
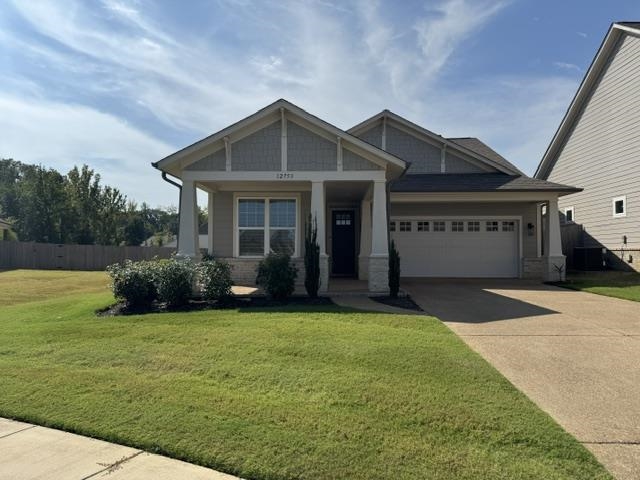
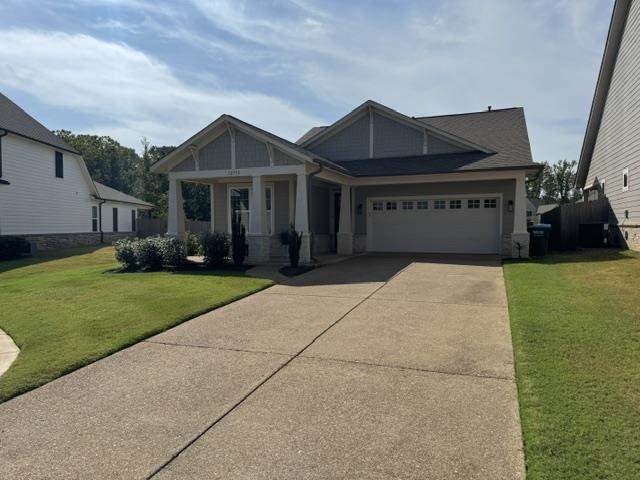
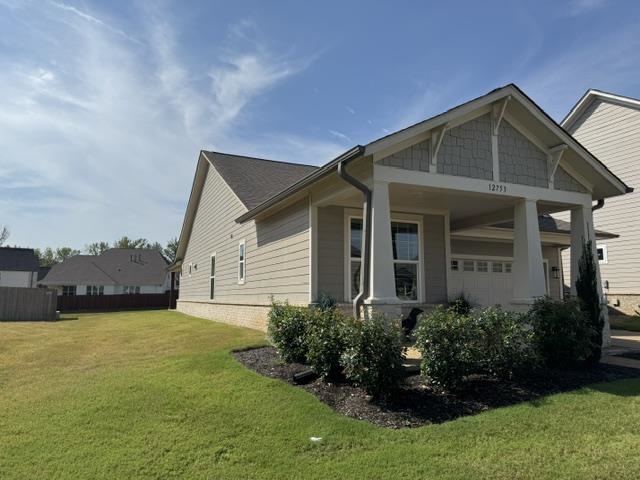

12753 HOLLOW OAK DR S, Arlington, Tennessee, 38002
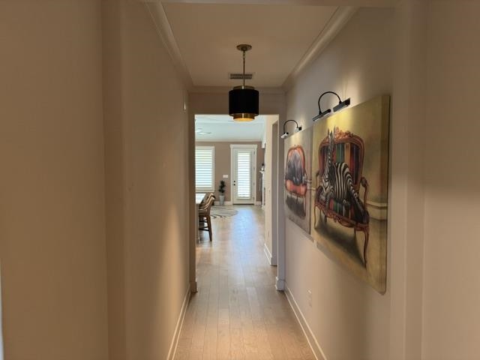
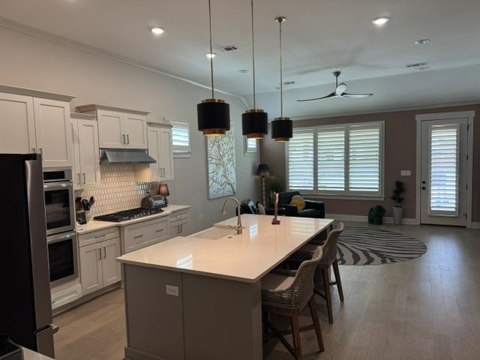
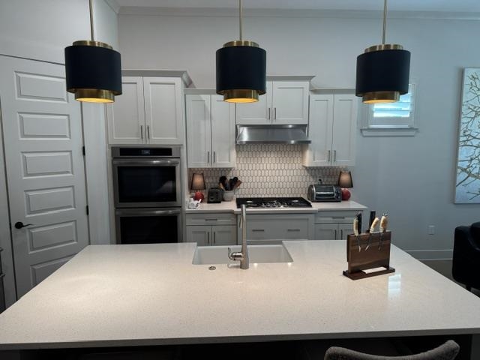
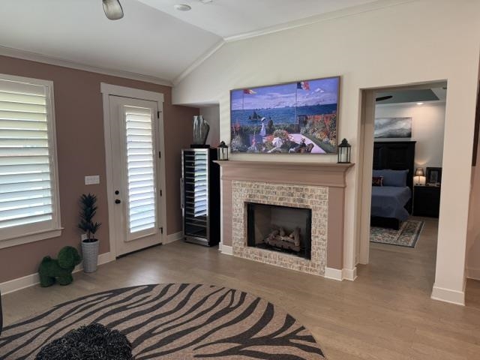
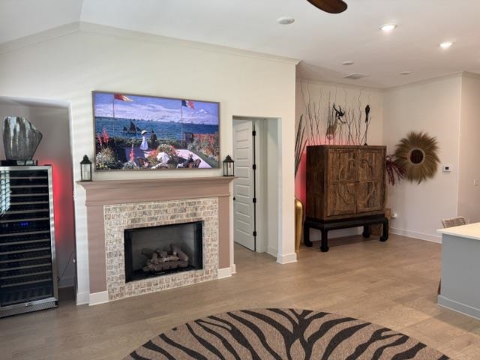
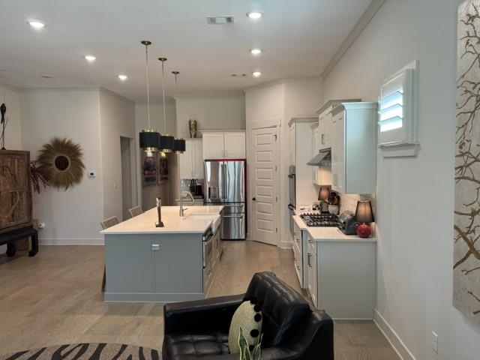
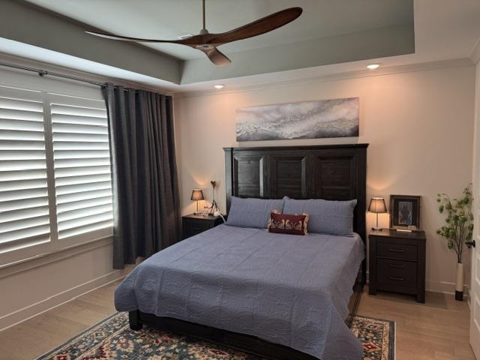
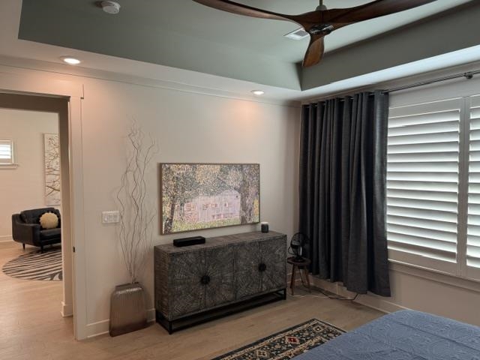
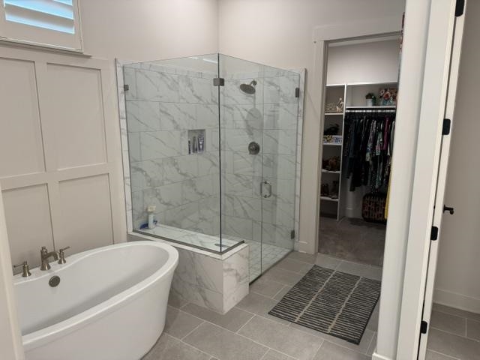
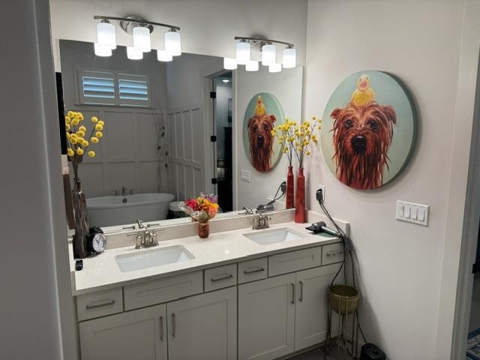
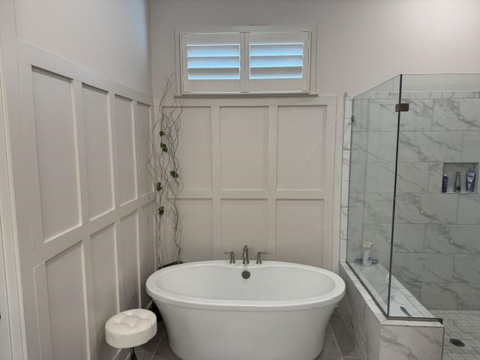
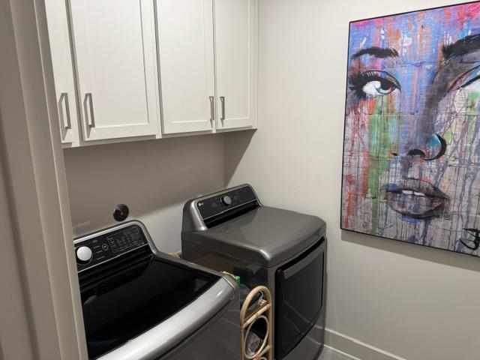
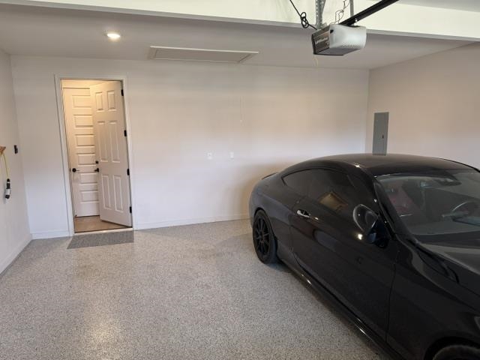
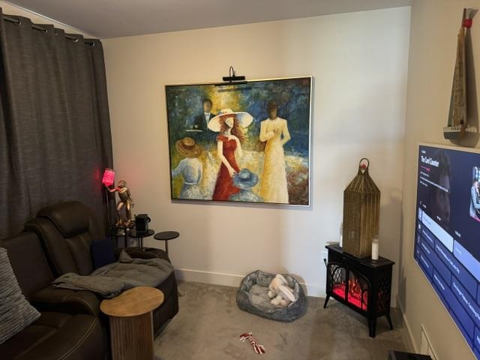
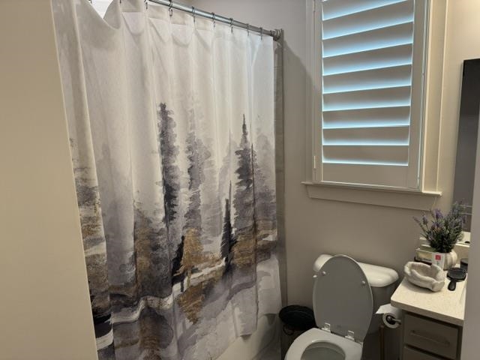
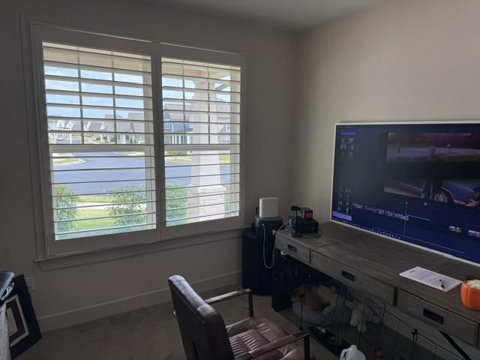
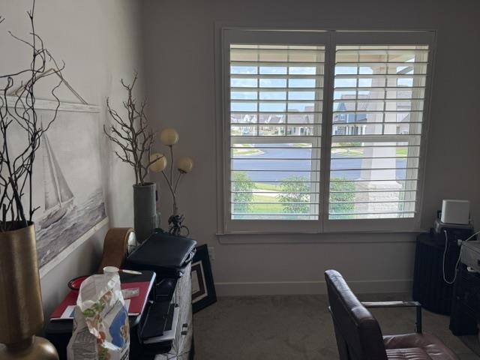
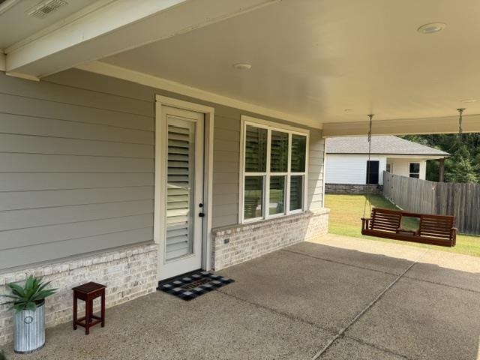
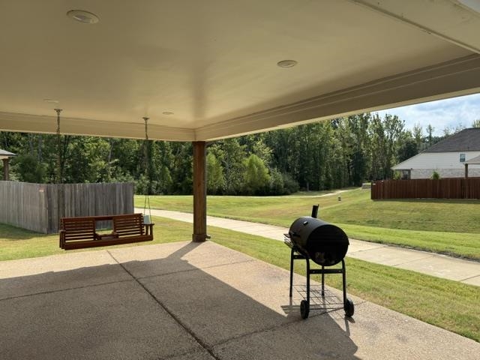
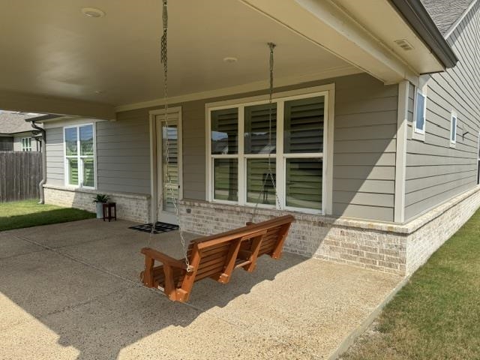
Meticulously maintained and like new. This 3 bedroom and two bath home in the plus 55 section has been lovingly cared for in the short time since it was built. Walking paths and sidewalks front and back. Open plan living with combo kitchen and living area. Bullnose corners, granite topped island in the kitchen. Soaker tub and walk-in shower in the primary bedroom. Two spare bedrooms are split from primary for privacy and comfort. Plantation shutters throughout for privacy and comfort. Home is just moments away from shopping and I-40.
Active
$389,000
Single Family / Detached
3 bds
2 ba

1,690
10230360
1 Stories
Built in 2022
The Villages of White Oak

0 ()
Disclaimer: The information contained in this listing has not been verified by Crye-Leike, Inc., REALTORS and should be verified by the buyer.
 Information provided by MAAR
REQUEST MORE INFO
ADDRESS & DIRECTIONS
- Street Address: 12753 HOLLOW OAK DR S
- City: Arlington
- State: Tennessee
- County: Shelby
- Subdivision: The Villages of White Oak
- Directions:
Airline Road north from I-40. Right on Milton Wilson Road for approximately 1.5 miles. Right on Noble Oaks Drive then right on Hollow Oak Drive. Home will be on the right at the half cul-de-sac.
PROPERTY FEATURES
Amenities
- Fireplace
General Information
- Style: Soft Contemporary,Traditional
- Detached Unit Type : General Residential
Heating /Cooling Features
- Heating : Central
- Cooling : Central
Rooms Information
- Number of Rooms : 6
- BEDROOM 2 DESCRIPTION : Carpet,Level 1,Shared Bath,Smooth Ceiling
- BEDROOM 3 DESCRIPTION : Carpet,Level 1,Shared Bath,Smooth Ceiling
- ADDITIONAL BR/BATH INFO : All Bedrooms Down,Luxury Primary Bath,Primary Down,Split Bedroom Plan,Vaulted/Coffered Primary
- LIVING/DINING/KITCHEN : Eat-In Kitchen,Great Room,Island In Kitchen,Pantry,Separate Breakfast Room
Interior Features
- Floors/Ceilings : 9 or more Ft. Ceiling,Part Carpet,Part Hardwood,Smooth Ceiling,Tile
Parking Features
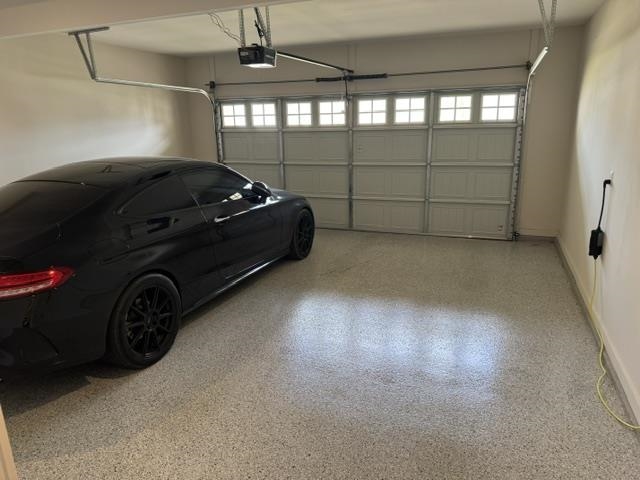
- Parking/Storage : Driveway/Pad,Front-Load Garage,Garage Door Opener(s)
- Number of Covered Parking Spaces : 2
- Parking Display : G2A
Community Features
- Neighborhood : Mandatory
SCHOOLS NEAR 12753 HOLLOW OAK DR S
- Courtesy of Crye-Leike, Inc., REALTORS, Donald Stocker
- Property last updated on MAAR : 9/13/2026 8:15:53 PM