
5182 SUMMER MIST CV, Arlington, Tennessee, 38002
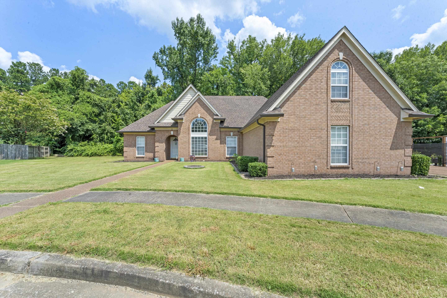
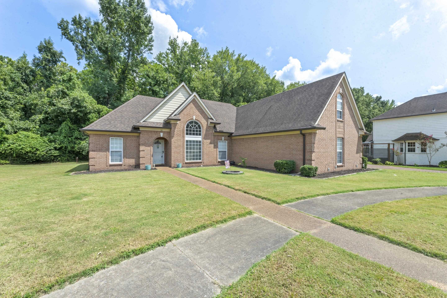
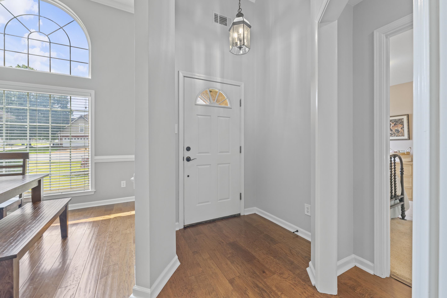
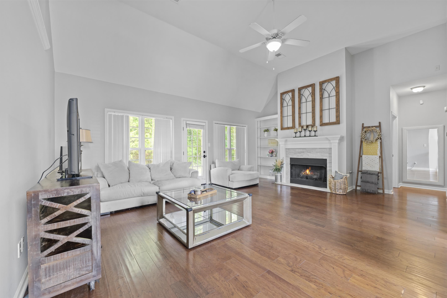
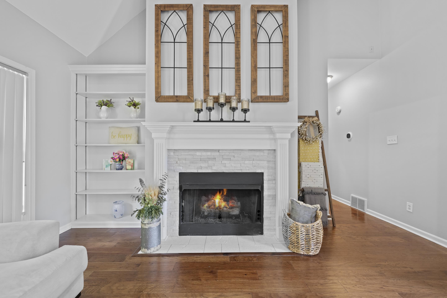
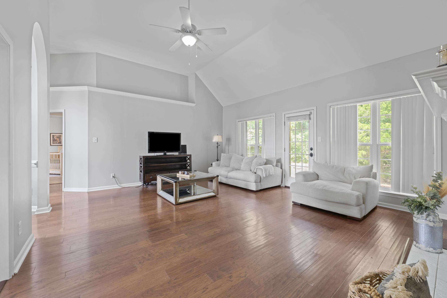
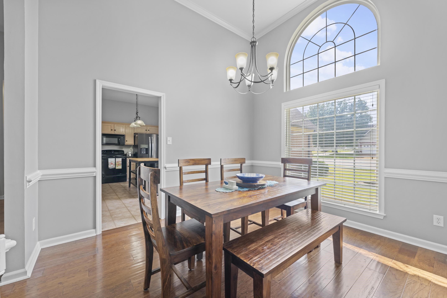
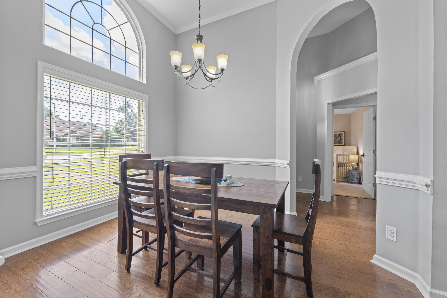
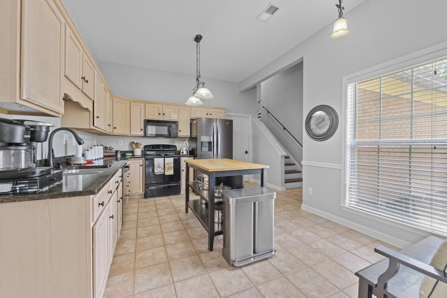
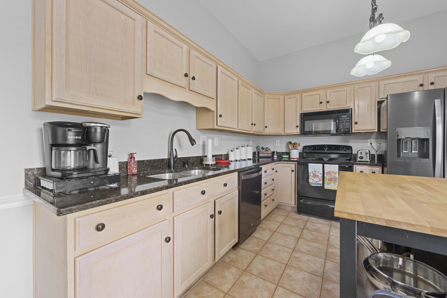
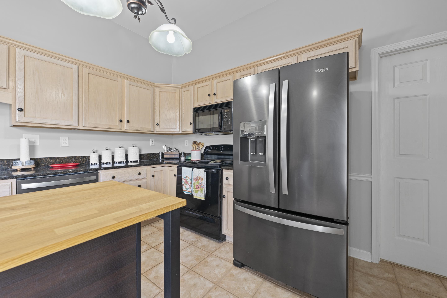
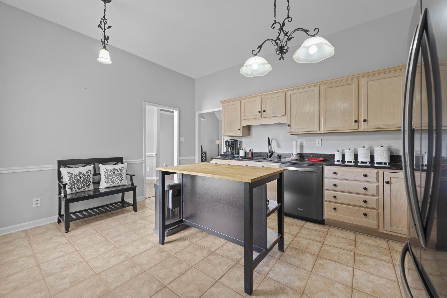
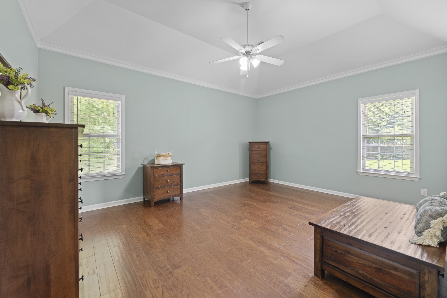
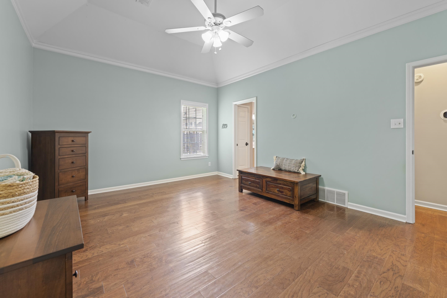
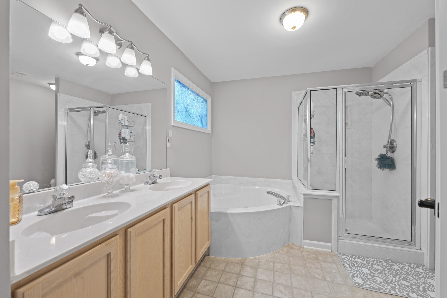
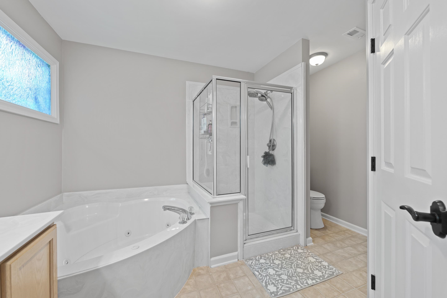
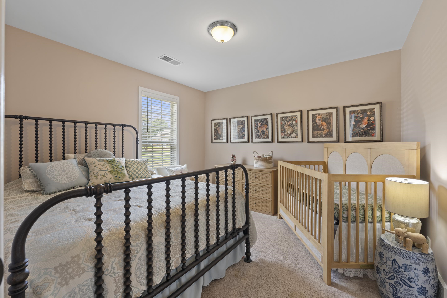
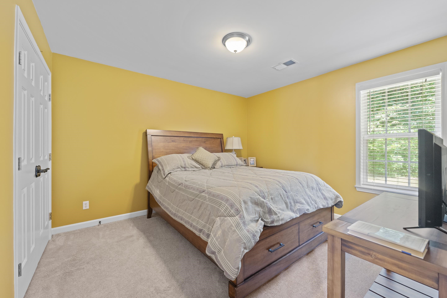
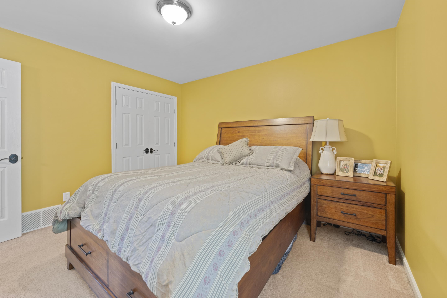
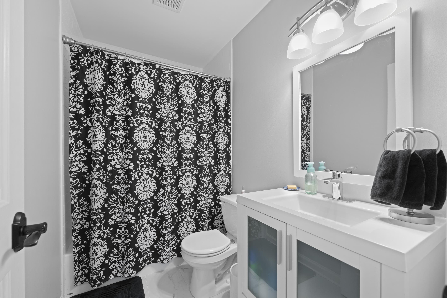
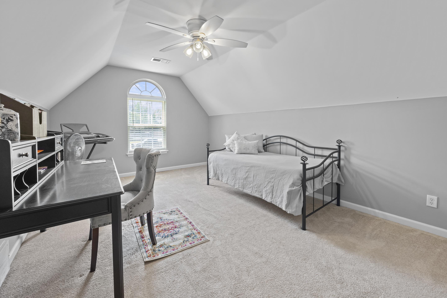
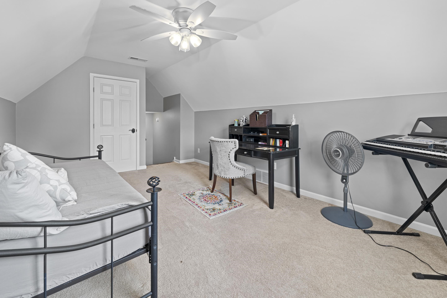
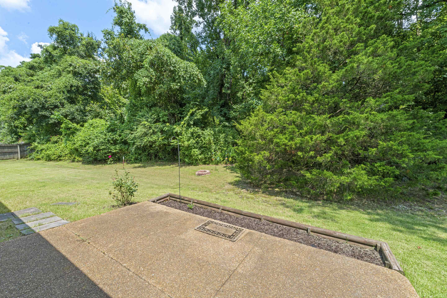
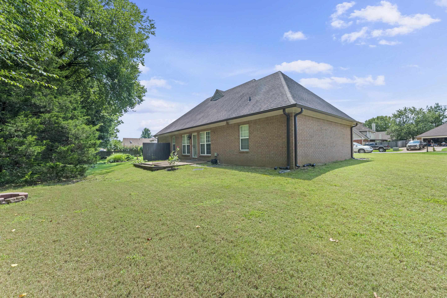
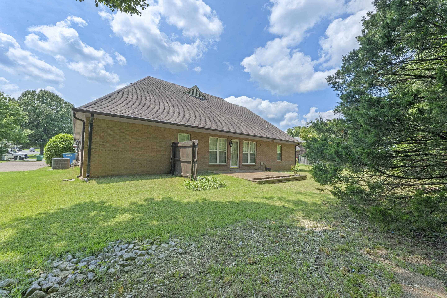
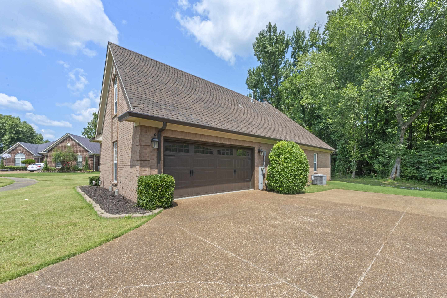
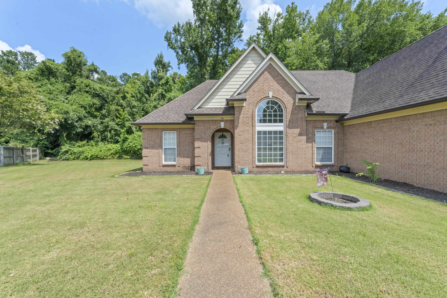
Home Sweet Home!!! Welcome to this beautiful 3 bedroom 2 bathroom home located in a sought after Arlington neighborhood cul de sac. Upon entering the house, the entry way leads into the large great room with high ceilings and a cozy fireplace, there's a separate dining room and kitchen with granite countertops and stainless steel appliances and center island. The primary en suite offers a beautifully updated bathroom with large corner soaker tub and separate glass surround shower and custom made primary closet. There is a large bonus room upstairs that could be used as a 4th bedroom or game room. Enjoy your morning coffee on the back patio overlooking the large backyard.
Active
$370,000
Single Family / Detached
3 bds
2 ba

2,083

0.29 Acre
10227840
1.2 Stories
Built in 1999
SUMMER MEADOWS PHASE 1

955 ()
Disclaimer: The information contained in this listing has not been verified by Emmett Baird Realty, LLC and should be verified by the buyer.
 Information provided by MAAR
REQUEST MORE INFO
ADDRESS & DIRECTIONS
- Street Address: 5182 SUMMER MIST CV
- City: Arlington
- State: Tennessee
- County: Shelby
- Subdivision: SUMMER MEADOWS PHASE 1
- Directions:
From Airline Rd. to Milton Rogers, 1st left into Sunny Meadows, 1st left follow to the end and left at the cove.
PROPERTY FEATURES
Amenities
- Fireplace
General Information
- Style: Traditional
- Detached Unit Type : General Residential
Heating /Cooling Features
- Heating : Central
- Cooling : Central
Rooms Information
- Number of Rooms : 7
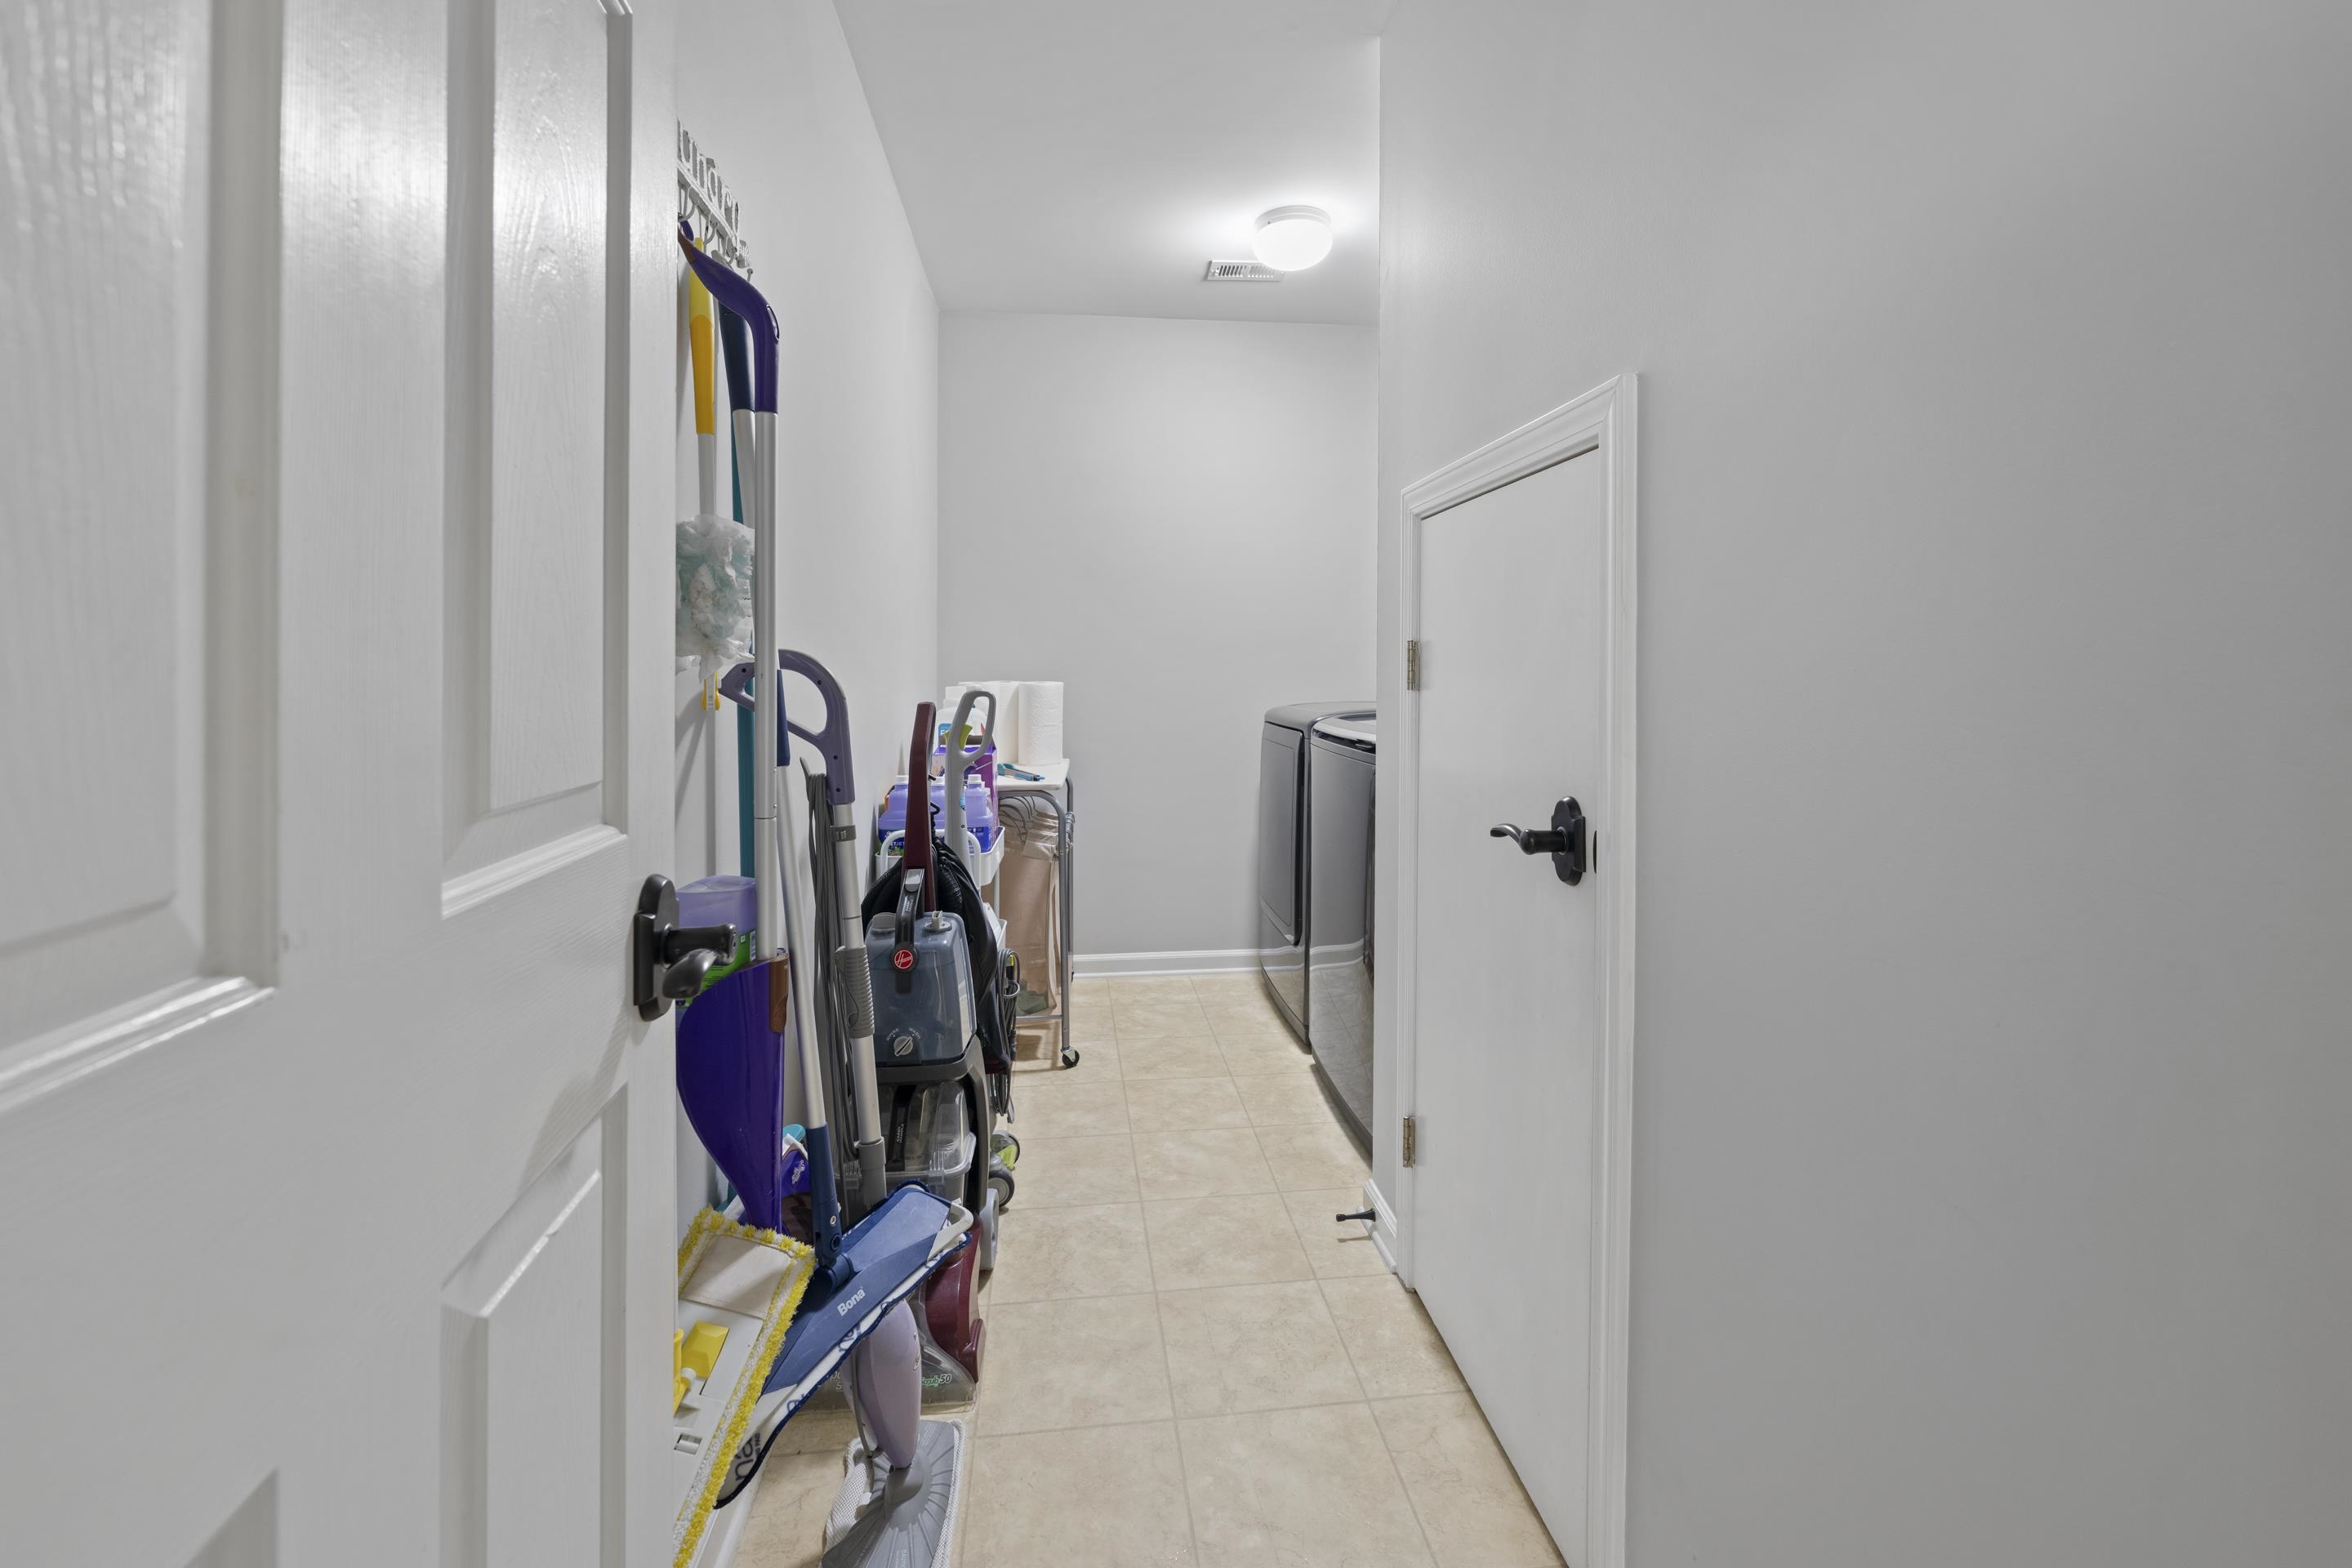
- 1ST STORY FLOOR PLAN : 2 or More Baths,2nd Bedroom,3rd Bedroom,4th of More Bedrooms,Den/Great Room,Dining Room,Kitchen,Laundry Room,Primary Bedroom
- 2ND STORY FLOOR PLAN : 4th or More Bedrooms,Bonus Room,Play Room/Rec Room
- BEDROOM 2 DESCRIPTION : Level 1,Smooth Ceiling
- BEDROOM 3 DESCRIPTION : Level 1,Smooth Ceiling
- BEDROOM 4 DESCRIPTION : Level 1
- ADDITIONAL BR/BATH INFO : 1 or More BR Down,Double Vanity Bath,Full Bath Down,Primary Down,Renovated Bathroom,Separate Tub & Shower,Split Bedroom Plan
- OTHER ROOMS : Bonus Room,Laundry Room
- LIVING/DINING/KITCHEN : Great Room,Island In Kitchen,Pantry,Separate Dining Room,Separate Living Room,Updated/Renovated Kitchen
Interior Features
- Interior Features : Refrigerator
- Number of Fireplaces : 1
- Fireplace Description : In Den/Great Room
- Floors/Ceilings : Part Carpet,Part Hardwood,Smooth Ceiling,Tile,Wood Laminate Floors
Parking Features
- Parking/Storage : Driveway/Pad,Garage Door Opener(s),Side-Load Garage
- Number of Covered Parking Spaces : 2
- Parking Display : G2A
Construction Features
- Foundation : Slab
SCHOOLS NEAR 5182 SUMMER MIST CV
- Courtesy of Emmett Baird Realty, LLC, Donna Jarrett
- Property last updated on MAAR : 8/6/2026 9:00:26 PM