
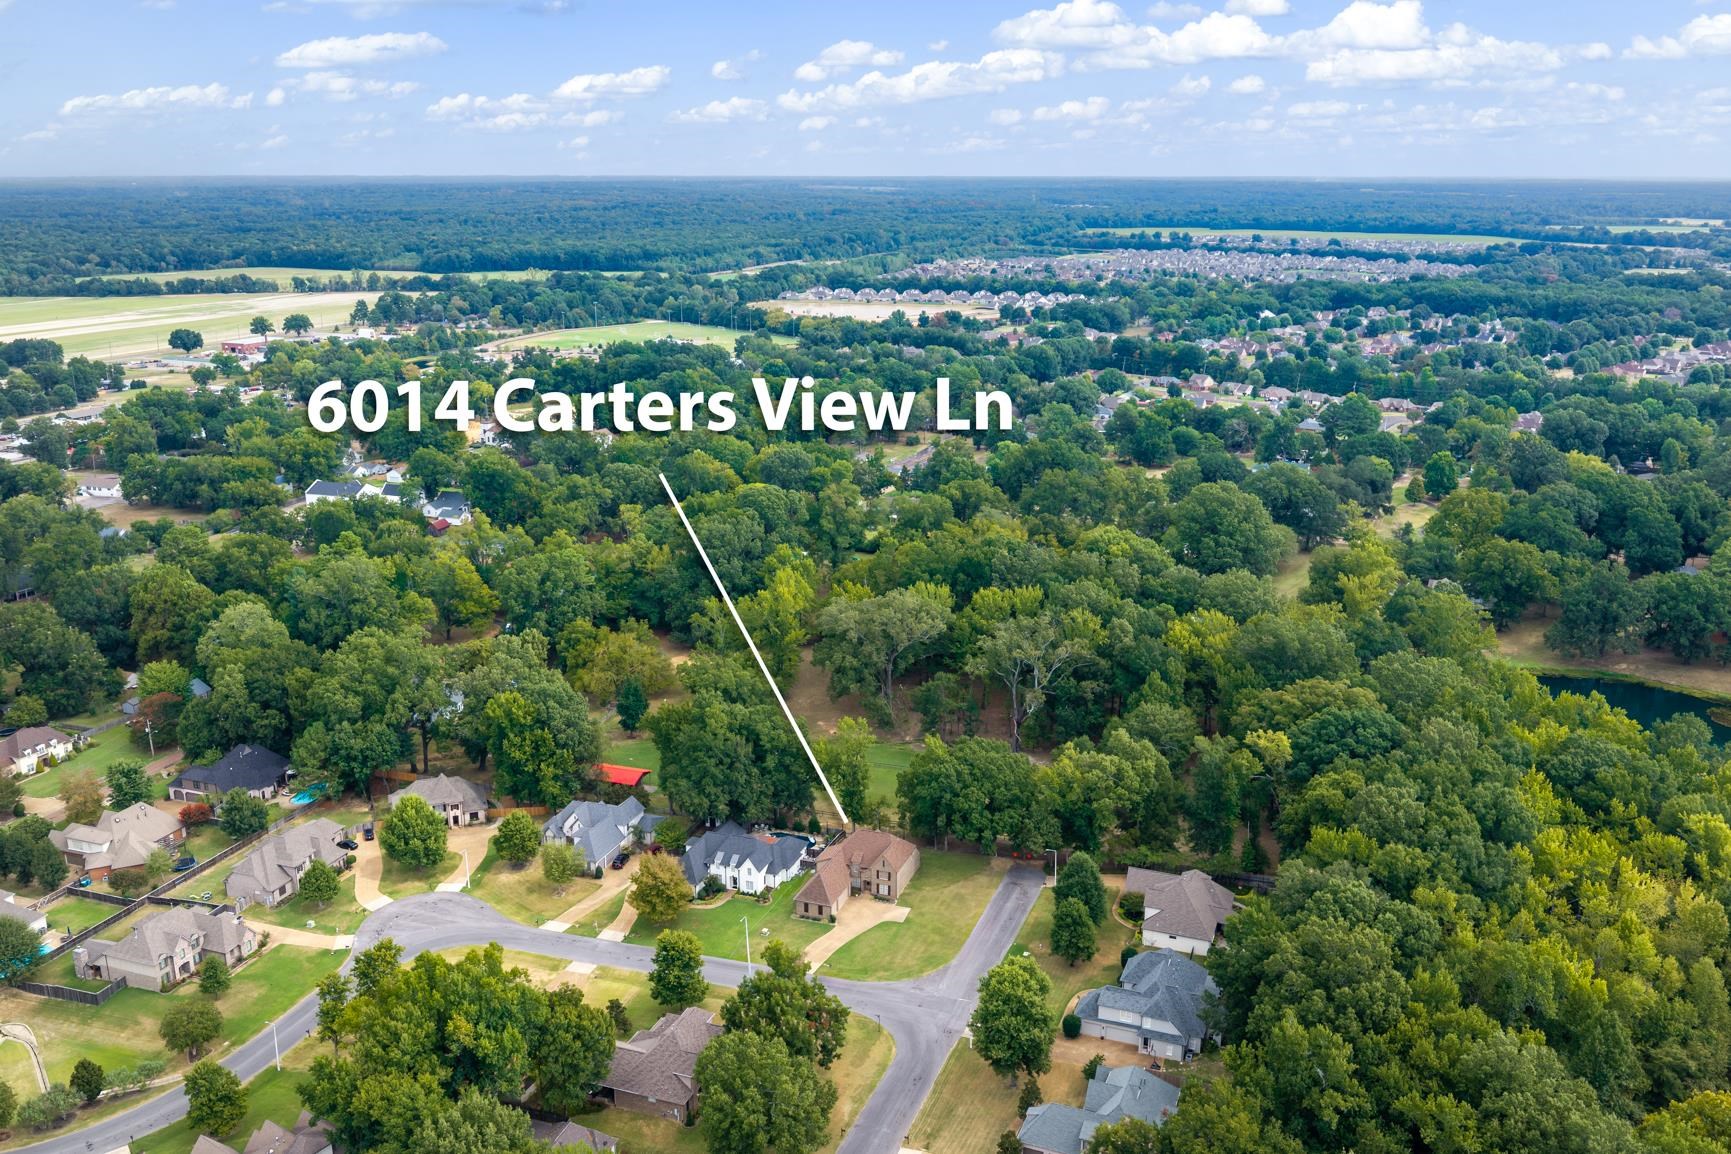
6014 CARTERS VIEW LN, Arlington, Tennessee, 38002
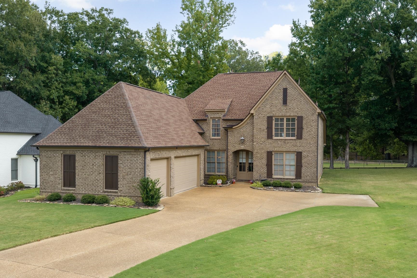
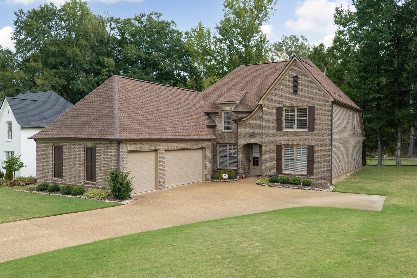
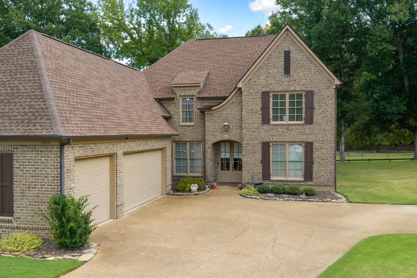
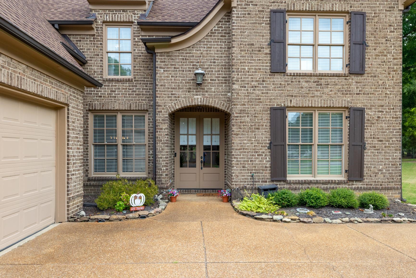
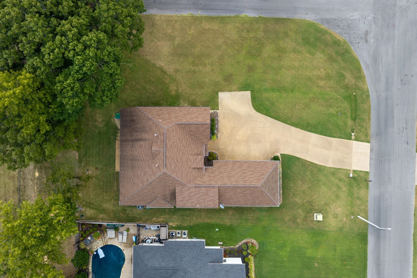
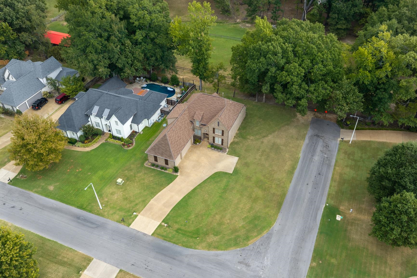
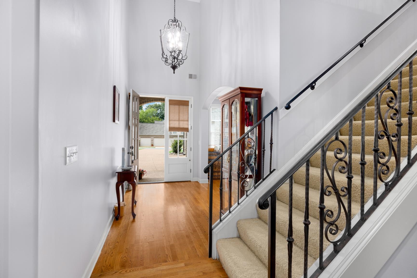
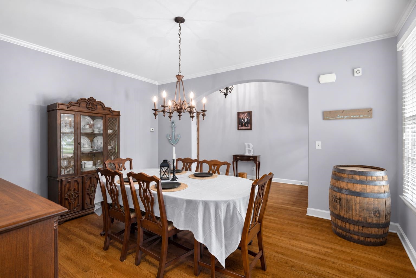
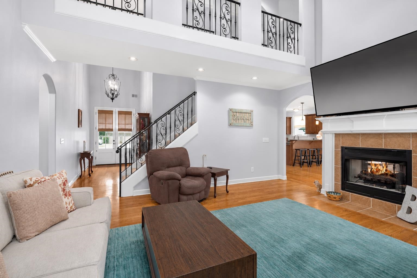
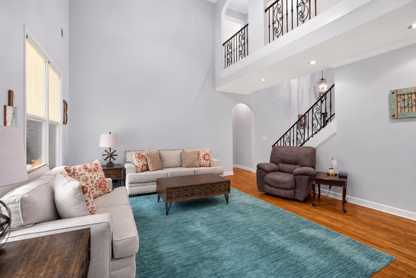
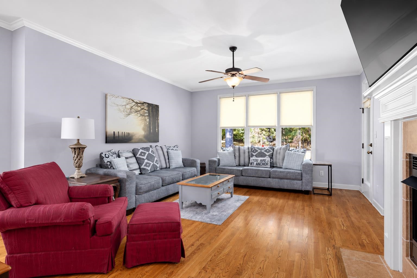
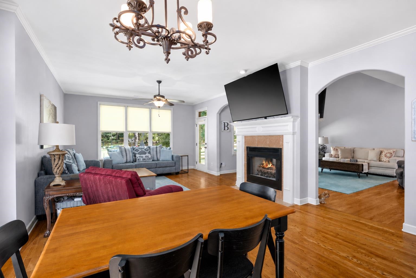
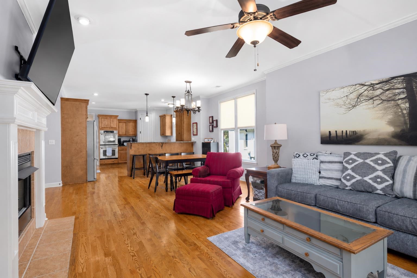
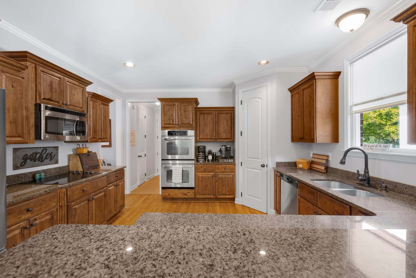
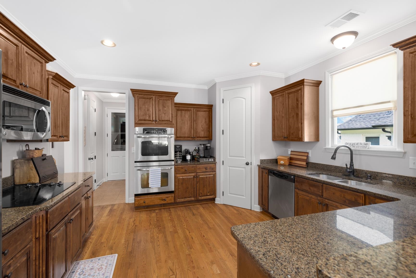
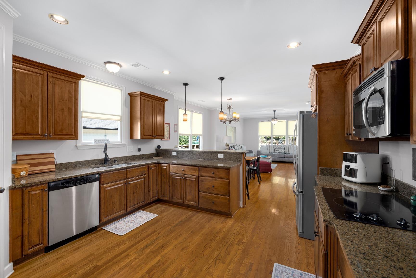
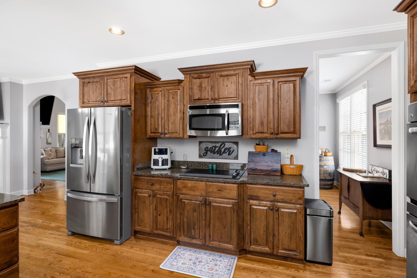
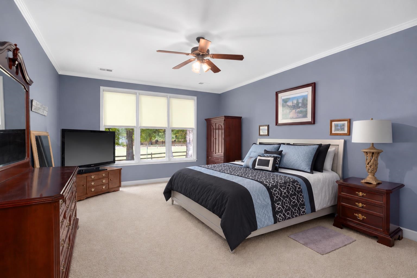
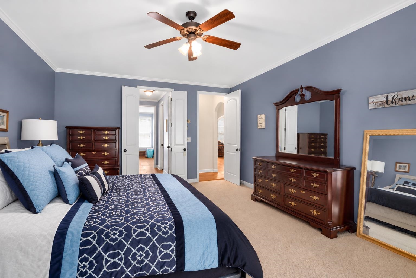
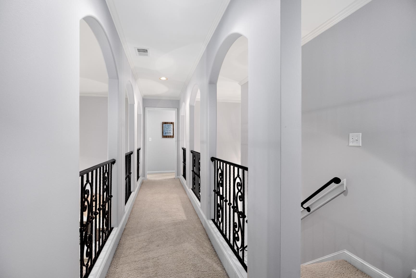
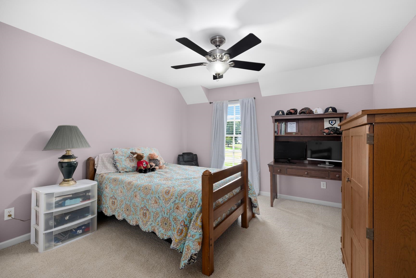
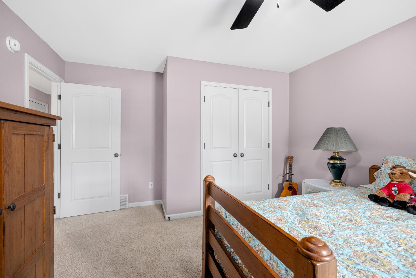
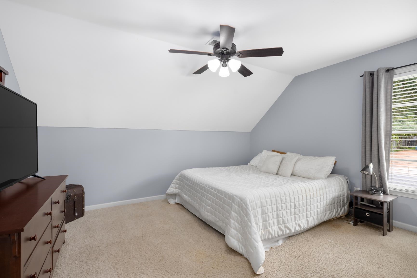
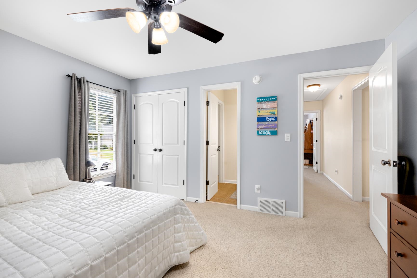
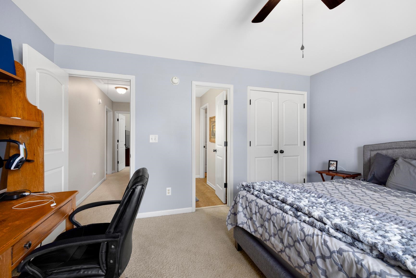
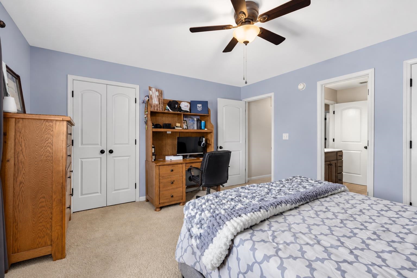
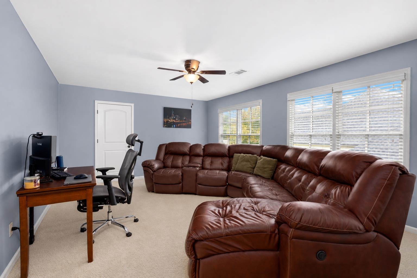
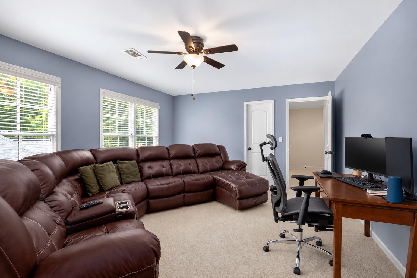
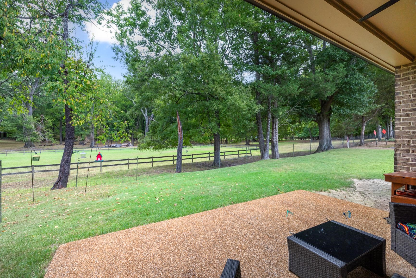
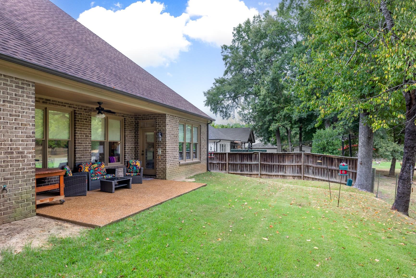
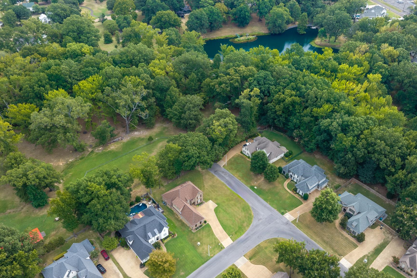
Space is definitely not in short supply here! Situated on a corner lot with a 3 car side load garage, this 5br/2.5 bath (or 4br +bonus) home offers a flexible layout with plenty of room to spread out. Overlooked by a cat walk, the main living areas have hardwood flooring, nice tall ceilings, fresh paint, PLENTY of natural light and clear definition between living, dining and kitchen spaces. The kitchen has beautiful warm wood-toned cabinets & loads of cabinet and counter space with a large pantry. The primary is located across the home from the kitchen, while all other bedrooms are upstairs, giving it a more private feel. In addition to large bedrooms, there is a HUGE expandable attic space to use either as additional storage or finish later to add even more living space! Recently replaced roof & low maintenance exterior- now is the perfect time to get situated in a new home before the holidays!
Active
$500,000
Single Family / Detached
5 bds
2.5 ba

3,450

0.34 Acre
10230575
1.7 Stories
Built in 2007
CARTERS COVE SUBD

1475 ()
Disclaimer: The information contained in this listing has not been verified by REMAX Experts and should be verified by the buyer.
 Information provided by MAAR
REQUEST MORE INFO
ADDRESS & DIRECTIONS
- Street Address: 6014 CARTERS VIEW LN
- City: Arlington
- State: Tennessee
- County: Shelby
- Subdivision: CARTERS COVE SUBD
- Directions:
FROM 205/AIRLINE; E ON DOUGLASS, L ON POLK, R ON CAMPBELL, R ON CARTERS VIEW LN INTO CARTERS COVE. PROPERTY (LOT 11) IS THE LAST HOME ON LEFT BEFORE HENNING OAKS.
PROPERTY FEATURES
Amenities
- Fireplace
General Information
- Style: Traditional
- Detached Unit Type : General Residential
Heating /Cooling Features
- Heating : Central
- Cooling : Central
Rooms Information
- Number of Rooms : 9
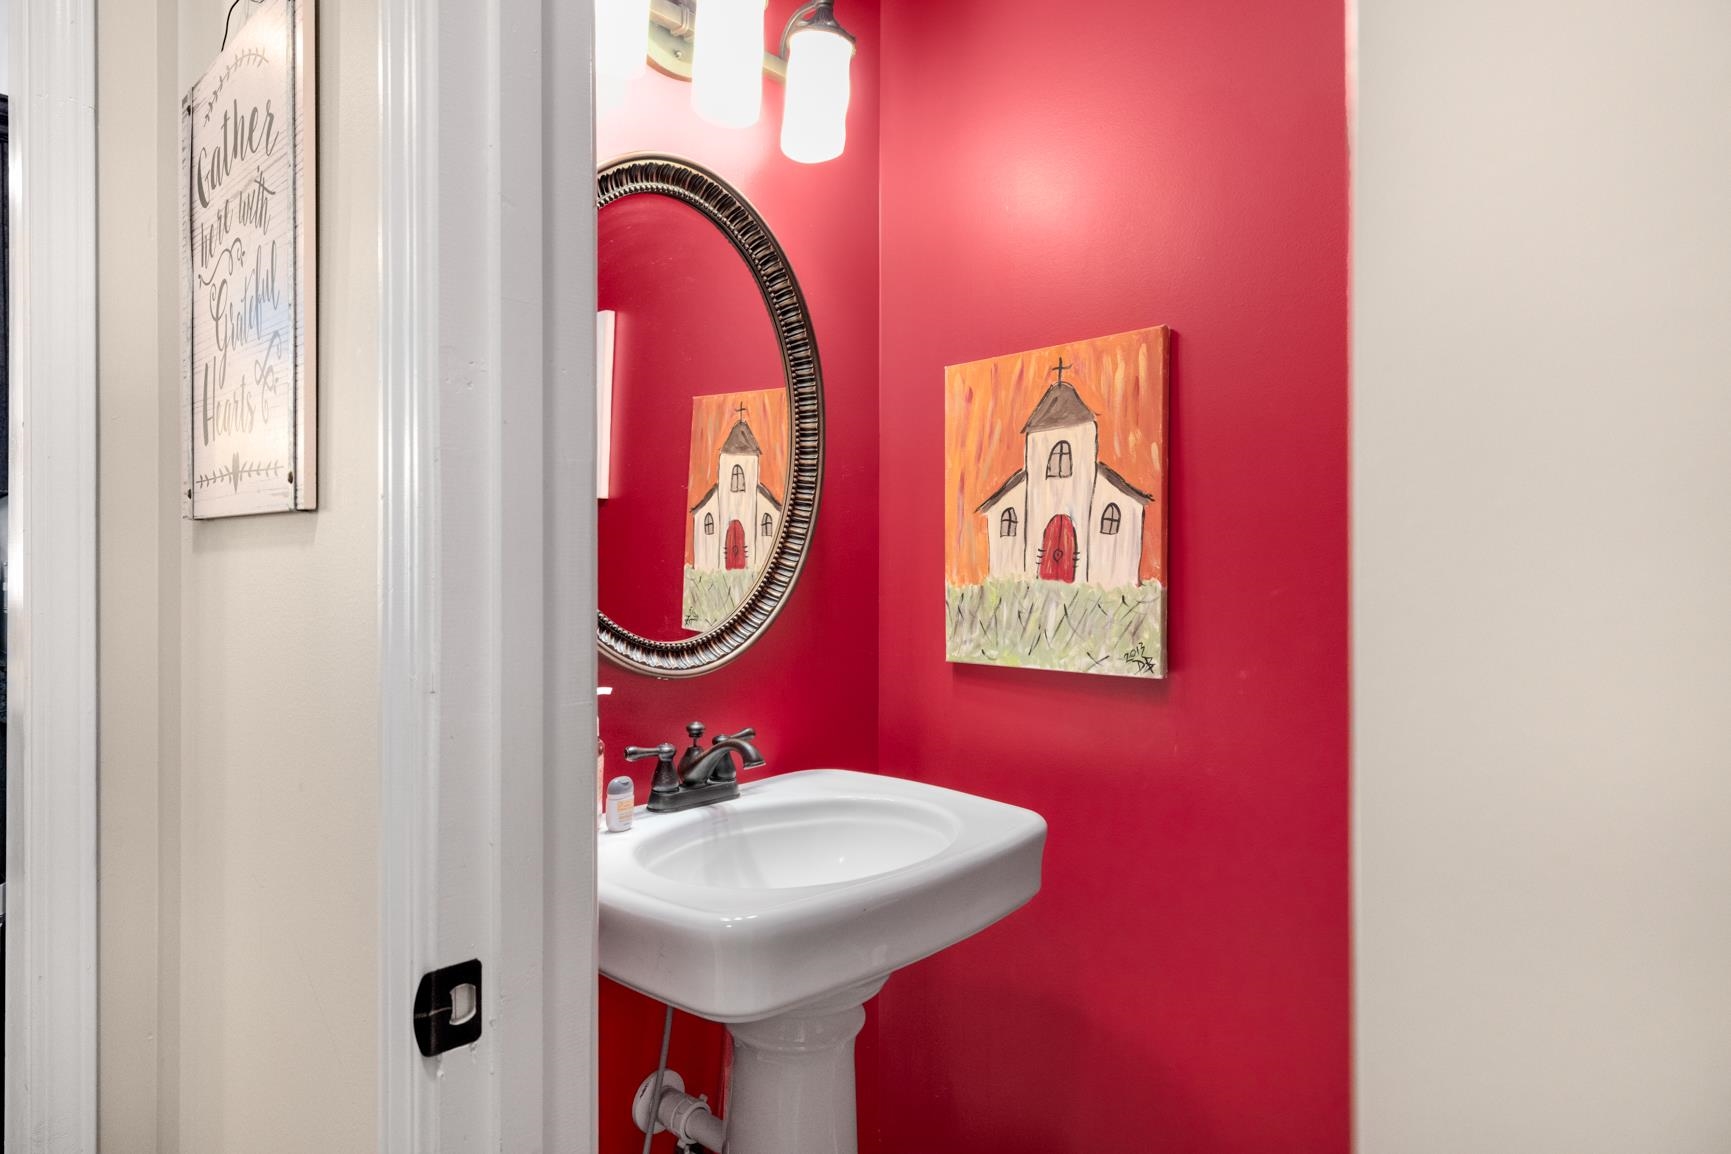
- 1ST STORY FLOOR PLAN : 1 Bath,1/2 Bath,Dining Room,Keeping/Hearth Room,Kitchen,Living Room,Primary Bedroom
- 2ND STORY FLOOR PLAN : 1 Bath,2nd Bedroom,3rd Bedroom,4th or More Bedrooms
- BEDROOM 2 DESCRIPTION : Carpet,Level 2
- BEDROOM 3 DESCRIPTION : Carpet,Level 2
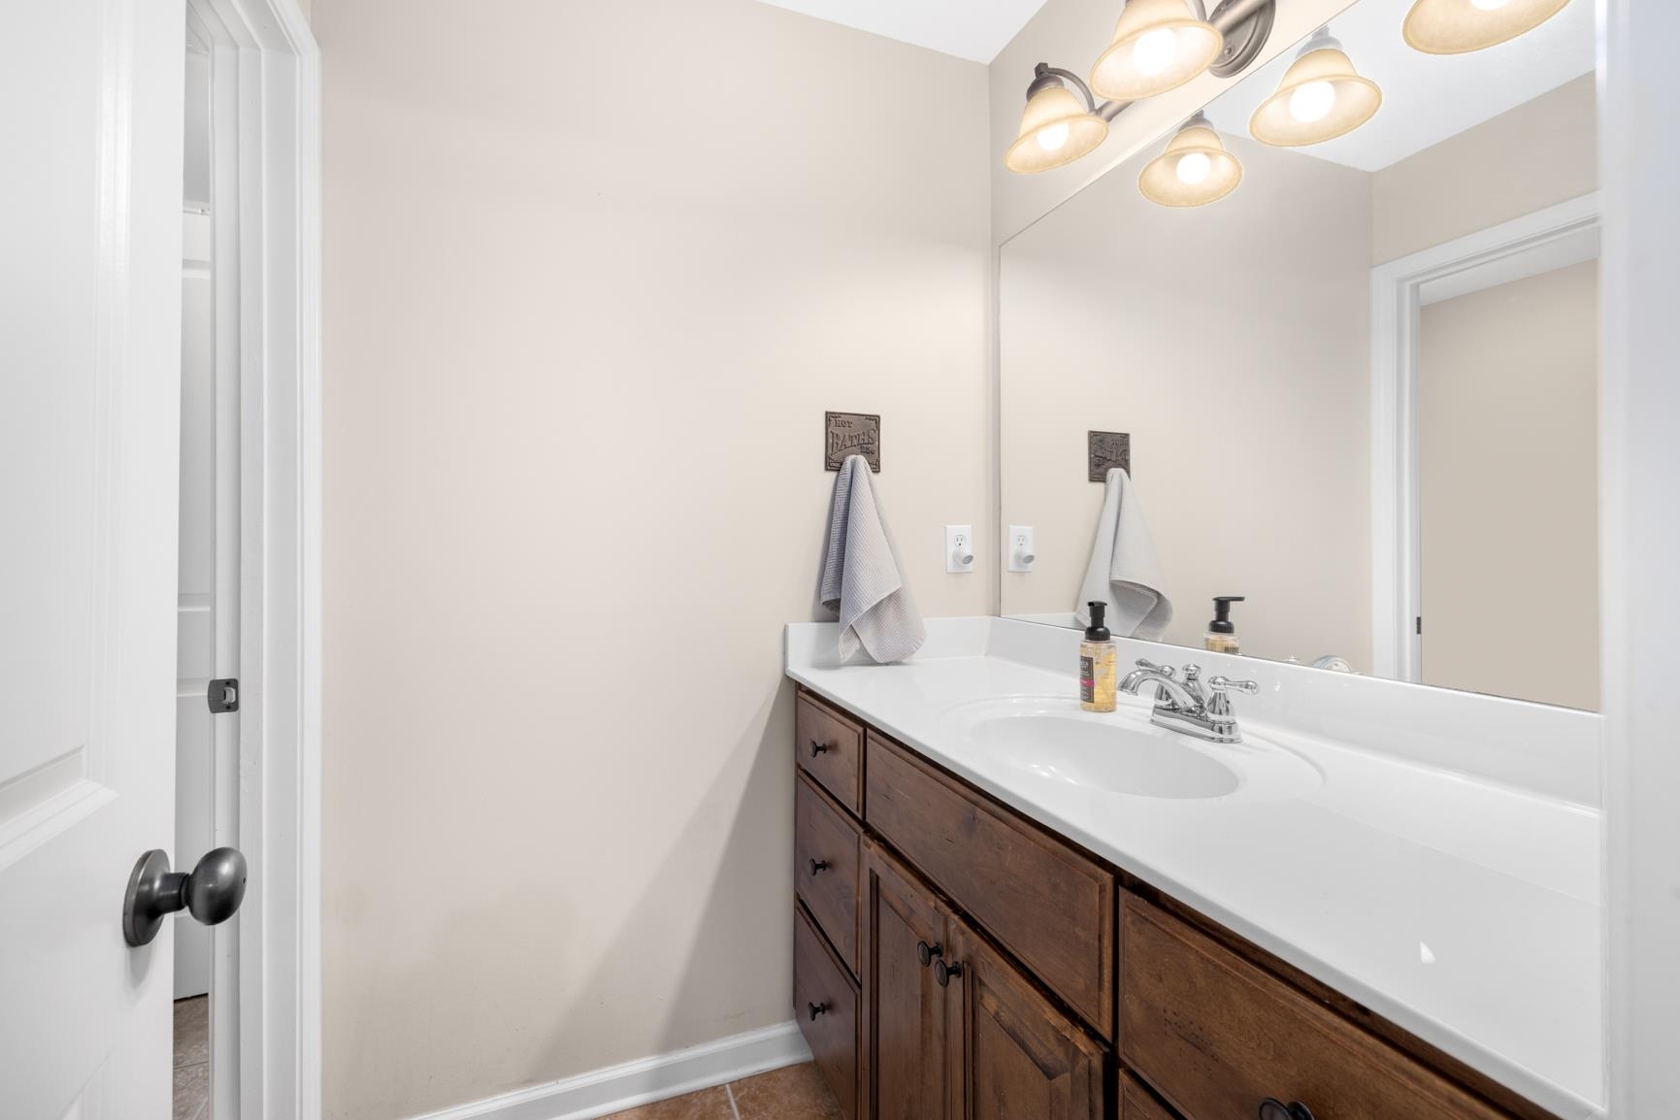
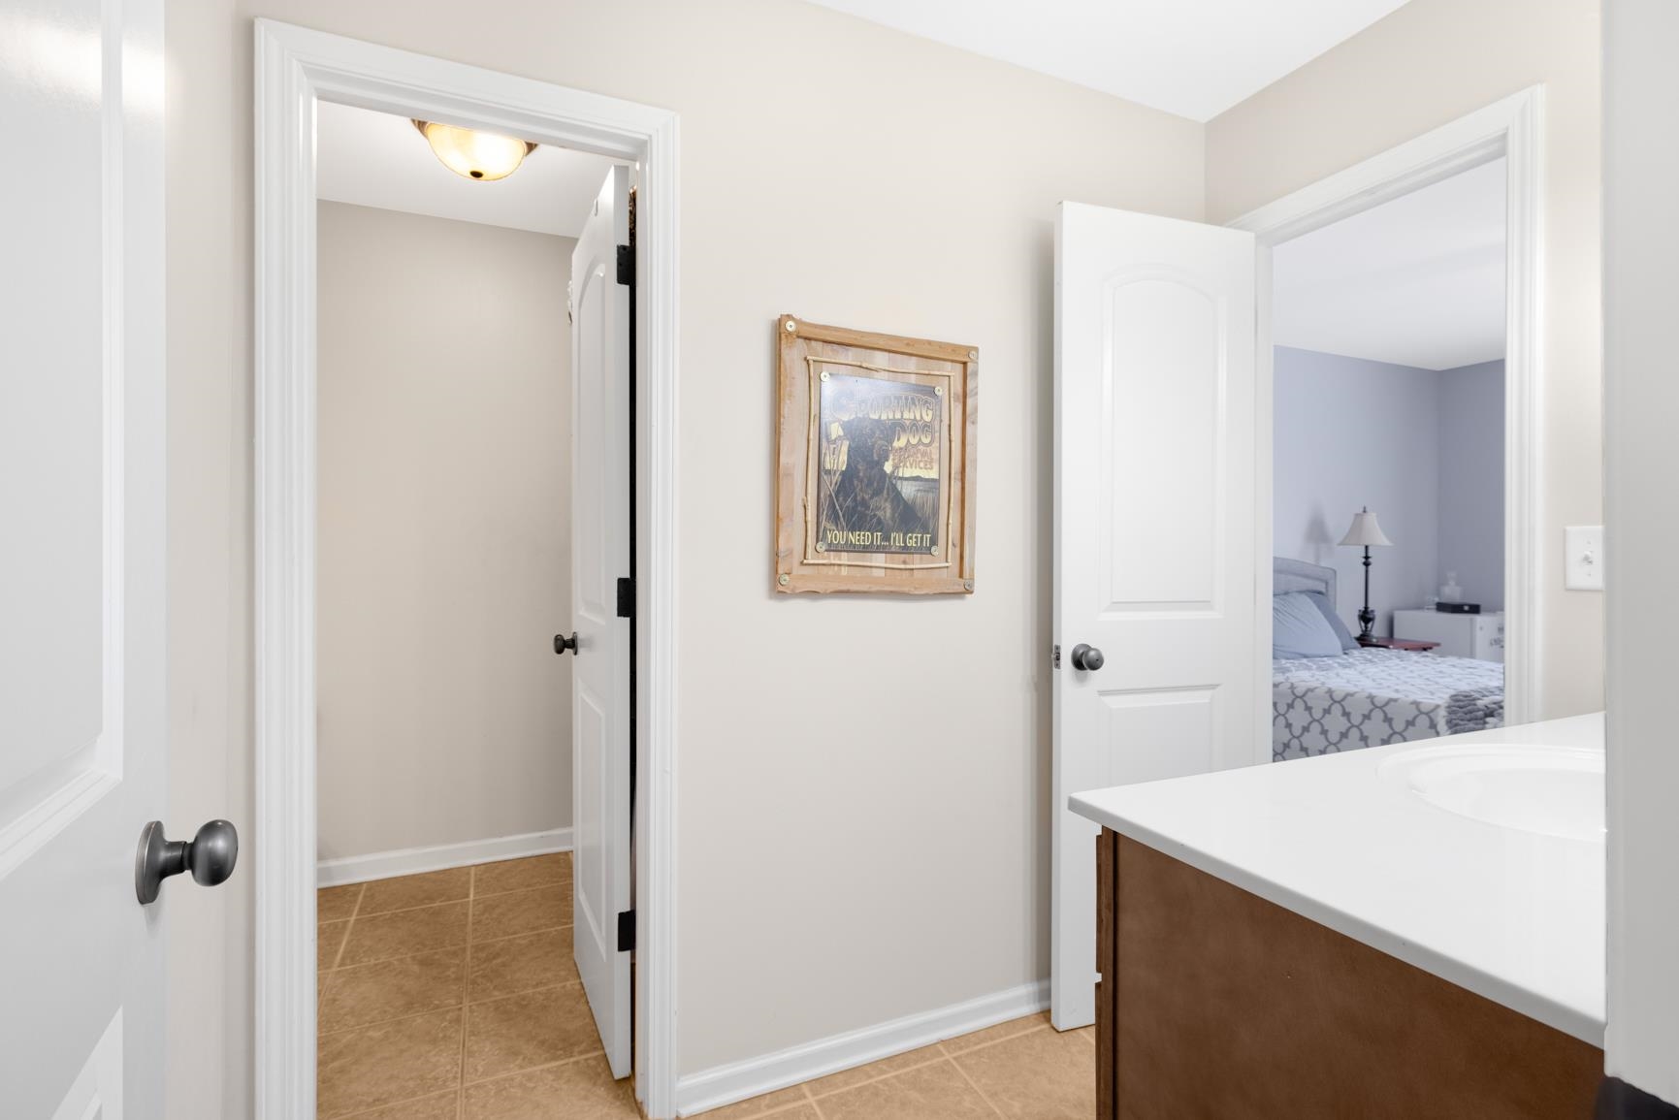
- BEDROOM 4 DESCRIPTION : Carpet,Level 2,Shared Bath
- BEDROOM 5 DESCRIPTION : Carpet,Level 2,Shared Bath
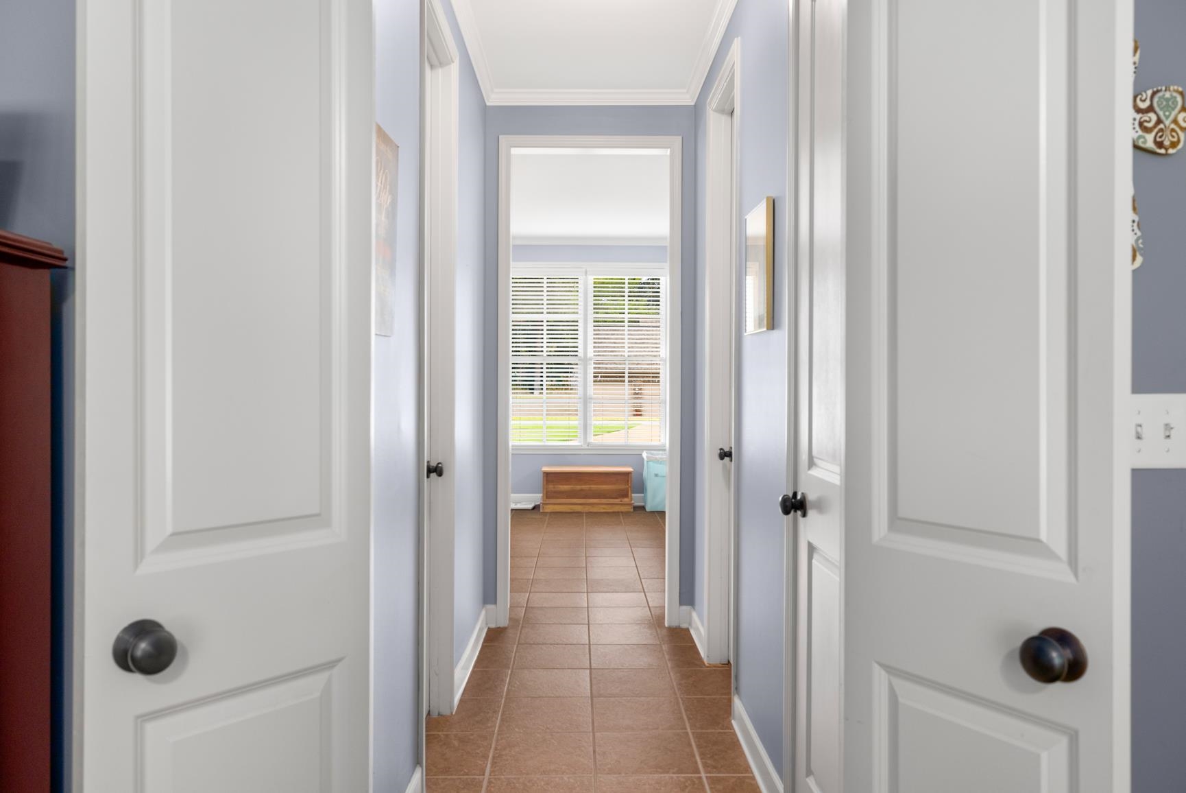
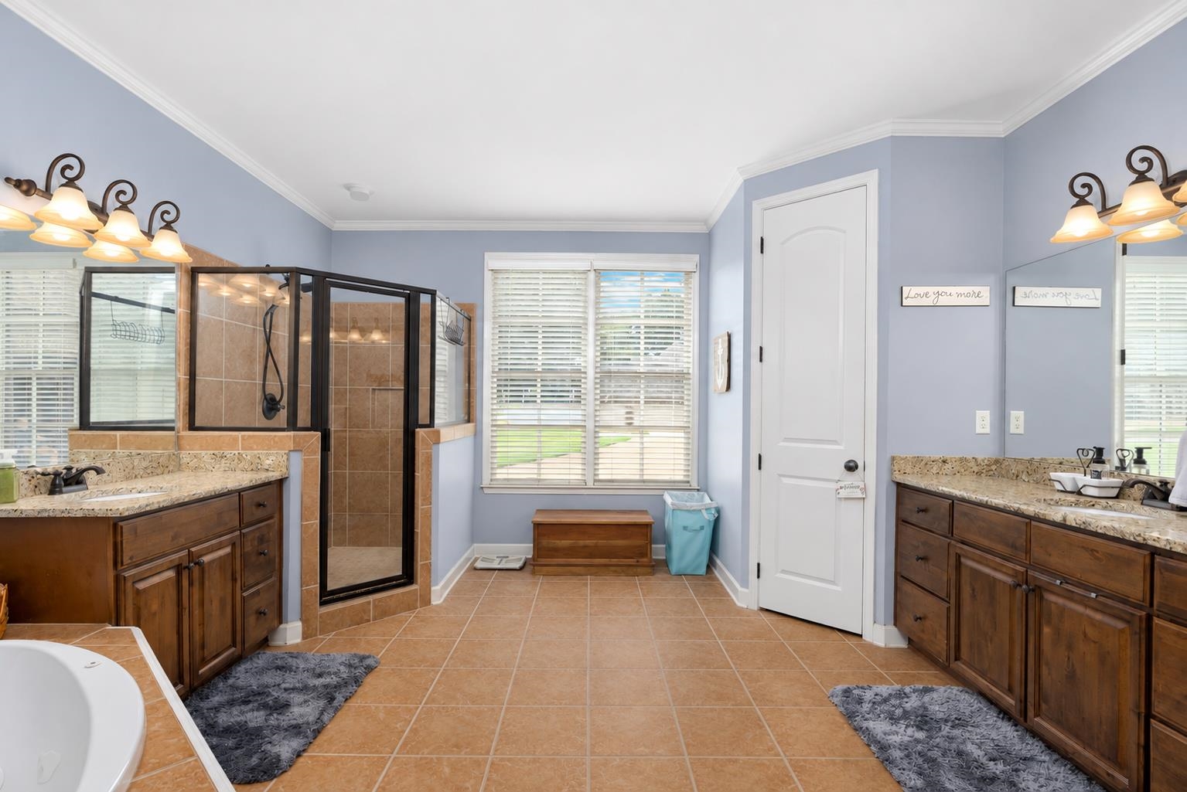
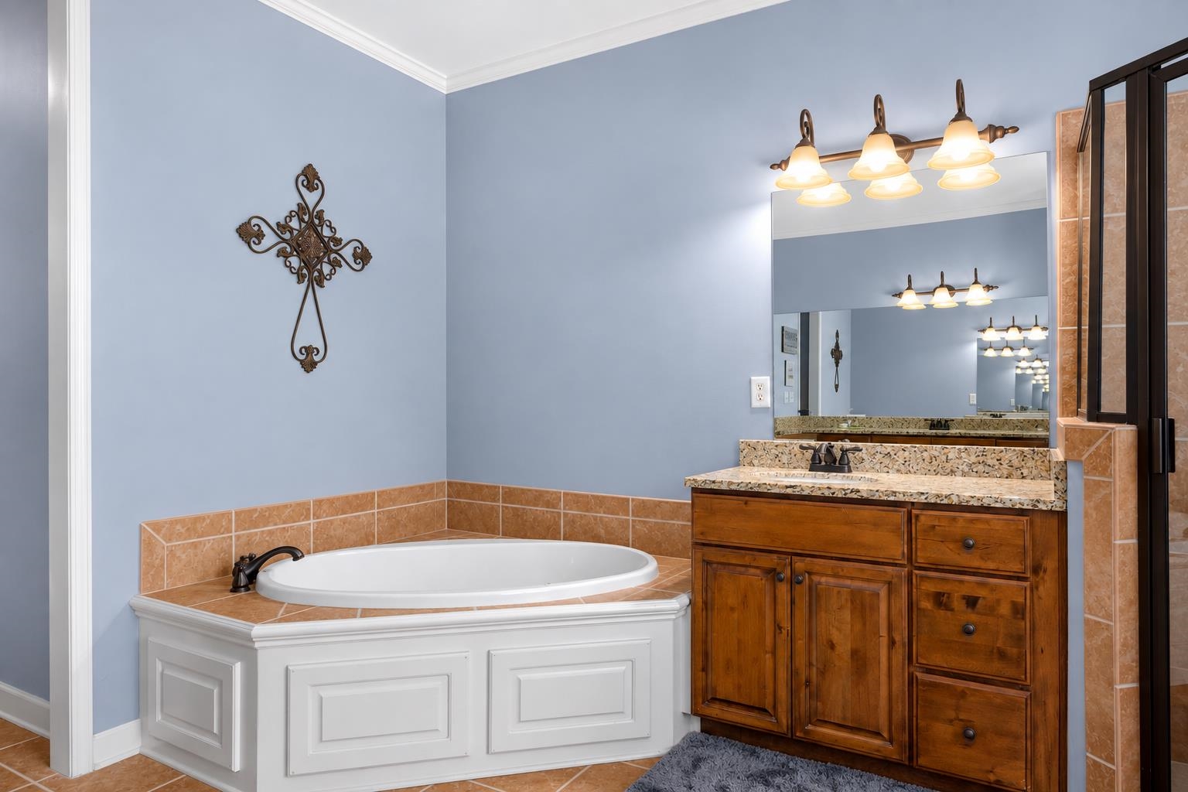
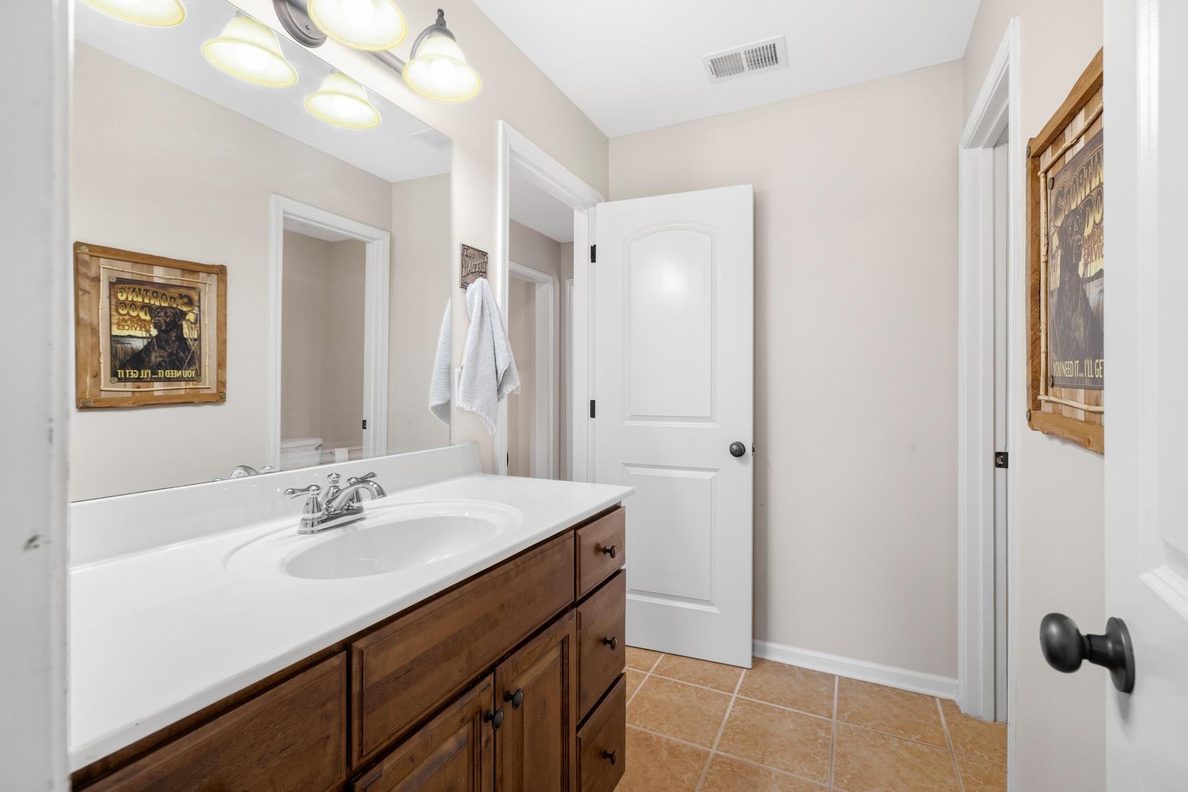
- ADDITIONAL BR/BATH INFO : Double Vanity Bath,Half Bath Down,Jacuzzi,Primary Down,Separate Tub & Shower,Whirlpool(s)
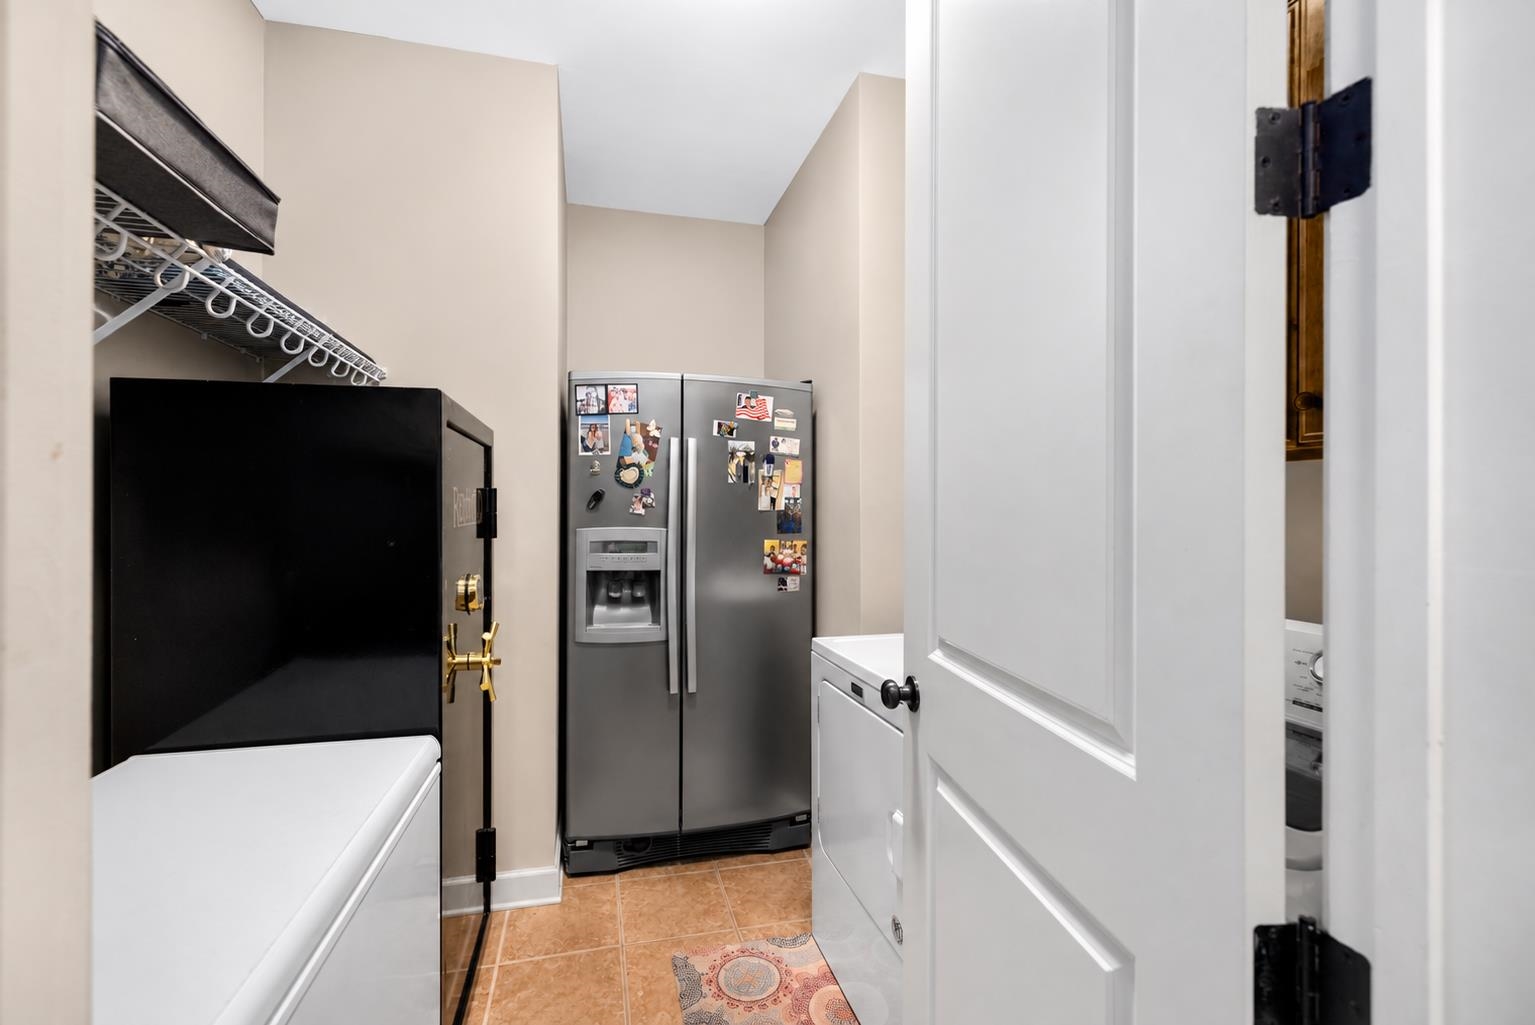
- OTHER ROOMS : Attic,Laundry Room
- LIVING/DINING/KITCHEN : Keeping/Hearth Room,Pantry,Separate Living Room,Washer/Dryer Connections
Interior Features
- Interior Features : Cooktop,Dishwasher,Double Oven,Microwave
- MISC. Interior : Smoke Detector(s),Walk-In Attic,Walk-In Closet(s)
- Number of Fireplaces : 1
- Fireplace Description : Gas Logs,In Den/Great Room,In Keeping/Hearth room,Ventless Gas Fireplace
- Floors/Ceilings : Part Carpet,Part Hardwood,Smooth Ceiling,Tile
Parking Features
- Parking/Storage : Driveway/Pad,Garage Door Opener(s),Side-Load Garage
- Number of Covered Parking Spaces : 3
- Parking Display : G3A
Construction Features
- Foundation : Slab
Utility Information
- Water/Sewer : Public Sewer,Public Water
Security Features
- Security : Dead Bolt Lock(s),Smoke Detector(s)
SCHOOLS NEAR 6014 CARTERS VIEW LN
- Courtesy of REMAX Experts, Hailey Jowers
- Property last updated on MAAR : 9/17/2026 12:20:08 AM