
357 BOULER DR, Atoka, Tennessee, 38004
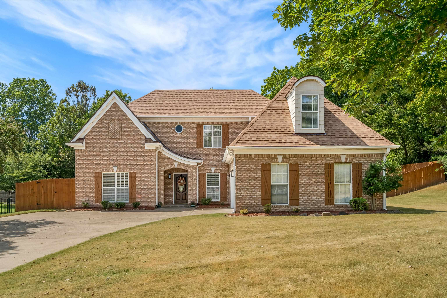
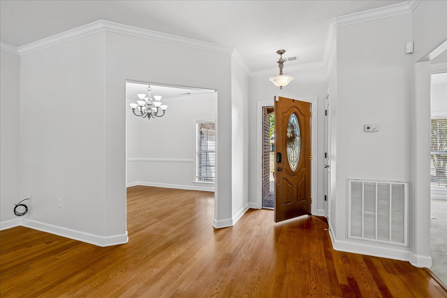
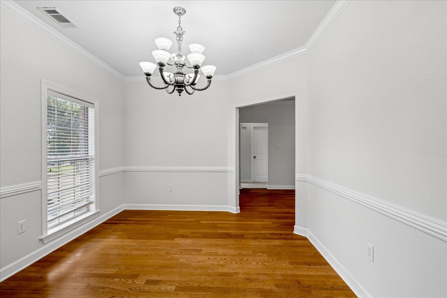
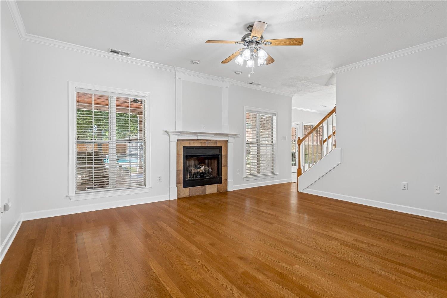
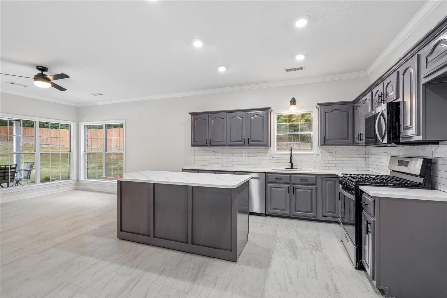
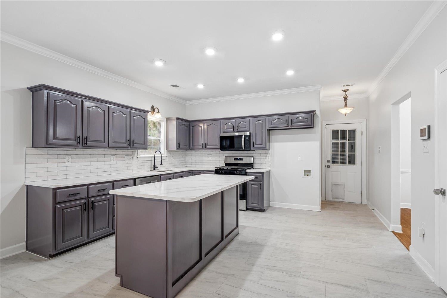
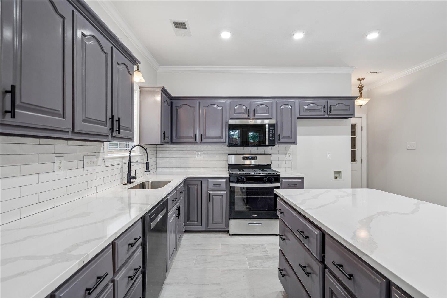
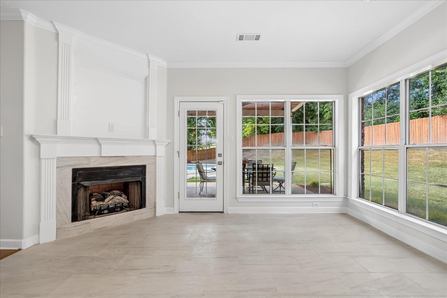
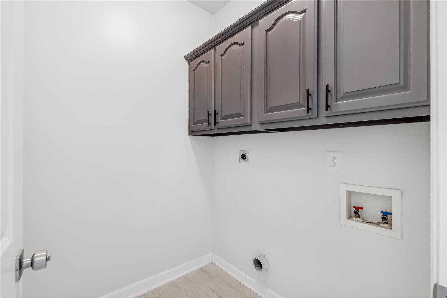
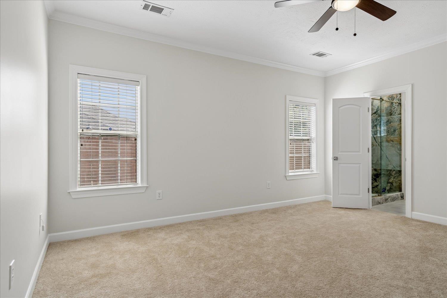
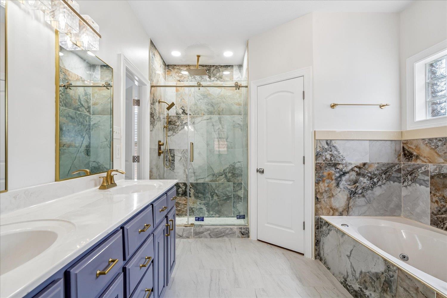
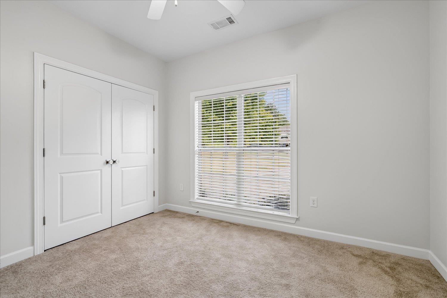
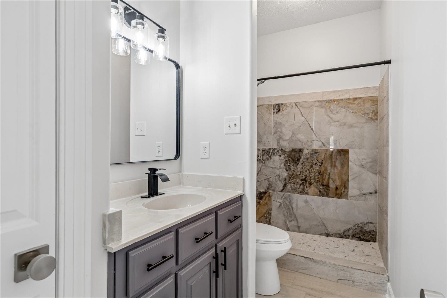
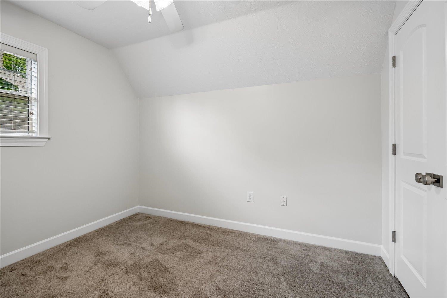
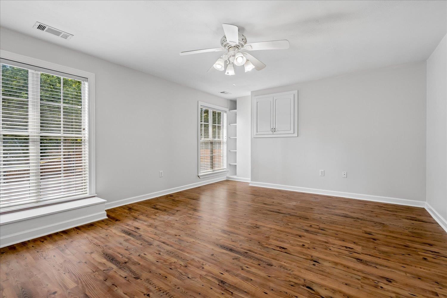
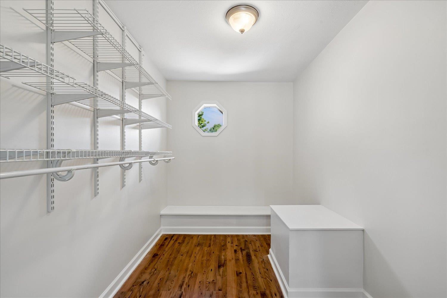
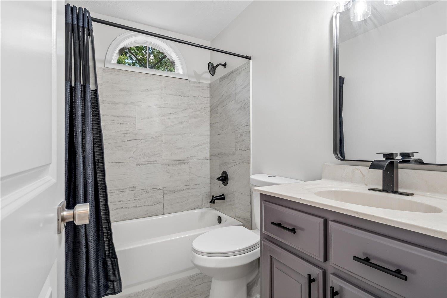
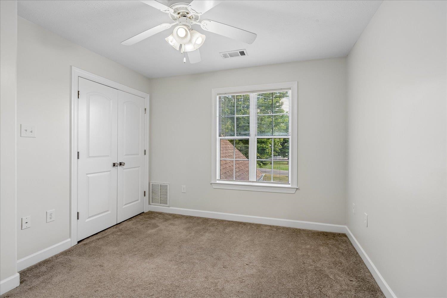
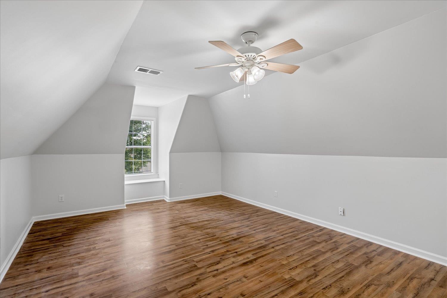
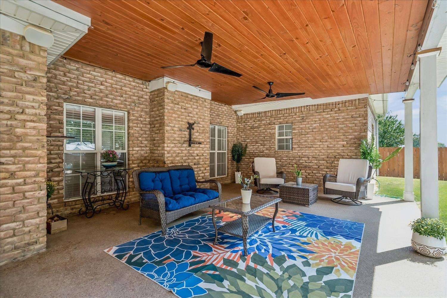
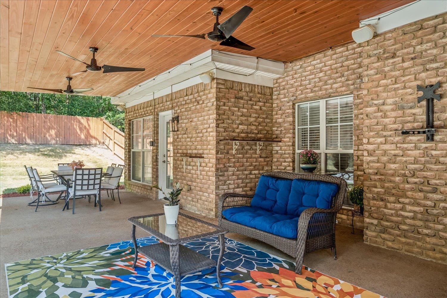
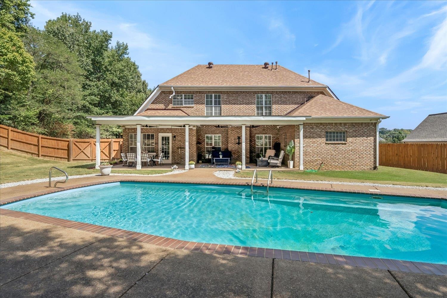
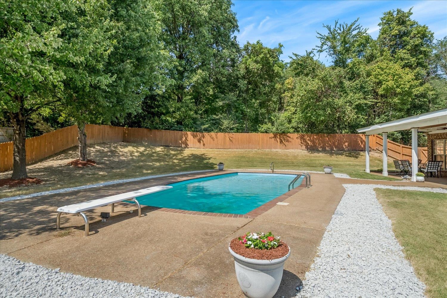
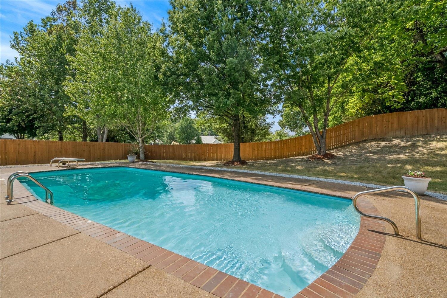
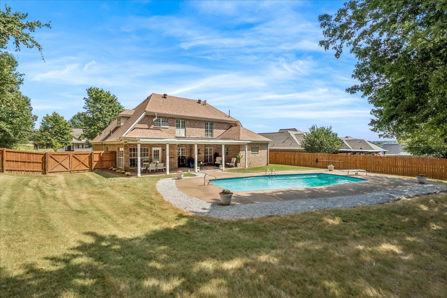
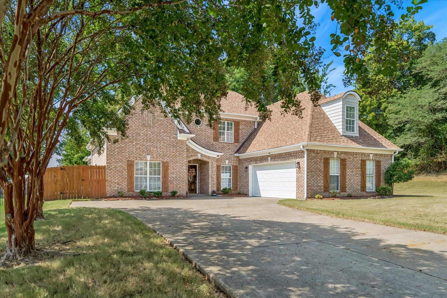
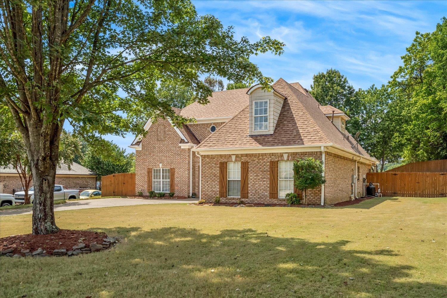
Beautifully updated & move-in ready! This home offers 4 bedrooms, 3 renovated baths & a bonus/5th bedroom. Fresh interior paint, new carpet, tile flooring and newer lighting enhances the interior. Hardwood floors add warmth to the separate dining room & great room. The refreshed kitchen features quartz countertops, subway-tile backsplash, painted cabinetry, new SS appliances & gas range. The primary suite boasts a renovated bath with standard & rainfall showerheads, jetted tub, 2 walk-in closets, gold fixtures & a toilet with built-in bidet. A 2nd bedroom & updated hall bath with walk-in shower are also downstairs. Upstairs, a versatile 2-room suite offers a spacious bedroom, sitting room, built-ins, wood-laminate flooring & large walk-in closet. An additional bedroom & bonus/5th bedroom complete the upstairs. Relax or entertain on the covered patio overlooking the fenced backyard & sparkling saltwater fiberglass pool. Close to Atoka Elem & hwys. Nothing to do but move in and enjoy!
Active
$425,000
Single Family / Detached
4 bds
3 ba

2,815

0.50 Acre
10229754
2 Stories
Built in 2005
BLAYDES EST SEC Y

748 ()
Disclaimer: The information contained in this listing has not been verified by Keller Williams and should be verified by the buyer.
 Information provided by MAAR
REQUEST MORE INFO
ADDRESS & DIRECTIONS
- Street Address: 357 BOULER DR
- City: Atoka
- State: Tennessee
- County: Tipton
- Subdivision: BLAYDES EST SEC Y
- Directions:
At Austin Peay Hwy (TN-14 N) & Rosemark Rd, left on Rosemark Rd. Left on Walker Pkwy, then right on Bouler Dr. House on the left at the end of the street.
PROPERTY FEATURES
Amenities
- Pool
- Fireplace
General Information
- Style: Traditional
- Pool Description : In Ground
- Detached Unit Type : General Residential
Heating /Cooling Features
- Heating : Central,Dual System,Gas
- Cooling : Ceiling Fan(s),Central,Dual System
Rooms Information
- Number of Rooms : 10
- 1ST STORY FLOOR PLAN : 2 or More Baths,2nd Bedroom,Den/Great Room,Dining Room,Keeping/Hearth Room,Kitchen,Laundry Room,Primary Bedroom
- 2ND STORY FLOOR PLAN : 1 Bath,3rd Bedroom,4th or More Bedrooms,Bonus Room
- BEDROOM 2 DESCRIPTION : Carpet,Level 1
- BEDROOM 3 DESCRIPTION : Level 2,Vinyl/Luxury Vinyl Floor,Walk-In Closet
- BEDROOM 4 DESCRIPTION : Carpet,Level 2
- ADDITIONAL BR/BATH INFO : 1 or More BR Down,Full Bath Down,Luxury Primary Bath,Primary Down,Renovated Bathroom,Separate Tub & Shower,Vaulted/Coffered Primary,Whirlpool(s)
- OTHER ROOMS : Attic,Bonus Room,Entry Hall,Laundry Room
- LIVING/DINING/KITCHEN : Great Room,Island In Kitchen,Keeping/Hearth Room,Pantry,Separate Dining Room,Updated/Renovated Kitchen,Washer/Dryer Connections
Interior Features
- Interior Features : Cable Available,Dishwasher,Disposal,Gas Cooking,Microwave,Range/Oven
- MISC. Interior : All Window Treatments,Attic Access,Cat/Dog Free House,Security System,Walk-In Attic,Walk-In Closet(s)
- Number of Fireplaces : 2
- Fireplace Description : Gas Logs,In Den/Great Room,In Keeping/Hearth room,Ventless Gas Fireplace
- Floors/Ceilings : Part Carpet,Part Hardwood,Textured Ceiling,Tile,Vaulted/Coff/Tray Ceiling,Wood Laminate Floors
Parking Features
- Parking/Storage : Driveway/Pad,Garage Door Opener(s),Side-Load Garage
- Number of Covered Parking Spaces : 2
- Parking Display : G2A
Construction Features
- Foundation : Slab
Utility Information
- Water/Sewer : 2+ Water Heaters,Gas Water Heater,Public Sewer,Public Water
SCHOOLS NEAR 357 BOULER DR
- Courtesy of Keller Williams, Stephanie Rooks
- Property last updated on MAAR : 9/3/2026 8:50:38 PM