
601 DUNCAN DR, Atoka, Tennessee, 38004
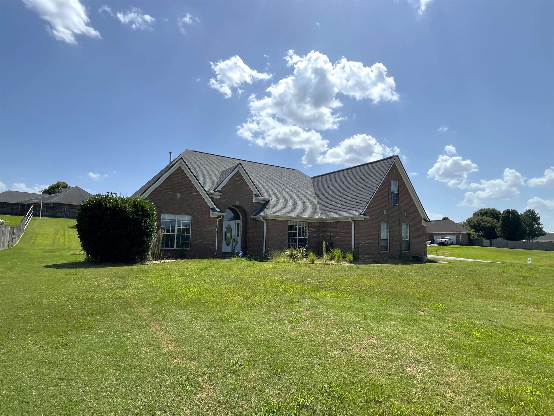
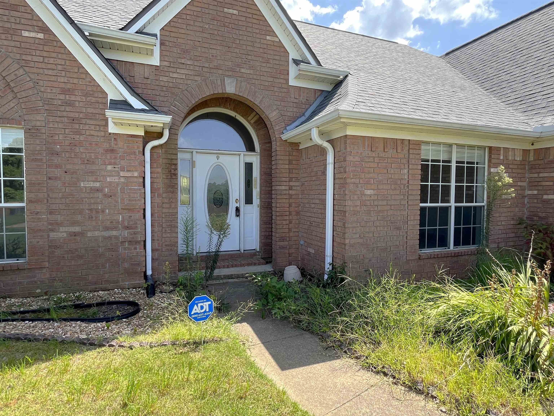
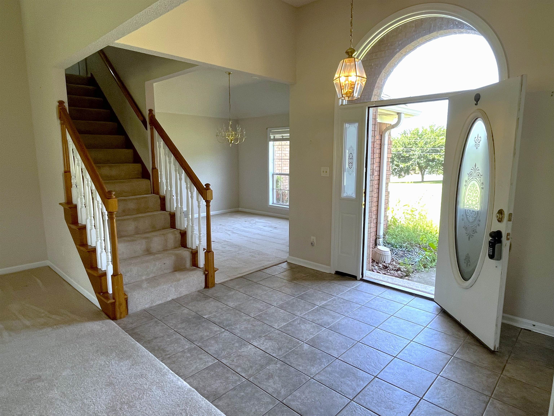
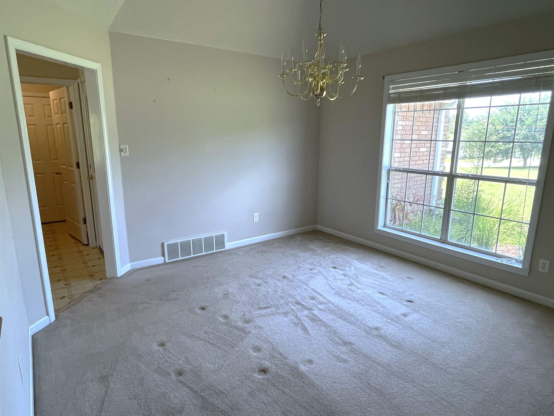
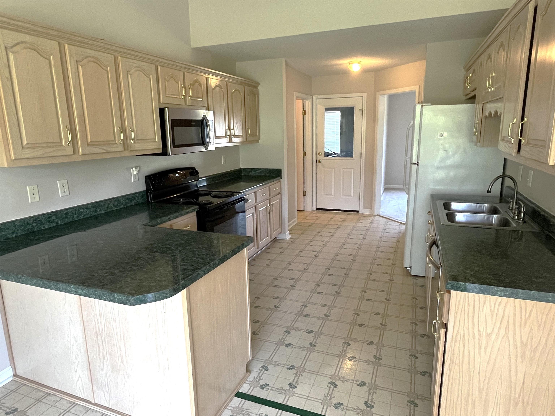
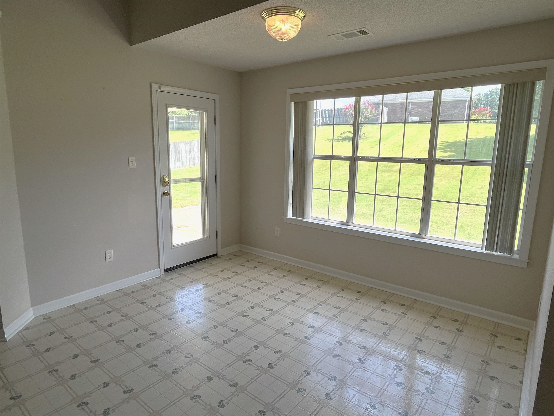
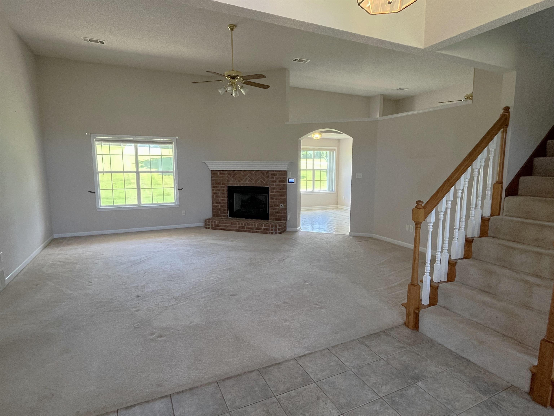
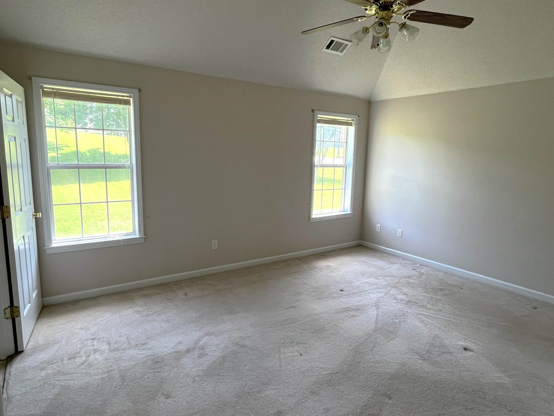
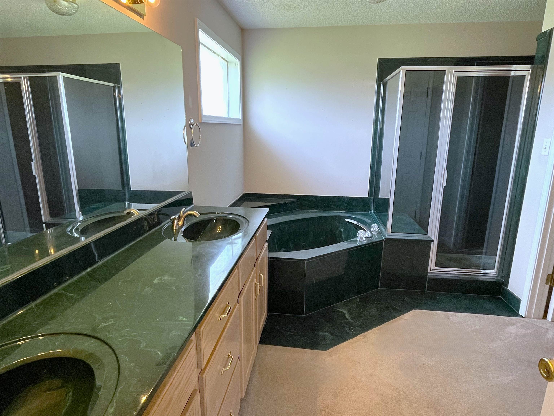
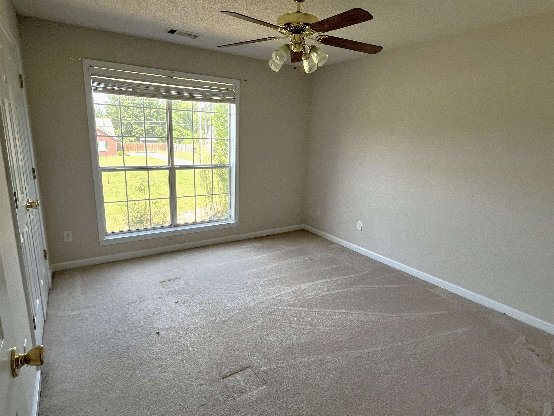
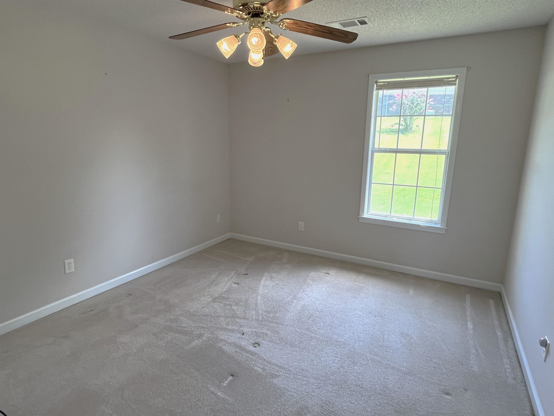
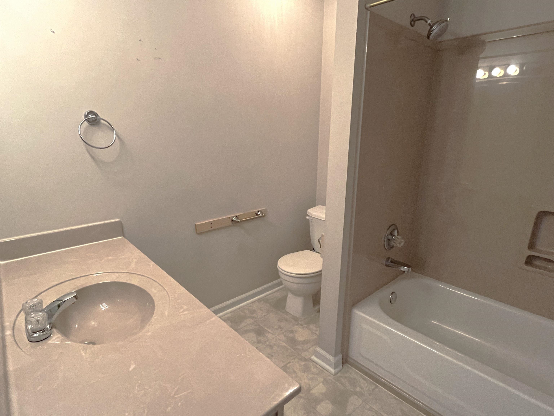
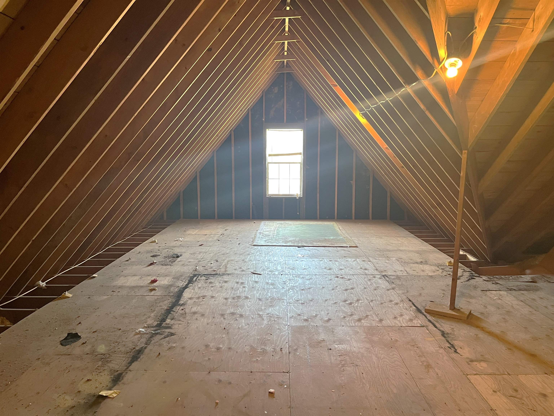
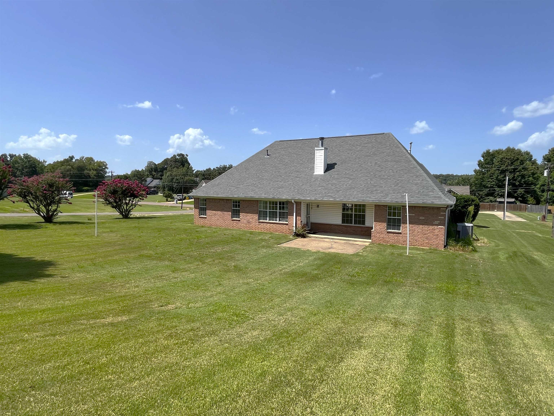
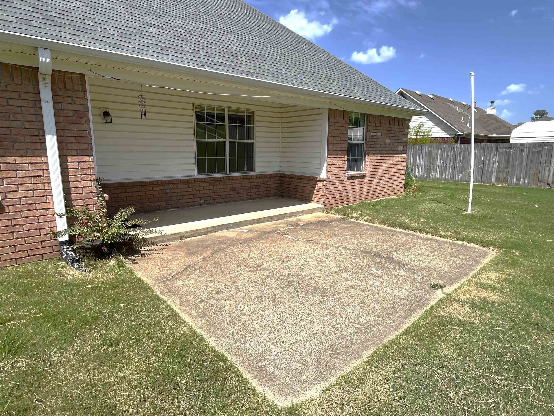
Come out and see this great three-bedroom, two-bathroom property in Atoka today! The primary bath features a double vanity sink, whirlpool tub as well as a spacious walk-in shower. The kitchen has a sizable breakfast area capable of fitting a second dining table. The entryway opens right into the main den as well as the dining room to the right. The den and dining room are split by a staircase leading to a walk-in attic with plenty of storage space. On the opposite side of the home from the primary sits the other two bedrooms, with a shared bath in between. The home is a corner lot with a side-load two-car garage. Be sure to add this property to your Showing Tours today!
Active
$350,000
Single Family / Detached
3 bds
2 ba

2,000

0.63 Acre
10228524
1 Stories
Built in 1999
BLAYDES EST SEC R

647 ()
Disclaimer: The information contained in this listing has not been verified by Fields of Dream Homes. LLC and should be verified by the buyer.
 Information provided by MAAR
REQUEST MORE INFO
ADDRESS & DIRECTIONS
- Street Address: 601 DUNCAN DR
- City: Atoka
- State: Tennessee
- County: Tipton
- Subdivision: BLAYDES EST SEC R
- Directions:
-
PROPERTY FEATURES
Amenities
- Fireplace
General Information
- Style: Traditional
- Detached Unit Type : General Residential
Heating /Cooling Features
- Heating : Central,Gas
- Cooling : Central
Rooms Information
- Number of Rooms : 8
- BEDROOM 2 DESCRIPTION : Carpet,Level 1,Shared Bath
- BEDROOM 3 DESCRIPTION : Carpet,Level 1,Shared Bath
- ADDITIONAL BR/BATH INFO : 1 or More BR Down,All Bedrooms Down,Double Vanity Bath,Luxury Primary Bath,Primary Down,Separate Tub & Shower,Split Bedroom Plan
- OTHER ROOMS : Attic,Laundry Room
- LIVING/DINING/KITCHEN : Eat-In Kitchen,Separate Den,Separate Dining Room
Interior Features
- Interior Features : Dishwasher,Disposal,Microwave,Range/Oven,Refrigerator
- MISC. Interior : Permanent Attic Stairs,Attic Access
- Number of Fireplaces : 1
- Fireplace Description : Gas Logs,Gas Starter,In Den/Great Room,Masonry
- Floors/Ceilings : Part Carpet,Tile
Parking Features
- Parking/Storage : Side-Load Garage
- Number of Covered Parking Spaces : 2
- Parking Display : G2A
Construction Features
- Foundation : Slab
Utility Information
- Water/Sewer : Gas Water Heater,Public Sewer
Security Features
- Security : Burglar Alarm,Fire Alarm,Smoke Detector(s)
SCHOOLS NEAR 601 DUNCAN DR
- Courtesy of Fields of Dream Homes. LLC, Gabriel Davenport
- Property last updated on MAAR : 8/16/2026 12:10:21 PM