
2988 CHRISTOVAL ST, Bartlett, Tennessee, 38133
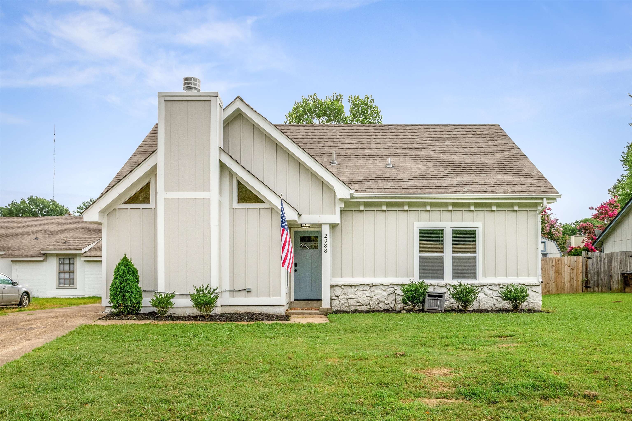
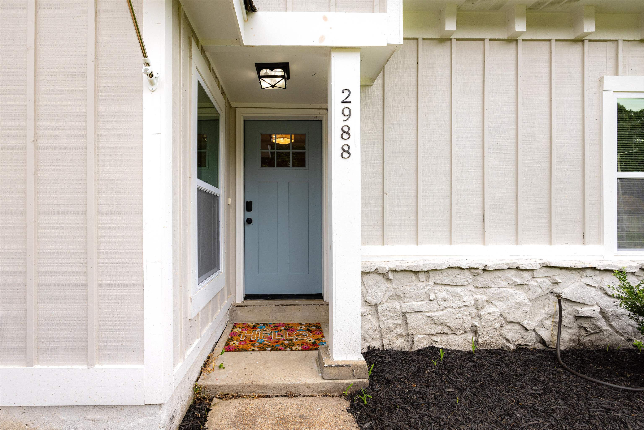
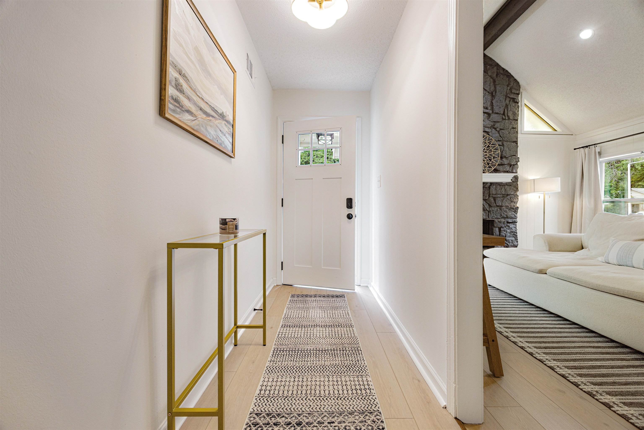
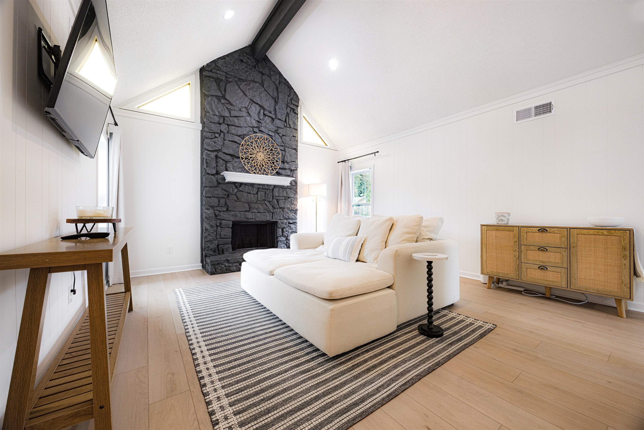
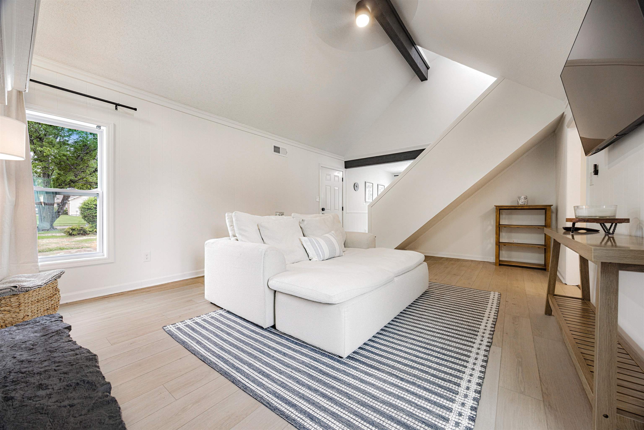
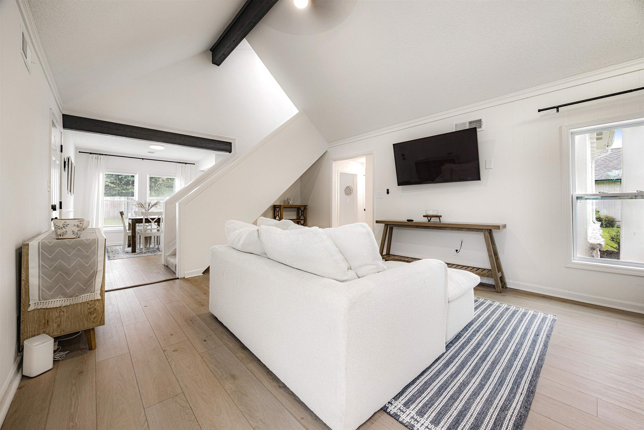
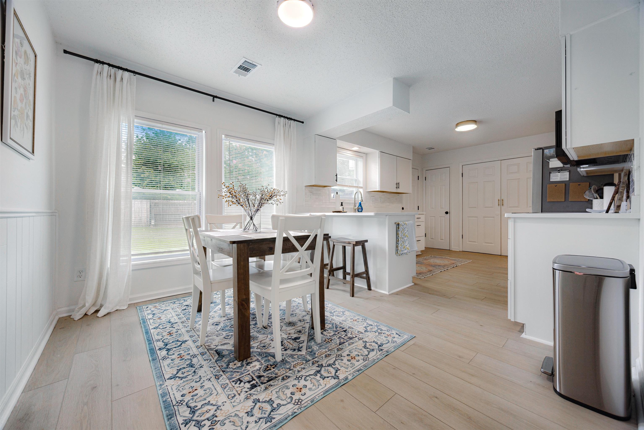
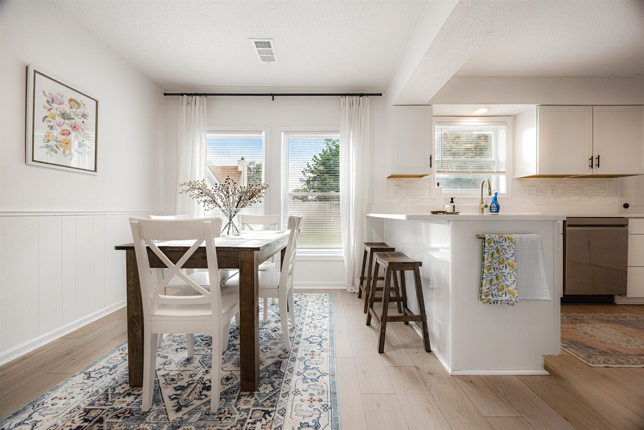
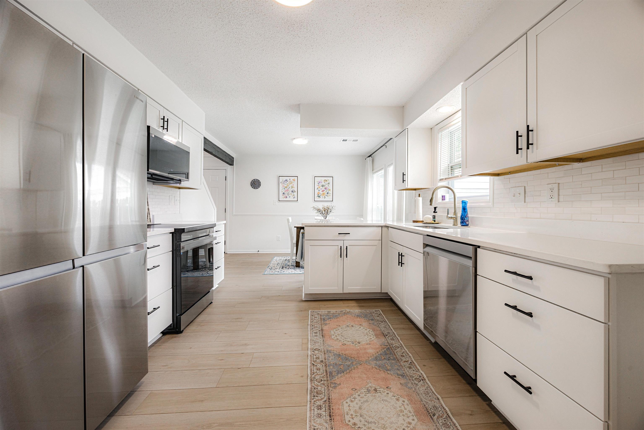
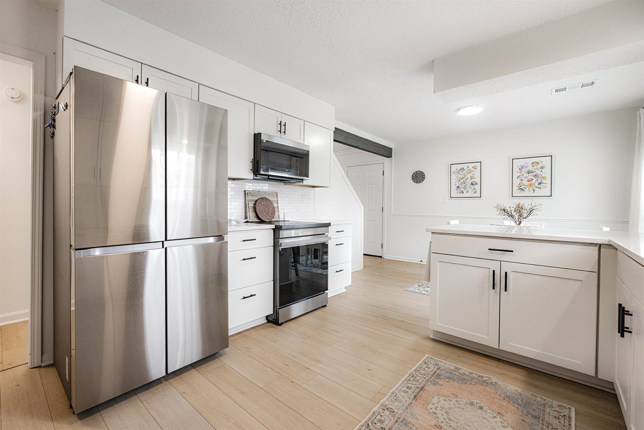
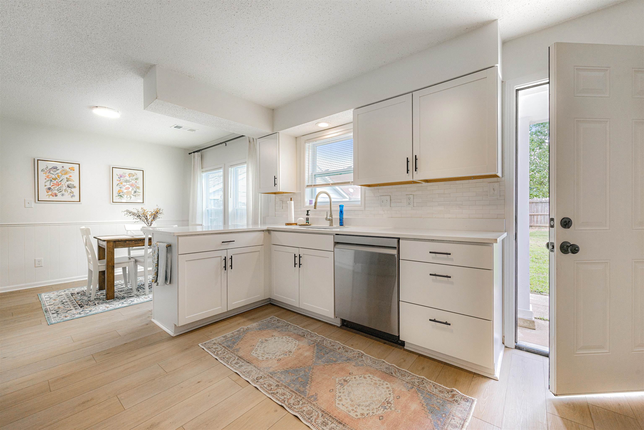
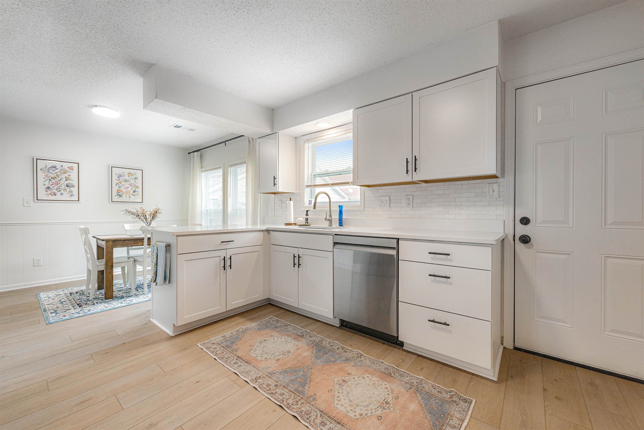
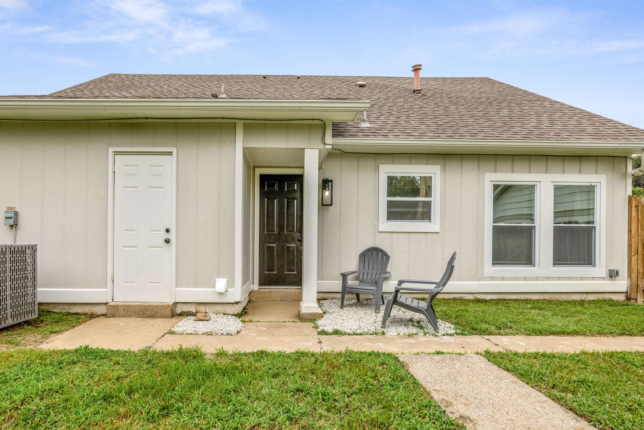
Updated and move-in ready in Bartlett! This 3 bed, 2 bath home offers approx. 1,500 sq ft of bright, modern living on a 0.2-acre lot. Board-and-batten siding, a stone accent, and a craftsman-style entry door with keyless smart lock make a great first impression. Inside, the living room features a dramatic vaulted ceiling with exposed beam, clerestory windows, and a floor-to-ceiling painted stone fireplace. Light luxury vinyl plank flooring flows throughout. The renovated kitchen showcases white shaker cabinetry, updated countertops, subway tile backsplash, a gold pull-down faucet, peninsula seating, and stainless appliances including a 4-door refrigerator. The adjoining dining area is filled with natural light and accented by wainscoting. The fenced backyard offers privacy and room to relax. Conveniently located near shopping, dining, and major roads. Schedule your showing today!
Active
$264,900
Single Family / Detached
3 bds
2 ba

1,507

0.20 Acre
10231567
1.3 Stories
Built in 1978
CHERRY VALLEY SEC B

1125 ()
Disclaimer: The information contained in this listing has not been verified by eXp Realty and should be verified by the buyer.
 Information provided by MAAR
REQUEST MORE INFO
ADDRESS & DIRECTIONS
- Street Address: 2988 CHRISTOVAL ST
- City: Bartlett
- State: Tennessee
- County: Shelby
- Subdivision: CHERRY VALLEY SEC B
- Directions:
Travel North on Hwy 64, Christoval St. is on the right, home is on the right.
PROPERTY FEATURES
Amenities
- Fireplace
General Information
- Style: Contemporary
- Detached Unit Type : General Residential
Heating /Cooling Features
- Heating : Central
- Cooling : Central
Rooms Information
- Number of Rooms : 6
- 1ST STORY FLOOR PLAN : 1 Bath,2nd Bedroom,3rd Bedroom,Dining Room,Kitchen,Living Room
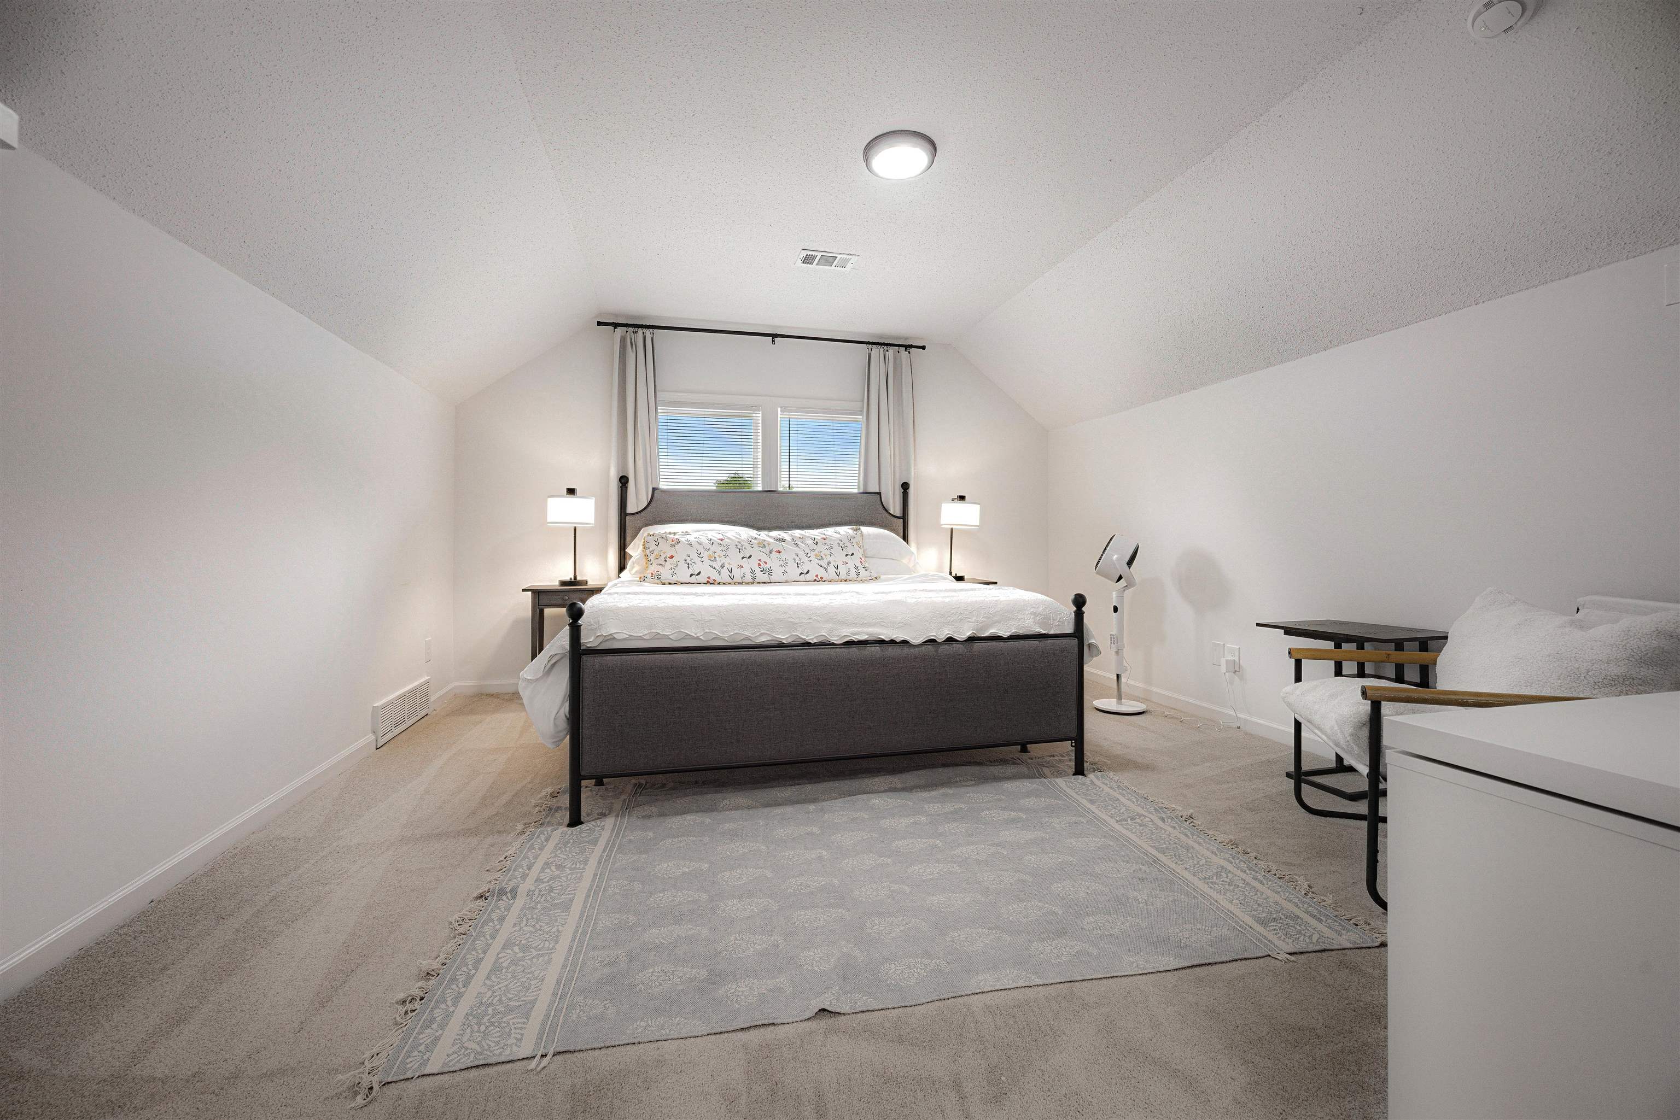
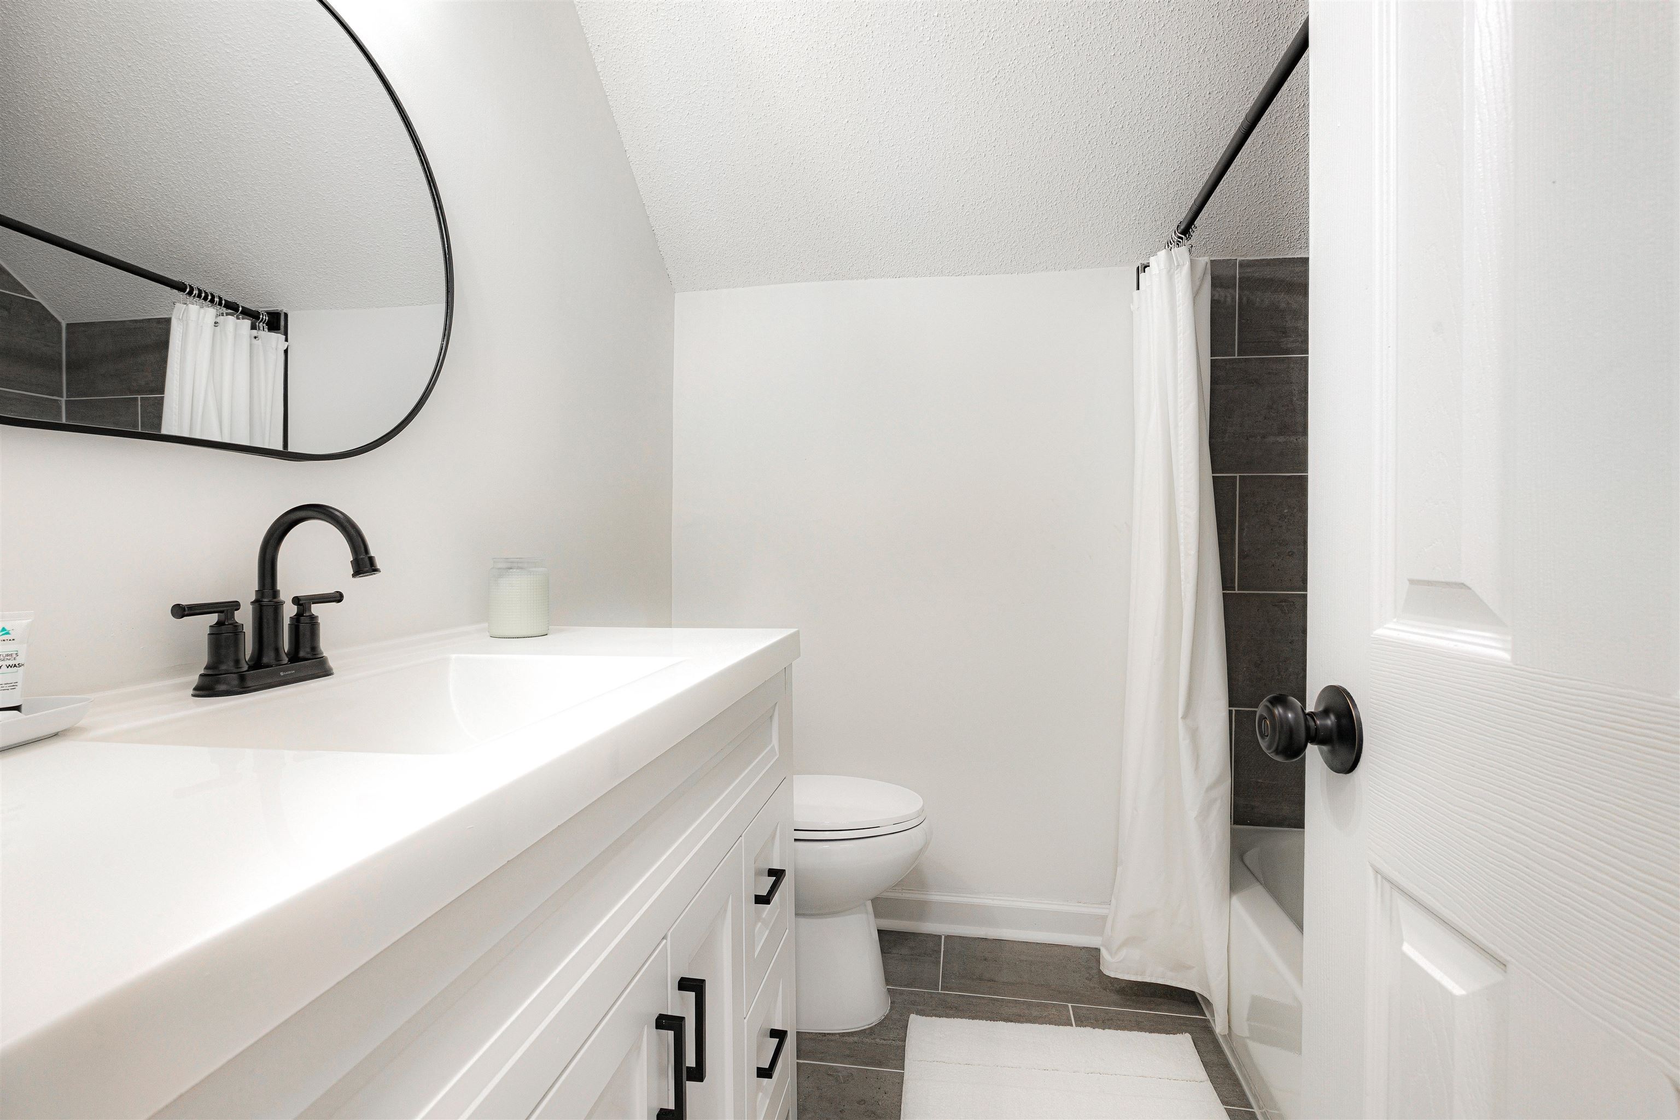
- 2ND STORY FLOOR PLAN : 1 Bath,Primary Bedroom
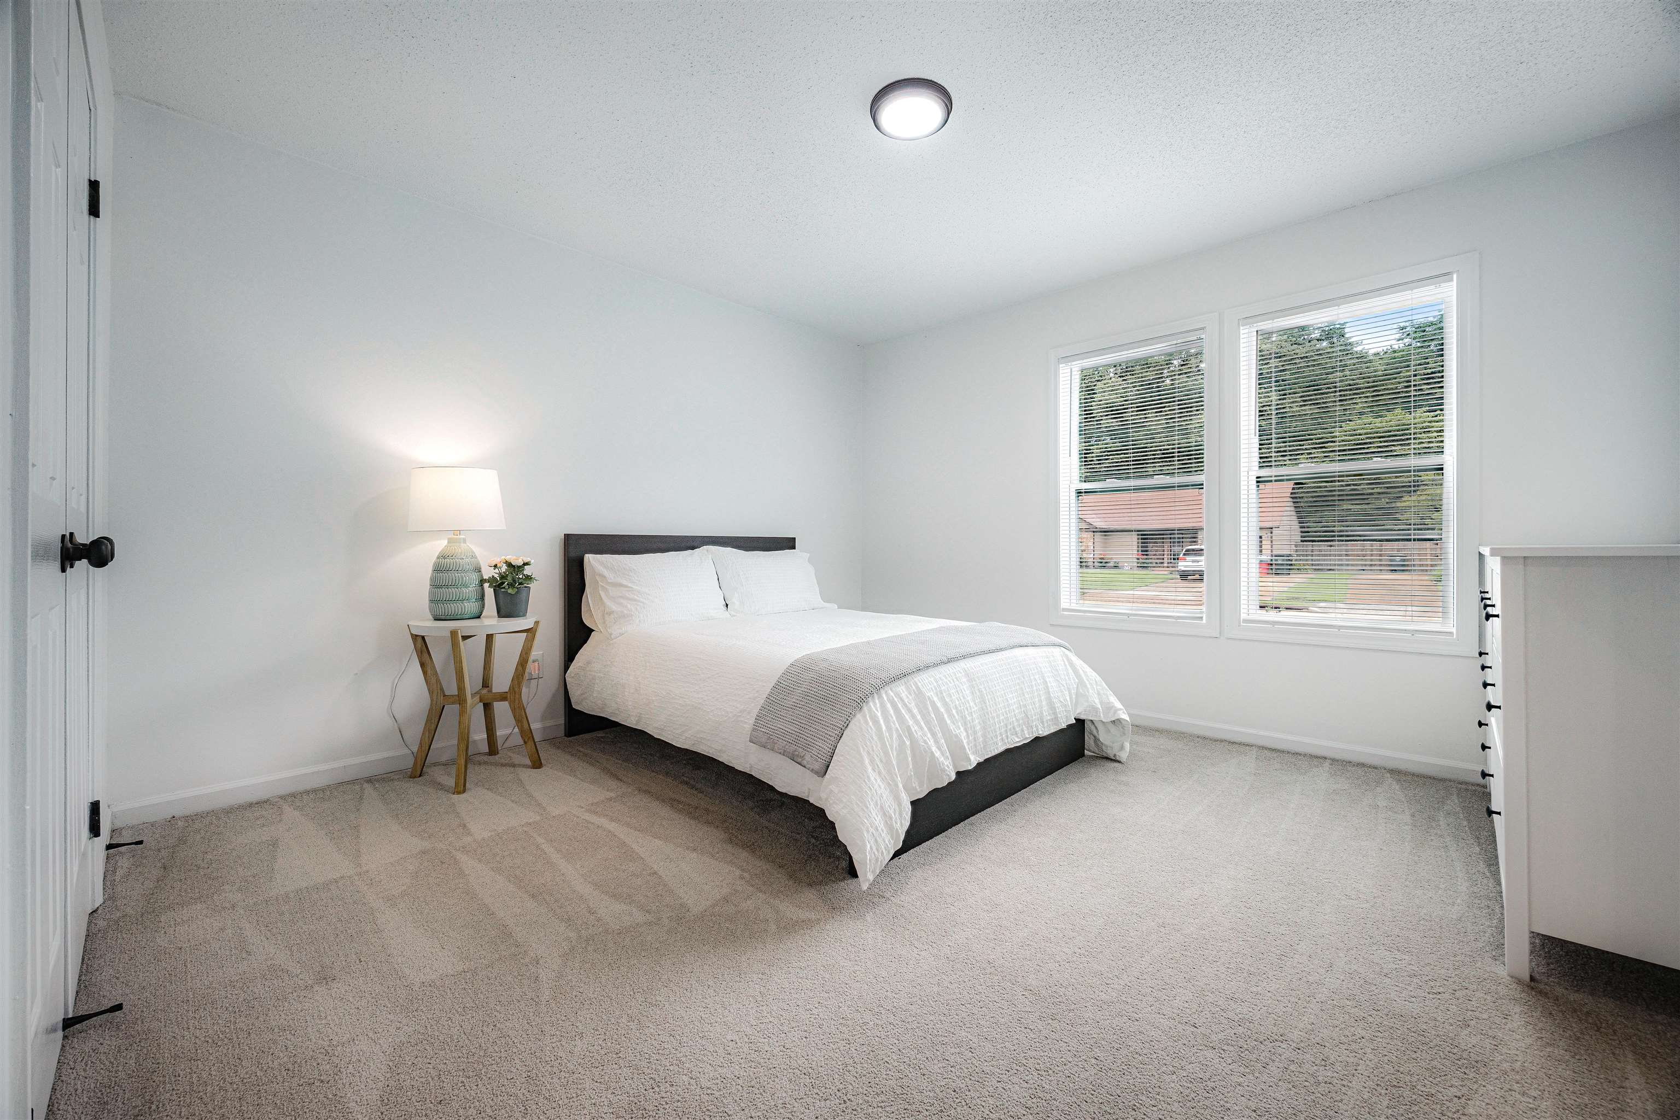
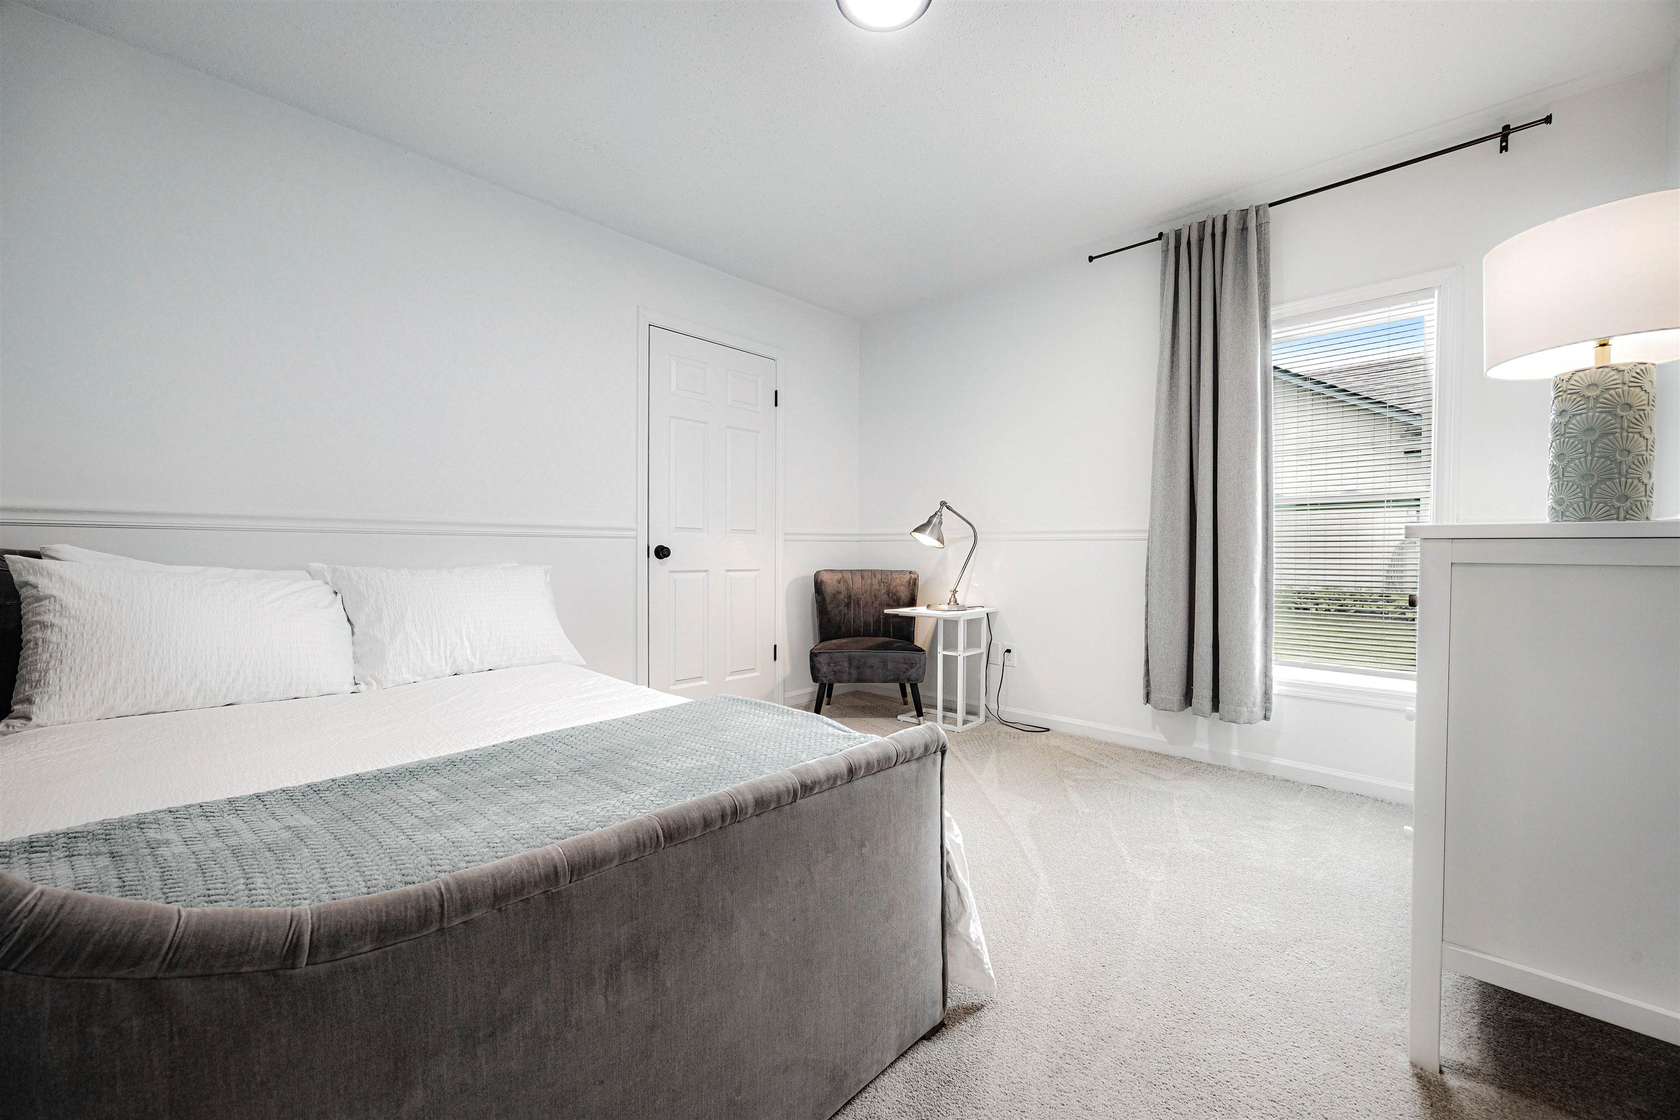
- BEDROOM 2 DESCRIPTION : Carpet,Level 1,Shared Bath,Smooth Ceiling
- BEDROOM 3 DESCRIPTION : Carpet,Level 1,Shared Bath,Smooth Ceiling
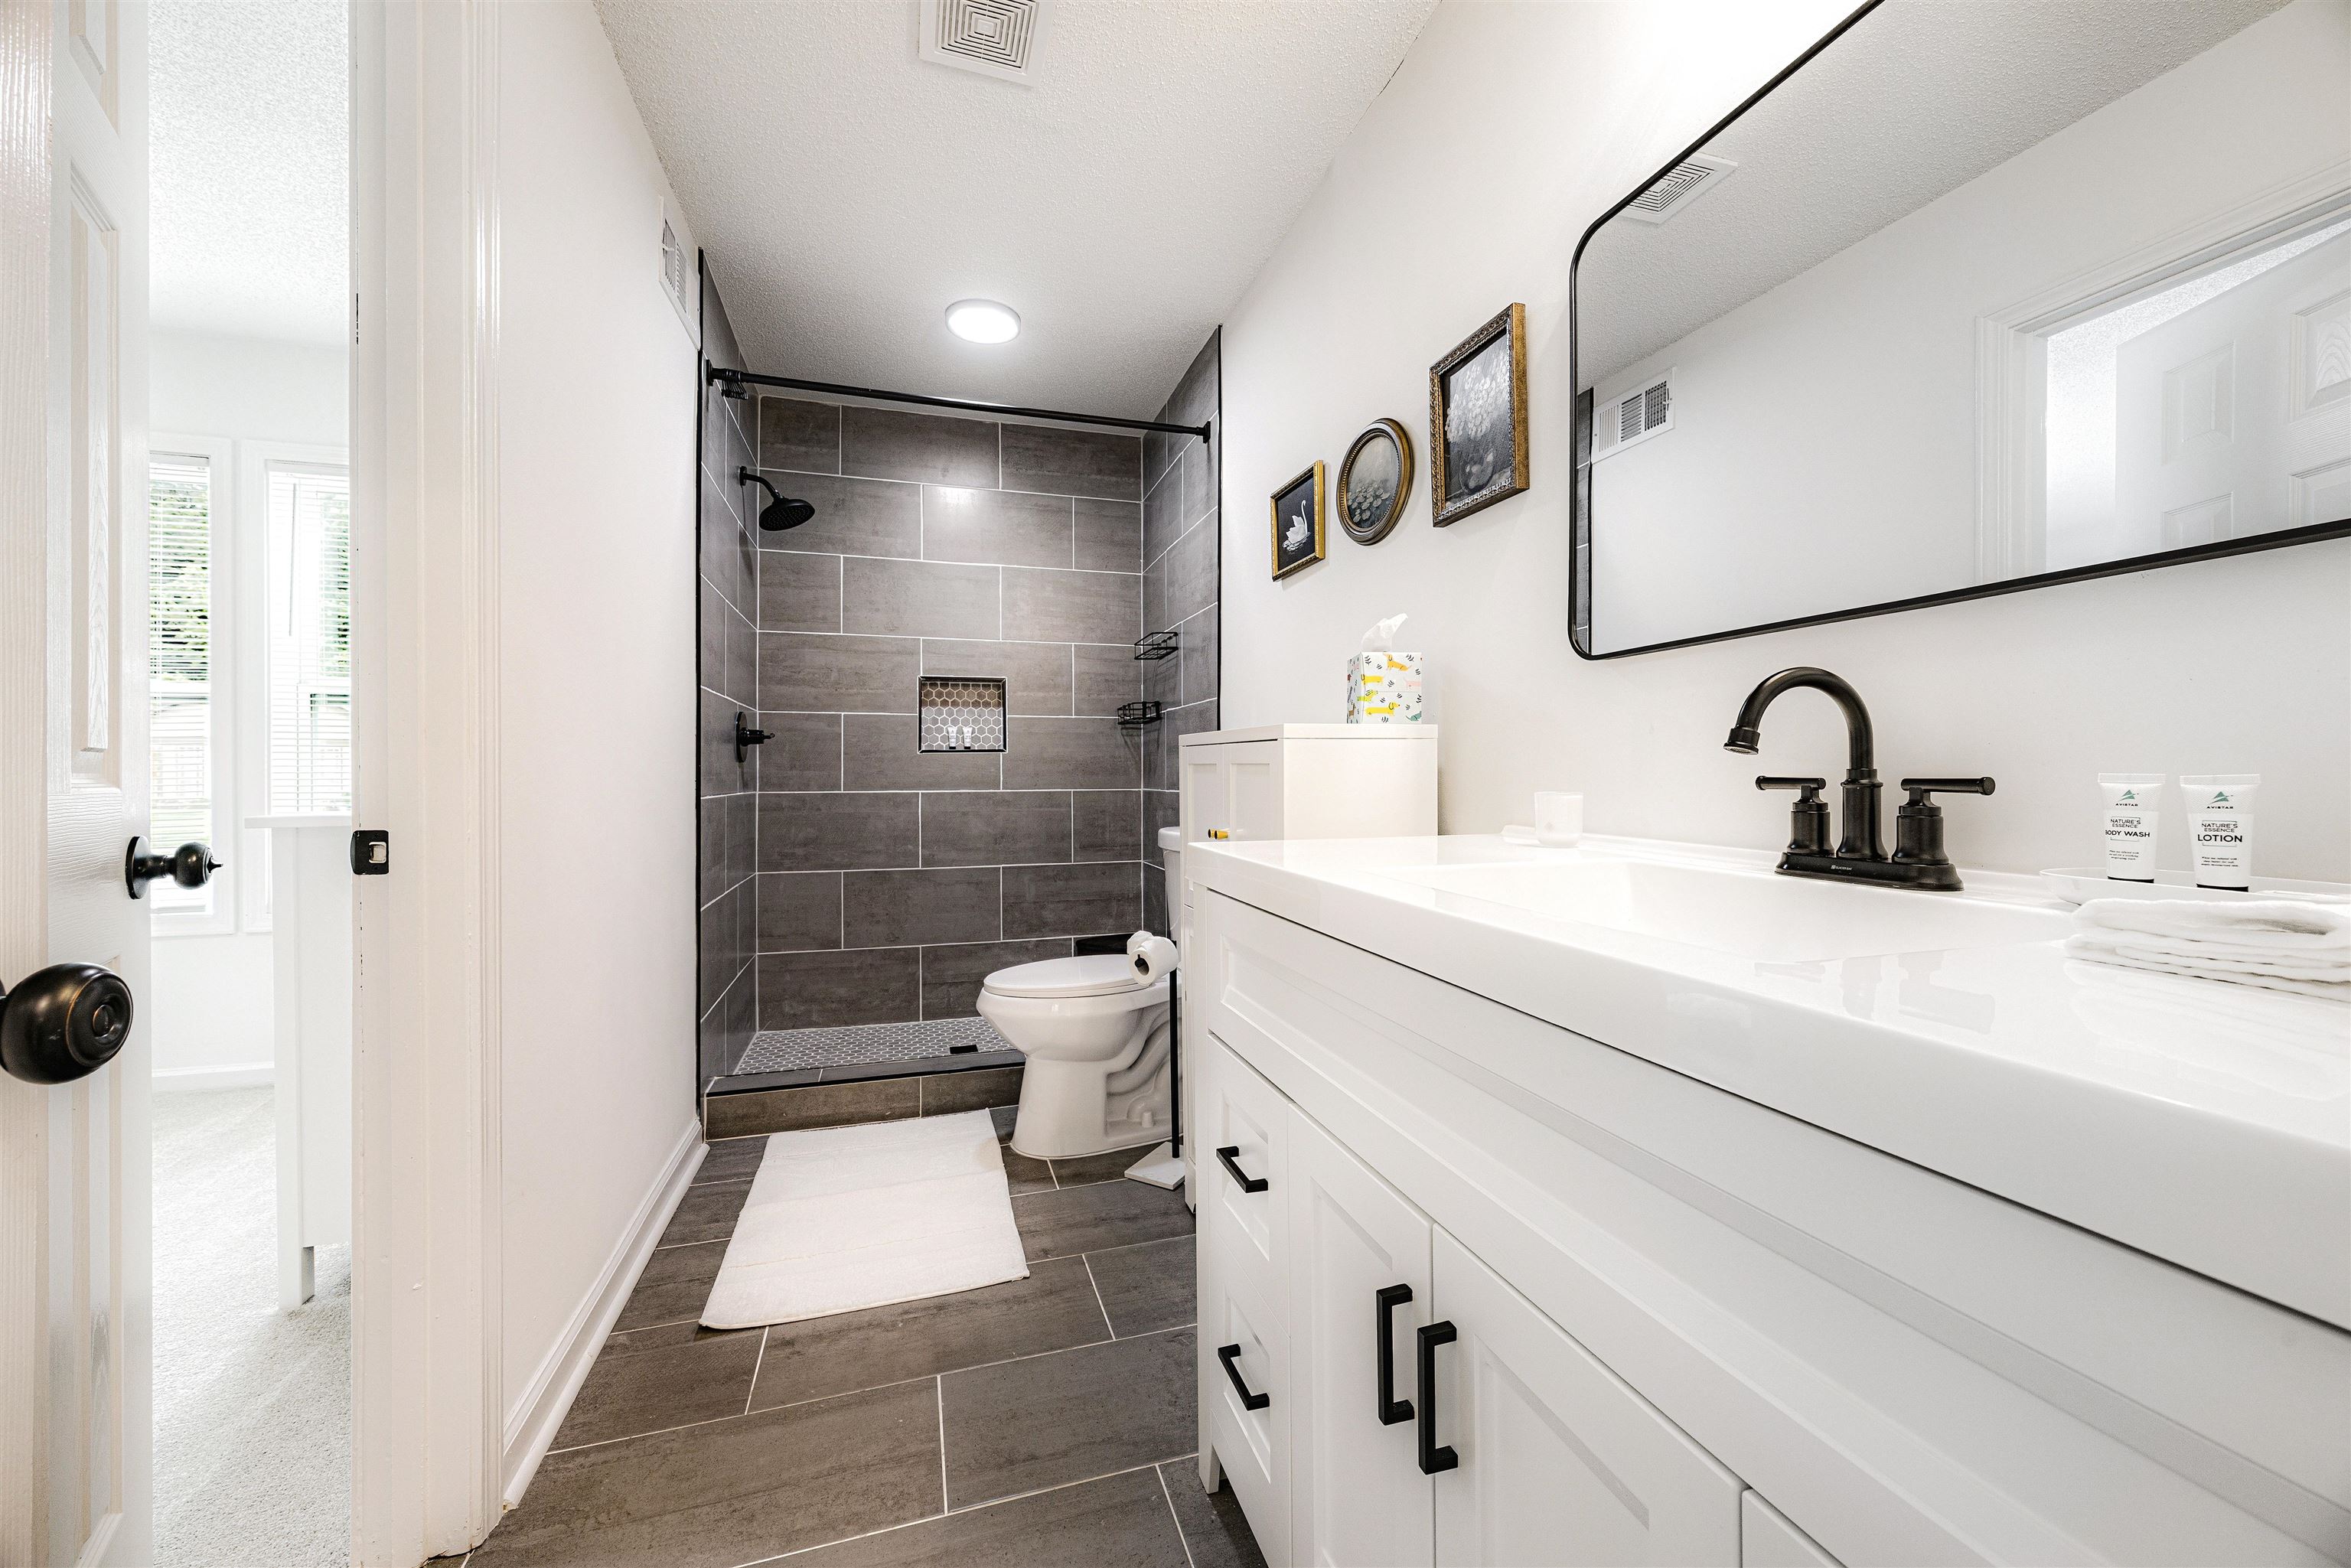
- ADDITIONAL BR/BATH INFO : 1 or More BR Down,Full Bath Down,Luxury Primary Bath,Primary Up,Renovated Bathroom,Split Bedroom Plan
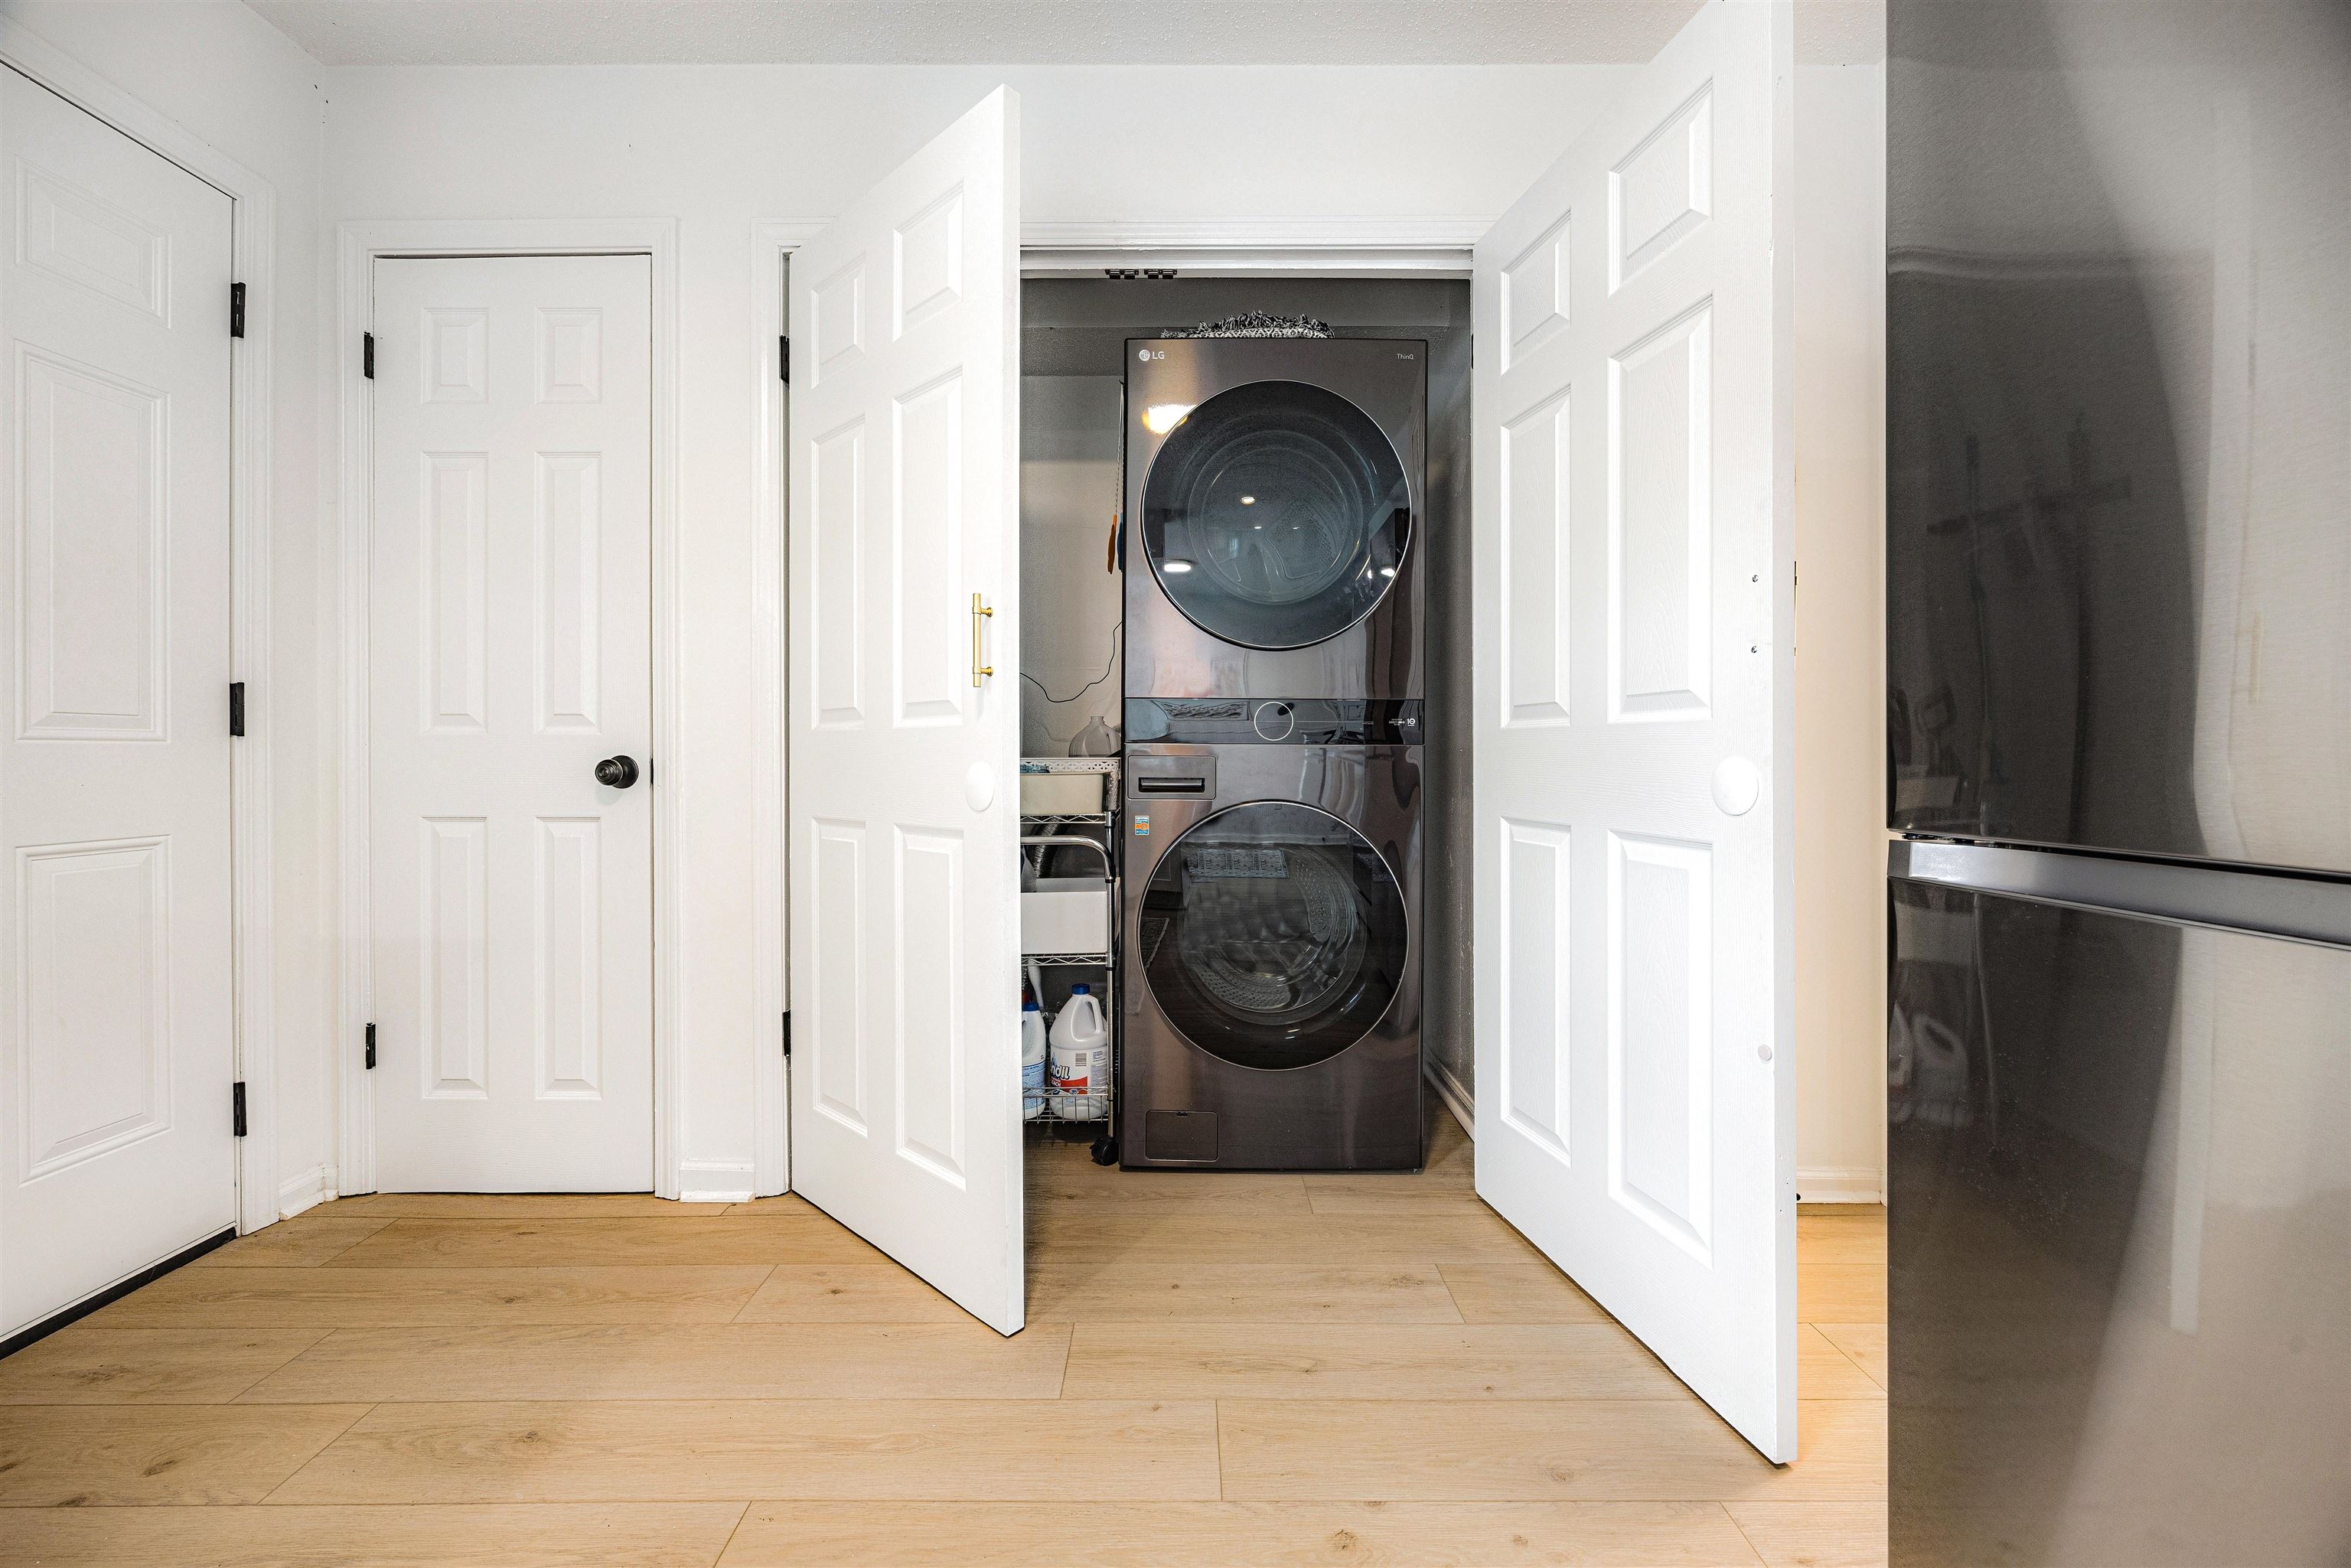
- OTHER ROOMS : Laundry Closet
- LIVING/DINING/KITCHEN : Kit/DR Combo,Pantry,Separate Dining Room,Separate Living Room,W/D Connection in Kitchen,Washer/Dryer Connections
Interior Features
- Interior Features : Dishwasher,Disposal,Dryer,Range/Oven,Refrigerator,Washer
- Number of Fireplaces : 1
- Fireplace Description : In Living Room
- Floors/Ceilings : Part Carpet,Tile,Vinyl/Luxury Vinyl Floor
Parking Features
- Parking/Storage : Driveway/Pad
- Parking Display : N
Utility Information
- Water/Sewer : Public Sewer,Public Water
SCHOOLS NEAR 2988 CHRISTOVAL ST
- Courtesy of eXp Realty, Aaron Ivey
- Property last updated on MAAR : 10/2/2026 12:55:07 AM