
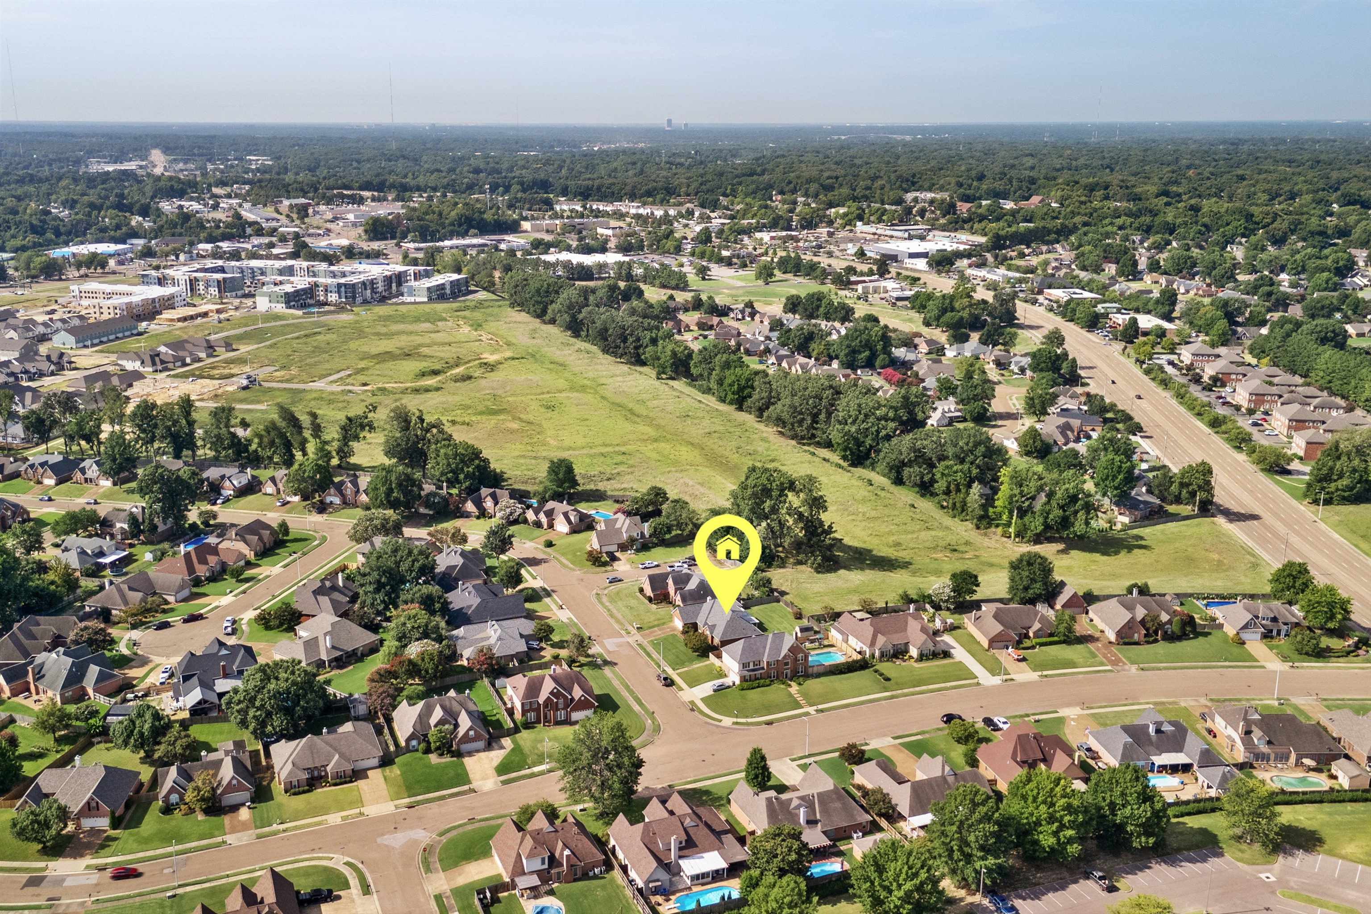
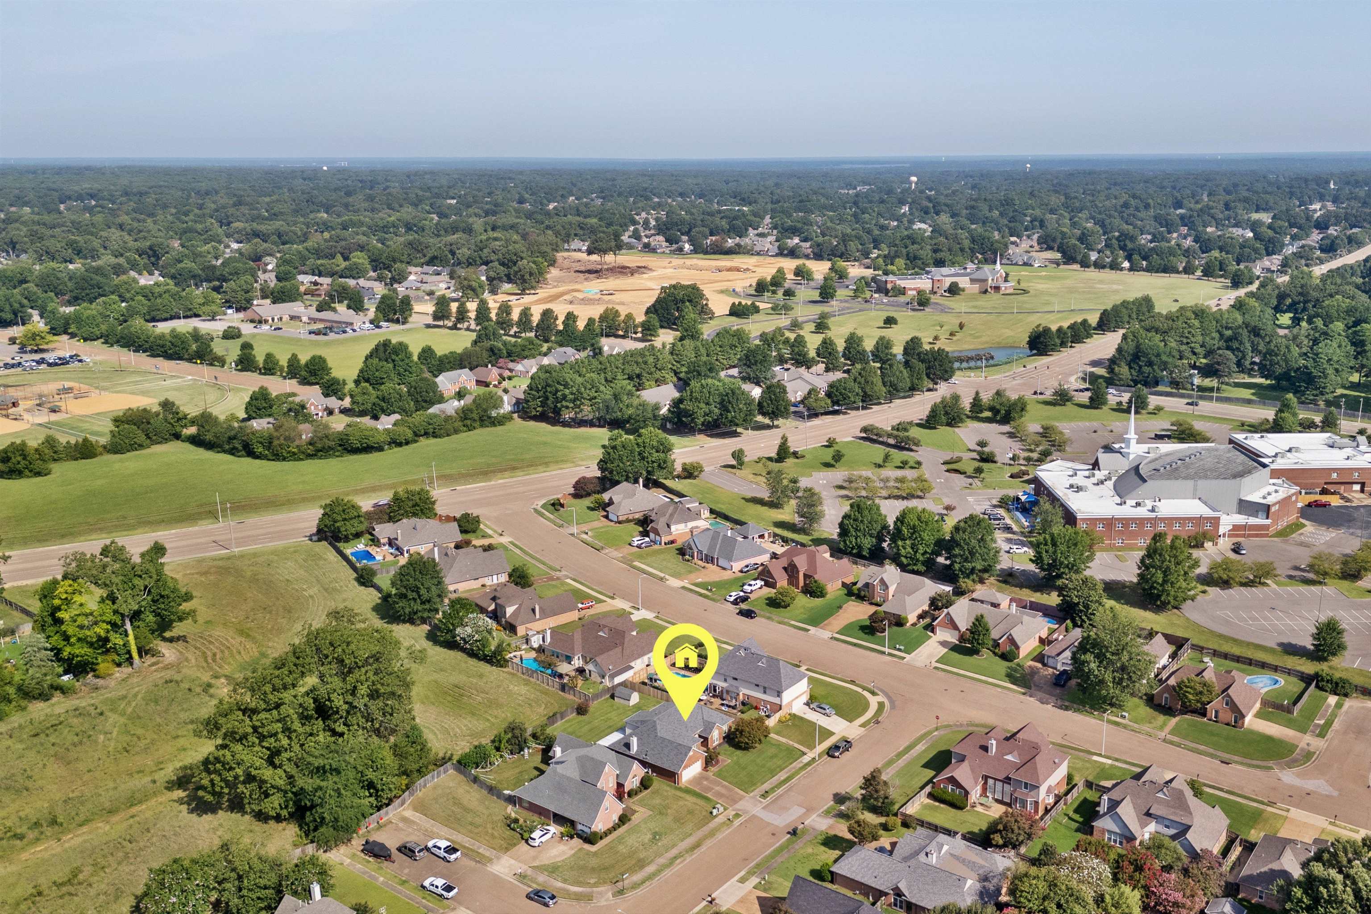
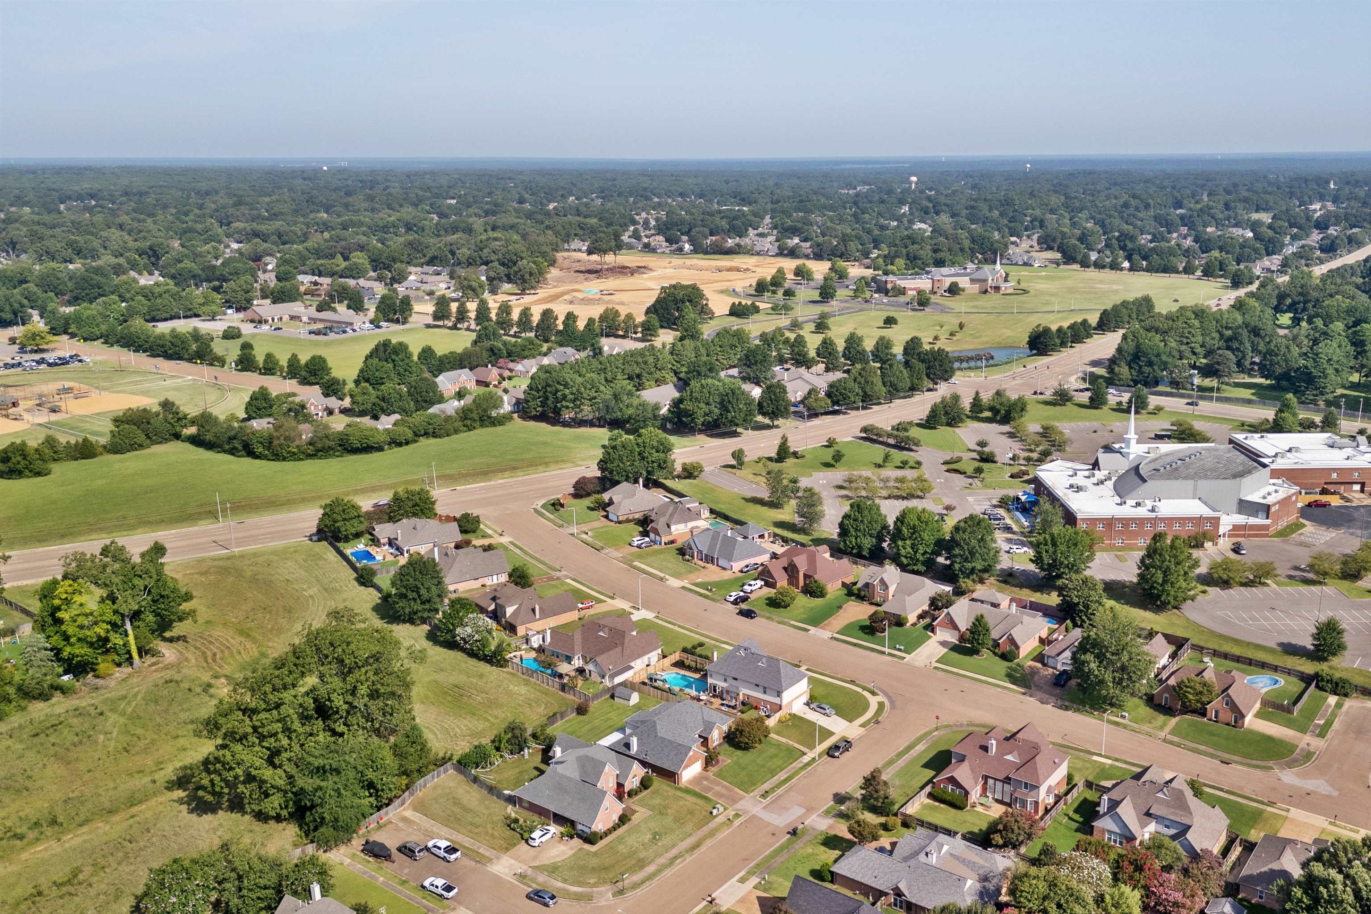
Courtesy of Crye-Leike, Inc., REALTORS, Hank Hogue
, 901-870-3020
3231 WOODSMAN LN, Bartlett, Tennessee, 38135
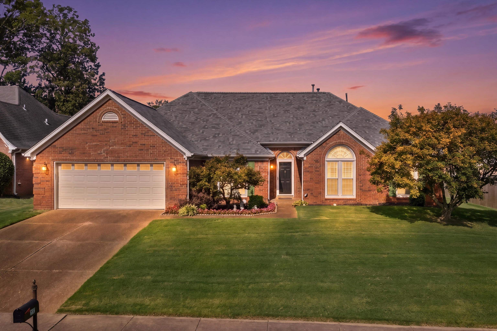
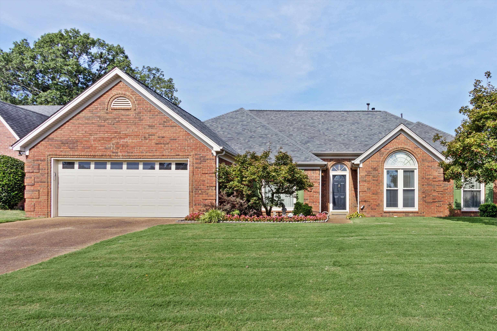
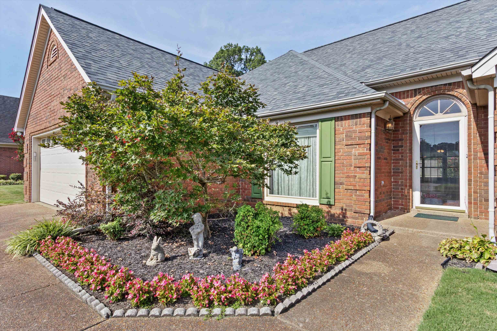
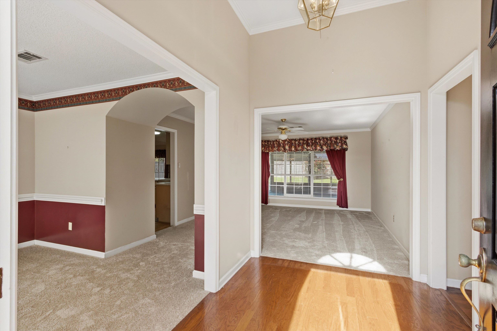
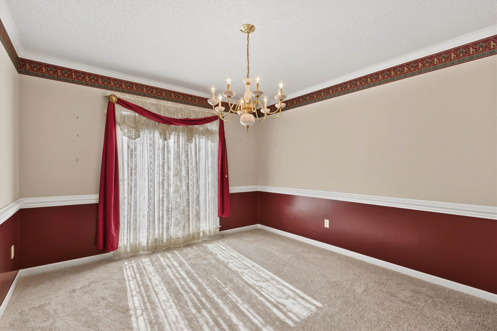
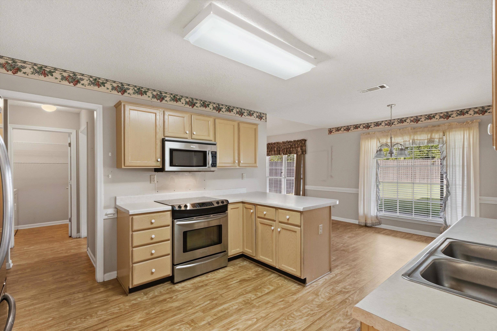
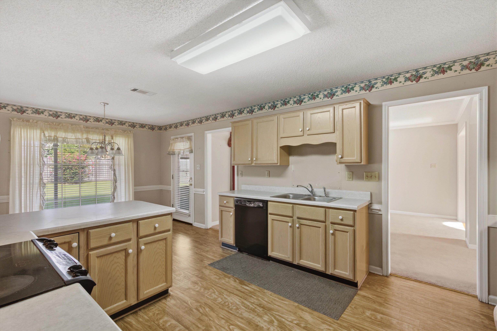
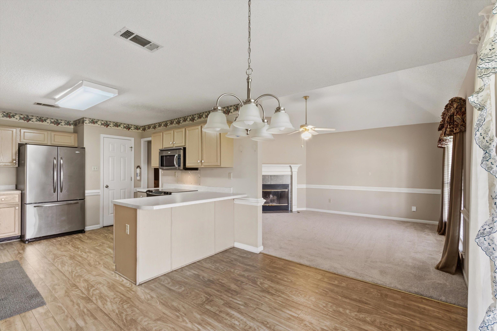
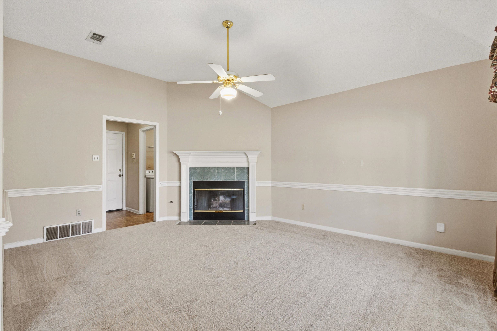
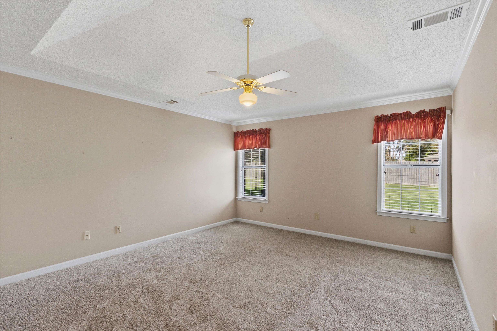
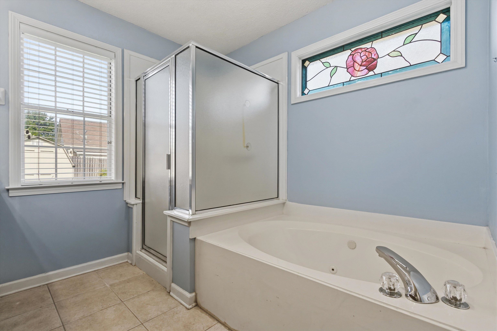

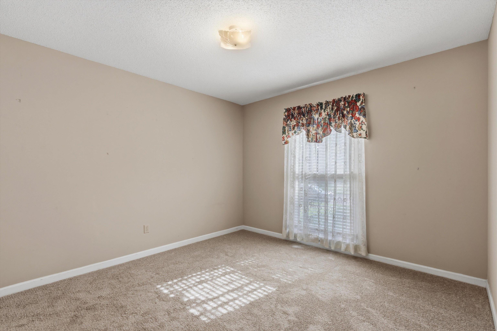
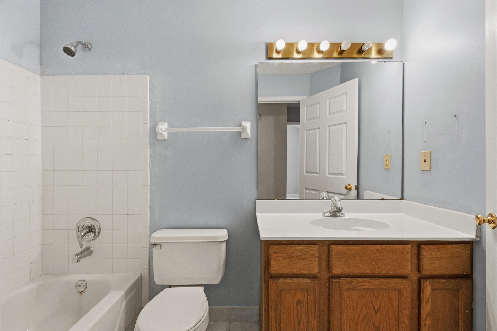
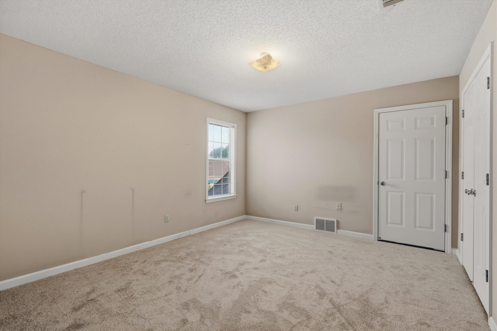
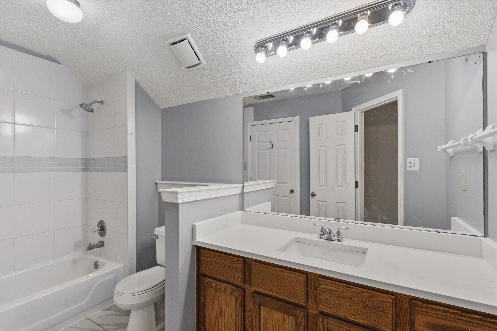
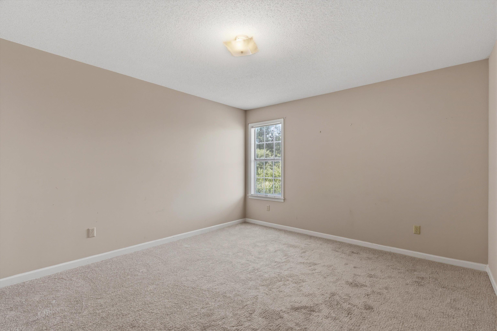
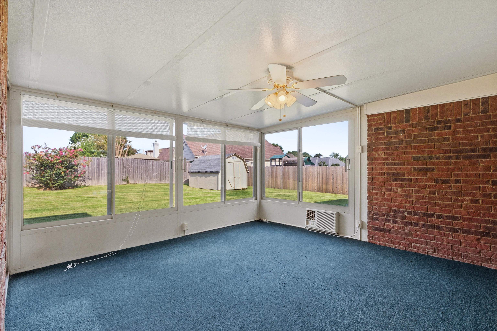
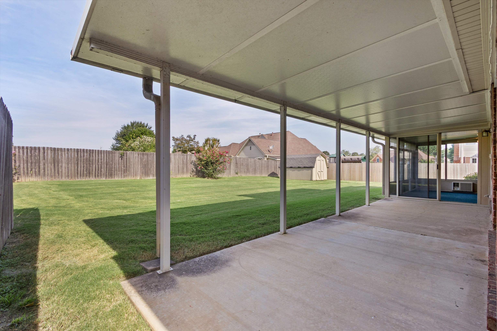
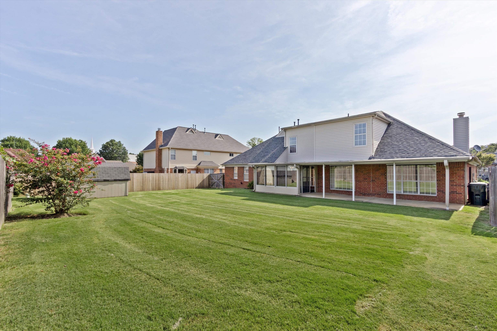
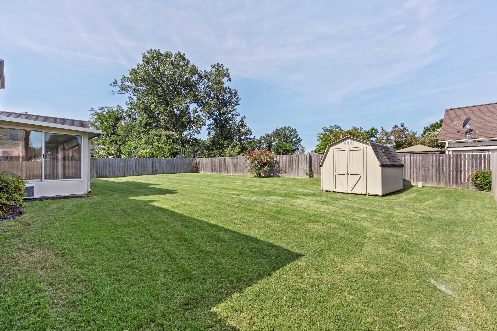
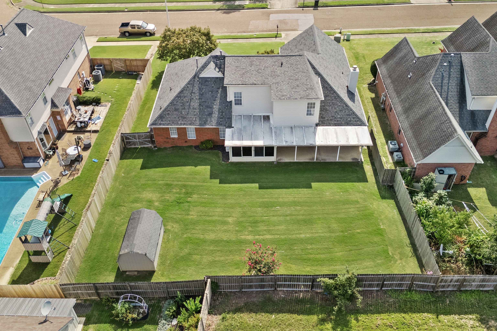
Spacious 5-bedroom, 3-bath home in the heart of Bartlett, conveniently located off Whitten Road. Original owner! Features formal living and dining rooms, eat-in kitchen, den with fireplace, and sun porch. New carpet installed this week. Pre-listing home inspection completed and all repairs made. Enjoy the large, flat backyard and covered patio—perfect for relaxing or entertaining. A well-cared-for home ready for its next owner!
Active
$320,000
Single Family / Detached
5 bds
3 ba

2,559

0.24 Acre
MLS
10228538
1.5 Stories
Built in 1995
BRIARWOOD SECTION 1-B

1607 ()
Disclaimer: The information contained in this listing has not been verified by Crye-Leike, Inc., REALTORS and should be verified by the buyer.
 Information provided by MAAR
REQUEST MORE INFO
ADDRESS & DIRECTIONS
- Street Address: 3231 WOODSMAN LN
- City: Bartlett
- State: Tennessee
- County: Shelby
- Subdivision: BRIARWOOD SECTION 1-B
- Directions:
North on Whitten Rd. from Stage Rd. Turn right on Briarfield. Turn right on first street which is Woodman Ln. 3231 will be first house on your right.
PROPERTY FEATURES
Amenities
- Fireplace
General Information
- Style: Traditional
- Detached Unit Type : General Residential
Heating /Cooling Features
- Heating : Central,Dual System,Gas
- Cooling : Ceiling Fan(s),Central,Dual System
Rooms Information
- Number of Rooms : 9
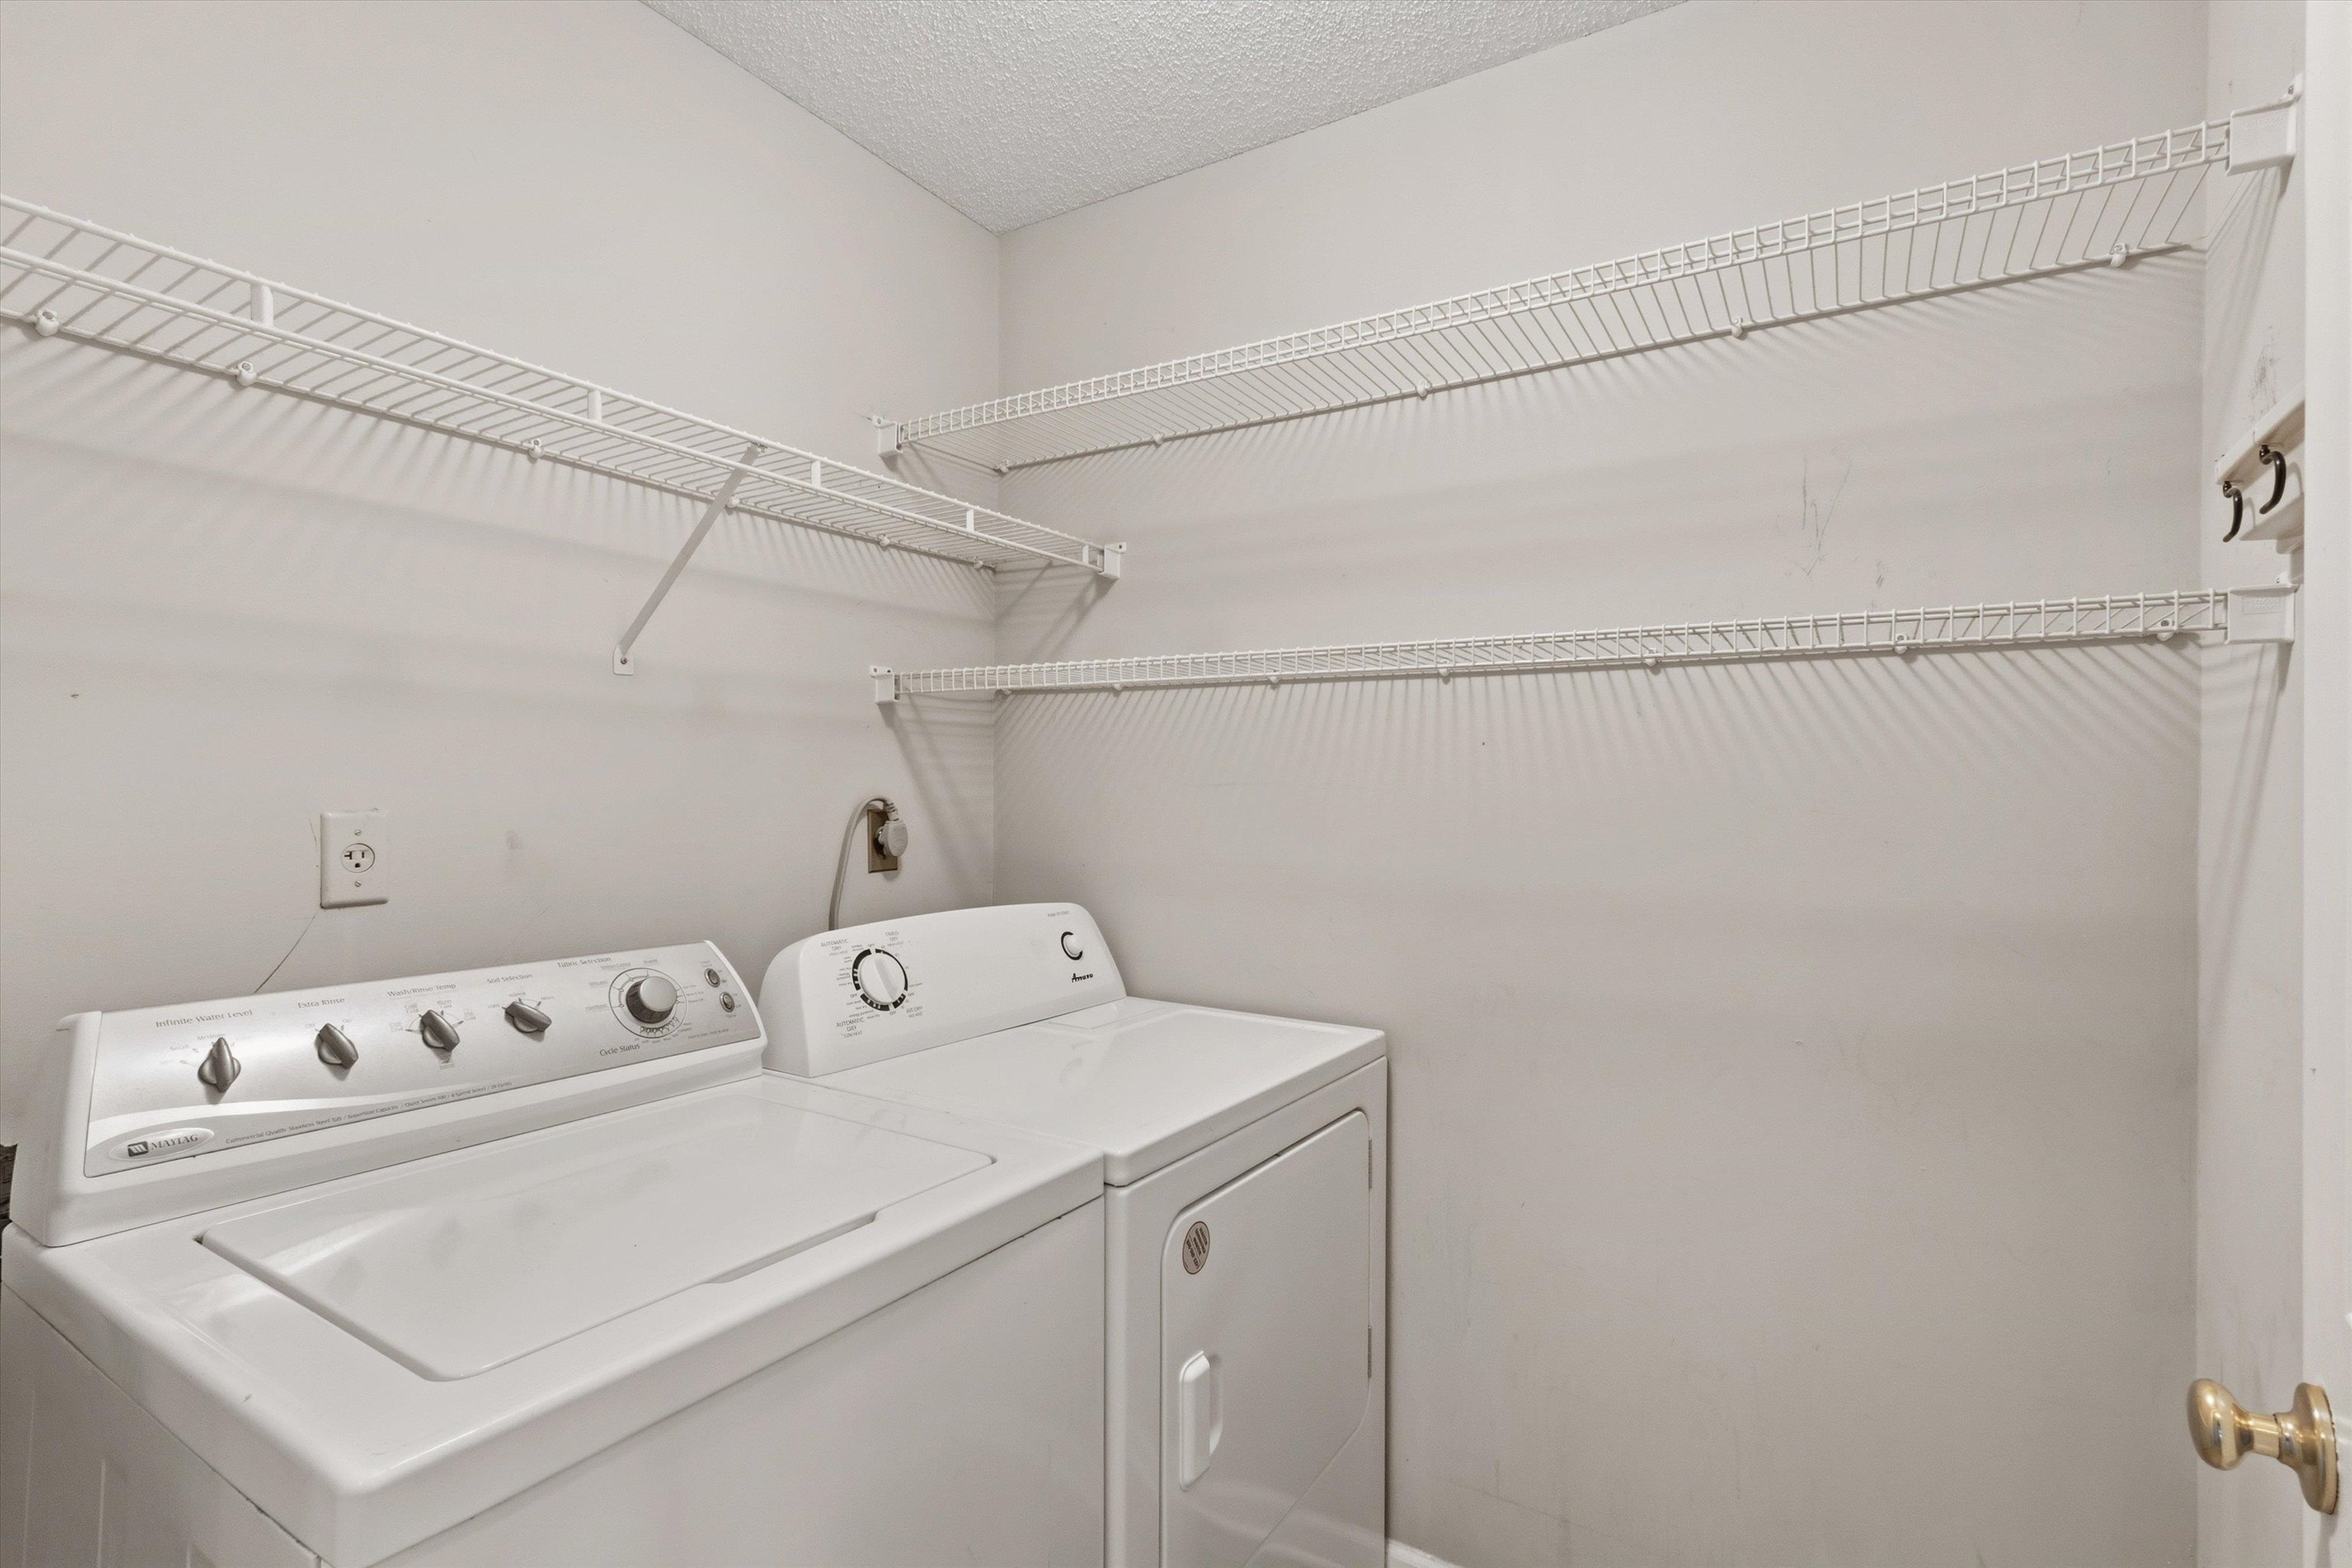
- 1ST STORY FLOOR PLAN : 2 or More Baths,2nd Bedroom,Den/Great Room,Dining Room,Kitchen,Laundry Room,Living Room,Primary Bedroom,Sun Room
- 2ND STORY FLOOR PLAN : 4th or More Bedrooms
- BEDROOM 2 DESCRIPTION : Carpet,Level 1,Shared Bath
- BEDROOM 3 DESCRIPTION : Carpet,Level 1,Shared Bath
- BEDROOM 4 DESCRIPTION : Carpet,Level 2,Shared Bath
- BEDROOM 5 DESCRIPTION : Carpet,Level 2,Shared Bath
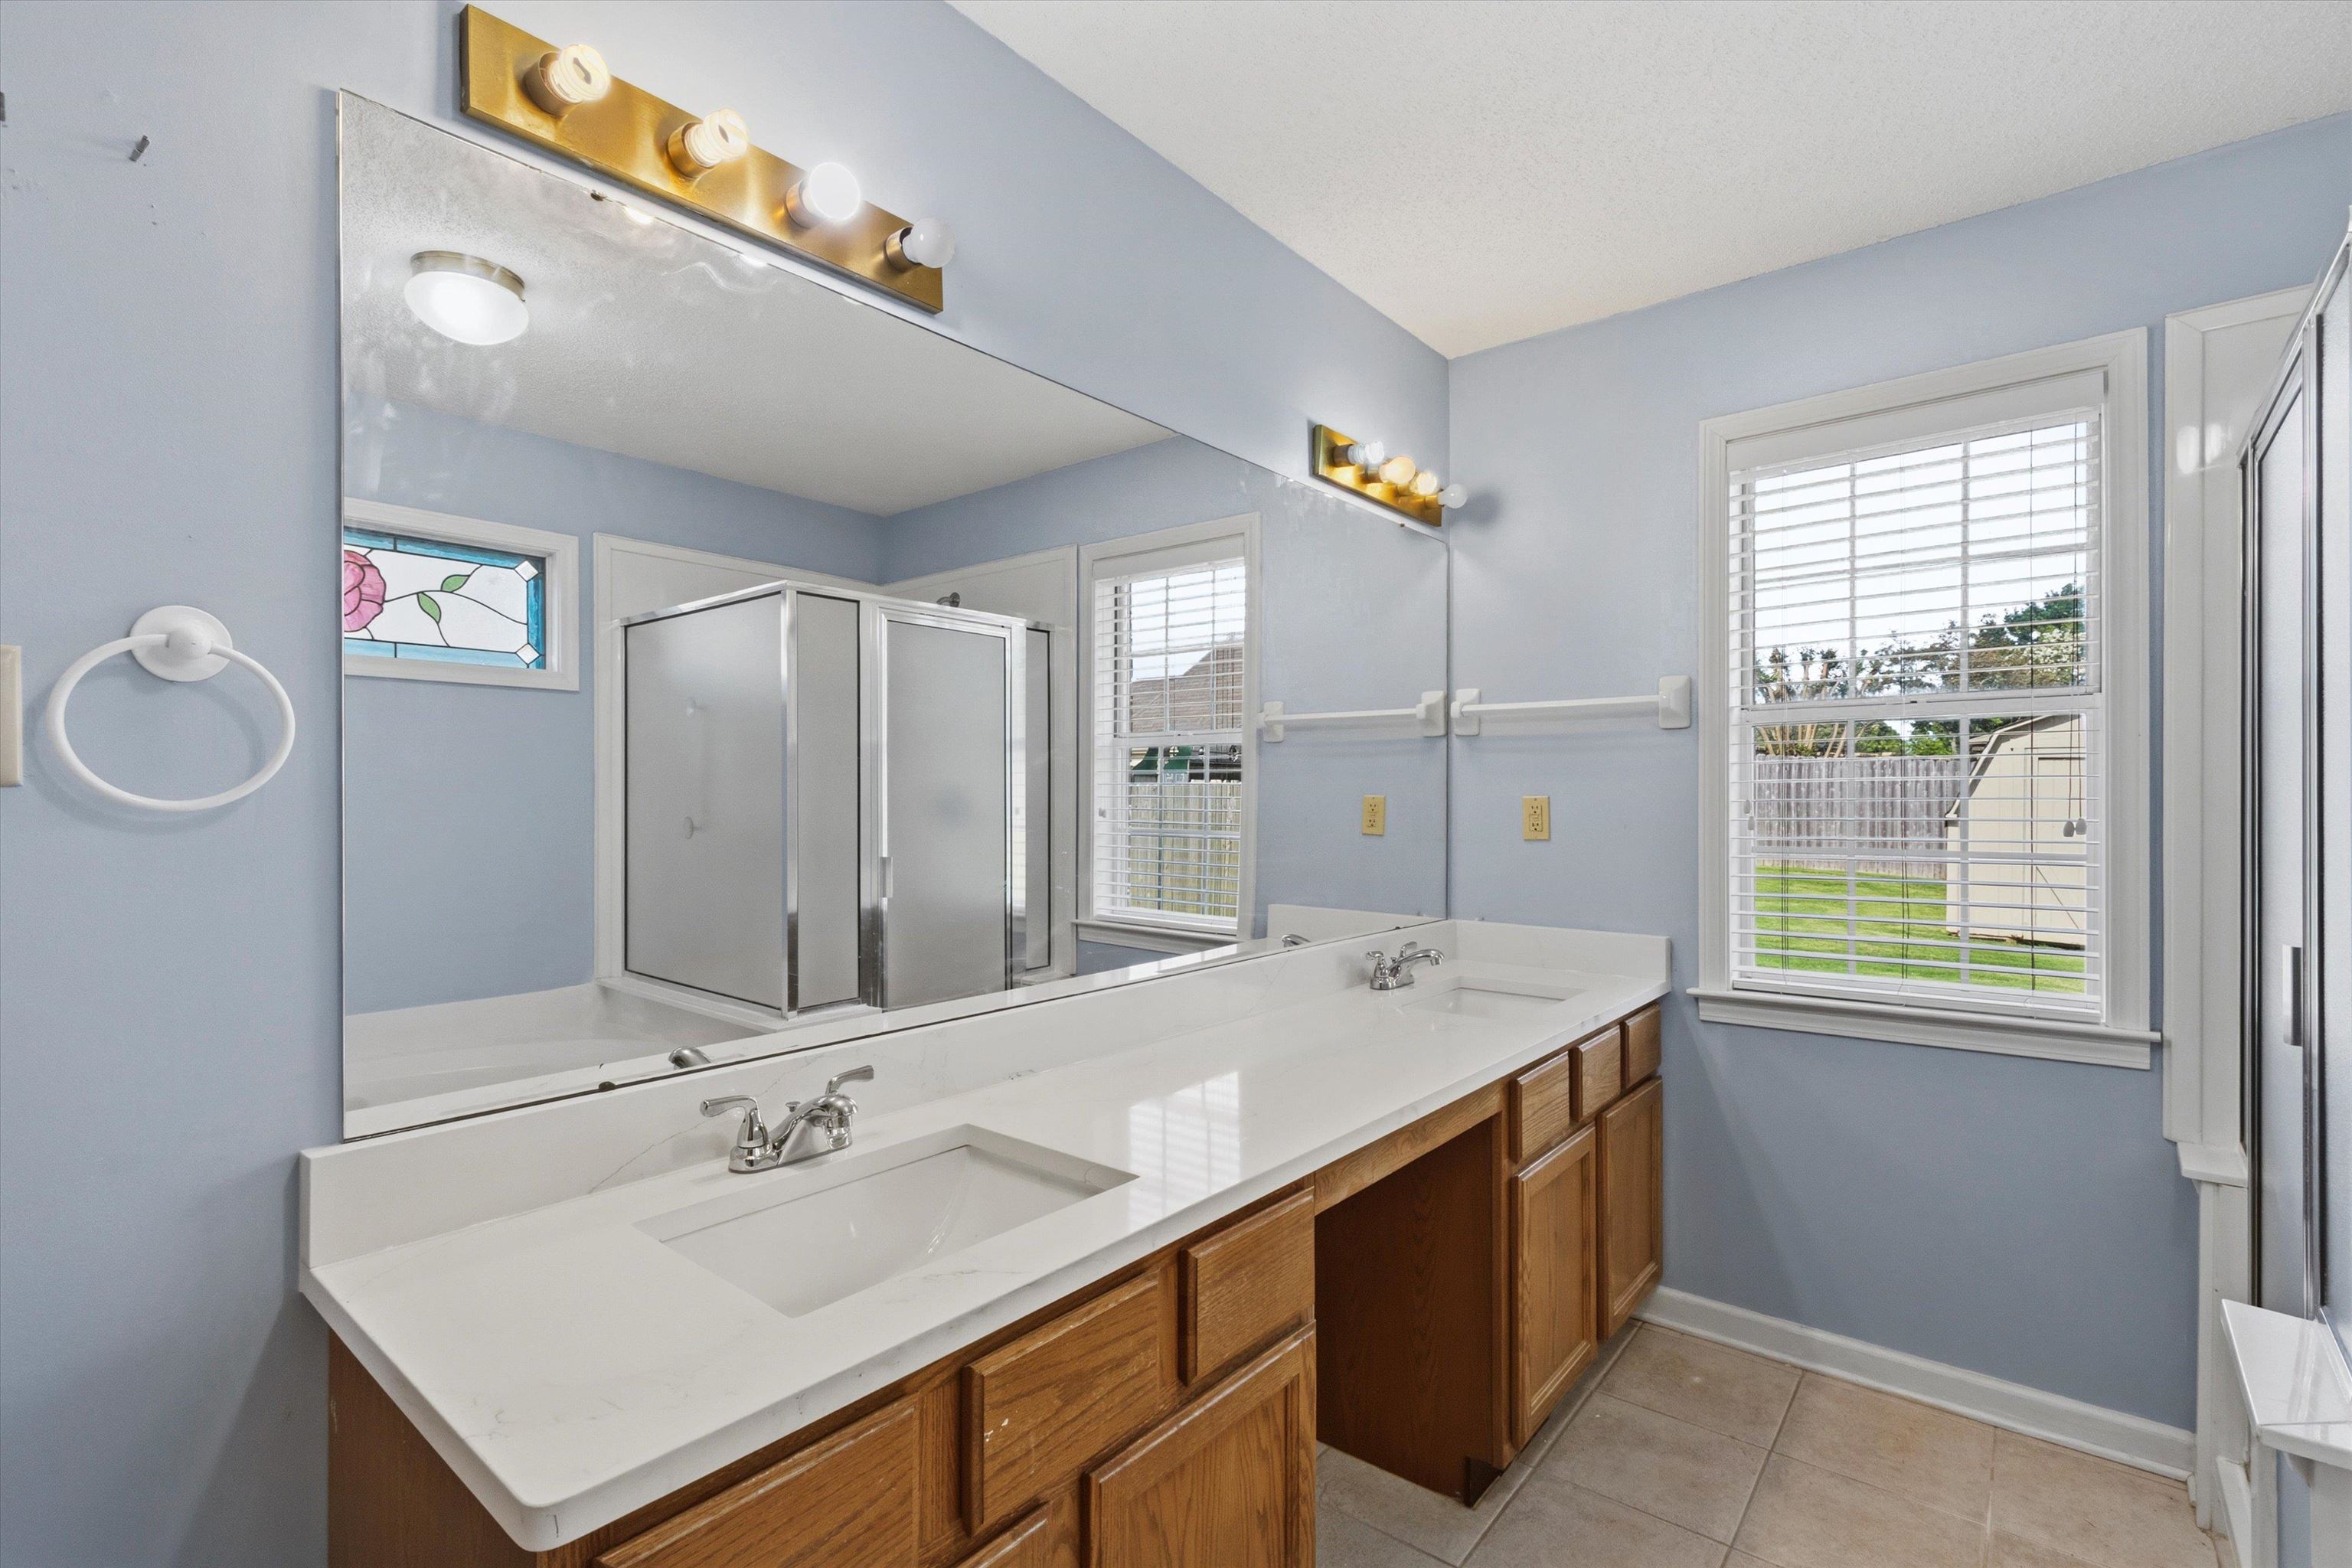
- ADDITIONAL BR/BATH INFO : 1 or More BR Down,Double Vanity Bath,Primary Down,Separate Tub & Shower,Whirlpool(s)
- OTHER ROOMS : Laundry Room,Sun Room
- LIVING/DINING/KITCHEN : Eat-In Kitchen,Pantry,Separate Den,Separate Dining Room,Separate Living Room
Interior Features
- Interior Features : Cable Wired,Dishwasher,Disposal,Dryer,Range/Oven,Refrigerator,Self Cleaning Oven,Washer
- MISC. Interior : All Window Treatments,Attic Access,Monitored Alarm,Security System,Smoke Detector(s),Walk-In Attic,Walk-In Closet(s)
- Number of Fireplaces : 1
- Fireplace Description : Gas Logs,In Den/Great Room,Masonry,Vented Gas Fireplace
- Floors/Ceilings : Part Hardwood,Sprayed Ceiling,Tile,Wall to Wall Carpet
Parking Features
- Parking/Storage : Front-Load Garage,Garage Door Opener(s)
- Number of Covered Parking Spaces : 2
- Parking Display : G2A
Construction Features
- Foundation : Slab
Utility Information
- Water/Sewer : Gas Water Heater,Public Sewer,Public Water
Security Features
- Security : Burglar Alarm,Fire Alarm,Monitored Alarm System,Smoke Detector(s)
Community Features
- Neighborhood : Voluntary
SCHOOLS NEAR 3231 WOODSMAN LN
- Courtesy of Crye-Leike, Inc., REALTORS, Hank Hogue
- Property last updated on MAAR : 8/17/2026 4:10:02 AM