
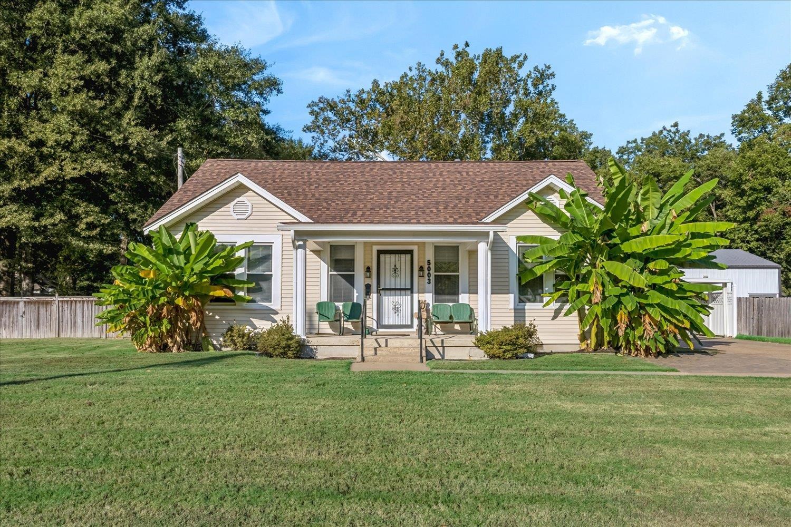
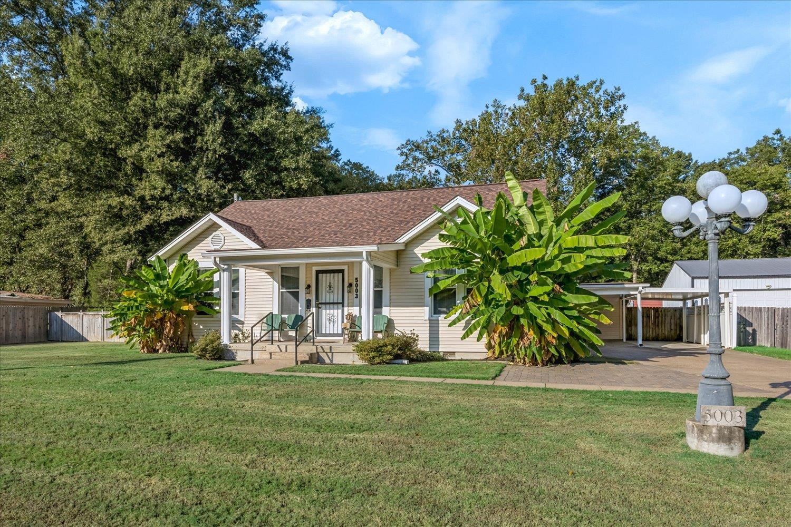
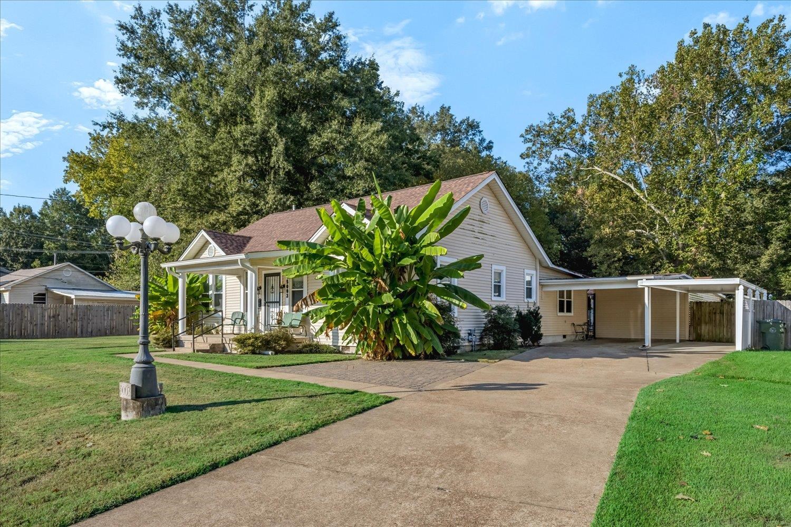
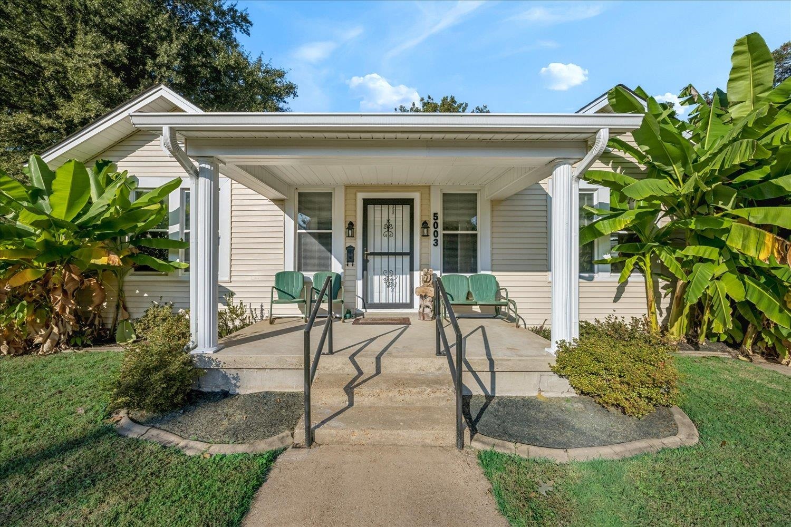
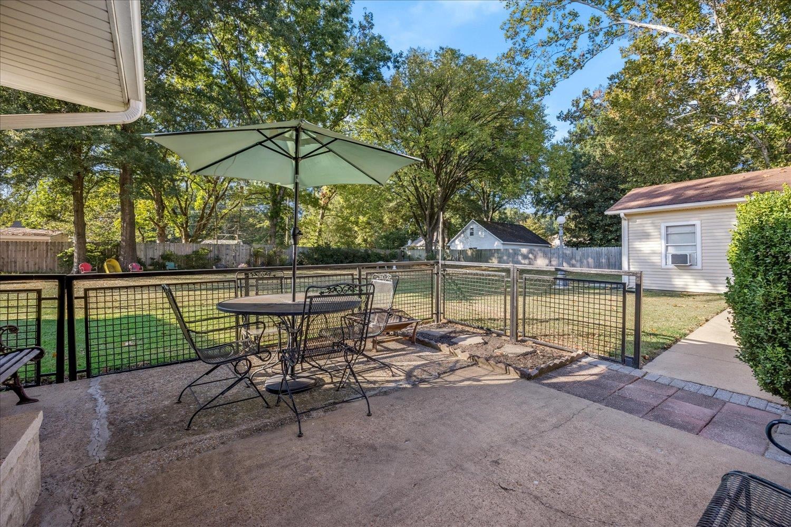
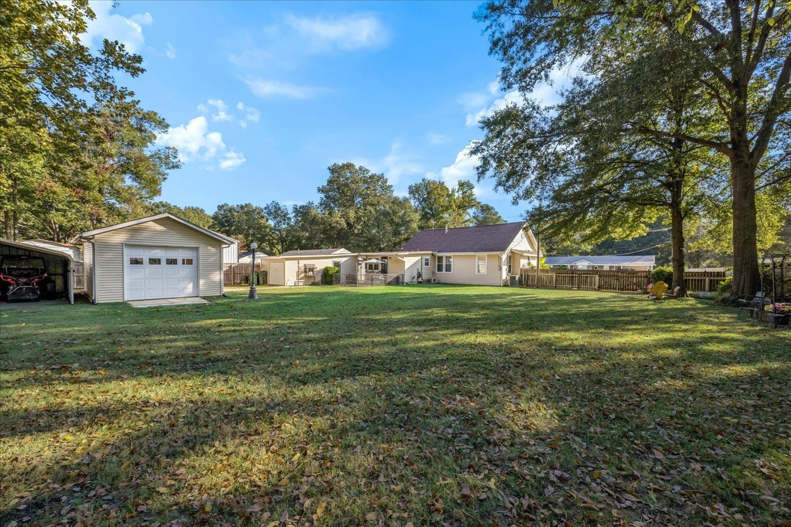
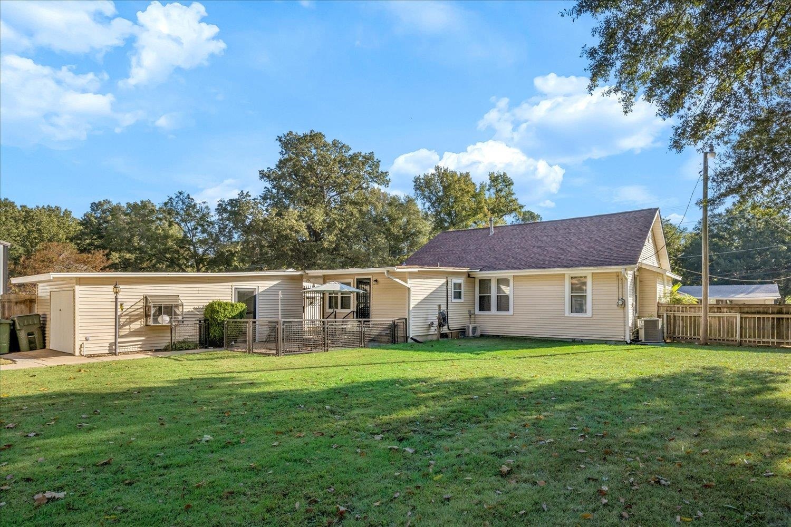
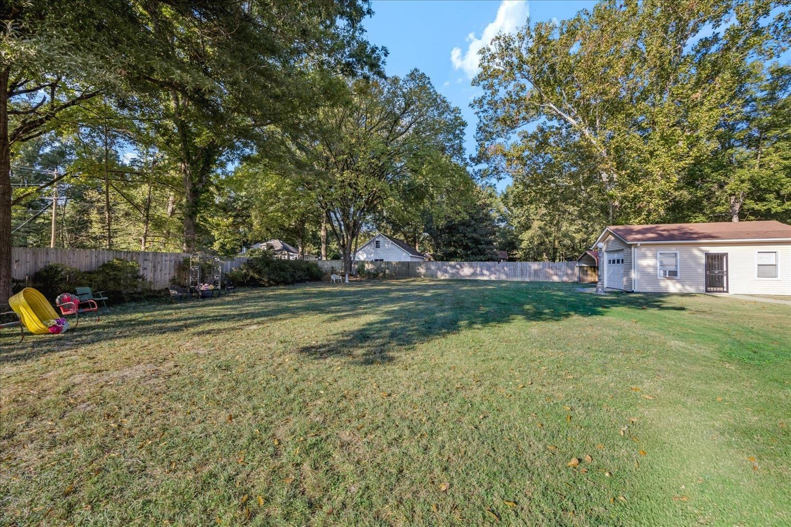
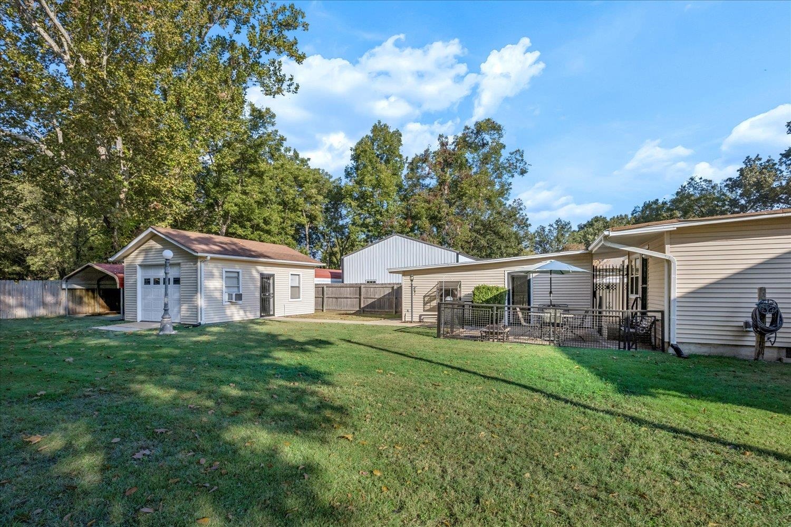
5003 BRUNSWICK RD, Bartlett, Tennessee, 38002
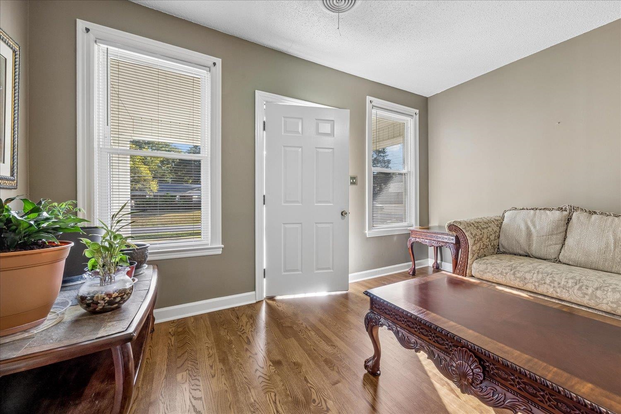
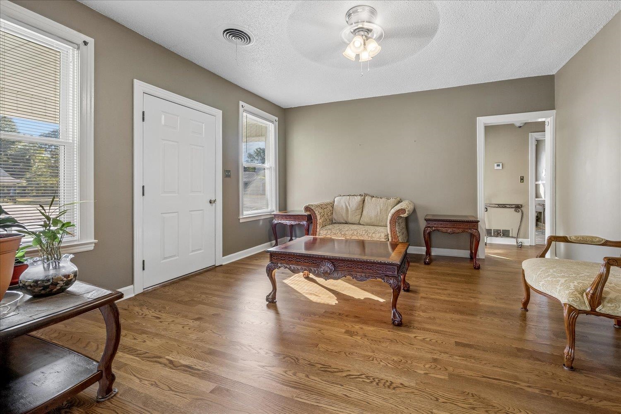
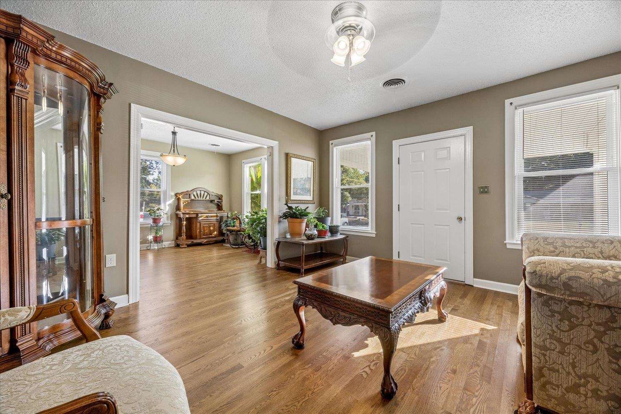
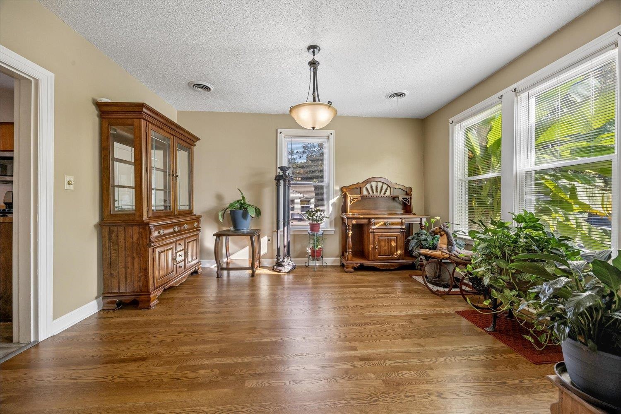
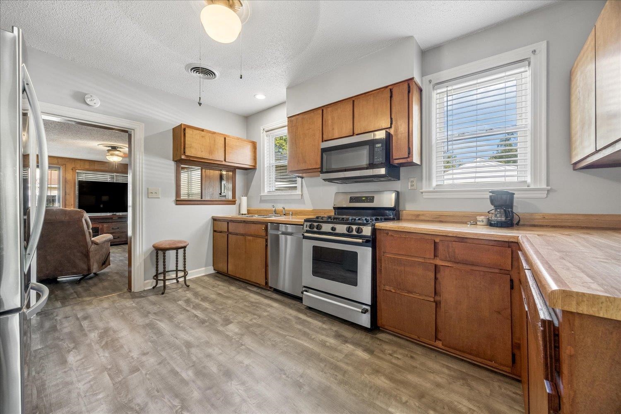
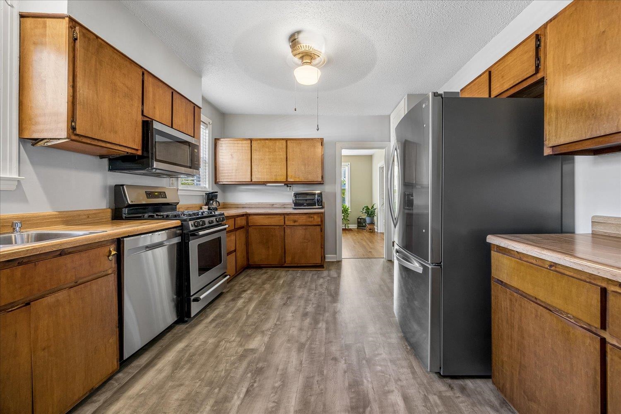
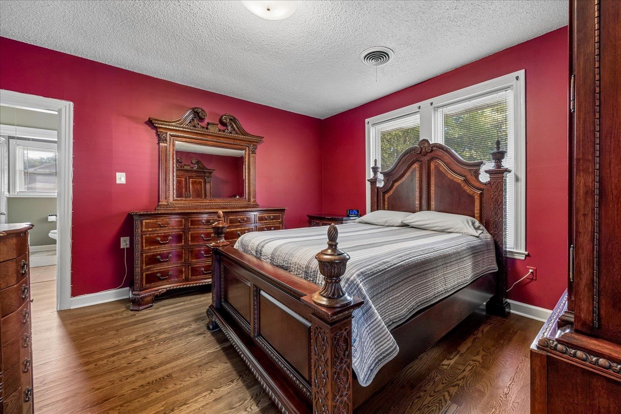
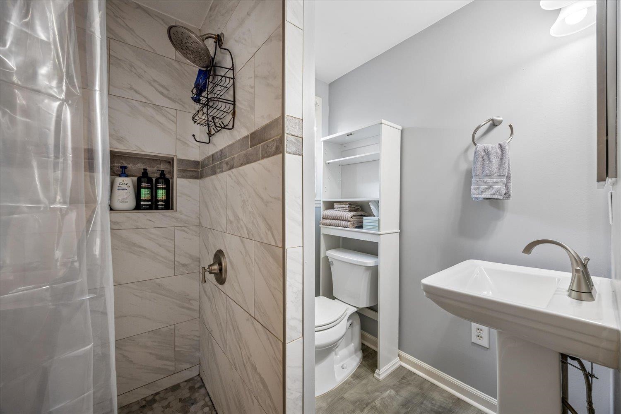
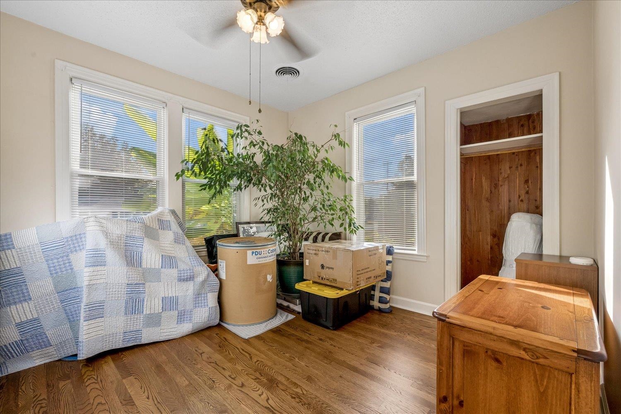
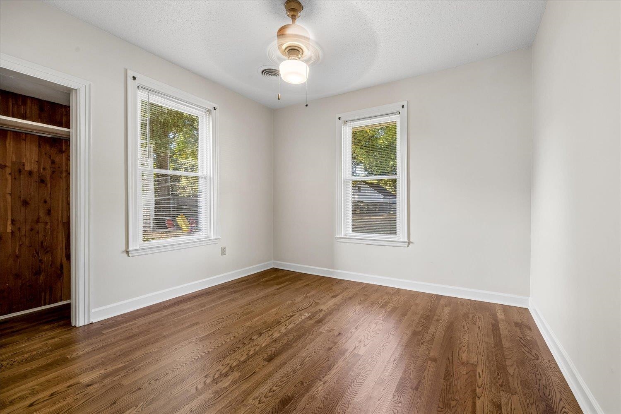
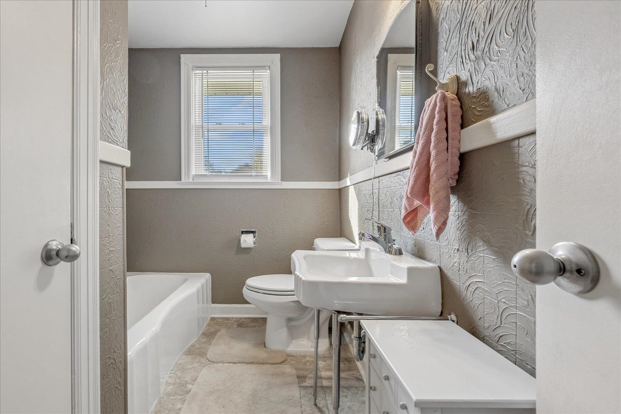
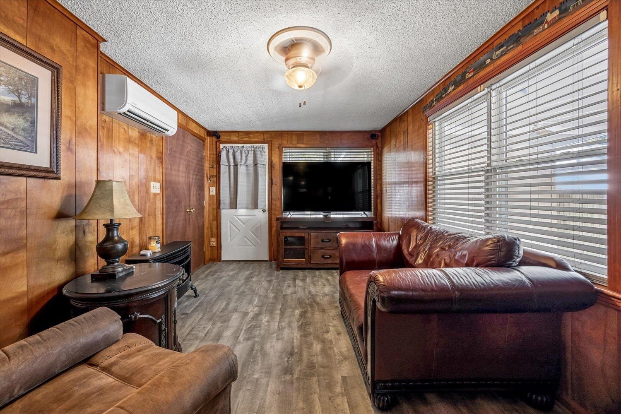
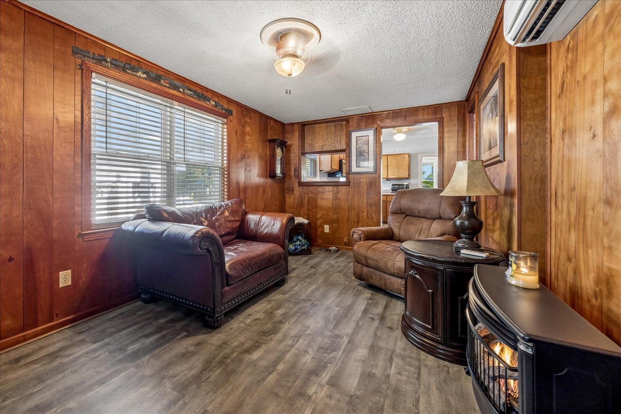
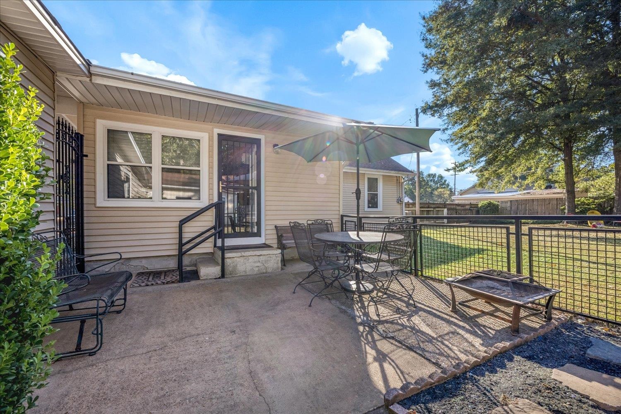
Welcome to a home that feels warm, inviting, and comfortable from the moment you walk in! Natural light brings a bright, airy feel to the living spaces, creating a cozy atmosphere that makes it easy to feel right at home. Thoughtful storage throughout the home offers practical space to keep everyday essentials organized while helping living areas feel open and uncluttered. Whether you're enjoying a quiet morning, unwinding at the end of the day, or gathering with friends, this home offers a welcoming setting for everyday living. If you're looking for a home that combines comfort, natural light, and room to keep life organized, 5003 Brunswick Rd is one to see!
Active
$305,000
Single Family / Detached
3 bds
2 ba

1,500
10232676
1 Stories
Built in 1929
BRUNSWICK

579 ()
Disclaimer: The information contained in this listing has not been verified by McWaters & Associates and should be verified by the buyer.
 Information provided by MAAR
REQUEST MORE INFO
ADDRESS & DIRECTIONS
- Street Address: 5003 BRUNSWICK RD
- City: Bartlett
- State: Tennessee
- County: Shelby
- Subdivision: BRUNSWICK
- Directions:
From highway 70 (summer ave.) head north on Brunswick Rd. 5003 Brunswick will be on your left.
PROPERTY FEATURES
Amenities
- Fireplace
General Information
- Style: Contemporary,Ranch
- Detached Unit Type : General Residential
Heating /Cooling Features
- Heating : Central
- Cooling : Central,Dual System
Rooms Information
- Number of Rooms : 7
- 1ST STORY FLOOR PLAN : 2 or More Baths,2nd Bedroom,3rd Bedroom,Dining Room,Kitchen,Living Room,Other (See REMARKS),Play Room/Recreation Room,Primary Bedroom
- BEDROOM 2 DESCRIPTION : Hardwood Floor,Level 1
- BEDROOM 3 DESCRIPTION : Hardwood Floor,Level 1
- ADDITIONAL BR/BATH INFO : 1 or More BR Down,All Bedrooms Down,Primary Down
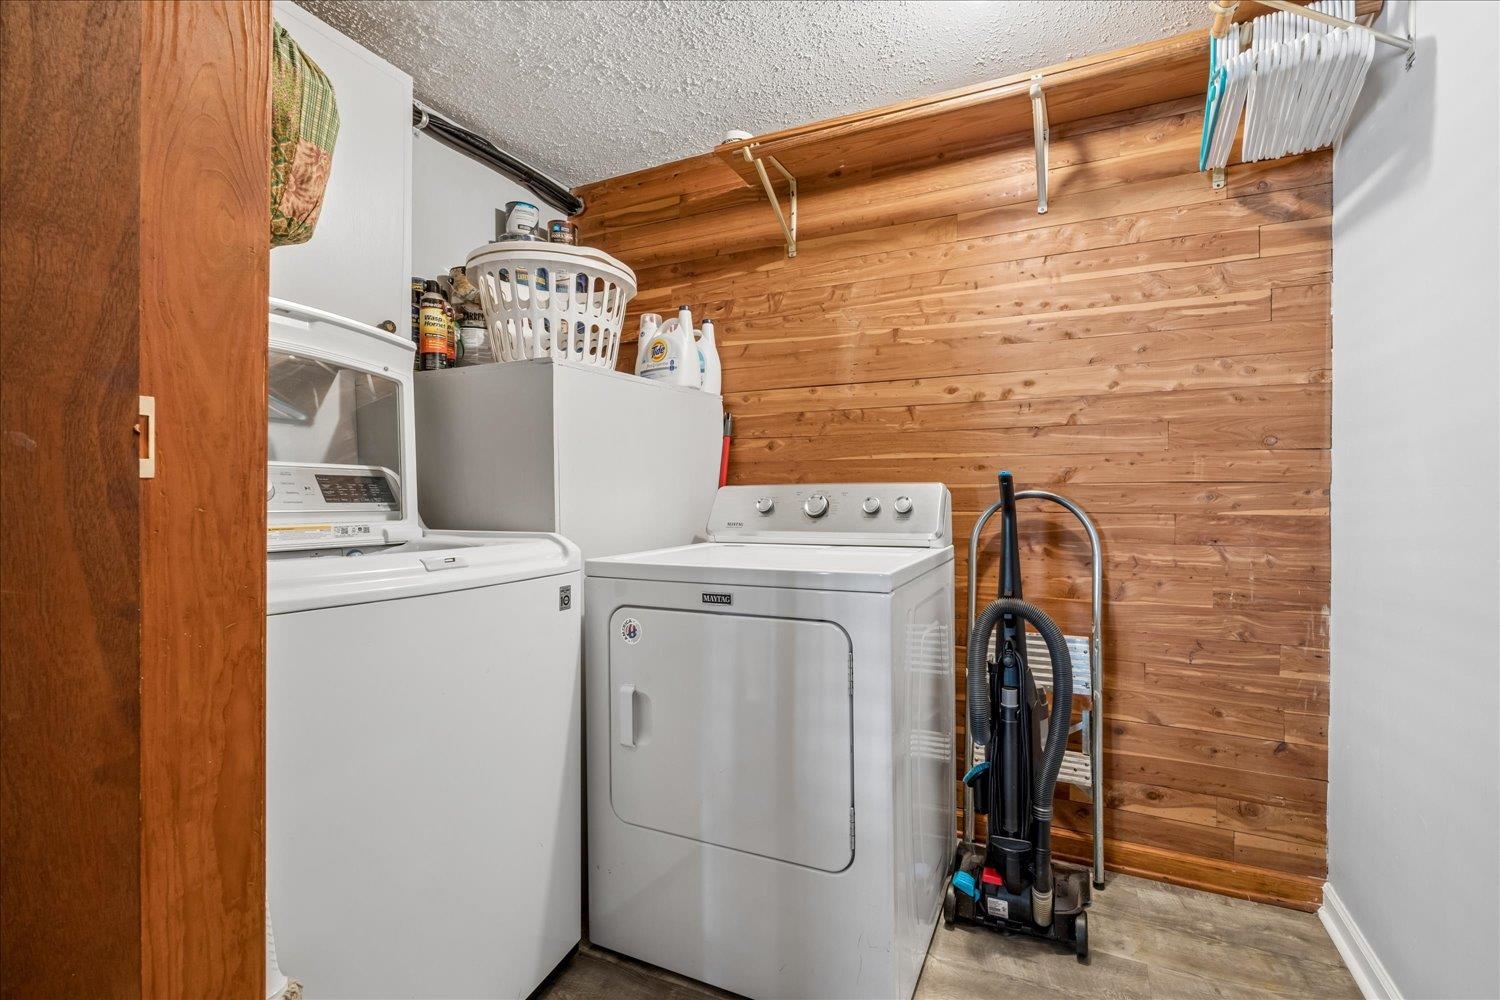
- OTHER ROOMS : Bonus Room,Laundry Closet,Laundry Room,Other (See Remarks),Play Room,Storage Room
- LIVING/DINING/KITCHEN : Pantry,Separate Dining Room,Separate Living Room
Interior Features
- Interior Features : Dishwasher,Gas Cooking,Refrigerator
- MISC. Interior : Cedar Lined Closet(s),Other (See REMARKS),Vent Hood/Exhaust Fan
- Floors/Ceilings : Hardwood Throughout
Parking Features
- Parking/Storage : Driveway/Pad,Other (See REMARKS),Storage Room(s),Workshop(s)
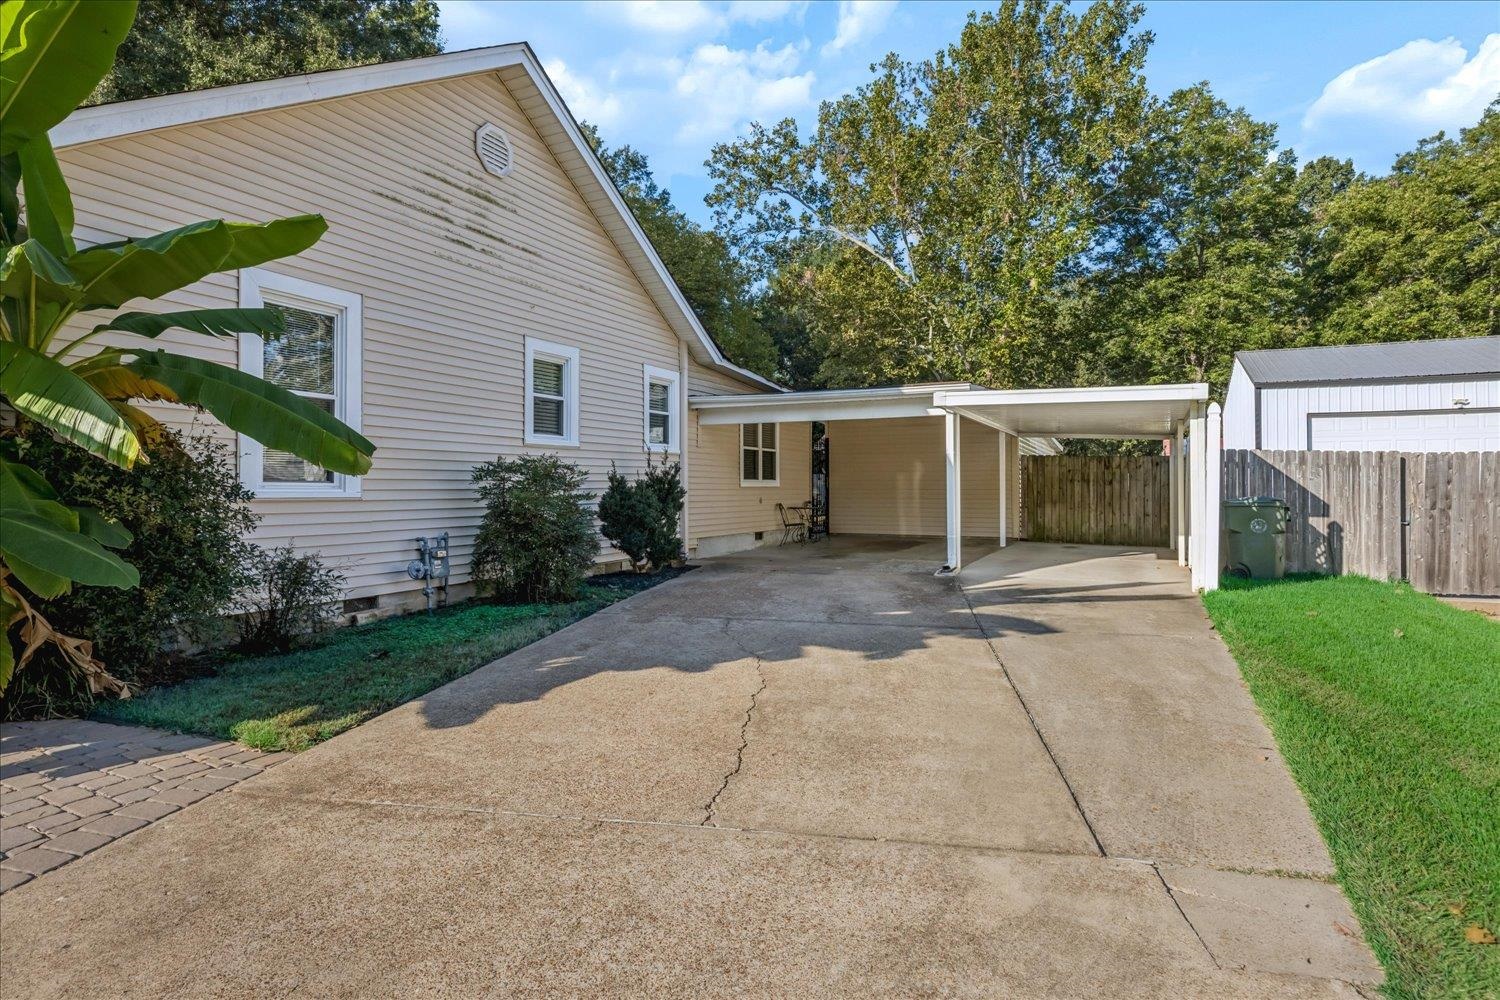
- Number of Covered Parking Spaces : 2
- Parking Display : C2A
Utility Information
- Water/Sewer : Gas Water Heater
SCHOOLS NEAR 5003 BRUNSWICK RD
- Courtesy of McWaters & Associates, David Schuler
- Property last updated on MAAR : 10/18/2026 4:10:03 PM