
5177 CREEK CV, Bartlett, Tennessee, 38002
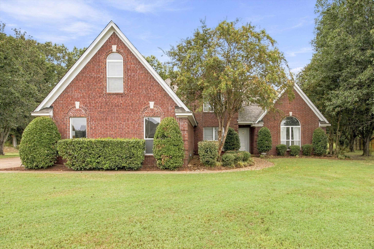
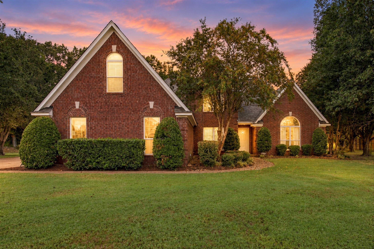
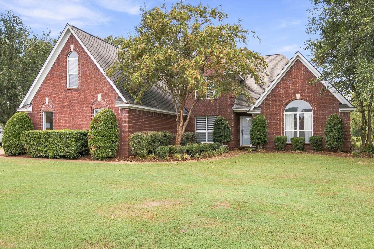
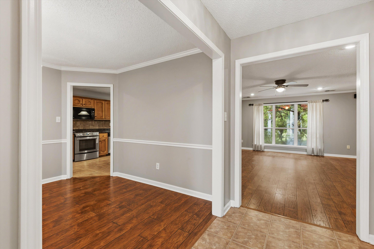
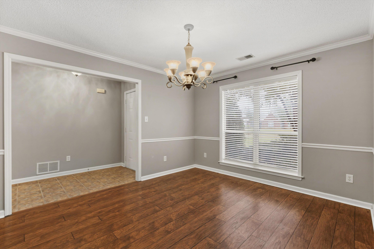
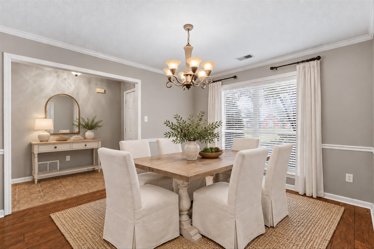
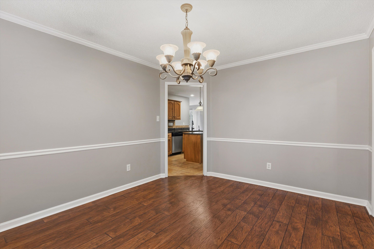
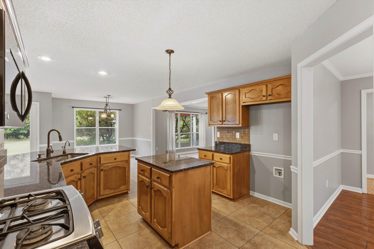
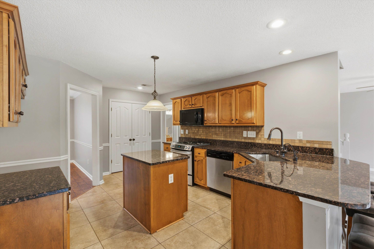
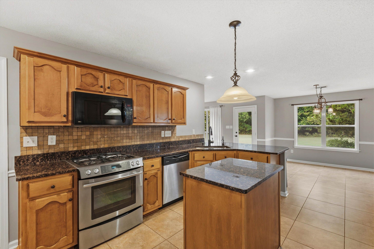
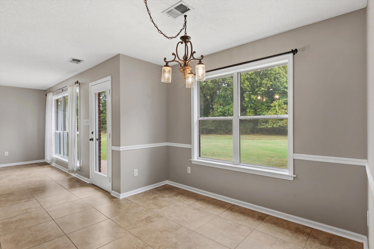
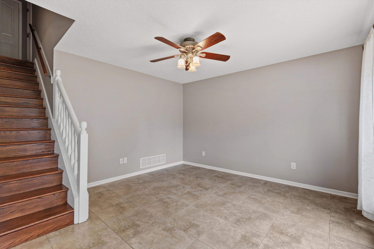
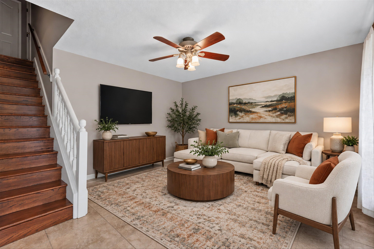
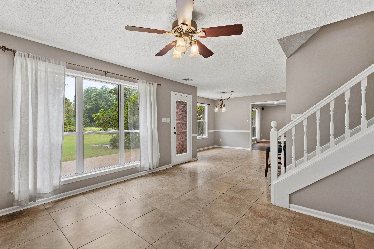
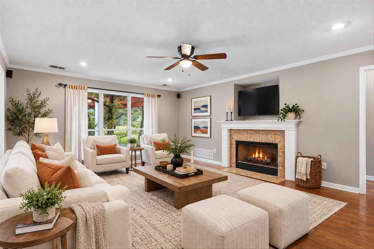
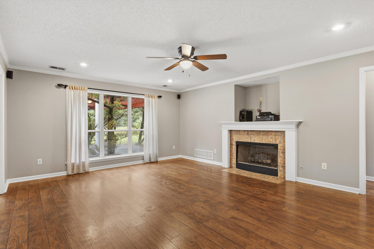
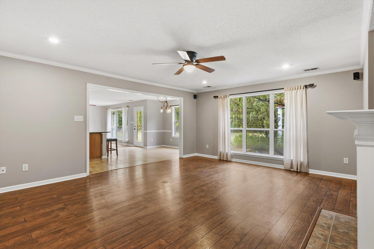
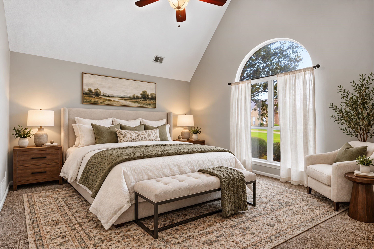
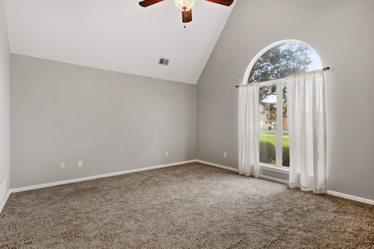
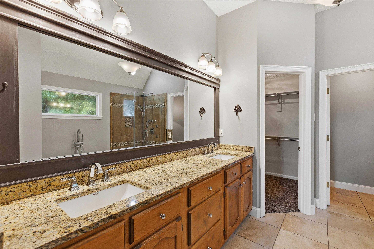
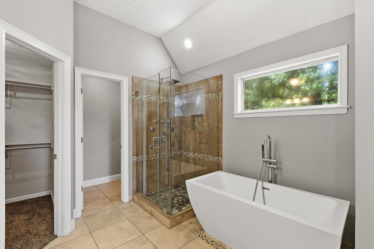
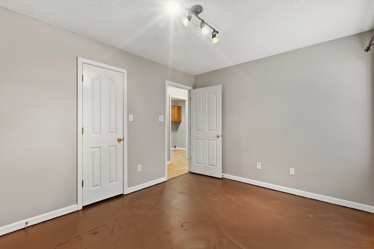
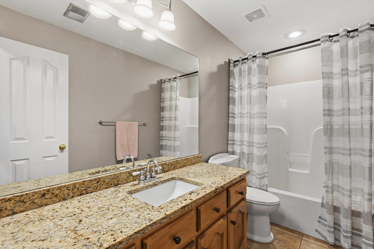
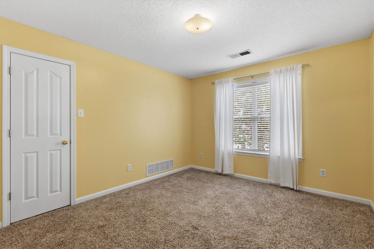
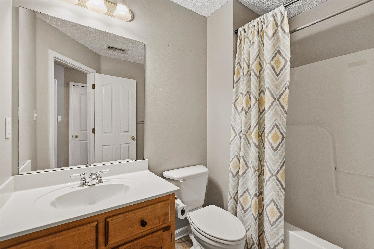
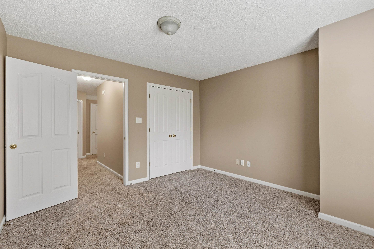
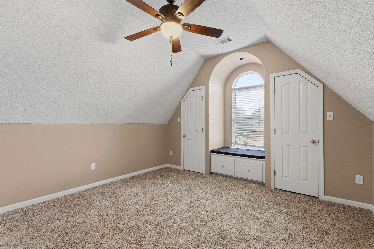
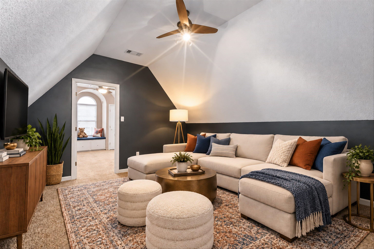
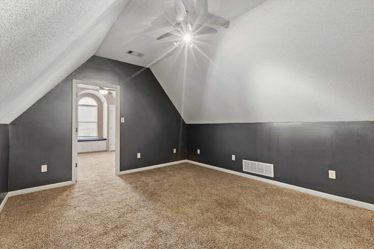
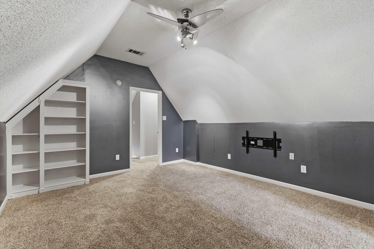
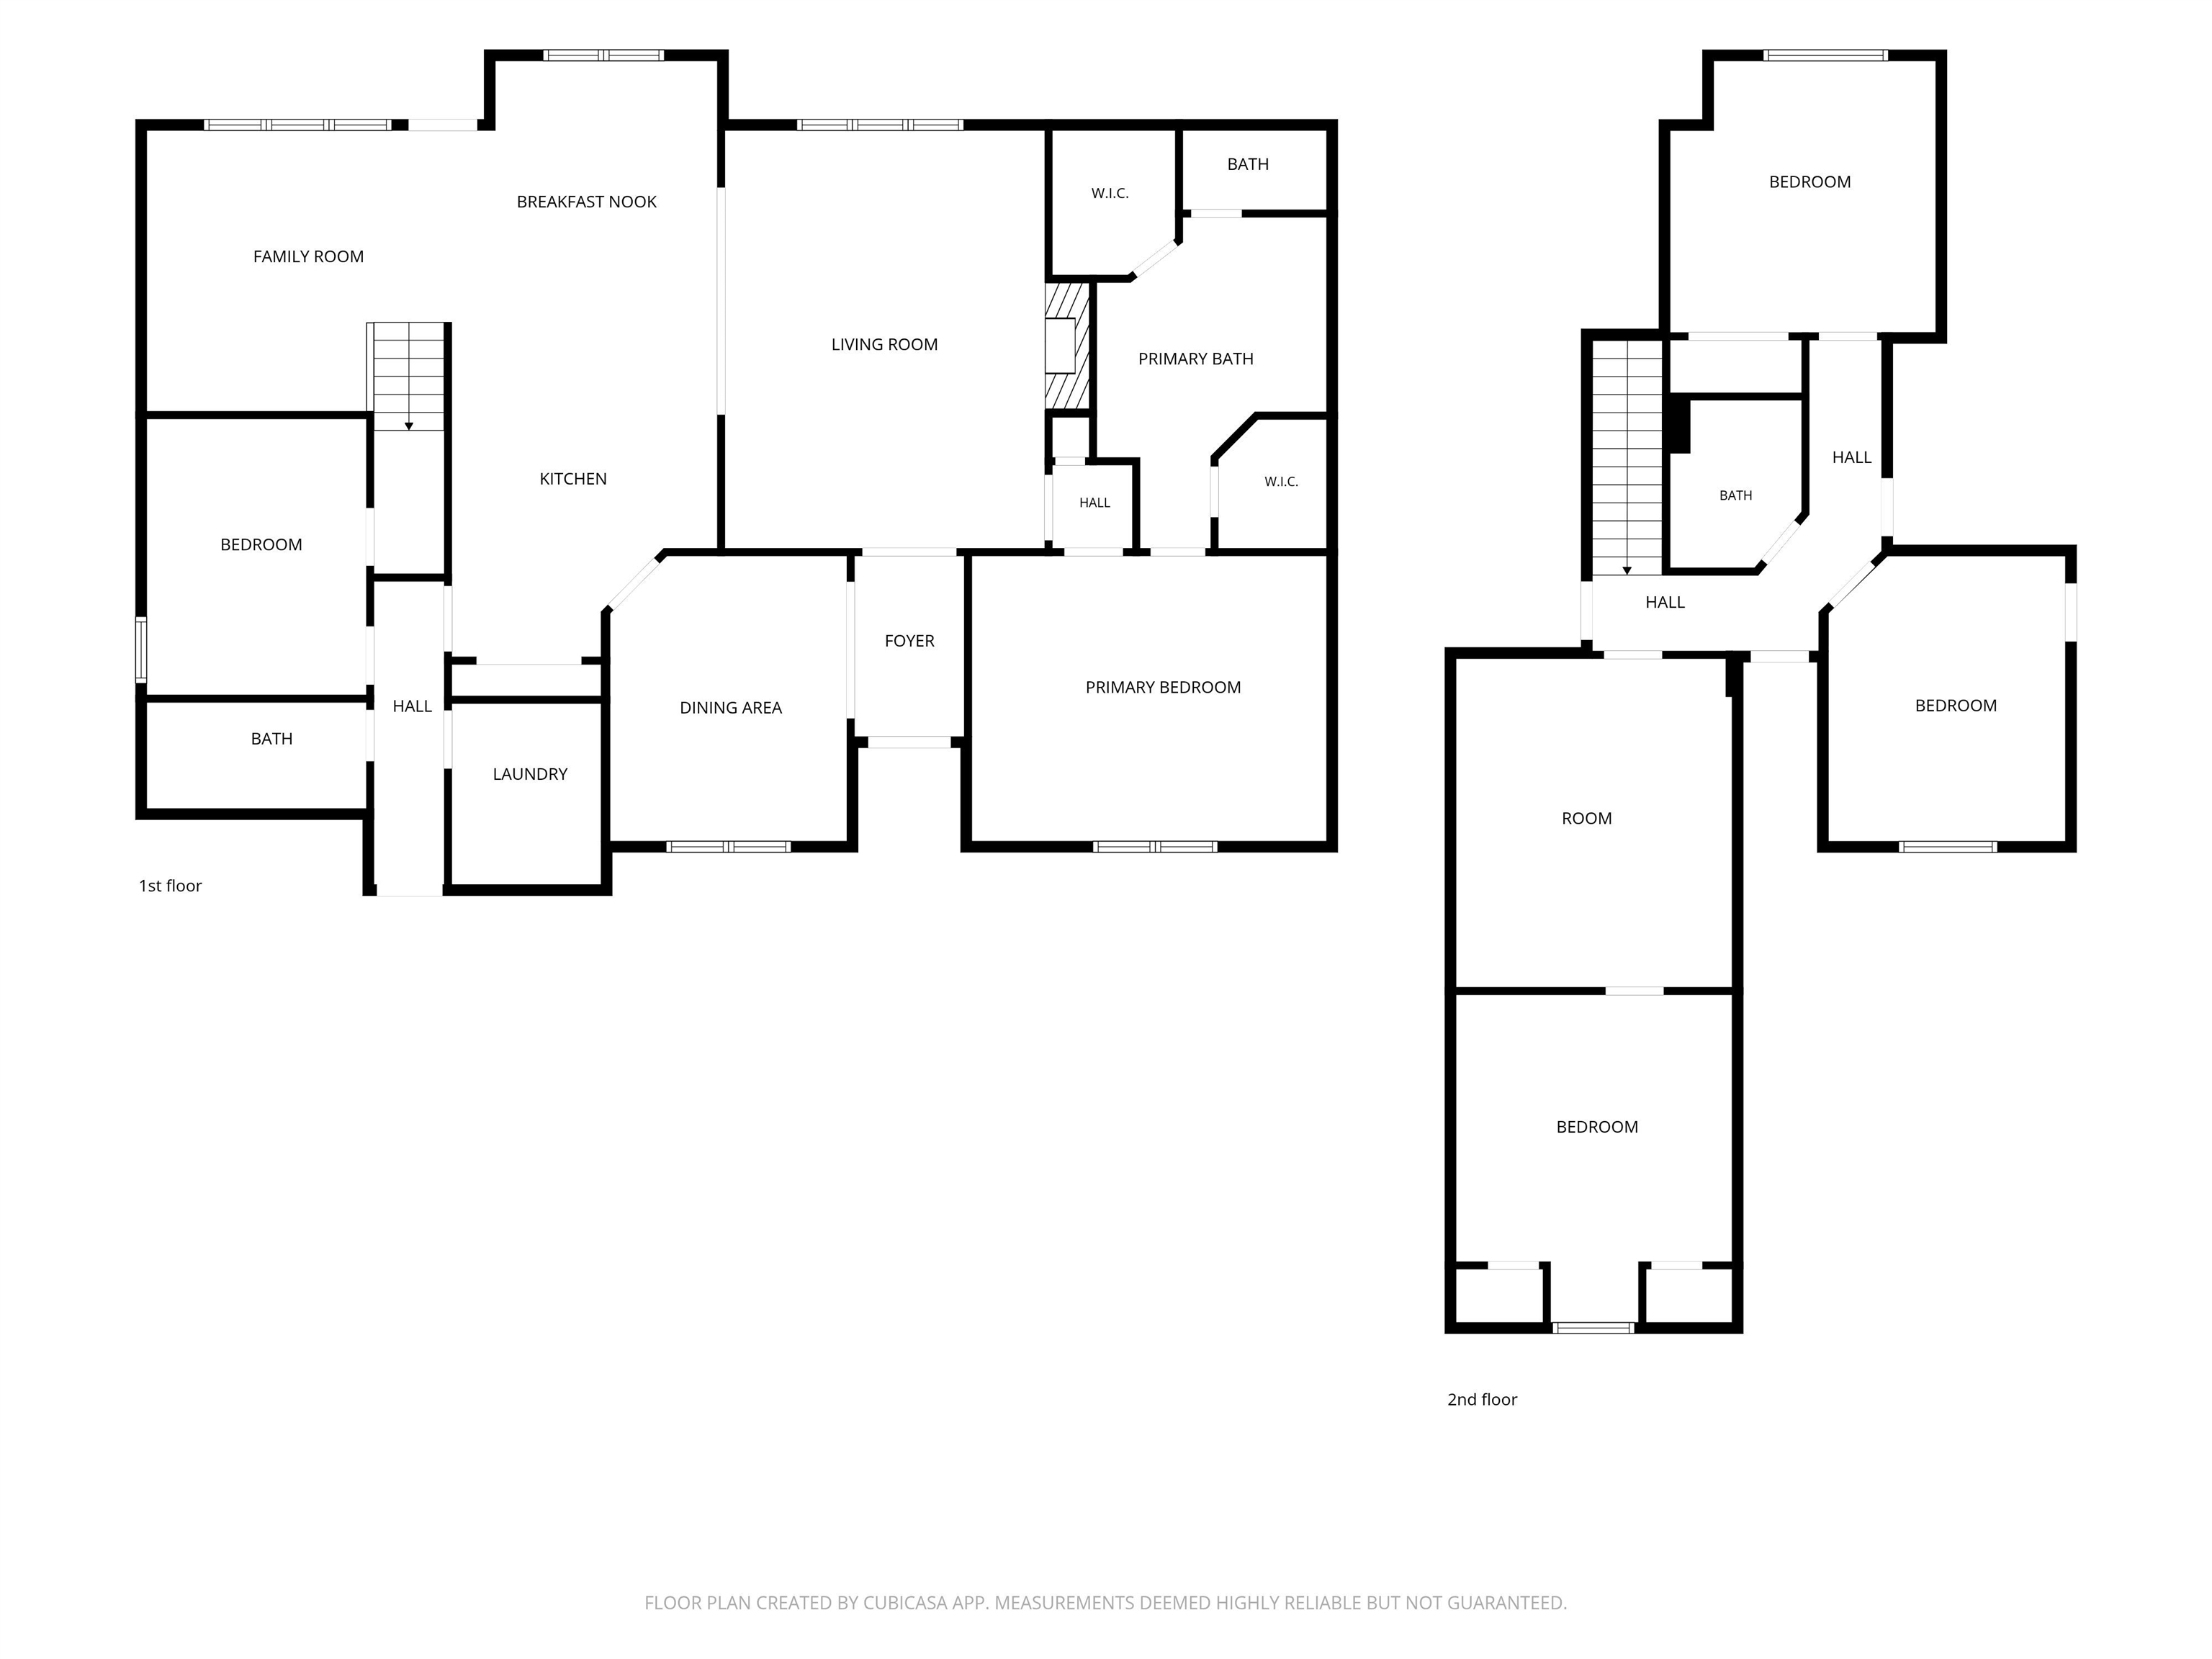
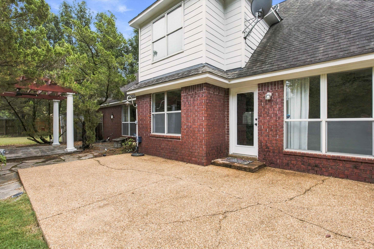
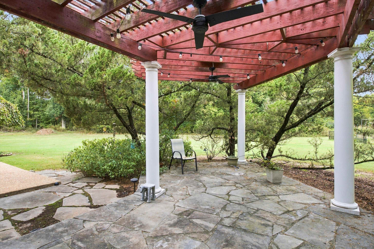
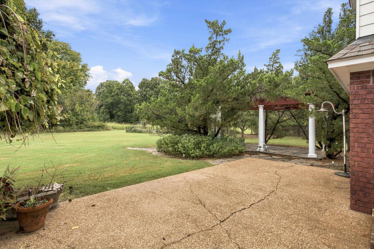
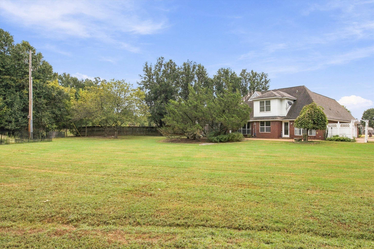
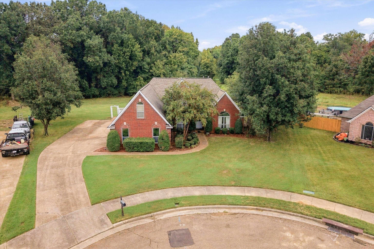
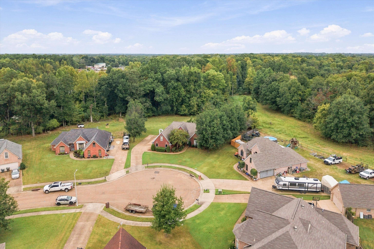
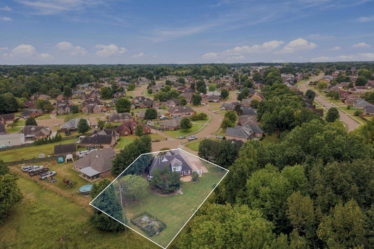
One owner home in Bartlett & Bartlett schools. 2 bedrooms down including primary. Keeping room, eat in kitchen, den & dining room. Makes this the perfect home for all your family & entertaining. Upstairs is 3 more bedrooms plus a bonus. 2 walk in attics & lots of closet space. You will love the back yard! Very private with a pergola, great place for a porch swing or patio furniture. Part of the backyard is Bartlett green space that seller has always maintained & used as their yard. No homes behind you. Home has dual water heaters w/professionally installed hot water return system. You will always have instant hot water! Side load garage w/extra long & wide driveway for all your parking needs. All this located in a wonderful cove. Neighborhood has a playground w/ walking paths. Room sizes not guaranteed. Some rooms are virtually staged
Active
$410,000
Single Family / Detached
5 bds
3 ba

2,942

0.33 Acre
10231735
1.5 Stories
Built in 2001
ROCKYFOR 3RD ADDITION

1514 ()
Disclaimer: The information contained in this listing has not been verified by Groome & Co. and should be verified by the buyer.
 Information provided by MAAR
 Virtual Tour
REQUEST MORE INFO
ADDRESS & DIRECTIONS
- Street Address: 5177 CREEK CV
- City: Bartlett
- State: Tennessee
- County: Shelby
- Subdivision: ROCKYFOR 3RD ADDITION
- Directions:
Kirby Whitten Pkwy, Bartlett. Left on Raner Creek Dr, right on Bluff Springs Dr, left on Creek Cove. Home is on the left
PROPERTY FEATURES
Amenities
- Fireplace
General Information
- Style: Traditional
- Detached Unit Type : General Residential
Heating /Cooling Features
- Heating : Central,Gas
- Cooling : Central
Rooms Information
- Number of Rooms : 10
- 1ST STORY FLOOR PLAN : Dining Room,Den/Great Room,Kitchen,Primary Bedroom,2nd Bedroom,2 or More Baths,Laundry Room,Keeping/Hearth Room
- 2ND STORY FLOOR PLAN : 3rd Bedroom,4th or More Bedrooms,1 Bath,Bonus Room
- BEDROOM 2 DESCRIPTION : Level 1,Shared Bath
- BEDROOM 3 DESCRIPTION : Carpet,Level 2,Shared Bath,Walk-In Closet
- BEDROOM 4 DESCRIPTION : Carpet,Level 2,Shared Bath
- BEDROOM 5 DESCRIPTION : Carpet,Level 2,Shared Bath
- ADDITIONAL BR/BATH INFO : 1 or More BR Down,Primary Down,Split Bedroom Plan,Luxury Primary Bath,Double Vanity Bath,Separate Tub & Shower,Full Bath Down
- OTHER ROOMS : Laundry Room,Bonus Room,Entry Hall,Attic
- LIVING/DINING/KITCHEN : Separate Dining Room,Separate Den,Eat-In Kitchen,Pantry,Island In Kitchen,Keeping/Hearth Room
Interior Features
- Interior Features : Range/Oven,Gas Cooking,Disposal,Dishwasher,Microwave,Instant Hot Water,Cable Wired
- MISC. Interior : Walk-In Attic,Smoke Detector(s)
- Number of Fireplaces : 1
- Fireplace Description : In Den/Great Room
- Floors/Ceilings : Wood Laminate Floors,Part Carpet,Tile,Textured Ceiling
Parking Features
- Parking/Storage : Garage Door Opener(s),Side-Load Garage
- Number of Covered Parking Spaces : 2
- Parking Display : G2A
Construction Features
- Foundation : Slab
Utility Information
- Water/Sewer : Gas Water Heater,Public Sewer,Public Water
SCHOOLS NEAR 5177 CREEK CV
- Courtesy of Groome & Co., Livona Monday
- Property last updated on MAAR : 10/4/2026 12:20:07 AM