
5712 NORTH ST, Bartlett, Tennessee, 38134
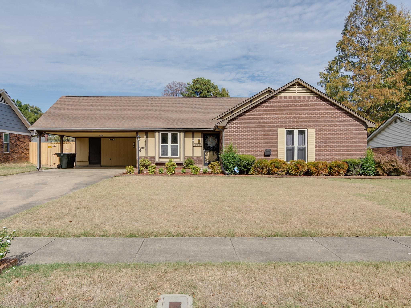
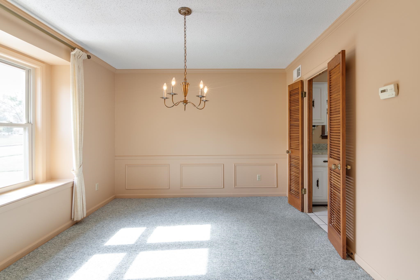
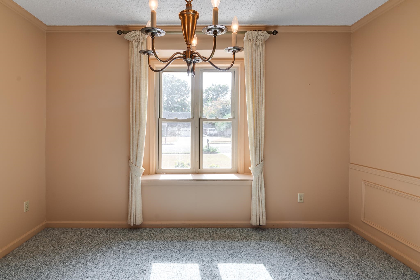
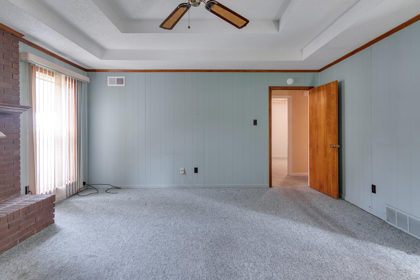
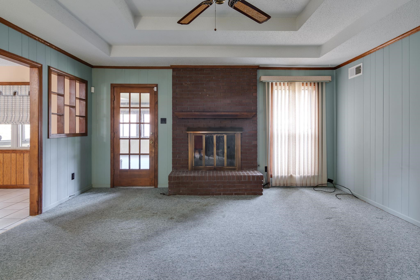
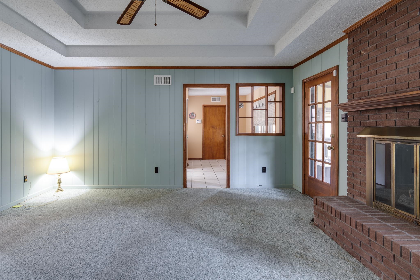
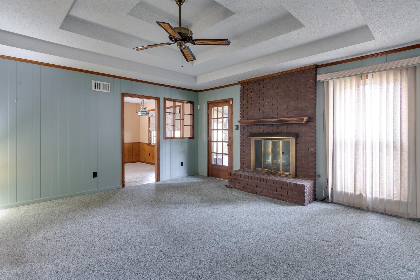
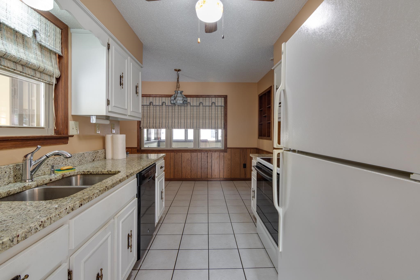
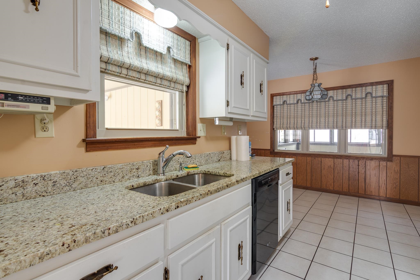
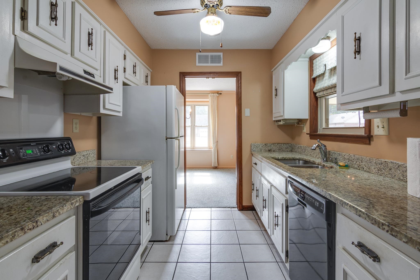
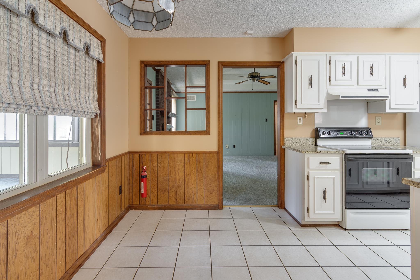
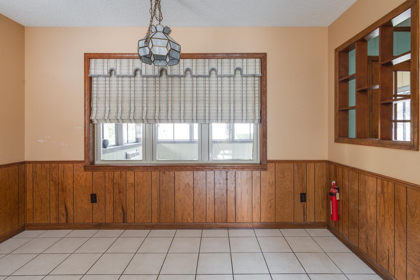
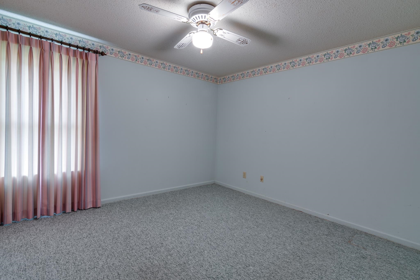
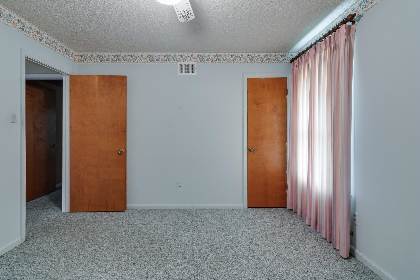
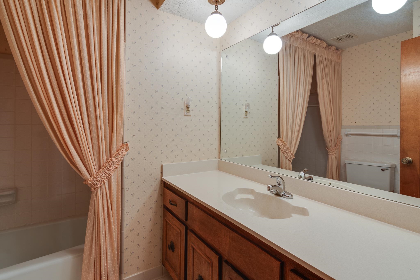
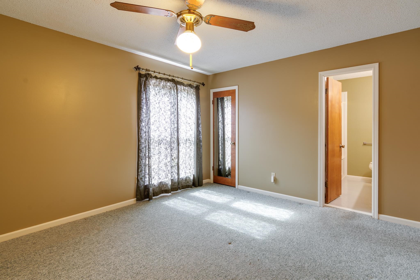
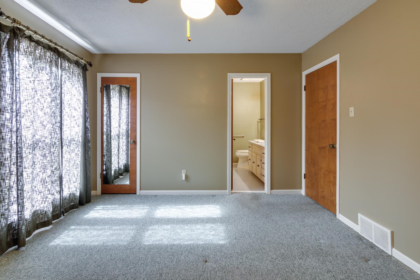
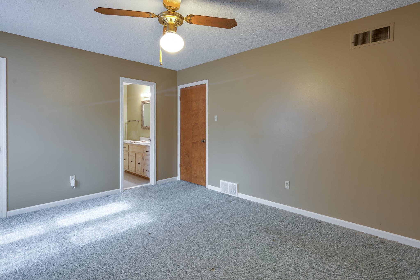
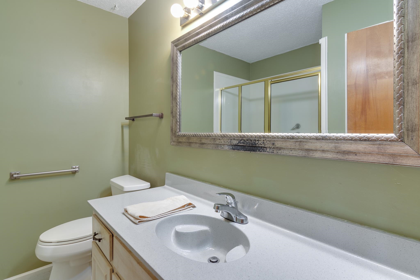
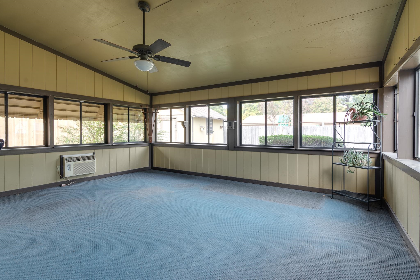
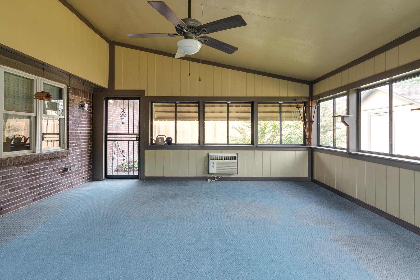
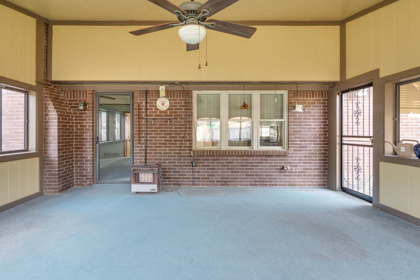
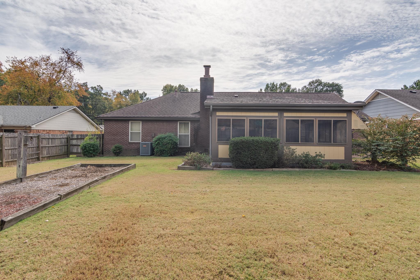
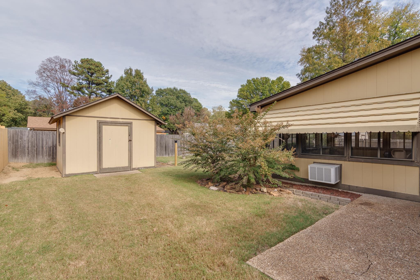
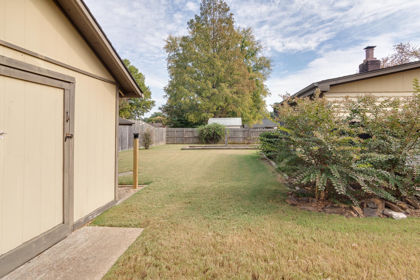
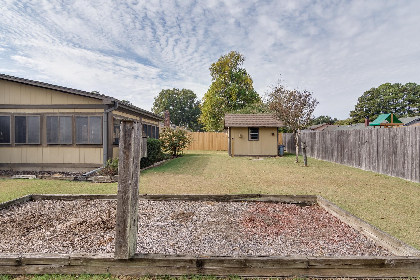
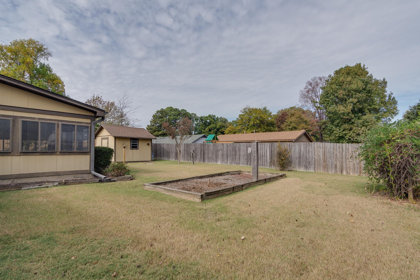
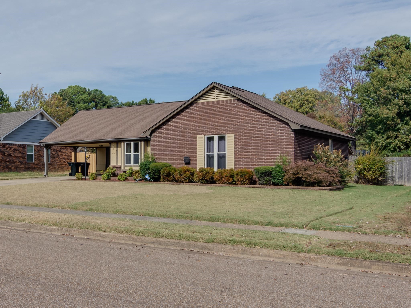
Enjoy peace of mind with this home with our 12-month Home Warranty, 1% mortgage rate buy down, and a 12-month Satisfaction Guarantee: Love this home, or we will buy it back or sell it for free! Welcome home to this charming 3-bedroom, 2-bath home in Bartlett! The inviting interior features separate living and dining rooms, with the living room showcasing a cozy fireplace and elegant coffered ceiling. The eat-in kitchen offers granite countertops, crisp white cabinetry, and white appliances. An additional sunroom provides the perfect spot to relax while enjoying views of the wood-fenced backyard. A storage building adds convenient space for tools, hobbies, and outdoor essentials. This delightful home offers comfort, character, and plenty of space to enjoy!
Active
$255,000
Single Family / Detached
3 bds
2 ba

1,498

0.22 Acre
10233623
1 Stories
Built in 1975
BARTLETT ESTATES SEC C

963 ()
Disclaimer: The information contained in this listing has not been verified by Keller Williams and should be verified by the buyer.
 Information provided by MAAR
REQUEST MORE INFO
ADDRESS & DIRECTIONS
- Street Address: 5712 NORTH ST
- City: Bartlett
- State: Tennessee
- County: Shelby
- Subdivision: BARTLETT ESTATES SEC C
- Directions:
From Stage, north on Sycamore View, left on North
PROPERTY FEATURES
Amenities
- Fireplace
General Information
- Style: Traditional
- Detached Unit Type : General Residential
Heating /Cooling Features
- Heating : Central,Gas
- Cooling : Ceiling Fan(s),Central
Rooms Information
- Number of Rooms : 6
- 1ST STORY FLOOR PLAN : 2 or More Baths,2nd Bedroom,3rd Bedroom,Den/Great Room,Dining Room,Kitchen,Laundry Room,Primary Bedroom
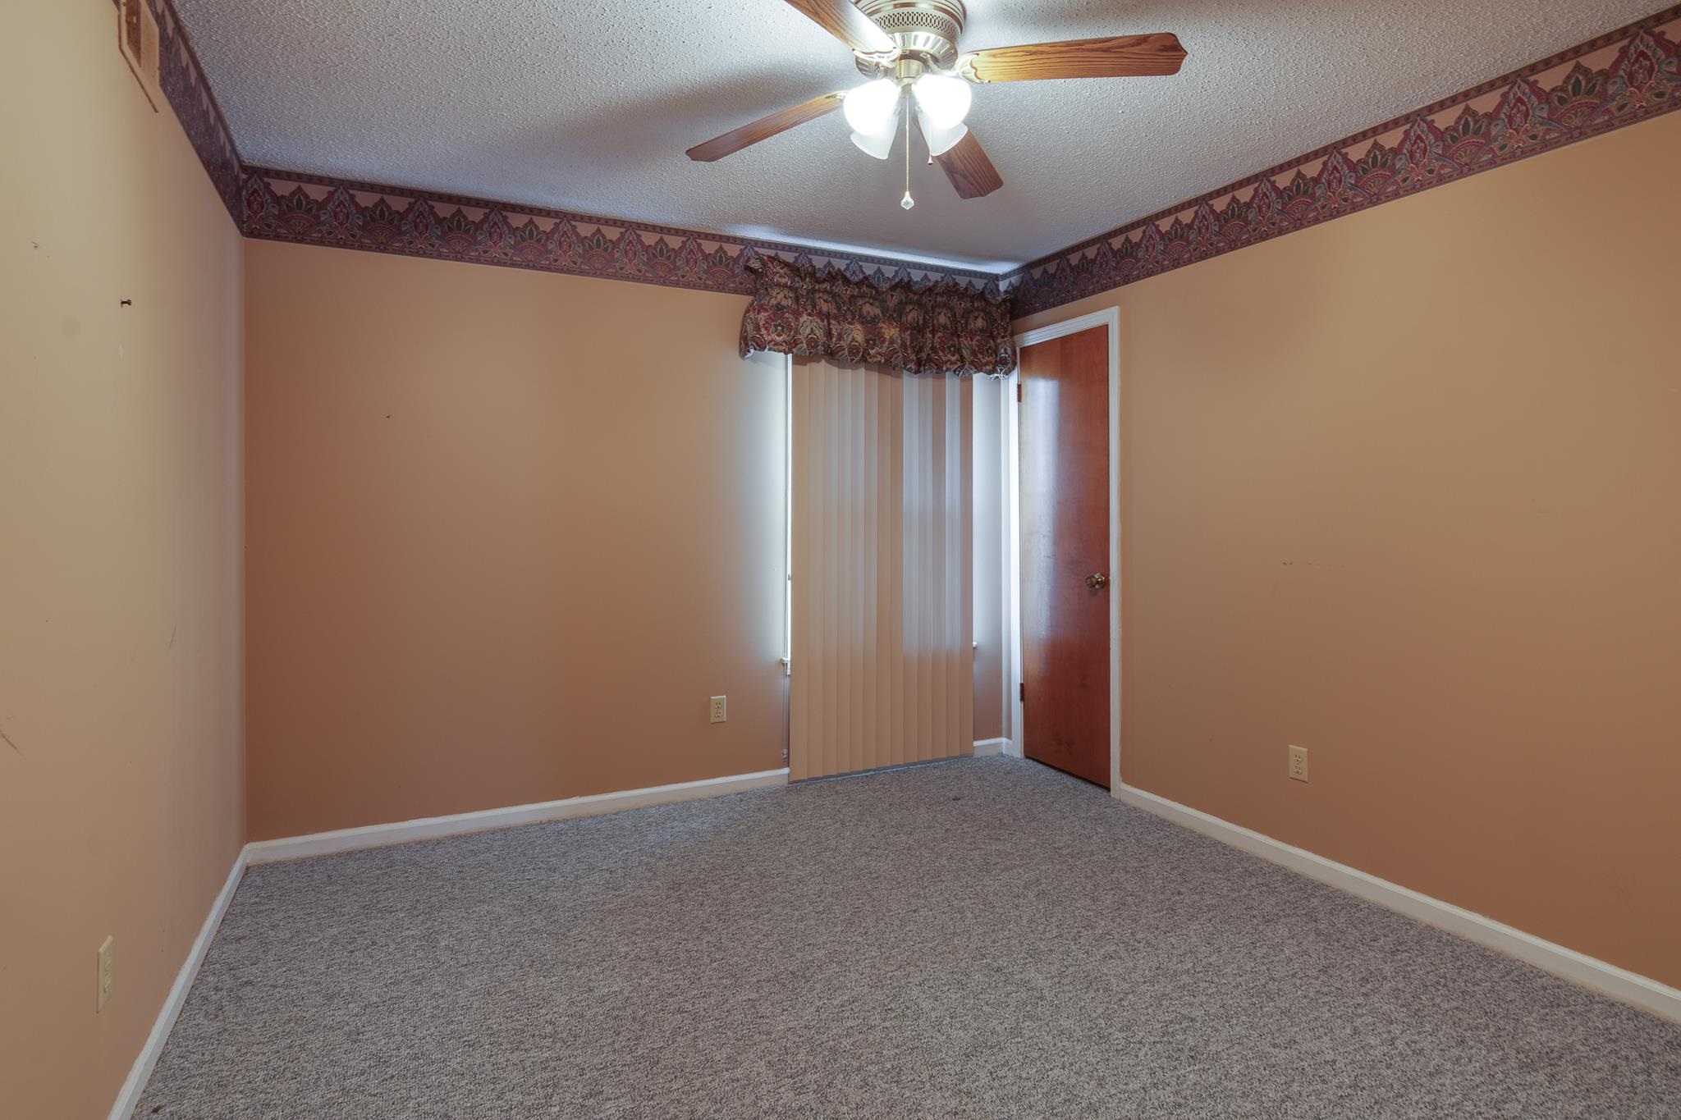
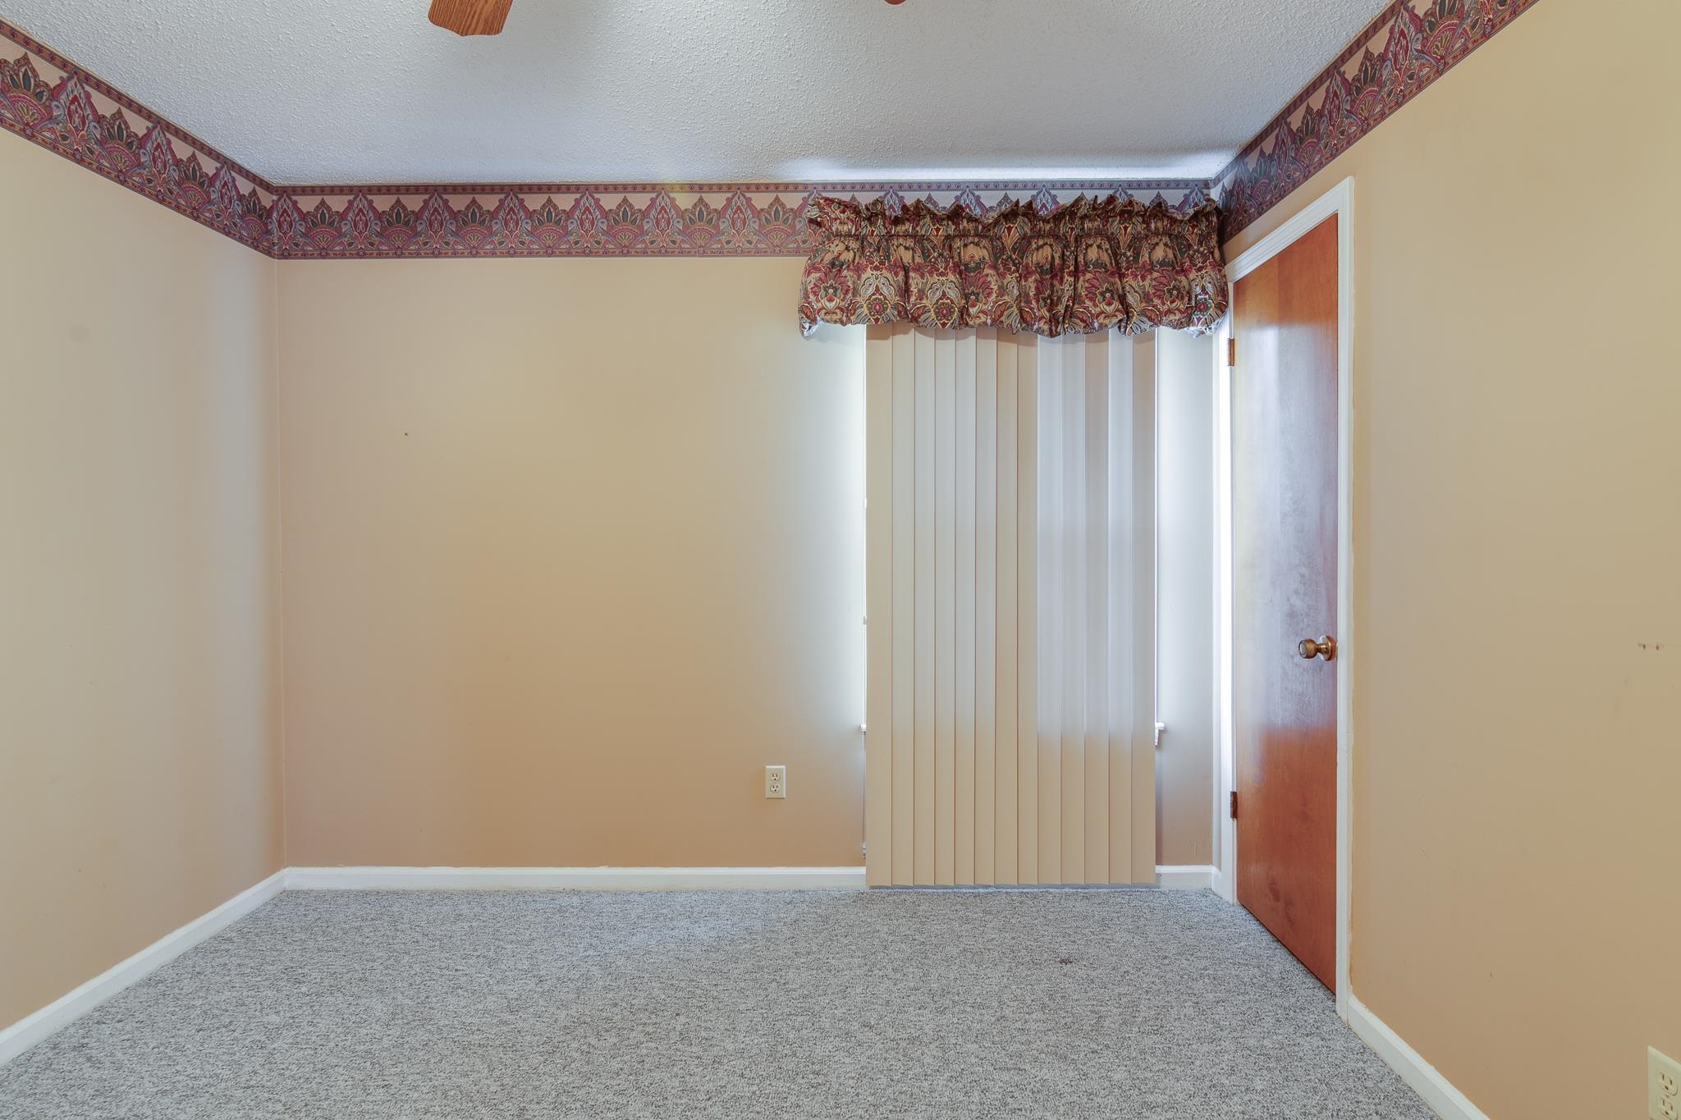
- BEDROOM 2 DESCRIPTION : Carpet,Level 1,Shared Bath,Walk-In Closet
- BEDROOM 3 DESCRIPTION : Carpet,Level 1,Shared Bath,Walk-In Closet
- ADDITIONAL BR/BATH INFO : 1 or More BR Down,All Bedrooms Down,Full Bath Down,Primary Down
- OTHER ROOMS : Sun Room
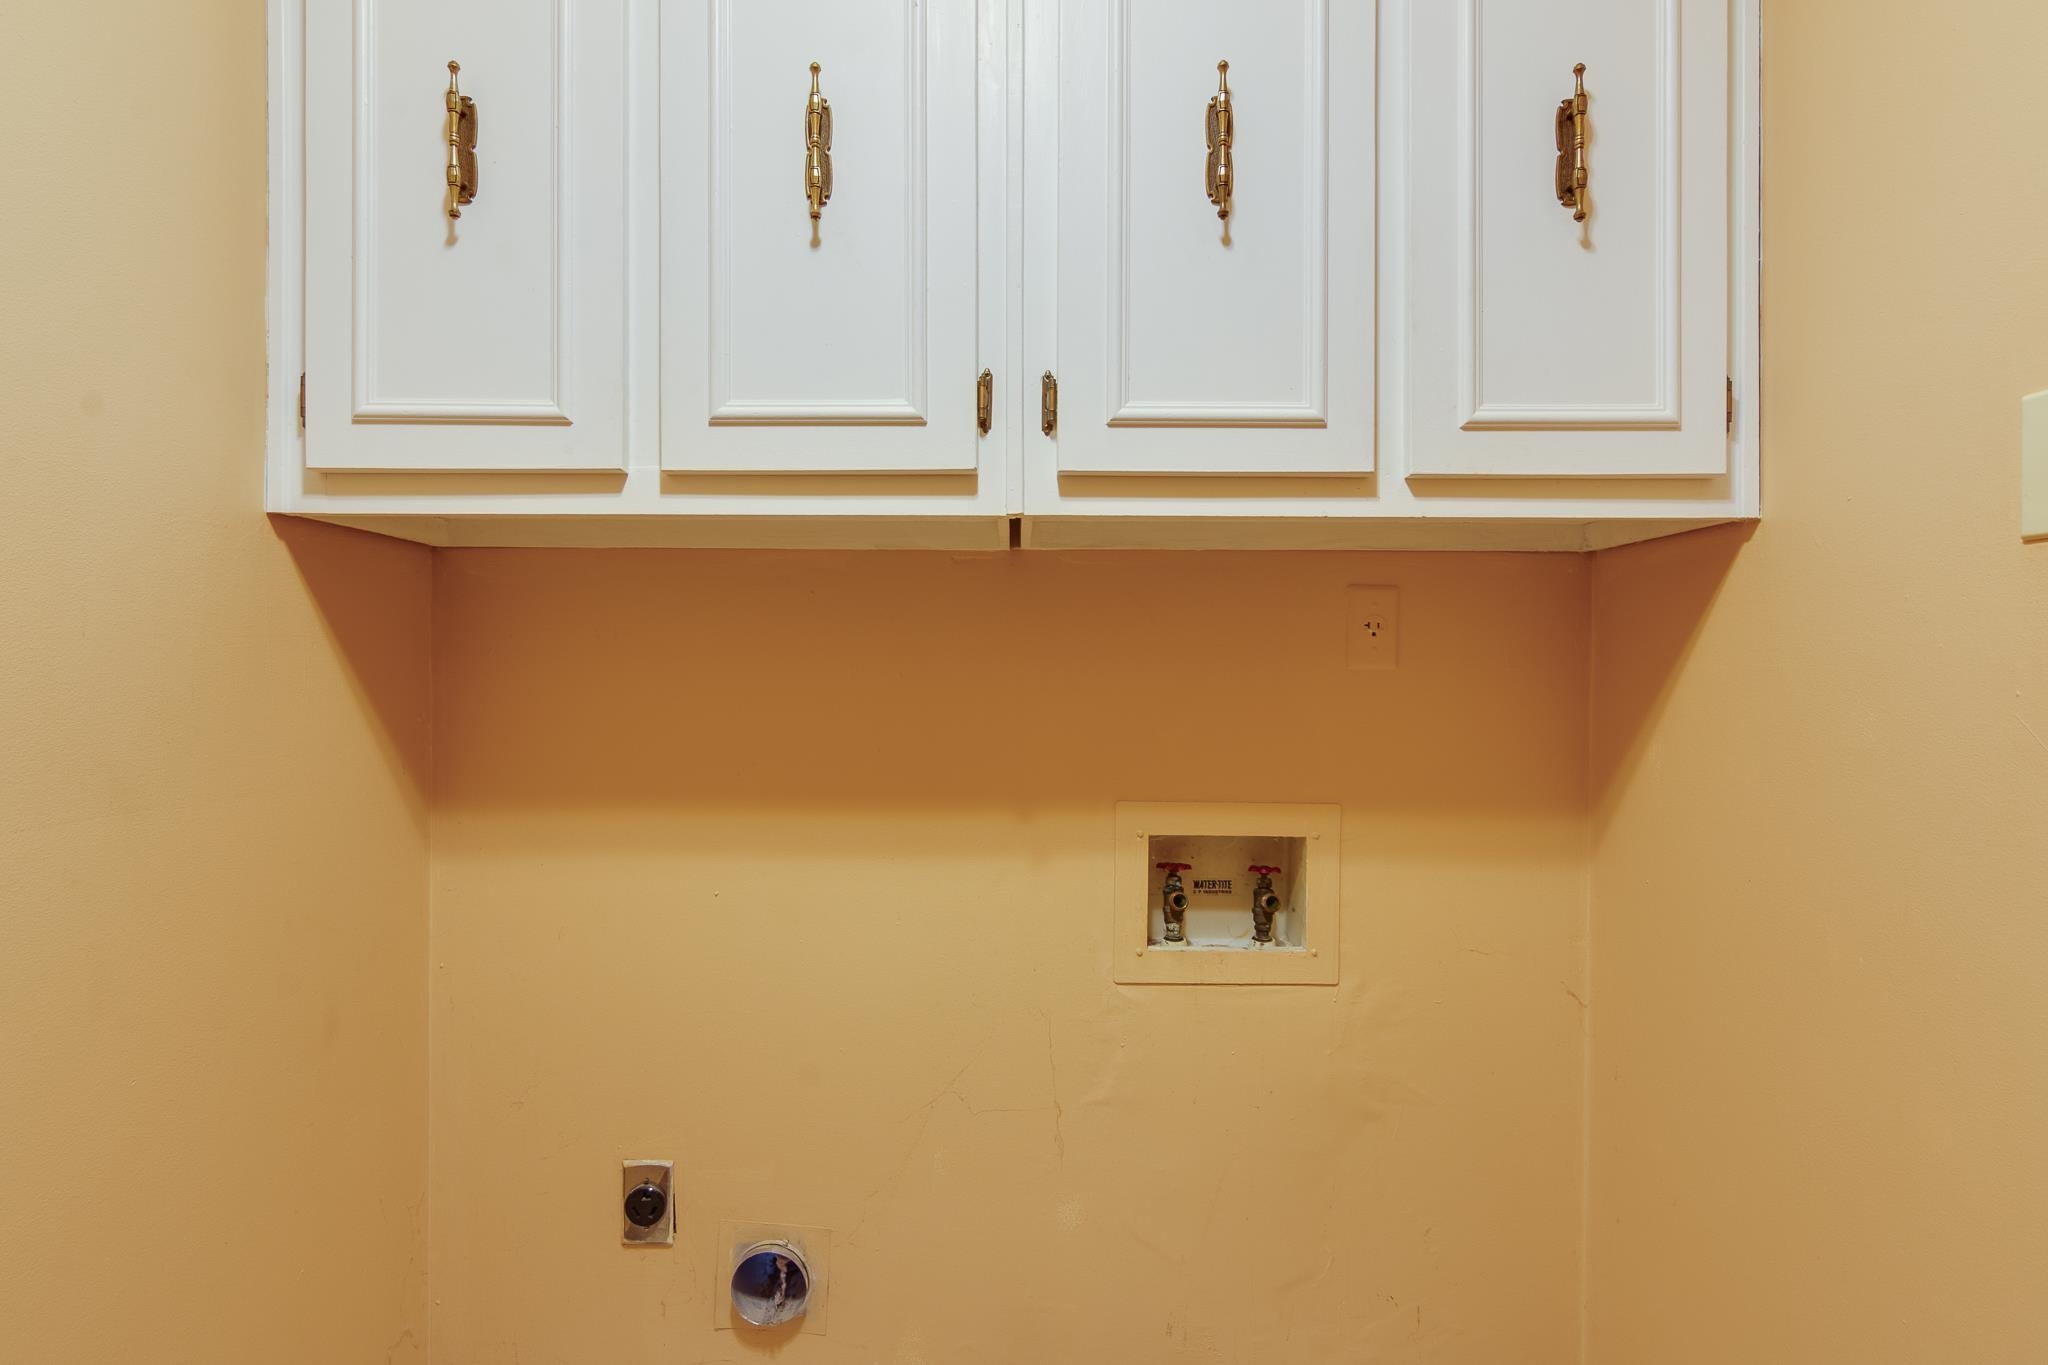
- LIVING/DINING/KITCHEN : Great Room,Pantry,Separate Dining Room,Washer/Dryer Connections
Interior Features
- Interior Features : Dishwasher,Disposal,Range/Oven,Self Cleaning Oven
- MISC. Interior : Attic Access,Pull Down Attic Stairs,Vent Hood/Exhaust Fan,Walk-In Closet(s)
- Number of Fireplaces : 1
- Fireplace Description : Gas Logs,Masonry
- Floors/Ceilings : Part Carpet,Sprayed Ceiling,Tile
Parking Features
- Parking/Storage : Driveway/Pad,Workshop(s)
- Number of Covered Parking Spaces : 2
- Parking Display : C2A
Construction Features
- Foundation : Slab
Utility Information
- Water/Sewer : Electric Water Heater,Public Sewer,Public Water
SCHOOLS NEAR 5712 NORTH ST
- Courtesy of Keller Williams, Joshua Hisaw
- Property last updated on MAAR : 11/2/2026 12:35:05 PM