
5715 BARTLETT WOODS DR, Bartlett, Tennessee, 38134
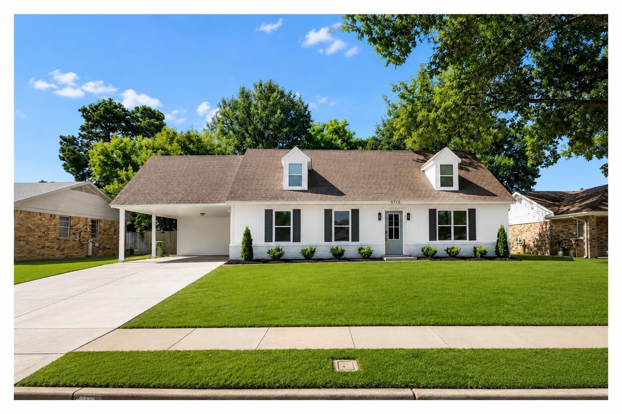
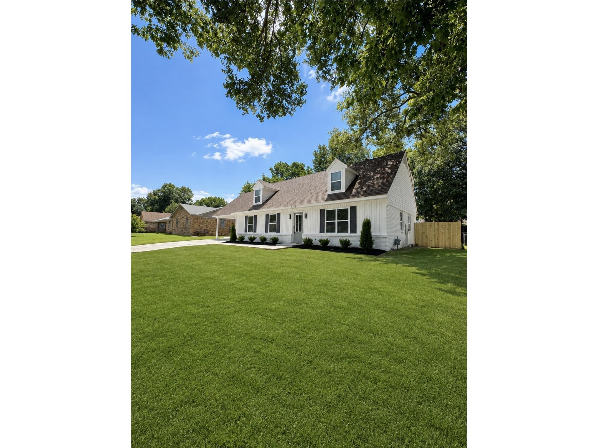
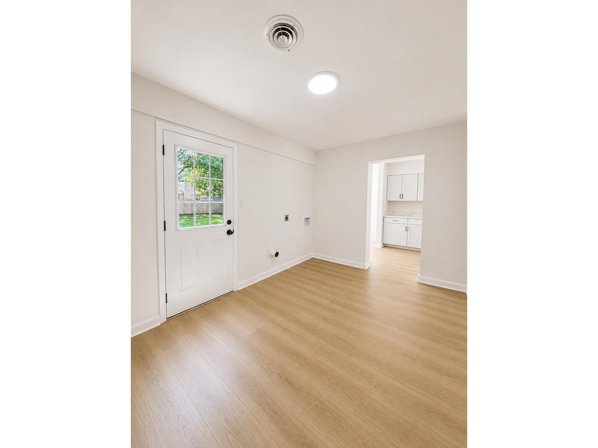
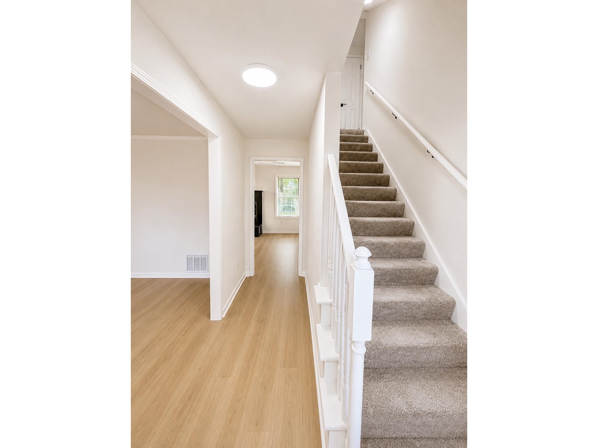
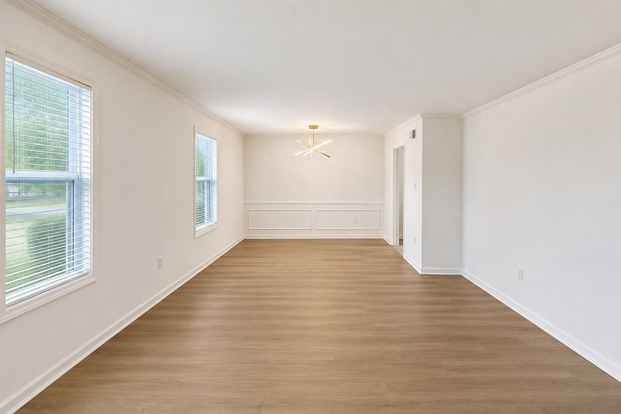
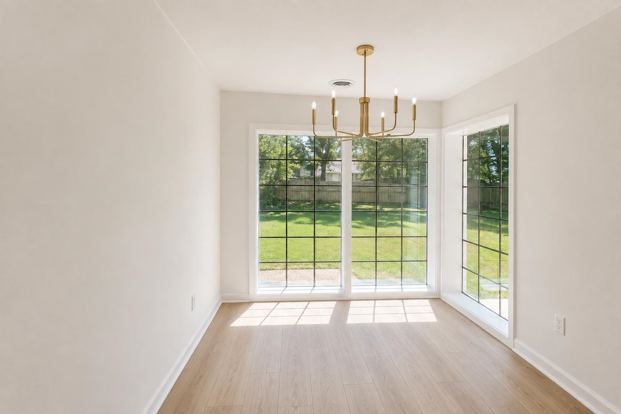
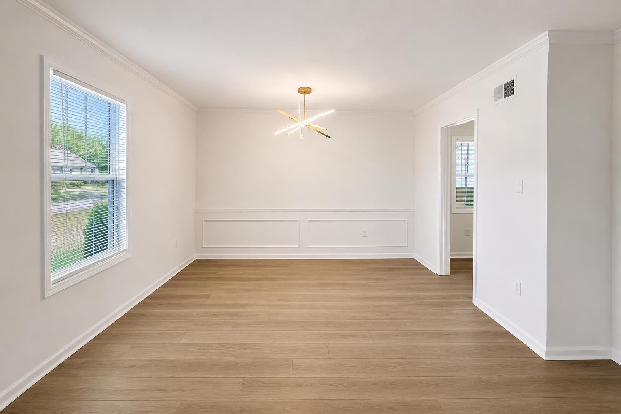
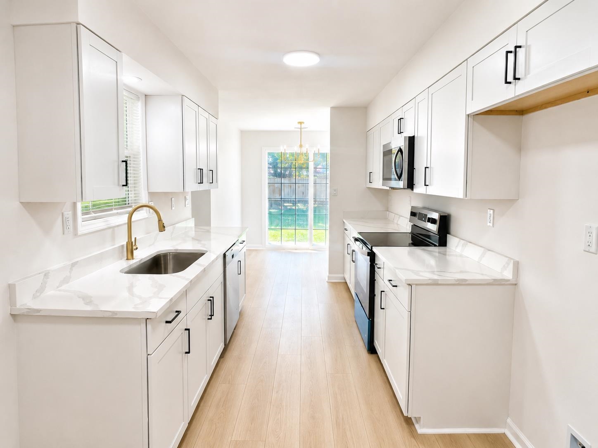
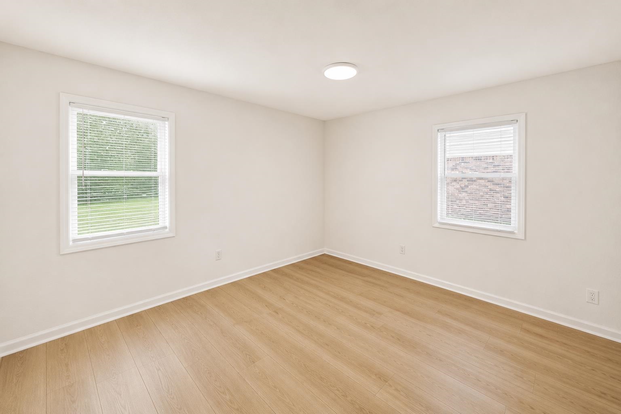
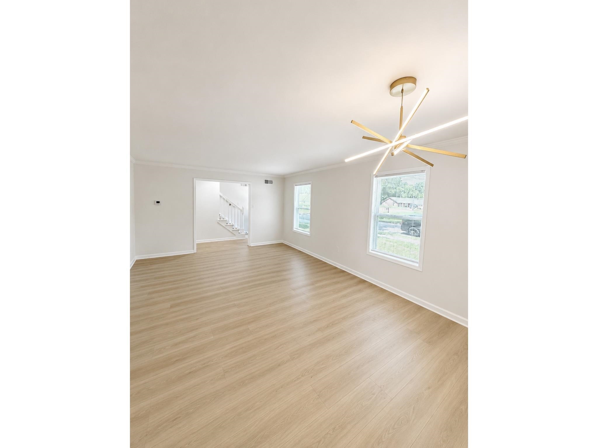
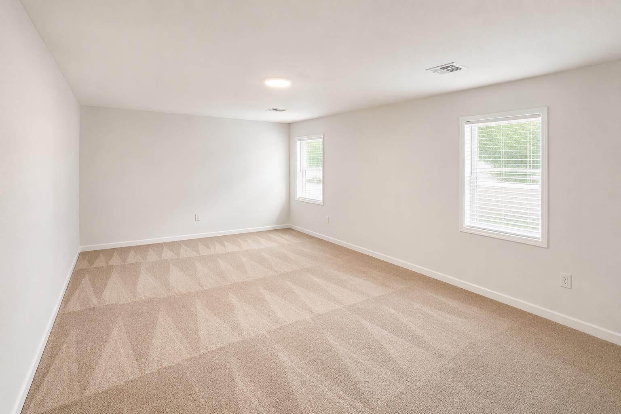
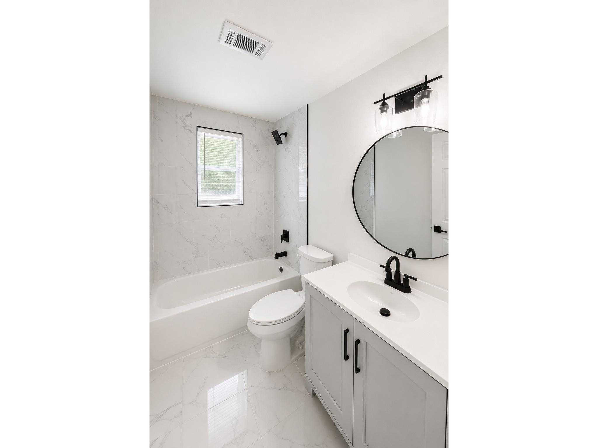
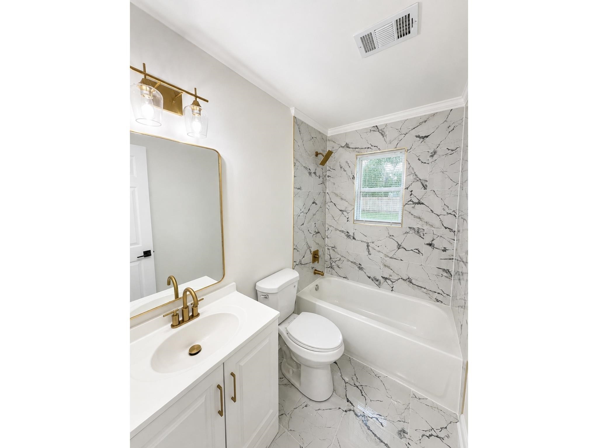
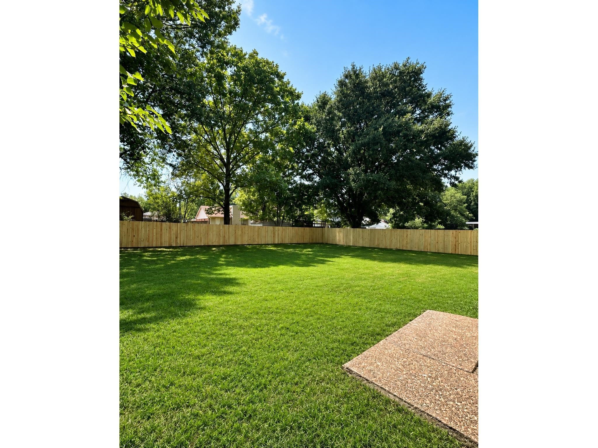
Welcome to 5715 Bartlett Woods in Bartlett! This inviting 4-bedroom, 2-bath home offers a wonderful opportunity to own a spacious and comfortable property in a desirable Bartlett location. The functional layout provides plenty of room for everyday living, entertaining, and creating lasting memories. With four bedrooms and two full baths, there is flexibility for a growing household, guests, a home office, or additional living needs. Don’t miss the opportunity to make this Bartlett home your own!
Active
$314,900
Single Family / Detached
4 bds
2 ba

2,436

0.25 Acre
10230743
1.7 Stories
Built in 1973
BARTLETT WOODS SEC B

1070 ()
Disclaimer: The information contained in this listing has not been verified by Keller Williams and should be verified by the buyer.
 Information provided by MAAR
REQUEST MORE INFO
ADDRESS & DIRECTIONS
- Street Address: 5715 BARTLETT WOODS DR
- City: Bartlett
- State: Tennessee
- County: Shelby
- Subdivision: BARTLETT WOODS SEC B
- Directions:
From Stage Rd, South on Bartlett Blvd, right on Bartlett Woods and home will be on your left.
PROPERTY FEATURES
Amenities
- Fireplace
General Information
- Style: Other (See Remarks),Soft Contemporary
- Detached Unit Type : General Residential
- Attached Unit Type : Other (See REMARKS)
Heating /Cooling Features
- Heating : Central,Other (See REMARKS)
- Cooling : Central,Other (See REMARKS)
Rooms Information
- Number of Rooms : 7
- 1ST STORY FLOOR PLAN : 1 Bath,2nd Bedroom,Den/Great Room,Dining Room,Kitchen,Laundry Room,Living Room,Office,Primary Bedroom
- 2ND STORY FLOOR PLAN : 1 Bath,3rd Bedroom,4th or More Bedrooms
- BEDROOM 2 DESCRIPTION : Hardwood Floor,Level 1,Smooth Ceiling
- BEDROOM 3 DESCRIPTION : Hardwood Floor,Level 2,Smooth Ceiling
- BEDROOM 4 DESCRIPTION : Hardwood Floor,Level 2,Smooth Ceiling
- ADDITIONAL BR/BATH INFO : 1 or More BR Down,Double Vanity Bath,Full Bath Down,Other (See Remarks),Primary Down
- OTHER ROOMS : Laundry Room,Other (See Remarks)
- LIVING/DINING/KITCHEN : Eat-In Kitchen,Island In Kitchen,Other (See Remarks),Separate Den,Separate Dining Room,Separate Living Room,Washer/Dryer Connections
Interior Features
- Interior Features : Dishwasher,Disposal,Range/Oven
- MISC. Interior : All Window Treatments
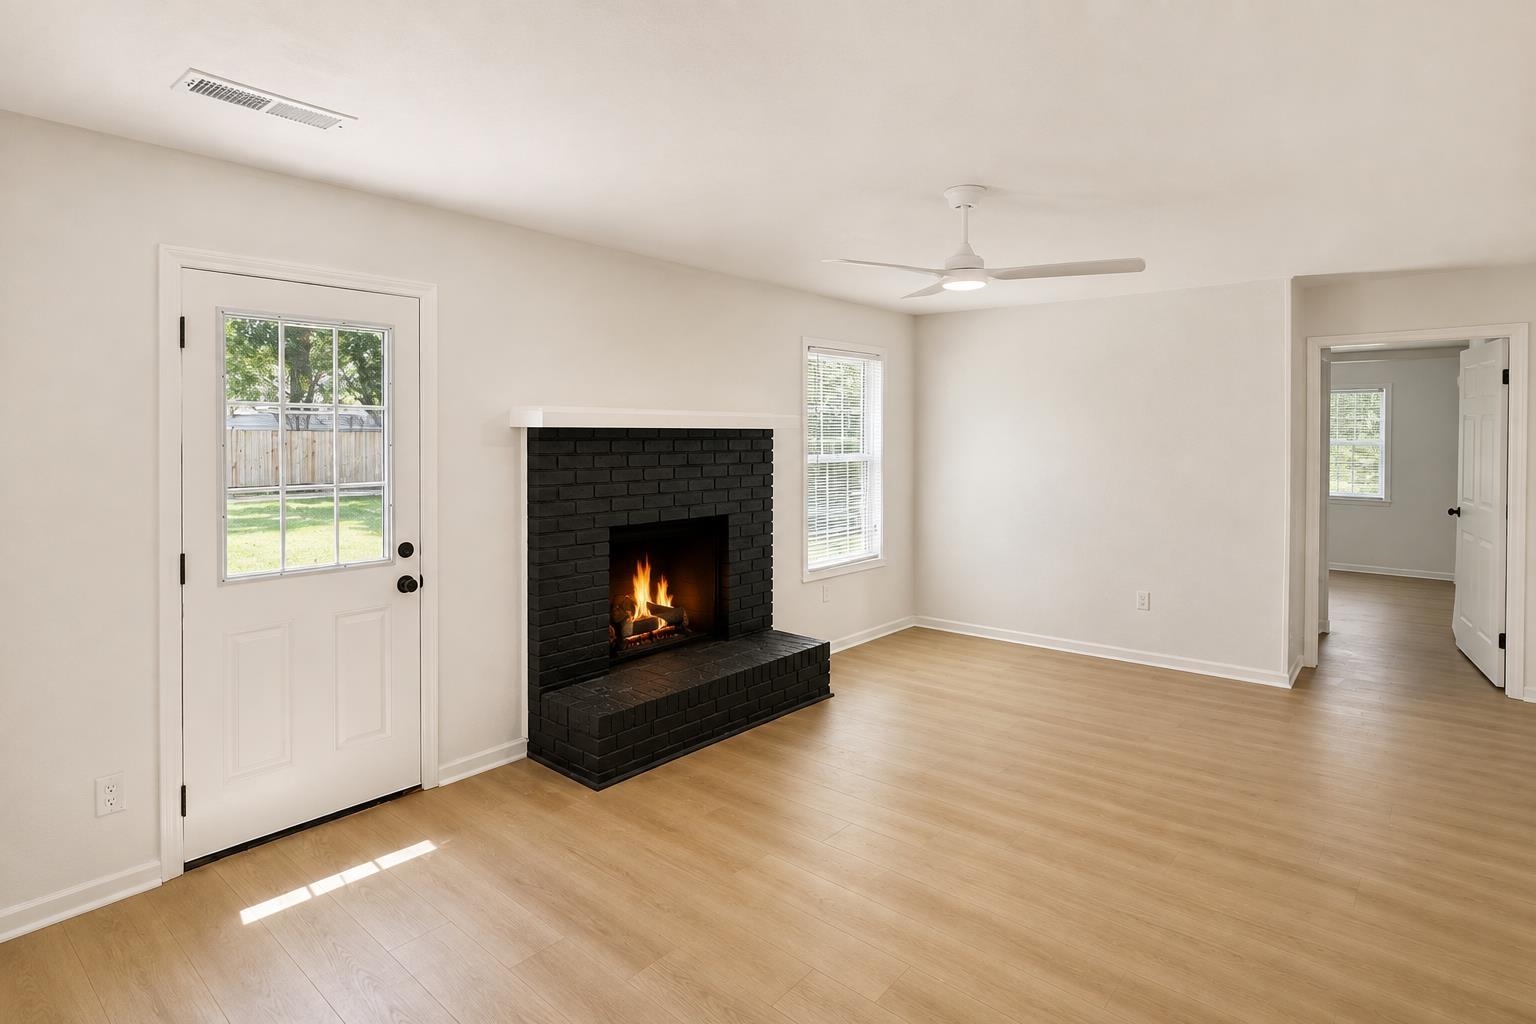
- Number of Fireplaces : 1
- Fireplace Description : In Living Room
- Floors/Ceilings : Hardwood Throughout,Other (See REMARKS),Smooth Ceiling
Parking Features
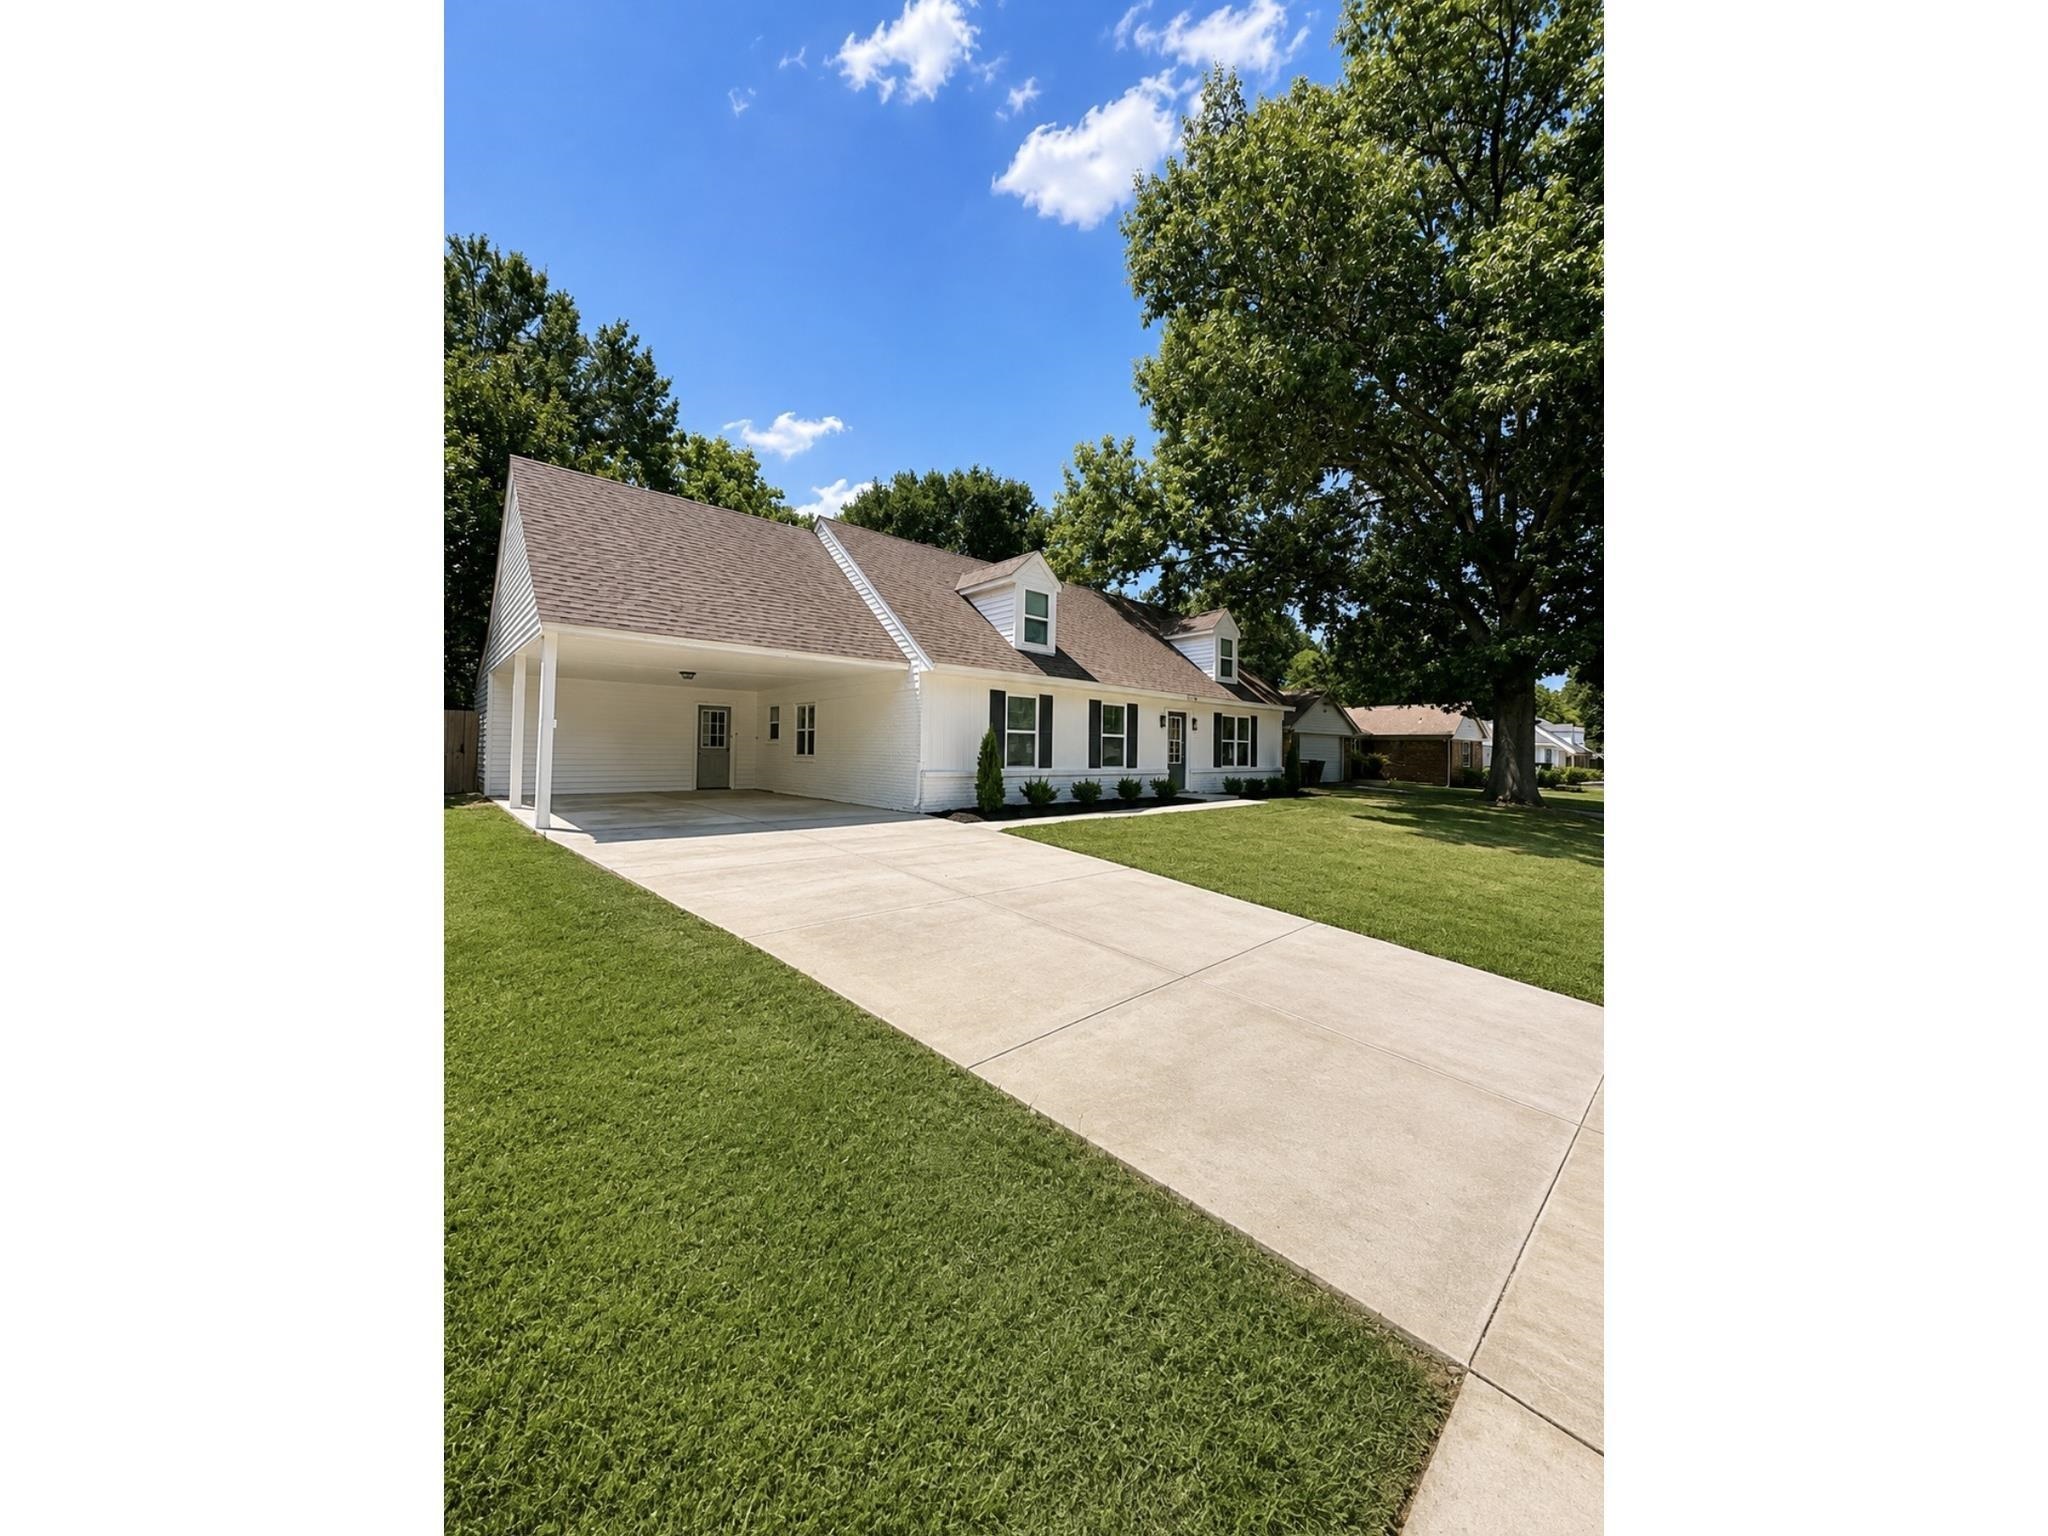
- Number of Covered Parking Spaces : 2
- Parking Display : C2A
Security Features
- Security : Smoke Detector(s)
SCHOOLS NEAR 5715 BARTLETT WOODS DR
- Courtesy of Keller Williams, Sophia Smith
- Property last updated on MAAR : 9/19/2026 12:25:02 AM