
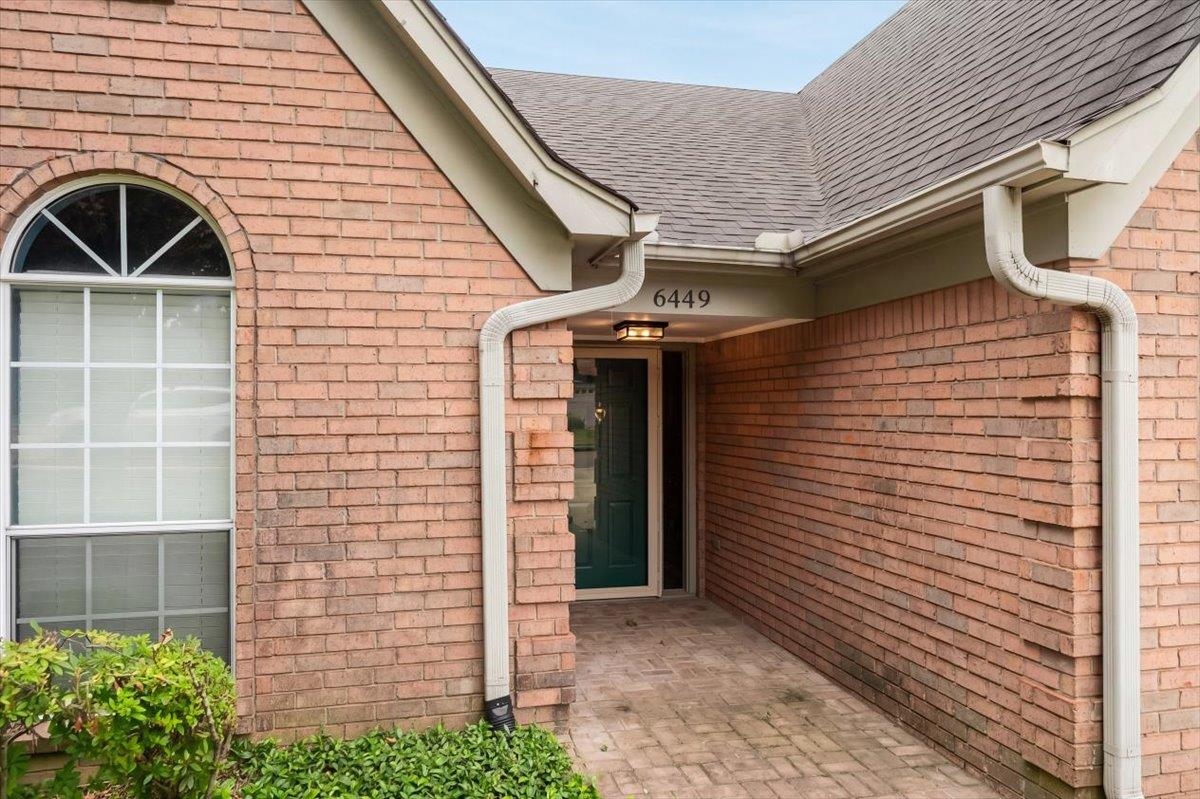
6449 GILLIA CIR, Bartlett, Tennessee, 38135
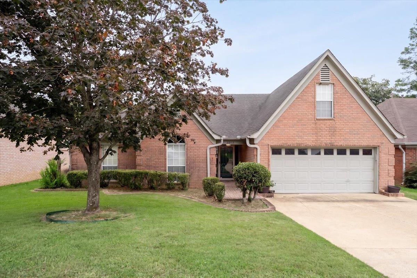
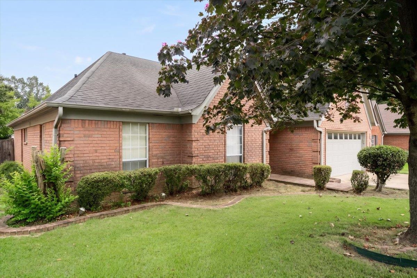
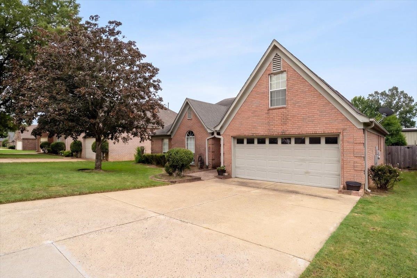
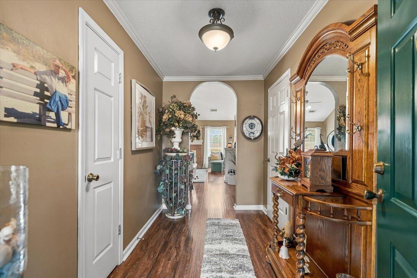
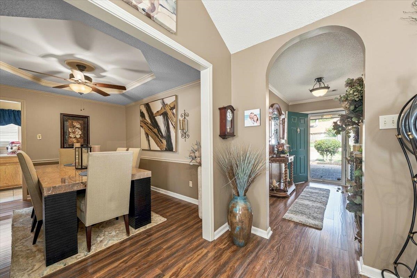
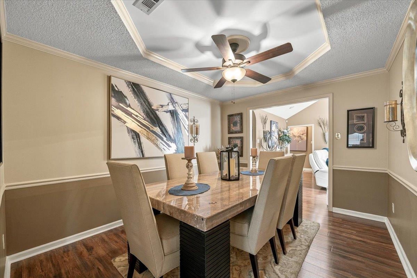
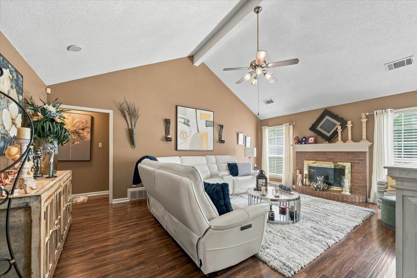
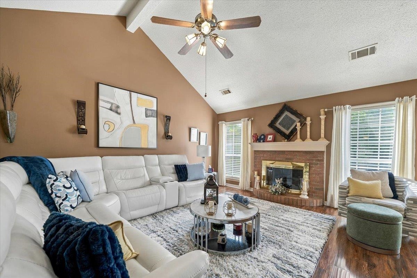
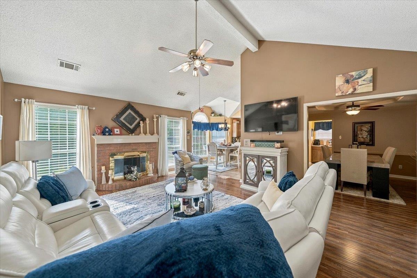
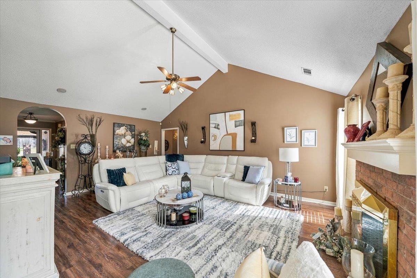
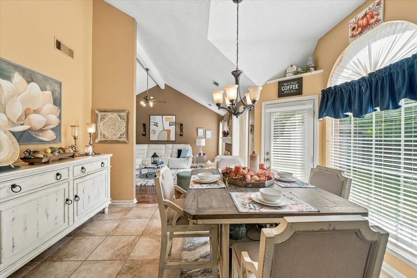
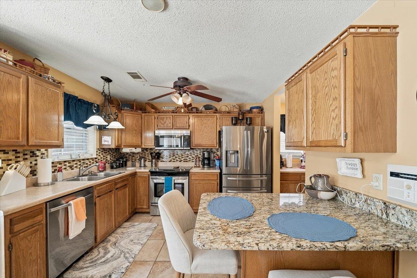
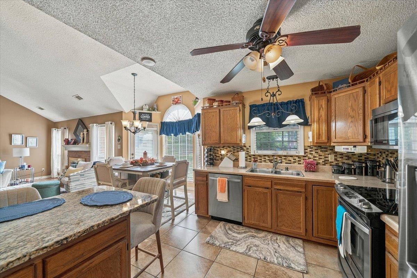
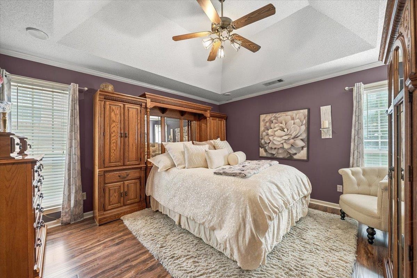
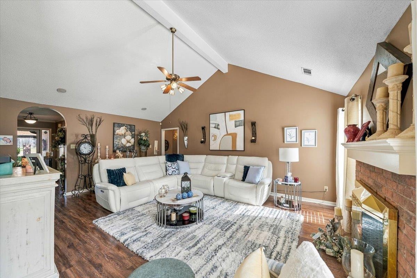
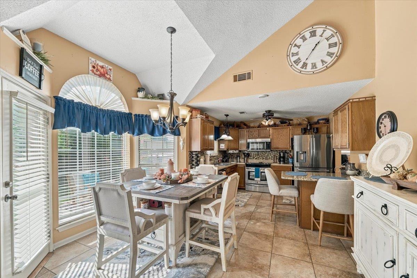
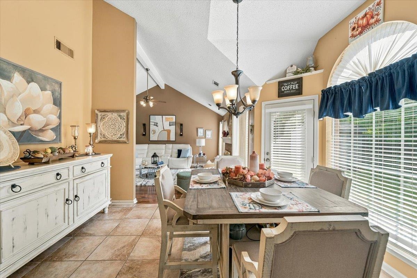
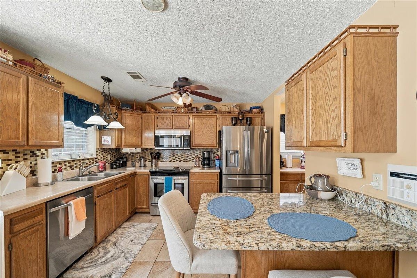
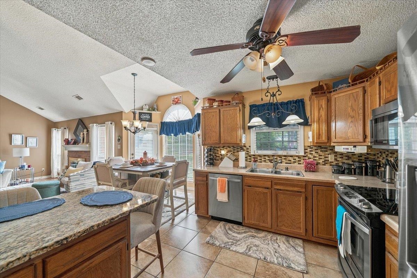
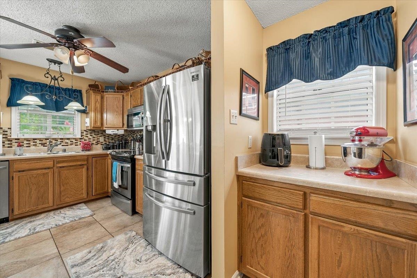
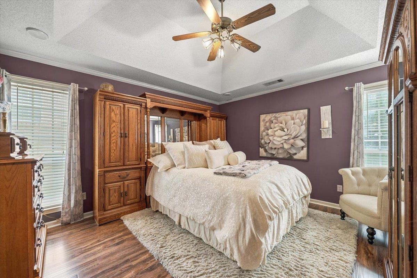
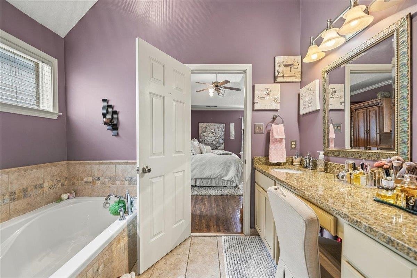
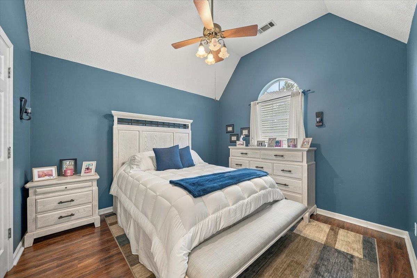
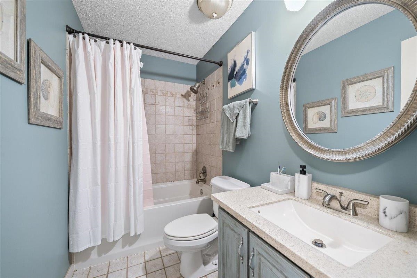
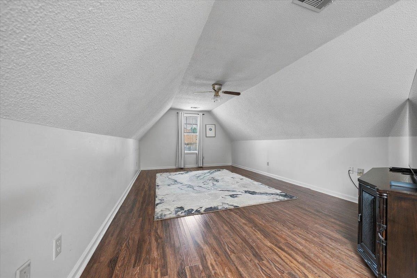
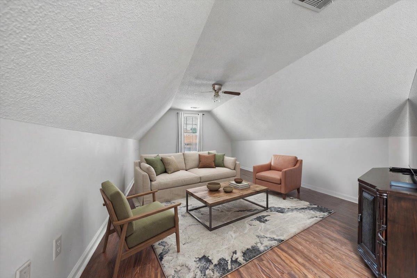
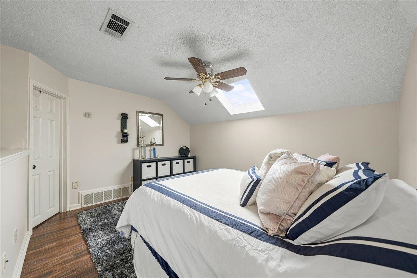
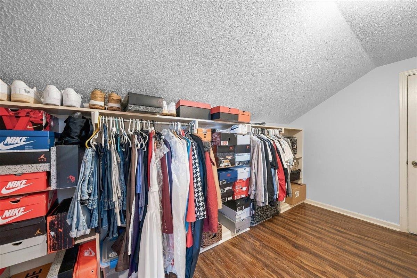
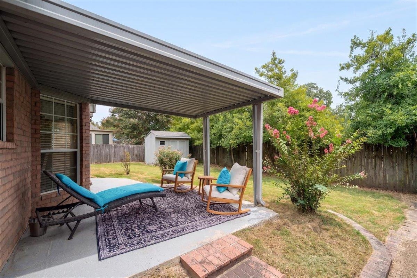
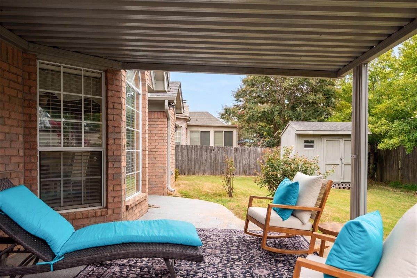
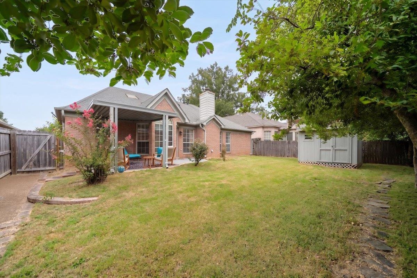
Beautiful home in highly sought-after neighborhood, Gardens of Bartlett Downs! This property offers large, spacious living areas with vaulted ceilings, gleaming hardwood floors, abundant natural light, and tasteful updates throughout. Upstairs offers large 4th bedroom & bonus room that can be used as playroom, offce, or additional storage. Conveniently located in the heart of Bartlett, you are just minutes away from top-rated schools, multiple community parks, local shopping, restaurants, and more.
Active
$315,000
Single Family / Detached
3 bds
2 ba

2,266

0.16 Acre
10230977
1.2 Stories
Built in 1994
GARDENS OF BARTLETT DOWNS PD

1225 ()
Disclaimer: The information contained in this listing has not been verified by McWaters & Associates and should be verified by the buyer.
 Information provided by MAAR
REQUEST MORE INFO
ADDRESS & DIRECTIONS
- Street Address: 6449 GILLIA CIR
- City: Bartlett
- State: Tennessee
- County: Shelby
- Subdivision: GARDENS OF BARTLETT DOWNS PD
- Directions:
Turn into Gardens of Bartlett Downs from Memphis-Arlington, Right on Gillia Circle W, left onto Gillia Circle S.
PROPERTY FEATURES
Amenities
- Fireplace
General Information
- Style: Traditional
- Detached Unit Type : General Residential
Heating /Cooling Features
- Heating : Central
- Cooling : Ceiling Fan(s),Central
Rooms Information
- Number of Rooms : 8
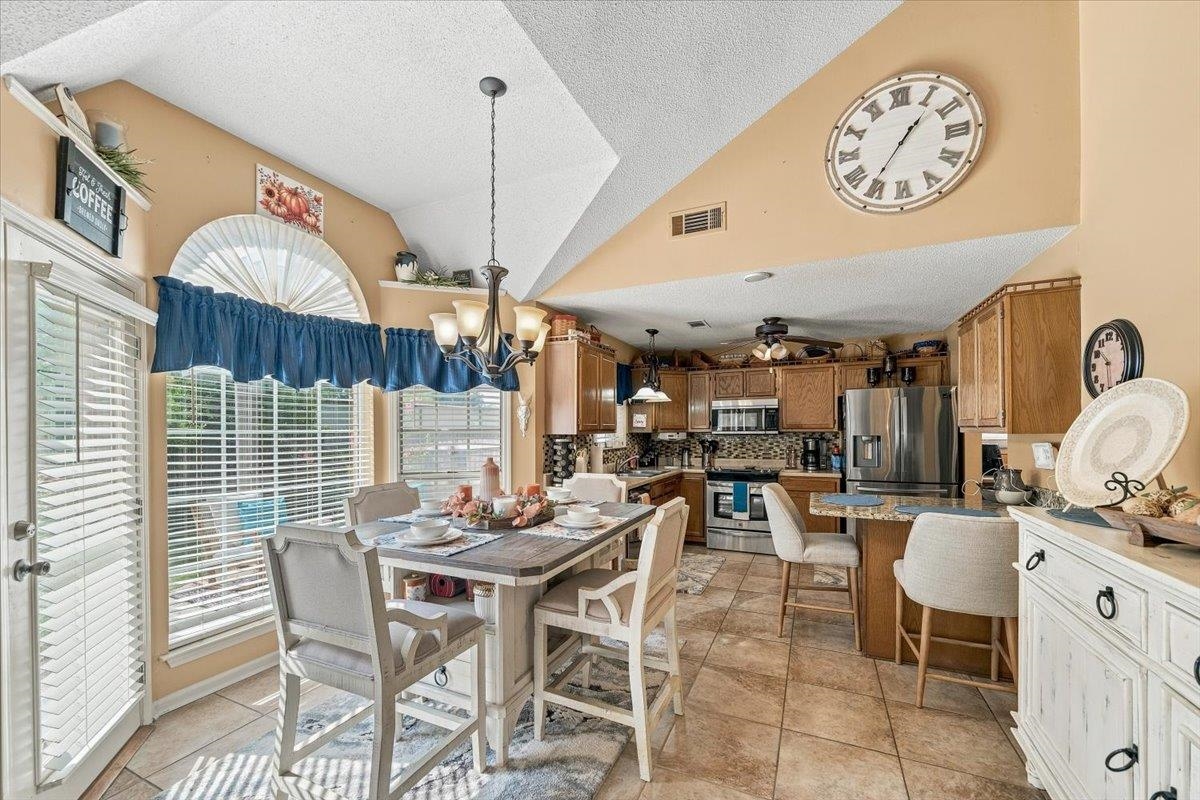
- 1ST STORY FLOOR PLAN : 2 or More Baths,2nd Bedroom,3rd Bedroom,Breakfast Room,Den/Great Room,Dining Room,Kitchen,Primary Bedroom
- 2ND STORY FLOOR PLAN : 4th or More Bedrooms,Play Room/Rec Room
- BEDROOM 2 DESCRIPTION : Hardwood Floor,Level 1,Shared Bath
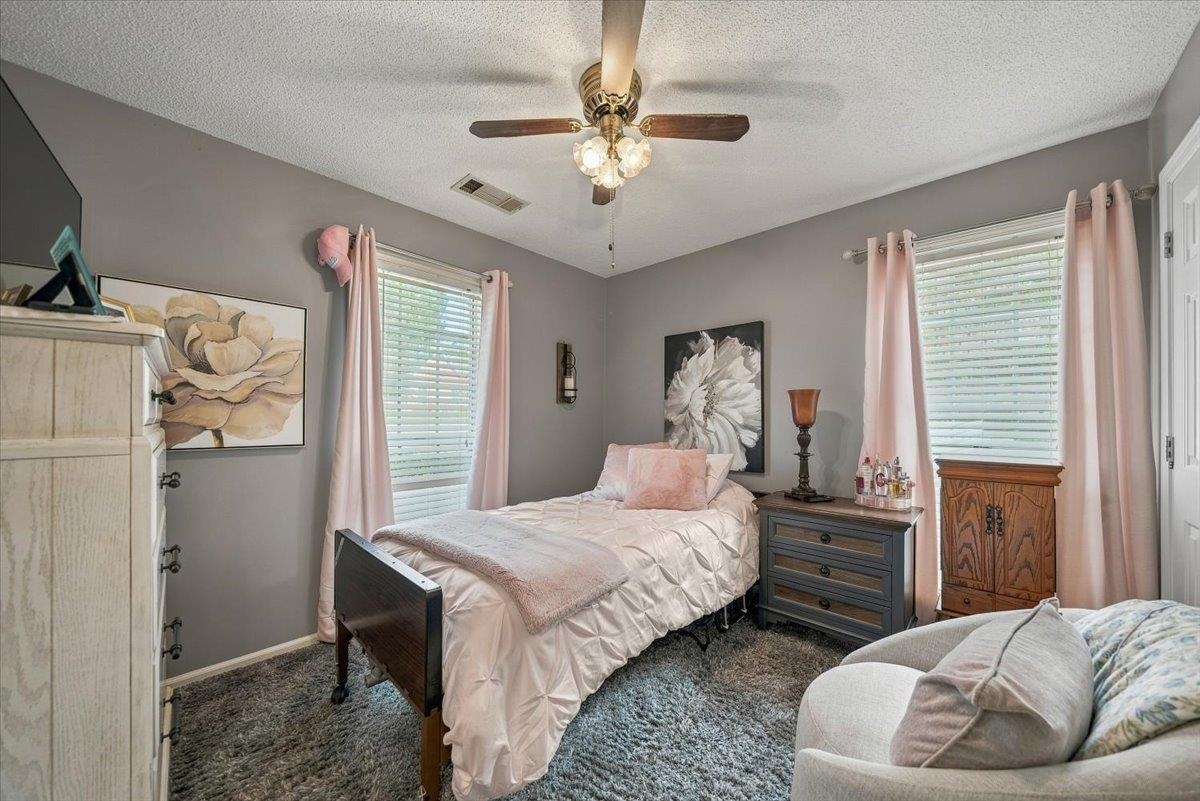
- BEDROOM 3 DESCRIPTION : Carpet,Level 1,Shared Bath
- BEDROOM 4 DESCRIPTION : Hardwood Floor,Level 2
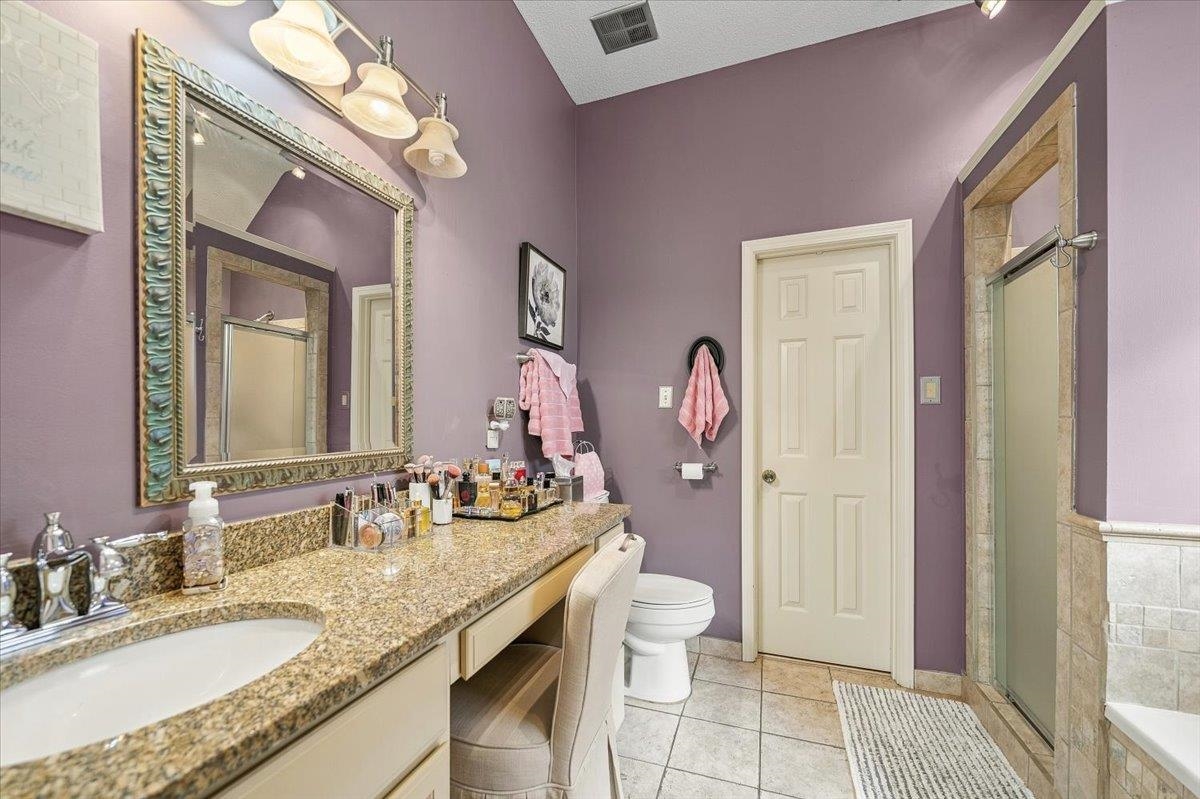
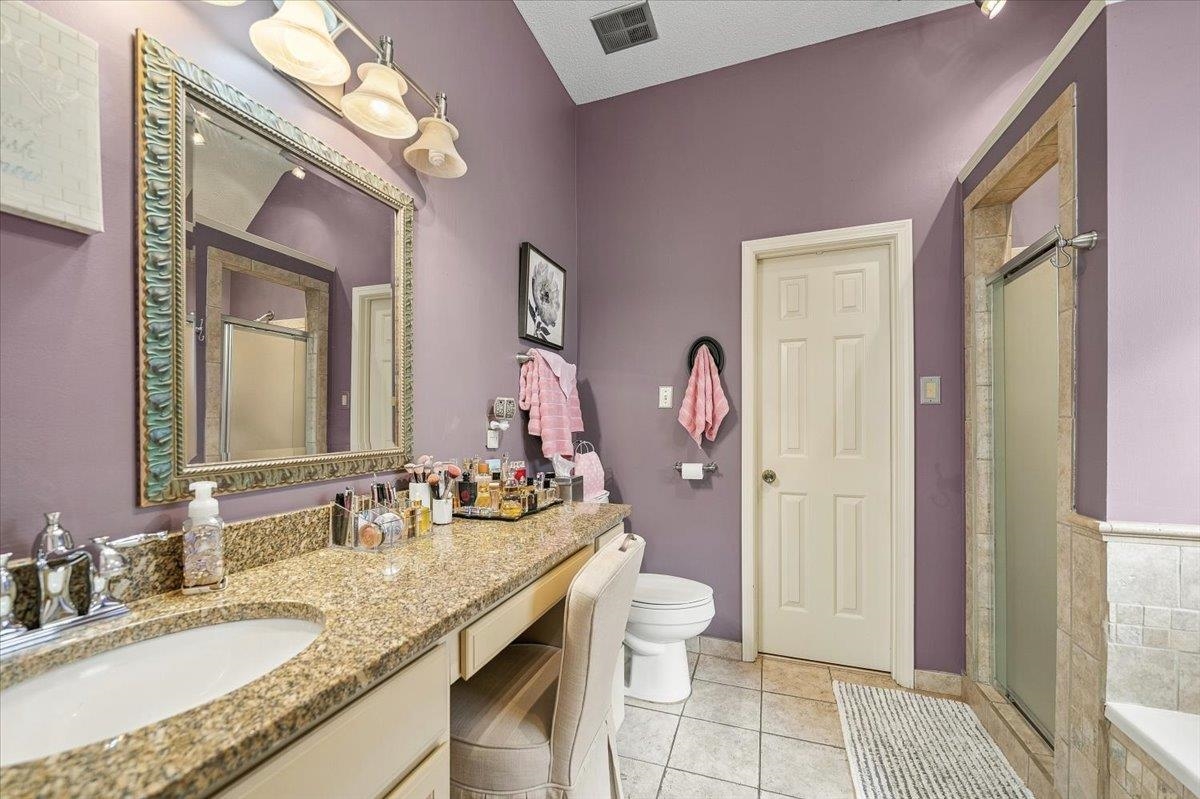
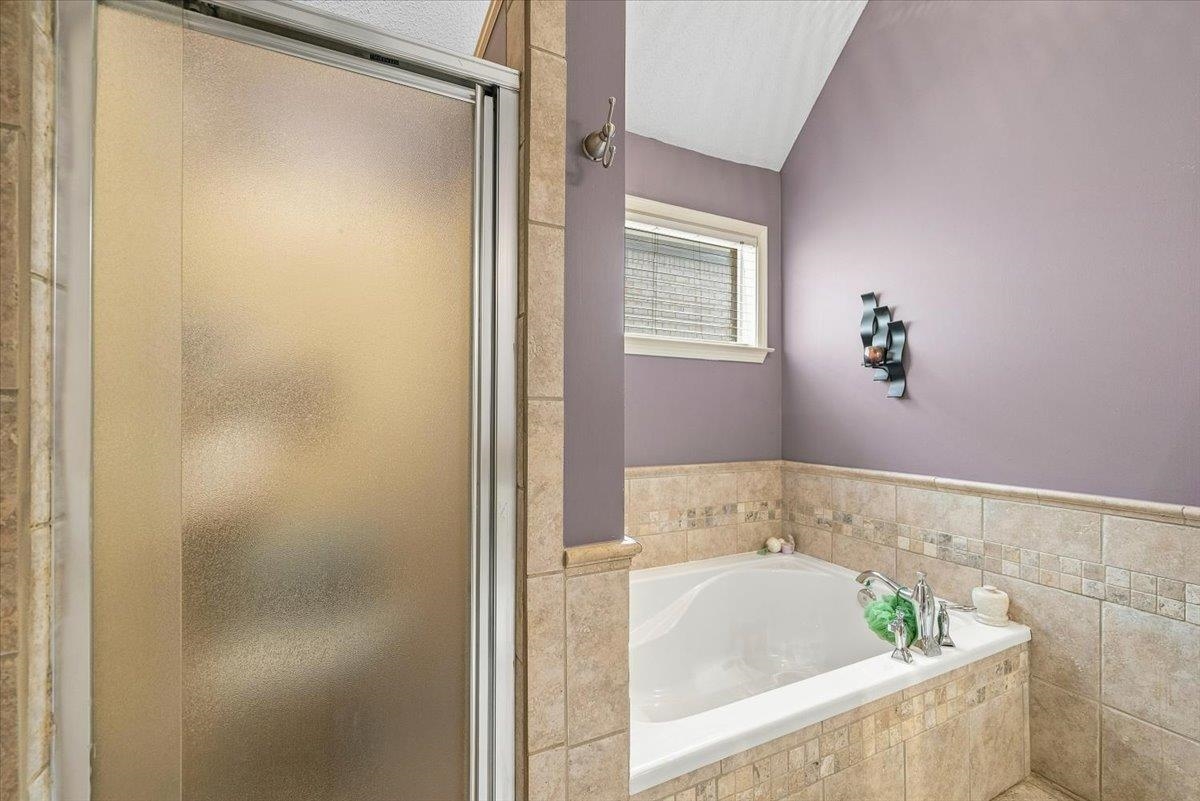
- ADDITIONAL BR/BATH INFO : 1 or More BR Down,Double Vanity Bath,Full Bath Down,Primary Down,Separate Tub & Shower,Vaulted/Coffered Primary,Whirlpool(s)
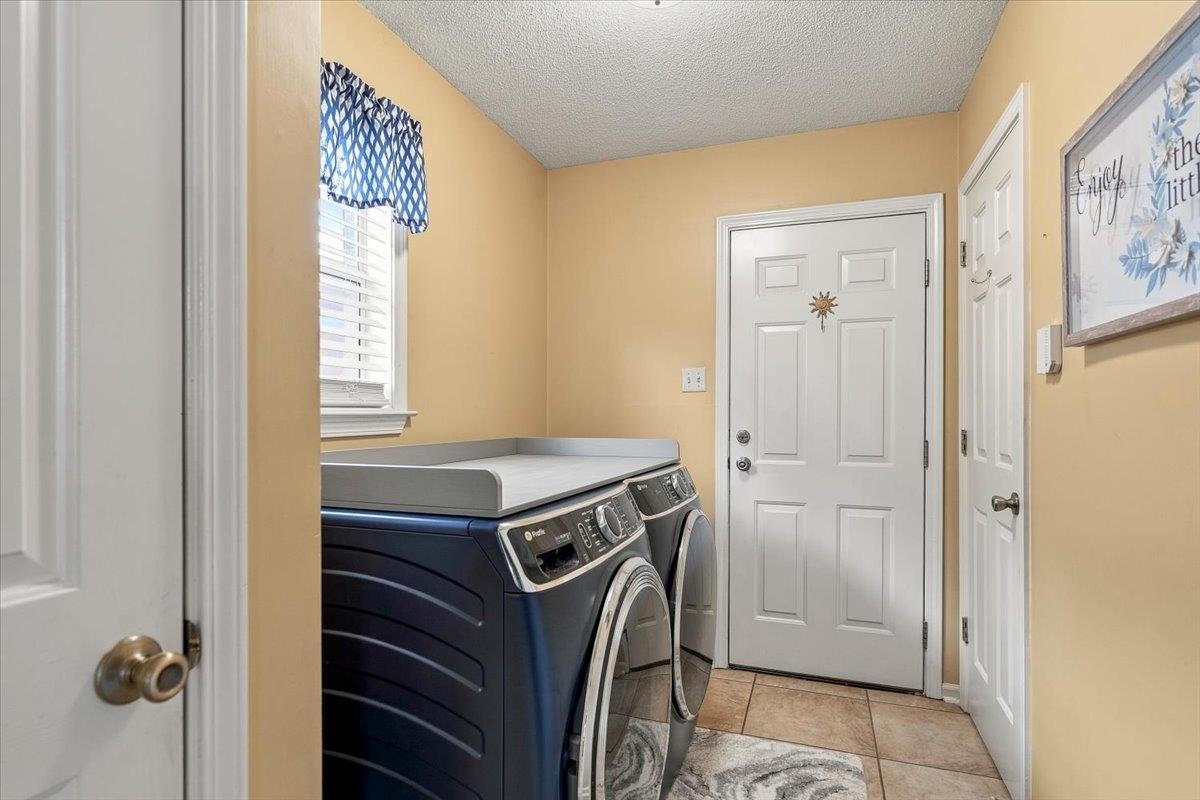
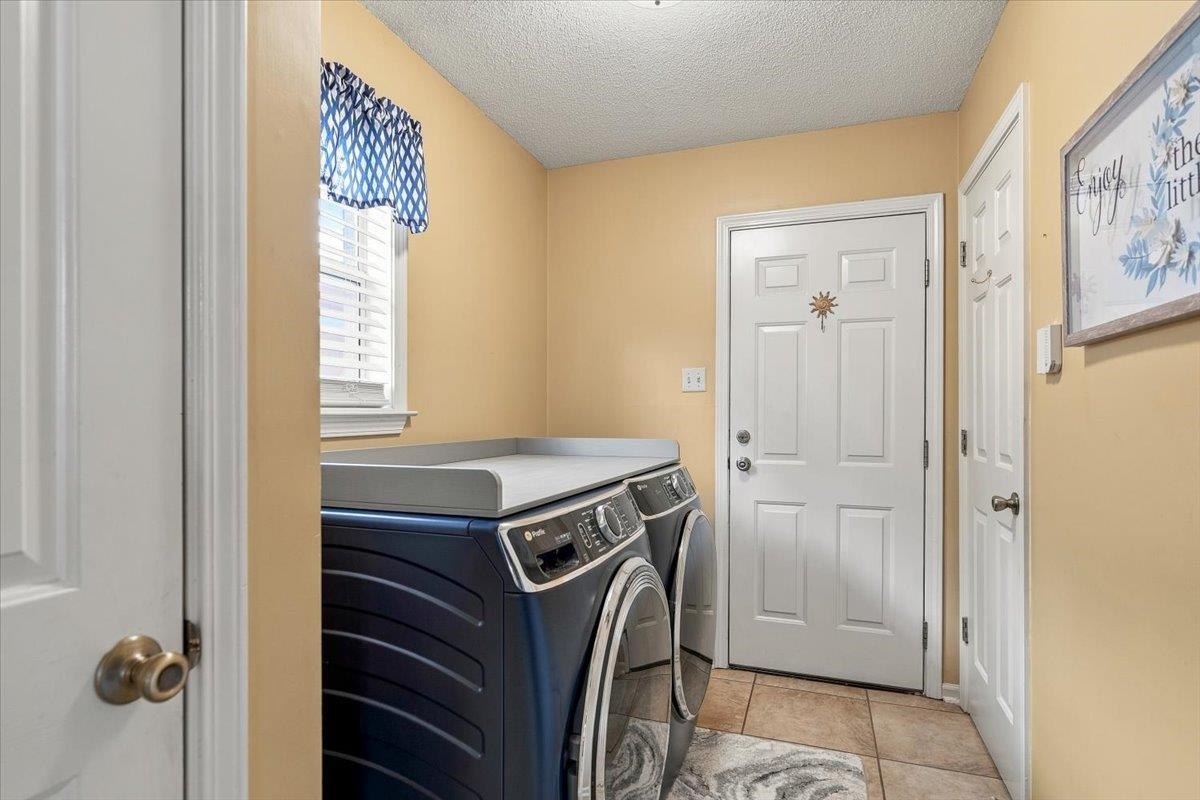
- OTHER ROOMS : Attic,Entry Hall,Laundry Room
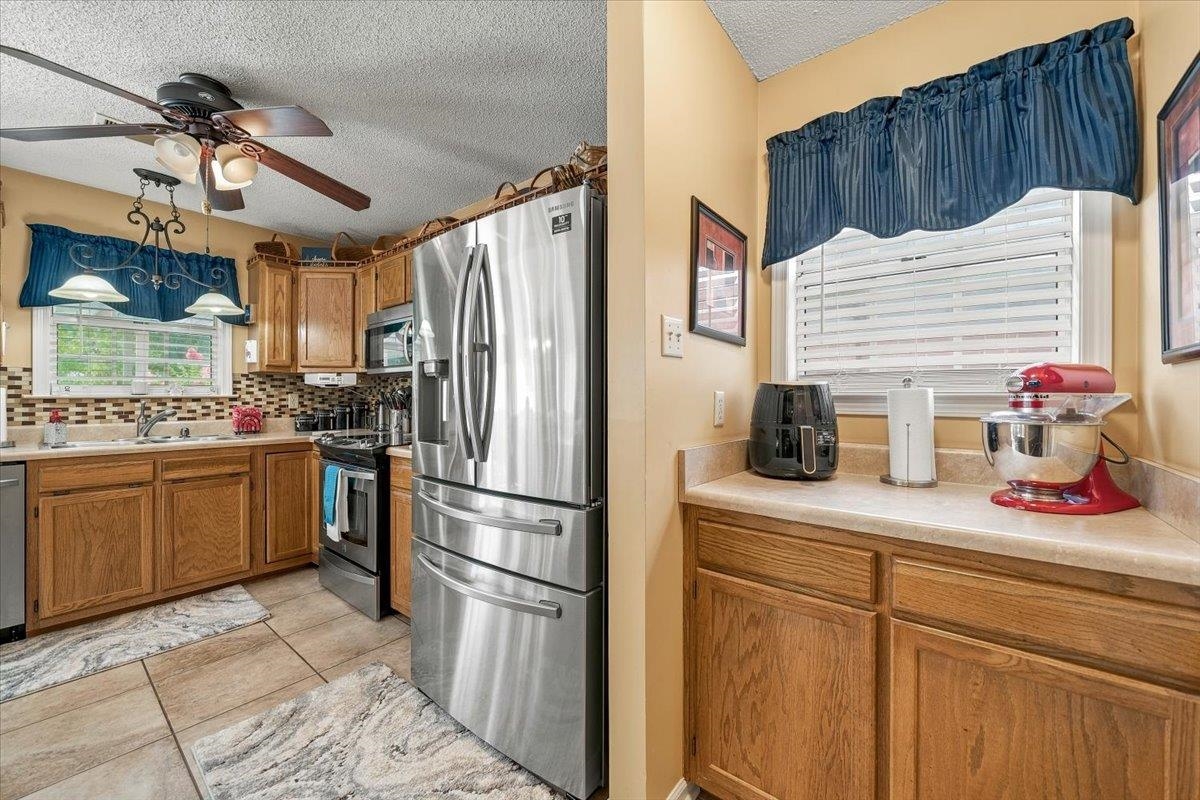
- LIVING/DINING/KITCHEN : Breakfast Bar,Great Room,Pantry,Separate Breakfast Room,Washer/Dryer Connections
Interior Features
- Interior Features : Cable Available,Dishwasher,Microwave,Range/Oven,Refrigerator
- MISC. Interior : All Window Treatments,Pull Down Attic Stairs,Smoke Detector(s)
- Number of Fireplaces : 1
- Fireplace Description : In Den/Great Room
- Floors/Ceilings : Part Carpet,Part Hardwood,Sprayed Ceiling,Tile,Vaulted/Coff/Tray Ceiling
Parking Features
- Parking/Storage : Driveway/Pad,Front-Load Garage,Garage Door Opener(s)
- Number of Covered Parking Spaces : 2
- Parking Display : G2A
Construction Features
- Foundation : Slab
Utility Information
- Water/Sewer : Public Sewer,Public Water
Security Features
- Security : Smoke Detector(s)
Community Features
- Neighborhood : Mandatory
SCHOOLS NEAR 6449 GILLIA CIR
- Courtesy of McWaters & Associates, Rachel Guthrie
- Property last updated on MAAR : 9/23/2026 4:35:14 PM