
6629 STEPHAN RIDGE CV, Bartlett, Tennessee, 38135
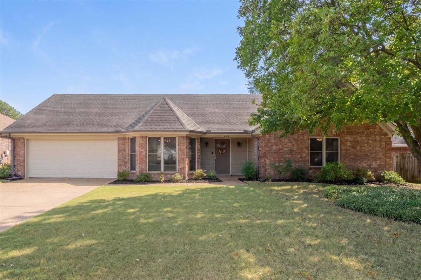
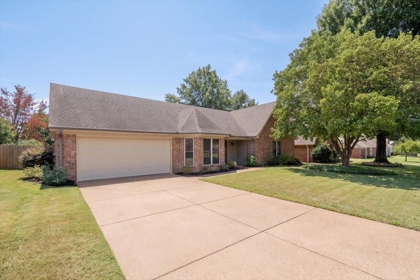
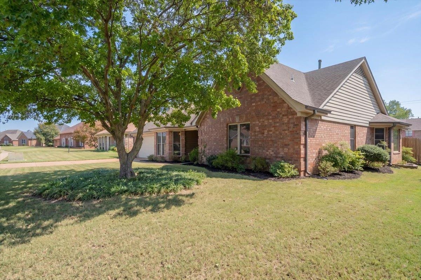
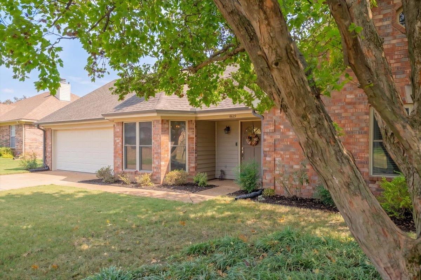
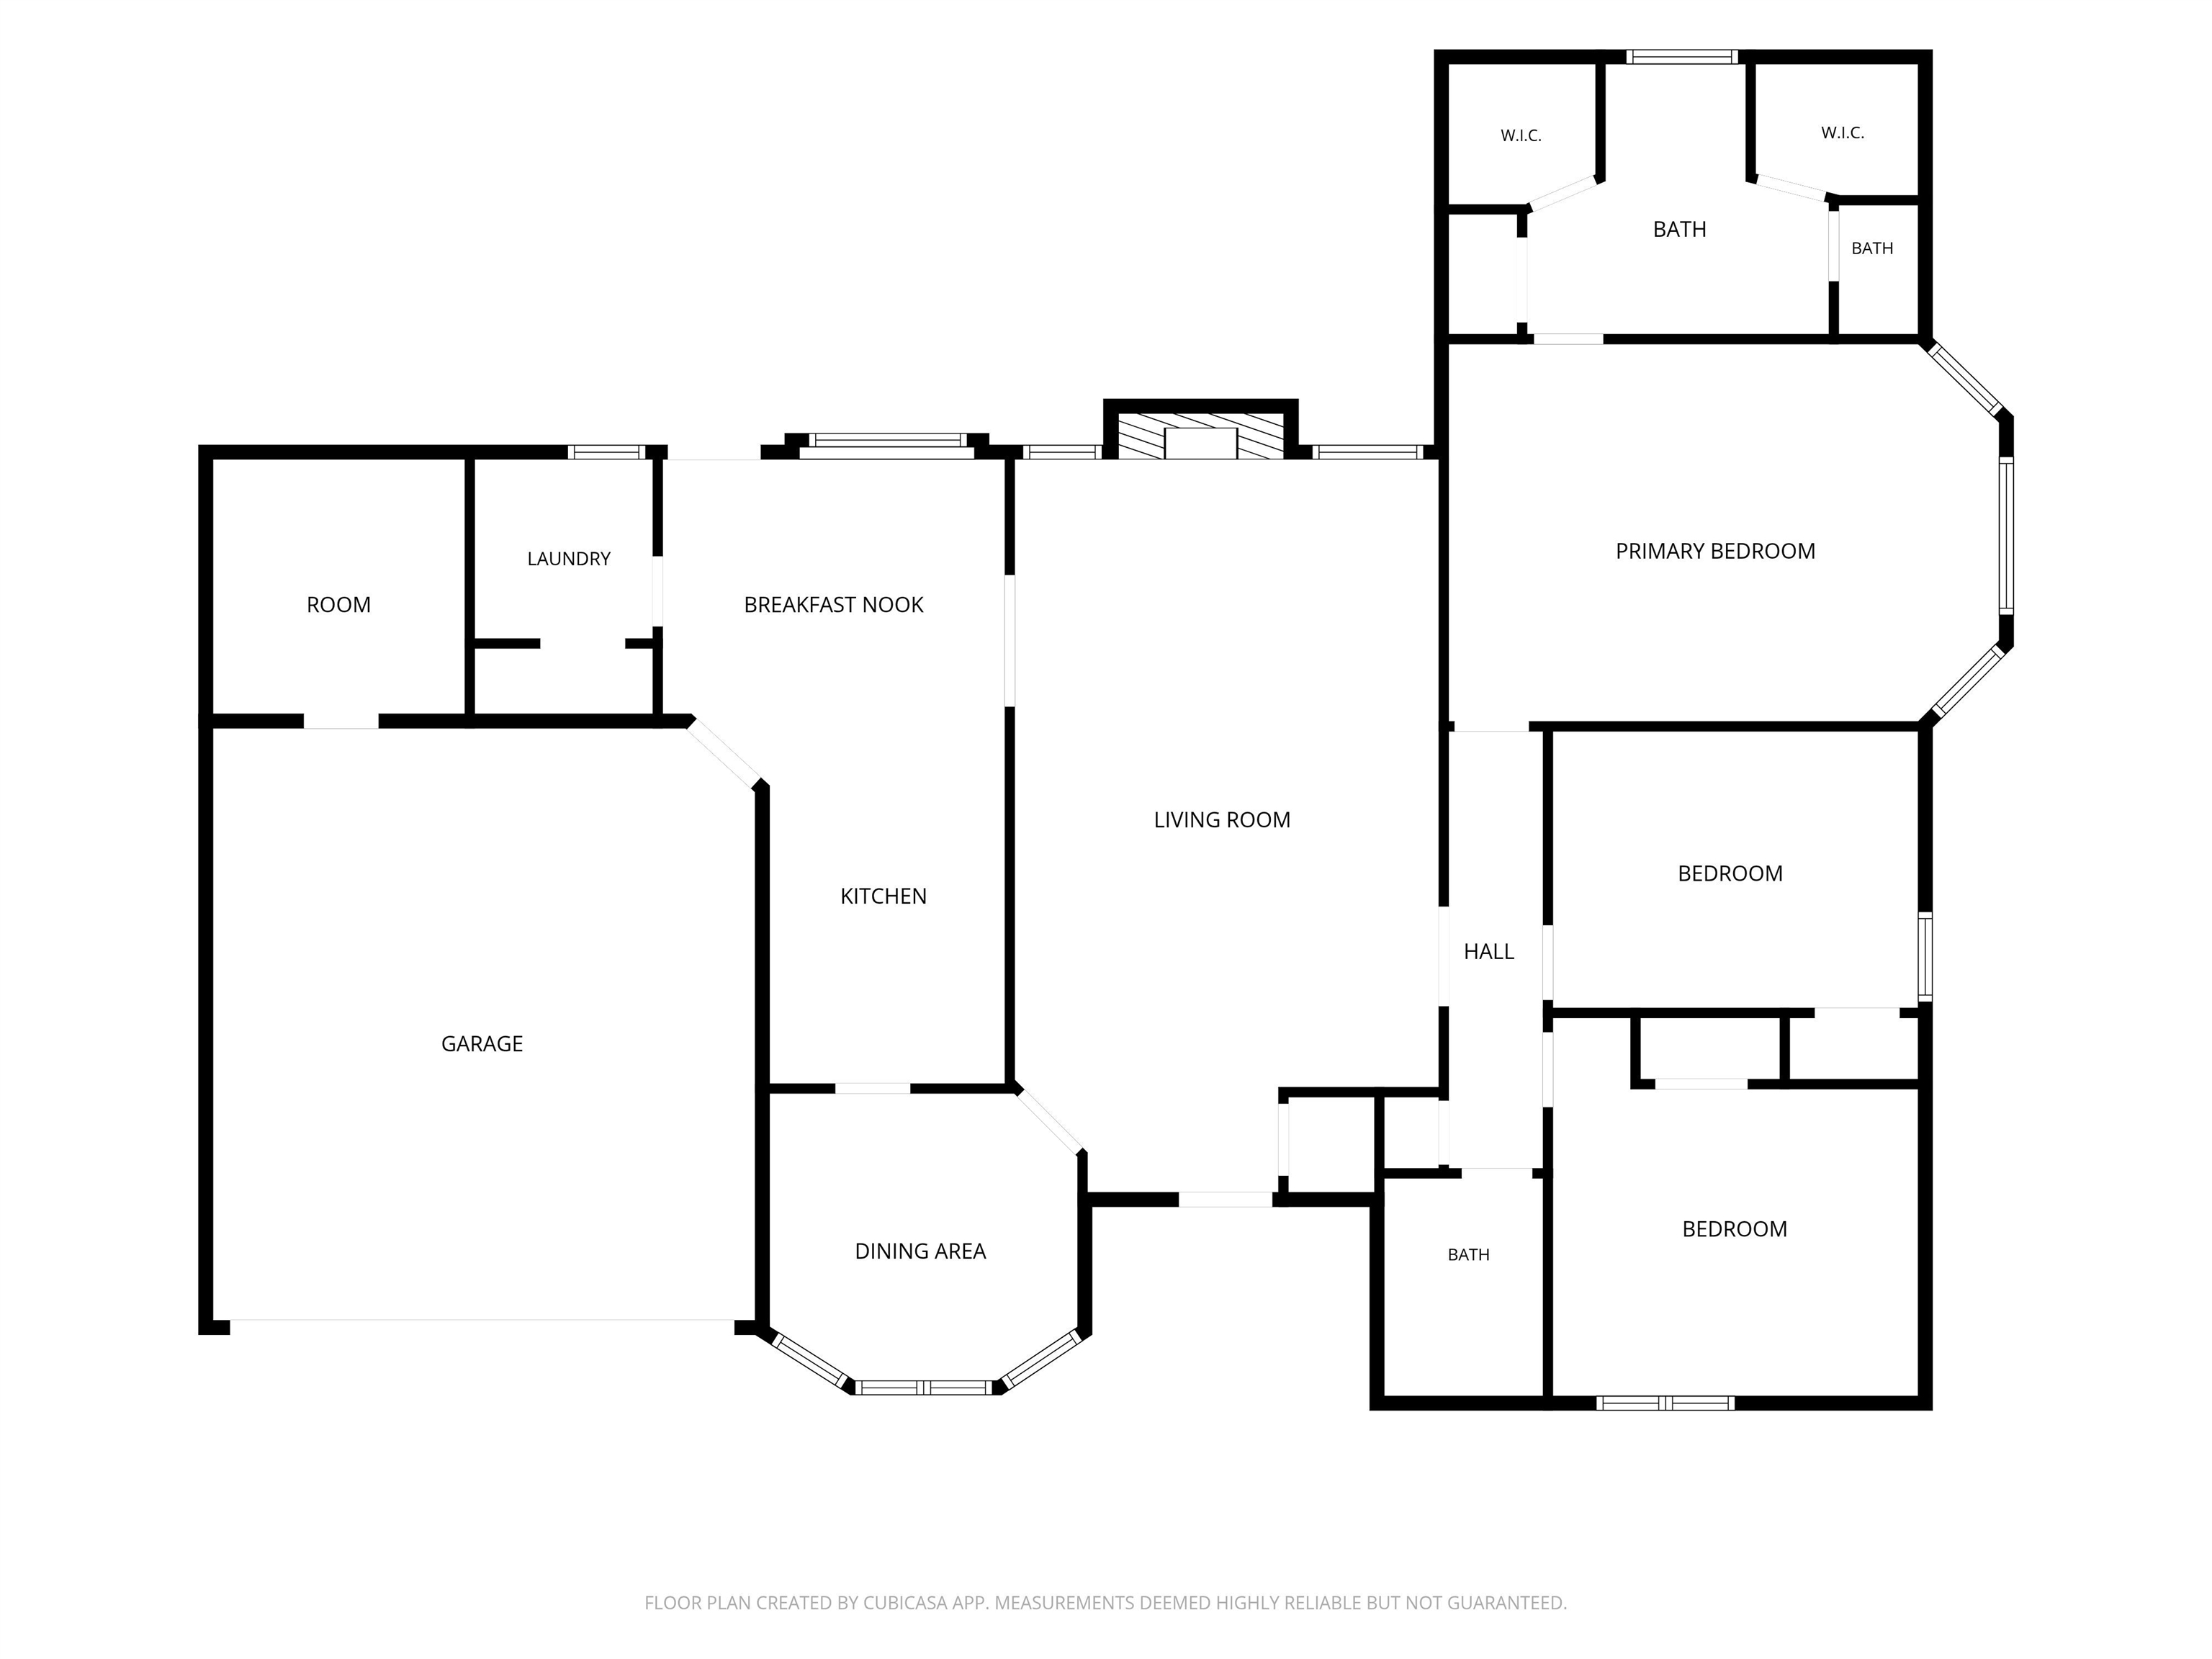
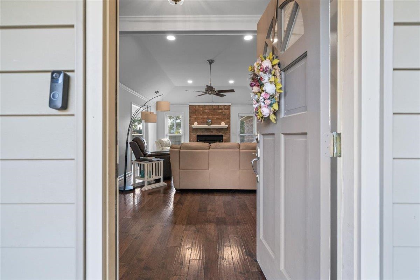
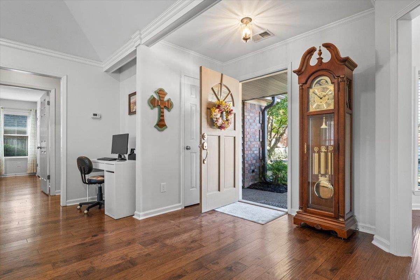
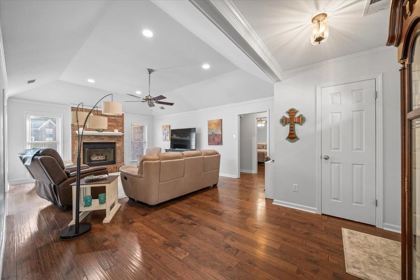
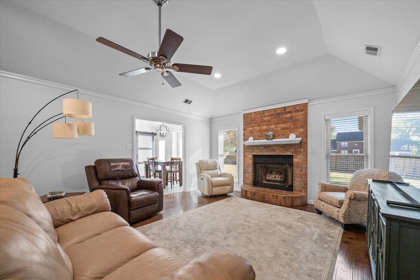
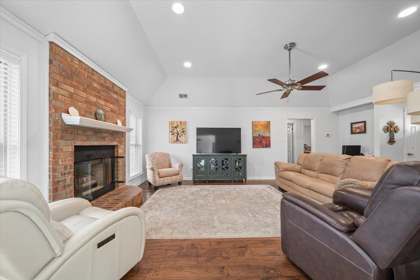
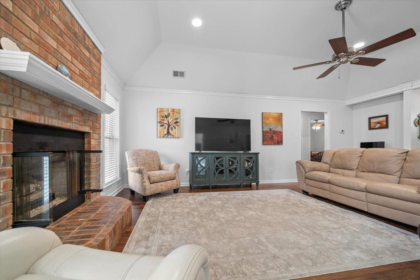
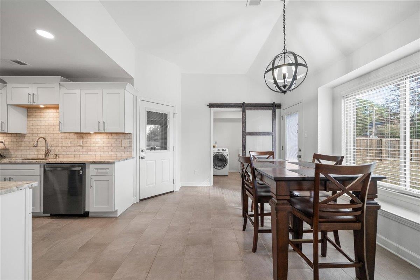
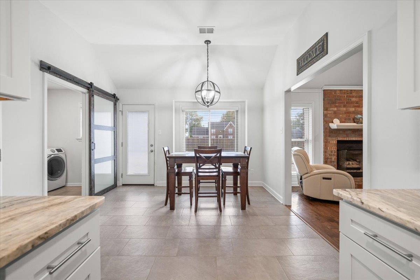
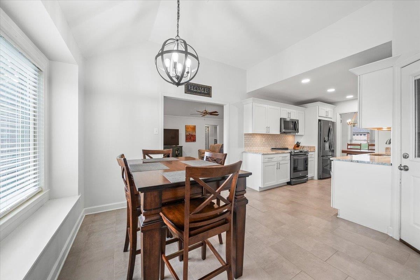
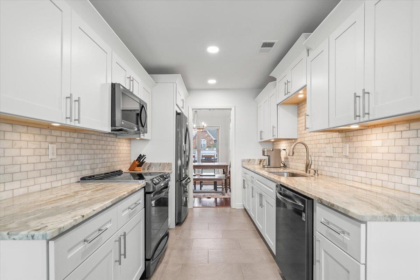
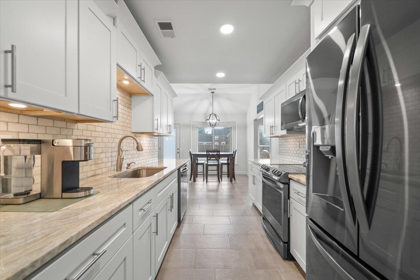
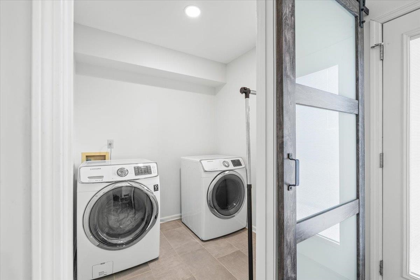
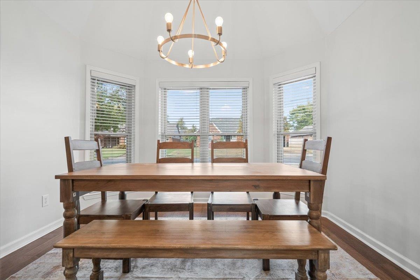
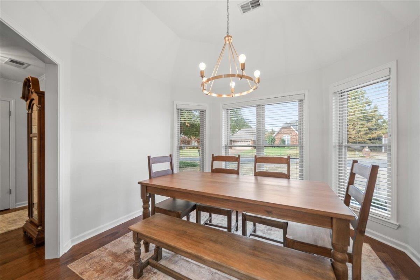
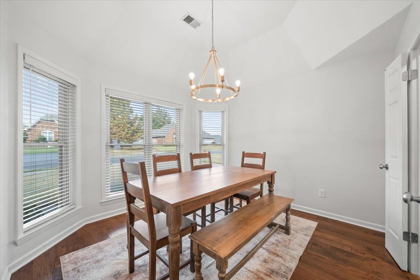
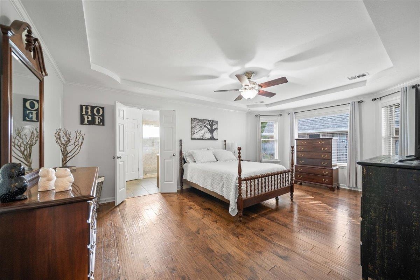
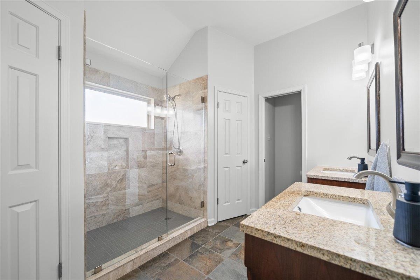
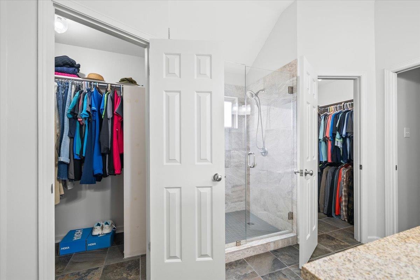
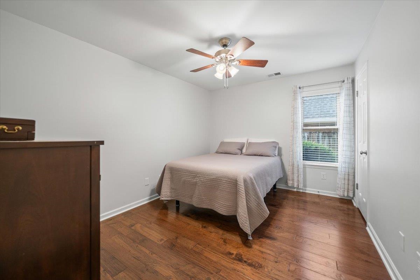
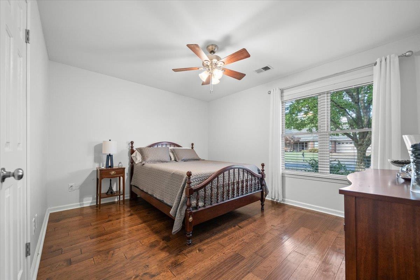
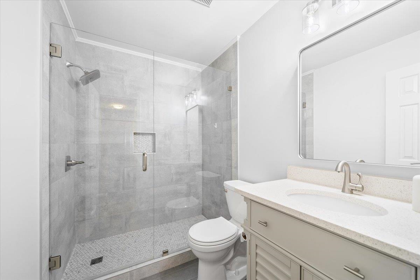
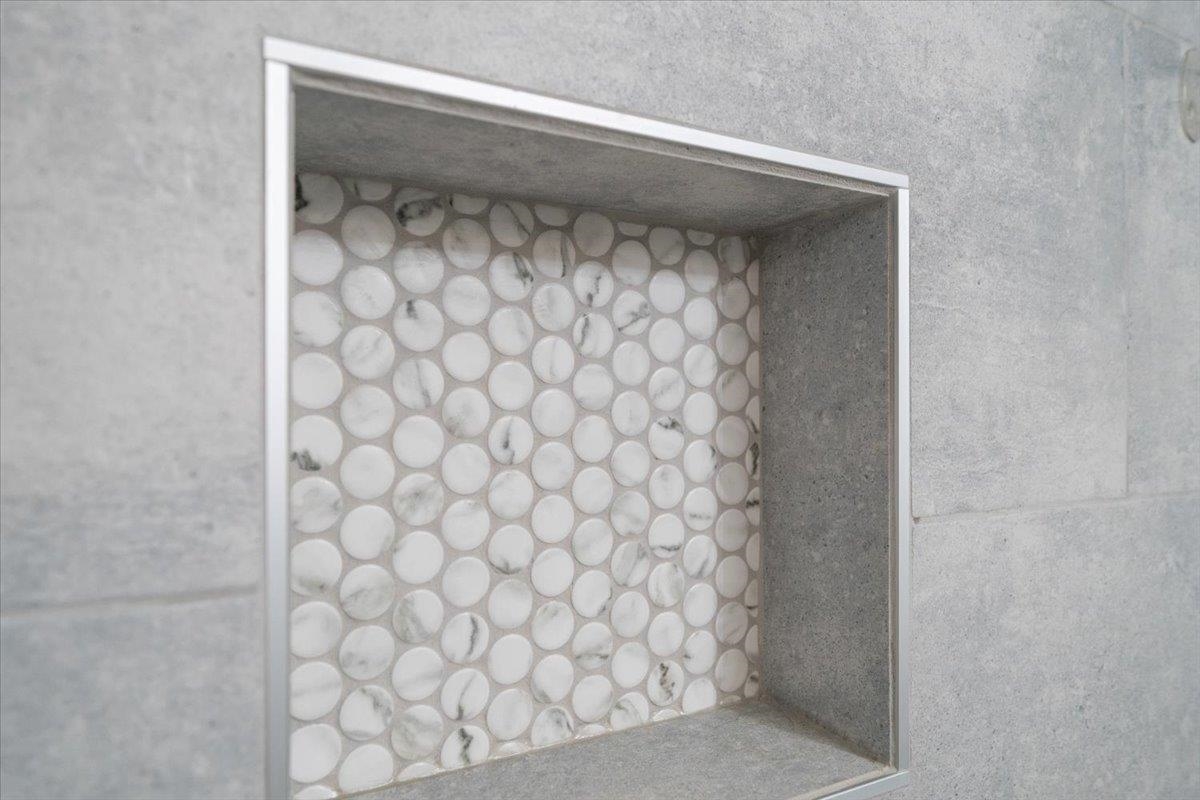
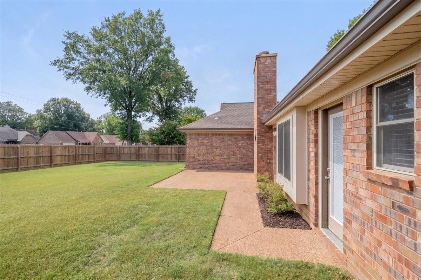
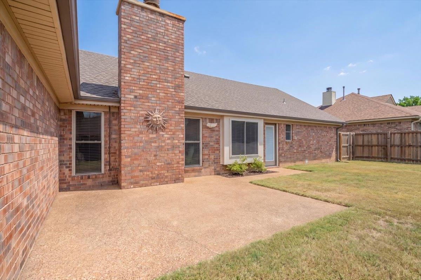
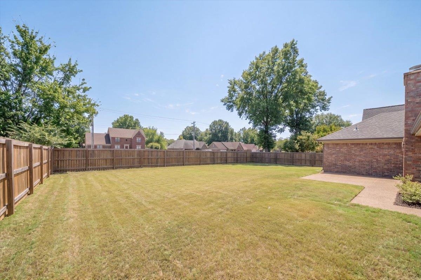
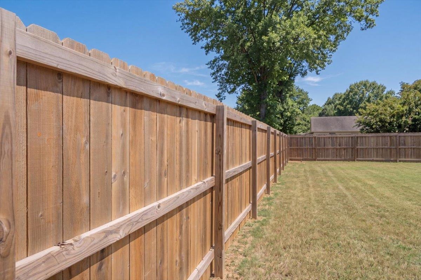
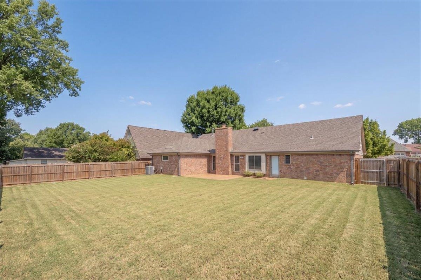
Welcome home to one of Bartlett's finest! This beautifully updated 3-bedroom 2-bath home offers a spacious floor plan and upgrades throughout. Gorgeous hand-scraped hardwood floors enhance the living areas and bedrooms, complemented by ceramic tile in the kitchen and baths, and smooth ceilings throughout. The completely renovated kitchen includes all appliances, including refrigerator, washer, and dryer. Both bathrooms have been beautifully remodeled with custom tilework (travertine and primary) and updated glass and shower doors. Enjoy low maintenance brick and vinyl siding, energy efficient Low-E vinyl windows, an updated driveway, garage door, custom blinds, and tankless hot water heater. The spacious backyard features a newer fence, perfect for outdoor enjoyment. Meticulously maintained and truly move-in ready, this home is a must see!
Active
$327,500
Single Family / Detached
3 bds
2 ba

1,805

0.24 Acre
10233900
1 Stories
Built in 1991
SEC C BARTLETT WOODLANDS EAST

1210 ()
Disclaimer: The information contained in this listing has not been verified by Crye-Leike, Inc., REALTORS and should be verified by the buyer.
 Information provided by MAAR
 Virtual Tour
REQUEST MORE INFO
ADDRESS & DIRECTIONS
- Street Address: 6629 STEPHAN RIDGE CV
- City: Bartlett
- State: Tennessee
- County: Shelby
- Subdivision: SEC C BARTLETT WOODLANDS EAST
- Directions:
From Yale go N on Angelin Dr and left on Stephan Ridge Dr. Home is on the left.
PROPERTY FEATURES
Amenities
- Fireplace
General Information
- Style: Soft Contemporary
- Detached Unit Type : General Residential
Heating /Cooling Features
- Heating : Central,Gas
- Cooling : Central
Rooms Information
- Number of Rooms : 6
- BEDROOM 2 DESCRIPTION : Hardwood Floor,Level 1
- BEDROOM 3 DESCRIPTION : Hardwood Floor,Level 1
- ADDITIONAL BR/BATH INFO : All Bedrooms Down,Double Vanity Bath,Luxury Primary Bath,Primary Down,Renovated Bathroom
- OTHER ROOMS : Laundry Room
- LIVING/DINING/KITCHEN : Great Room,Pantry,Separate Breakfast Room,Separate Dining Room
Interior Features
- Interior Features : Dishwasher,Disposal,Dryer,Microwave,Range/Oven,Refrigerator,Washer
- MISC. Interior : All Window Treatments,Walk-In Closet(s),Pull Down Attic Stairs
- Number of Fireplaces : 1
- Fireplace Description : Gas Logs,In Den/Great Room,Prefabricated
- Floors/Ceilings : 9 or more Ft. Ceiling,Hardwood Throughout,Smooth Ceiling,Tile,Vaulted/Coff/Tray Ceiling
Parking Features
- Parking/Storage : Front-Load Garage,Garage Door Opener(s)
- Number of Covered Parking Spaces : 2
- Parking Display : G2A
Construction Features
- Foundation : Slab
Utility Information
- Water/Sewer : Public Sewer,Public Water
SCHOOLS NEAR 6629 STEPHAN RIDGE CV
- Courtesy of Crye-Leike, Inc., REALTORS, Danny Freeman
- Property last updated on MAAR : 11/6/2026 8:10:01 AM