
6649 VALLENDAR CV, Bartlett, Tennessee, 38135
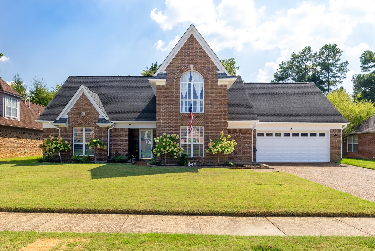
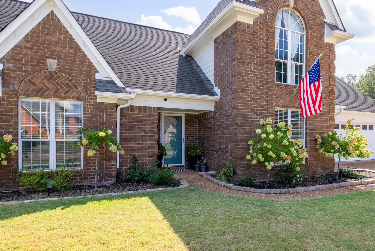
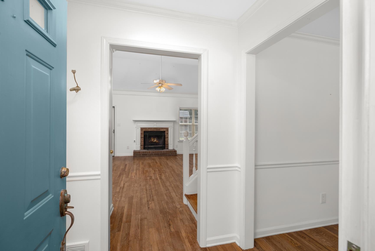
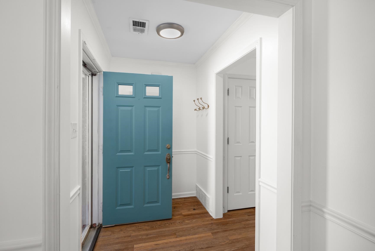
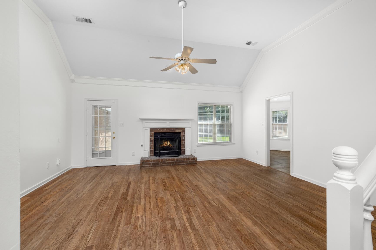
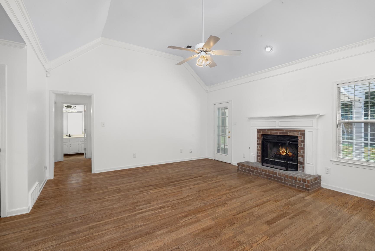
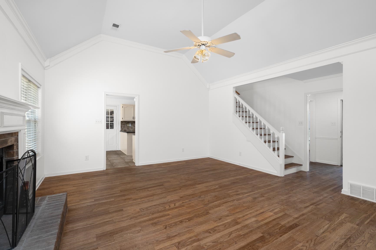
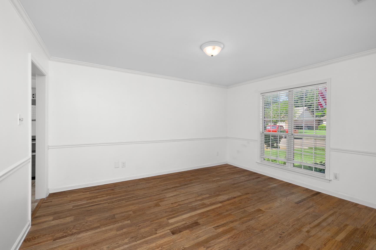
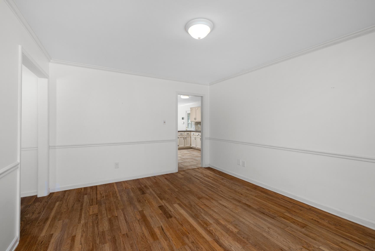
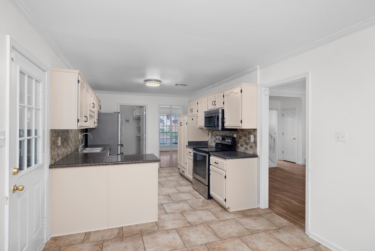
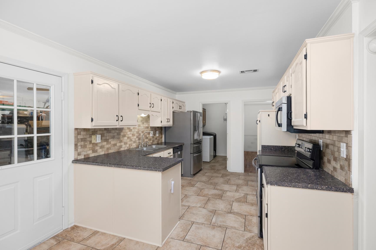
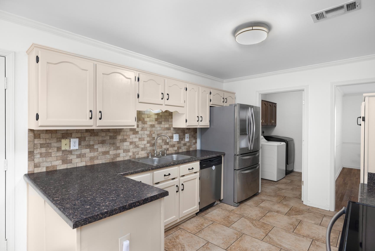
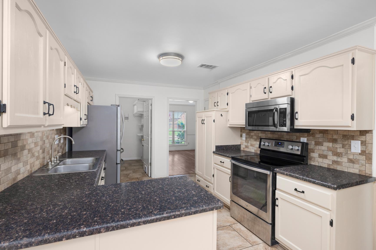
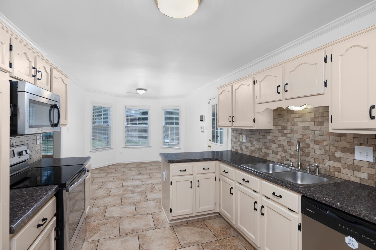
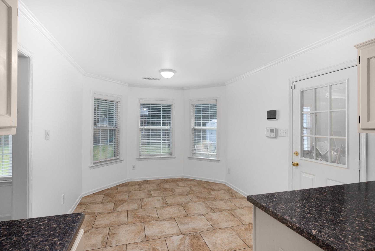
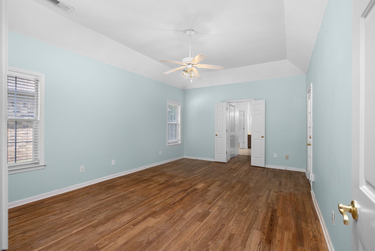
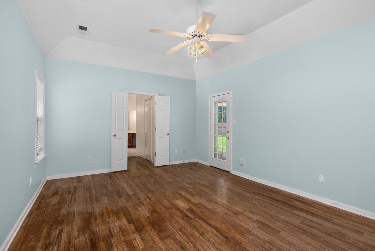
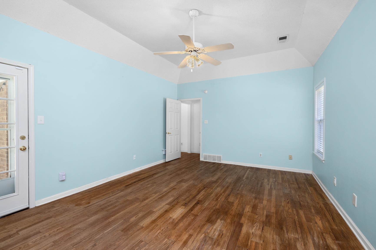
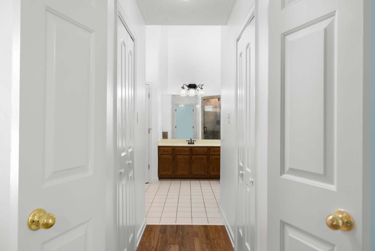
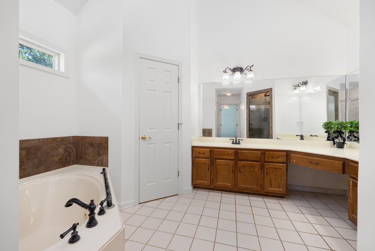
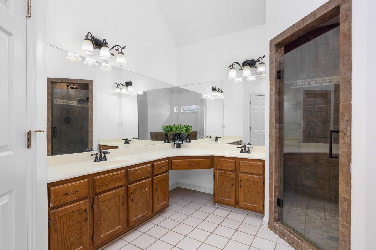
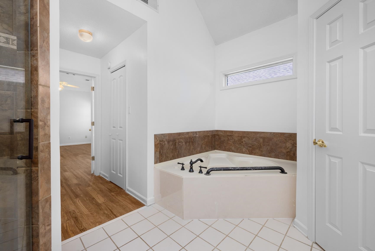
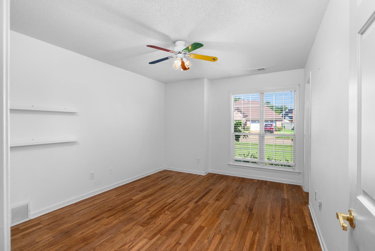
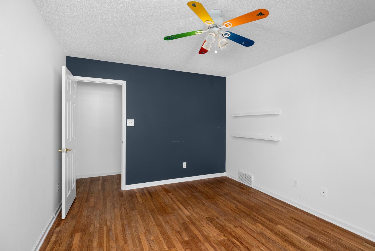
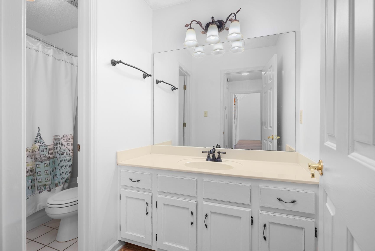
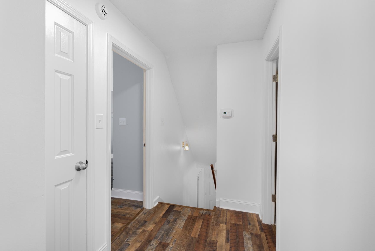
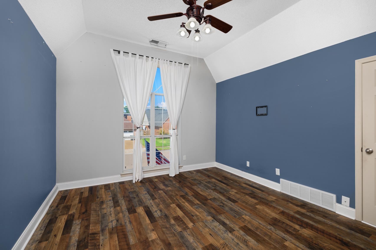
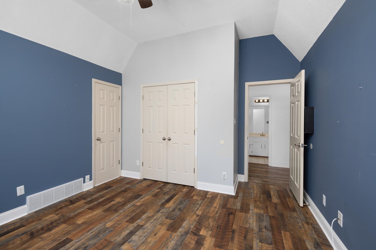
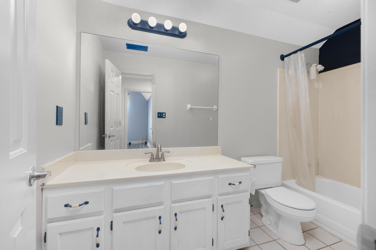
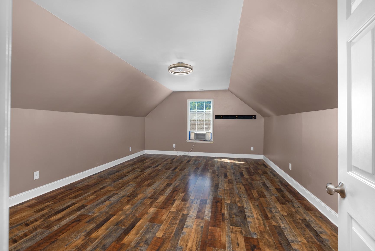
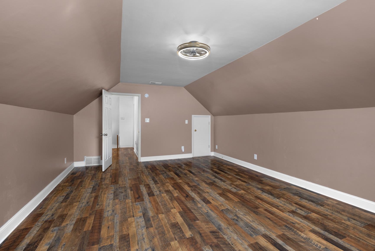
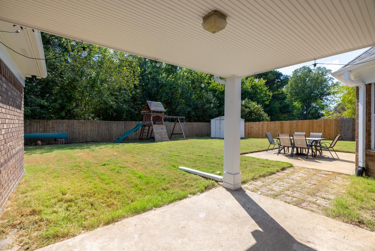
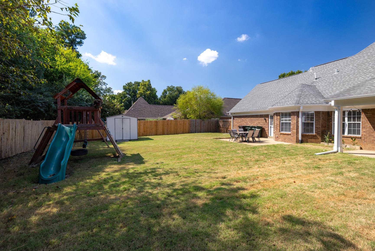
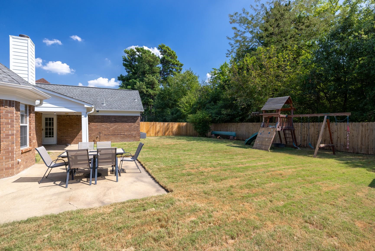
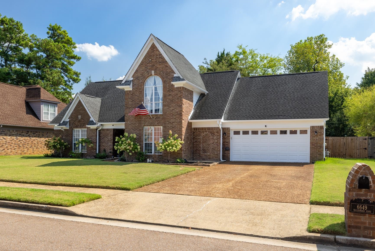
Enjoy peace of mind with this home with our 12-month Home Warranty, 1% mortgage rate buy down, and a 12-month Satisfaction Guarantee: Love this home, or we will buy it back or sell it for free! Welcome to this beautifully appointed 4-bedroom, 3-full-bath home. An inviting entry sets the tone as you step into the impressive vaulted Great Room, complete with a striking fireplace and an abundance of natural light. The elegant Dining Room provides the perfect setting for both intimate dinners and entertaining guests. The updated Kitchen features stainless steel appliances and a charming breakfast area, creating a warm and inviting space for everyday living. The vaulted Primary Suite offers a peaceful retreat with a private bath, while an additional bedroom and full bath are located on the main level. Upstairs, you’ll find two bedrooms and another full bath, providing plenty of room for family or guests. Step outside to enjoy the private backyard, featuring a covered patio & wood fence.
Active
$365,000
Single Family / Detached
4 bds
3 ba

2,261

0.23 Acre
10230815
1.5 Stories
Built in 1997
WHITTEN VILLAGE

1474 ()
Disclaimer: The information contained in this listing has not been verified by Keller Williams and should be verified by the buyer.
 Information provided by MAAR
REQUEST MORE INFO
ADDRESS & DIRECTIONS
- Street Address: 6649 VALLENDAR CV
- City: Bartlett
- State: Tennessee
- County: Shelby
- Subdivision: WHITTEN VILLAGE
- Directions:
From Stage, north on Kirby Whitten, left on Booth Forest, left on on Vallendar, right into the cove.
PROPERTY FEATURES
Amenities
- Fireplace
General Information
- Style: Traditional
- Detached Unit Type : General Residential
Heating /Cooling Features
- Heating : Central,Gas
- Cooling : Ceiling Fan(s),Central
Rooms Information
- Number of Rooms : 8
- 1ST STORY FLOOR PLAN : 2 or More Baths,2nd Bedroom,Den/Great Room,Dining Room,Kitchen,Laundry Room,Primary Bedroom
- 2ND STORY FLOOR PLAN : 1 Bath,3rd Bedroom,4th or More Bedrooms
- BEDROOM 2 DESCRIPTION : Level 1,Private Full Bath,Vinyl/Luxury Vinyl Floor
- BEDROOM 3 DESCRIPTION : Built-In Cabinets/Bkcases,Level 2,Vaulted/Coffered Ceilings,Vinyl/Luxury Vinyl Floor
- BEDROOM 4 DESCRIPTION : Level 2,Shared Bath,Vinyl/Luxury Vinyl Floor
- ADDITIONAL BR/BATH INFO : 1 or More BR Down,Double Vanity Bath,Full Bath Down,Luxury Primary Bath,Primary Down,Separate Tub & Shower,Split Bedroom Plan,Vaulted/Coffered Primary,Whirlpool(s)
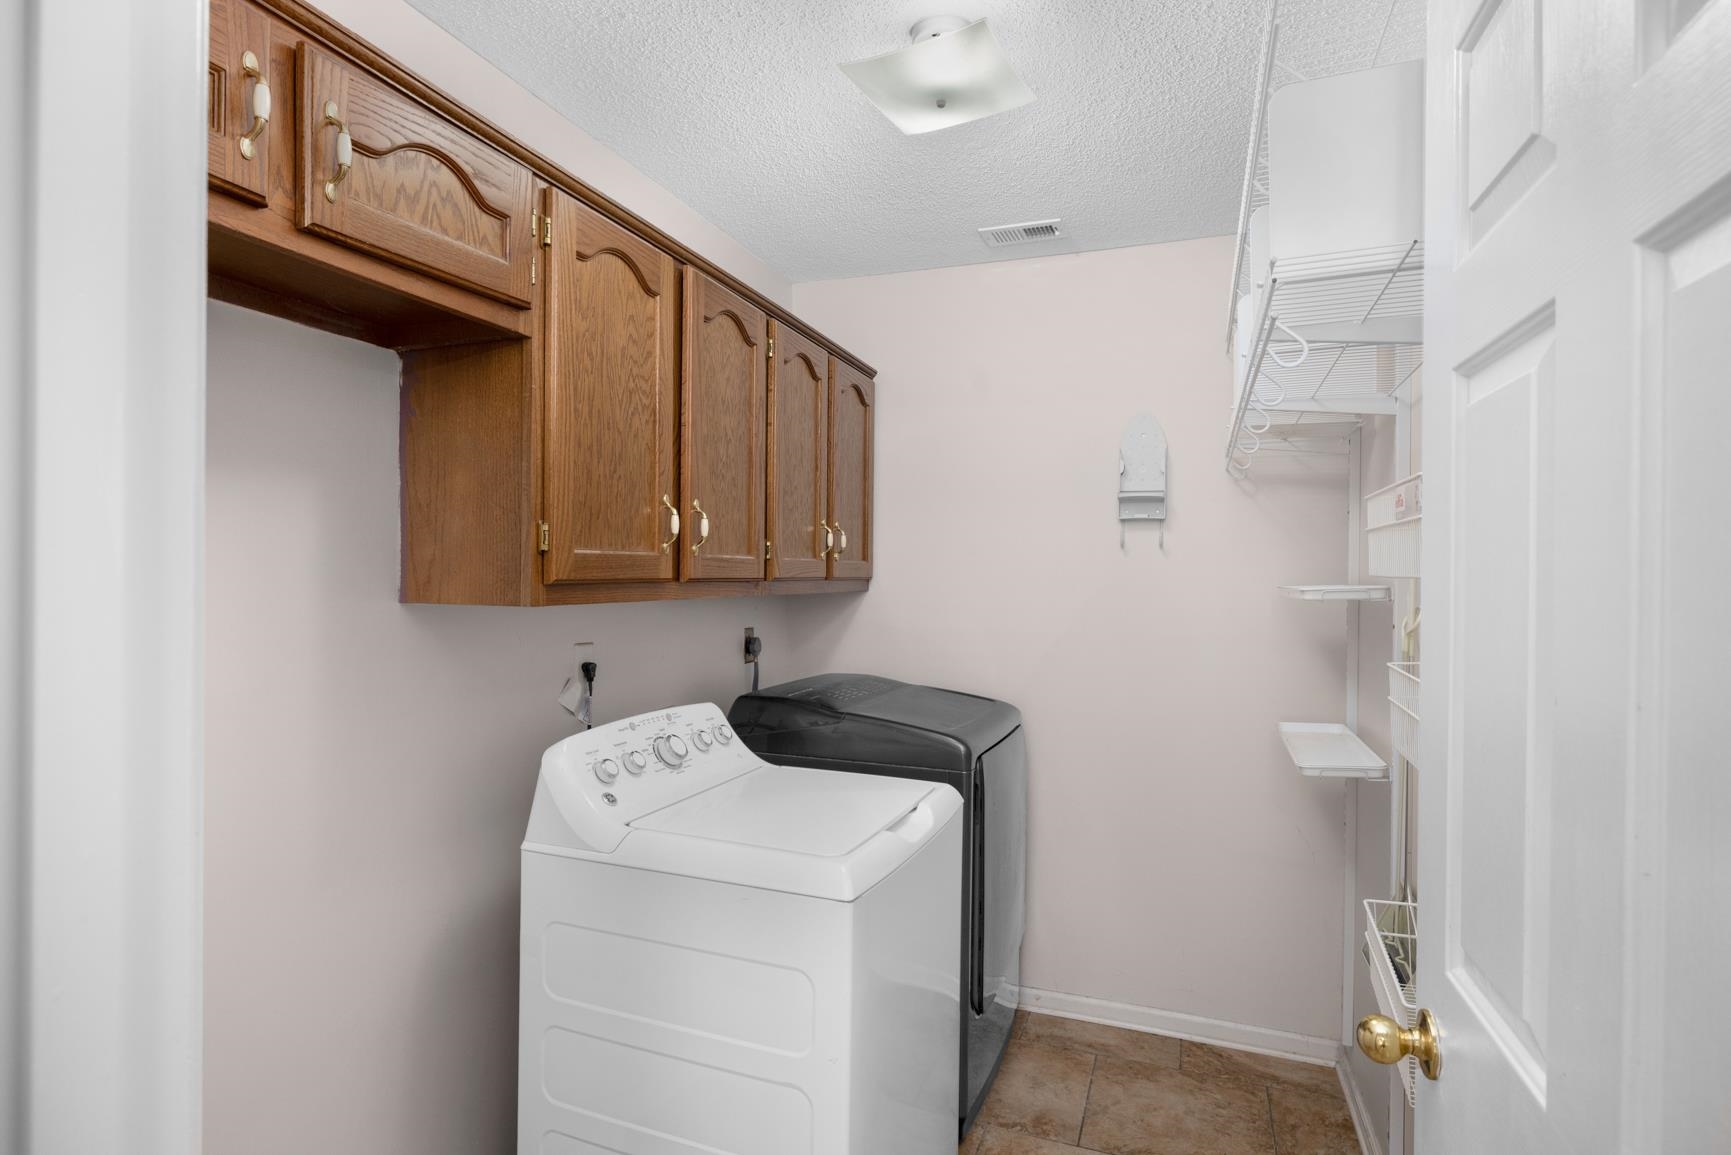
- OTHER ROOMS : Entry Hall,Laundry Room
- LIVING/DINING/KITCHEN : Eat-In Kitchen,Great Room,Separate Breakfast Room,Separate Dining Room,Washer/Dryer Connections
Interior Features
- Interior Features : Cable Wired,Dishwasher,Disposal,Double Oven,Microwave,Self Cleaning Oven
- MISC. Interior : Pull Down Attic Stairs,Security System,Walk-In Attic
- Number of Fireplaces : 1
- Fireplace Description : Gas Logs,In Den/Great Room,Vented Gas Fireplace
- Floors/Ceilings : Part Carpet,Smooth Ceiling,Tile,Vaulted/Coff/Tray Ceiling,Vinyl/Luxury Vinyl Floor
Parking Features
- Parking/Storage : Driveway/Pad,Front-Load Garage
- Number of Covered Parking Spaces : 2
- Parking Display : G2A
Construction Features
- Foundation : Slab
Utility Information
- Water/Sewer : Gas Water Heater,Public Sewer,Public Water
SCHOOLS NEAR 6649 VALLENDAR CV
- Courtesy of Keller Williams, Joshua Hisaw
- Property last updated on MAAR : 9/22/2026 4:48:47 AM