
3259 MAIN ST, Bethel Springs, Tennessee, 38315
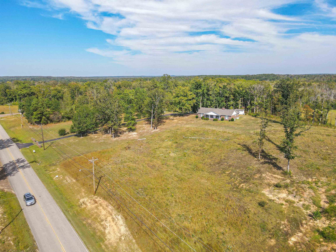
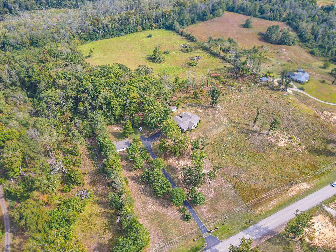
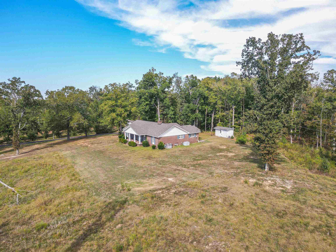
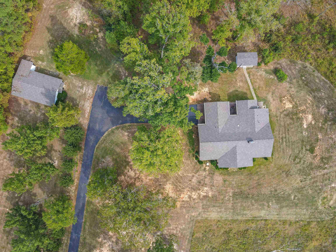
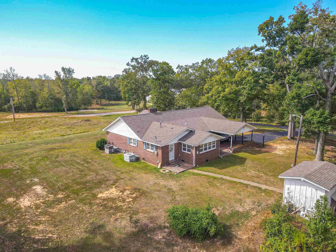
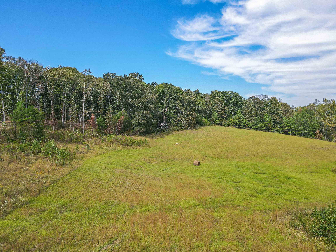
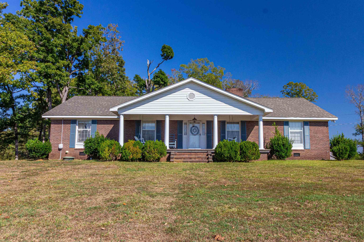
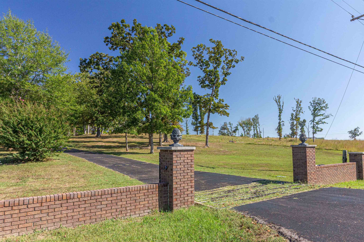
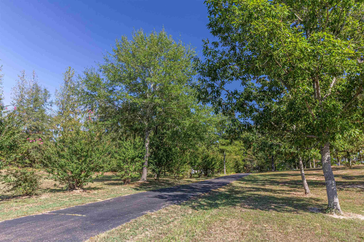
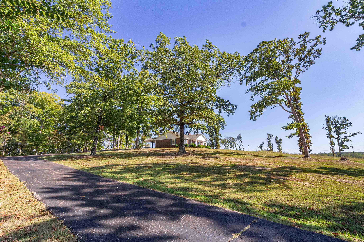
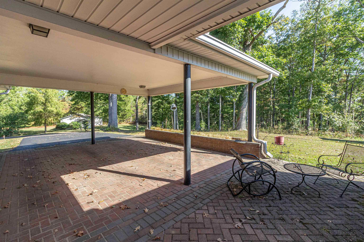
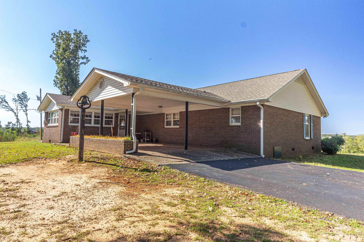
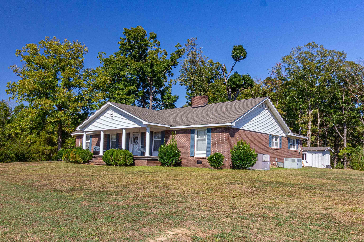
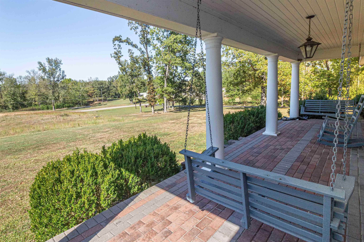
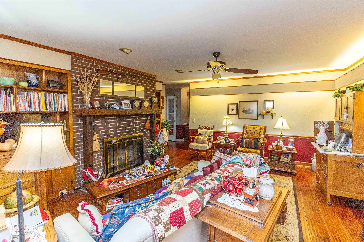
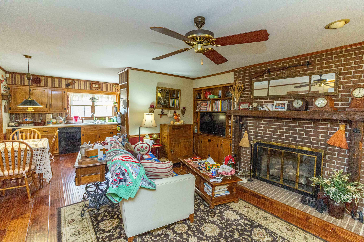
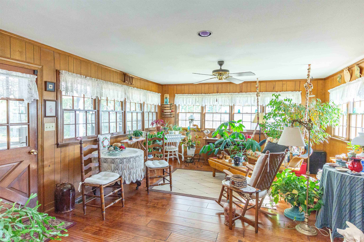
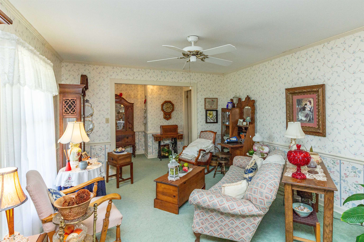
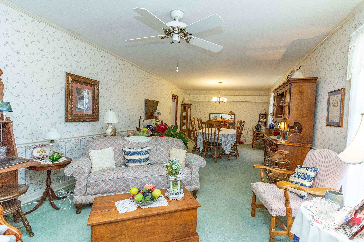
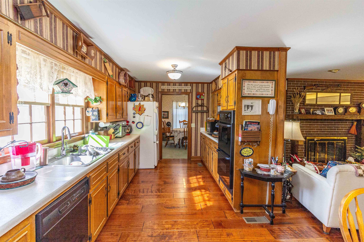
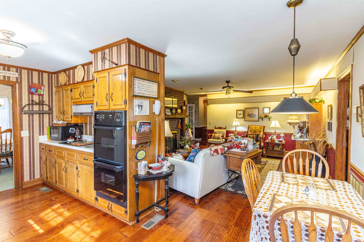
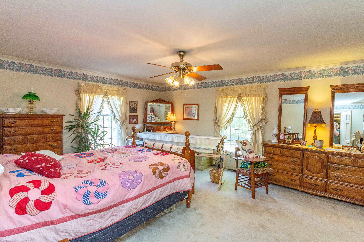
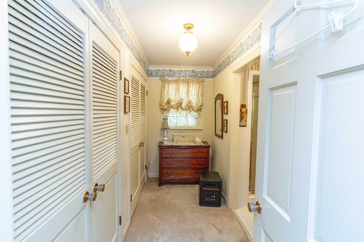
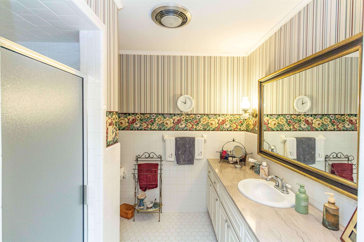
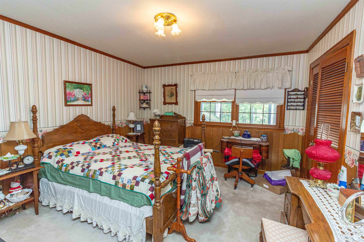
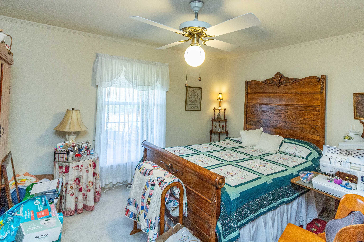
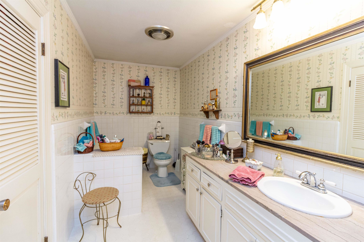
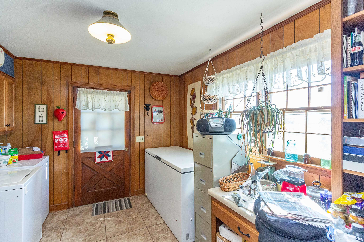
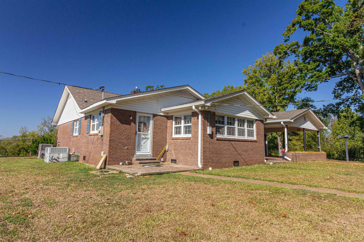
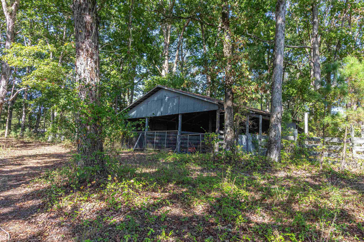
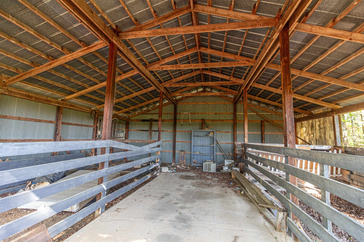
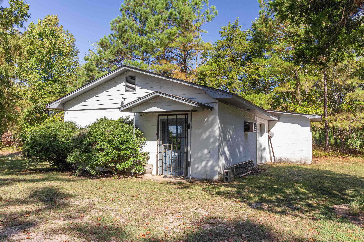
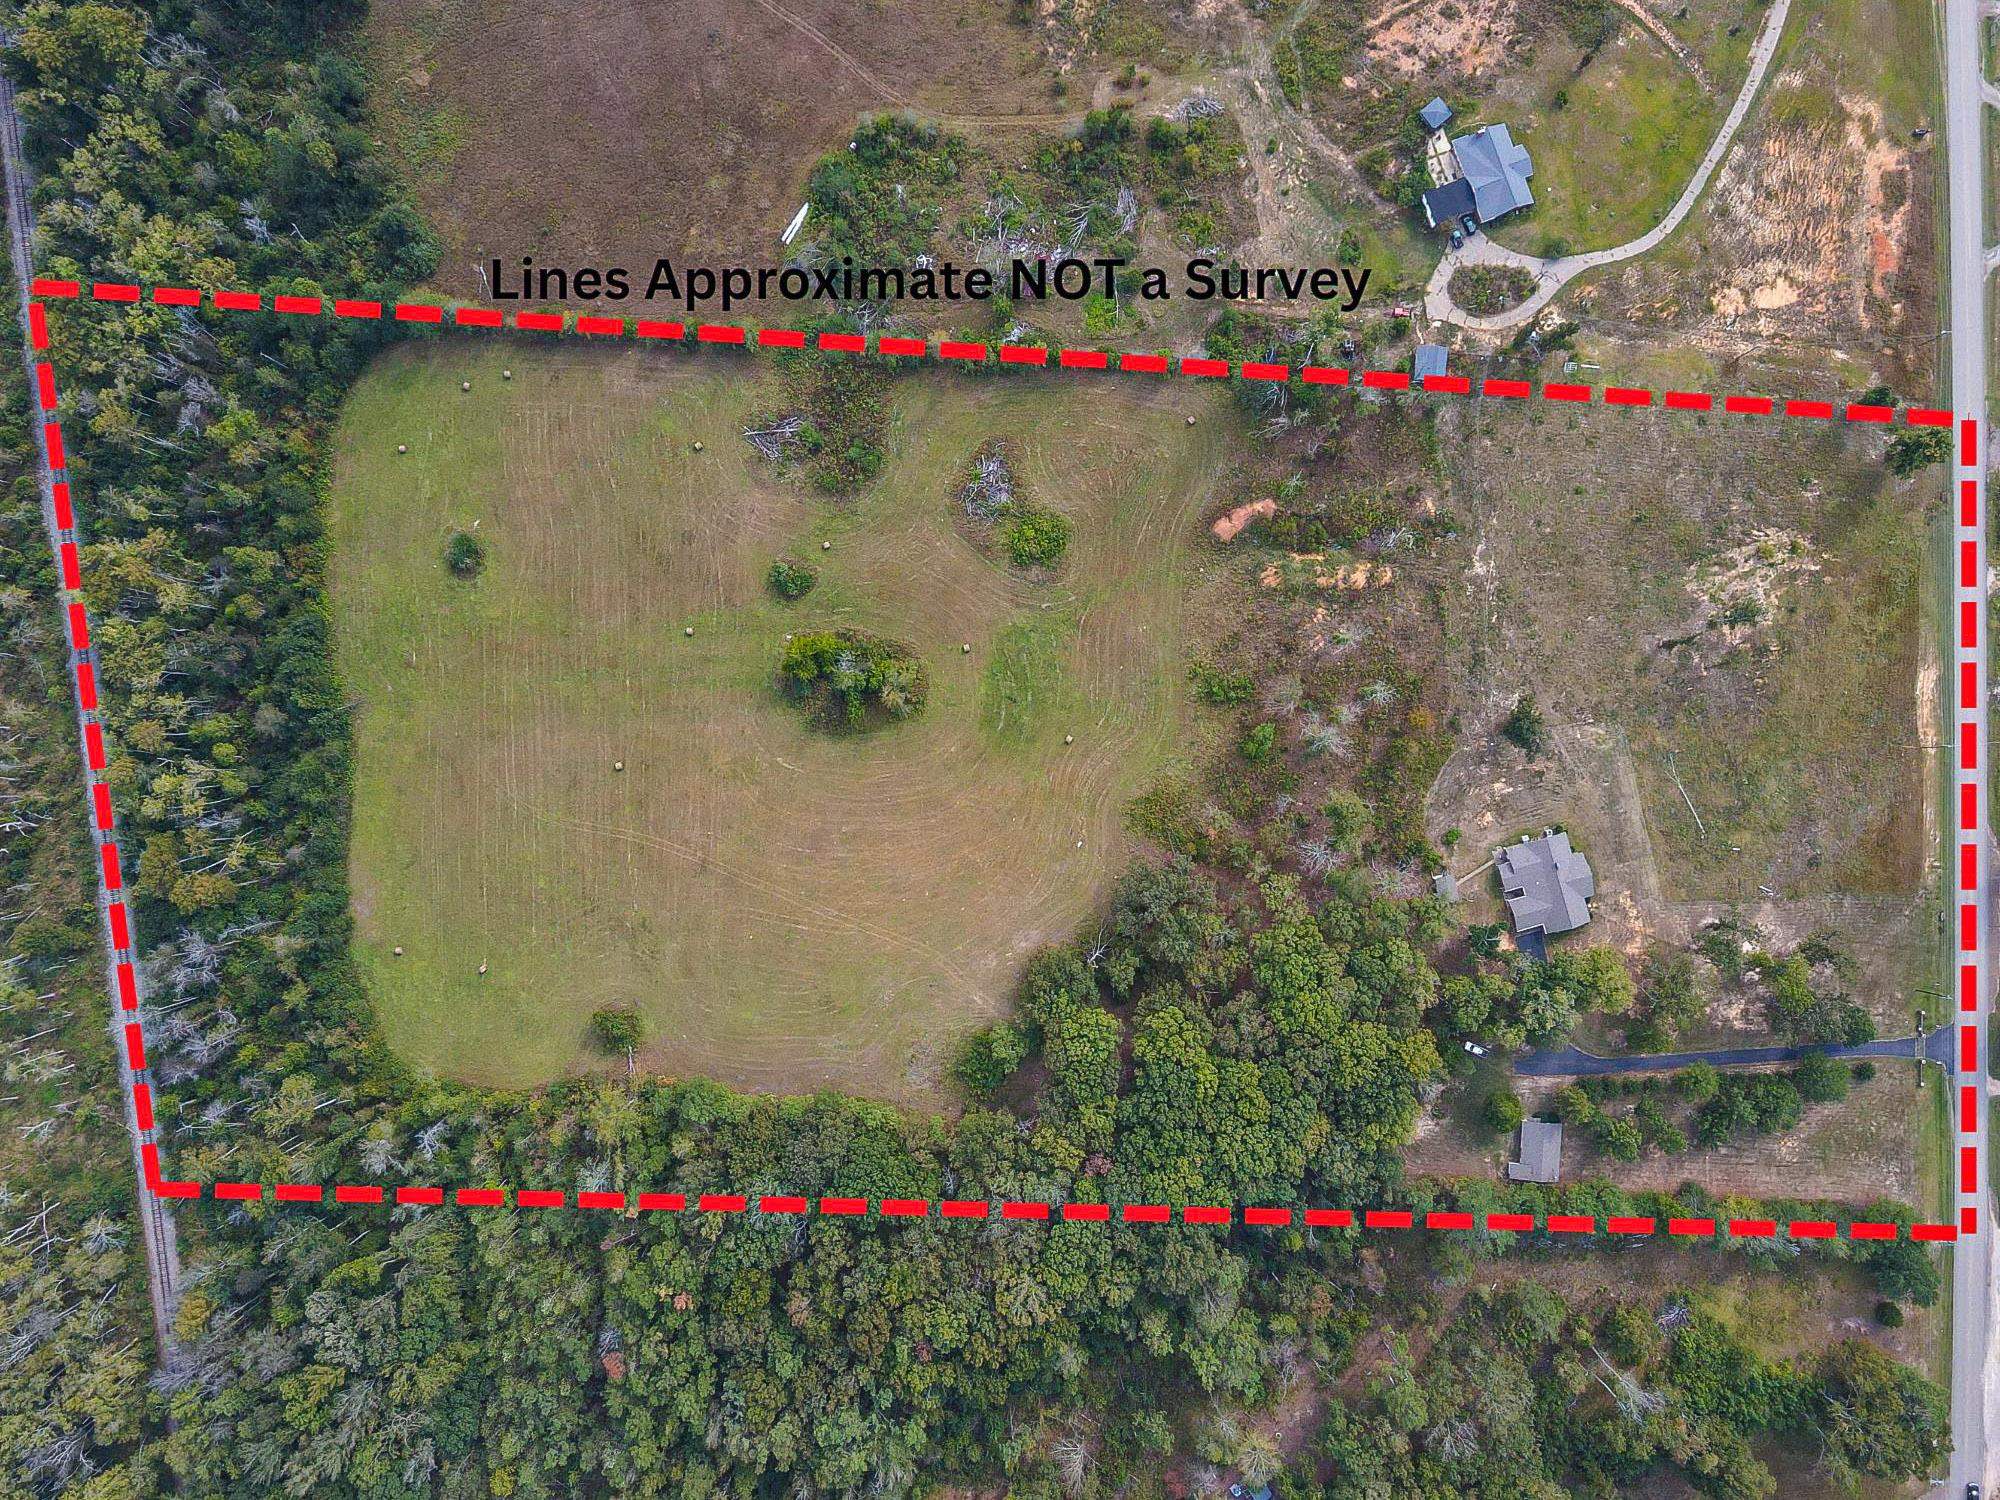
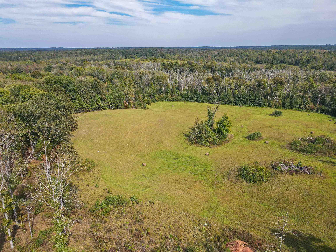
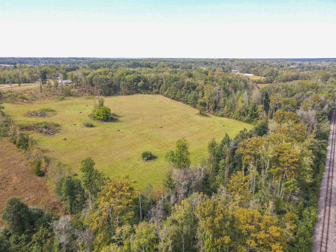
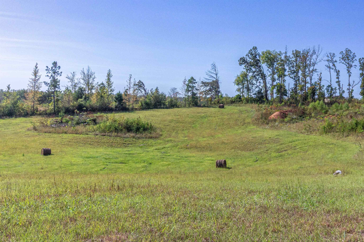
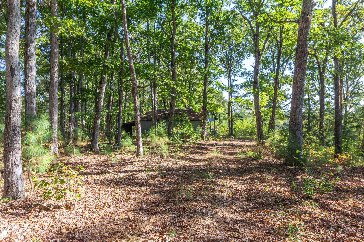
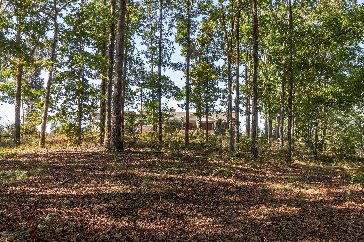
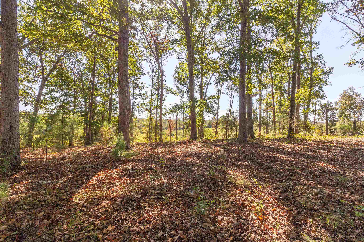
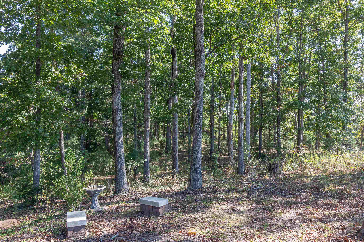
Custom brick home situated on approximately 19.5 acres between Selmer & Bethel Springs. Nice, one level home with large rooms throughout. The 3 BR/2BA has over 2500 heated living space. Combination living room & dining room. Cozy den with fireplace. Sunroom at the back with lots of windows. Galley kitchen with breakfast area. Spacious main bedroom with attached bathroom. Two guest rooms are good size with large shared bath. Wide hallway leading to all. Newer hardwoods in den, sunroom, & kitchen. Living room & bedrooms has carpet with original hardwoods underneath. Large utility & laundry room that leads to a patio out back. Large brick front porch. Double attached brick carport. Brick entryway with paved driveway. Shop with electricity, gas, & water. Three stall barn overlooking open land in back. Partially fenced. Wooded area. Natural artesian well on the property. Rolling land with open fields for livestock. Wildlife in abundance. One of a kind property!
Active
$350,000
Single Family / Detached
3 bds
2 ba

2,550

19.50 Acre
10232127
1 Stories
Built in 1971
none

310 ()
Disclaimer: The information contained in this listing has not been verified by Farm & Home Realty and should be verified by the buyer.
 Information provided by MAAR
REQUEST MORE INFO
ADDRESS & DIRECTIONS
- Street Address: 3259 MAIN ST
- City: Bethel Springs
- State: Tennessee
- County: McNairy
- Subdivision: none
- Directions:
From Selmer traveling Old Hwy 45 N/Peach St. Inside Bethel City Limits, property will be on the right.
PROPERTY FEATURES
Amenities
- Fireplace
General Information
- Style: Traditional
- Detached Unit Type : General Residential
Heating /Cooling Features
- Heating : Central,Gas
- Cooling : Central
Rooms Information
- Number of Rooms : 8
- 1ST STORY FLOOR PLAN : 2 or More Baths,2nd Bedroom,3rd Bedroom,Dining Room,Kitchen,Laundry Room,Living Room,Primary Bedroom,Sun Room
- BEDROOM 2 DESCRIPTION : Carpet,Level 1,Shared Bath
- BEDROOM 3 DESCRIPTION : Carpet,Level 1,Shared Bath
- ADDITIONAL BR/BATH INFO : All Bedrooms Down
- OTHER ROOMS : Laundry Room,Other (See Remarks),Sun Room
- LIVING/DINING/KITCHEN : Eat-In Kitchen,LR/DR Combination,Separate Den
Interior Features
- Interior Features : Cable Wired,Cooktop,Double Oven,Refrigerator
- MISC. Interior : Attic Access,Pull Down Attic Stairs
- Number of Fireplaces : 1
- Fireplace Description : Gas Logs,In Living Room,Masonry,Ventless Gas Fireplace
- Floors/Ceilings : Part Carpet,Part Hardwood,Tile
Parking Features
- Parking/Storage : Driveway/Pad,Workshop(s)
- Number of Covered Parking Spaces : 2
- Parking Display : C2A
Construction Features
- Foundation : Conventional
Utility Information
- Water/Sewer : Electric Water Heater,Public Sewer,Public Water
SCHOOLS NEAR 3259 MAIN ST
- Courtesy of Farm & Home Realty, Rhonda Wheeler
- Property last updated on MAAR : 10/9/2026 8:35:03 PM