


Courtesy of Weichert, REALTORS-BenchMark, Landon Twisdale
, 901-389-8952
1318 BEAVER CREEK RD, Brighton, Tennessee, 38011
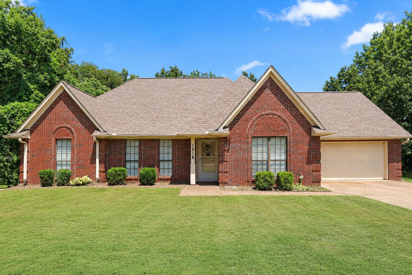
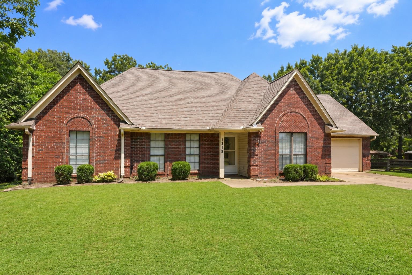
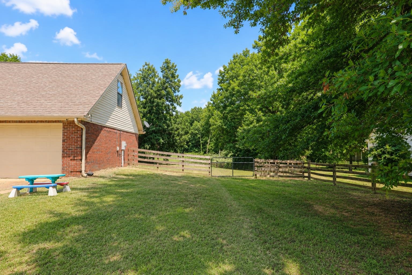
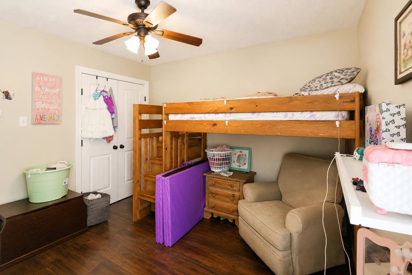
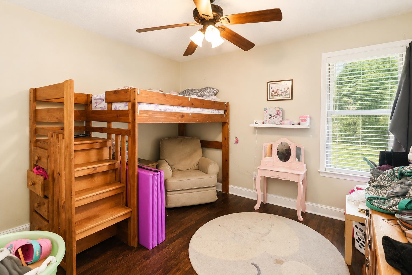
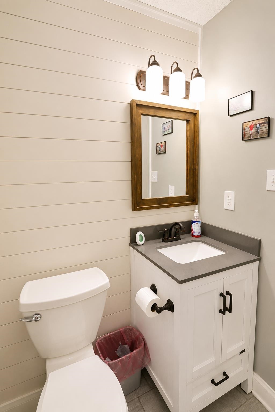
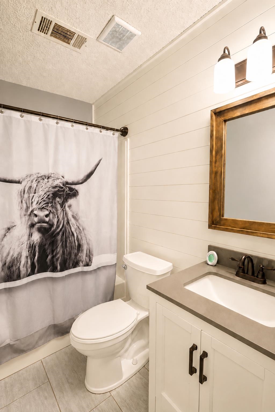
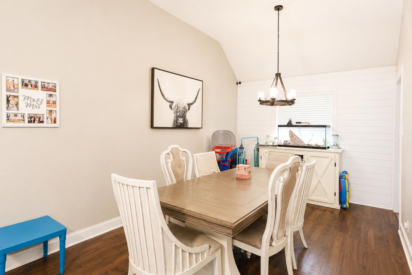
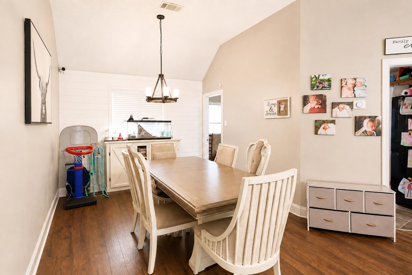
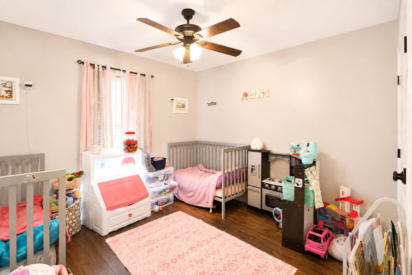
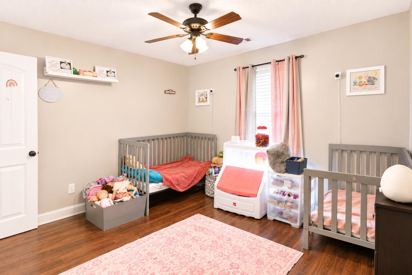
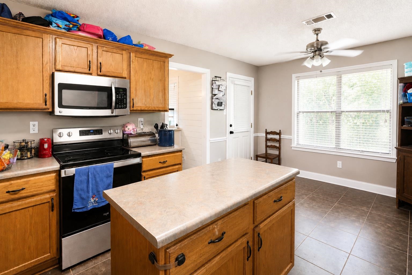
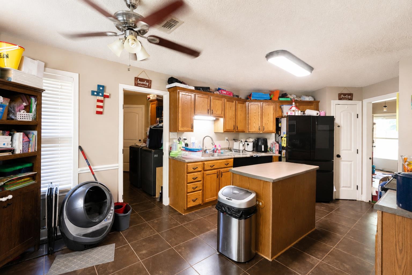
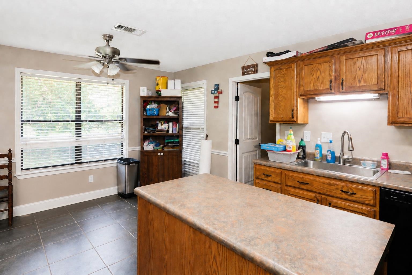
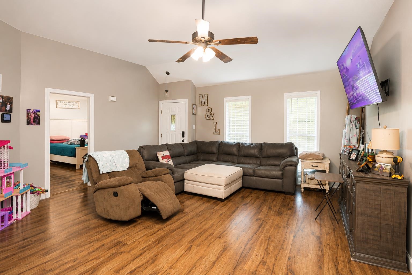
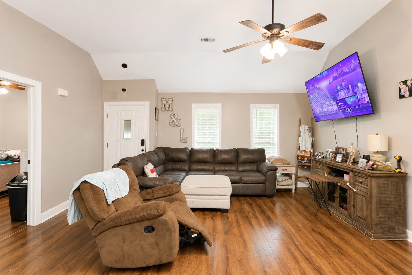
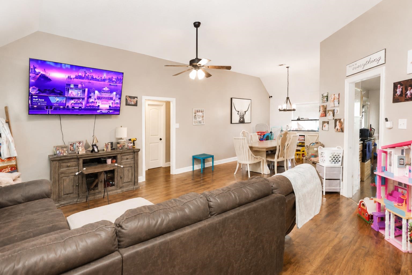
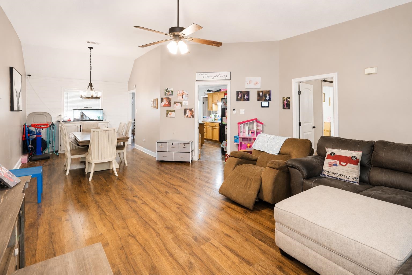
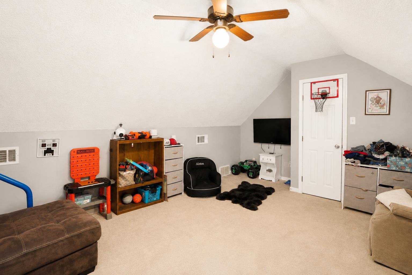
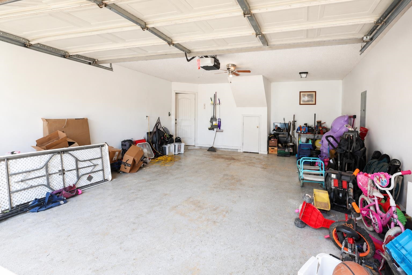
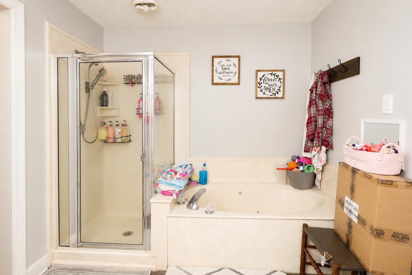

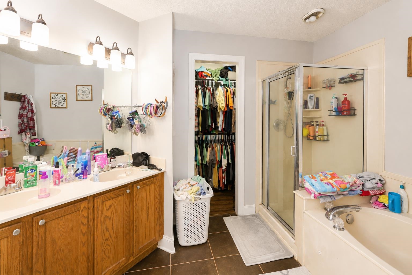
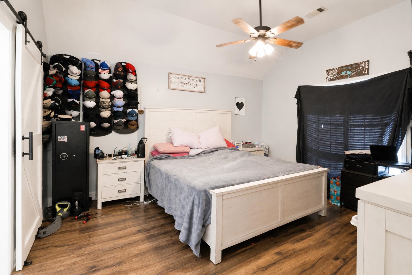
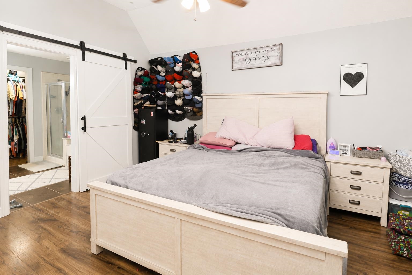
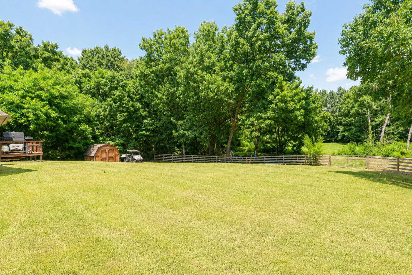
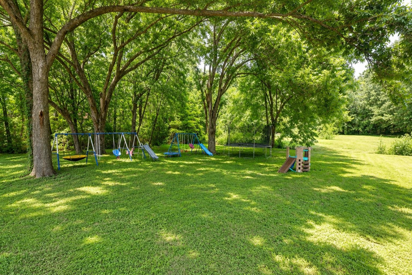
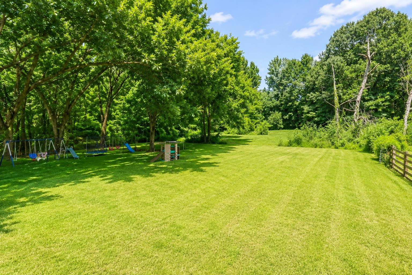
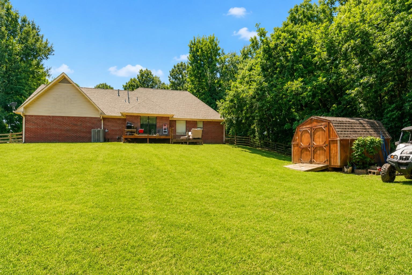
Welcome to this charming Brighton home situated on just over an acre! Offering 1,907 sq ft, this home features 4 bedrooms, 2 baths, hardwood and tile flooring, high ceilings, and a cozy fireplace. The kitchen offers an island and pantry, while the primary suite includes a walk-in closet, double vanity, and separate tub and shower. Enjoy the peaceful, tree-lined lot from the deck or patio, plus a 2-car garage and plenty of outdoor space!
Active
$335,000
Single Family / Detached
4 bds
2 ba

1,907

1.02 Acre
MLS
10228205
1.2 Stories
Built in 1999
DUNLAP EST SEC A

0 ()
Disclaimer: The information contained in this listing has not been verified by Weichert, REALTORS-BenchMark and should be verified by the buyer.
 Information provided by MAAR
REQUEST MORE INFO
ADDRESS & DIRECTIONS
- Street Address: 1318 BEAVER CREEK RD
- City: Brighton
- State: Tennessee
- County: Tipton
- Subdivision: DUNLAP EST SEC A
- Directions:
From Memphis go North on Hwy 14 . Take Right at 1st stop light after entering Tipton Co. Cross Over Dunlap Orphanage onto Beaver Creek Rd. Home is on the left
PROPERTY FEATURES
Amenities
- Fireplace
General Information
- Style: Traditional
- Detached Unit Type : General Residential
Heating /Cooling Features
- Heating : Central,Gas
- Cooling : Ceiling Fan(s),Central
Rooms Information
- Number of Rooms : 7
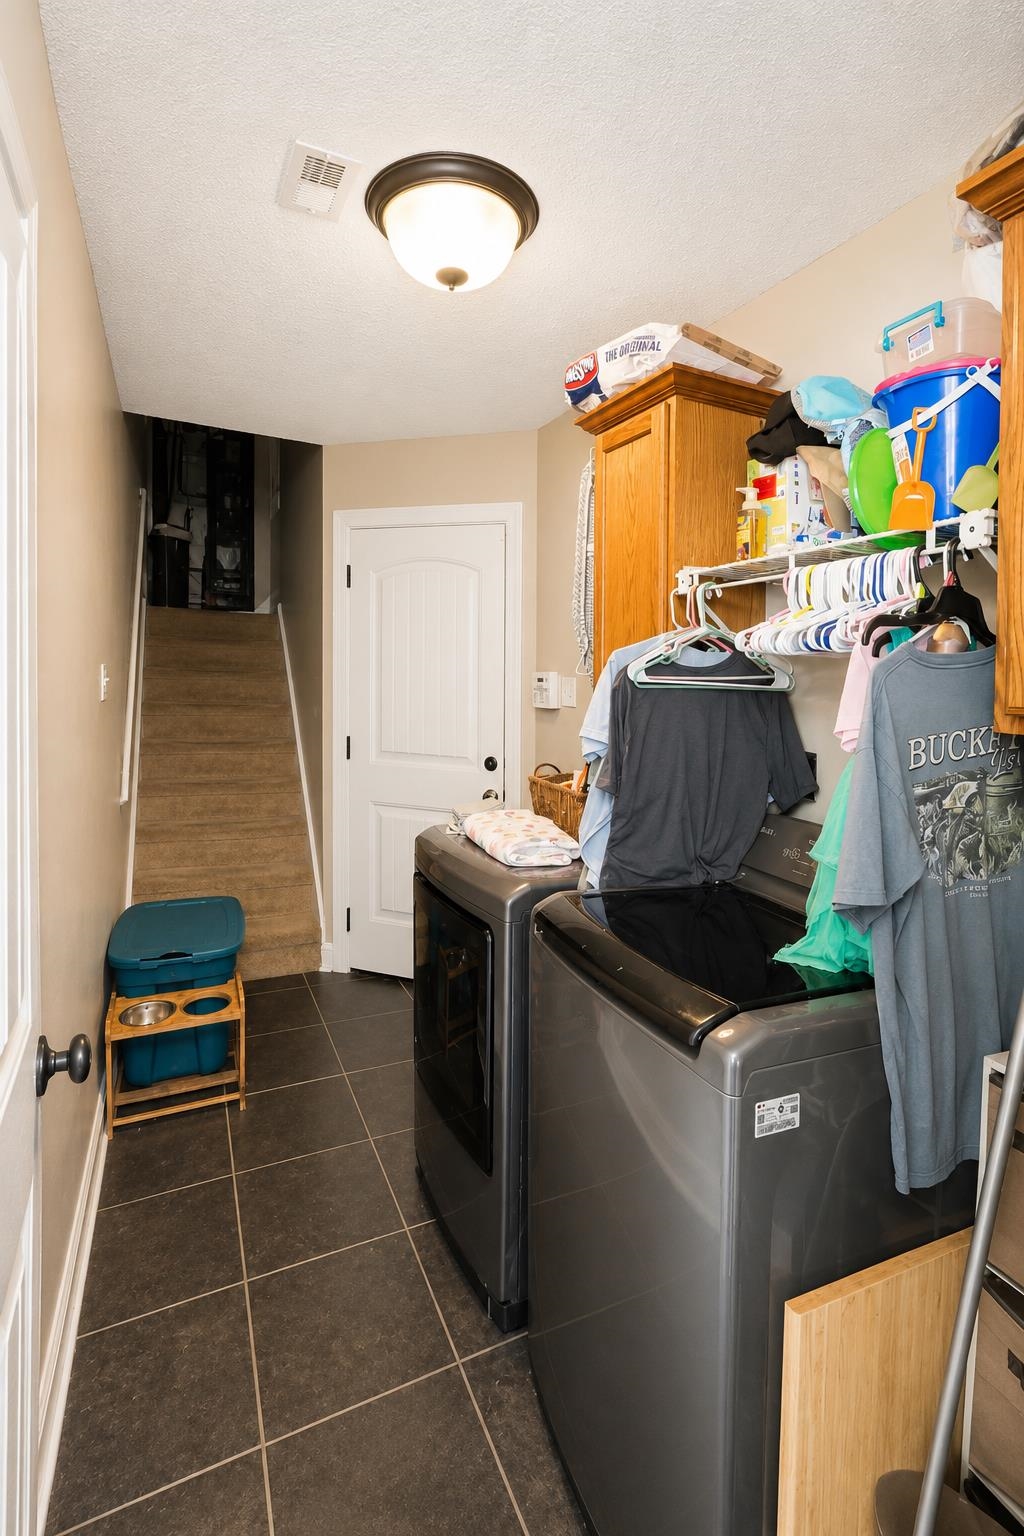
- 1ST STORY FLOOR PLAN : 2 or More Baths,2nd Bedroom,3rd Bedroom,Dining Room,Kitchen,Laundry Room,Living Room,Primary Bedroom
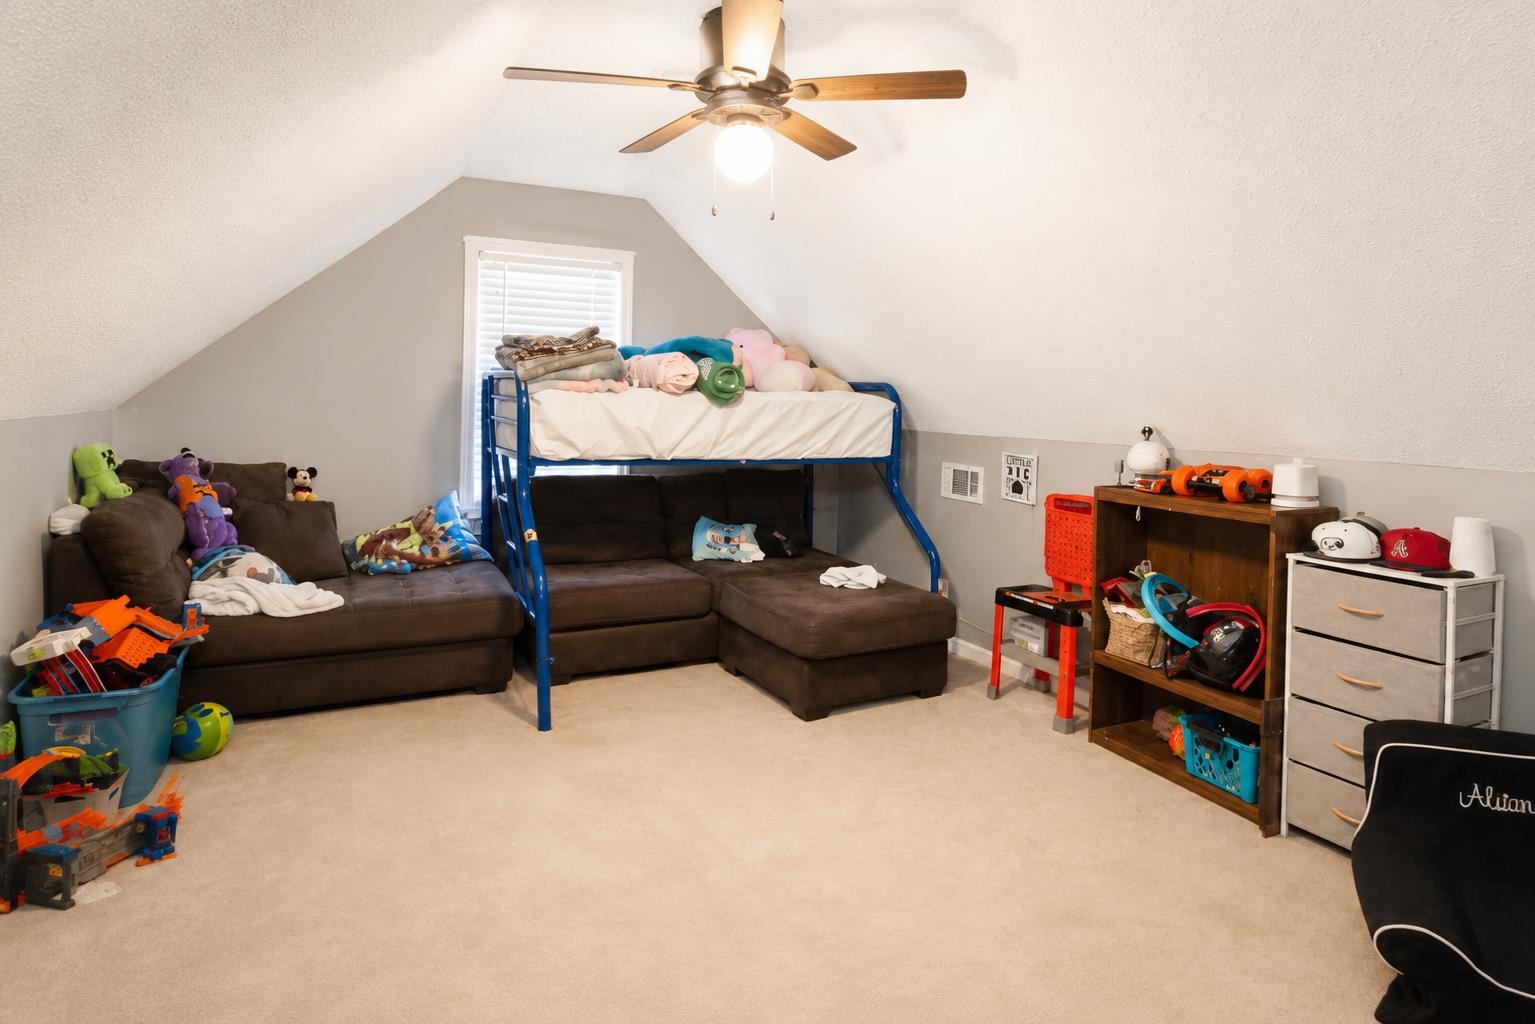
- 2ND STORY FLOOR PLAN : 4th or More Bedrooms
- BEDROOM 2 DESCRIPTION : Hardwood Floor,Level 1,Shared Bath
- BEDROOM 3 DESCRIPTION : Hardwood Floor,Level 1,Shared Bath
- BEDROOM 4 DESCRIPTION : Carpet,Level 2,Shared Bath
- ADDITIONAL BR/BATH INFO : 1 or More BR Down,Double Vanity Bath,Full Bath Down,Primary Down,Separate Tub & Shower,Split Bedroom Plan
- OTHER ROOMS : Attic,Laundry Room
- LIVING/DINING/KITCHEN : Island In Kitchen,Pantry,Separate Living Room
Interior Features
- Interior Features : Cooktop,Dishwasher,Microwave,Range/Oven
- MISC. Interior : Attic Access,Walk-In Closet(s)
- Number of Fireplaces : 1
- Floors/Ceilings : 9 or more Ft. Ceiling,Part Hardwood,Tile
Parking Features
- Parking/Storage : Driveway/Pad,Front-Load Garage
- Number of Covered Parking Spaces : 2
- Parking Display : G2A
Construction Features
- Foundation : Slab
Utility Information
- Water/Sewer : Gas Water Heater,Public Sewer,Public Water
SCHOOLS NEAR 1318 BEAVER CREEK RD
- Courtesy of Weichert, REALTORS-BenchMark, Landon Twisdale
- Property last updated on MAAR : 8/12/2026 4:20:16 AM