
250 CENTERLINE ROPER LOOP, Byhalia, Mississippi, 38611
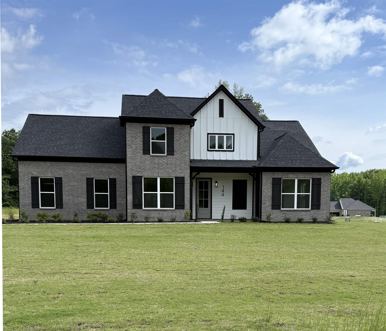
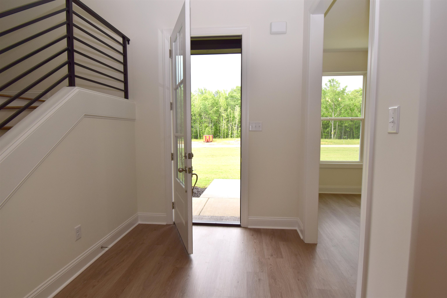
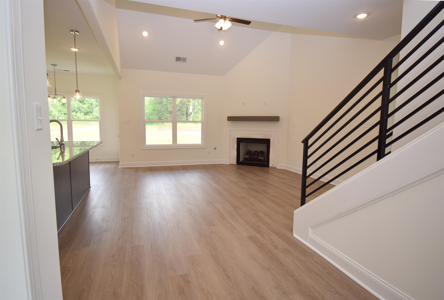
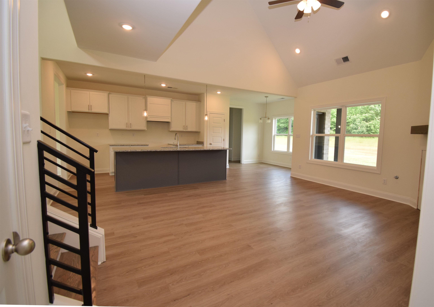
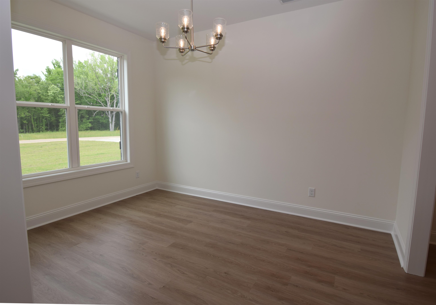
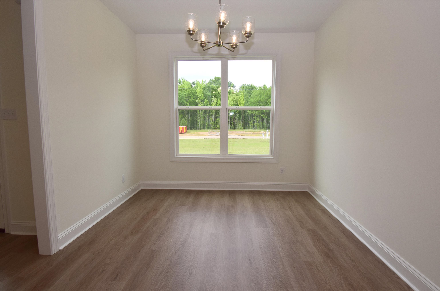
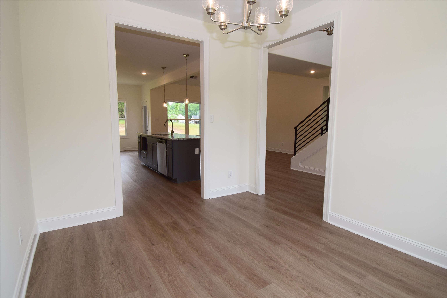
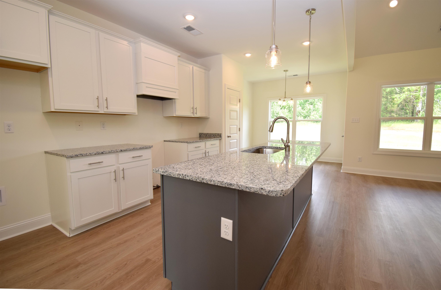
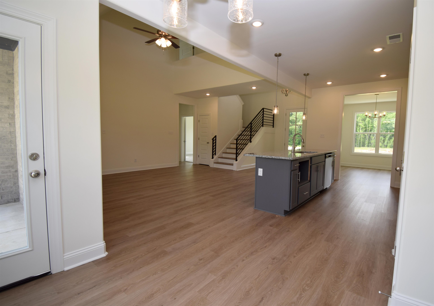
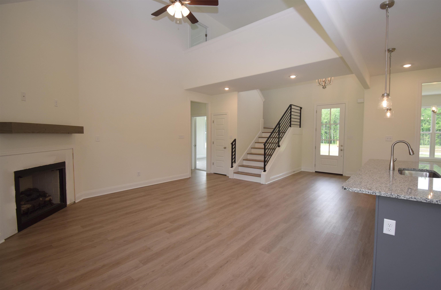
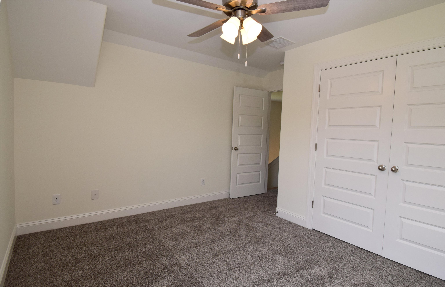
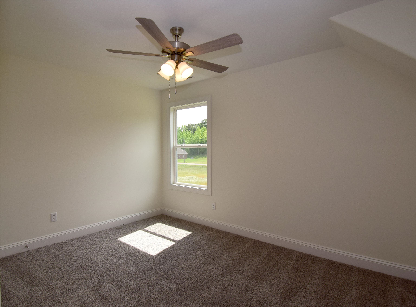
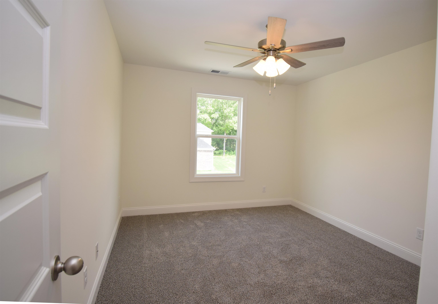
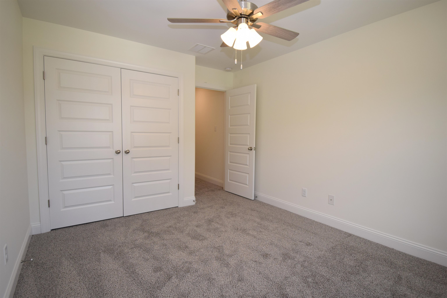
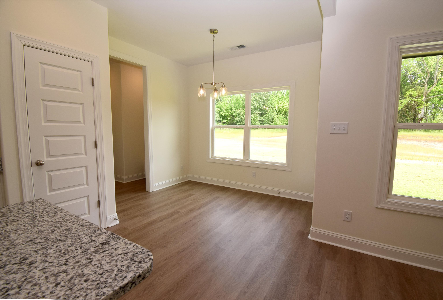
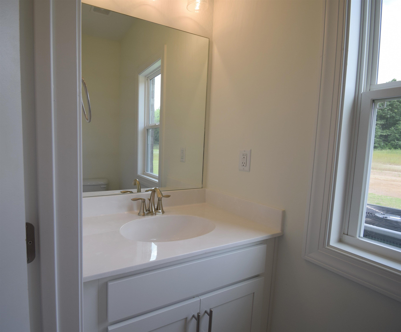
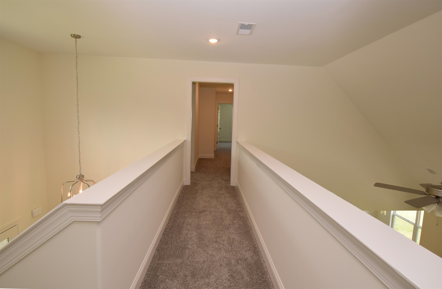
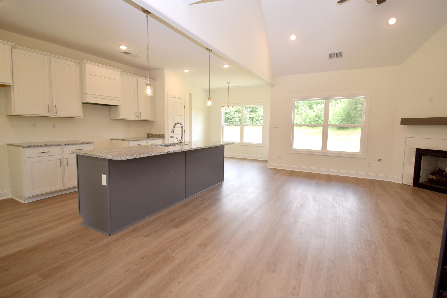
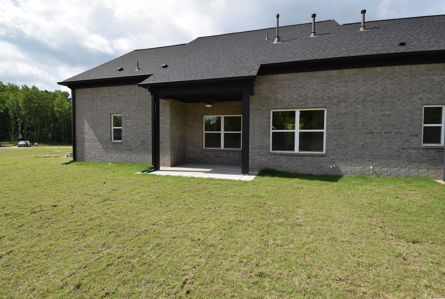
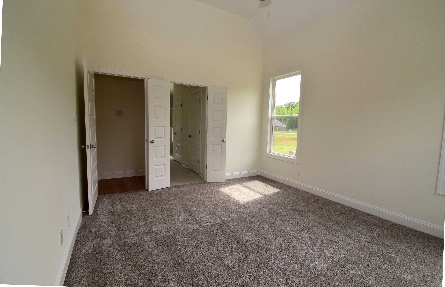
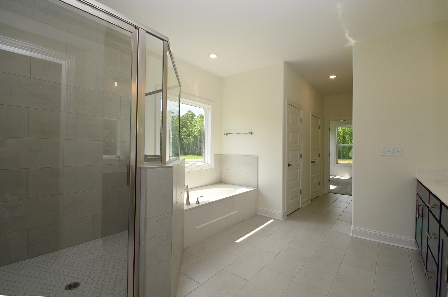
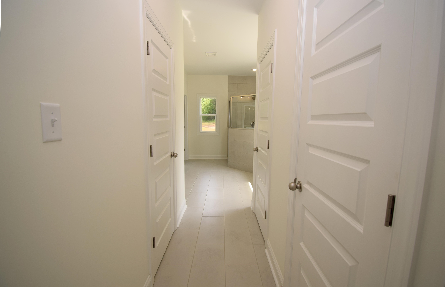
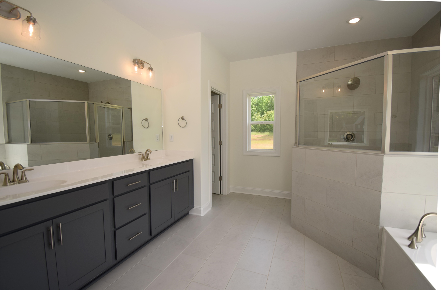
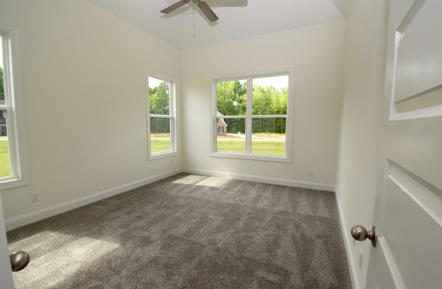
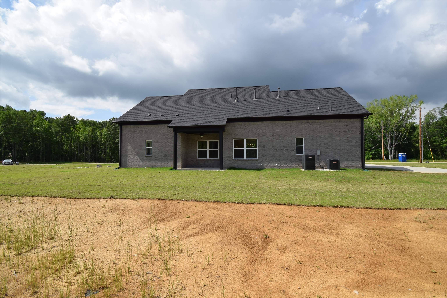
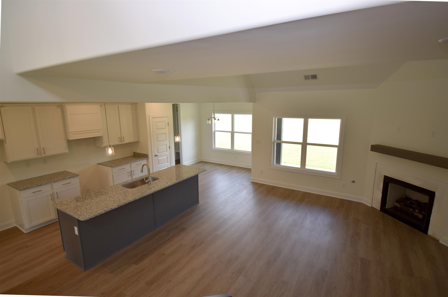
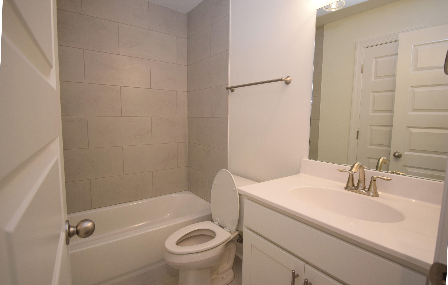
Beautiful 4 bedroom, 2.5 bathroom home in one of Byhalia's newest subdivisions, Silo Ridge Estates. The Hazel B floor plan offers a formal dining room, gas fireplace and eat in kitchen with stainless steel appliances to include a microwave, dishwasher, and gas range. Primary bedroom and ensuite bathroom are on the main level and have a double vanity and separate shower and tub. There are three more bedrooms and a full bathroom upstairs. 4th bedroom could be used as a Bonus Room! There is a balcony overlooking the Living room which features soaring ceilings! Large kitchen island and stainless steel appliances enhance the functionality and style of the home. Photos are of a similar home.
Pending Sale
$409,900
Single Family / Detached
4 bds
2.5 ba

2,237

1.50 Acre
10230827
1.5 Stories
Built in 2026
SILO RIDGE ESTATES

0 ()
Disclaimer: The information contained in this listing has not been verified by Coldwell Banker Collins-Maury and should be verified by the buyer.
 Information provided by MAAR
REQUEST MORE INFO
ADDRESS & DIRECTIONS
- Street Address: 250 CENTERLINE ROPER LOOP
- City: Byhalia
- State: Mississippi
- County: Marshall
- Subdivision: SILO RIDGE ESTATES
- Directions:
SOUTH ON BYHALIA ROAD DROM HWY 302. APROXIMATELY 1.5 MILES ODNW, TURN LEFT ON DEER CREEK, APPROXIMATELY 1.7 MILES DOWN TURN LEFT INTO SILO RIDGE ESTATES. KEEP STRAIGHT. HOUSE WILL BE ON THE RIGHT
PROPERTY FEATURES
Amenities
- Fireplace
General Information
- Style: Traditional
- Detached Unit Type : General Residential
Heating /Cooling Features
- Heating : Dual System,Propane Gas
- Cooling : Ceiling Fan(s),Central,Dual System
Rooms Information
- Number of Rooms : 8
- 1ST STORY FLOOR PLAN : 1 1/2 Bath,Breakfast Room,Den/Great Room,Dining Room,Kitchen,Laundry Room,Primary Bedroom
- 2ND STORY FLOOR PLAN : 1 Bath,2nd Bedroom,3rd Bedroom,4th or More Bedrooms
- BEDROOM 2 DESCRIPTION : Carpet,Level 2,Smooth Ceiling
- BEDROOM 3 DESCRIPTION : Carpet,Level 2,Smooth Ceiling
- BEDROOM 4 DESCRIPTION : Carpet,Level 2,Smooth Ceiling
- ADDITIONAL BR/BATH INFO : Double Vanity Bath,Half Bath Down,Luxury Primary Bath,Primary Down,Separate Tub & Shower,Vaulted/Coffered Primary,Vinyl/Luxury Vinyl Floor
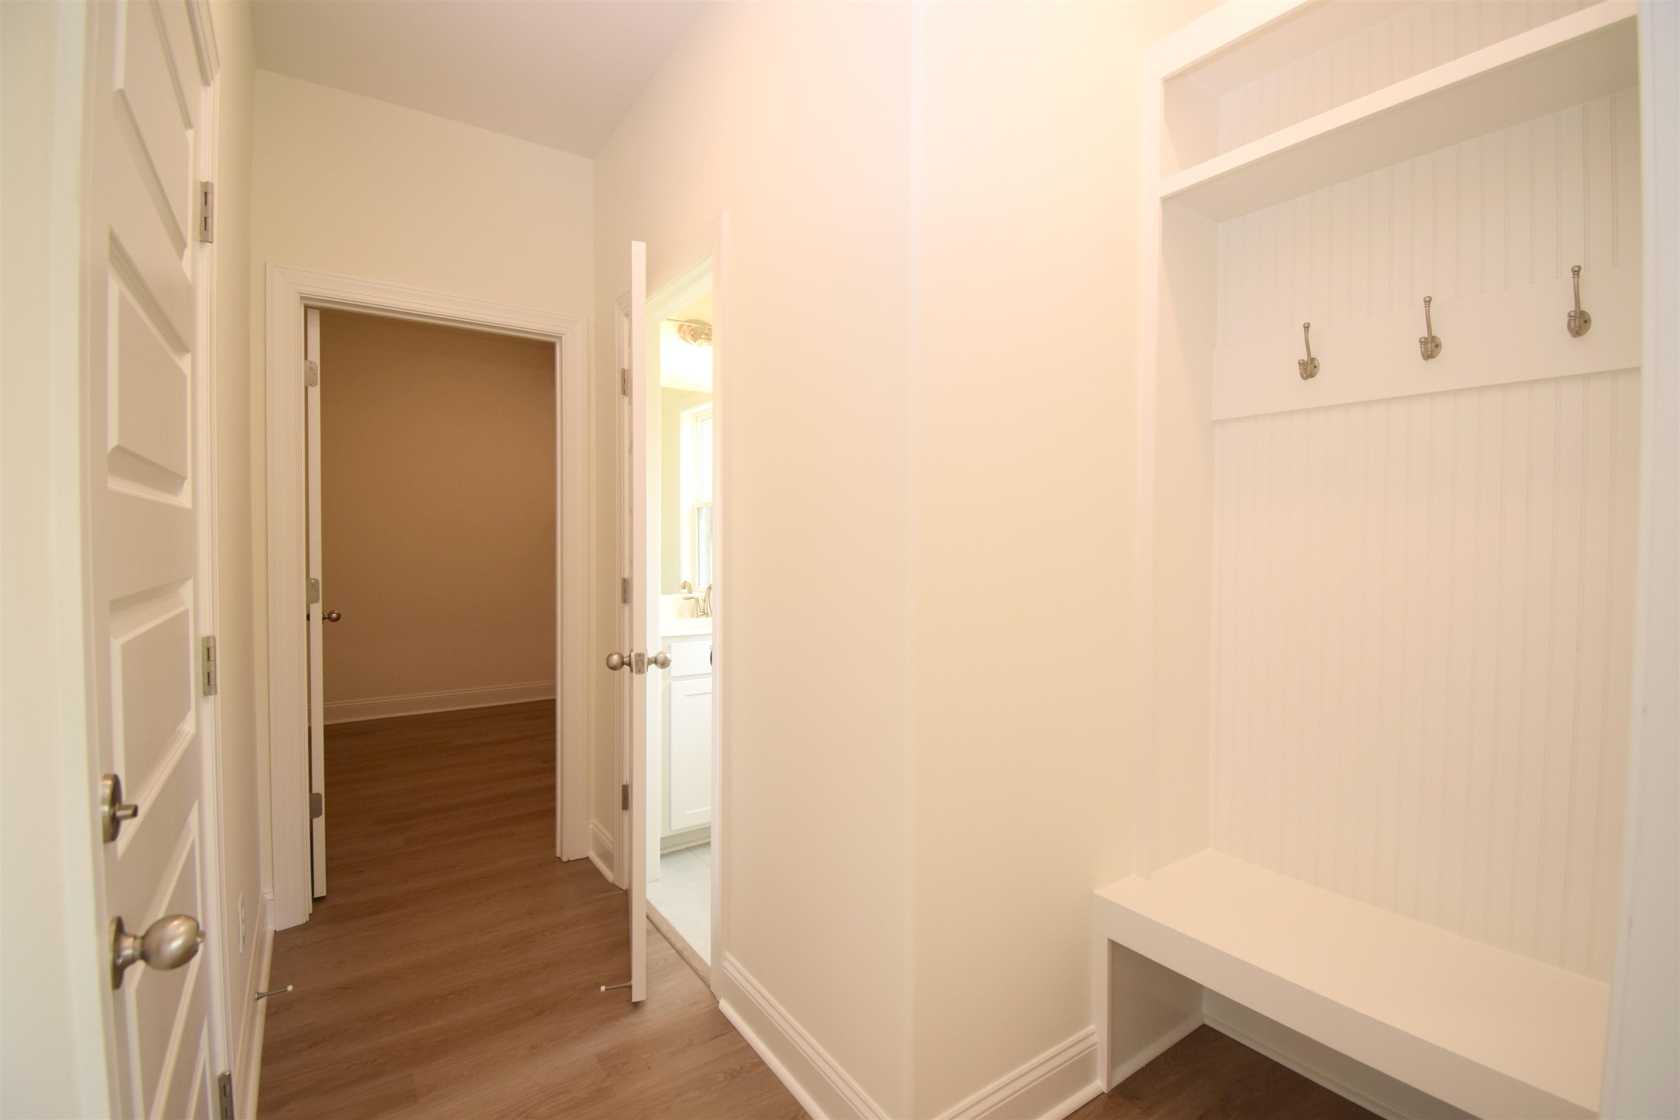
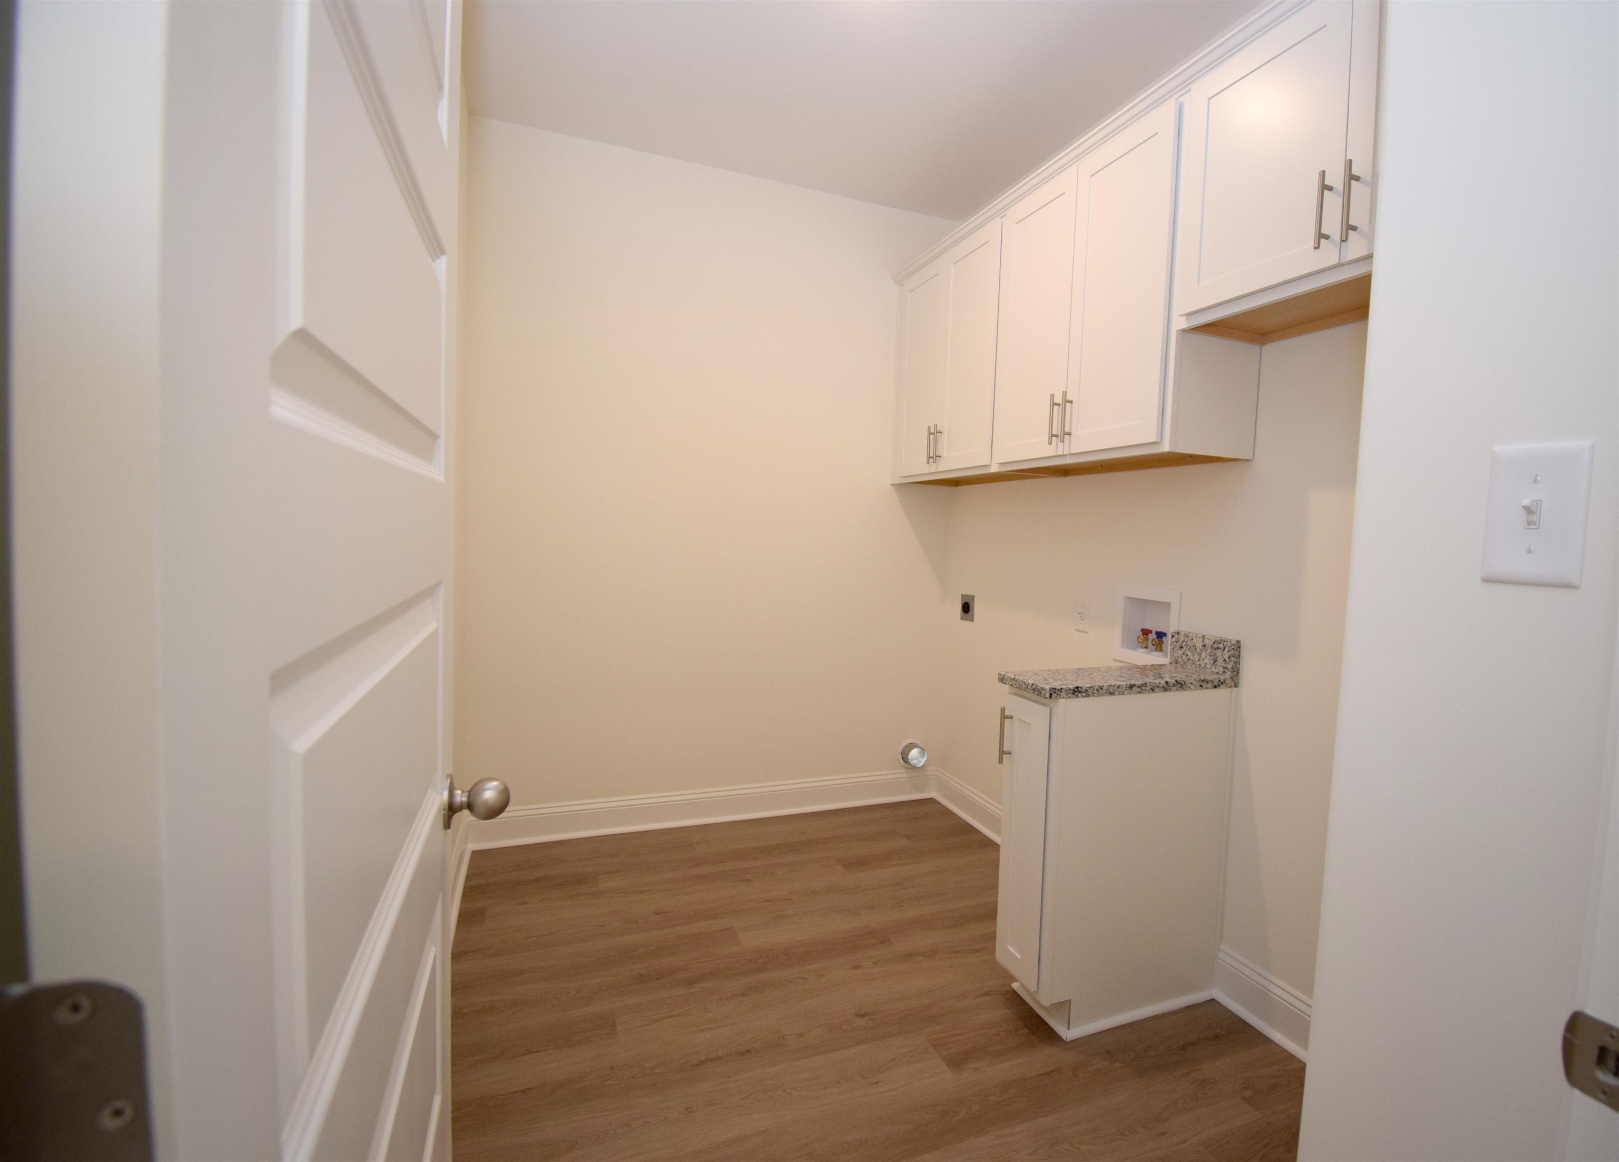
- OTHER ROOMS : Entry Hall,Laundry Room
- LIVING/DINING/KITCHEN : Breakfast Bar,Eat-In Kitchen,Island In Kitchen,Separate Den,Separate Dining Room,Vinyl/Luxury Vinyl Floor
Interior Features
- Interior Features : Dishwasher,Disposal,Gas Cooking,Microwave,Range/Oven,Self Cleaning Oven
- MISC. Interior : Cat/Dog Free House,Walk-In Attic
- Number of Fireplaces : 1
- Fireplace Description : Gas Logs,Gas Starter,In Den/Great Room,Prefabricated,Ventless Gas Fireplace
- Floors/Ceilings : 9 or more Ft. Ceiling,Part Carpet,Smooth Ceiling,Tile,Two Story Foyer,Vaulted/Coff/Tray Ceiling,Vinyl/Luxury Vinyl Floor
Parking Features
- Parking/Storage : Driveway/Pad,Garage Door Opener(s),Side-Load Garage
- Number of Covered Parking Spaces : 2
- Parking Display : G2A
Construction Features
- Foundation : Slab
Utility Information
- Water/Sewer : Gas Water Heater,Septic Tank,Well Water
Community Features
- Neighborhood : Mandatory
SCHOOLS NEAR 250 CENTERLINE ROPER LOOP
- Courtesy of Coldwell Banker Collins-Maury, Mary Williams
- Property last updated on MAAR : 9/21/2026 4:35:23 PM