
6 MISS JAN DR, Byhalia, Mississippi, 38611
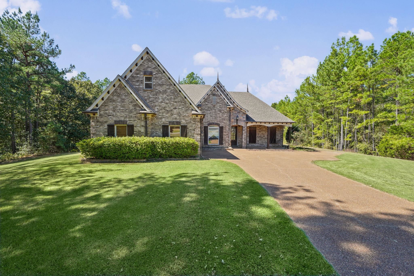
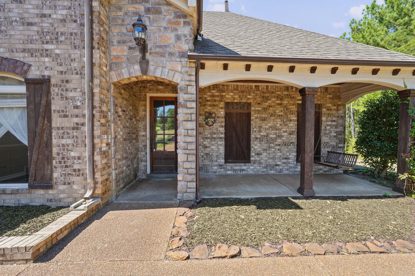
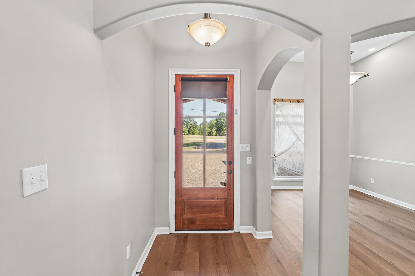
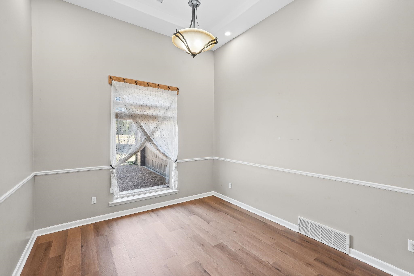
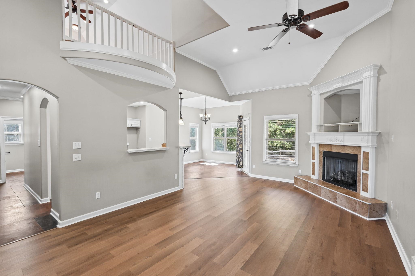
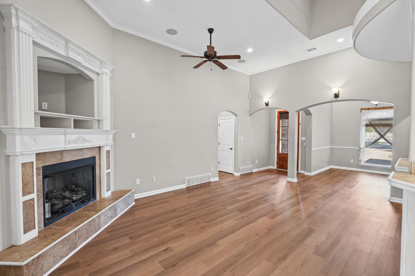
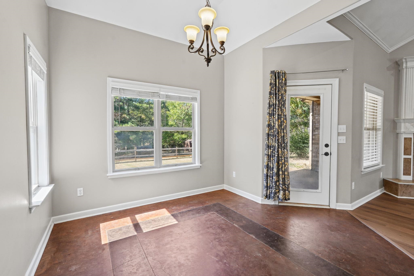
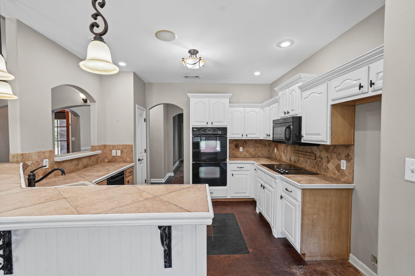
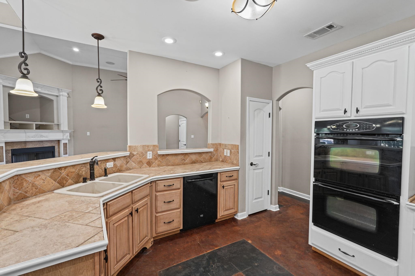
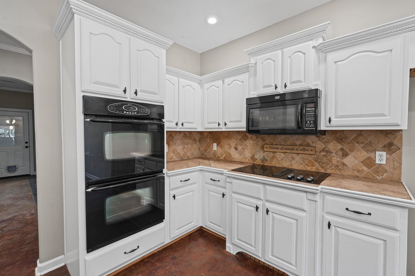
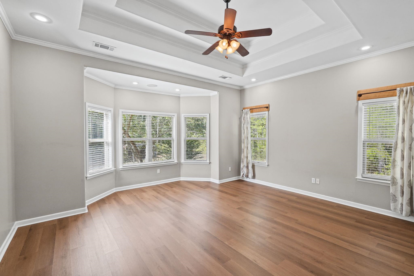
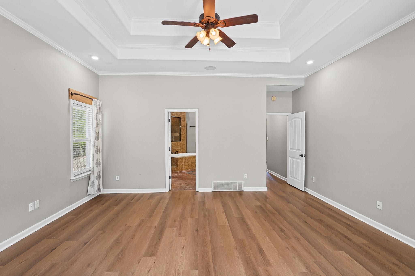
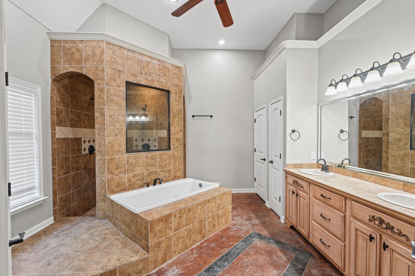
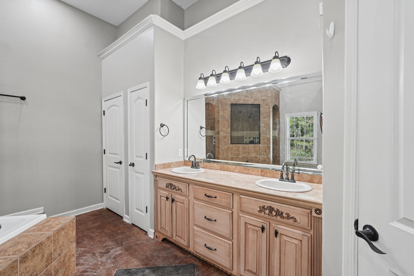
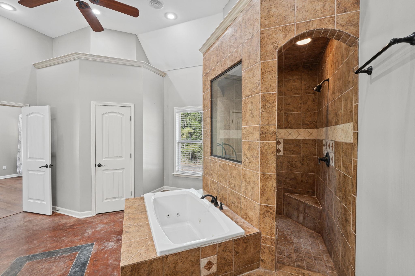
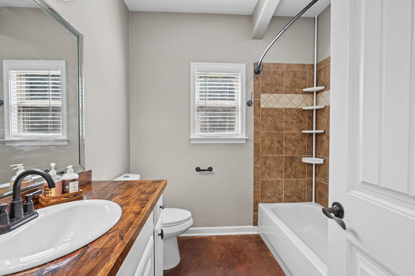
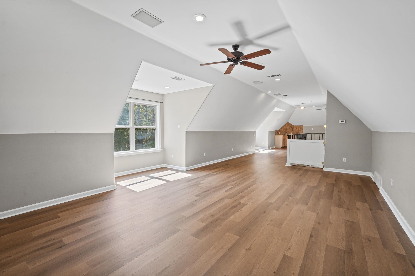
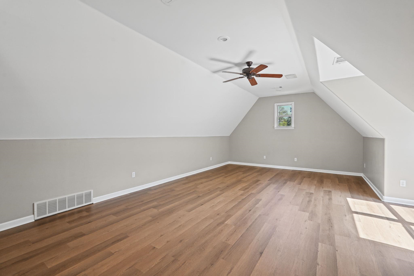
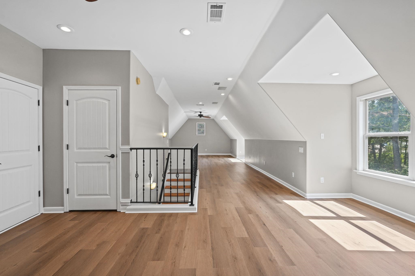
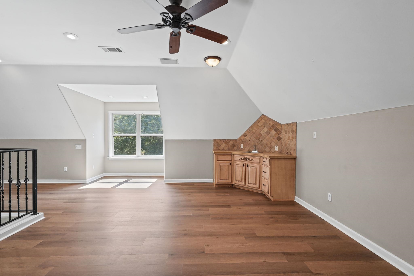
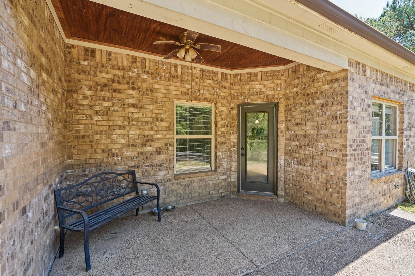
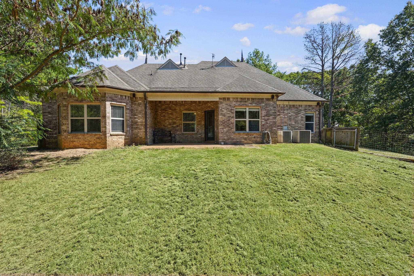
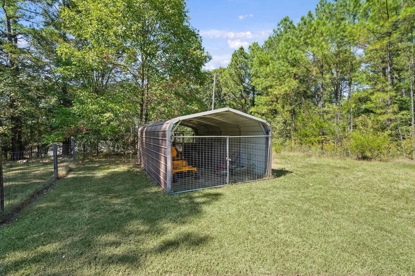
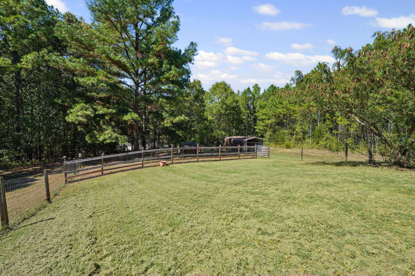
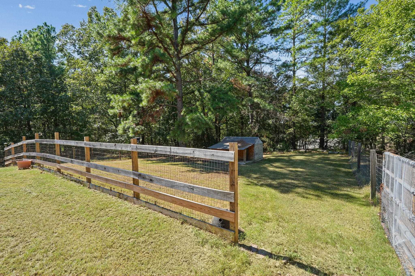
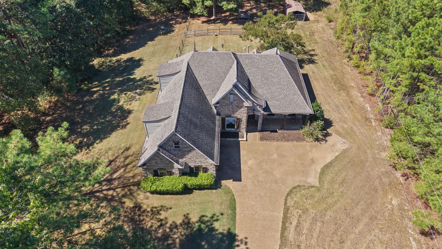
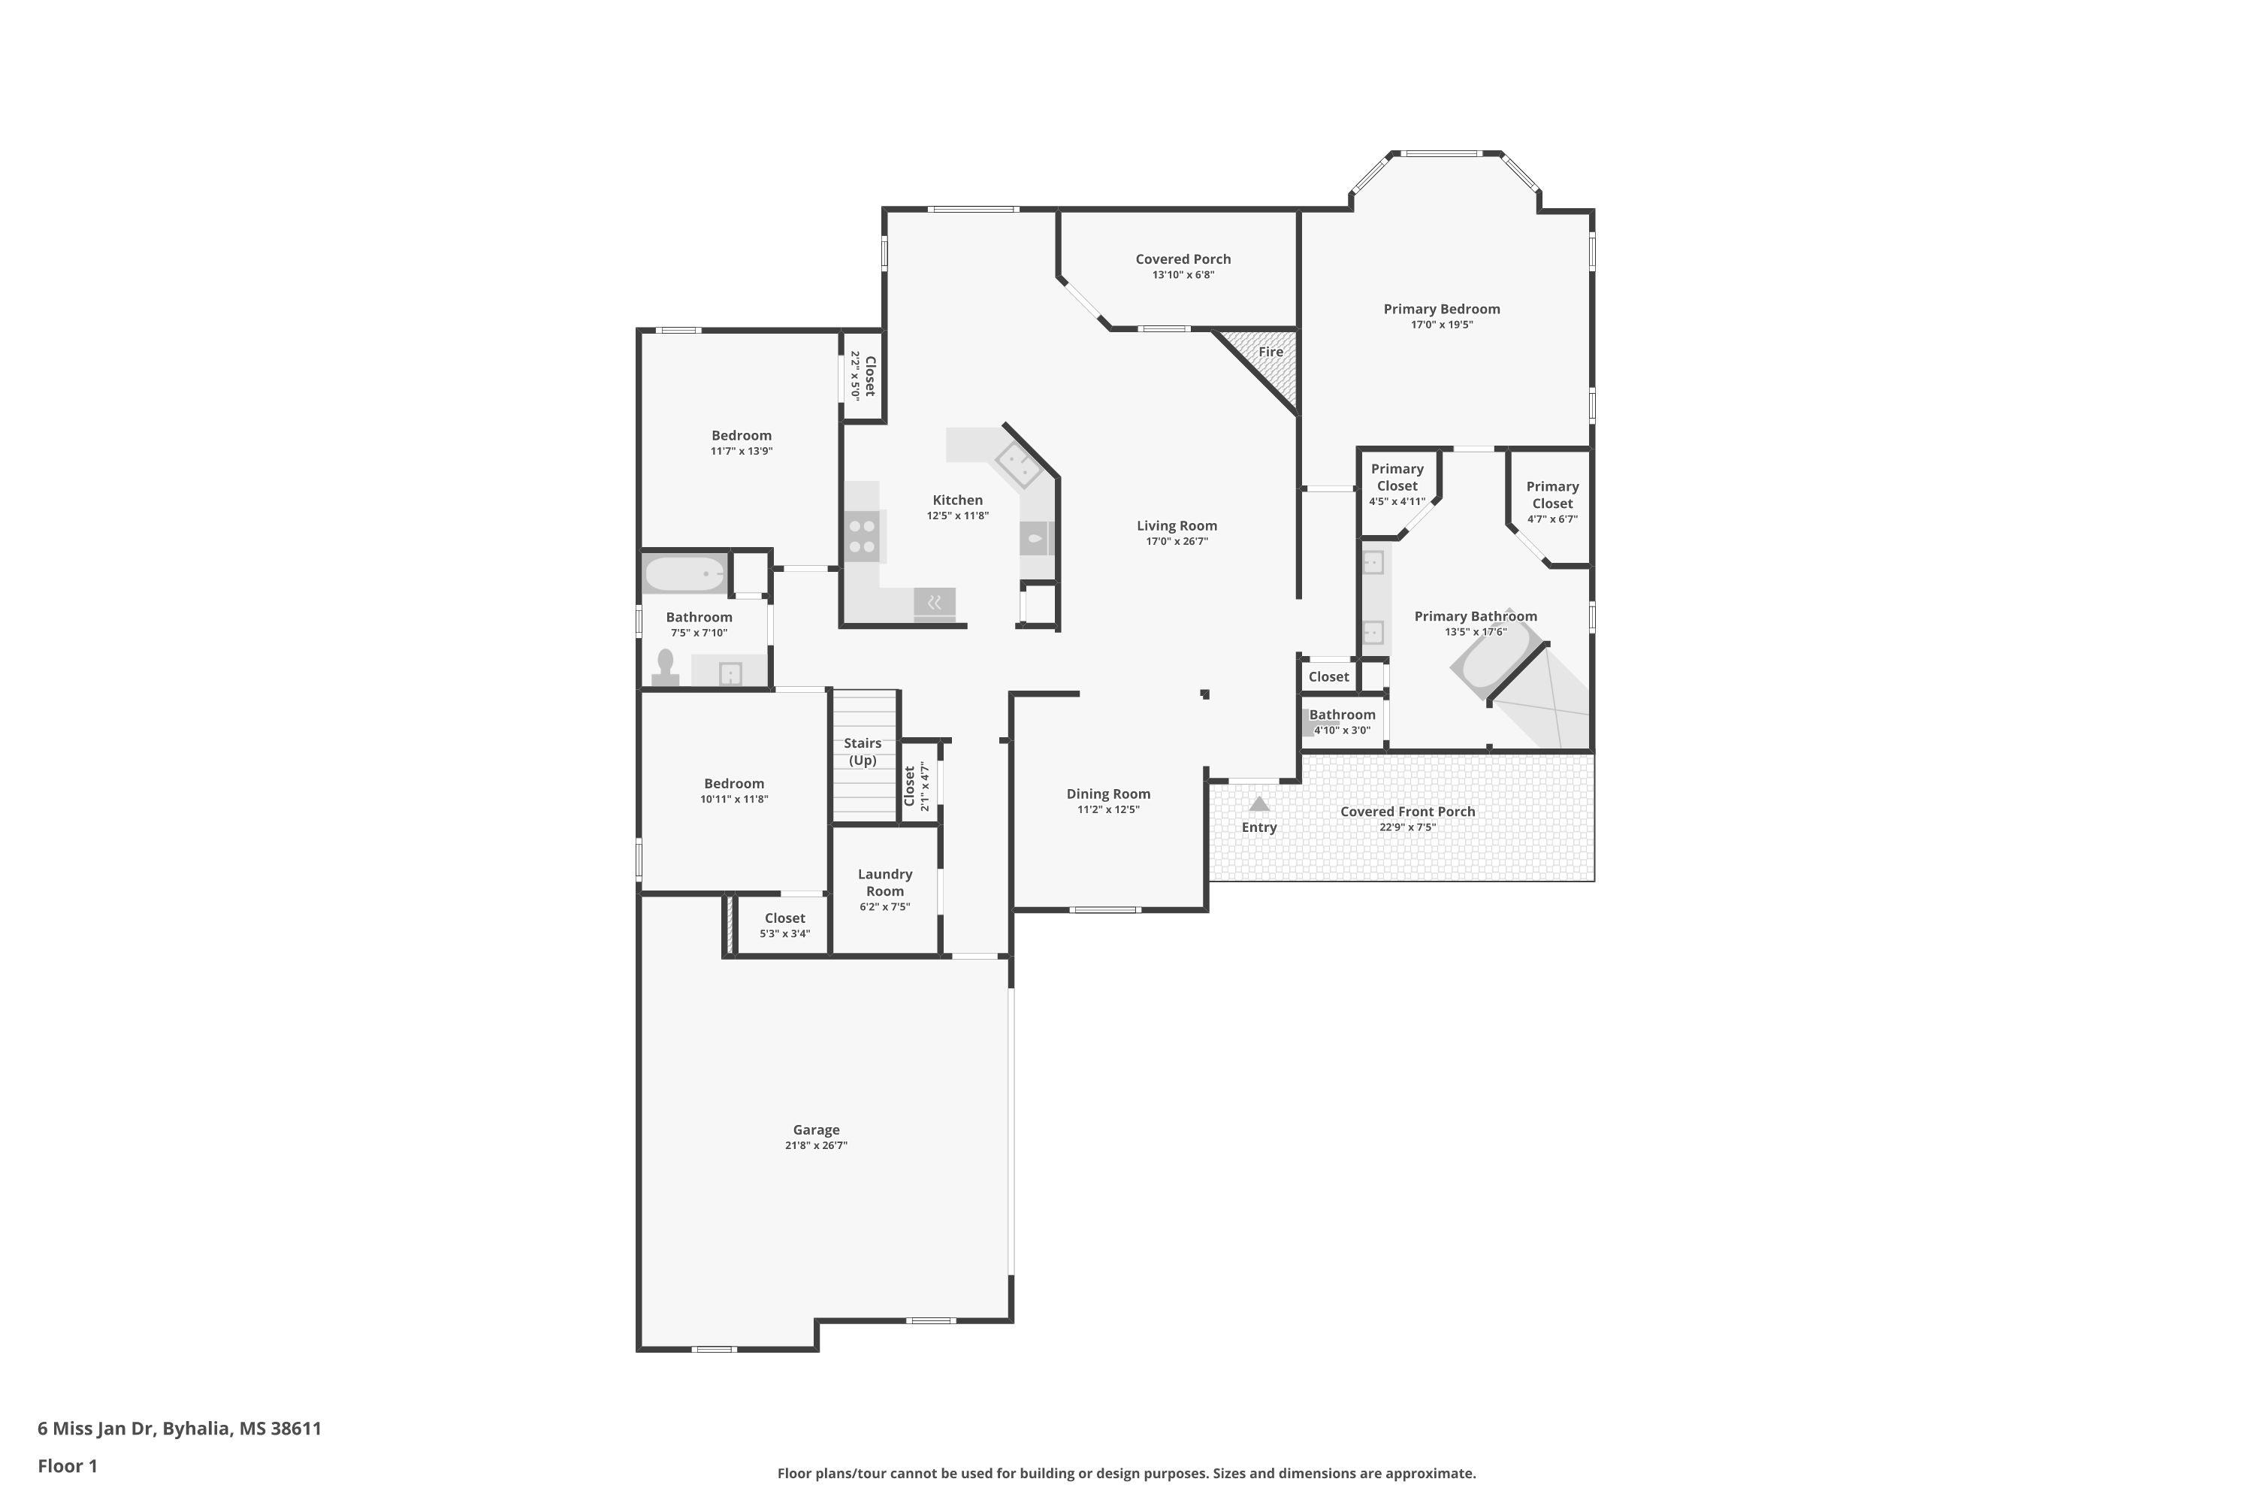
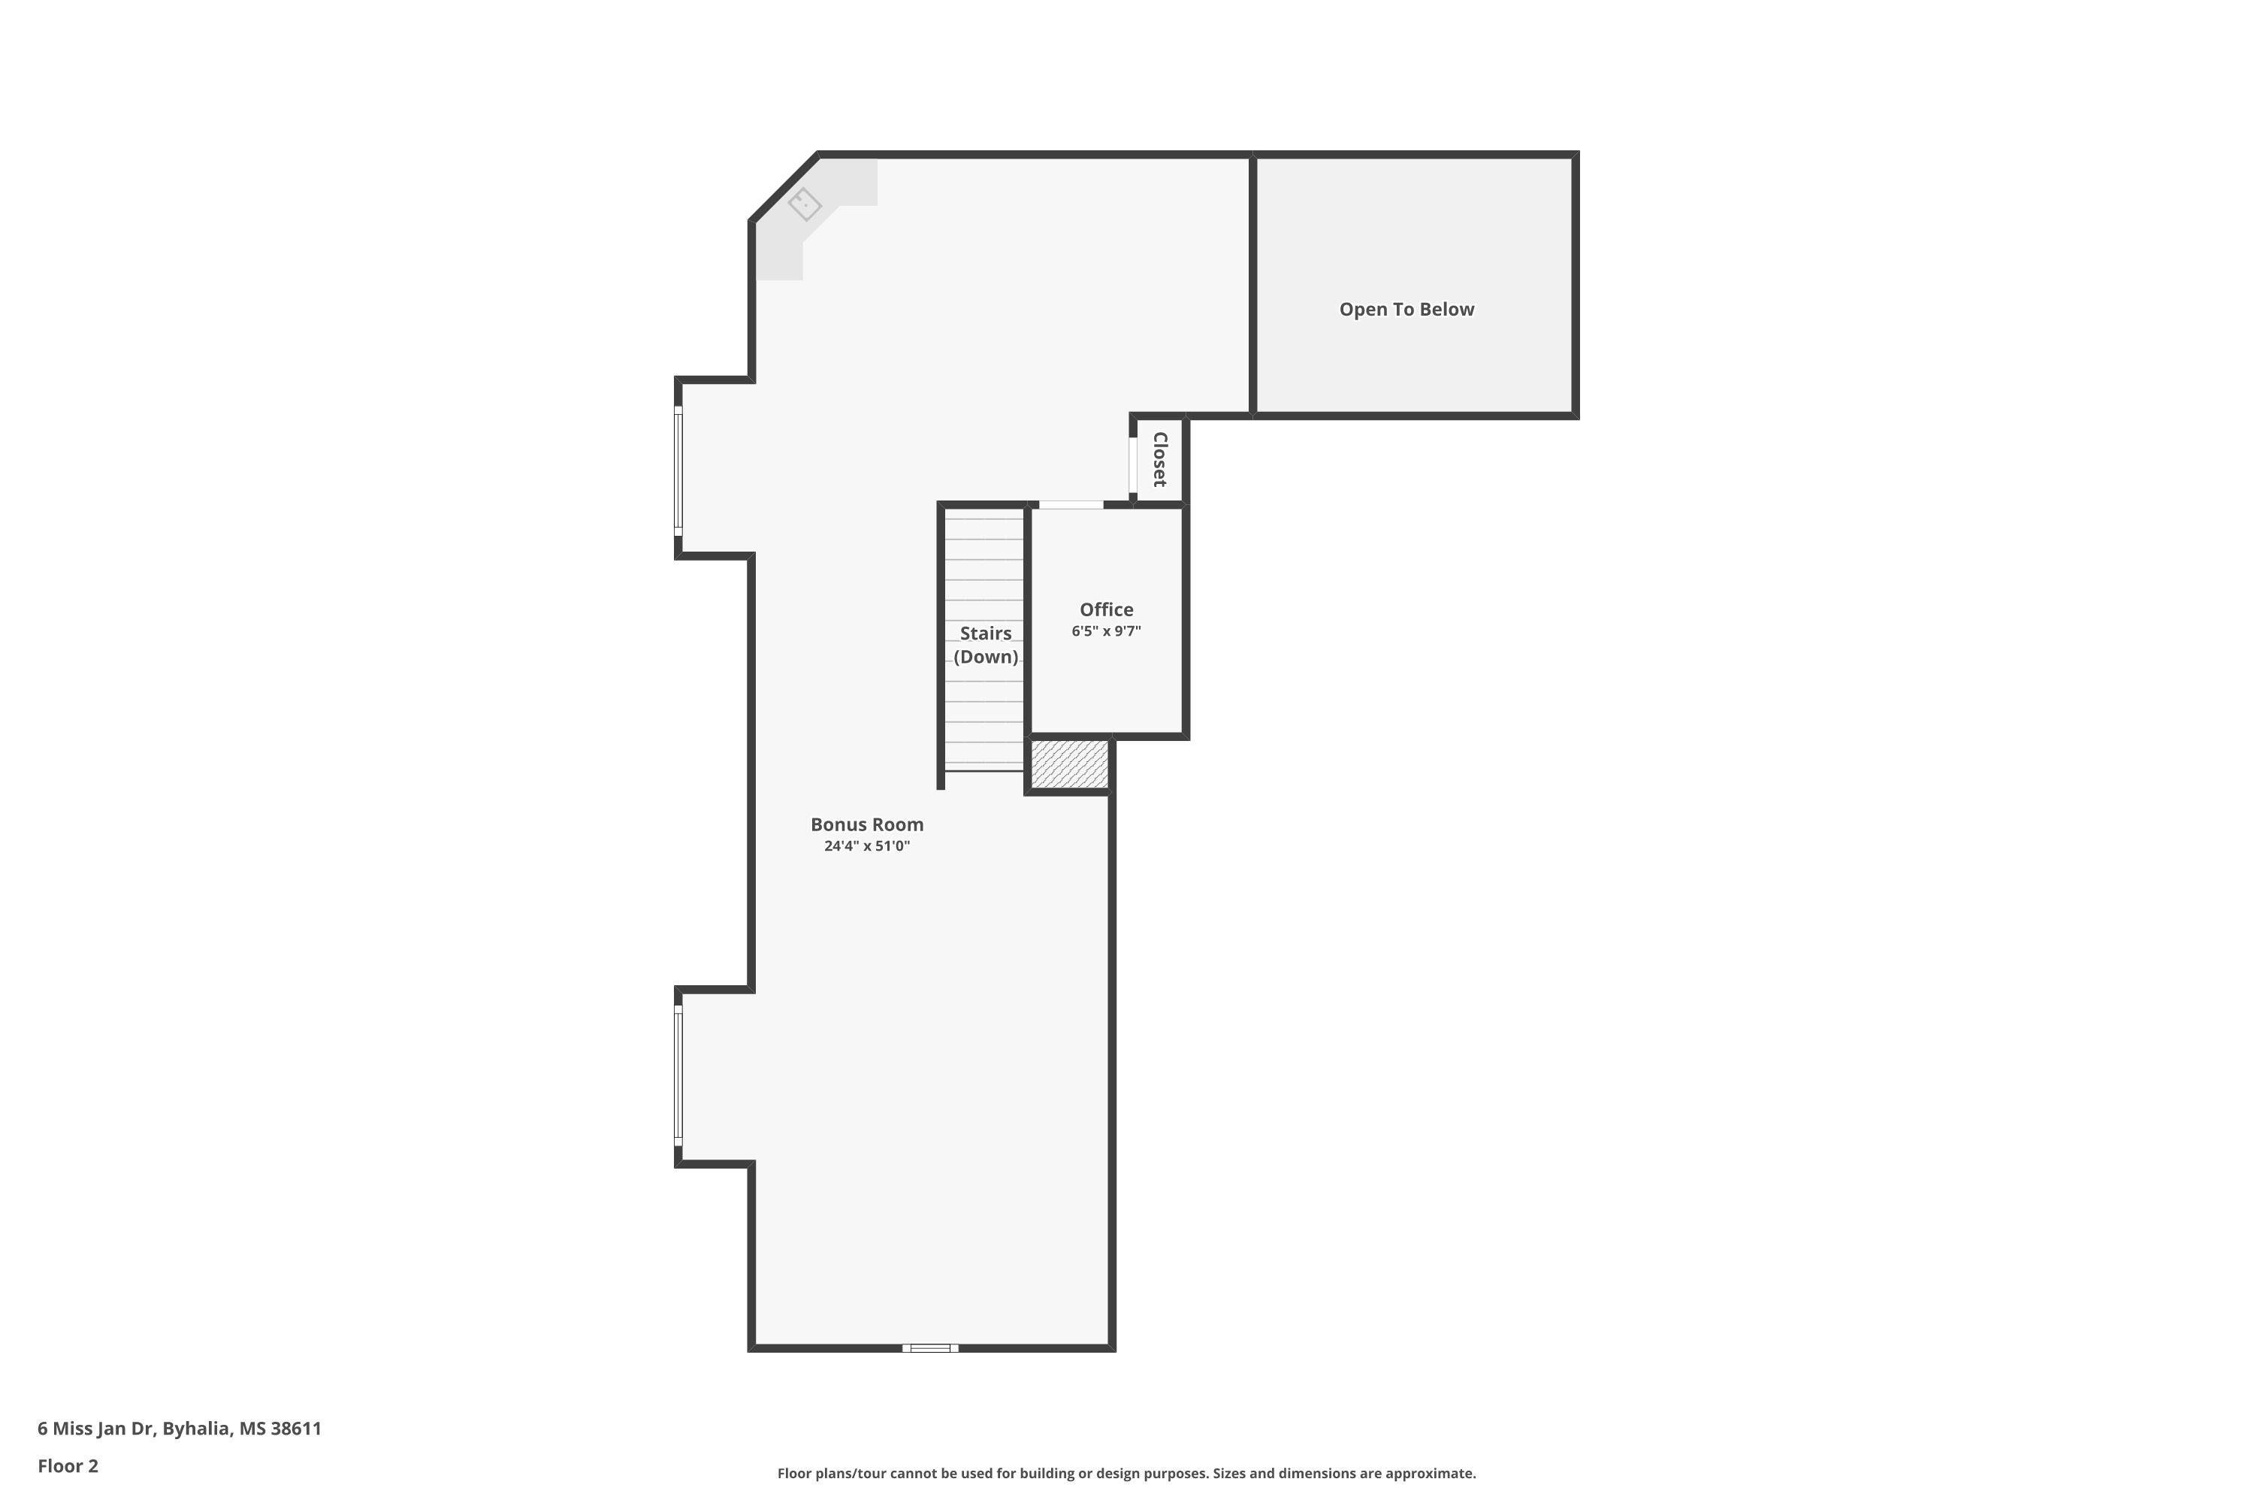
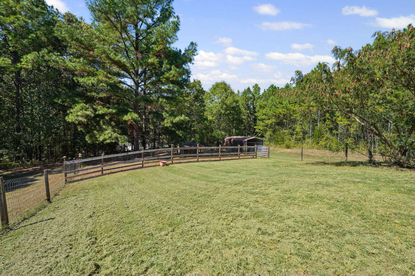
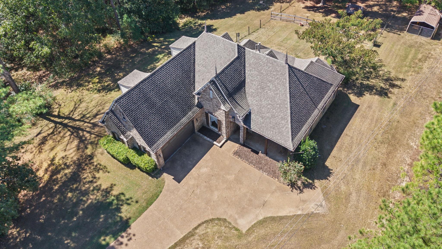
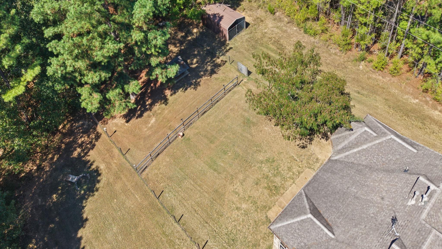
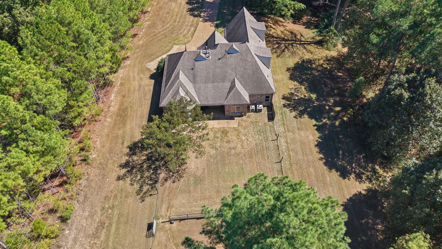
Beautiful 3BR/2BA home plus large bonus area and an office! Sitting on 1.6 acres in Byhalia MS, offering privacy, modern upgrades, and a peaceful country setting. This gorgeous home features a desirable split floorplan with a private primary suite. The gorgeous open kitchen overlooks the Living Room, Breakfast Dining area and offers a great view of the back yard perfect for entertaining. The luxurious primary bath features a walk-through shower, jacuzzi tub and double vanity areas along with his/her closets. Outside, enjoy a large fenced backyard surrounded by woods for exceptional privacy. This home offers the perfect blend of country charm, modern convenience, and easy access to Collierville and major highways!
Active
$430,000
Single Family / Detached
3 bds
2 ba

3,080

1.60 Acre
10232653
2 Stories
Built in 2005
Barrowoods Estates

0 ()
Disclaimer: The information contained in this listing has not been verified by BHHS McLemore & Co. Realty and should be verified by the buyer.
 Information provided by MAAR
 Virtual Tour
REQUEST MORE INFO
ADDRESS & DIRECTIONS
- Street Address: 6 MISS JAN DR
- City: Byhalia
- State: Mississippi
- County: Marshall
- Subdivision: Barrowoods Estates
- Directions:
South on Byhalia Rd (Hwy 309) from I69. Left on Hwy 178. Right on S Fuller St. Left on Church St. Right on Miss Jan Dr. Home on Right.
PROPERTY FEATURES
Amenities
- Fireplace
General Information
- Style: Traditional
- Detached Unit Type : General Residential
Heating /Cooling Features
- Heating : Central
- Cooling : Central
Rooms Information
- Number of Rooms : 8
- 1ST STORY FLOOR PLAN : 2 or More Baths,2nd Bedroom,3rd Bedroom,Dining Room,Kitchen,Laundry Room,Living Room,Primary Bedroom
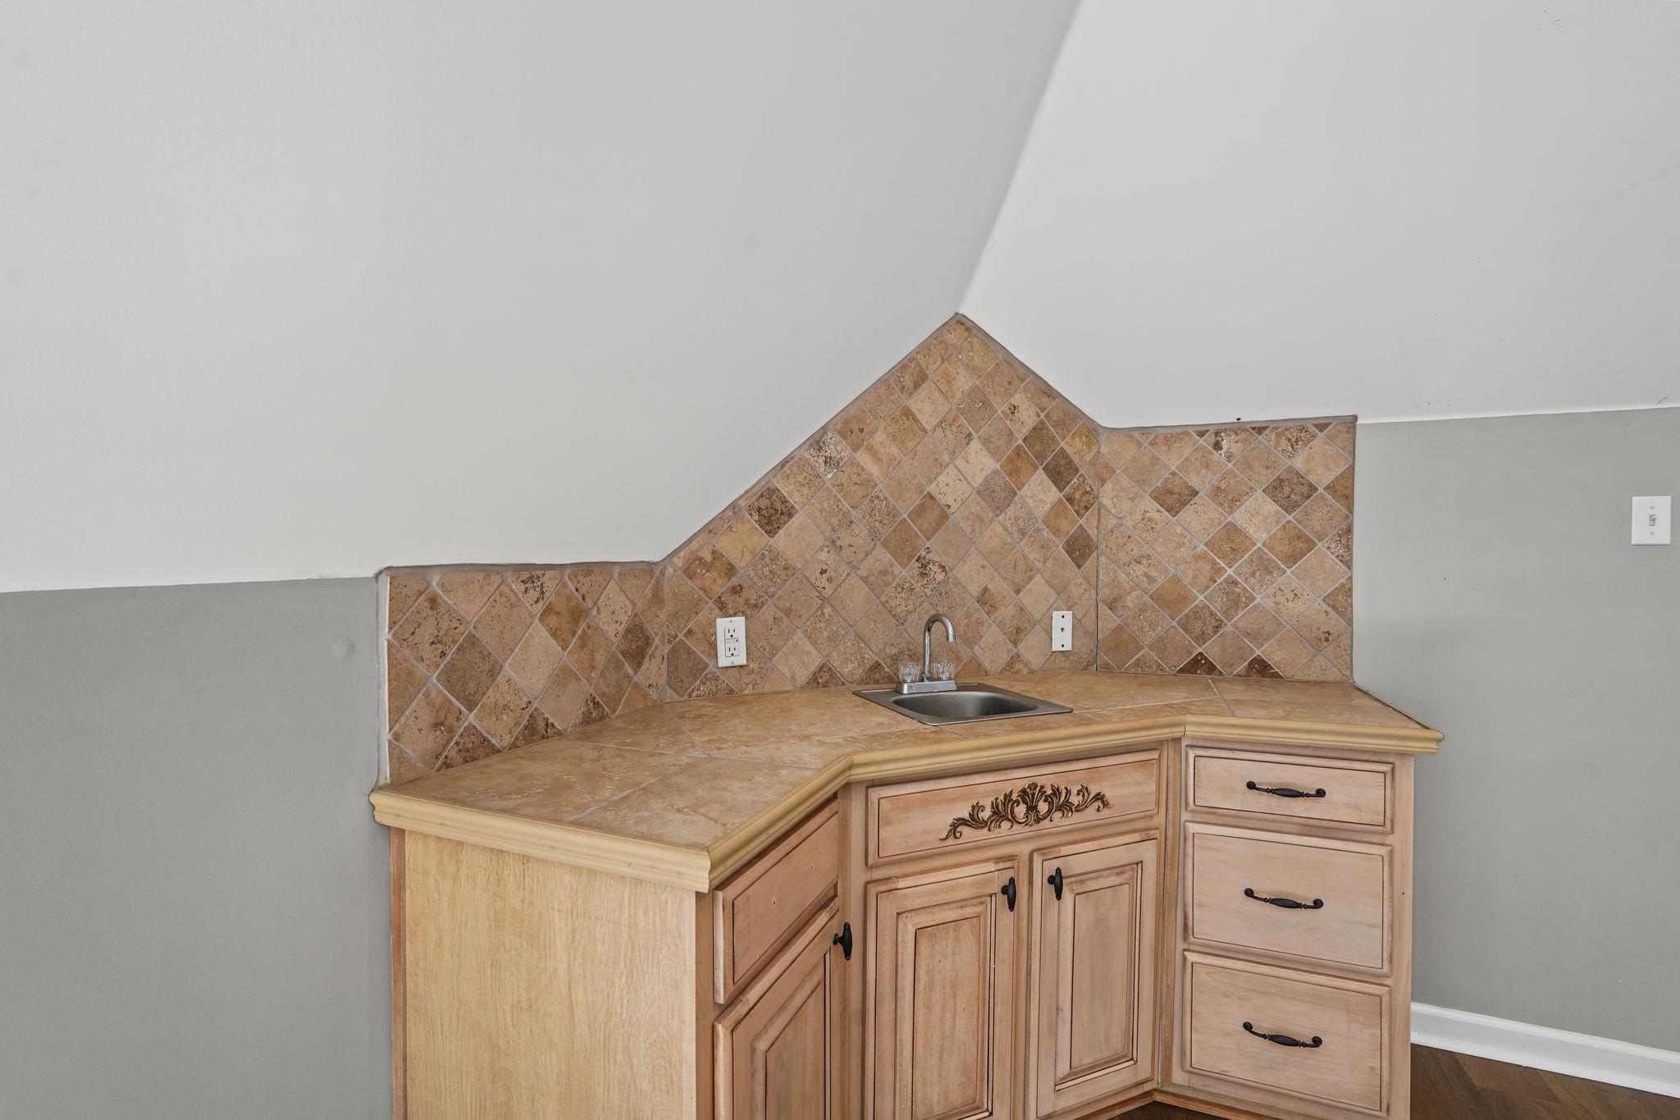
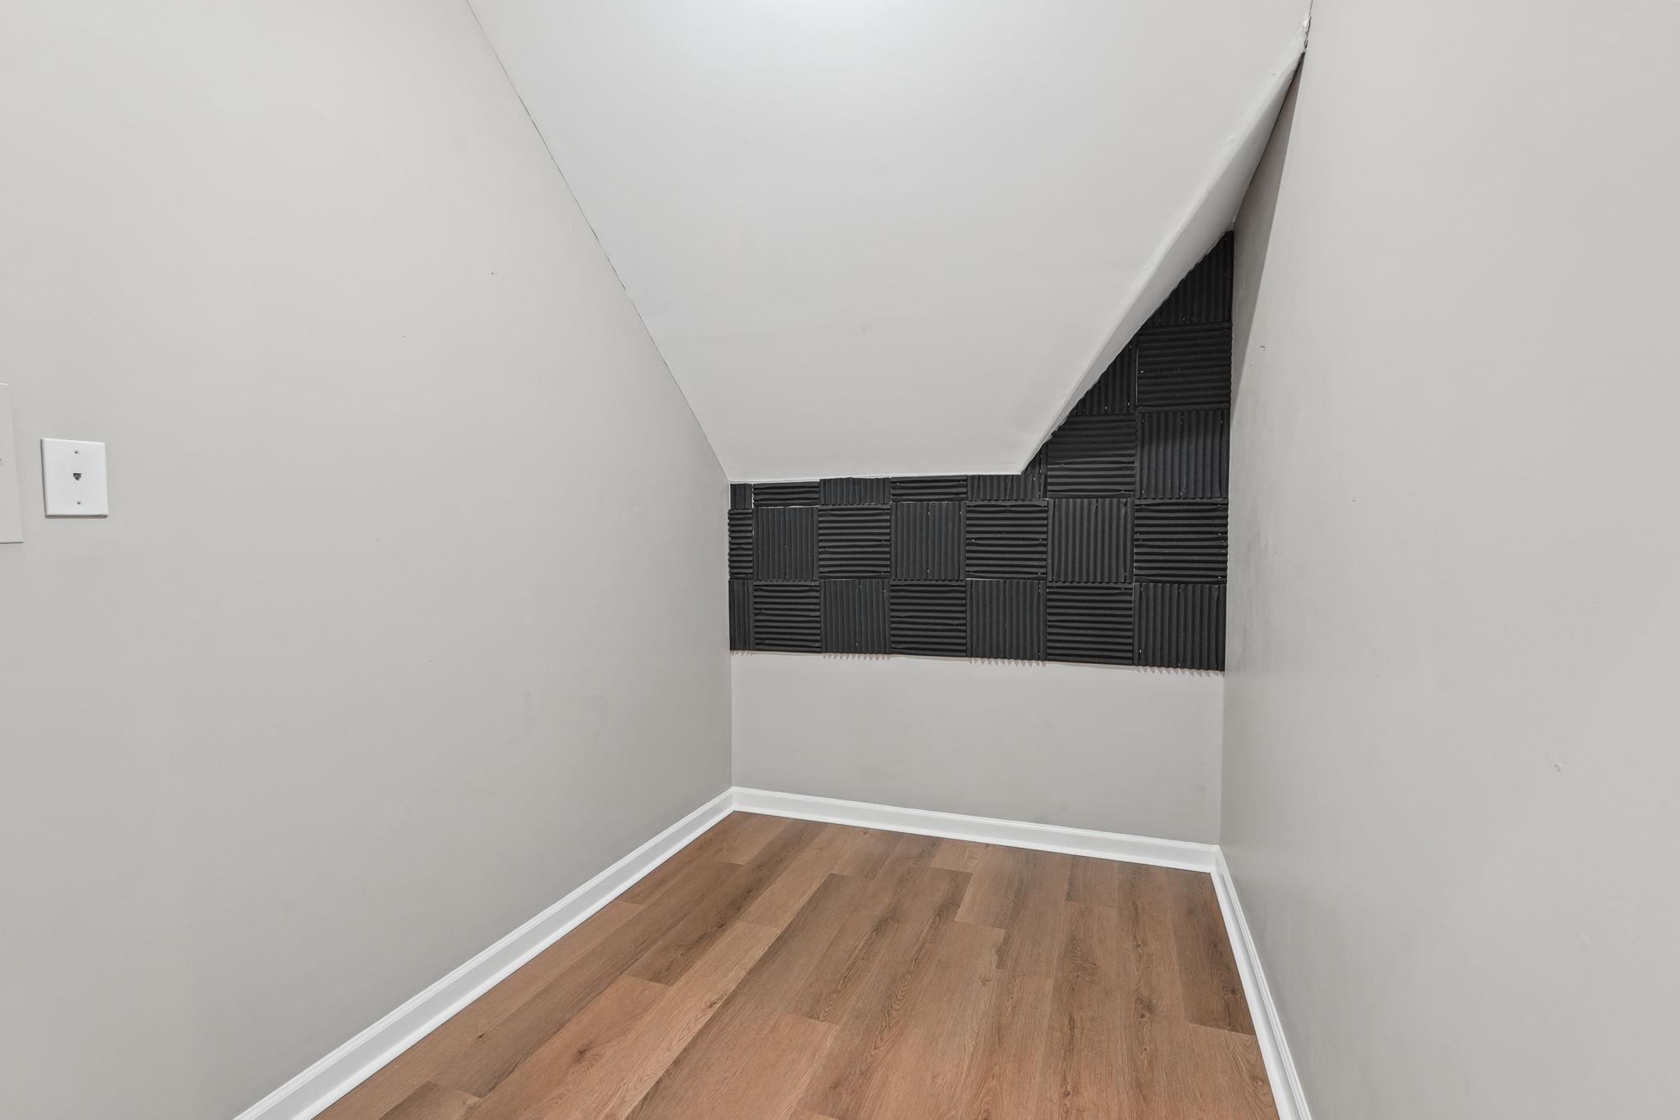
- 2ND STORY FLOOR PLAN : Bonus Room,Office
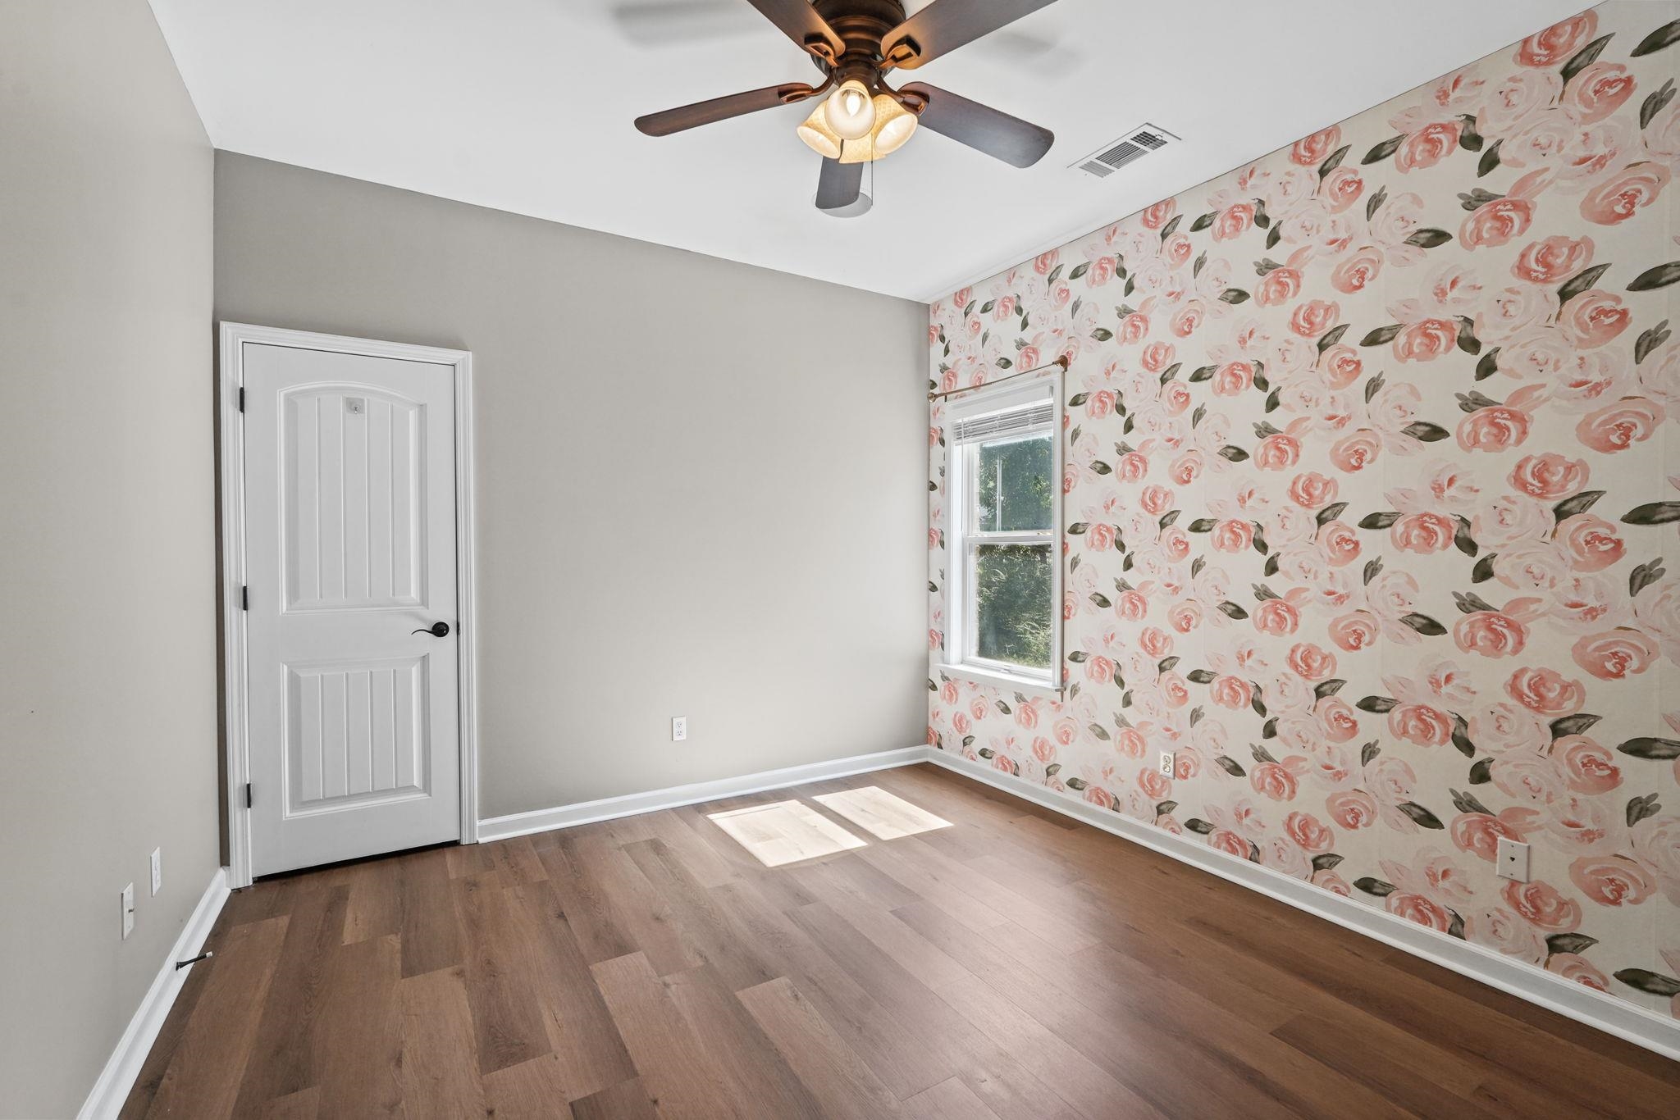
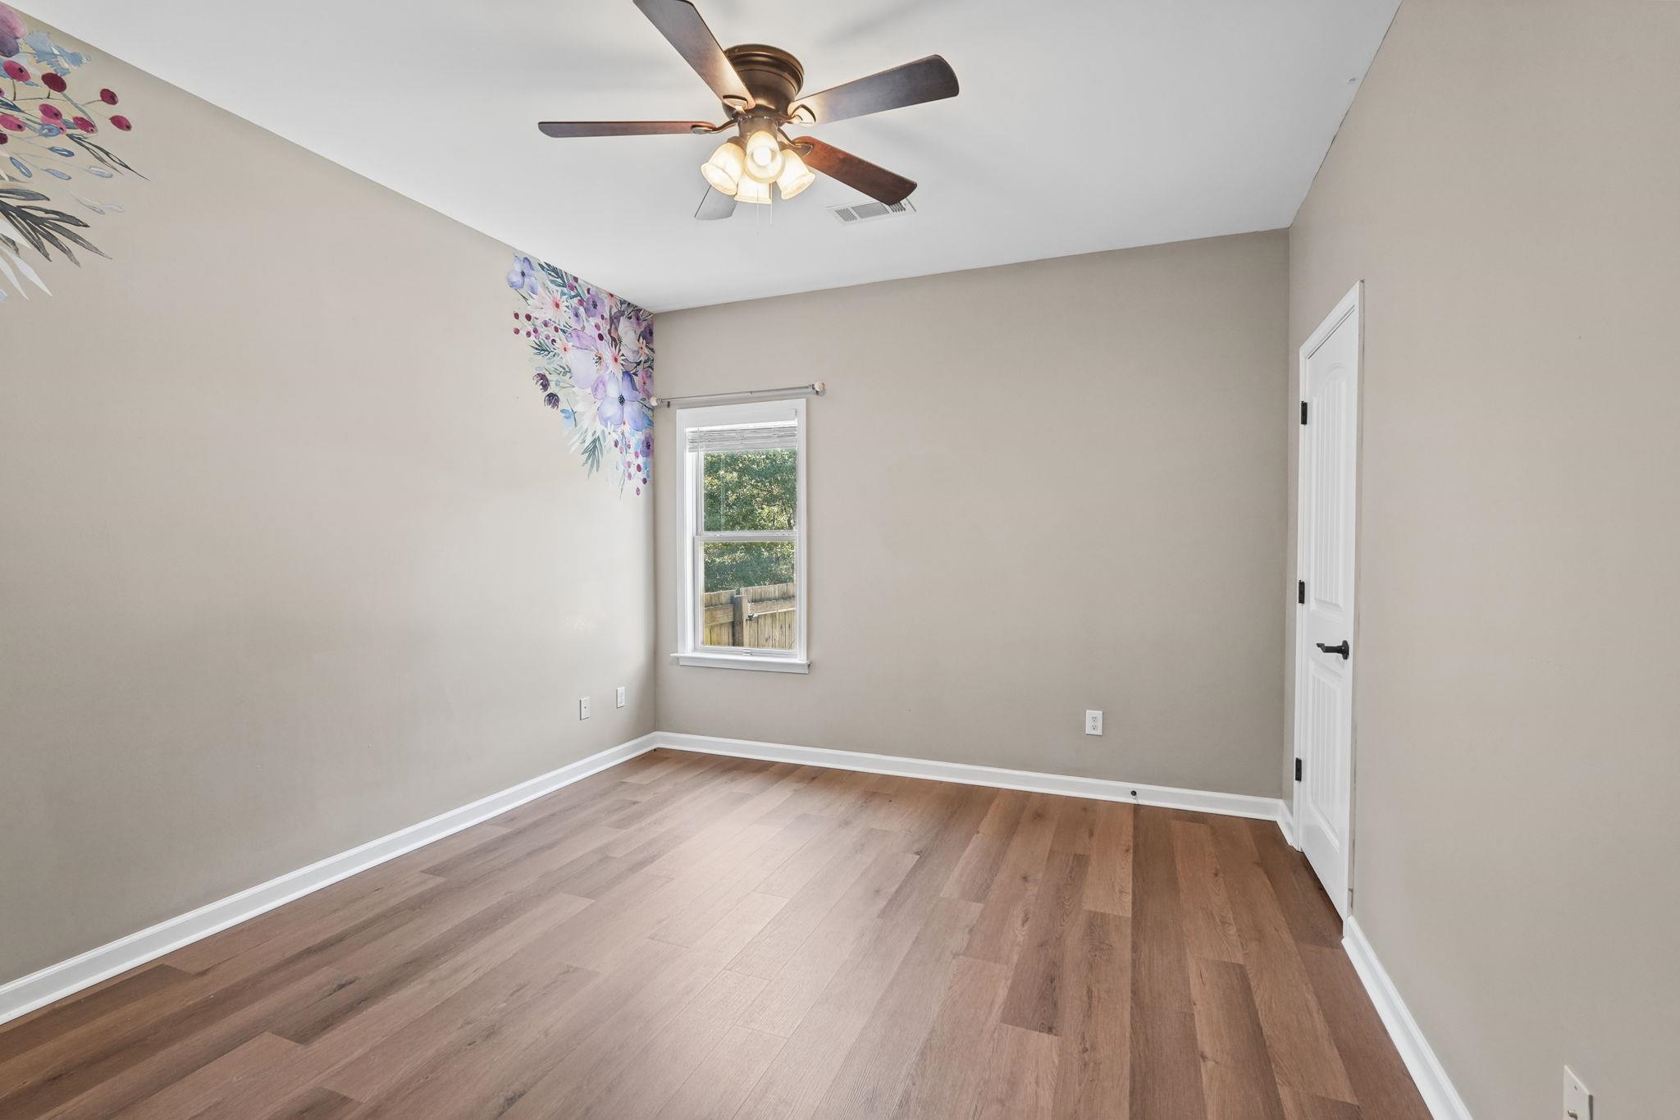
- BEDROOM 2 DESCRIPTION : Level 1,Shared Bath,Smooth Ceiling,Vinyl/Luxury Vinyl Floor
- BEDROOM 3 DESCRIPTION : Level 1,Shared Bath,Smooth Ceiling,Vinyl/Luxury Vinyl Floor
- ADDITIONAL BR/BATH INFO : All Bedrooms Down,Double Vanity Bath,Full Bath Down,Primary Down,Separate Tub & Shower,Split Bedroom Plan,Vaulted/Coffered Primary,Vinyl/Luxury Vinyl Floor,Whirlpool(s)
- OTHER ROOMS : Attic,Bonus Room,Laundry Room,Loft/Balcony,Office/Sewing Room
- LIVING/DINING/KITCHEN : Breakfast Bar,Eat-In Kitchen,Pantry,Separate Breakfast Room,Separate Dining Room,Separate Living Room,Vinyl/Luxury Vinyl Floor
Interior Features
- Interior Features : Cooktop,Dishwasher,Double Oven,Microwave,Self Cleaning Oven
- MISC. Interior : All Window Treatments,Walk-In Attic,Walk-In Closet(s)
- Number of Fireplaces : 1
- Fireplace Description : Gas Logs,In Living Room,Ventless Gas Fireplace
- Floors/Ceilings : 9 or more Ft. Ceiling,Concrete Floor,Smooth Ceiling,Vaulted/Coff/Tray Ceiling,Vinyl/Luxury Vinyl Floor
Parking Features
- Parking/Storage : Driveway/Pad,Garage Door Opener(s),Side-Load Garage
- Number of Covered Parking Spaces : 2
- Parking Display : G2A
Construction Features
- Foundation : Slab
Utility Information
- Water/Sewer : Other (See REMARKS),Public Water
SCHOOLS NEAR 6 MISS JAN DR
- Courtesy of BHHS McLemore & Co. Realty, Melissa Reed
- Property last updated on MAAR : 10/17/2026 4:15:03 PM