
Courtesy of River City Land Co., LLC, Justin Reed
, 901-395-4384
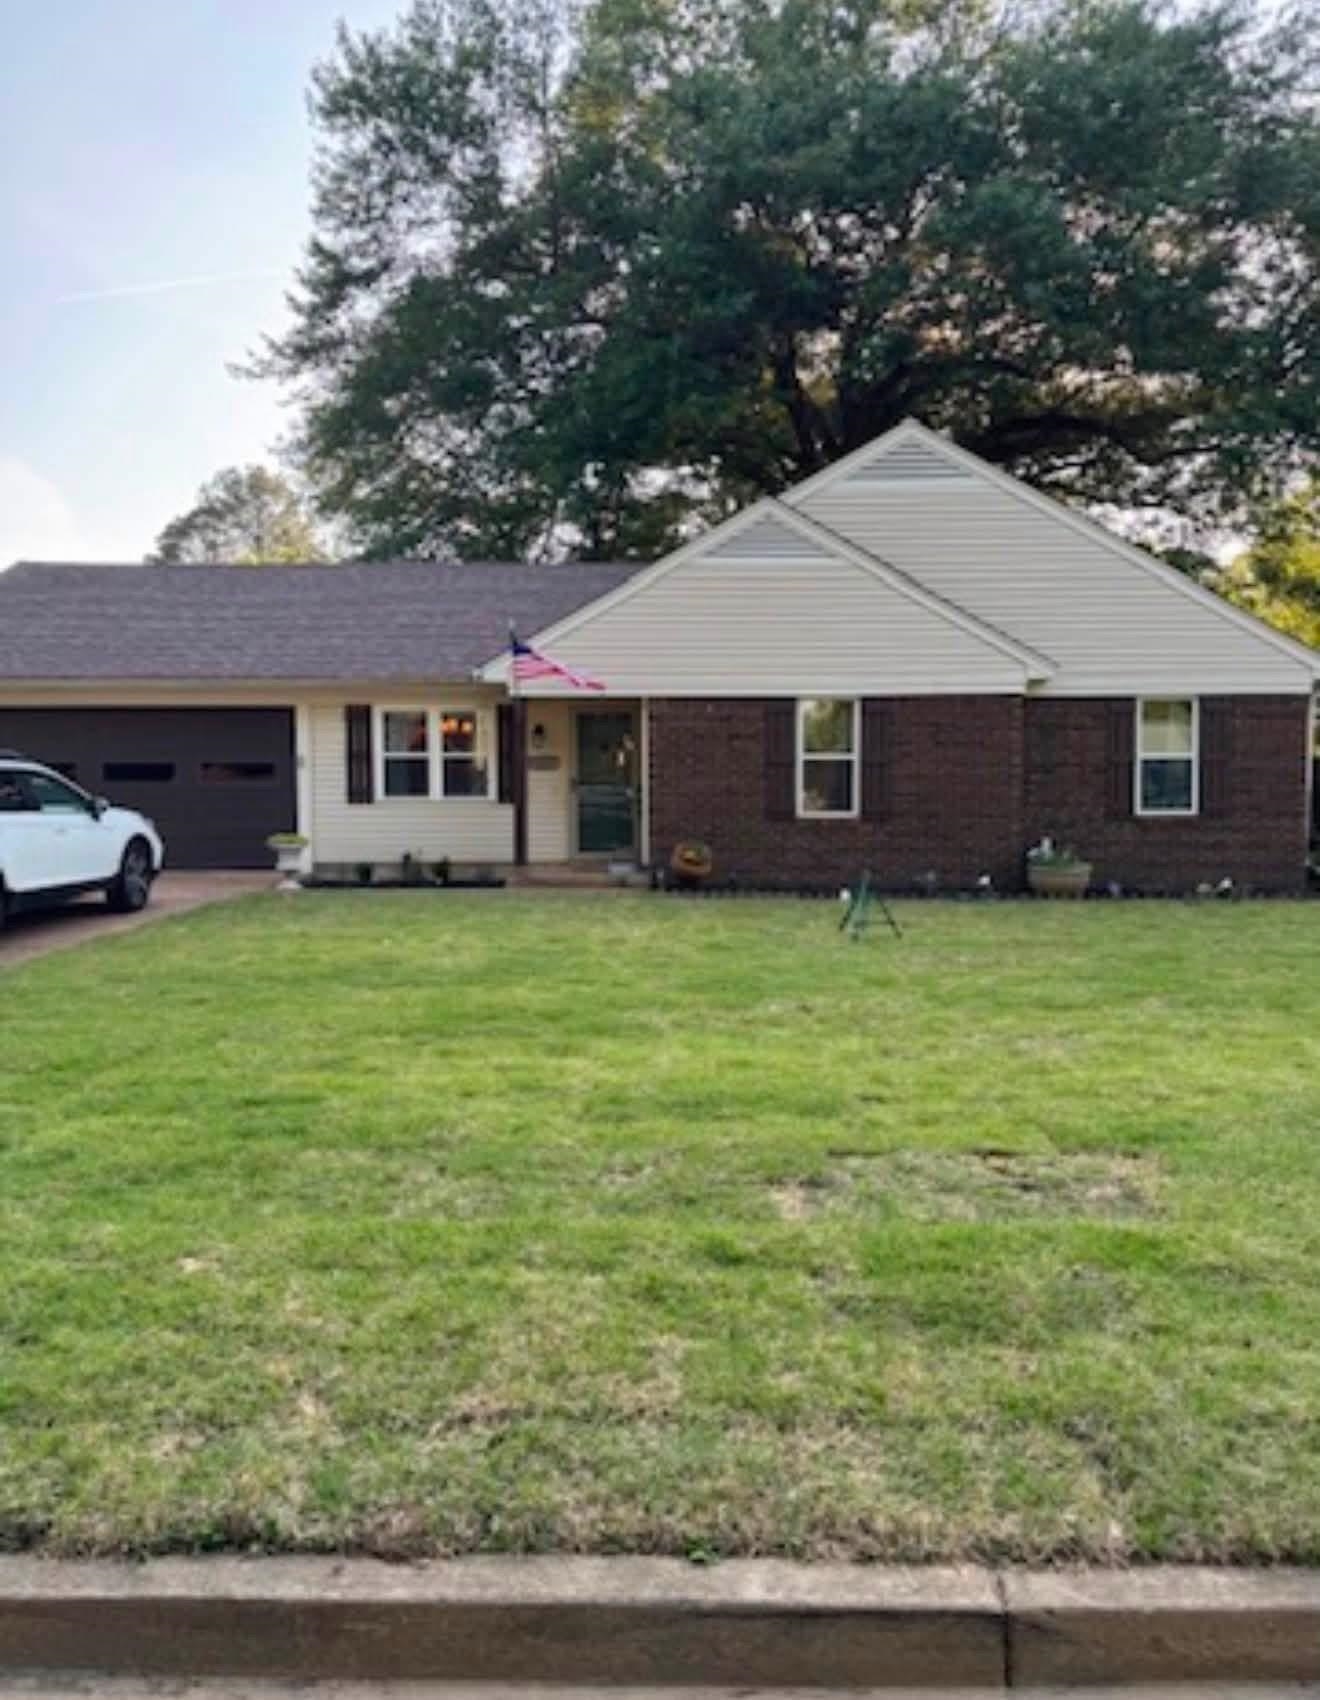
1137 VERLINGTON DR, Collierville, Tennessee, 38017
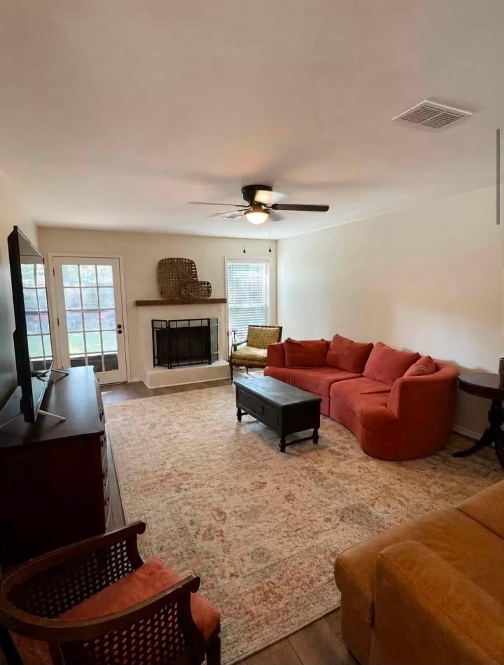
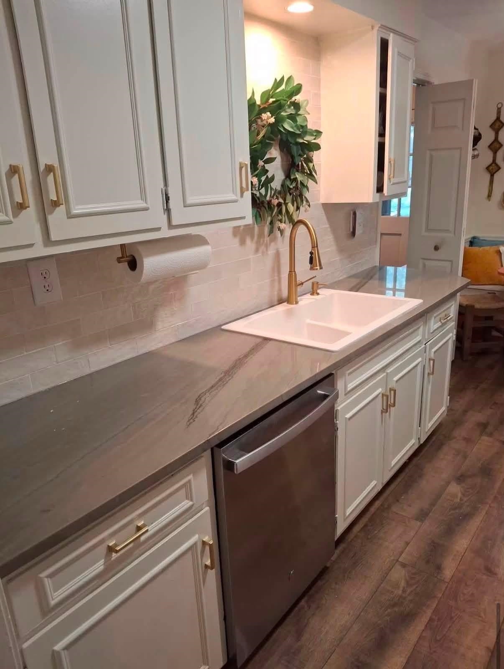
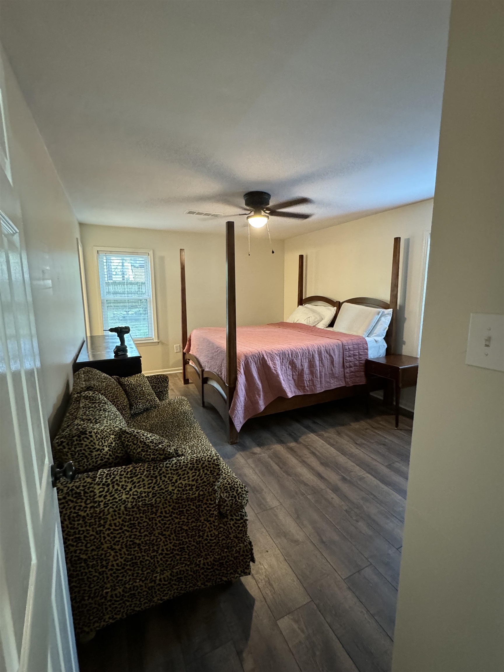
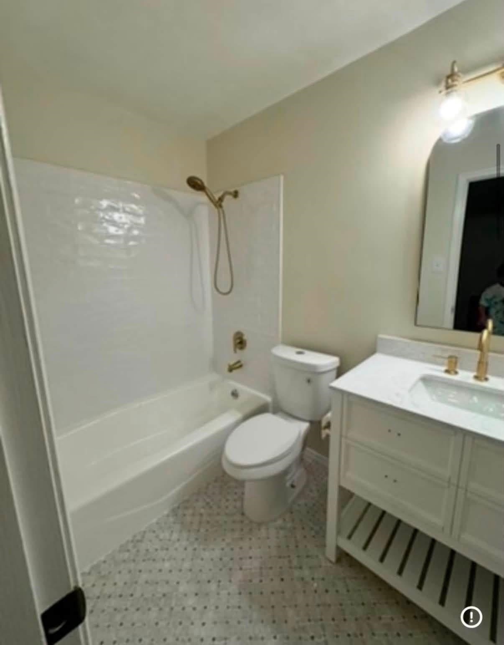
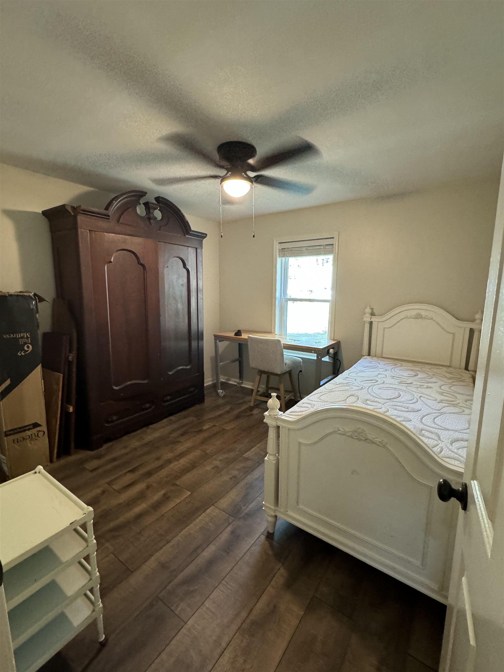
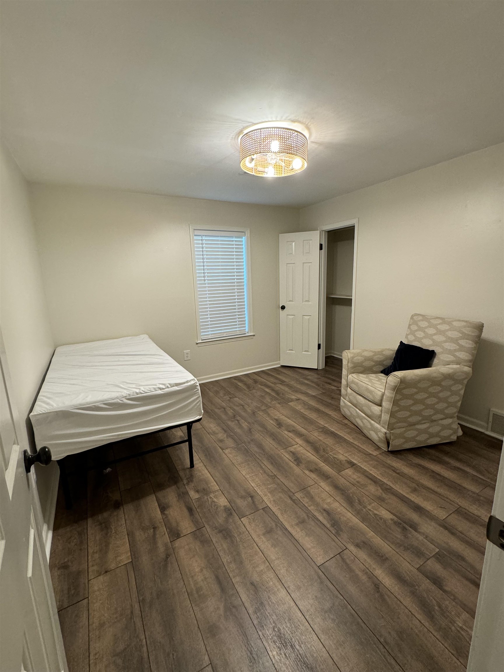
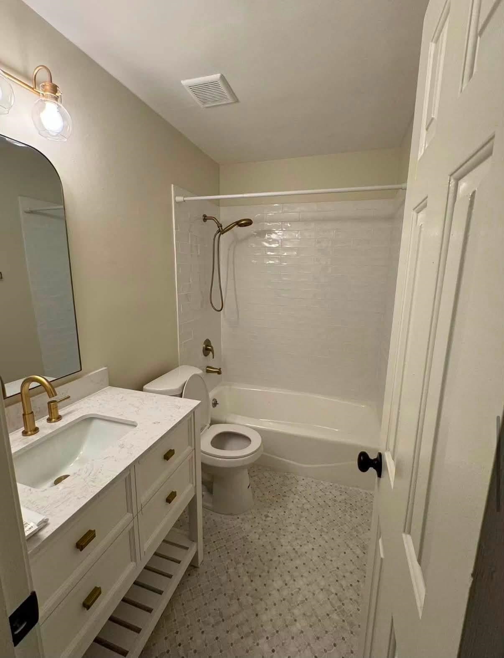
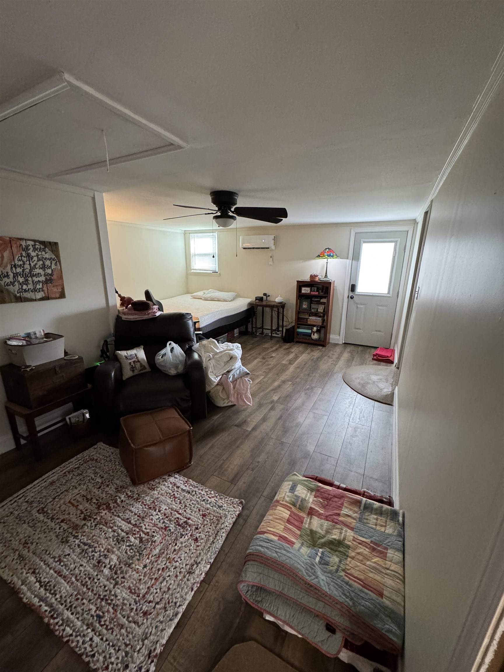
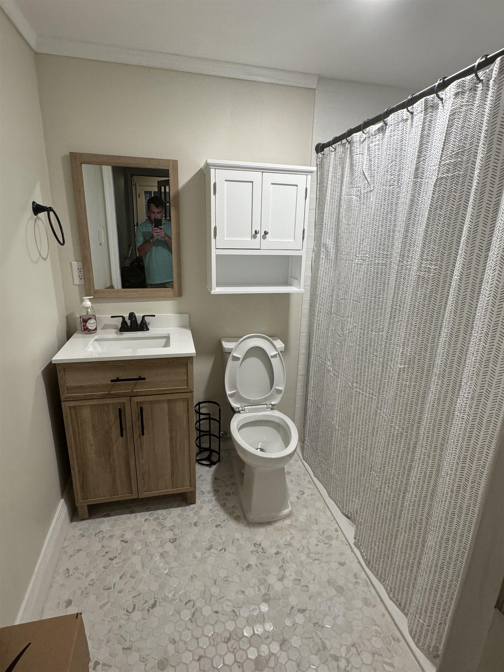
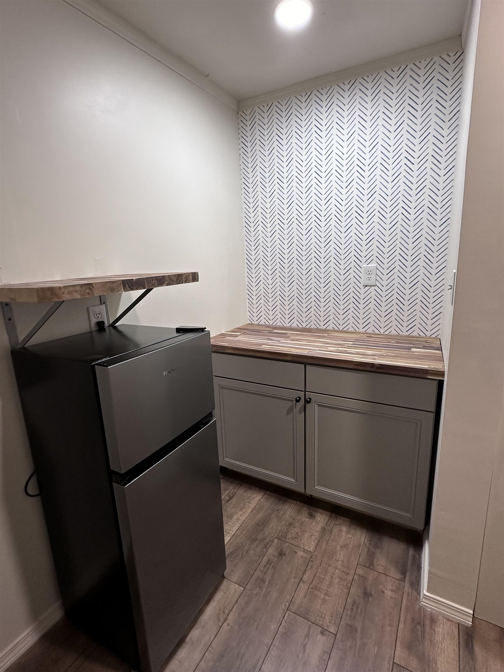
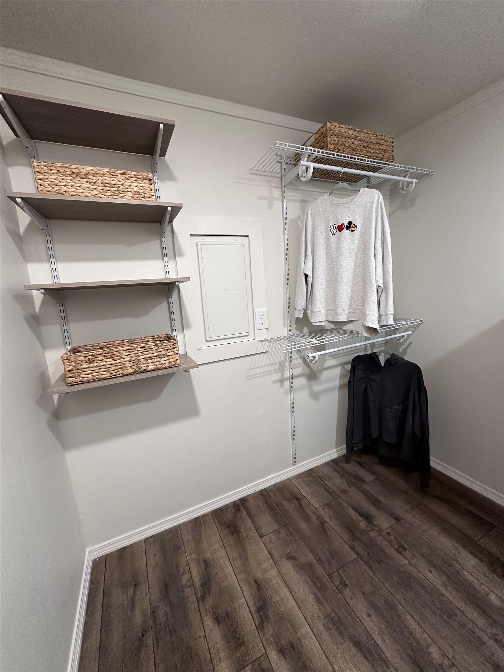
Enjoy a charming 4 bed 3 bath home in the heart of Collierville. Home has been recently renovated and is move in ready! Actual square footage is 1800. Call or text to arrange a showing. Owner/Agent will consider renting as well.
Active
$350,000
Single Family / Detached
4 bds
3 ba

1,800

0.22 Acre
MLS
10232966
1.5 Stories
Built in 1979
GREEN HILLS 1ST ADDN SEC B

1185 ()
Disclaimer: The information contained in this listing has not been verified by River City Land Co., LLC and should be verified by the buyer.
 Information provided by MAAR
REQUEST MORE INFO
ADDRESS & DIRECTIONS
- Street Address: 1137 VERLINGTON DR
- City: Collierville
- State: Tennessee
- County: Shelby
- Subdivision: GREEN HILLS 1ST ADDN SEC B
- Directions:
From Shelton turn onto Verlington and home is about a half mile on the right
PROPERTY FEATURES
Amenities
- Fireplace
General Information
- Style: Ranch,Traditional
- Detached Unit Type : General Residential
Heating /Cooling Features
- Heating : Central
- Cooling : Central
Rooms Information
- Number of Rooms : 6
- 1ST STORY FLOOR PLAN : 2 or More Baths,2nd Bedroom,3rd Bedroom,4th of More Bedrooms,Dining Room,Kitchen,Living Room,Primary Bedroom
- BEDROOM 2 DESCRIPTION : Level 1,Shared Bath,Vinyl/Luxury Vinyl Floor
- BEDROOM 3 DESCRIPTION : Level 1,Shared Bath,Vinyl/Luxury Vinyl Floor
- BEDROOM 4 DESCRIPTION : Level 1,Private Full Bath,Smooth Ceiling,Vinyl/Luxury Vinyl Floor
- ADDITIONAL BR/BATH INFO : 2 Full Primary Baths,All Bedrooms Down,Primary Down,Renovated Bathroom
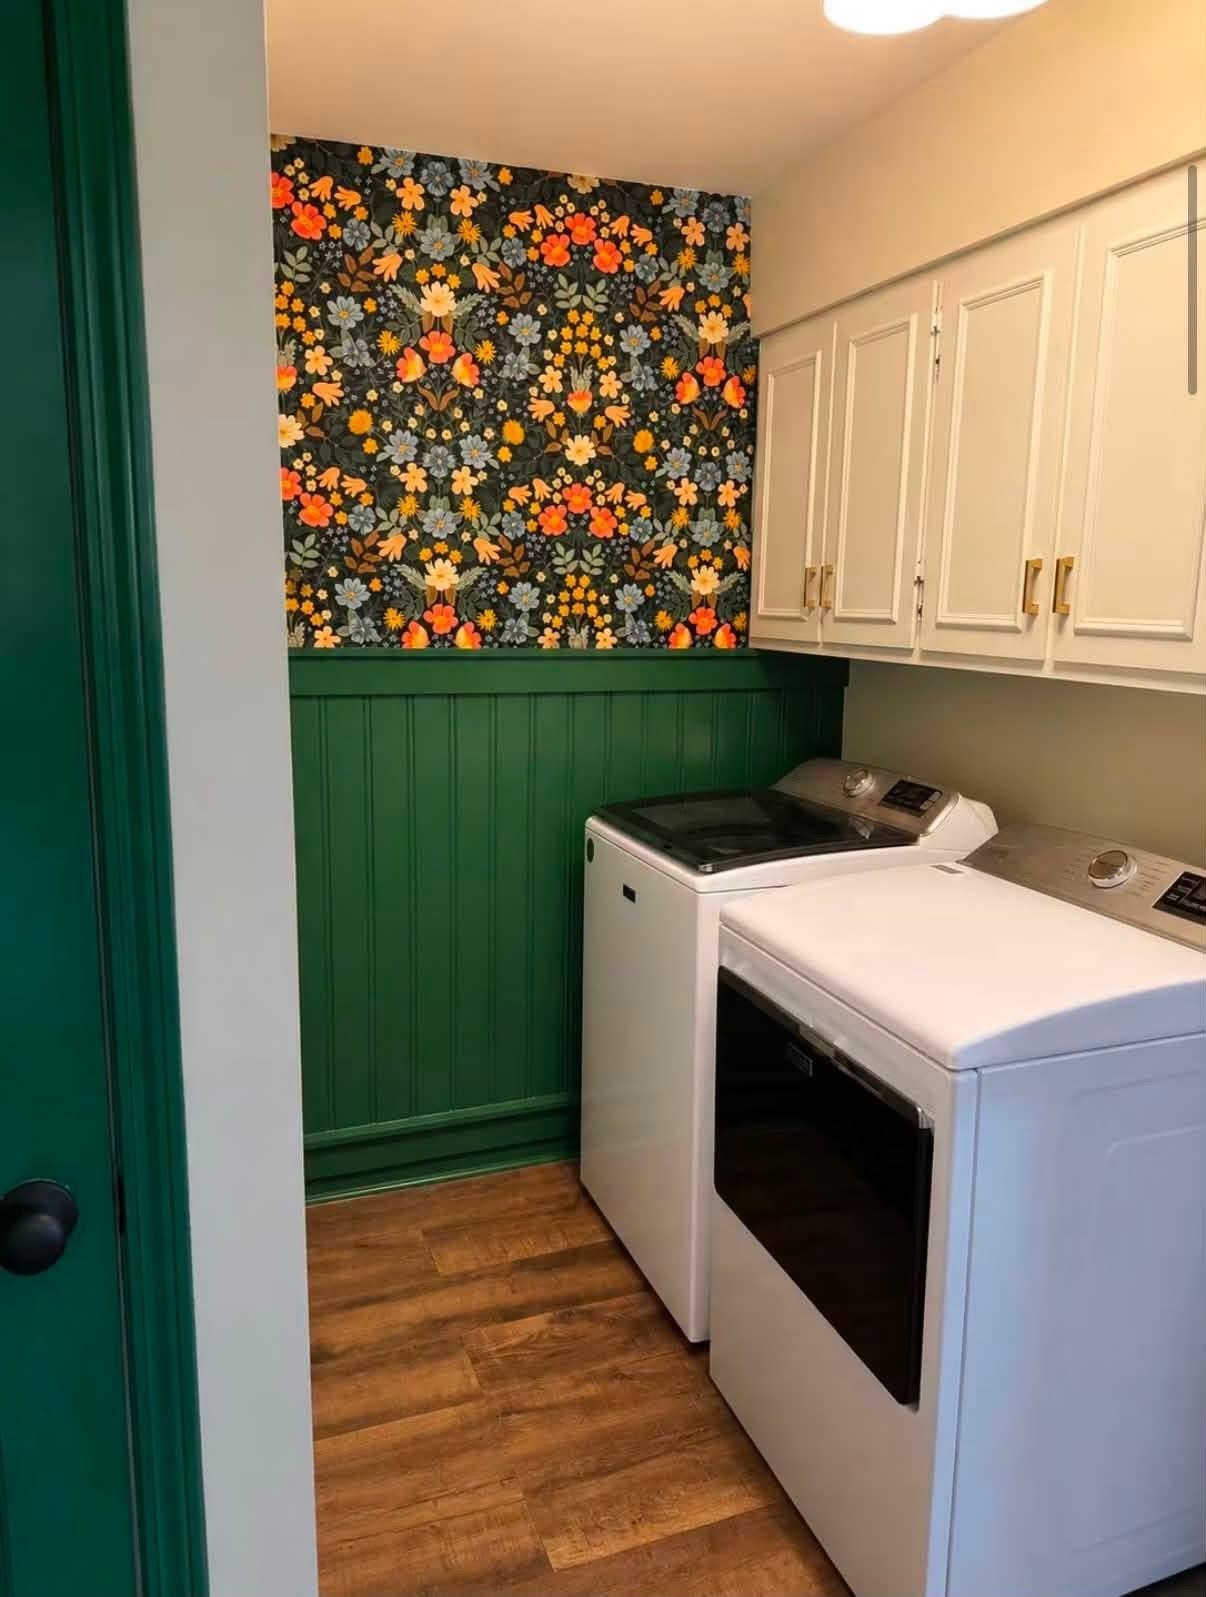
- OTHER ROOMS : Laundry Room
- LIVING/DINING/KITCHEN : Separate Dining Room,Separate Living Room,Updated/Renovated Kitchen,Washer/Dryer Connections
Interior Features
- Interior Features : Continuous Cleaning Oven,Dishwasher,Disposal,Microwave
- MISC. Interior : All Window Treatments
- Number of Fireplaces : 1
- Fireplace Description : Masonry
- Floors/Ceilings : Smooth Ceiling,Vinyl/Luxury Vinyl Floor
Parking Features
- Parking/Storage : Driveway/Pad
- Parking Display : N0
Construction Features
- Foundation : Slab
SCHOOLS NEAR 1137 VERLINGTON DR
- Courtesy of River City Land Co., LLC, Justin Reed
- Property last updated on MAAR : 10/22/2026 12:15:01 AM