
Courtesy of The Firm, Shannan McWaters
, 901-413-7318
1149 ABBEVILLE ST, Collierville, Tennessee, 38017
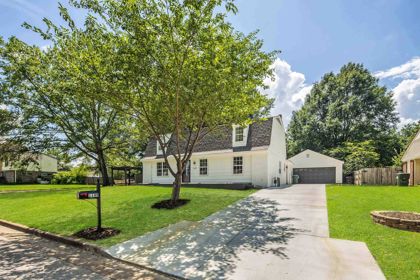
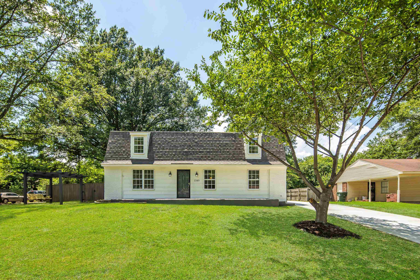
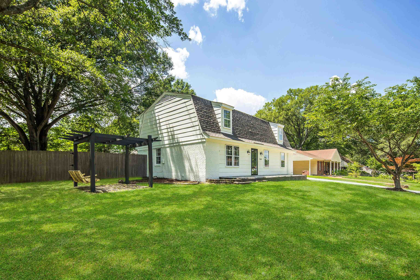
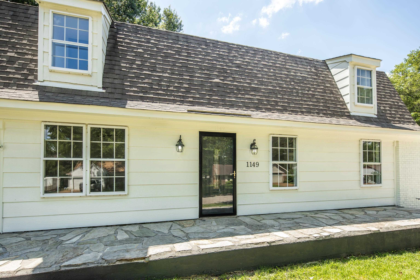
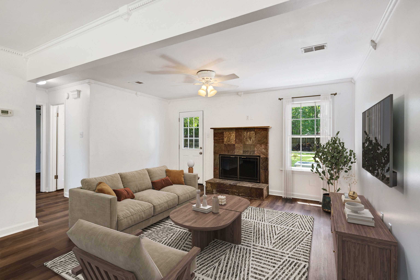
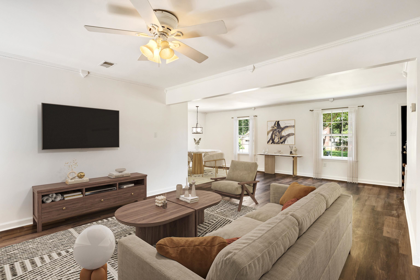
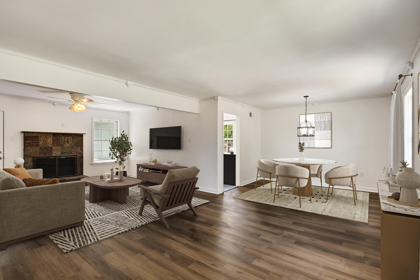
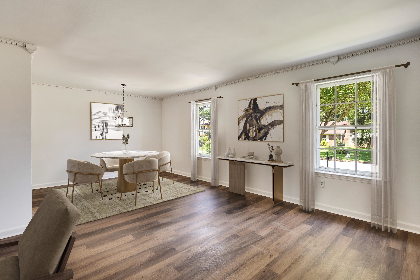
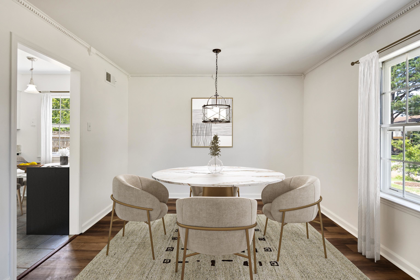
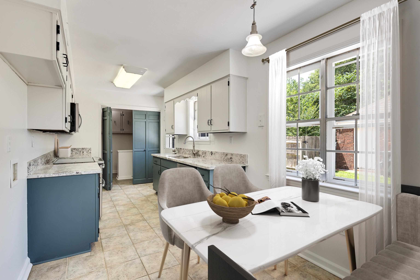
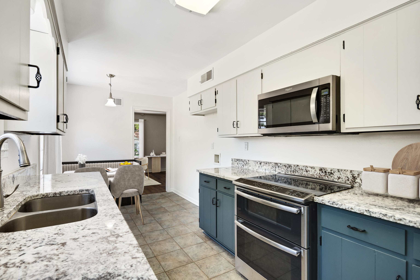
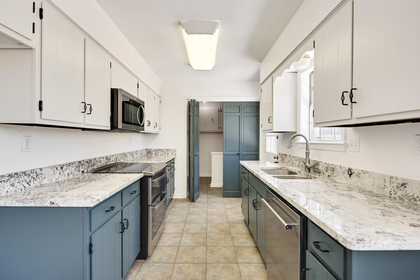
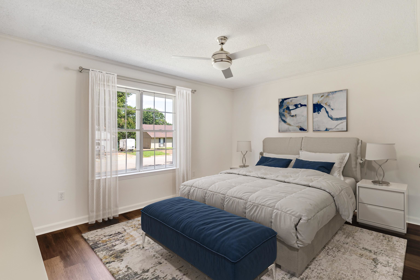
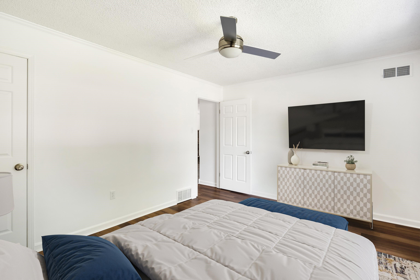
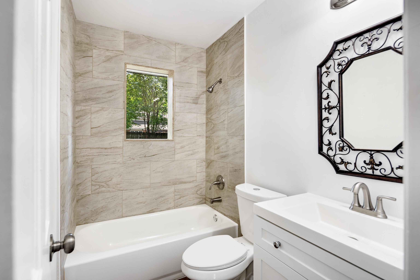
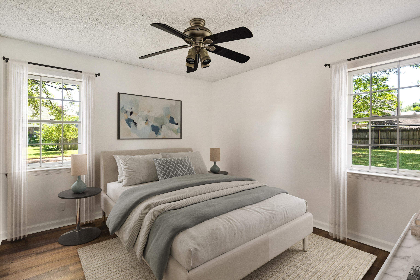
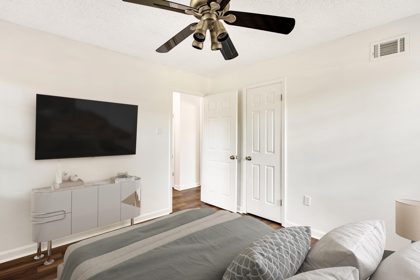
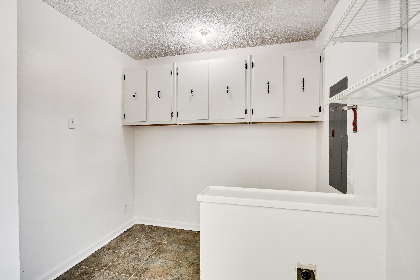
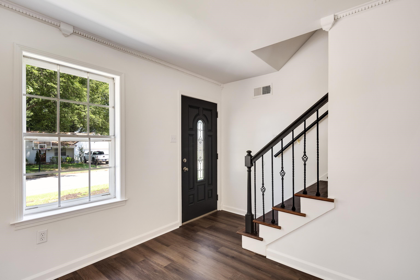
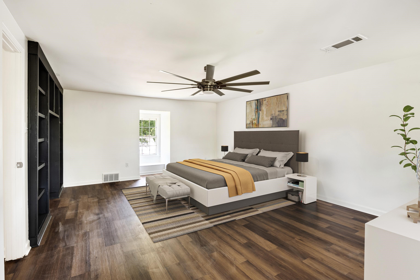
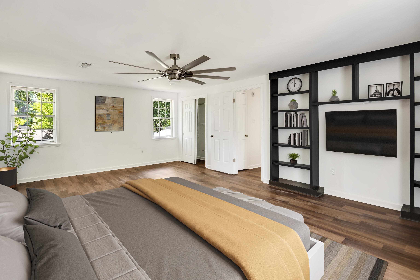
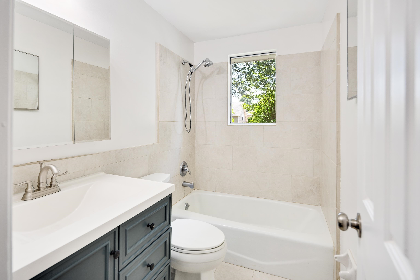
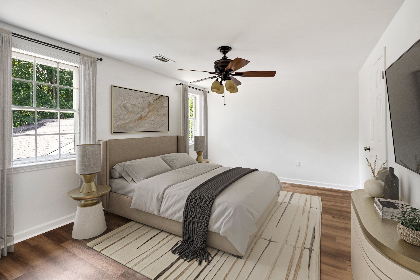
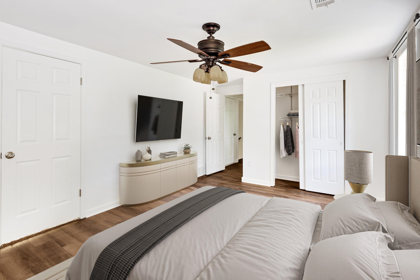
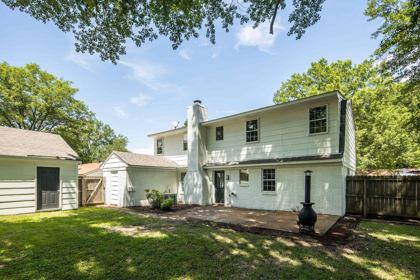
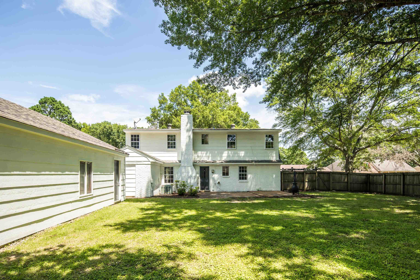
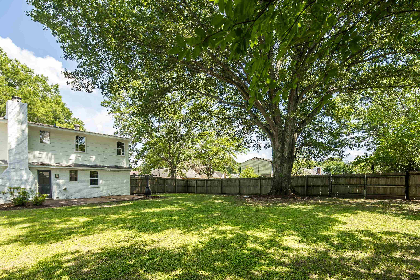
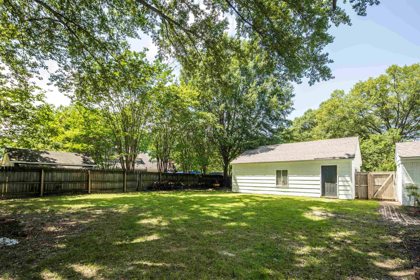
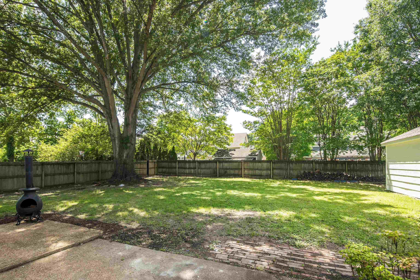
Seller offering 6% towards buyers closing costs!! Updated 4 bed, 2 bath home on a quiet street and great lot in the heart of Collierville. 2 beds down + primary bed & additional bed up. Open, inviting main level with living room, dining room, kitchen , separate breakfast area and large laundry room. New floors, new tile, newly painted interior & exterior, and updated SS appliances. Private fenced in backyard with outdoor patio. Detached 2 car garage with extended driveway.
Active
$369,000
Single Family / Detached
4 bds
2 ba

2,090

0.26 Acre
MLS
10234592
2 Stories
Built in 1977
GREEN HILLS 1ST ADDN SEC B

1219 ()
Disclaimer: The information contained in this listing has not been verified by The Firm and should be verified by the buyer.
 Information provided by MAAR
REQUEST MORE INFO
ADDRESS & DIRECTIONS
- Street Address: 1149 ABBEVILLE ST
- City: Collierville
- State: Tennessee
- County: Shelby
- Subdivision: GREEN HILLS 1ST ADDN SEC B
- Directions:
Traveling West on Shelton Rd towards Wolf River Blvd. Left on Shelton Rd. Immediate left on Verlington Dr. Right on Yellowhammer St. Left on Abbeville St. Continue along Abbeville St. 1149 will be on right.
PROPERTY FEATURES
Amenities
- Fireplace
General Information
- Style: Traditional
- Detached Unit Type : General Residential
Heating /Cooling Features
- Heating : Central
- Cooling : 220 Wiring,Ceiling Fan(s),Central
Rooms Information
- Number of Rooms : 2
- 1ST STORY FLOOR PLAN : 1 Bath,3rd Bedroom,4th of More Bedrooms,Breakfast Room,Dining Room,Kitchen,Laundry Room,Living Room
- 2ND STORY FLOOR PLAN : 1 Bath,2nd Bedroom,Primary Bedroom
- BEDROOM 2 DESCRIPTION : Hardwood Floor,Level 2,Shared Bath
- BEDROOM 3 DESCRIPTION : Hardwood Floor,Level 1,Shared Bath
- BEDROOM 4 DESCRIPTION : Hardwood Floor,Level 1,Shared Bath
- ADDITIONAL BR/BATH INFO : 1 or More BR Down,Full Bath Down,Primary Up,Renovated Bathroom
- OTHER ROOMS : Attic,Laundry Room
- LIVING/DINING/KITCHEN : Other (See Remarks),Separate Breakfast Room,Separate Dining Room,Separate Living Room,Updated/Renovated Kitchen,Washer/Dryer Connections
Interior Features
- Interior Features : Dishwasher,Double Oven,Microwave,Range/Oven,Self Cleaning Oven
- MISC. Interior : Attic Access,Smoke Detector(s),Walk-In Closet(s)
- Number of Fireplaces : 1
- Fireplace Description : In Living Room
- Floors/Ceilings : Tile,Wood Laminate Floors
Parking Features
- Parking/Storage : Driveway/Pad,Front-Load Garage,Garage Door Opener(s)
- Number of Covered Parking Spaces : 2
- Parking Display : G2D
Construction Features
- Foundation : Slab
Utility Information
- Water/Sewer : Public Sewer,Public Water
Security Features
- Security : Dead Bolt Lock(s),Smoke Detector(s)
SCHOOLS NEAR 1149 ABBEVILLE ST
- Courtesy of The Firm, Shannan McWaters
- Property last updated on MAAR : 11/19/2026 12:15:13 AM