
Courtesy of Hobson, REALTORS, Leigh Martin
, 901-351-3877
1234 GREENVIEW RD, Collierville, Tennessee, 38017
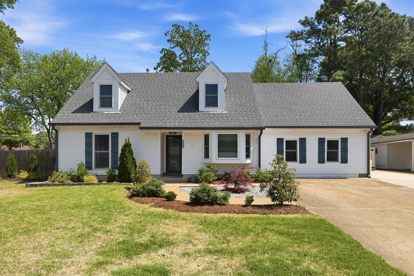
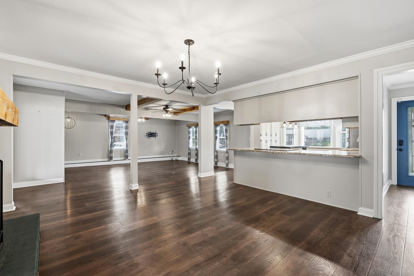
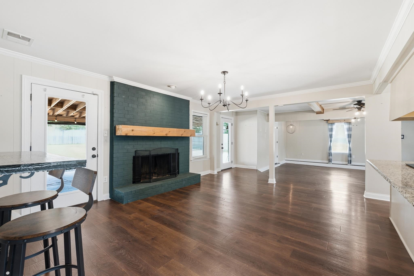
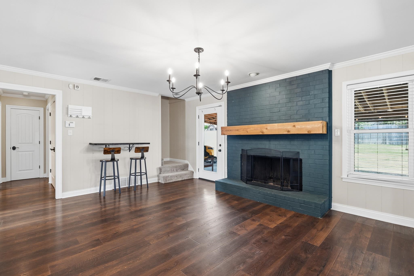
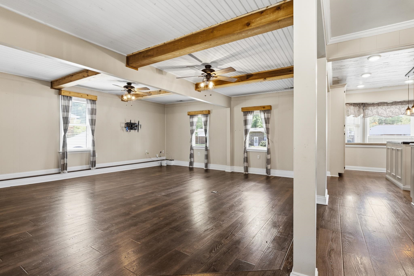
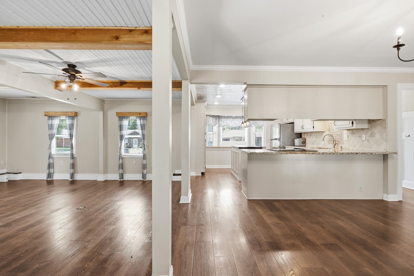
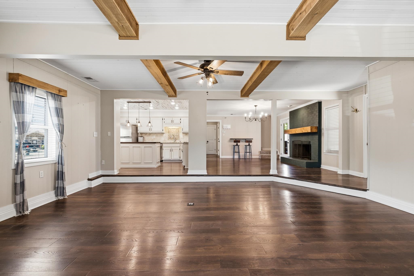
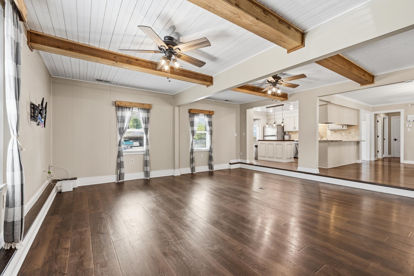
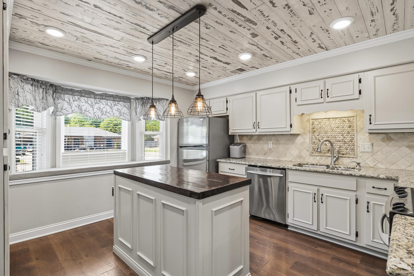
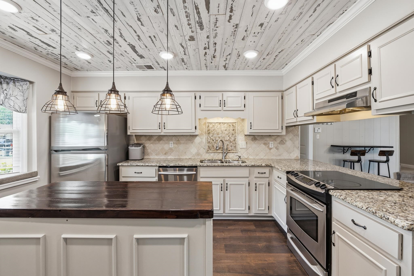
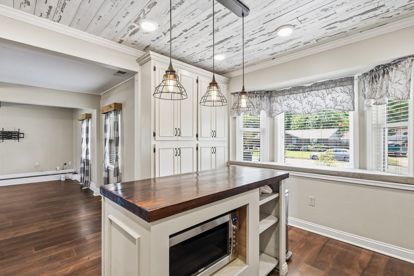
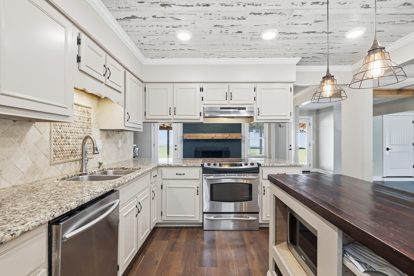
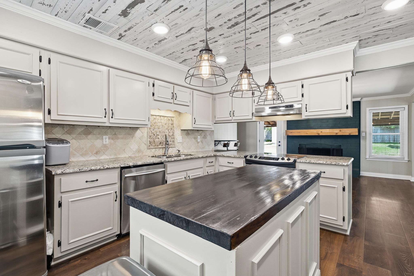
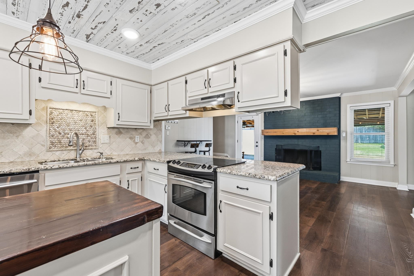
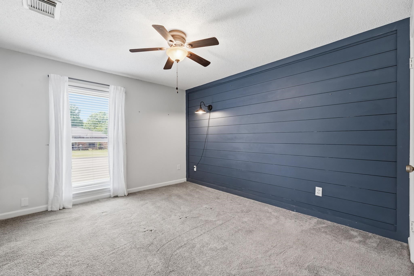
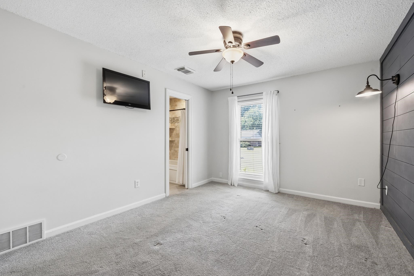
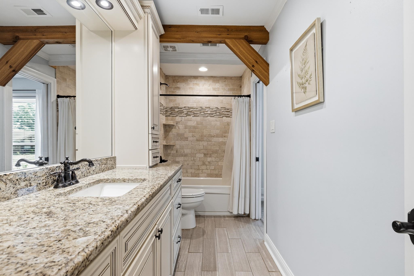
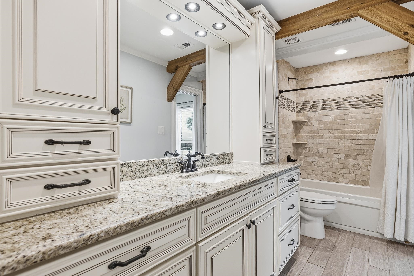
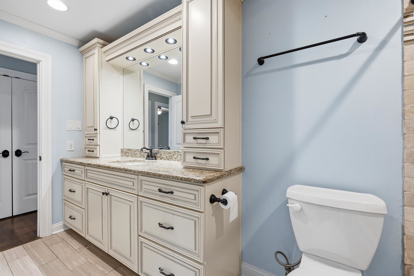
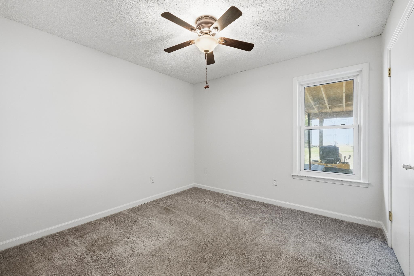
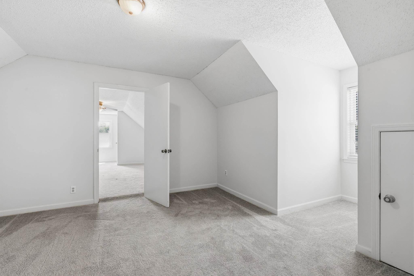
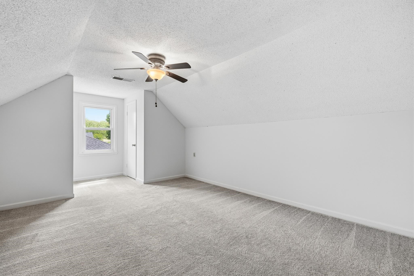
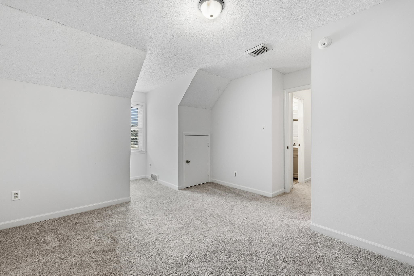
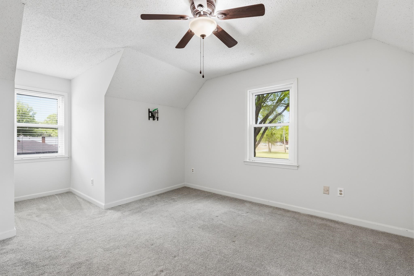
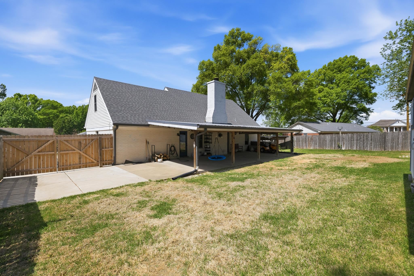
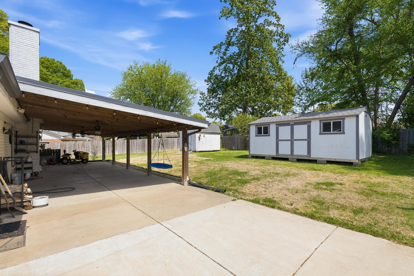
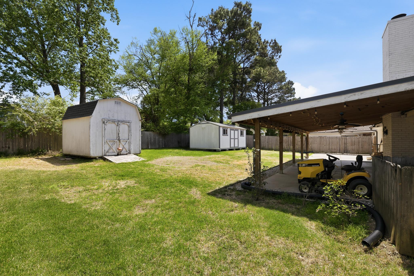
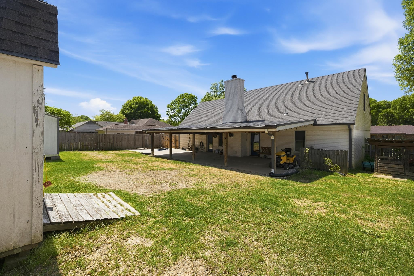
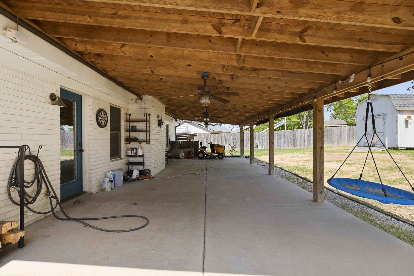
This is a great home with a perfect floor plan. Two bedrooms downstairs, one is the primary. Lovely sunken large den off a cooks kitchen. Eat-in kitchen with great covered patio. Two bedrooms up and playroom. It has a fenced backyard in a great neighborhood.
Pending Sale
$350,000
Single Family / Detached
4 bds
2 ba

2,250

0.28 Acre
MLS
10229471
2 Stories
Built in 1980
GREEN HILLS 1ST ADDN REV SEC A

1798 ()
Disclaimer: The information contained in this listing has not been verified by Hobson, REALTORS and should be verified by the buyer.
 Information provided by MAAR
REQUEST MORE INFO
ADDRESS & DIRECTIONS
- Street Address: 1234 GREENVIEW RD
- City: Collierville
- State: Tennessee
- County: Shelby
- Subdivision: GREEN HILLS 1ST ADDN REV SEC A
- Directions:
North on Byhalia, right on Shelton and right on Greenview
PROPERTY FEATURES
Amenities
- Fireplace
General Information
- Style: Traditional
- Detached Unit Type : General Residential
Heating /Cooling Features
- Heating : Central
- Cooling : Central
Rooms Information
- Number of Rooms : 8
- 1ST STORY FLOOR PLAN : 2 or More Baths,2nd Bedroom,Breakfast Room,Den/Great Room,Dining Room,Kitchen,Living Room,Primary Bedroom,Sun Room
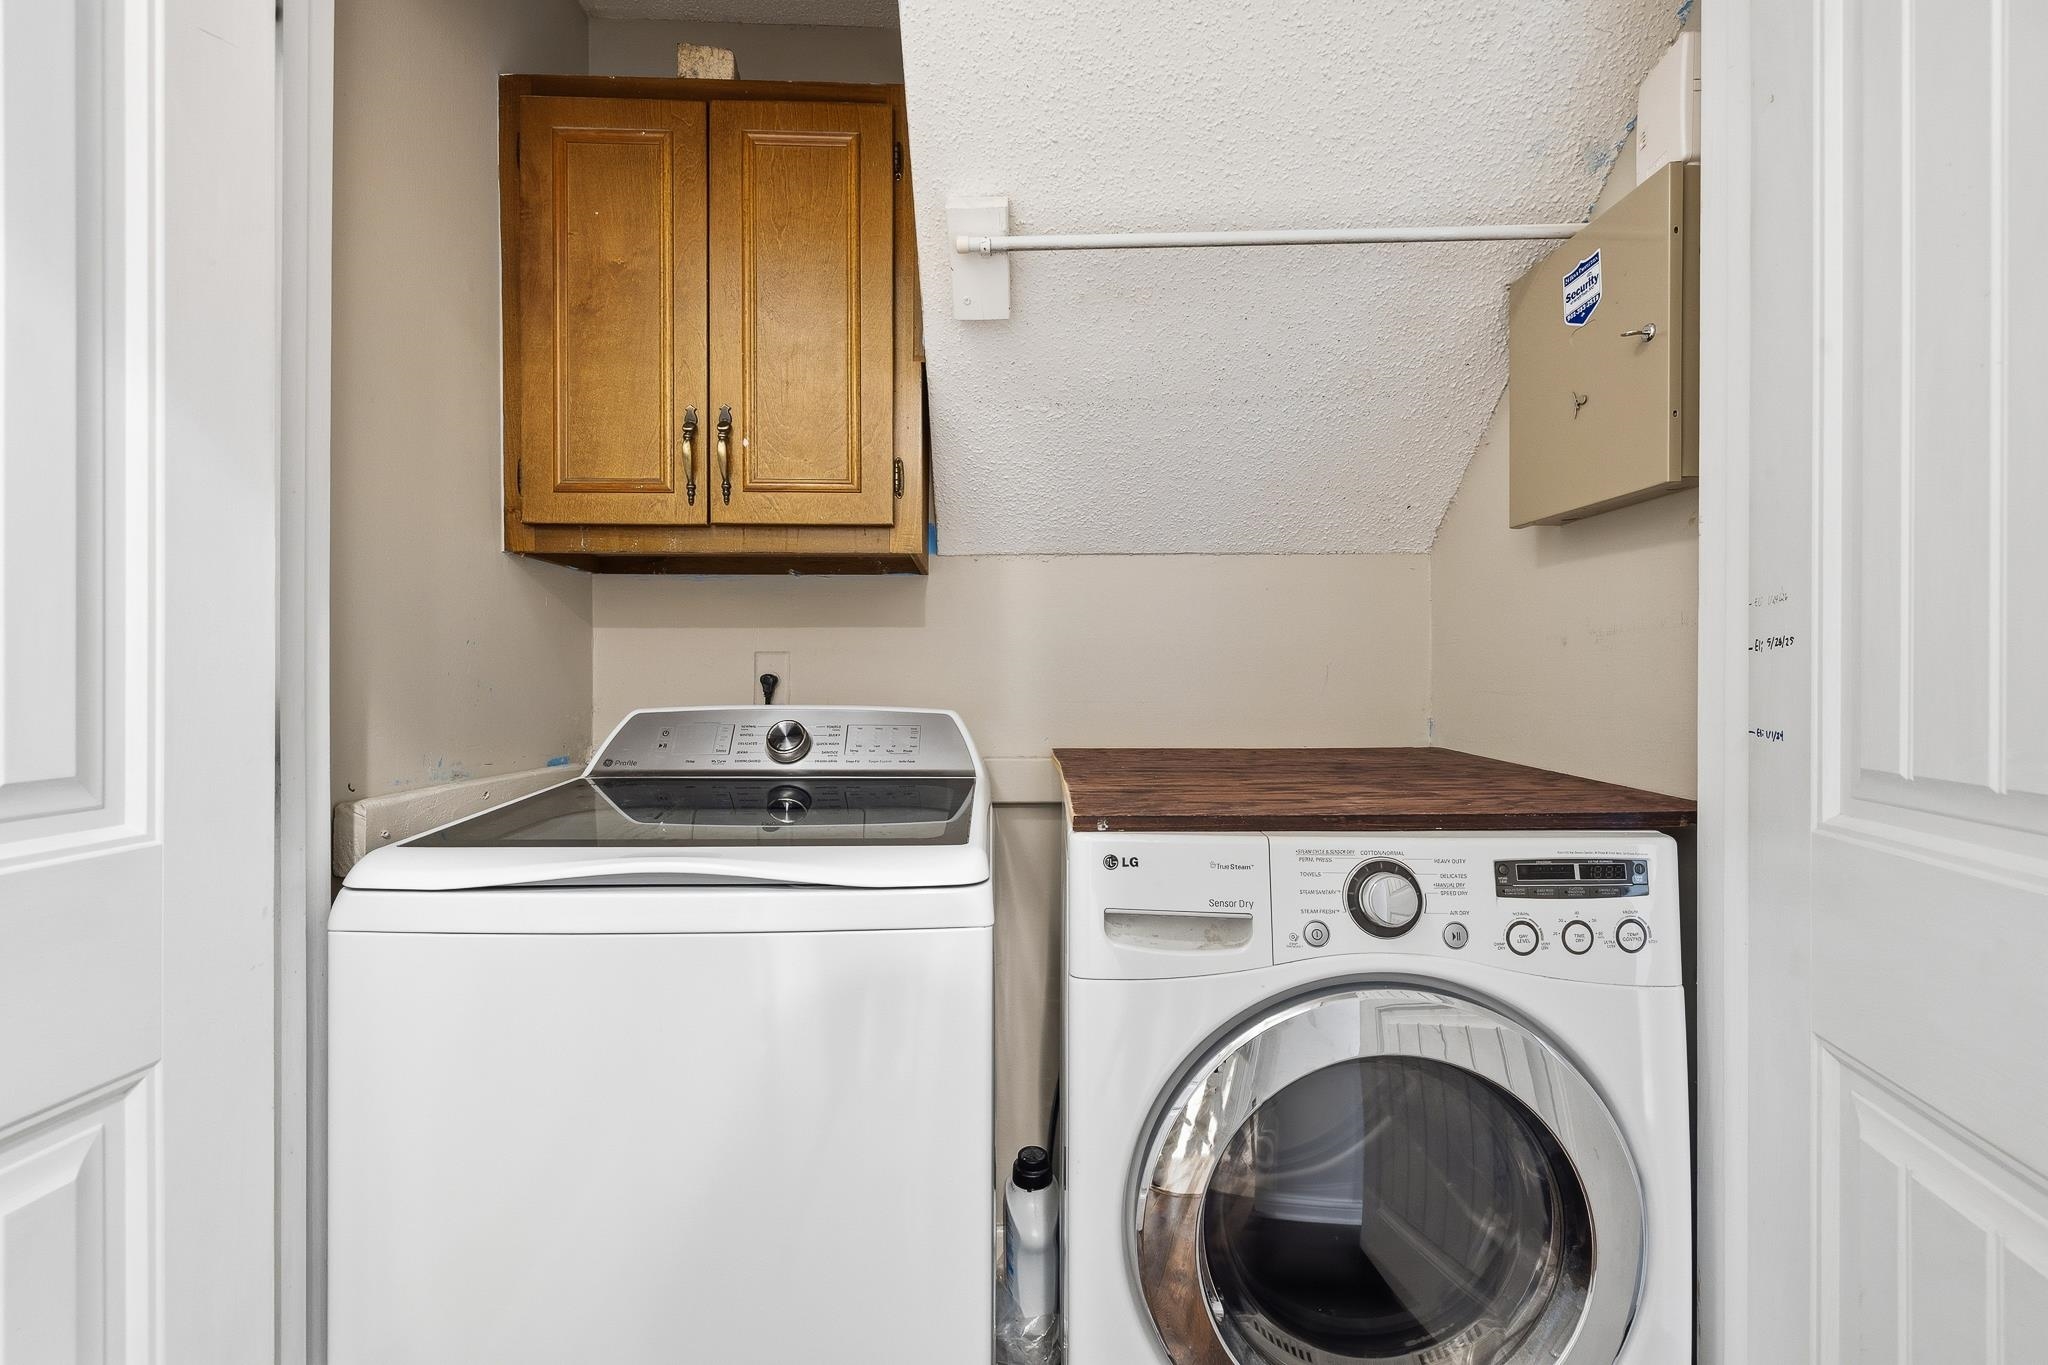
- 2ND STORY FLOOR PLAN : 3rd Bedroom,4th or More Bedrooms,Laundry Room,Play Room/Rec Room
- BEDROOM 2 DESCRIPTION : Carpet,Level 1,Shared Bath,Smooth Ceiling
- BEDROOM 3 DESCRIPTION : Carpet,Level 2,Shared Bath,Smooth Ceiling
- BEDROOM 4 DESCRIPTION : Carpet,Level 2,Shared Bath,Smooth Ceiling
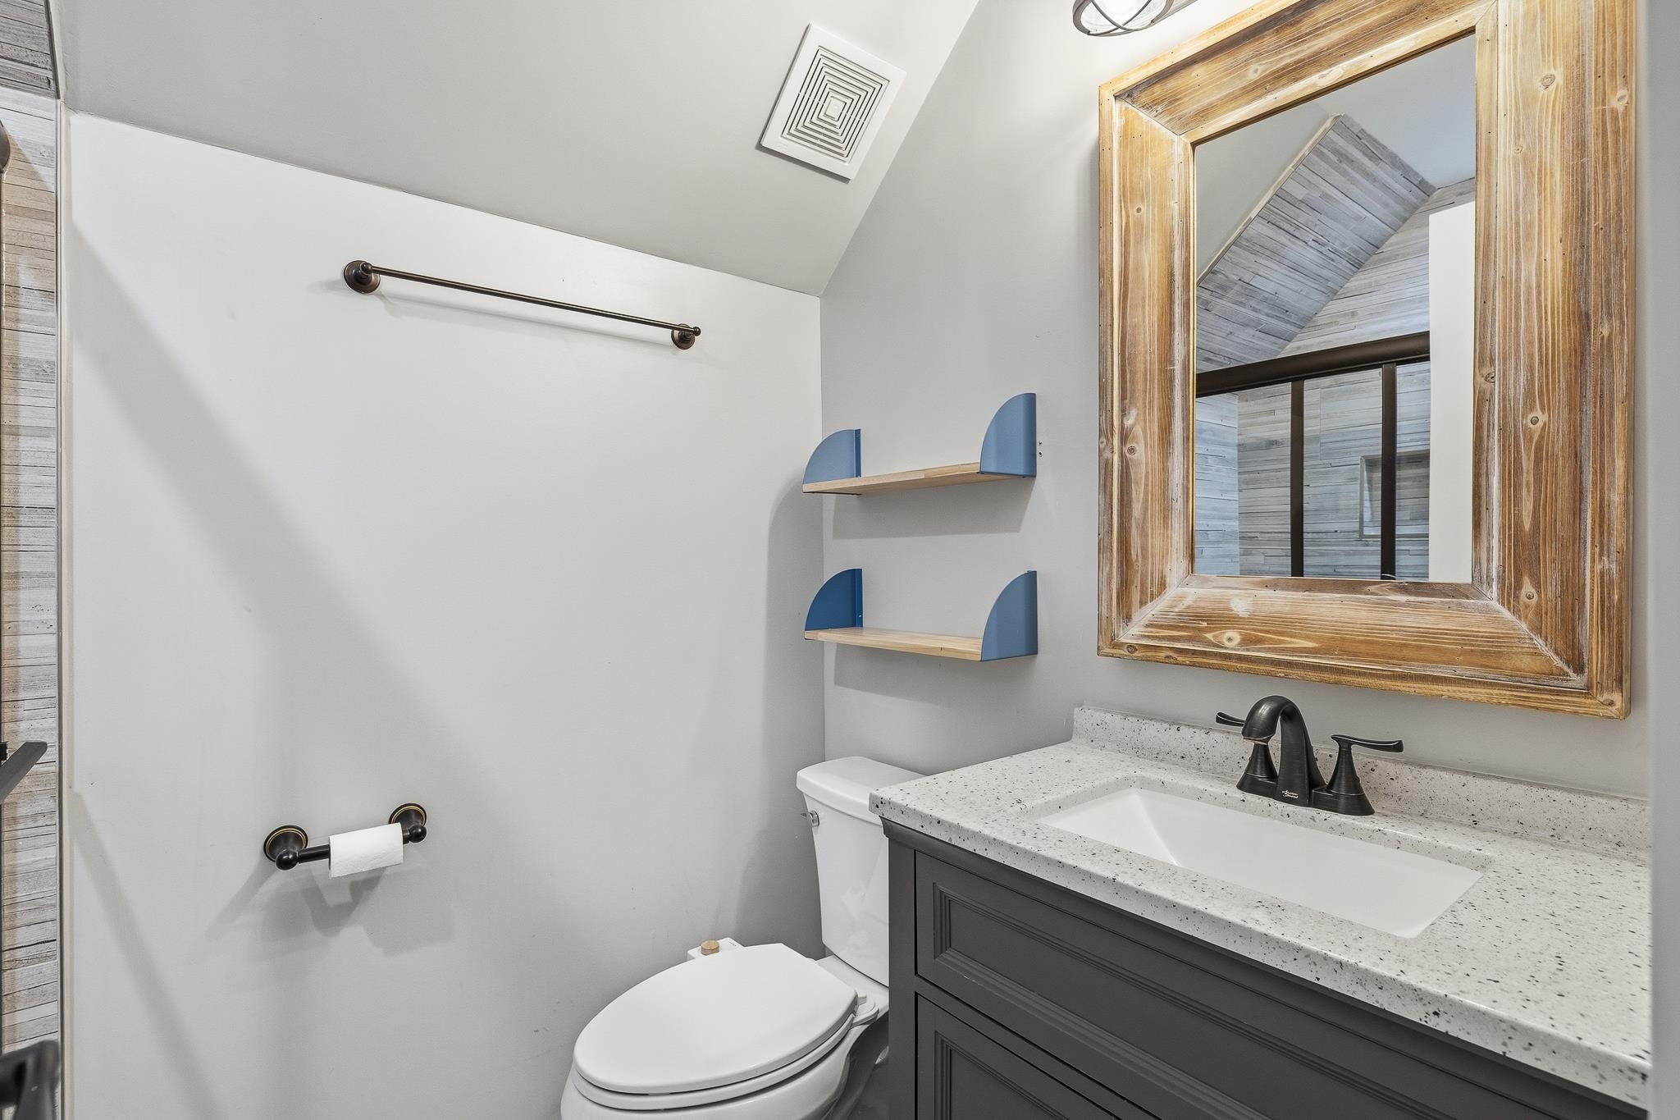
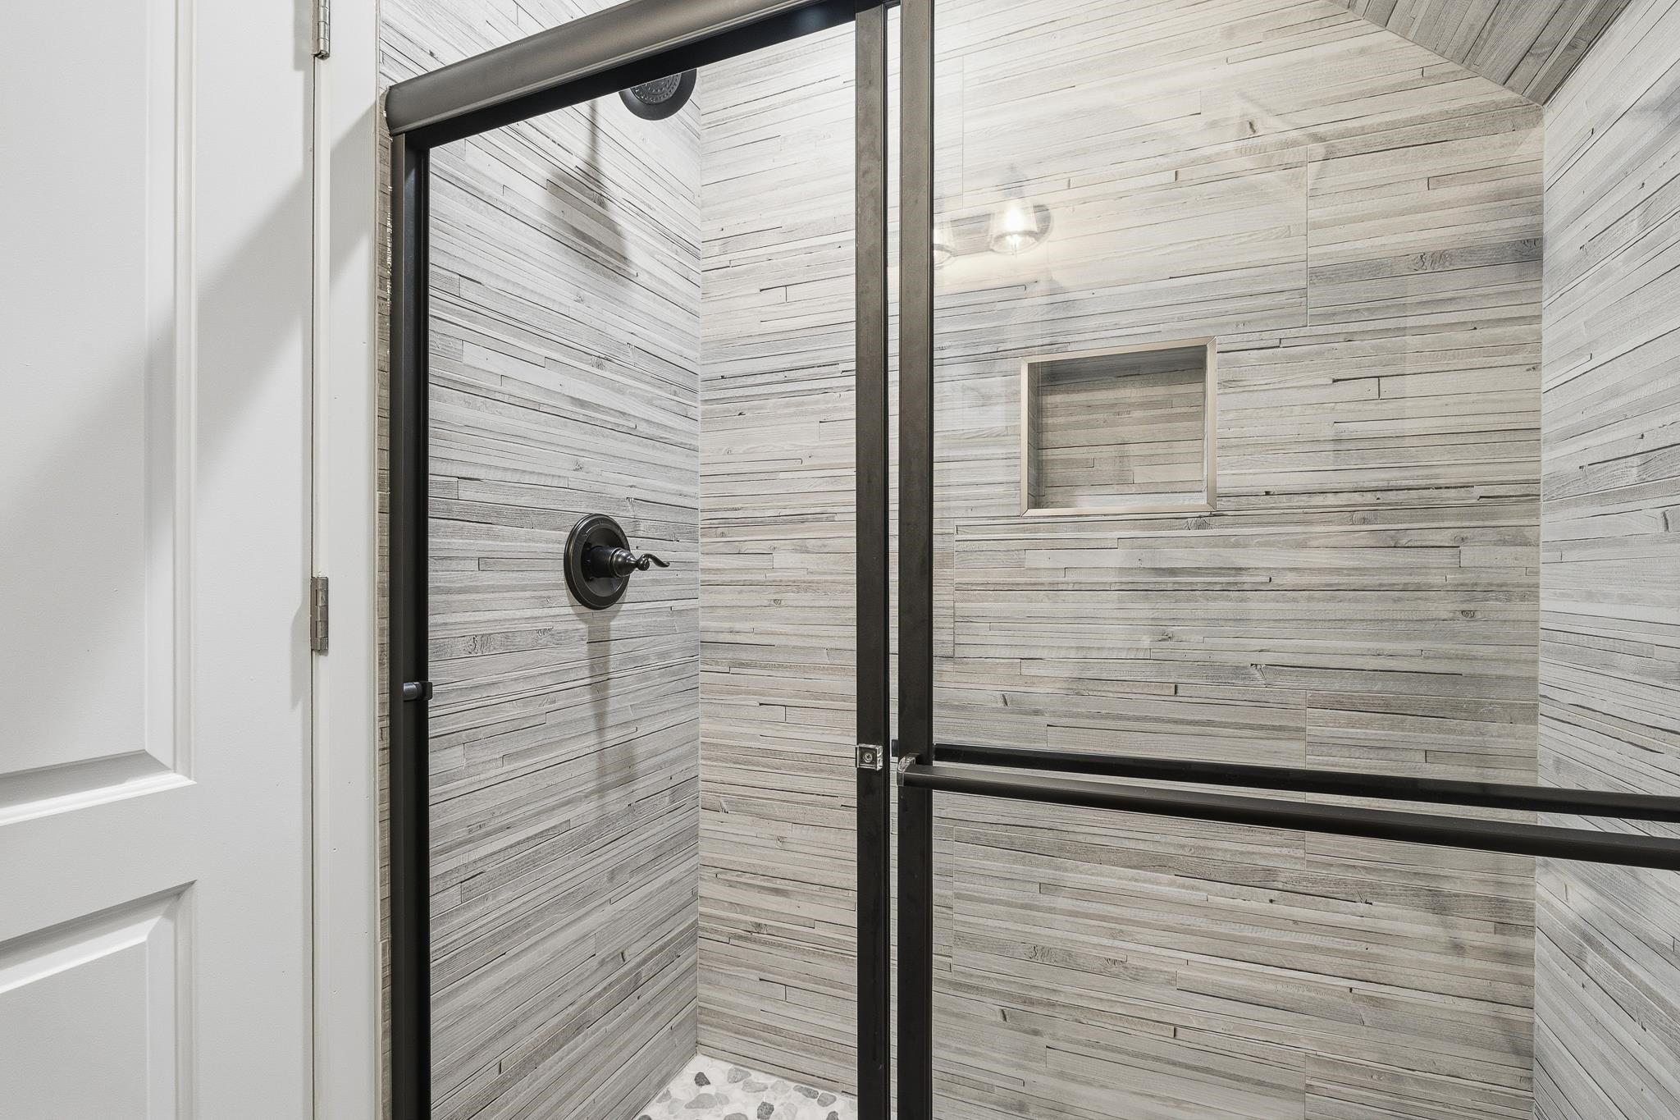
- ADDITIONAL BR/BATH INFO : 1 or More BR Down,Full Bath Down,Primary Down,Renovated Bathroom
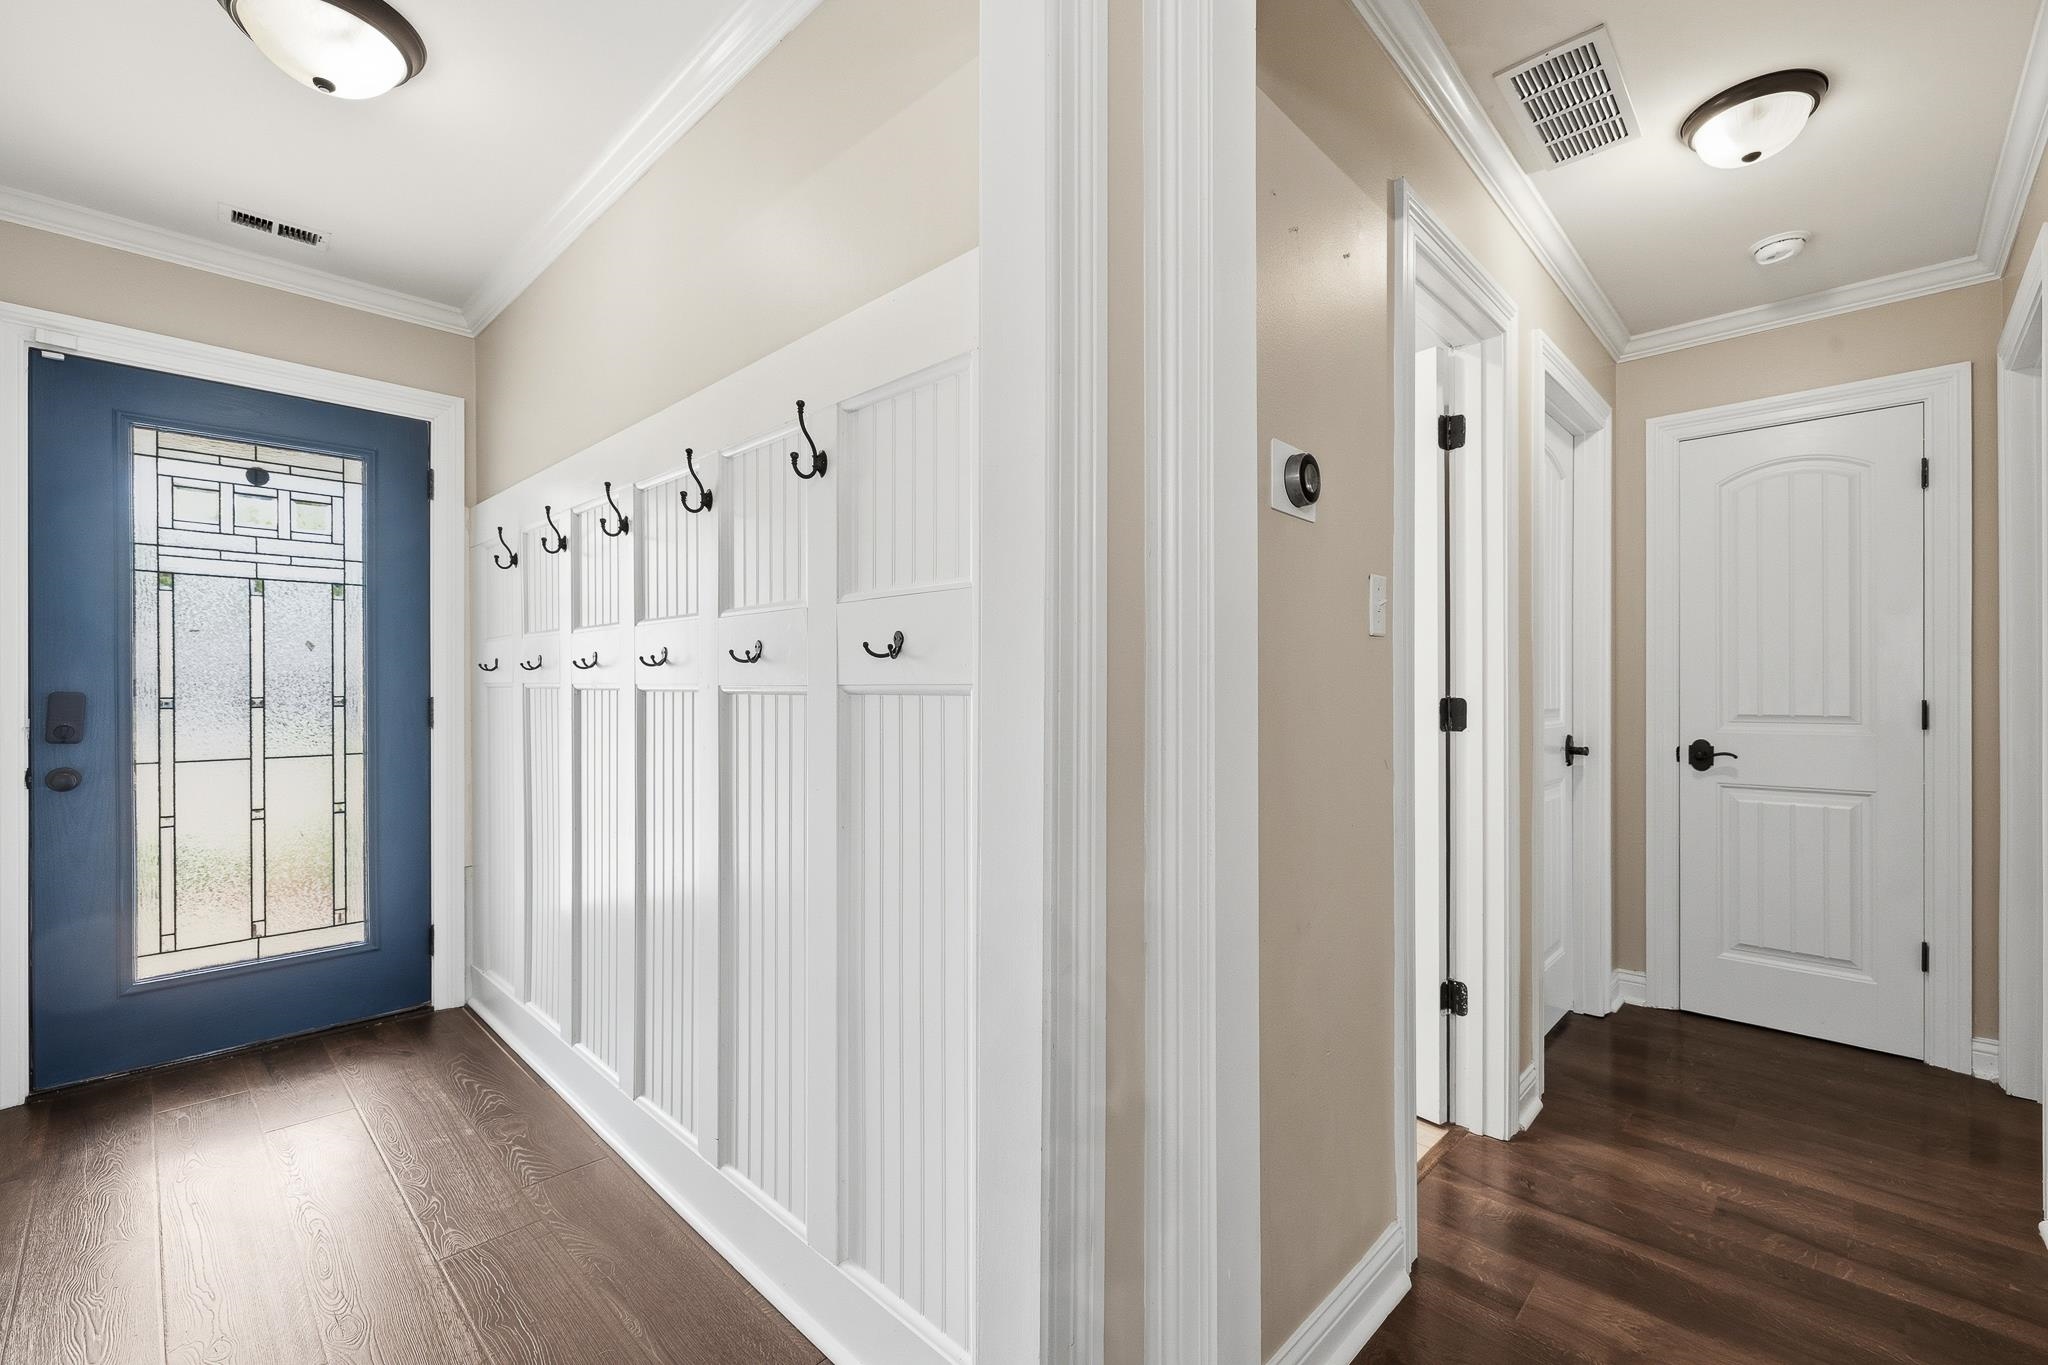
- OTHER ROOMS : Attic,Entry Hall,Laundry Room,Storage Room
- LIVING/DINING/KITCHEN : Eat-In Kitchen,Pantry,Separate Dining Room,Separate Living Room,Updated/Renovated Kitchen
Interior Features
- Interior Features : Cooktop,Dishwasher,Disposal,Dryer,Gas Cooking,Microwave,Refrigerator,Self Cleaning Oven,Washer
- MISC. Interior : Cat/Dog Free House,Pull Down Attic Stairs,Security System,Smoke Detector(s),Vent Hood/Exhaust Fan
- Number of Fireplaces : 1
- Fireplace Description : In Den/Great Room,In Living Room,Masonry
- Floors/Ceilings : Part Carpet,Part Hardwood,Smooth Ceiling
Parking Features
- Parking/Storage : Driveway/Pad
- Parking Display : NA
Construction Features
- Foundation : Slab
Utility Information
- Water/Sewer : Gas Water Heater,Public Sewer,Public Water
SCHOOLS NEAR 1234 GREENVIEW RD
- Courtesy of Hobson, REALTORS, Leigh Martin
- Property last updated on MAAR : 8/31/2026 8:36:16 PM