
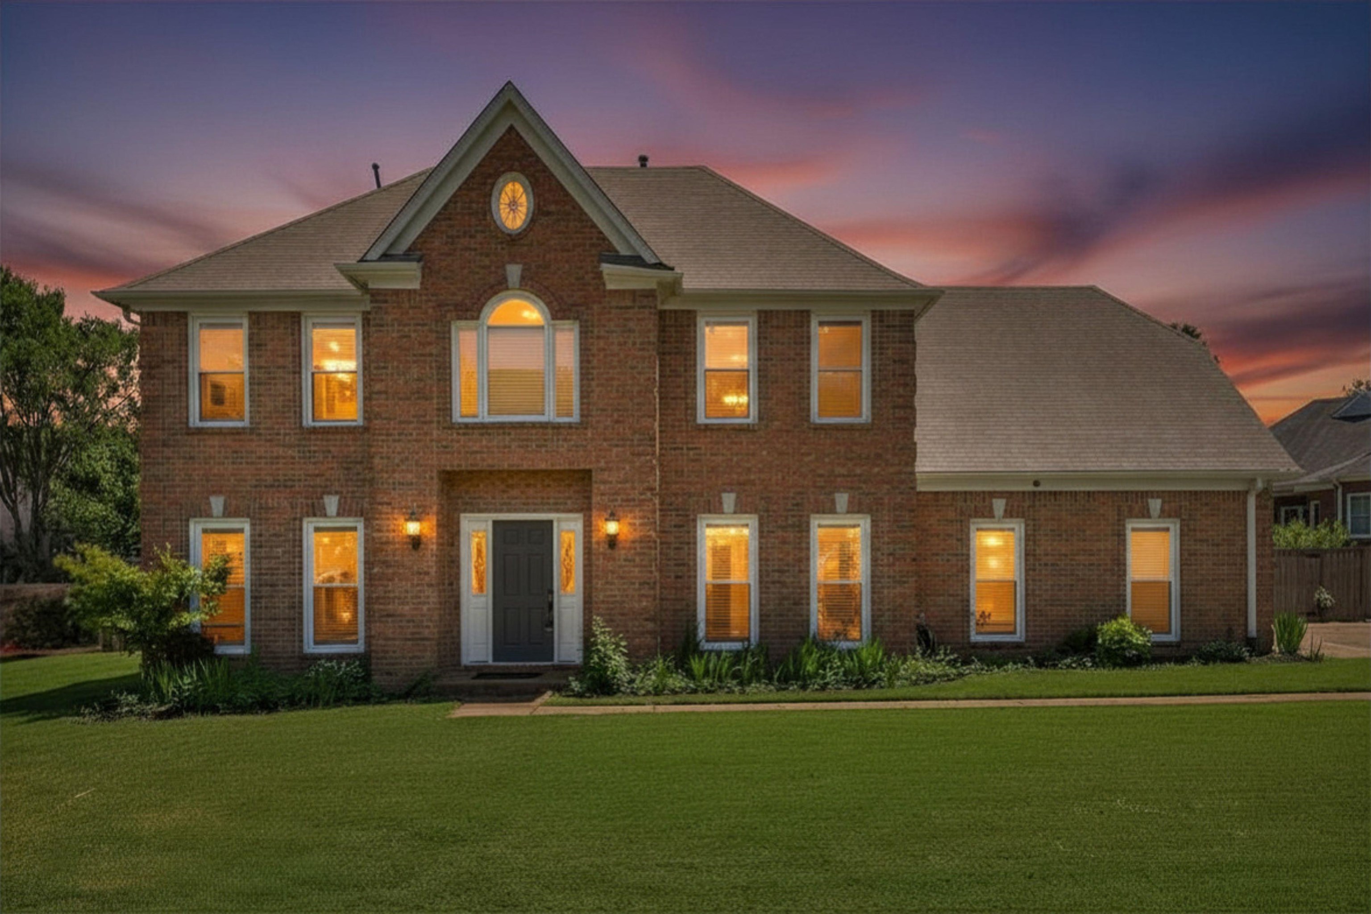
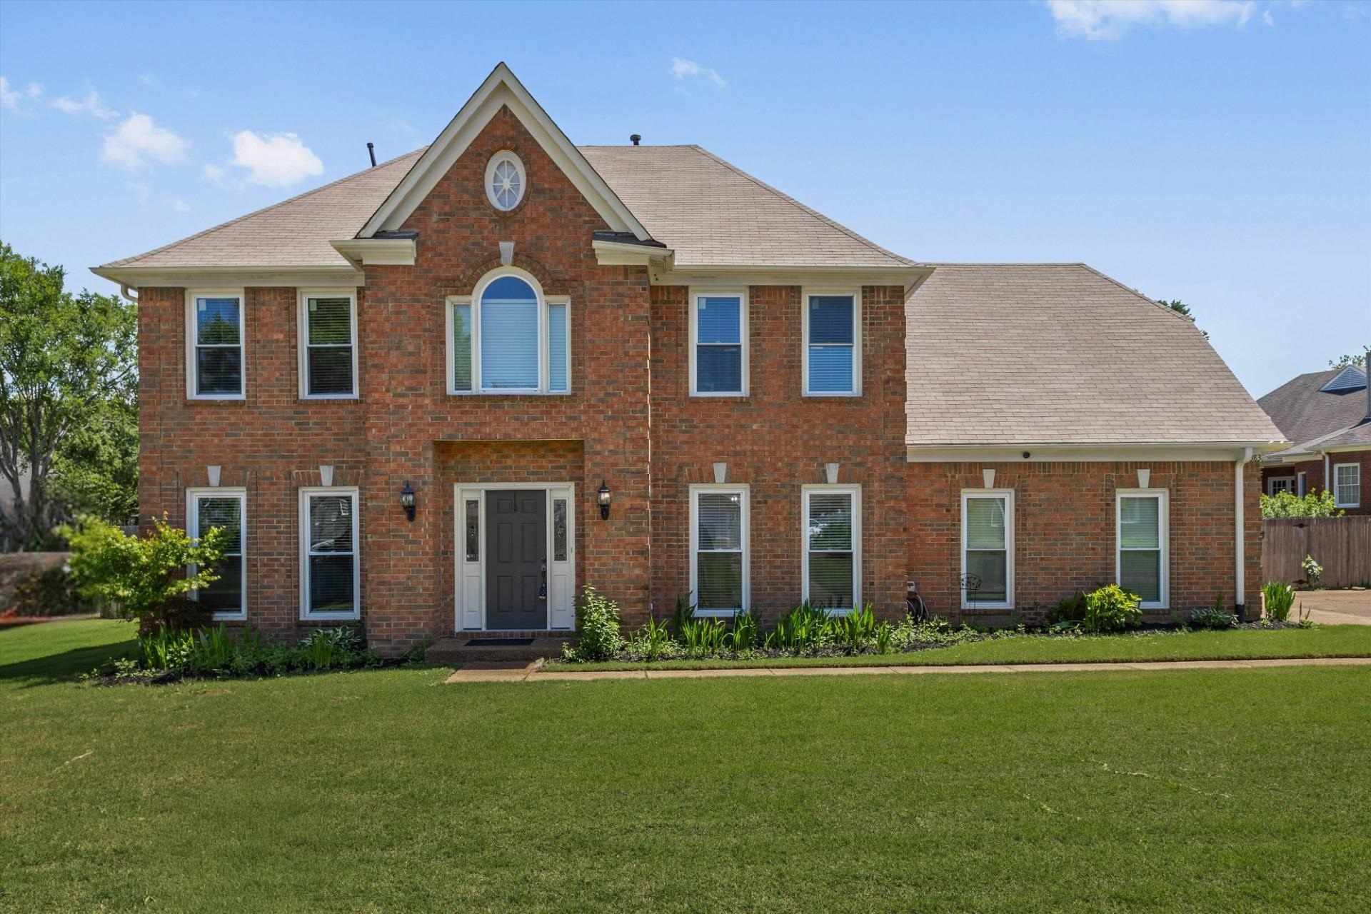
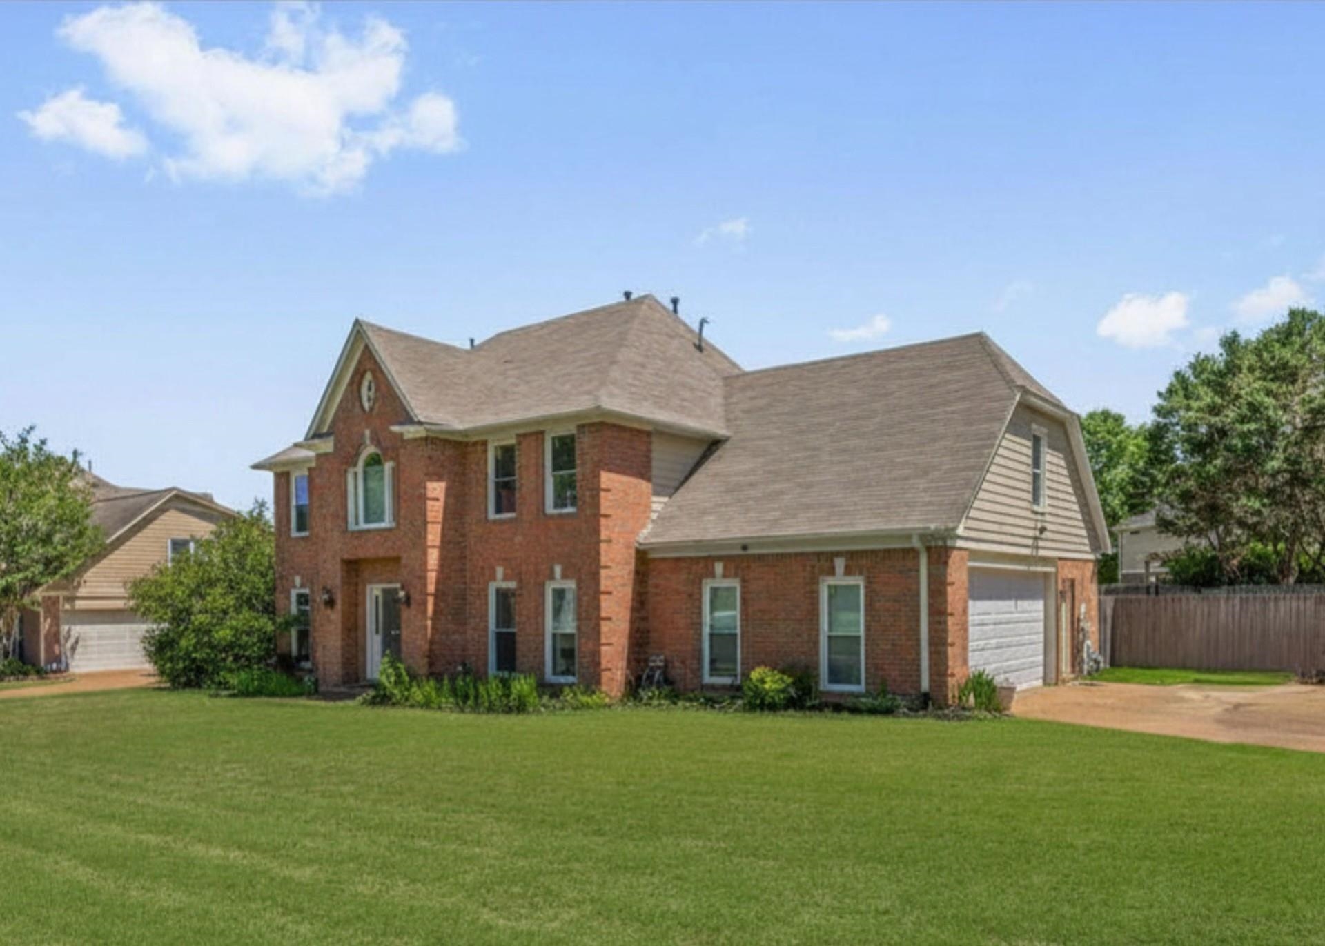
383 NOLLEY DR, Collierville, Tennessee, 38017
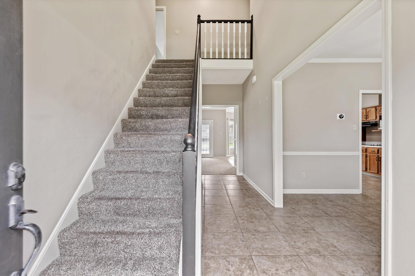
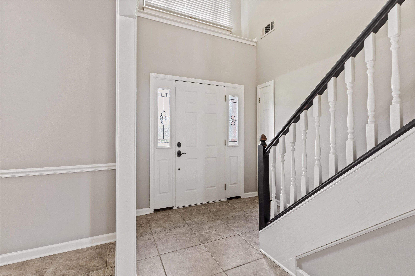
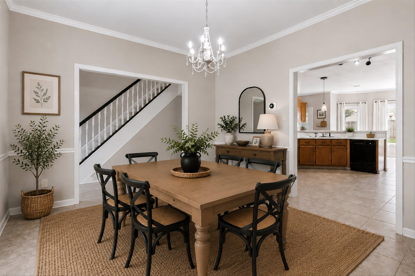
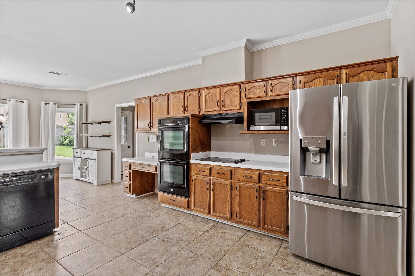
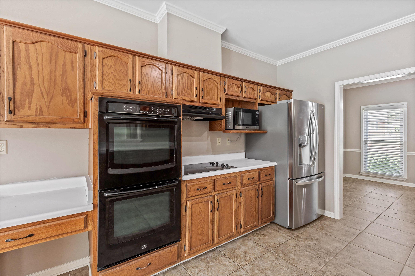
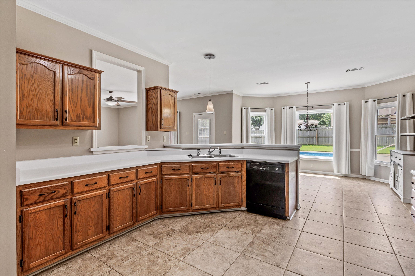
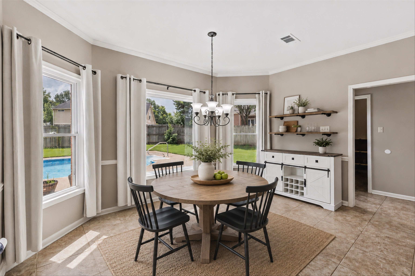
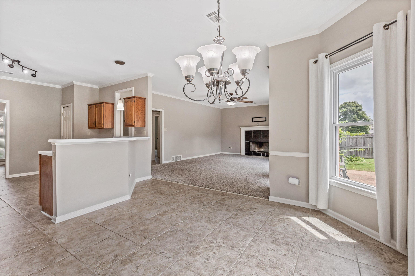
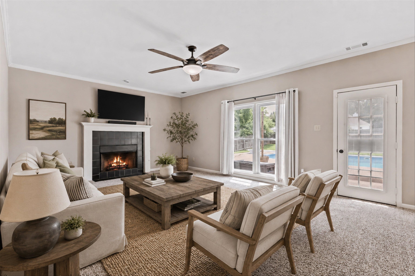
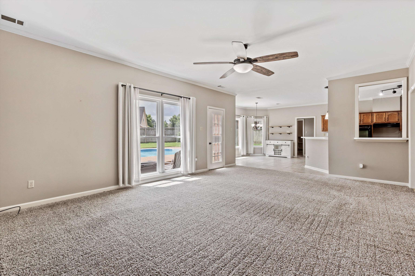
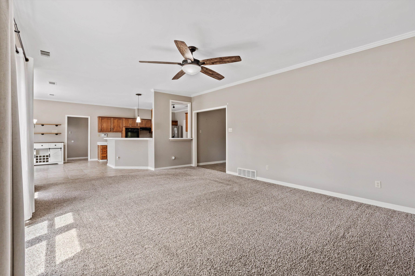
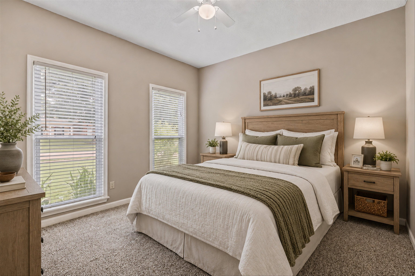
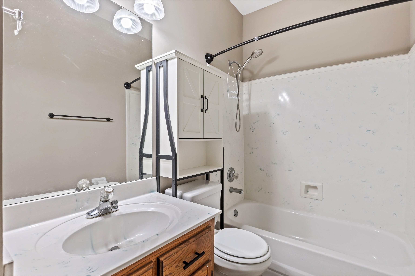
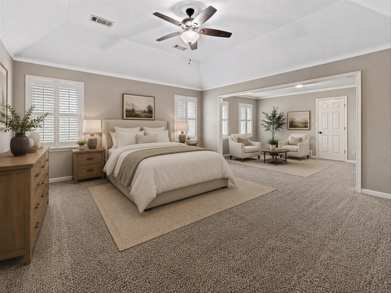
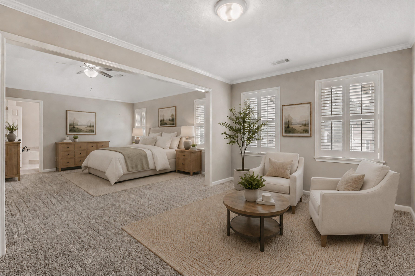
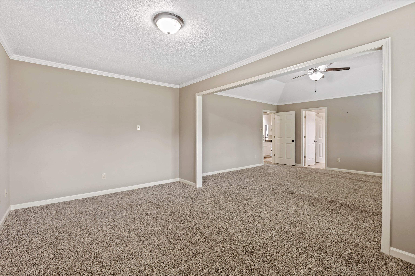
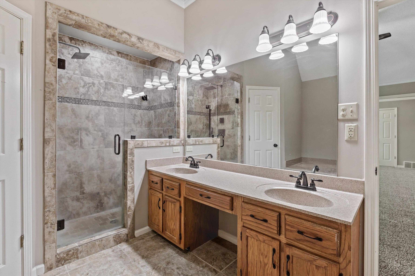
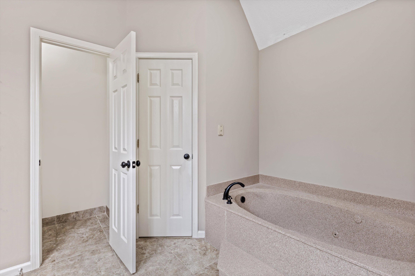
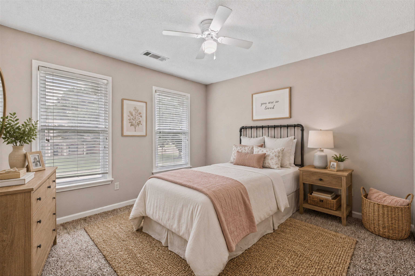
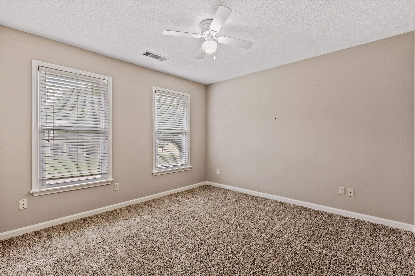
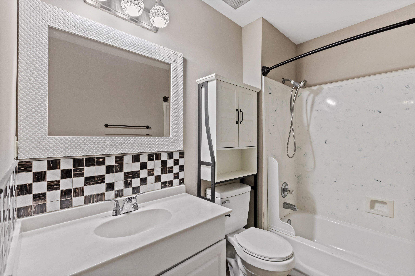
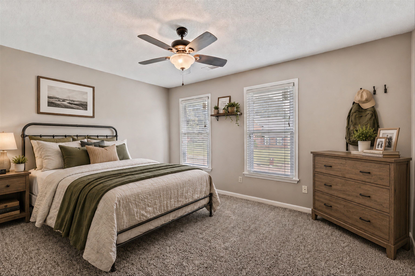
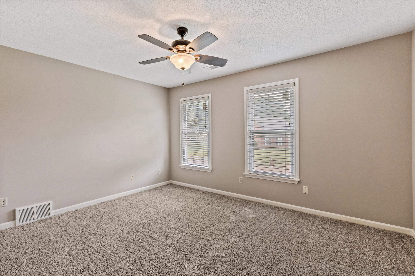
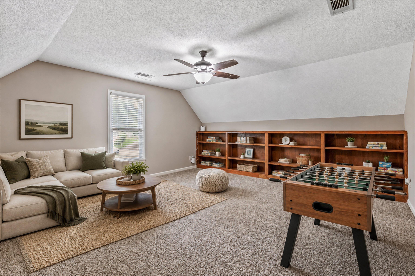
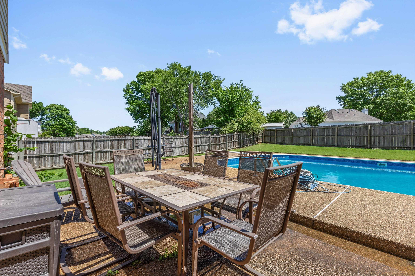
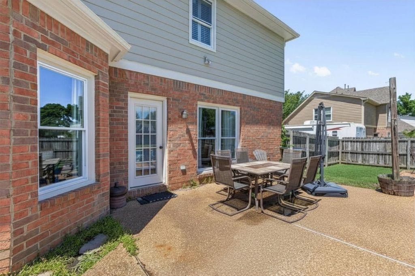
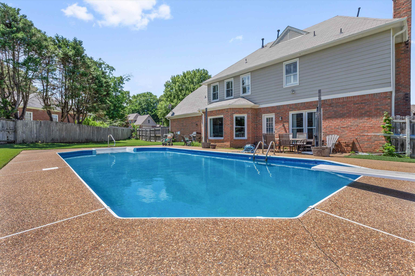
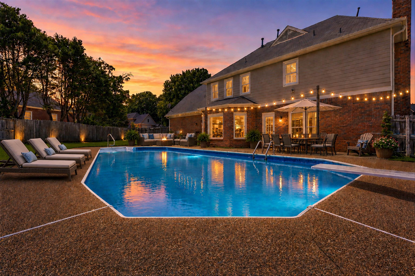
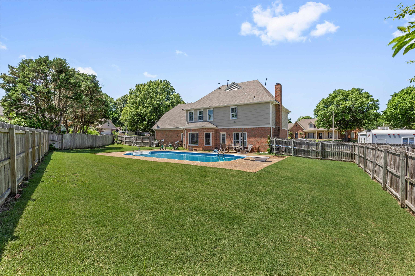
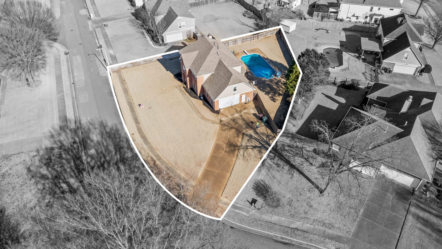
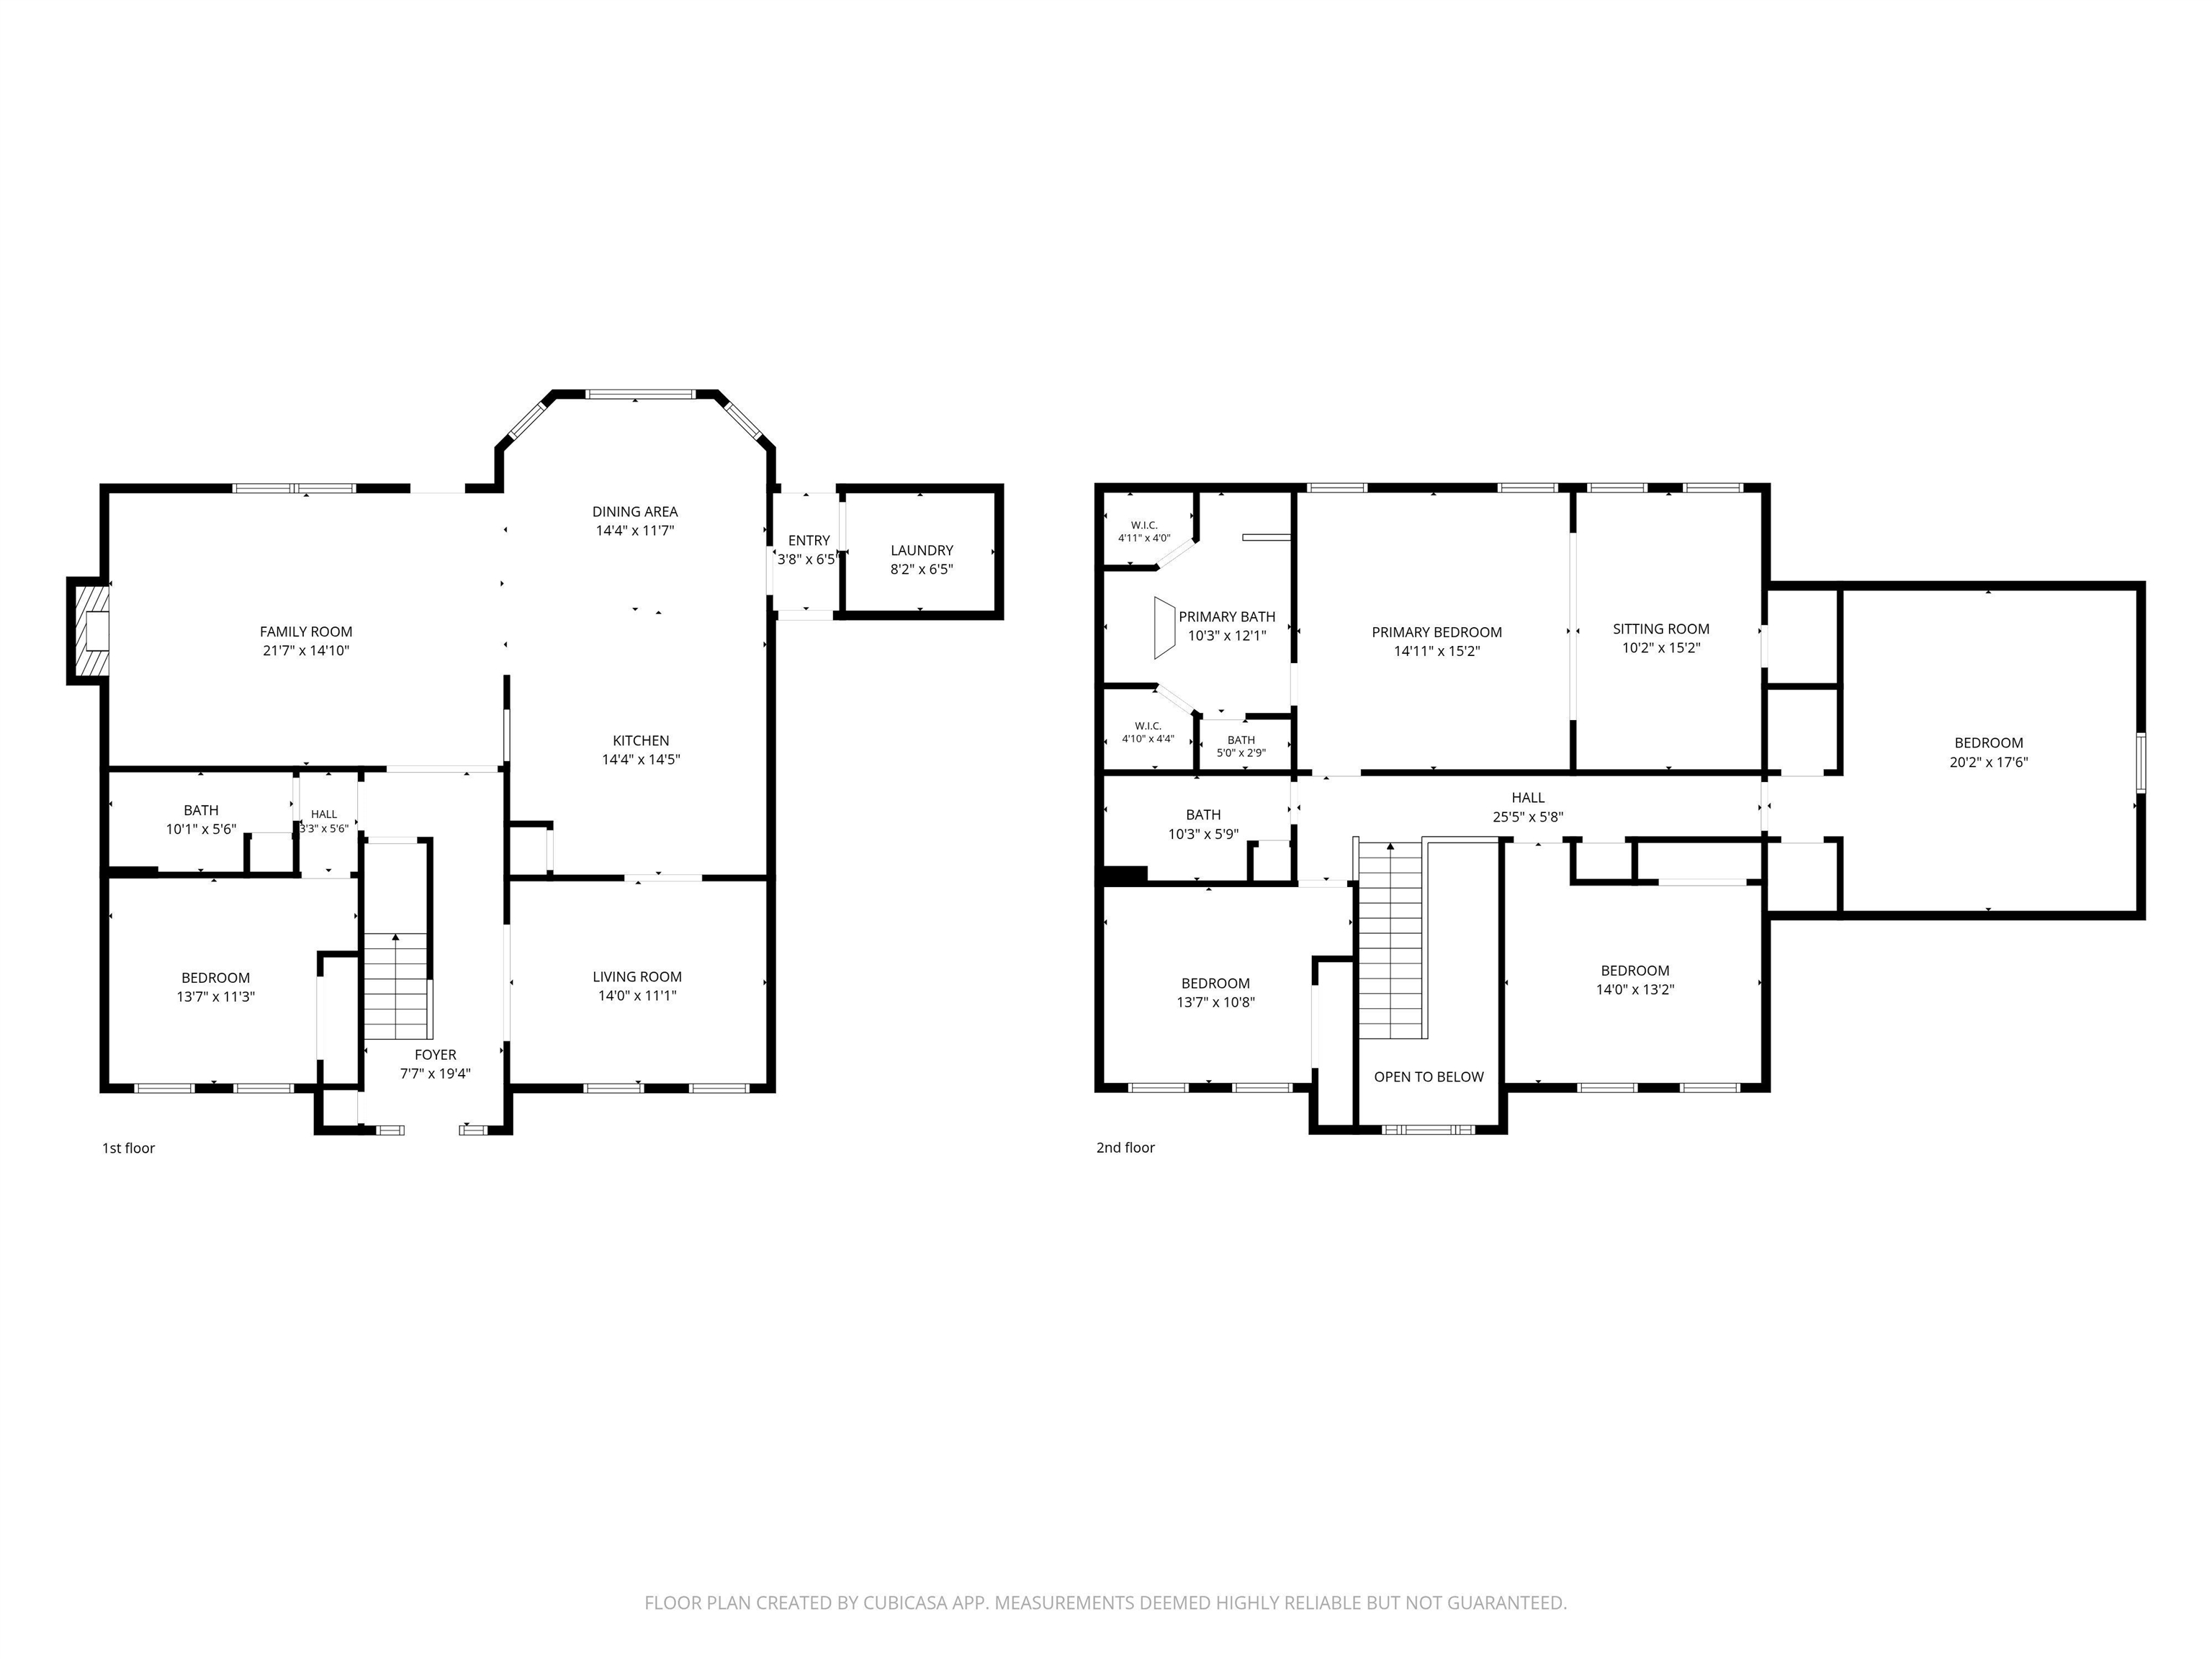
This one is in a great location and offers lots of space; inside and out!! Generous living room, eat in kitchen with views of the IN GROUND salt water pool. This kitchen has lots of counter space!! You also have a formal dining area. One bedroom and full bath on the main level. Upstairs there is a HUGE primary suite - large room and additional area that could be a great sitting area or nursery or even an office. The upstairs has 2 additional bedrooms and a bonus room(or 5th bedroom) with nice built ins. So much storage and space for everyone.
Active
$465,000
Single Family / Detached
4 bds
3 ba

3,044

0.37 Acre
10231733
2 Stories
Built in 1994
CASTLE CREEK SEC K

1872 ()
Disclaimer: The information contained in this listing has not been verified by Marx-Bensdorf, REALTORS and should be verified by the buyer.
 Information provided by MAAR
 Virtual Tour
REQUEST MORE INFO
ADDRESS & DIRECTIONS
- Street Address: 383 NOLLEY DR
- City: Collierville
- State: Tennessee
- County: Shelby
- Subdivision: CASTLE CREEK SEC K
- Directions:
North on Collierville Arlington Rd from Poplar. Left on E Nolley Dr and home down on left
PROPERTY FEATURES
Amenities
- Pool
- Fireplace
General Information
- Style: Traditional
- Pool Description : In Ground
- Detached Unit Type : General Residential
Heating /Cooling Features
- Heating : Central,Gas
- Cooling : Central
Rooms Information
- Number of Rooms : 1
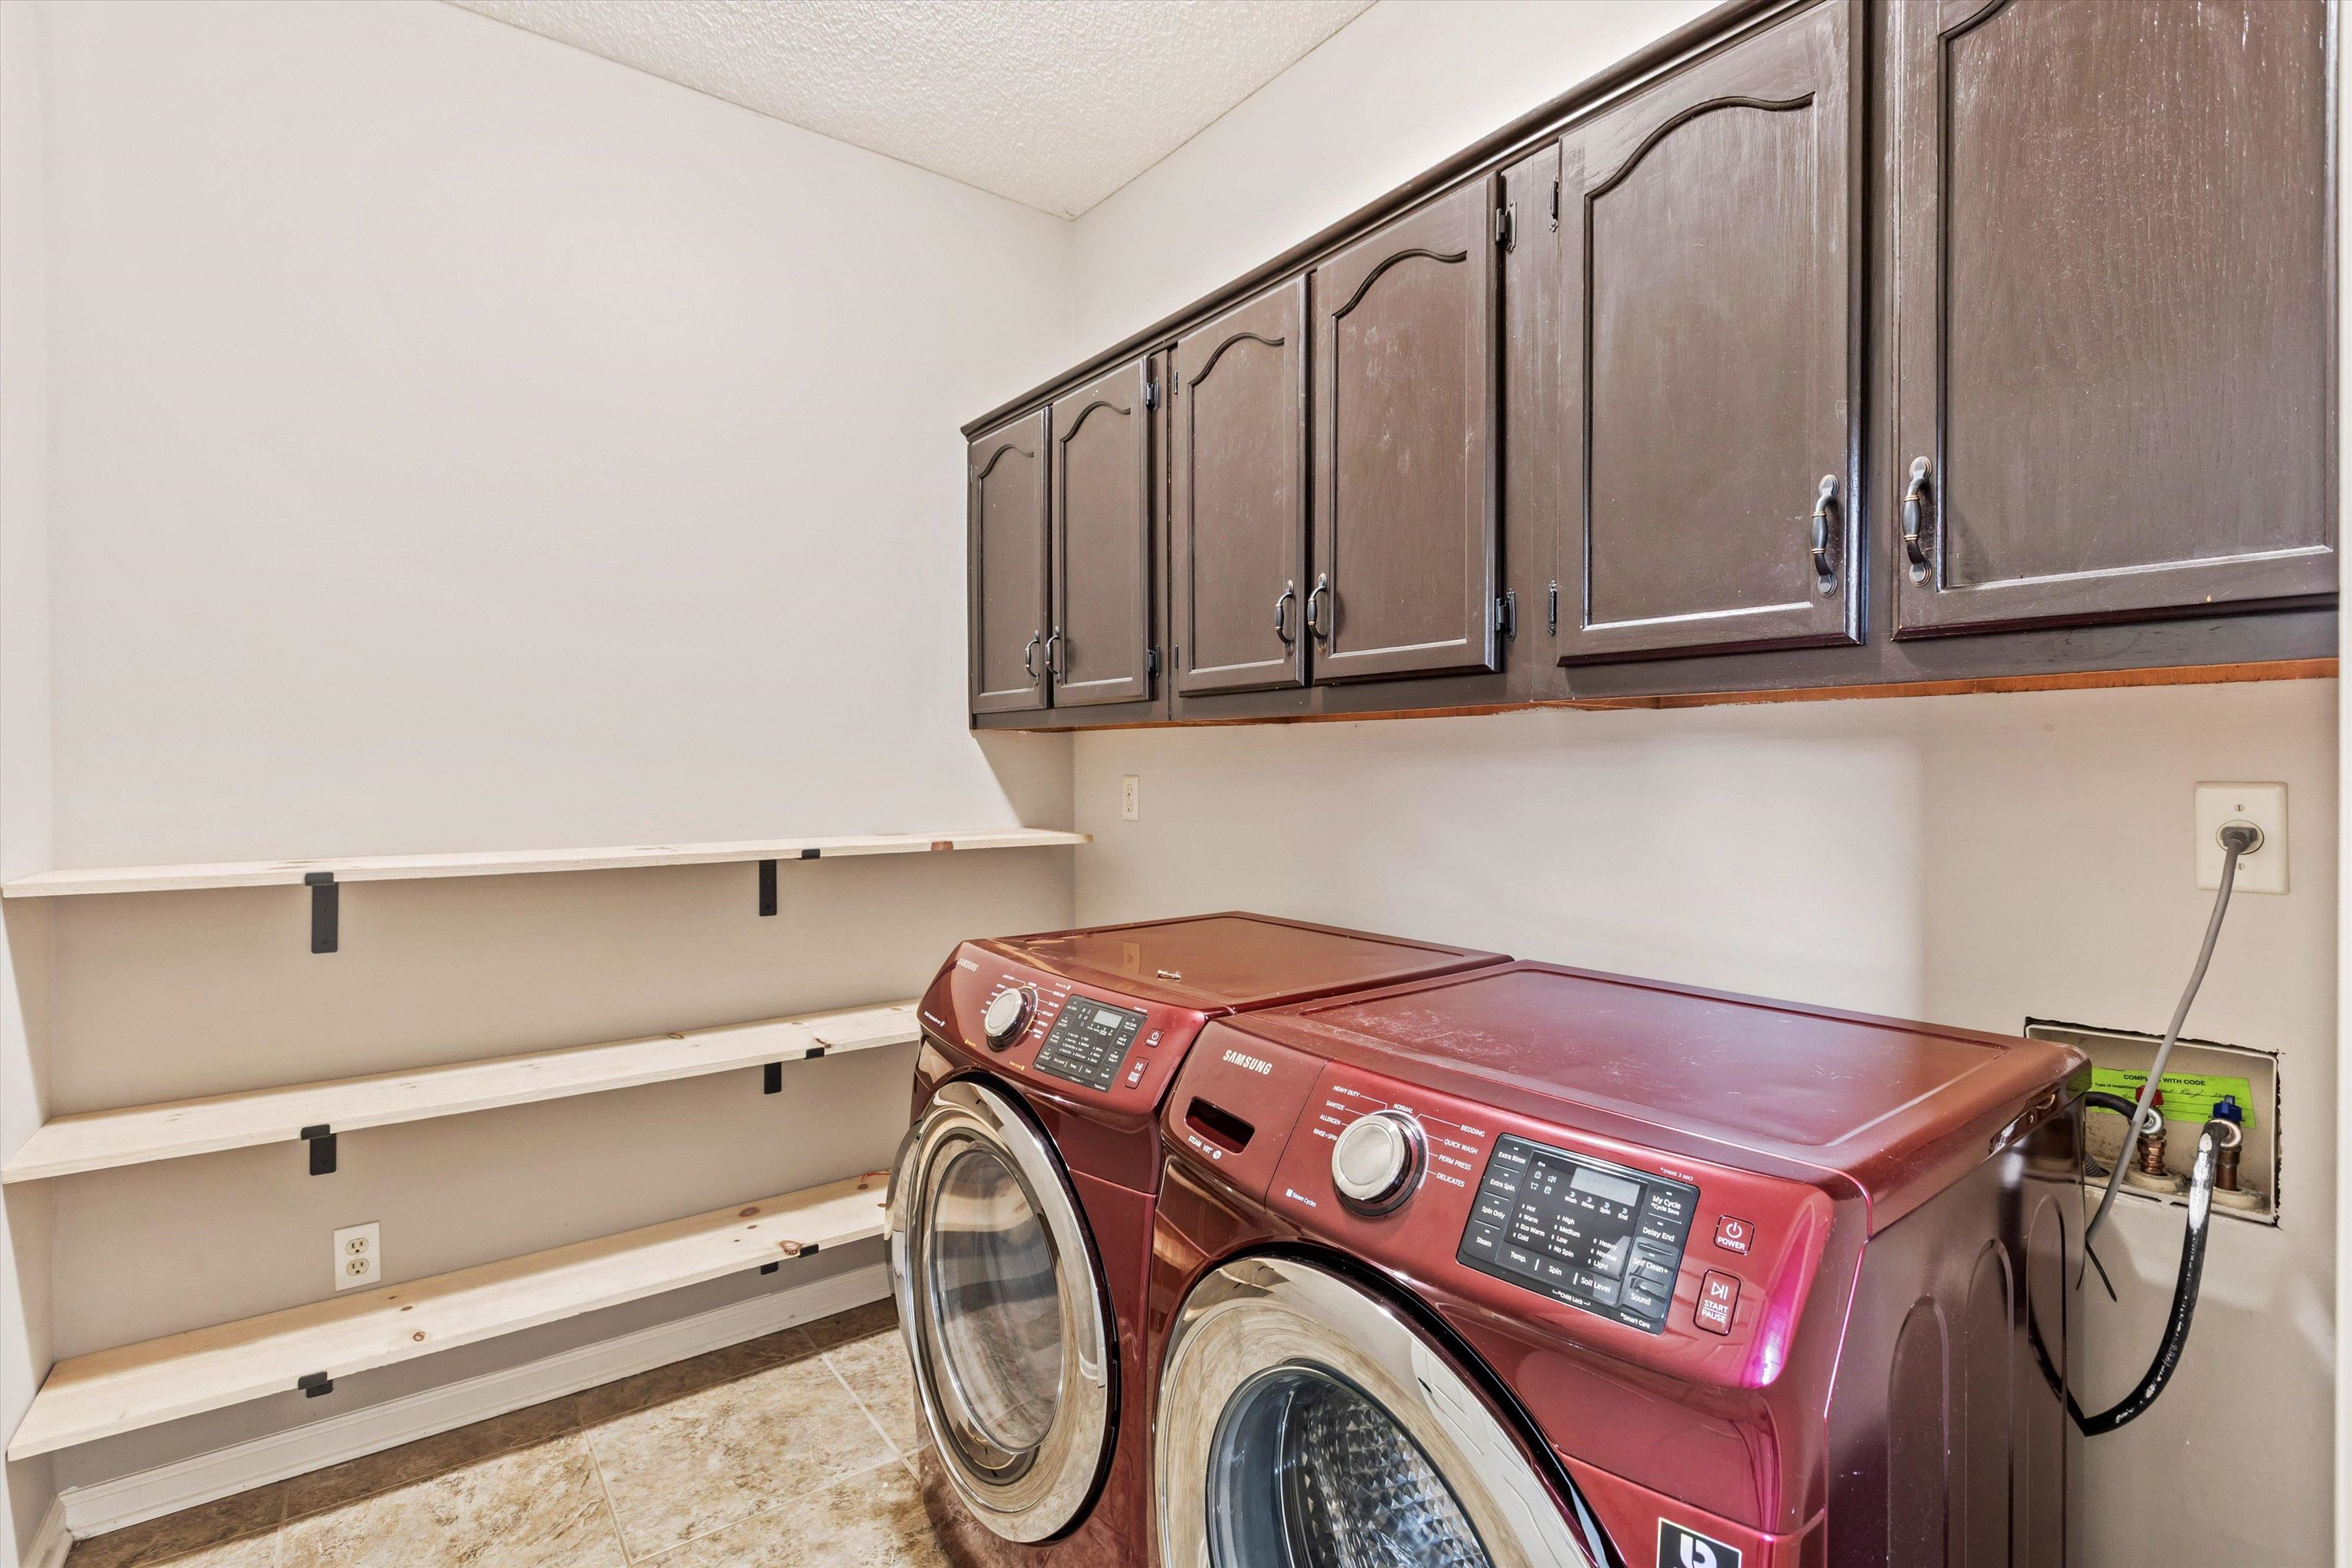
- 1ST STORY FLOOR PLAN : 1 Bath,2nd Bedroom,Breakfast Room,Dining Room,Kitchen,Laundry Room,Living Room
- 2ND STORY FLOOR PLAN : 2 or More Baths,2nd Bedroom,3rd Bedroom,Bonus Room,Primary Bedroom
- BEDROOM 2 DESCRIPTION : Carpet,Level 2,Shared Bath
- BEDROOM 3 DESCRIPTION : Carpet,Level 2,Shared Bath
- BEDROOM 4 DESCRIPTION : Built-In Cabinets/Bkcases,Carpet,Level 2
- BEDROOM 5 DESCRIPTION : Carpet,Level 1,Shared Bath
- ADDITIONAL BR/BATH INFO : 1 or More BR Down,Full Bath Down
- LIVING/DINING/KITCHEN : Breakfast Bar,Eat-In Kitchen,Great Room,Pantry,Separate Dining Room
Interior Features
- Number of Fireplaces : 1
- Fireplace Description : In Living Room
- Floors/Ceilings : Part Carpet,Tile,Vinyl/Luxury Vinyl Floor
Parking Features
- Parking/Storage : Driveway/Pad,Garage Door Opener(s),Side-Load Garage
- Number of Covered Parking Spaces : 2
- Parking Display : G2A
Construction Features
- Foundation : Slab
Utility Information
- Water/Sewer : Gas Water Heater
SCHOOLS NEAR 383 NOLLEY DR
- Courtesy of Marx-Bensdorf, REALTORS, Lissa Cannon
- Property last updated on MAAR : 10/3/2026 4:20:11 PM