
9333 BREAKSTONE CV, Collierville, Tennessee, 38017
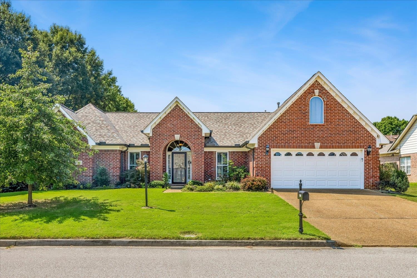
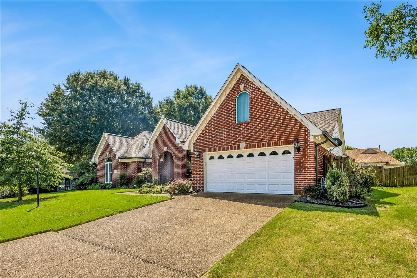
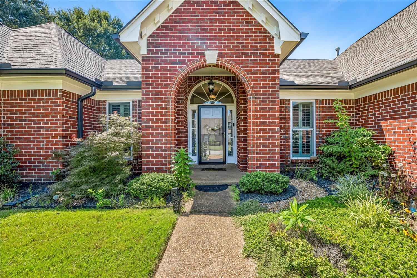
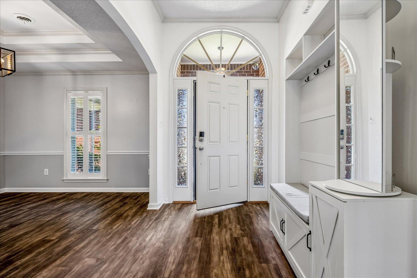
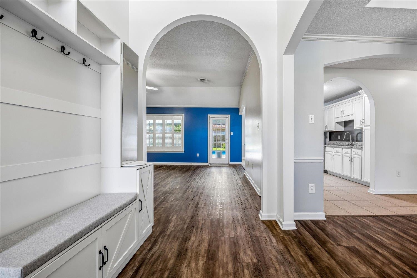
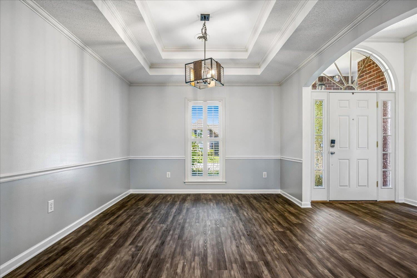
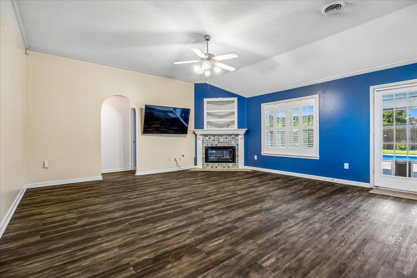
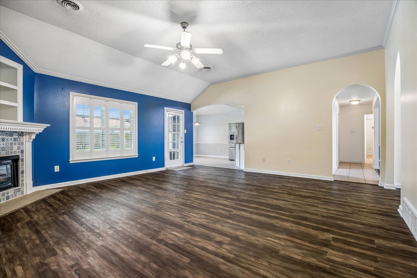
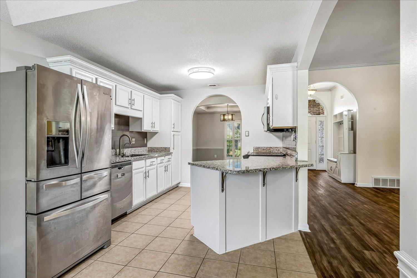
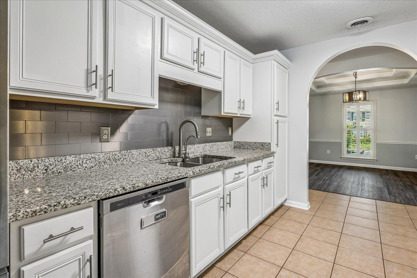
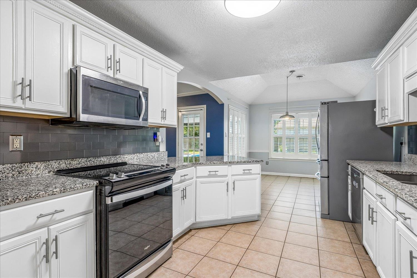
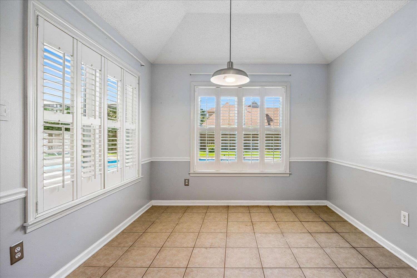
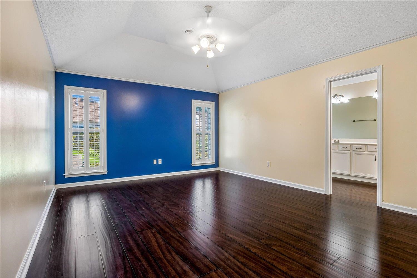
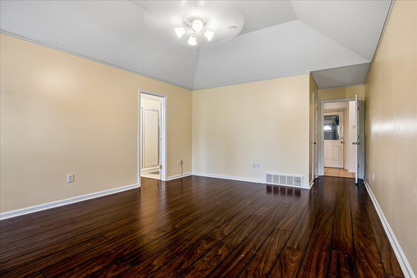
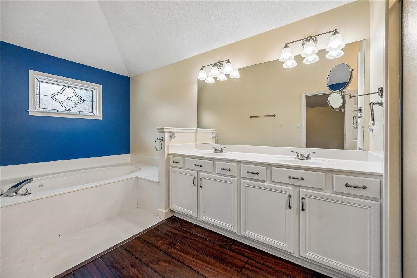
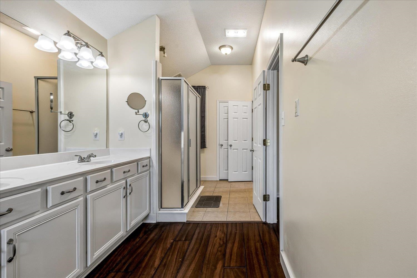
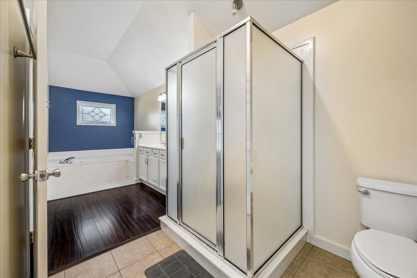
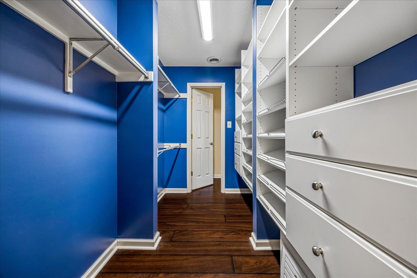
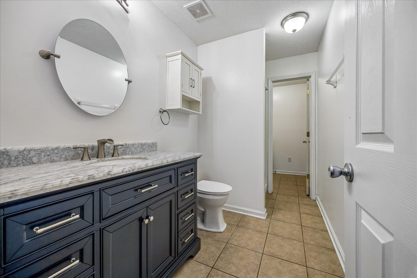
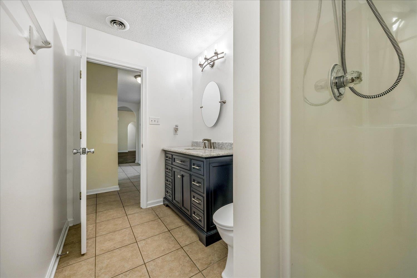
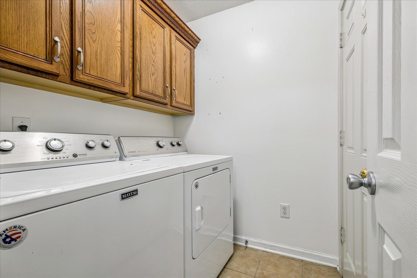
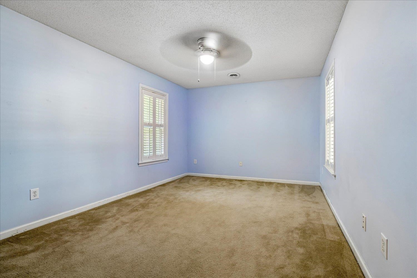
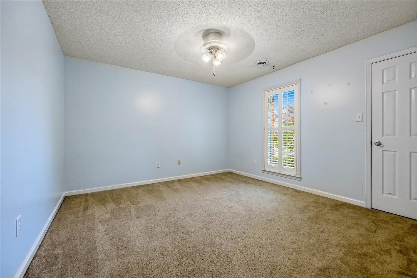
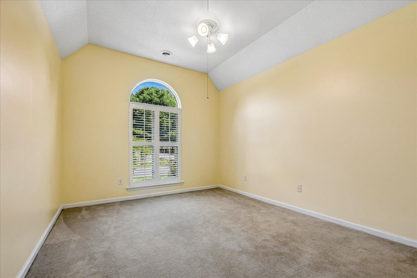
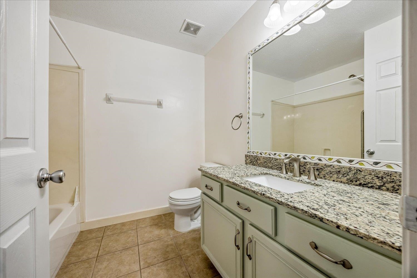
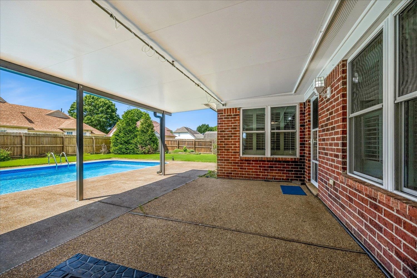
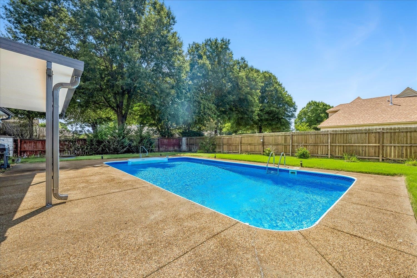
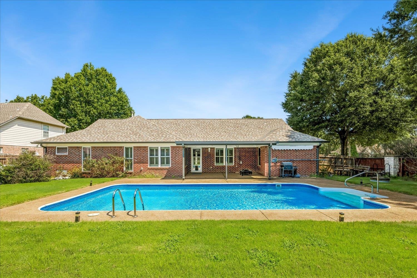
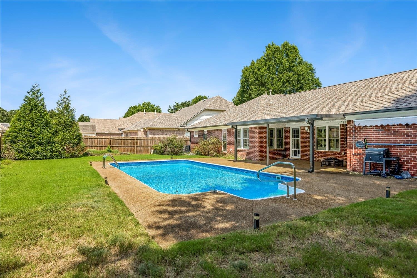
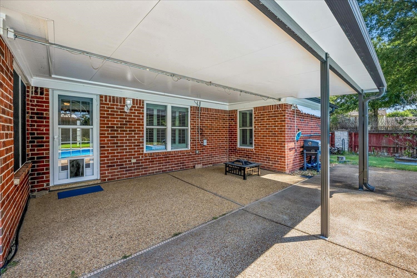
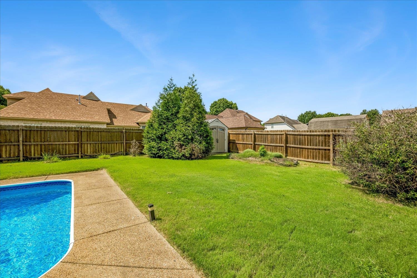
Welcome to refined living in Collierville’s sought-after Forest Creek community. Set on a quiet cove, this meticulously maintained RANCH style home offers a desirable split-bedroom floor plan along with an ideal mix of comfort, style, and convenience. Significant 2022 updates include a new roof and gutters, hardwood flooring, energy-efficient windows, fresh interior and exterior paint, and a whole-home water filtration system. Plantation shutters, granite countertops, and abundant natural light create a bright, polished interior. Step outside to a private backyard retreat featuring a heated saltwater pool with a brand-new pump and sand filter, plus a newly insulated covered patio perfect for year-round entertaining and relaxation. Whether you’re relocating, upsizing, or simply looking for a move-in-ready home, this property delivers the lifestyle today’s buyers want in one of Collierville’s most desirable neighborhoods.
Active
$439,900
Single Family / Detached
4 bds
3 ba

2,364

0.30 Acre
10228157
1 Stories
Built in 2002
FOREST CREEK PD PH 1 AREA 3

1822 ()
Disclaimer: The information contained in this listing has not been verified by REMAX Experts and should be verified by the buyer.
 Information provided by MAAR
REQUEST MORE INFO
ADDRESS & DIRECTIONS
- Street Address: 9333 BREAKSTONE CV
- City: Collierville
- State: Tennessee
- County: Shelby
- Subdivision: FOREST CREEK PD PH 1 AREA 3
- Directions:
East on Shelby Drive from Forest Hill Irene Rd. Left on Mayfield Drive - Left on Breakstone Cove
PROPERTY FEATURES
Amenities
- Pool
- Fireplace
General Information
- Style: Ranch
- Pool Description : In Ground
- Detached Unit Type : General Residential
Heating /Cooling Features
- Heating : Central
- Cooling : Central
Rooms Information
- Number of Rooms : 8
- 1ST STORY FLOOR PLAN : 2 or More Baths,2nd Bedroom,3rd Bedroom,4th of More Bedrooms,Dining Room,Kitchen,Laundry Room,Living Room,Primary Bedroom
- BEDROOM 2 DESCRIPTION : Level 1
- BEDROOM 3 DESCRIPTION : Level 1
- BEDROOM 4 DESCRIPTION : Level 1
- ADDITIONAL BR/BATH INFO : All Bedrooms Down,Luxury Primary Bath,Primary Down,Split Bedroom Plan
- OTHER ROOMS : Laundry Room
- LIVING/DINING/KITCHEN : Breakfast Bar,Eat-In Kitchen,Separate Living Room,Updated/Renovated Kitchen
Interior Features
- Interior Features : Dishwasher,Disposal,Microwave,Range/Oven
- Number of Fireplaces : 1
- Fireplace Description : Masonry
- Floors/Ceilings : Part Hardwood,Tile
Parking Features
- Parking/Storage : Front-Load Garage
- Number of Covered Parking Spaces : 2
- Parking Display : G2A
Construction Features
- Foundation : Slab
Utility Information
- Water/Sewer : Gas Water Heater,Public Sewer,Public Water
Community Features
- Neighborhood : Mandatory
SCHOOLS NEAR 9333 BREAKSTONE CV
- Courtesy of REMAX Experts, Eric Bell
- Property last updated on MAAR : 8/12/2026 3:38:36 AM