
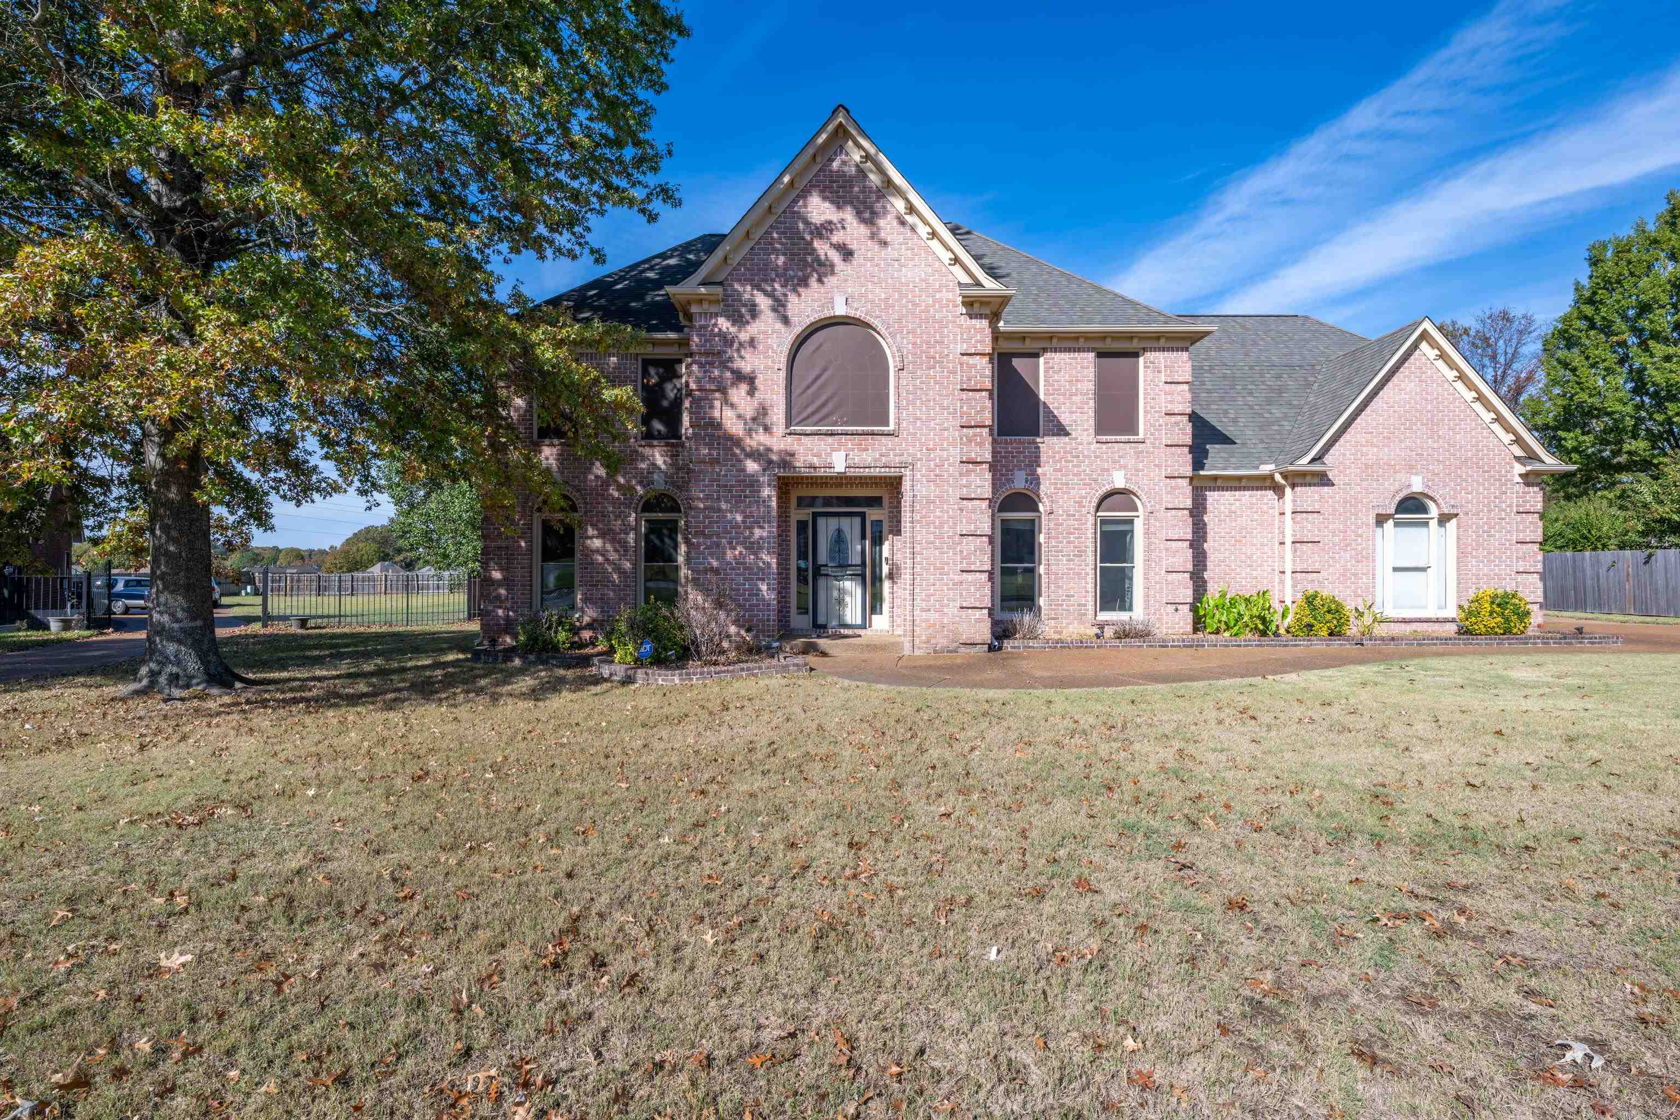
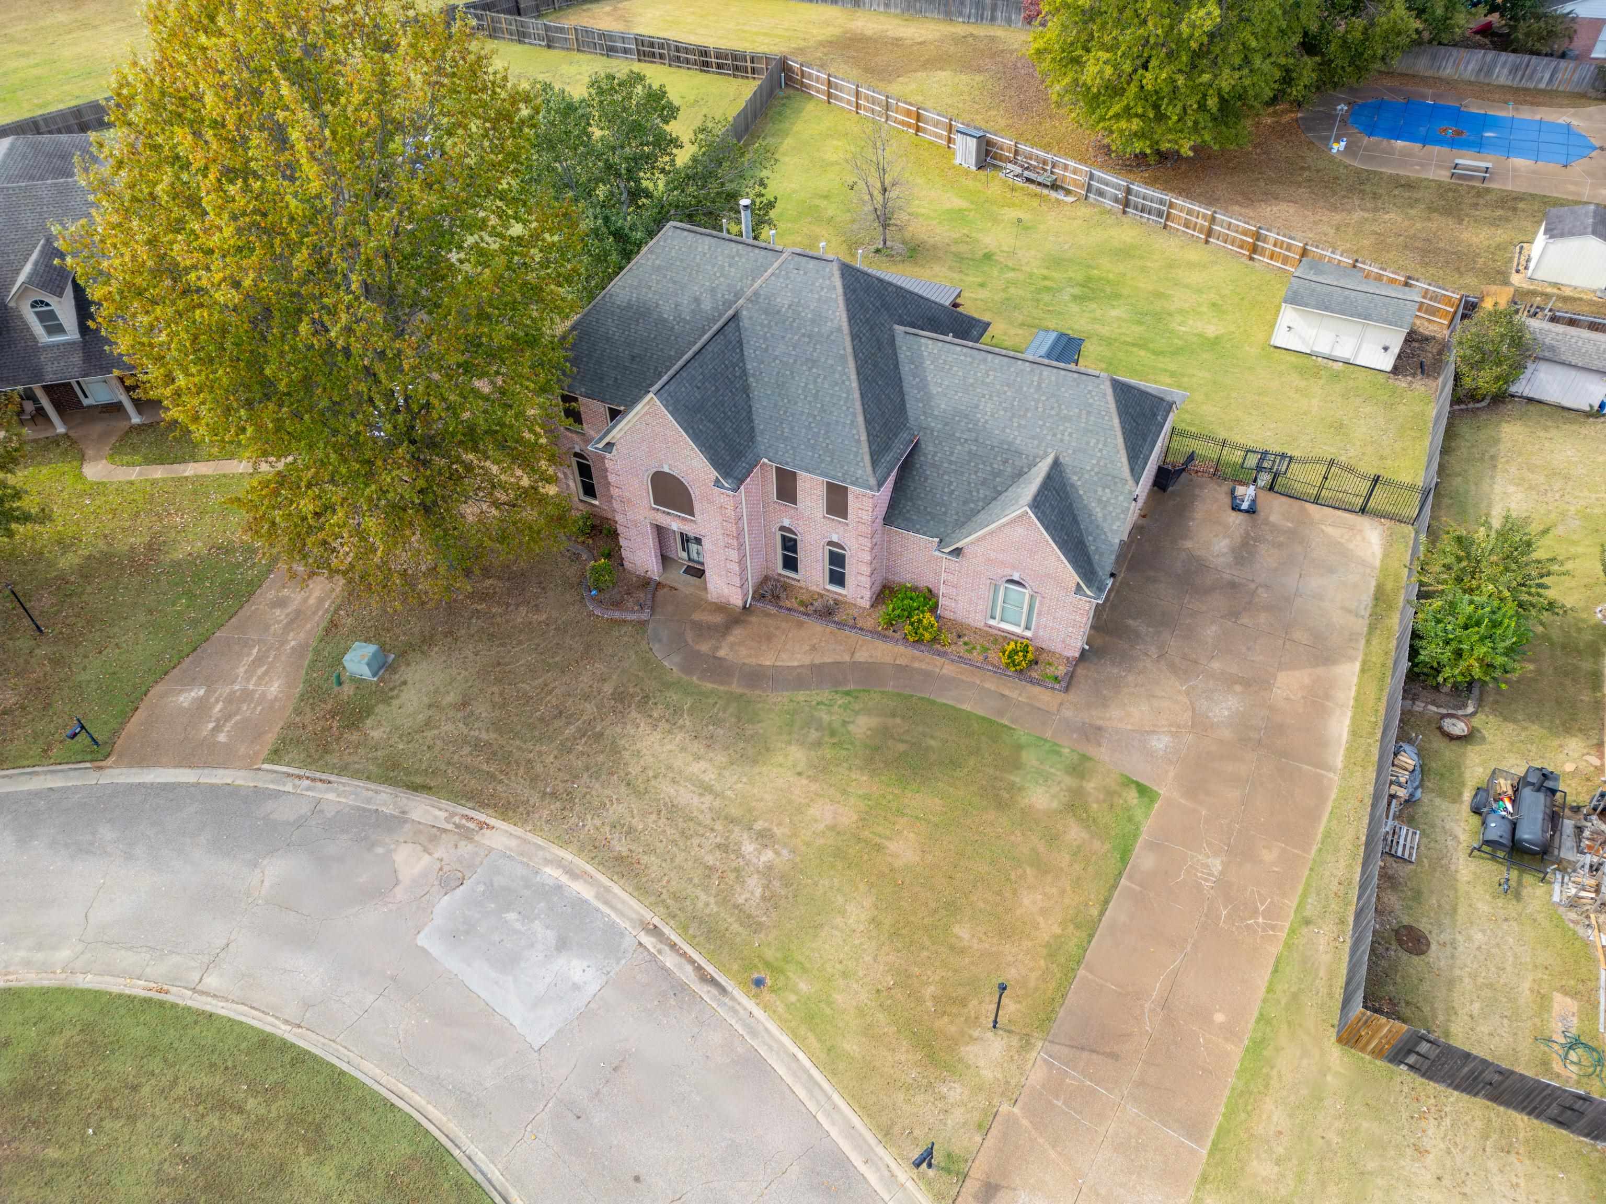
1083 TWIN SPRINGS CV, Cordova, Tennessee, 38018
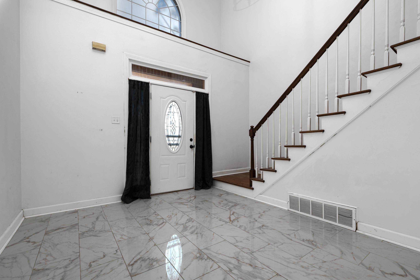
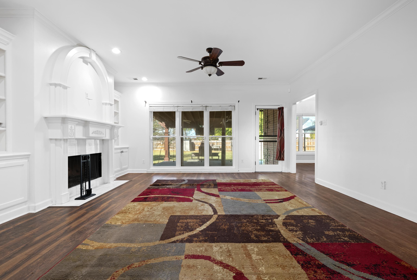
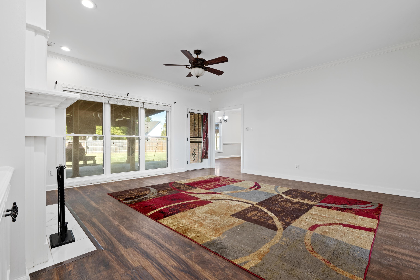
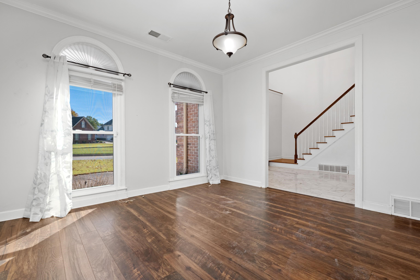
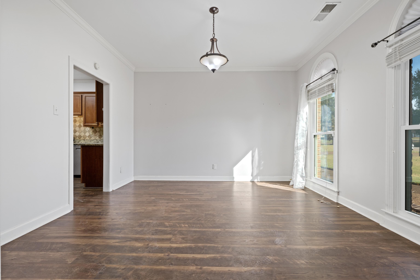
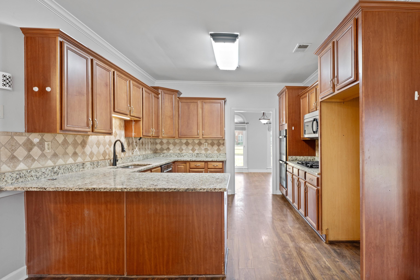
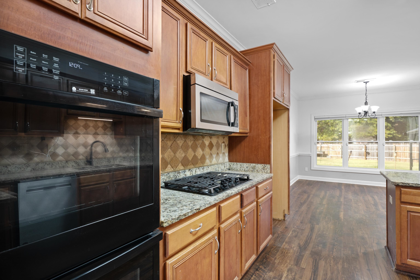
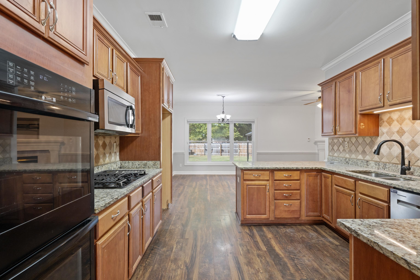
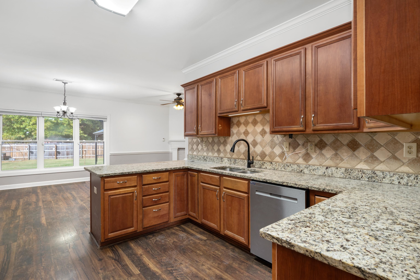
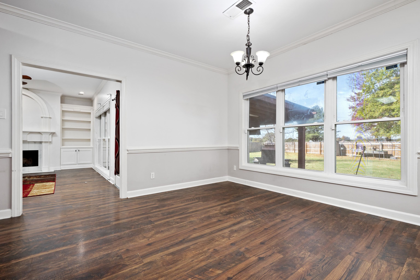
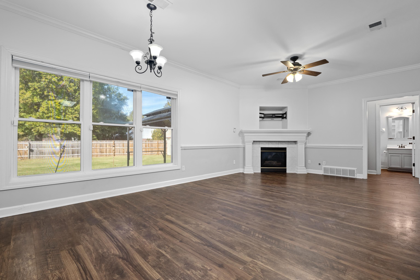
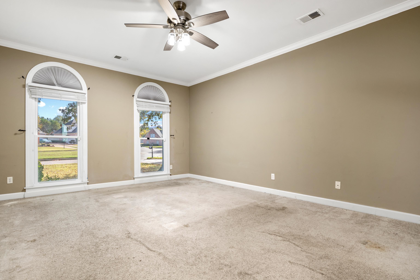
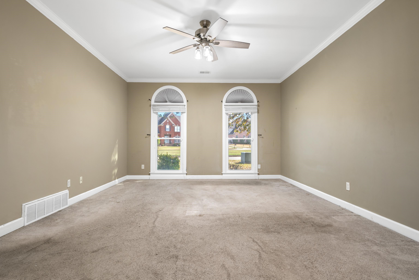
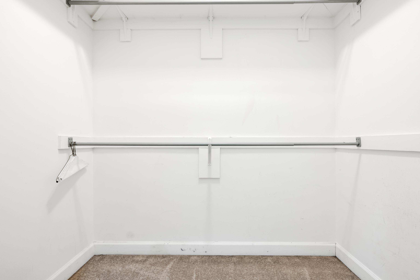
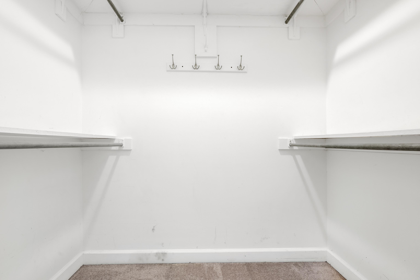
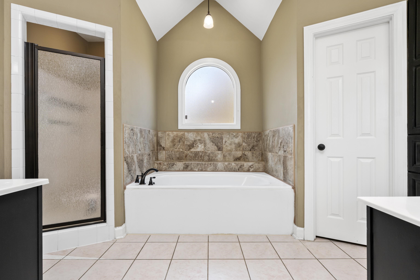
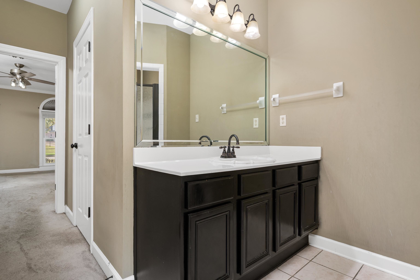
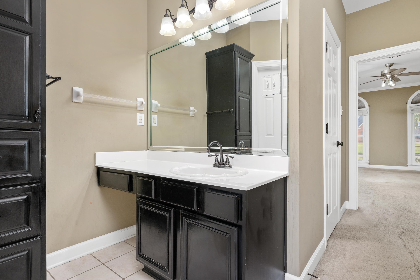
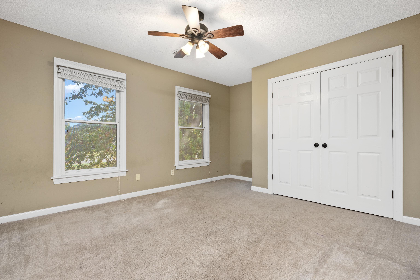
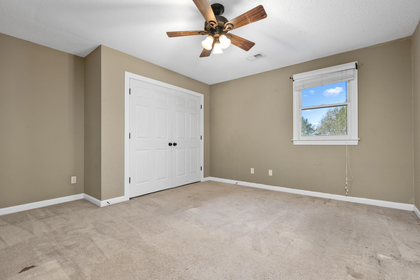
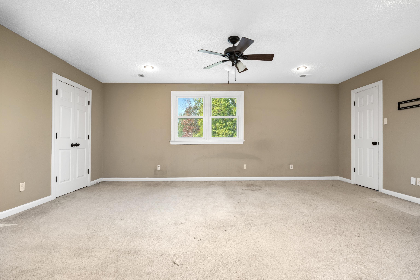
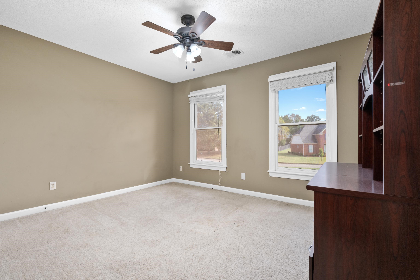
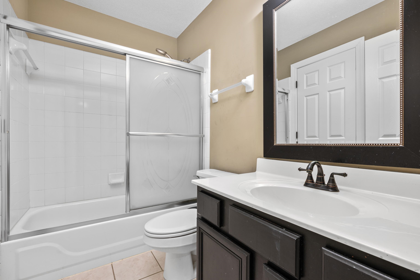
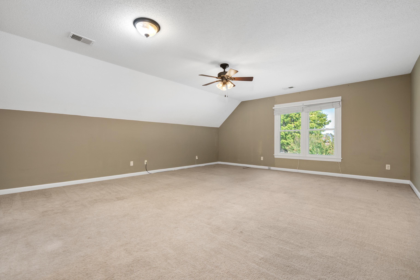
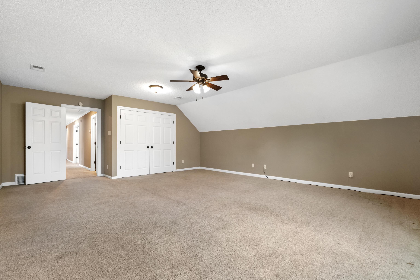
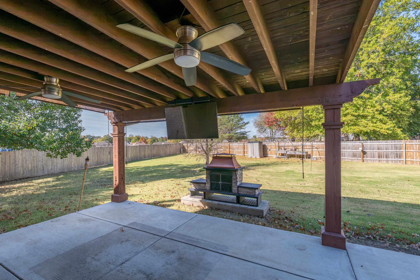
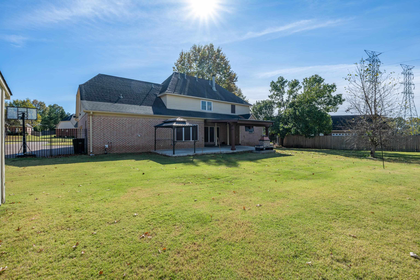
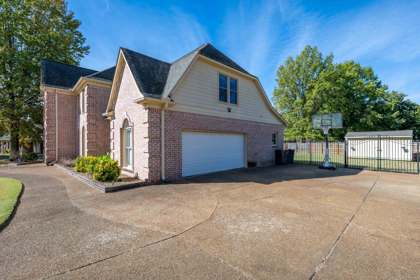
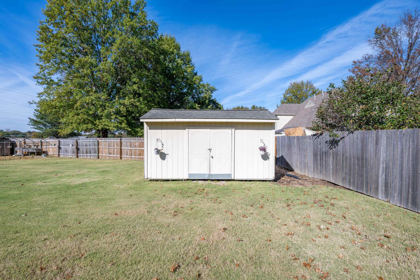
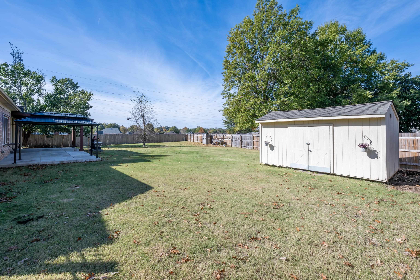
Enjoy no City taxes! This home is perfect for entertaining - 5 BR + bonus room -open floor plan, spacious rooms. Large kitchen w/stainless steel dishwasher, gas cooktop, built in microwave, black double ovens, granite countertops, pantry & new LVP flooring. Formal dining room w/new LVP flooring. New tile flooring in entry. Spacious living room that opens to the kitchen offers new LVP flooring & new tile around fireplace. Large primary bedroom w/ceiling fan & luxury bath featuring 2 walk in closets, separate tub & shower & 2 sinks. Covered patio was added 2023 & is the perfect spot for cookouts. Storage building, gardening shed & raised beds can remain. Owner is offering a transferable Choice Home Warranty thru 01/16/28. New HVAC down-2025, 2 newer hot water heaters. New fence-2025. New windows-2023.
Active
$450,000
Single Family / Detached
5 bds
3.5 ba

3,717

0.42 Acre
10234161
2 Stories
Built in 2000
WOODLAND HILLS PD PHASE 2

0 ()
Disclaimer: The information contained in this listing has not been verified by REMAX Experts and should be verified by the buyer.
 Information provided by MAAR
 Virtual Tour
REQUEST MORE INFO
ADDRESS & DIRECTIONS
- Street Address: 1083 TWIN SPRINGS CV
- City: Cordova
- State: Tennessee
- County: Shelby
- Subdivision: WOODLAND HILLS PD PHASE 2
- Directions:
From Walnut Grove, go north on Houston Levee. Take a left onto Woodland Hills Drive. Take a left onto Twin Springs Cove.
PROPERTY FEATURES
Amenities
- Fireplace
General Information
- Style: Traditional
- Detached Unit Type : General Residential
Heating /Cooling Features
- Heating : Central,Gas
- Cooling : 220 Wiring,Ceiling Fan(s),Central
Rooms Information
- Number of Rooms : 10
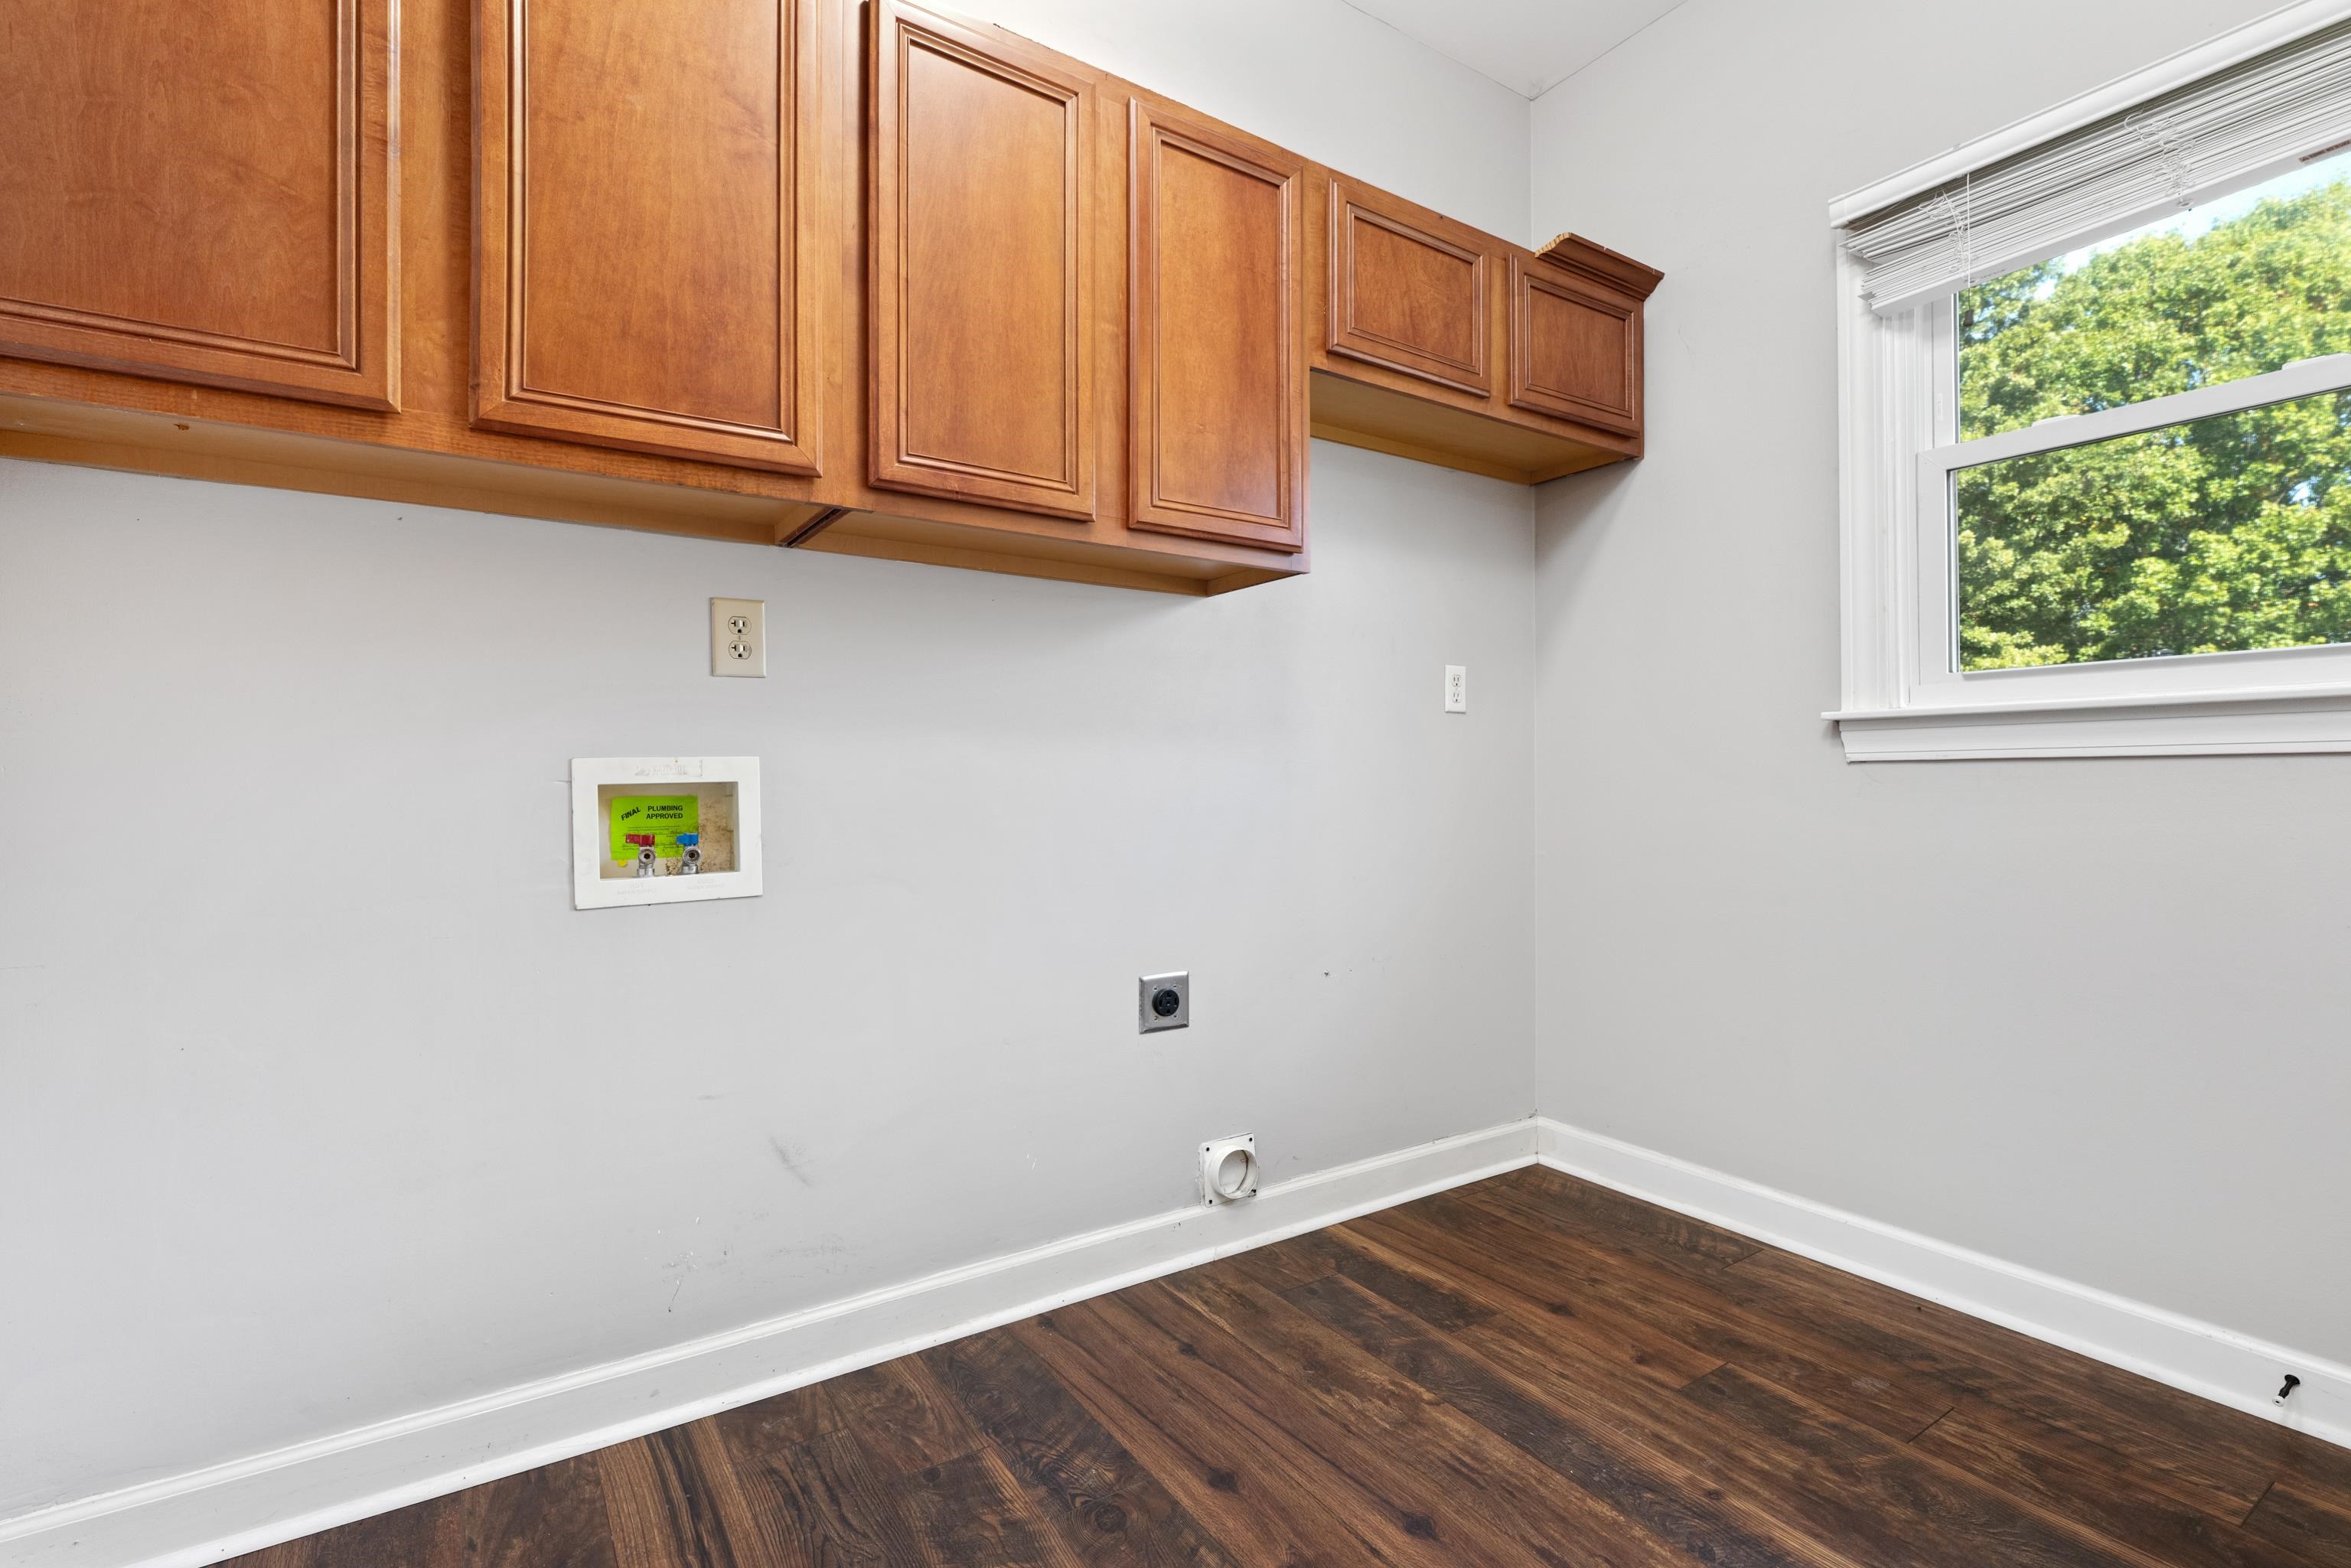
- 1ST STORY FLOOR PLAN : 1/2 Bath,Breakfast Room,Dining Room,Keeping/Hearth Room,Kitchen,Laundry Room,Living Room,Primary Bedroom
- 2ND STORY FLOOR PLAN : 1 Bath,2 or More Baths,2nd Bedroom,3rd Bedroom,4th or More Bedrooms,Bonus Room,Play Room/Rec Room
- BEDROOM 2 DESCRIPTION : Carpet,Level 2
- BEDROOM 3 DESCRIPTION : Carpet,Level 2
- BEDROOM 4 DESCRIPTION : Carpet,Level 2
- BEDROOM 5 DESCRIPTION : Carpet,Level 2
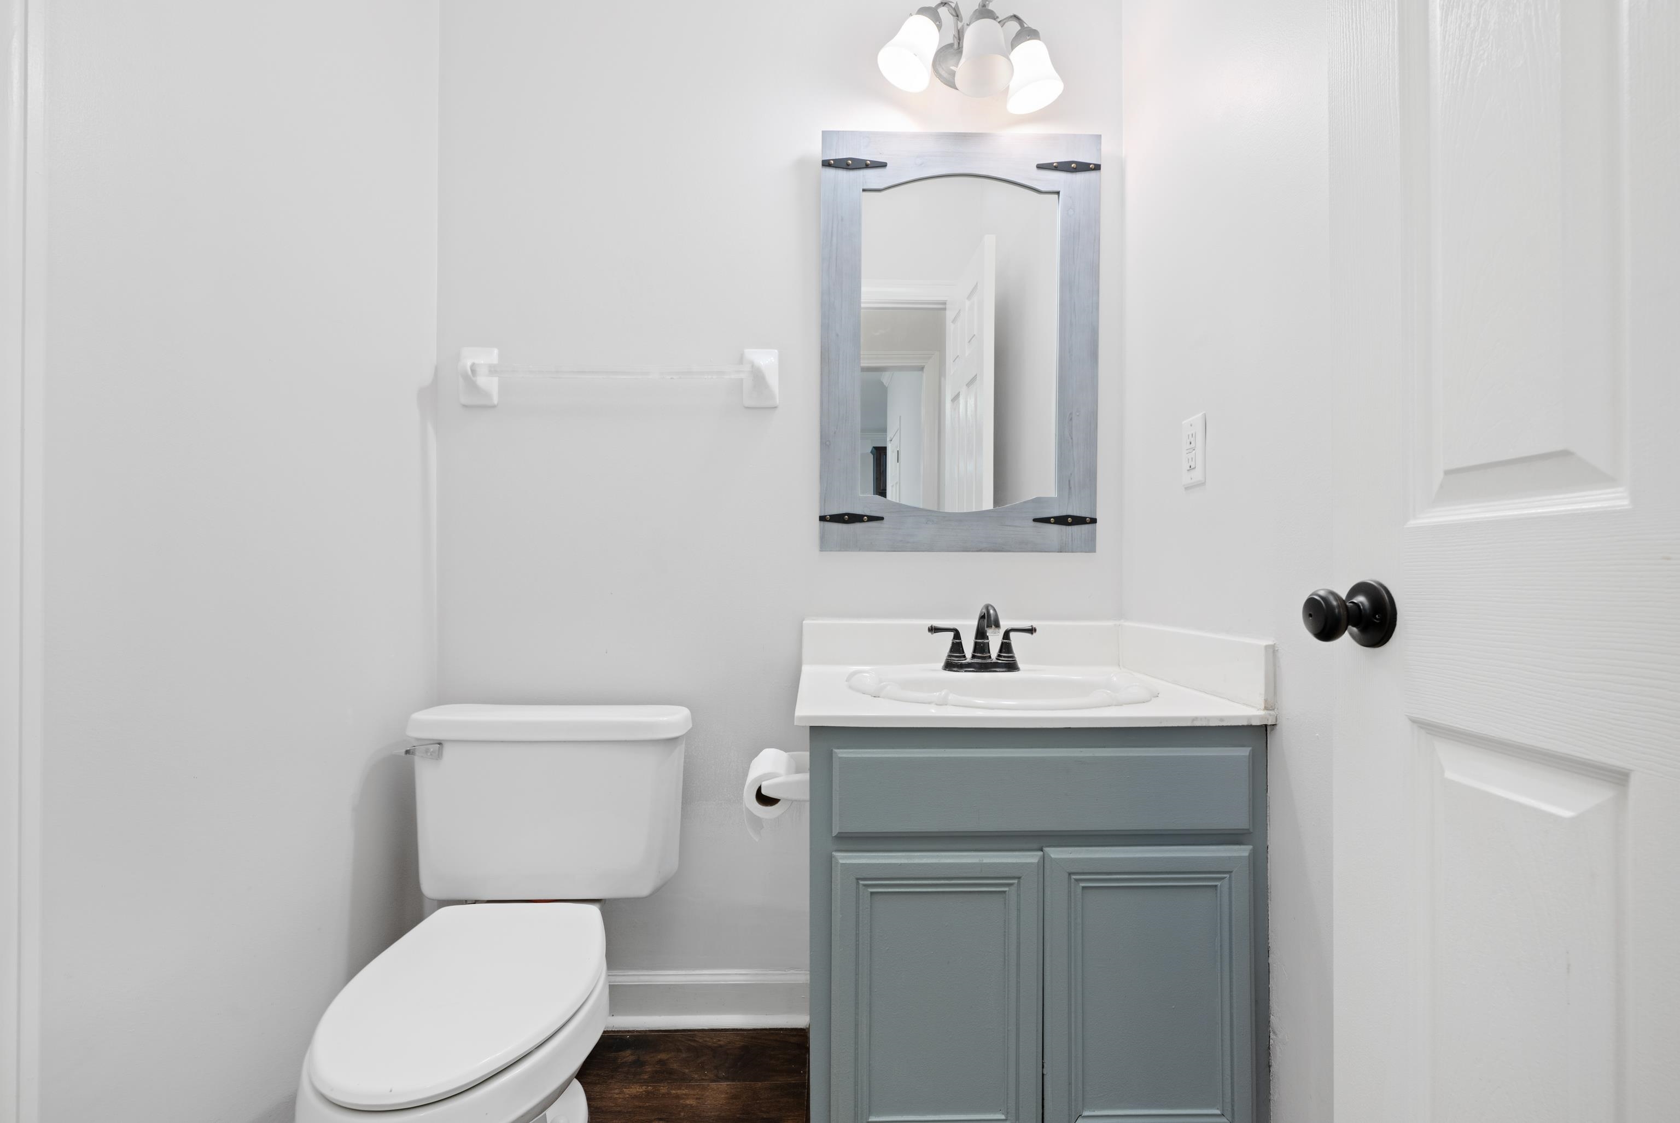
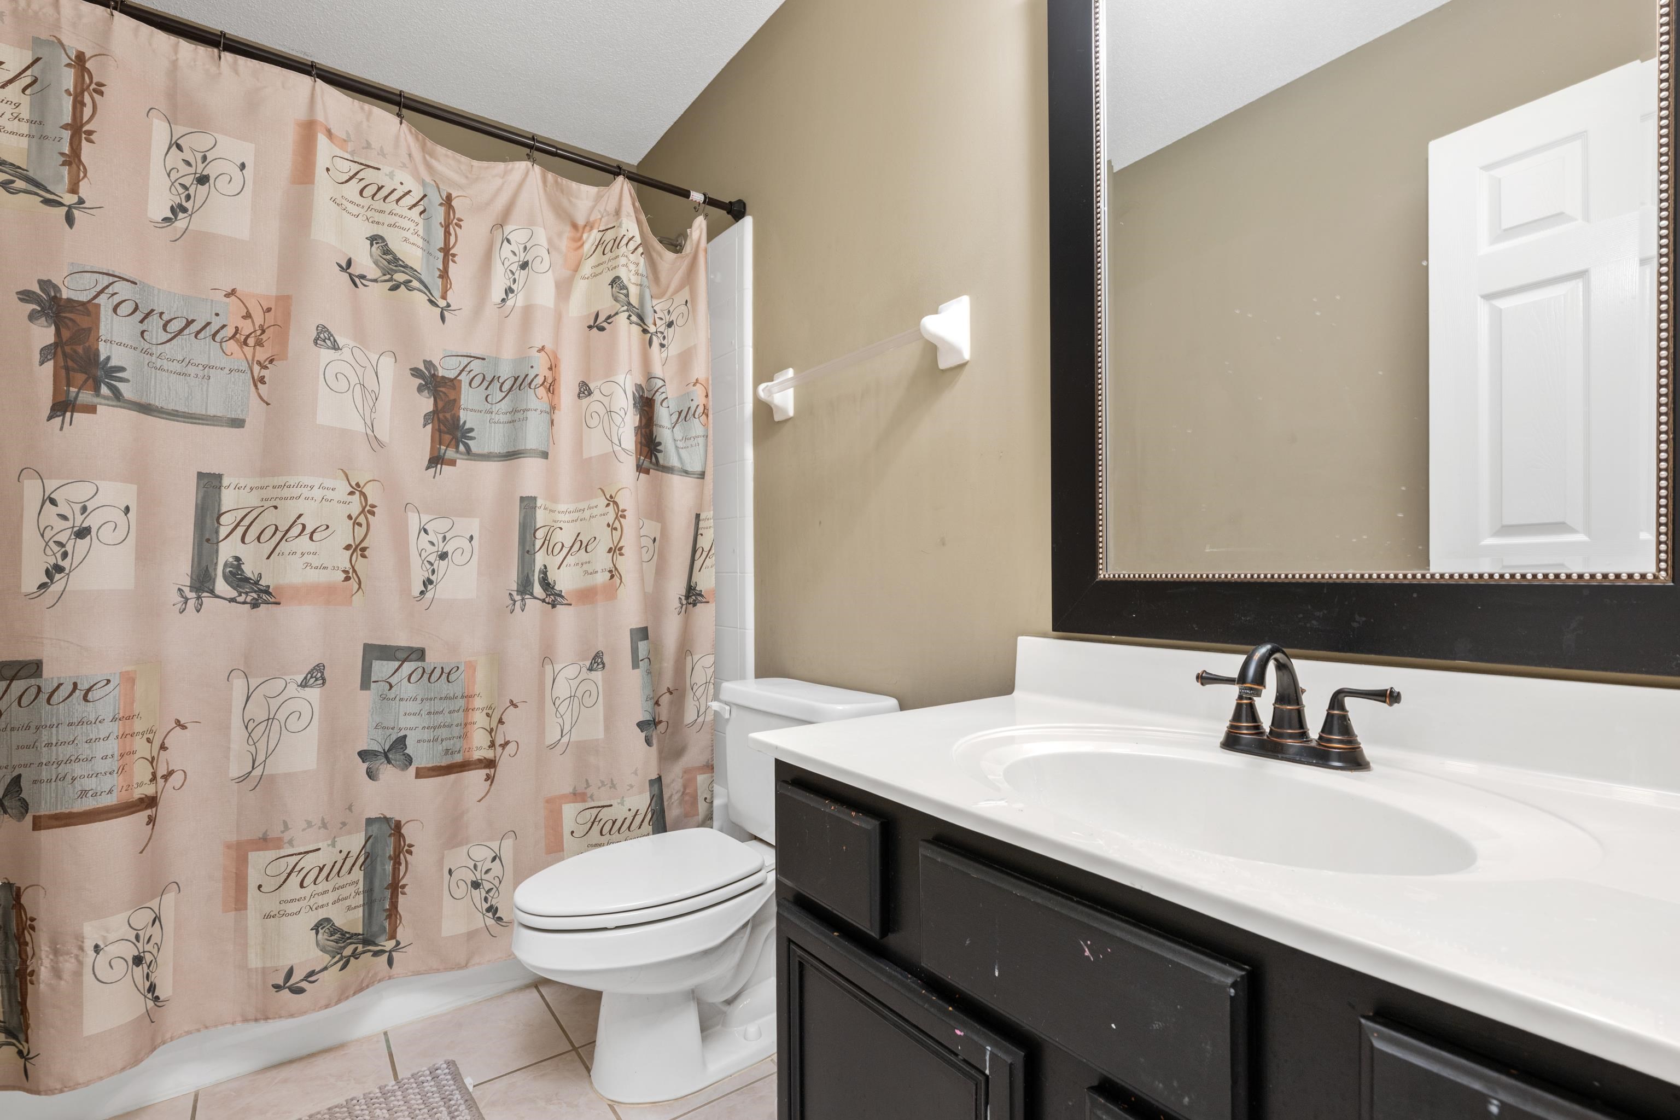
- ADDITIONAL BR/BATH INFO : 1 or More BR Down,Double Vanity Bath,Full Bath Down,Half Bath Down,Luxury Primary Bath,Primary Down,Separate Tub & Shower,Whirlpool(s)
- OTHER ROOMS : Attic,Bonus Room,Entry Hall,Laundry Room,Other (See Remarks)
- LIVING/DINING/KITCHEN : Breakfast Bar,Eat-In Kitchen,Keeping/Hearth Room,Pantry,Separate Breakfast Room,Separate Dining Room,Separate Living Room
Interior Features
- Interior Features : Dishwasher,Disposal,Double Oven,Gas Cooking,Microwave
- MISC. Interior : Pull Down Attic Stairs,Walk-In Attic,Walk-In Closet(s)
- Number of Fireplaces : 2
- Fireplace Description : In Living Room,Ventless Gas Fireplace
- Floors/Ceilings : 9 or more Ft. Ceiling,Part Carpet,Part Hardwood,Tile,Vaulted/Coff/Tray Ceiling,Vinyl/Luxury Vinyl Floor
Parking Features
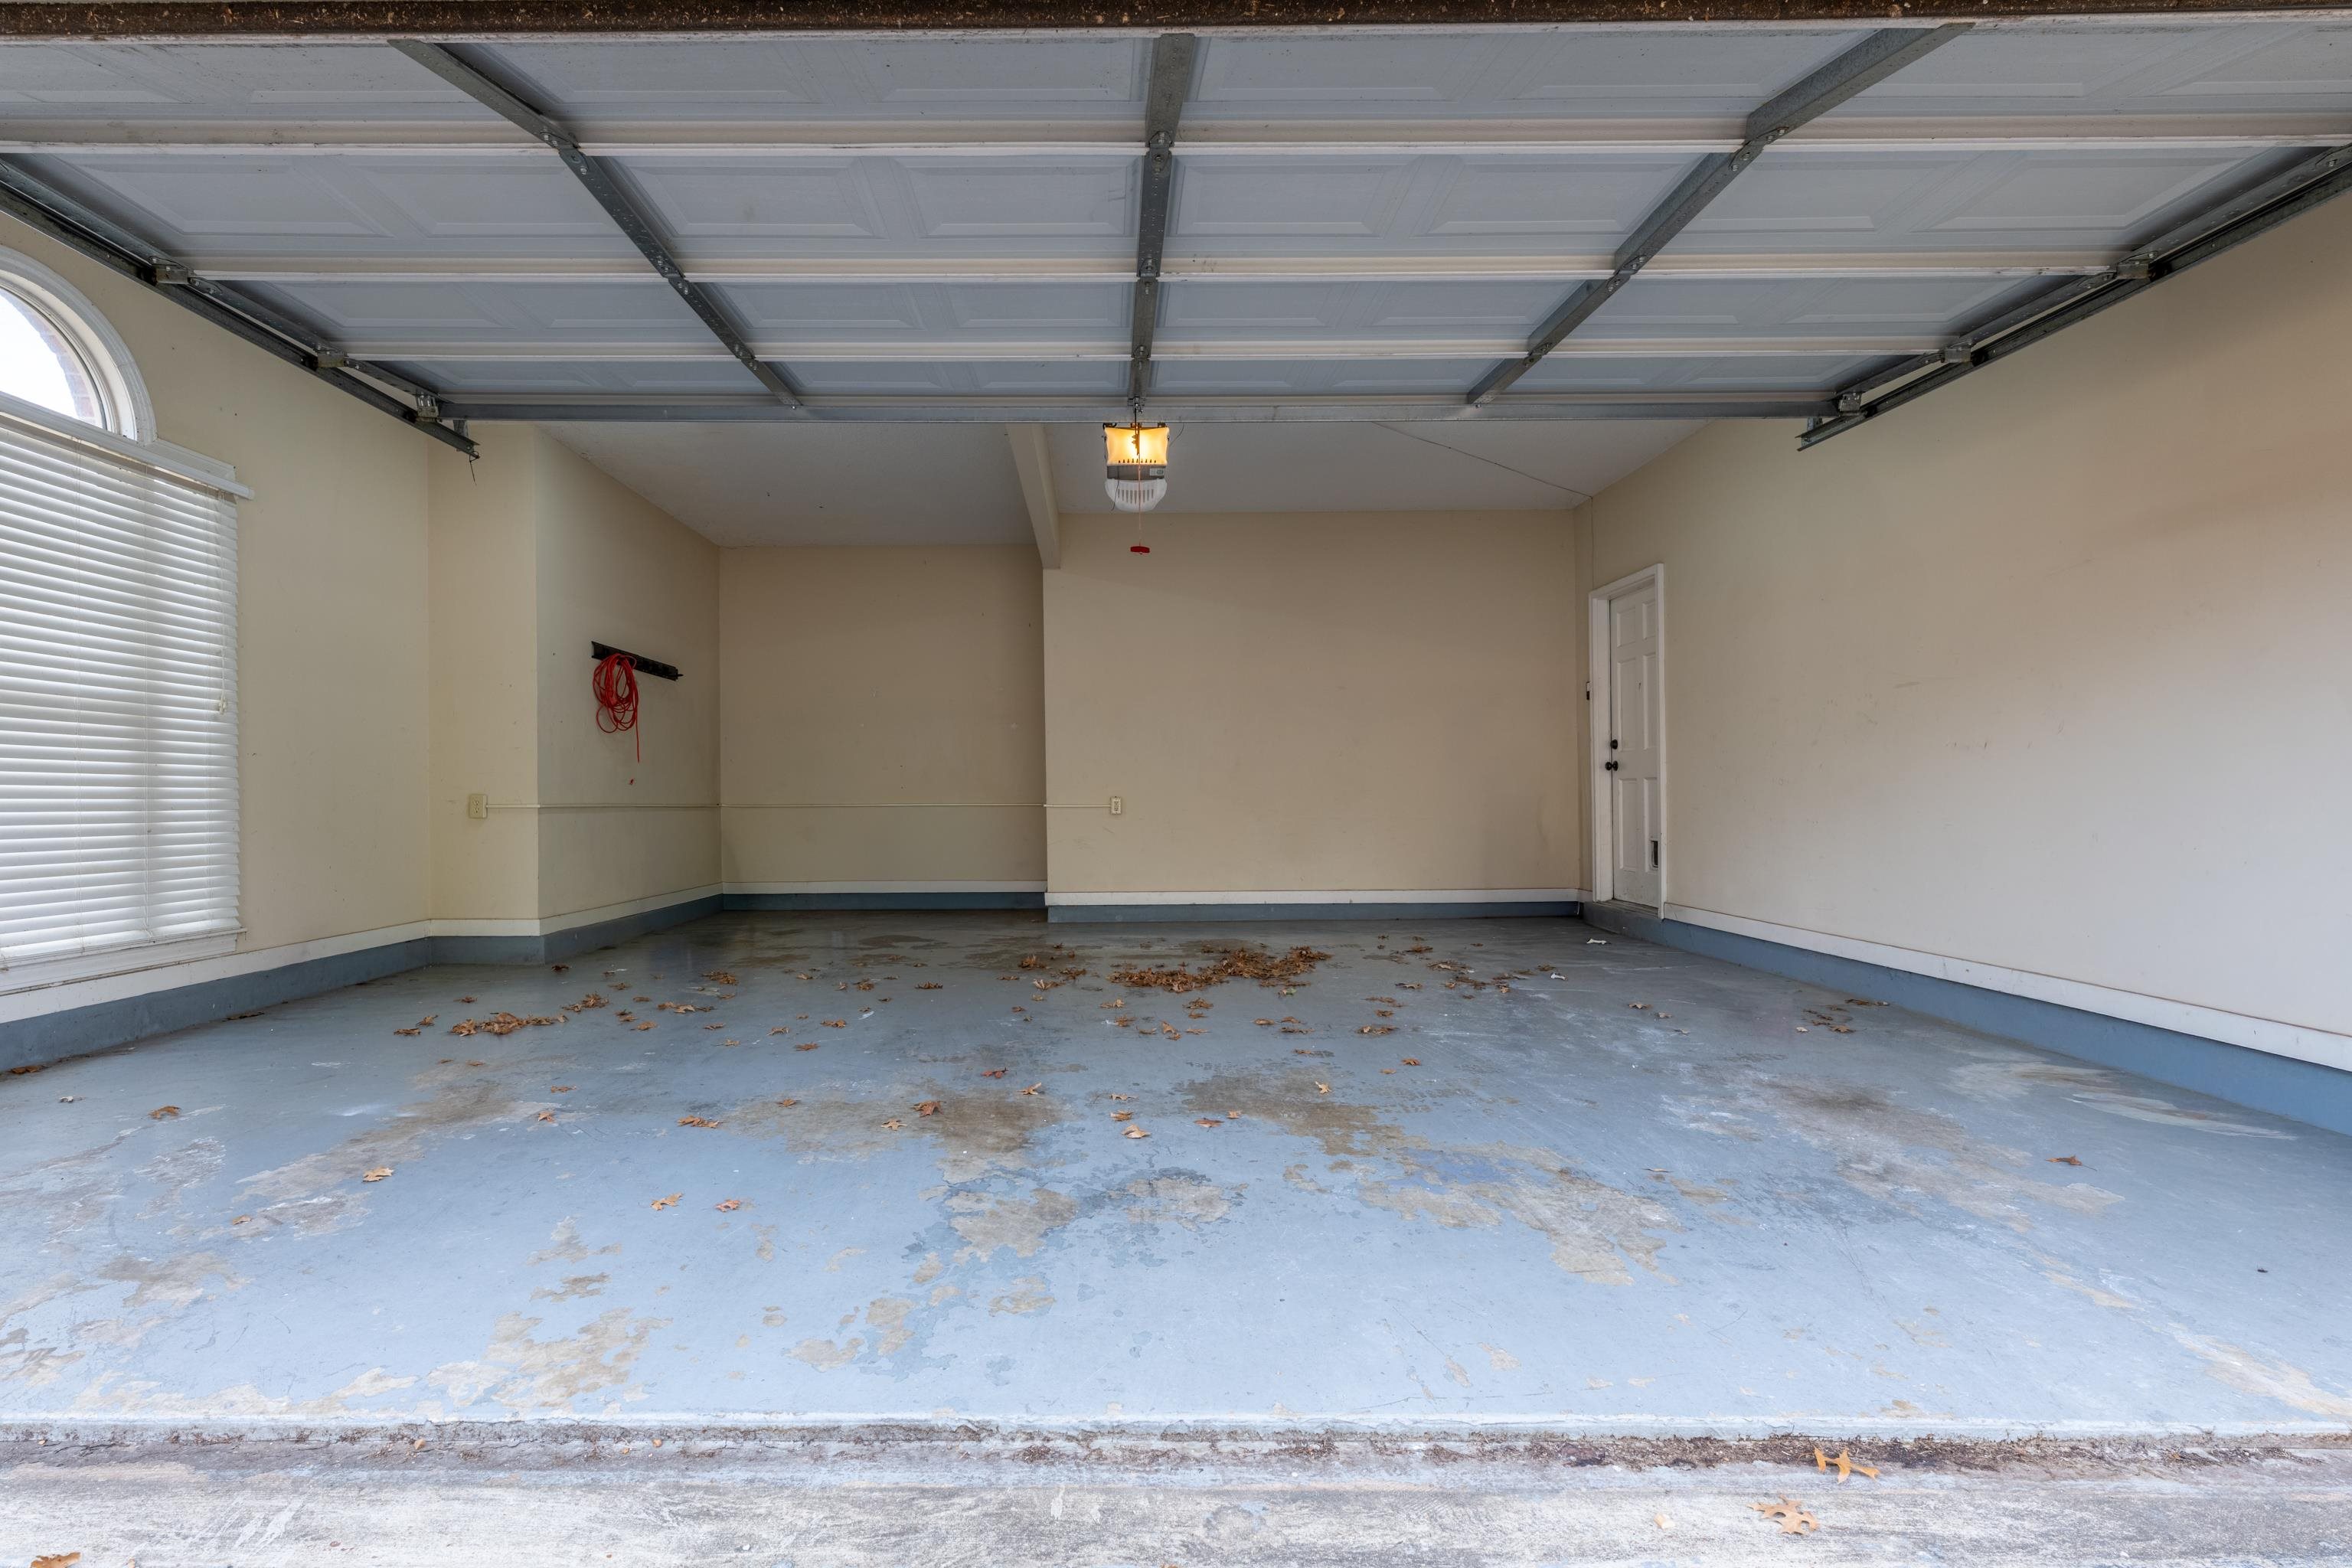
- Parking/Storage : Driveway/Pad,Side-Load Garage,Storage Room(s)
- Number of Covered Parking Spaces : 2
- Parking Display : G2A
Construction Features
- Foundation : Slab
Utility Information
- Water/Sewer : Gas Water Heater,Public Sewer,Public Water
Community Features
- Neighborhood : Mandatory
SCHOOLS NEAR 1083 TWIN SPRINGS CV
- Courtesy of REMAX Experts, Jessica Brown
- Property last updated on MAAR : 11/11/2026 2:36:23 AM