
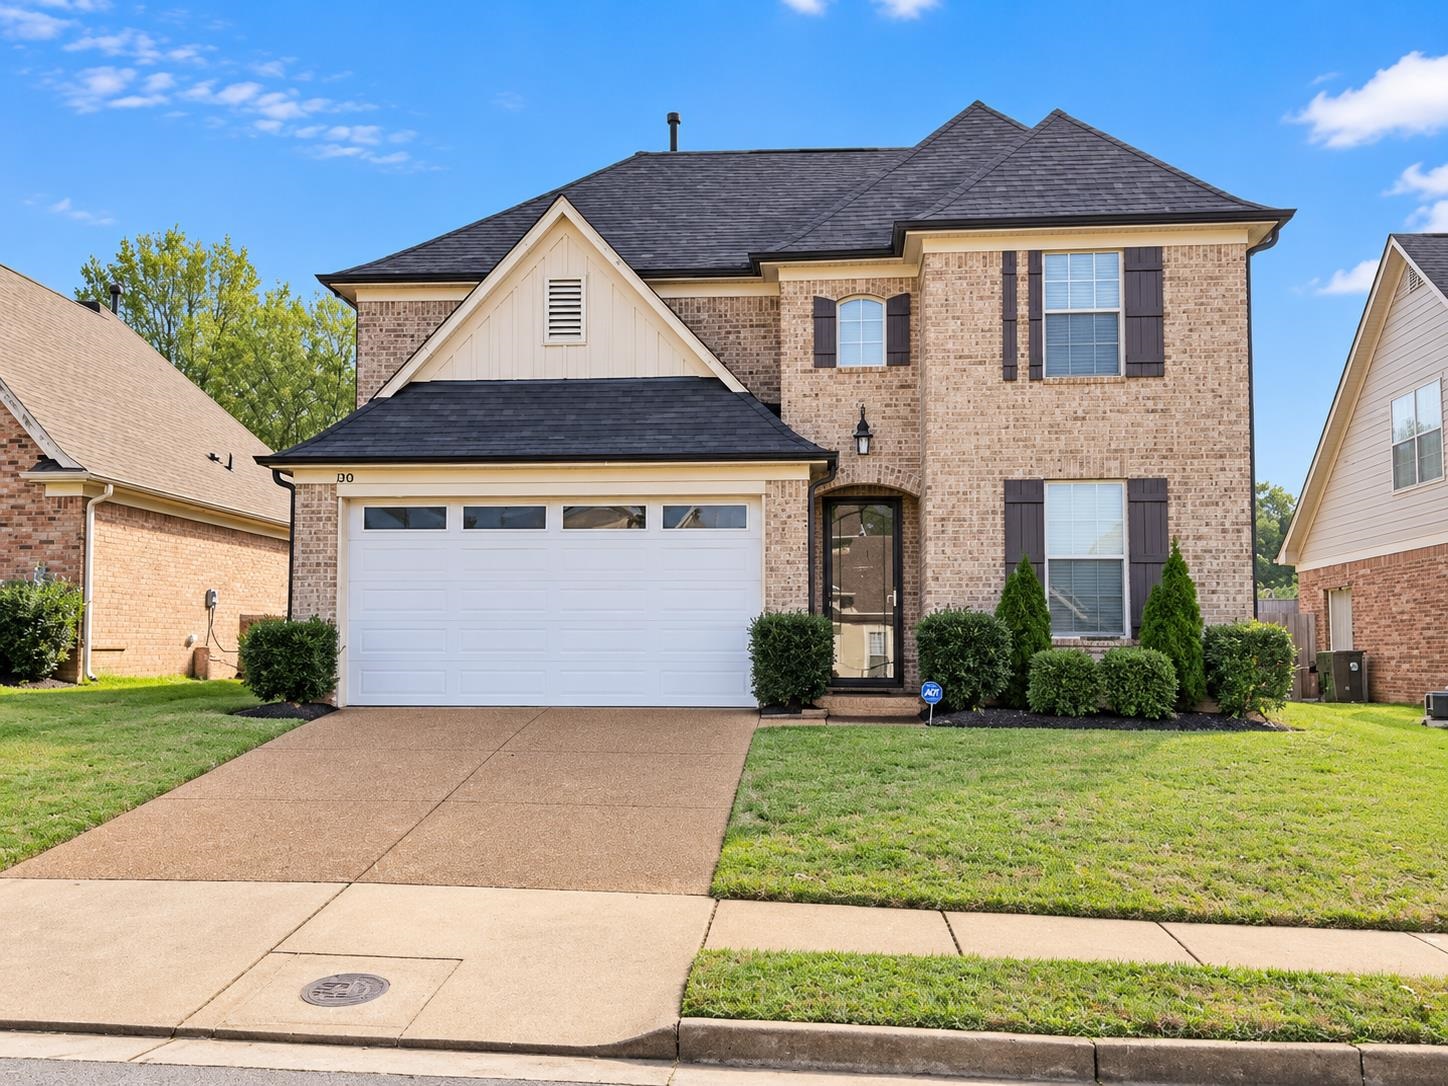
1210 CASENTINO ST, Cordova, Tennessee, 38018
Welcome Home! This 5br/2.5ba with 2400 sqft home located in Cordova offers a beautiful spacious and open floor plan. This home features an eat in kitchen area, a dedicated dining room, a private down stairs primary bedroom with full bath, four huge non primary bedrooms that surround a separate upstairs loft style seating area, and a Fenced yard with patio, partially covered. Great for FHA, VA, and USDA buyers. Ask about closing cost assistance, interest rate buy down credit, or upgrade credit. Don’t miss out on this opportunity!
Active
$309,900
Single Family / Detached
5 bds
2.5 ba

2,420
10233241
2 Stories
Built in 2006
Rialto Square Subdivision

2112 ()
Disclaimer: The information contained in this listing has not been verified by The Home Partners Realty and should be verified by the buyer.
 Information provided by MAAR
REQUEST MORE INFO
ADDRESS & DIRECTIONS
- Street Address: 1210 CASENTINO ST
- City: Cordova
- State: Tennessee
- County: Shelby
- Subdivision: Rialto Square Subdivision
- Directions:
Leave from B St about 0.1 mi, less than 1 min Turn right onto Macon Rd/TN-193 0.6 mi, about 2 min Turn right onto Casentino St about 0.1 mi, less than 1 min You have arrived at Casentino St. Your destination is on the left 1210 Casentino St Memphis, TN
PROPERTY FEATURES
Amenities
- Fireplace
General Information
- Style: Traditional
- Detached Unit Type : General Residential
Heating /Cooling Features
- Heating : Central
- Cooling : Central
Rooms Information
- Number of Rooms : 5
- ADDITIONAL BR/BATH INFO : 1 or More BR Down,2 Full Primary Baths,Full Bath Down,Half Bath Down,Primary Down
- LIVING/DINING/KITCHEN : Eat-In Kitchen,Separate Living Room
Interior Features
- Floors/Ceilings : Part Carpet,Tile,Wood Laminate Floors
Parking Features
- Parking/Storage : Front-Load Garage
- Number of Covered Parking Spaces : 2
- Parking Display : G2A
Community Features
- Neighborhood : Mandatory
SCHOOLS NEAR 1210 CASENTINO ST
- Courtesy of The Home Partners Realty, Lorin Barrett
- Property last updated on MAAR : 11/4/2026 4:10:01 AM