
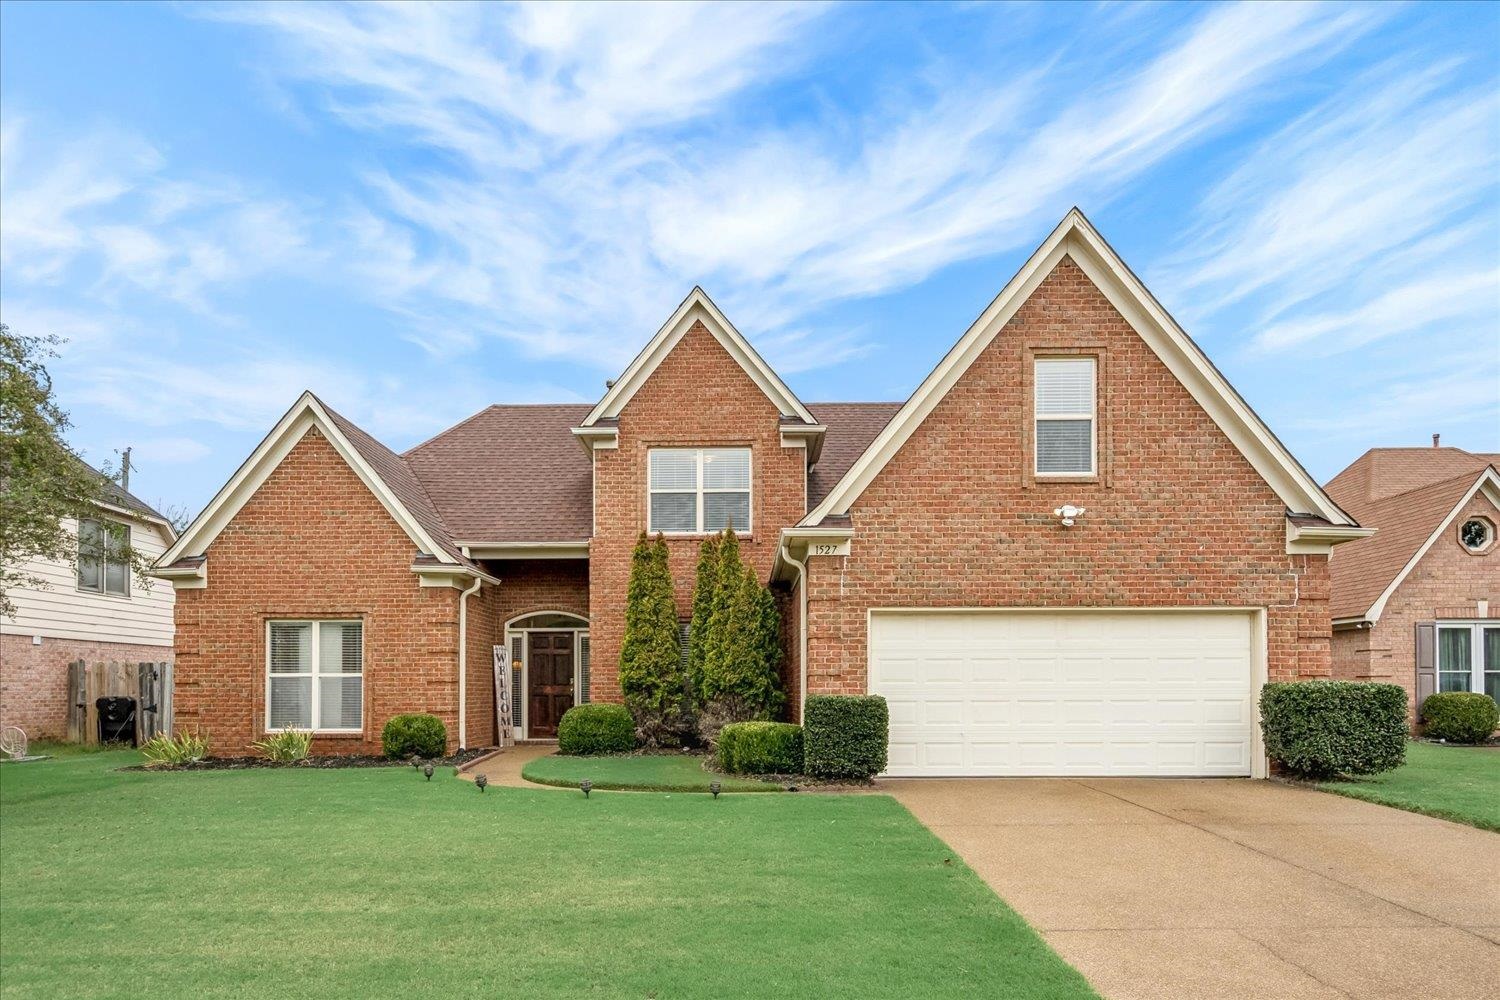
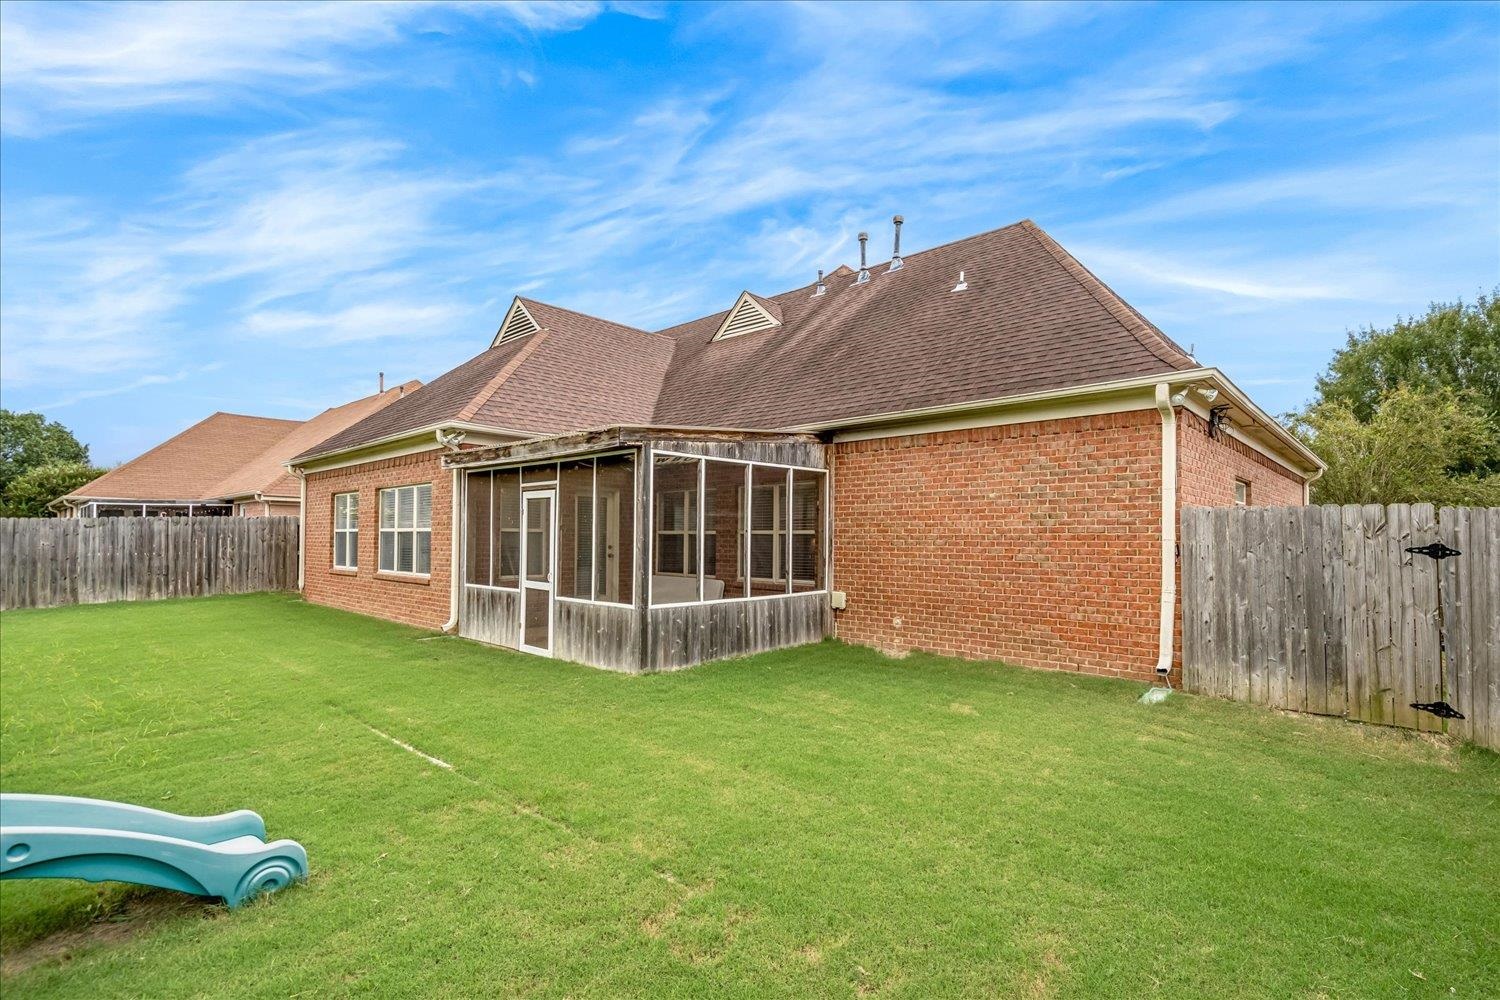
1527 FAR DR, Cordova, Tennessee, 38016
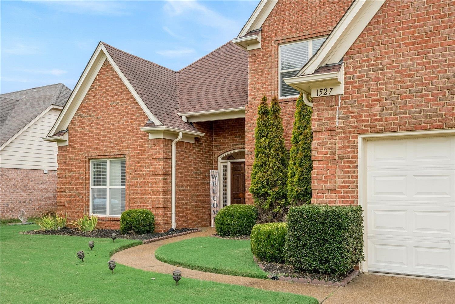
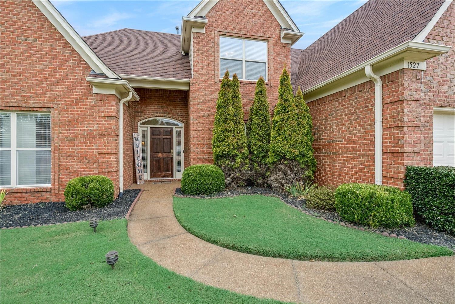
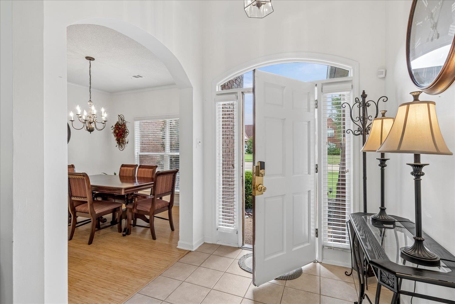
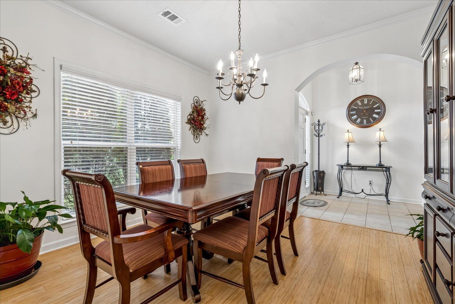
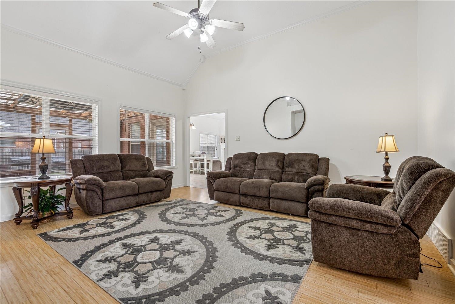
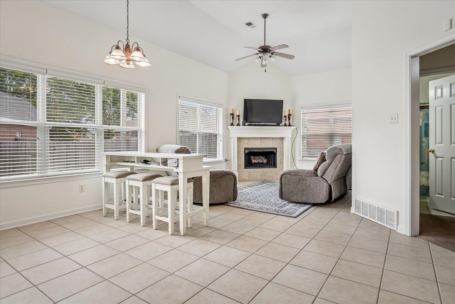
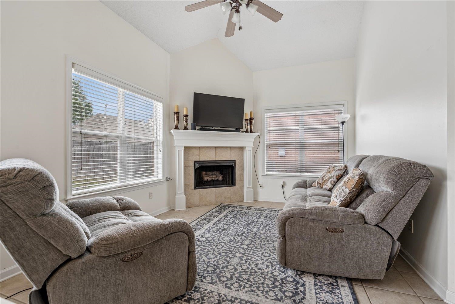
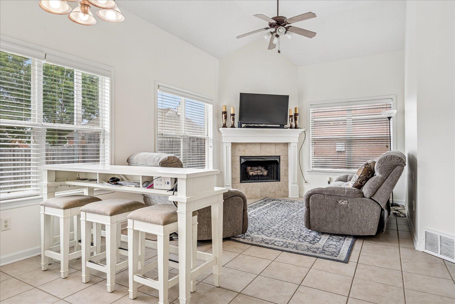
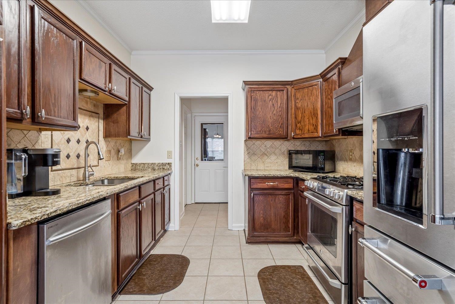
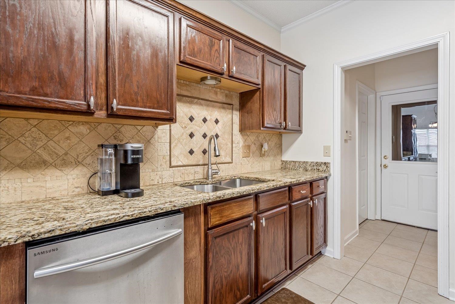
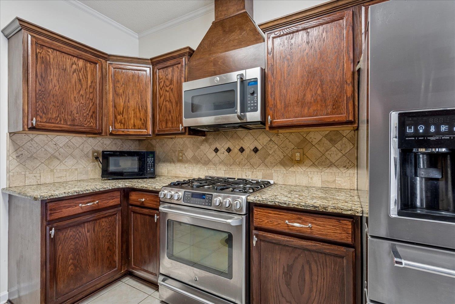
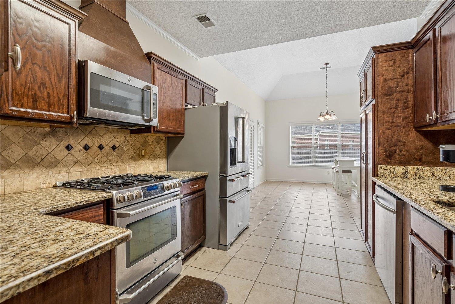
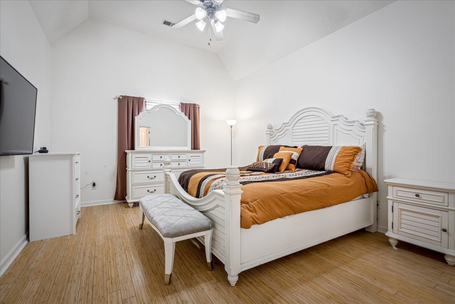
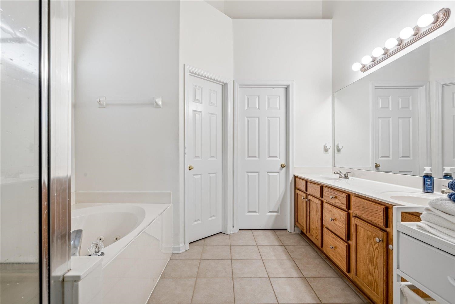
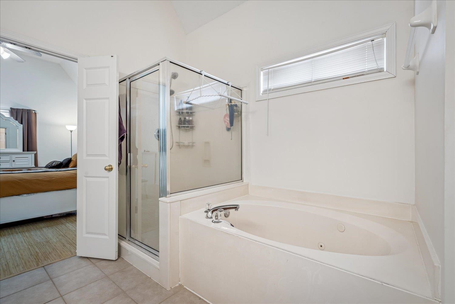
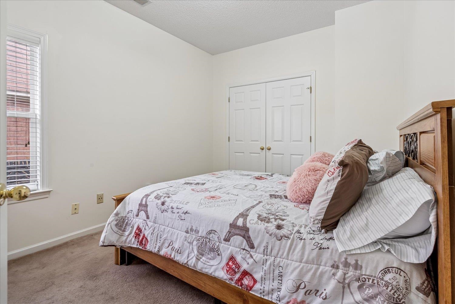
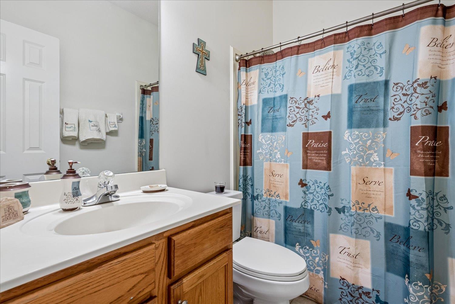
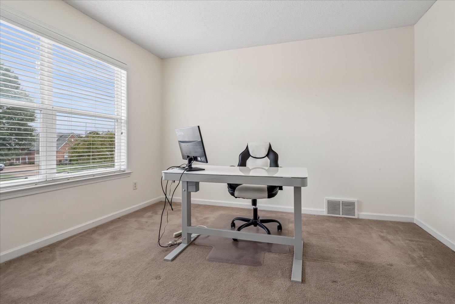
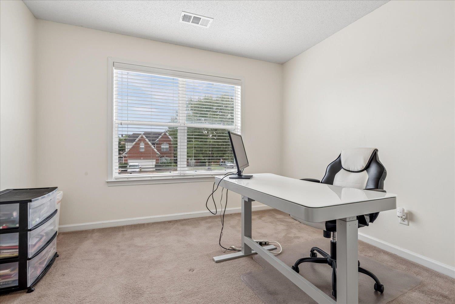
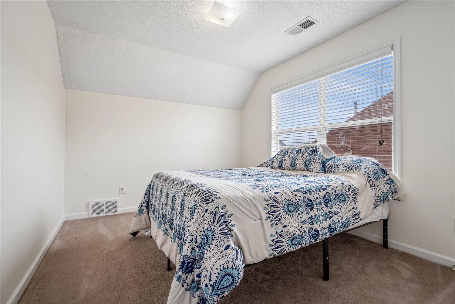
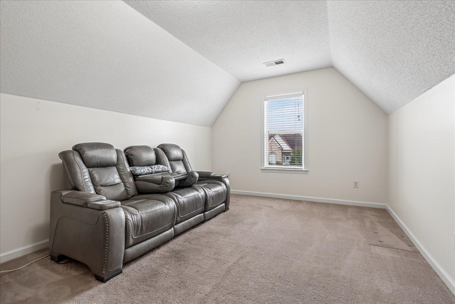
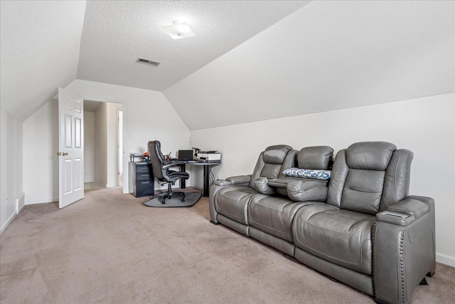
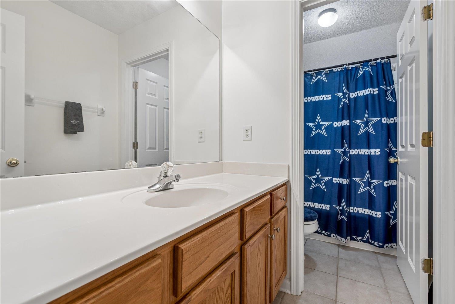
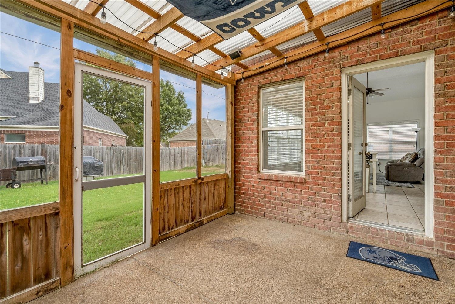
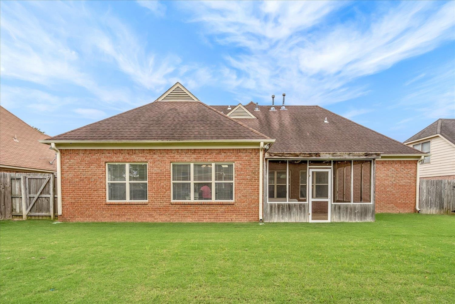
Perfectly updated and move-in ready, this four-bedroom home with a bonus room offers a flexible layout, stylish finishes, and plenty of space to enjoy. Inside, you'll find stylish wood-like flooring, high ceilings, and three full baths for added convenience. The upscale kitchen features stainless steel appliances, granite countertops, and a tile backsplash, while the inviting living room is centered around a cozy fireplace. Spacious primary suite with vaulted ceiling, provides a comfortable retreat at the end of the day. Outside, the fenced backyard is perfect for relaxing or entertaining, with a covered screen patio that creates a welcoming setting. Permanent attic access provides convenient additional storage. With thoughtful updates, generous living spaces, and inviting indoor and outdoor areas, this home offers the perfect blend of comfort, style, and functionality..
Active
$325,000
Single Family / Detached
4 bds
3 ba

2,517

0.19 Acre
10231208
1.4 Stories
Built in 2002
LEE LINES FARMS PD PH 4

0 ()
Disclaimer: The information contained in this listing has not been verified by Keller Williams and should be verified by the buyer.
 Information provided by MAAR
REQUEST MORE INFO
ADDRESS & DIRECTIONS
- Street Address: 1527 FAR DR
- City: Cordova
- State: Tennessee
- County: Shelby
- Subdivision: LEE LINES FARMS PD PH 4
- Directions:
From Macon go north on Far. House will be on the left.
PROPERTY FEATURES
Amenities
- Fireplace
General Information
- Style: Traditional
- Detached Unit Type : General Residential
Heating /Cooling Features
- Heating : Central
- Cooling : Central
Rooms Information
- Number of Rooms : 9
- 1ST STORY FLOOR PLAN : 2 or More Baths,2nd Bedroom,Breakfast Room,Den/Great Room,Dining Room,Kitchen,Laundry Room,Living Room,Primary Bedroom
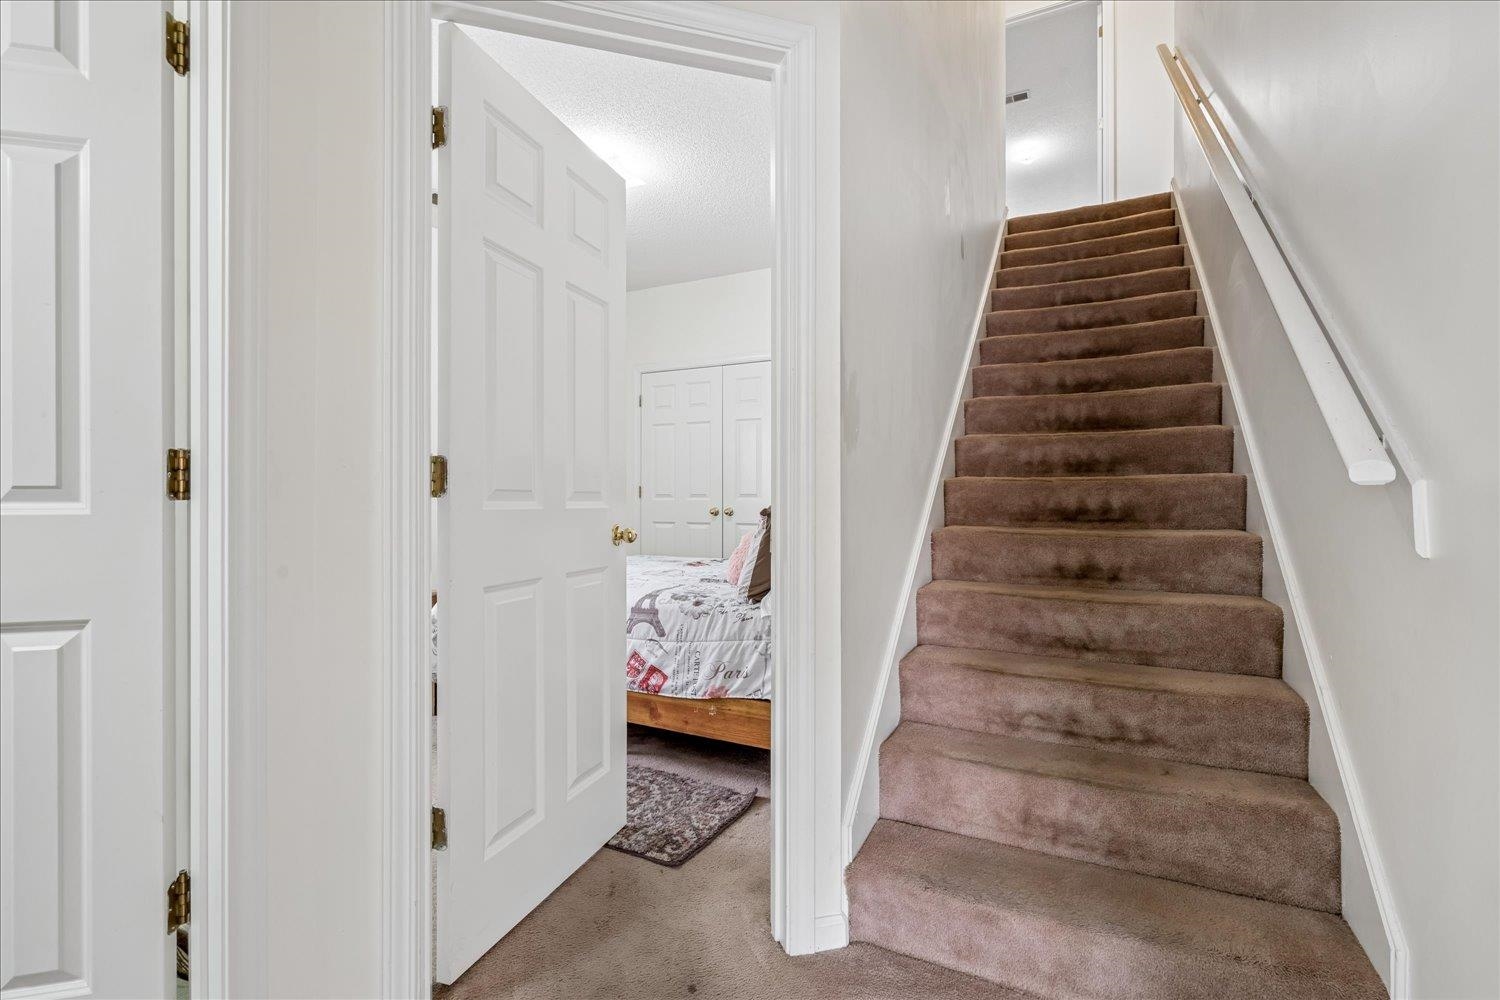
- 2ND STORY FLOOR PLAN : 1 Bath,3rd Bedroom,4th or More Bedrooms,Bonus Room
- BEDROOM 2 DESCRIPTION : Carpet,Level 1
- BEDROOM 3 DESCRIPTION : Carpet,Level 2,Walk-In Closet
- BEDROOM 4 DESCRIPTION : Carpet,Level 2
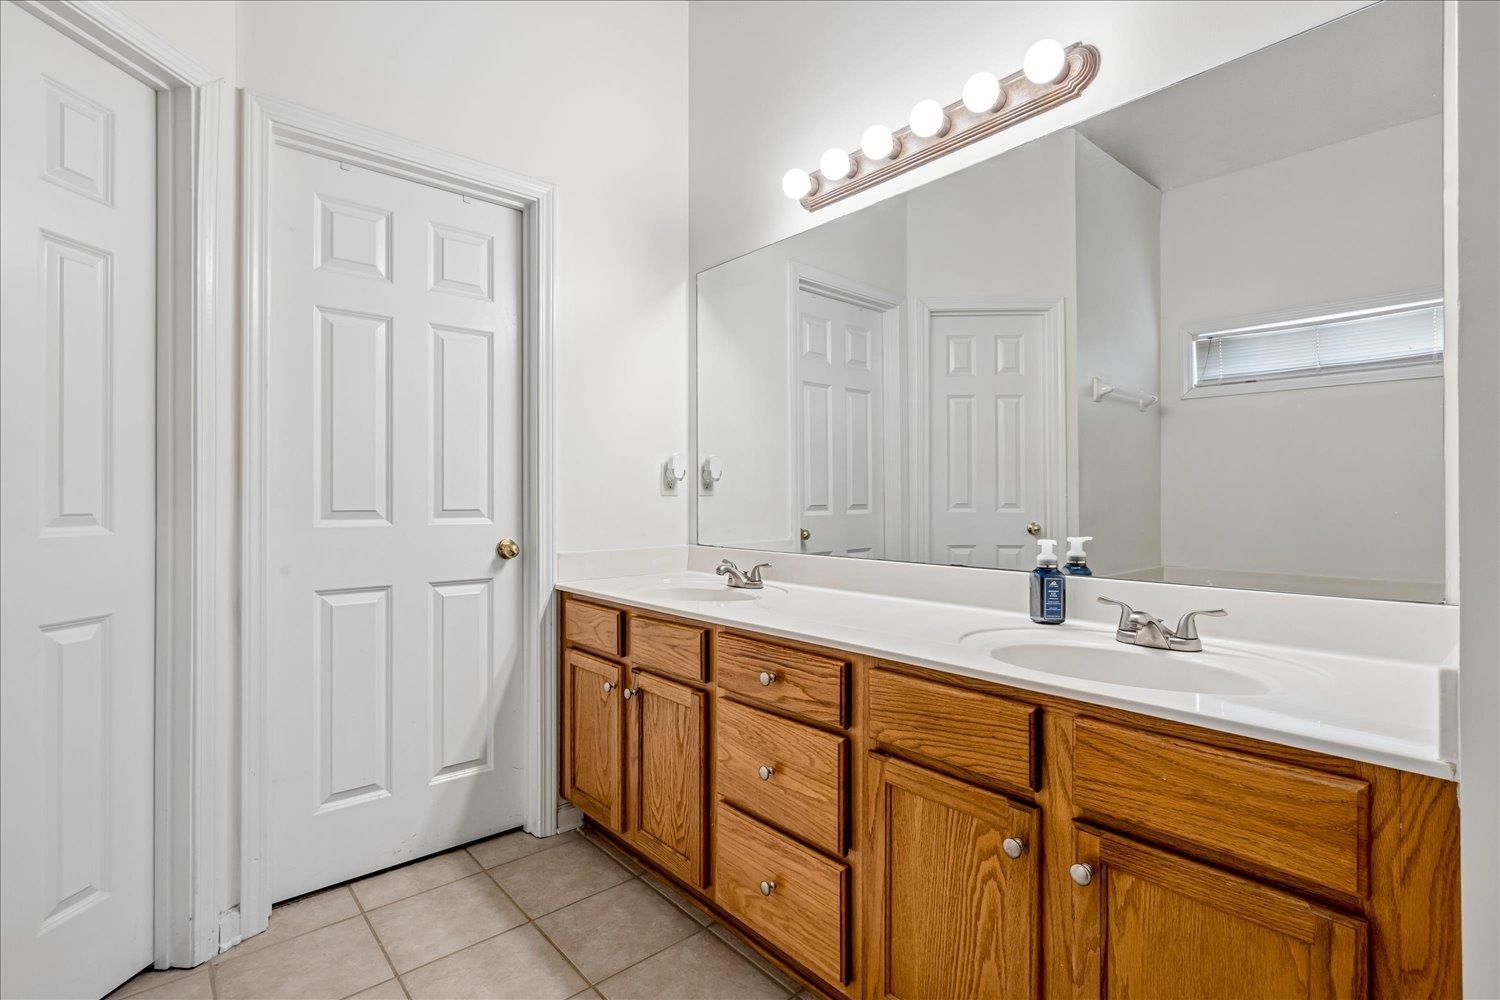
- ADDITIONAL BR/BATH INFO : Double Vanity Bath,Full Bath Down,Primary Down,Separate Tub & Shower,Split Bedroom Plan,Whirlpool(s)
- OTHER ROOMS : Bonus Room,Laundry Room
- LIVING/DINING/KITCHEN : Eat-In Kitchen,Keeping/Hearth Room,Separate Breakfast Room,Separate Dining Room,Separate Living Room
Interior Features
- Number of Fireplaces : 1
- Fireplace Description : Gas Starter,In Keeping/Hearth room
- Floors/Ceilings : Part Carpet,Tile,Wood Laminate Floors
Parking Features
- Parking/Storage : Front-Load Garage
- Number of Covered Parking Spaces : 2
- Parking Display : G2A
Construction Features
- Foundation : Slab
Utility Information
- Water/Sewer : Public Sewer,Public Water
SCHOOLS NEAR 1527 FAR DR
- Courtesy of Keller Williams, Meredith Vezina
- Property last updated on MAAR : 9/26/2026 4:15:04 PM