
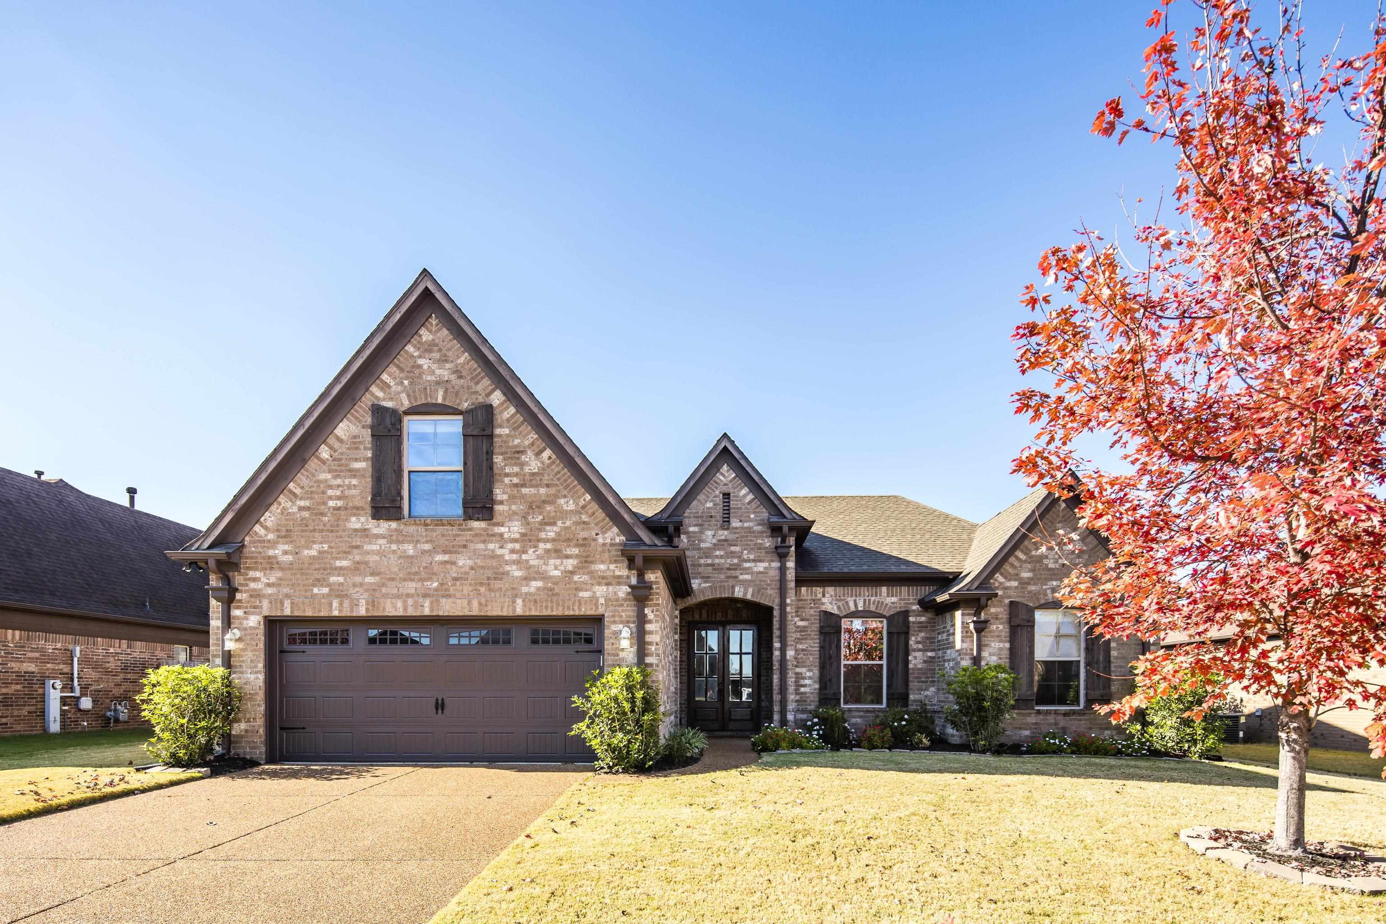
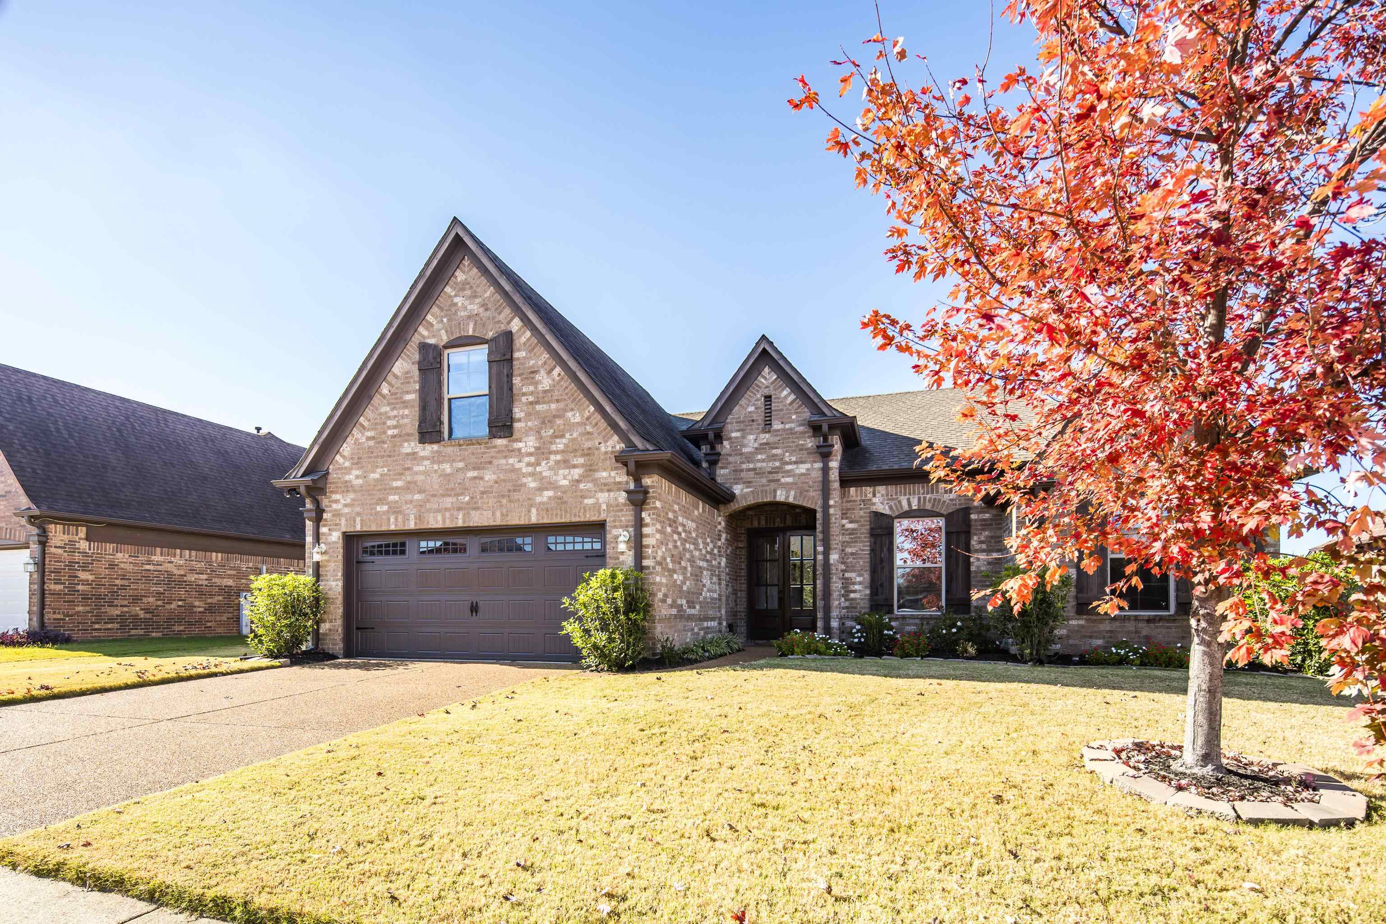
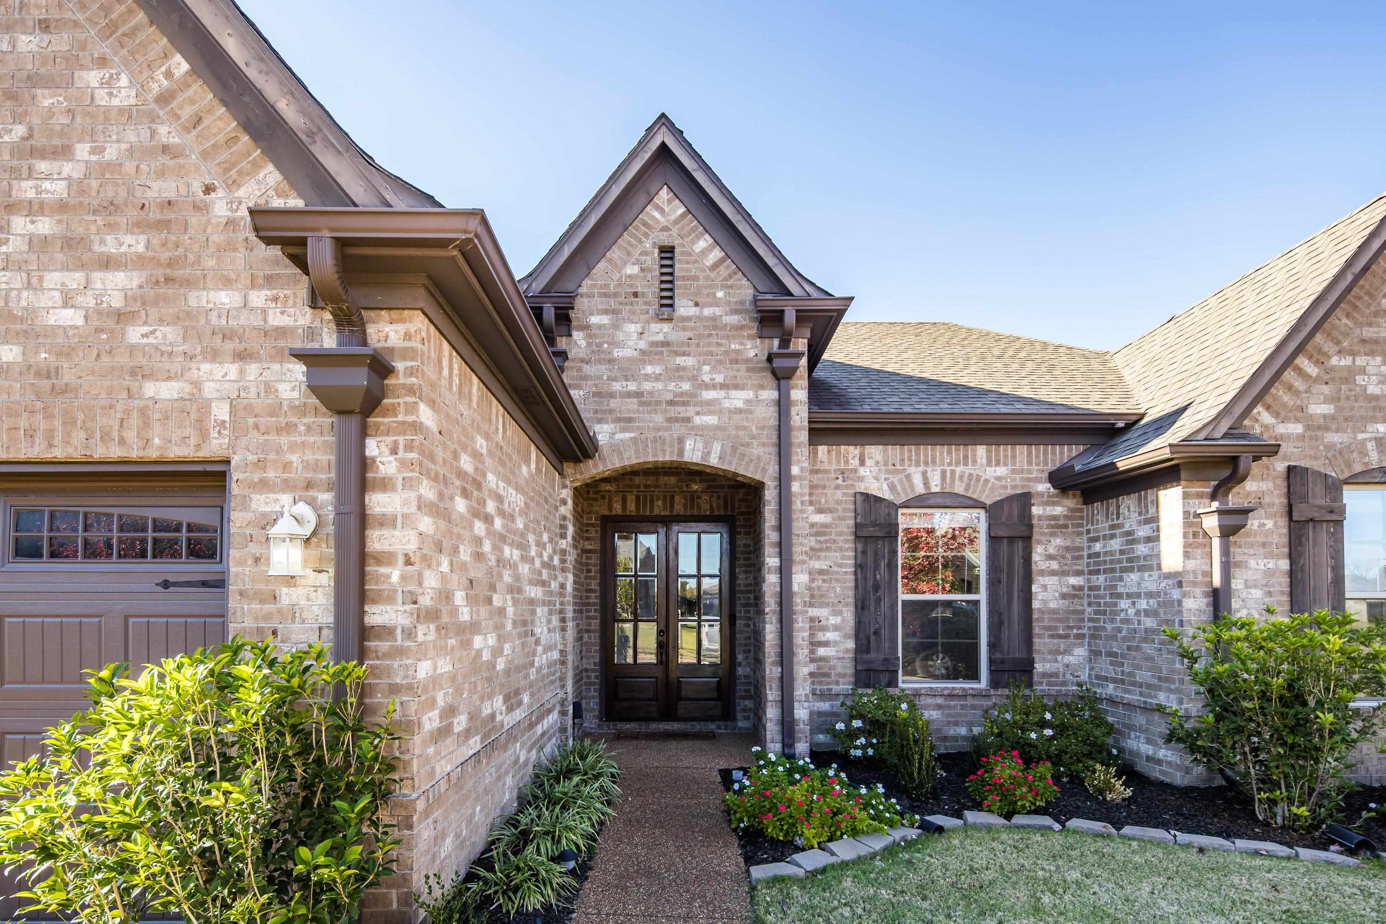
2225 SOUTHERN WOODS DR, Cordova, Tennessee, 38016
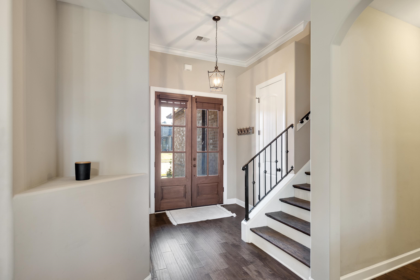
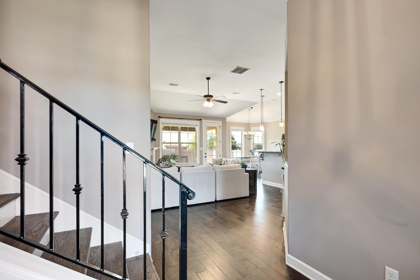
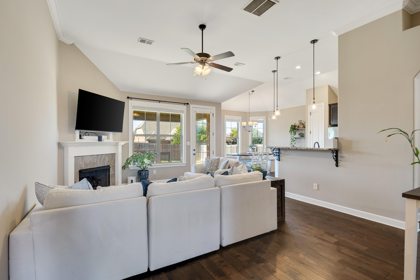
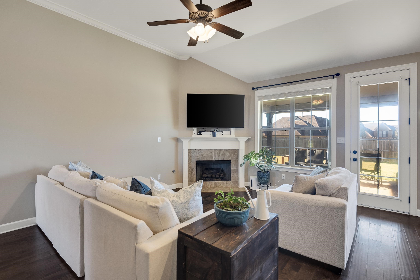
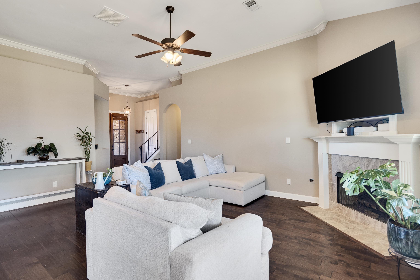
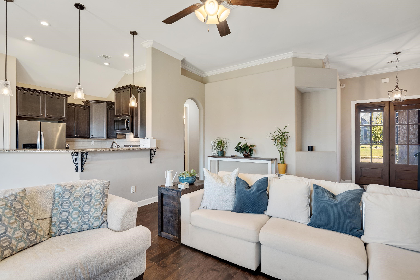
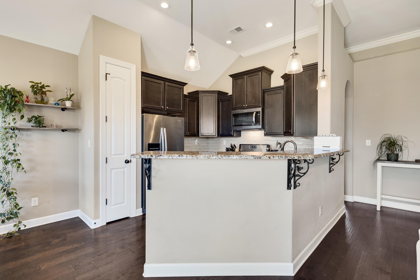
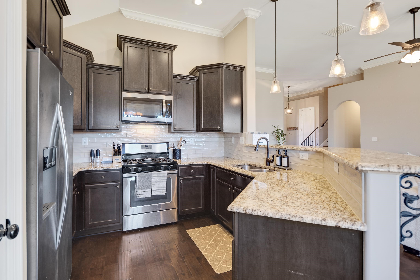
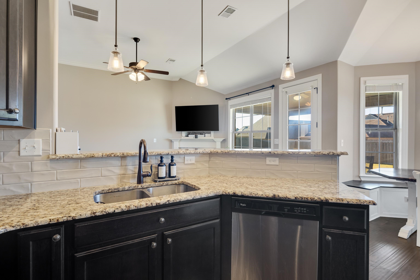
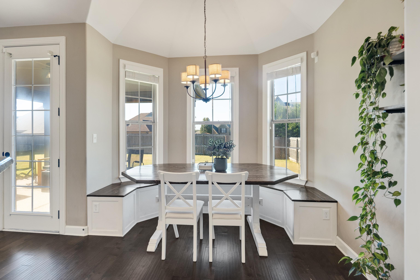
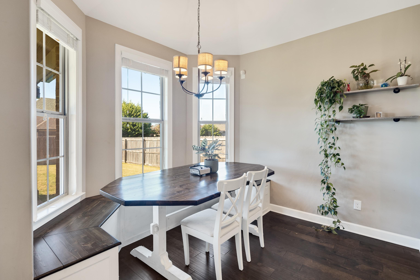
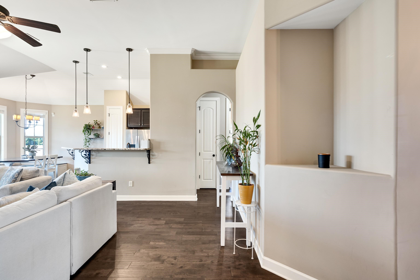
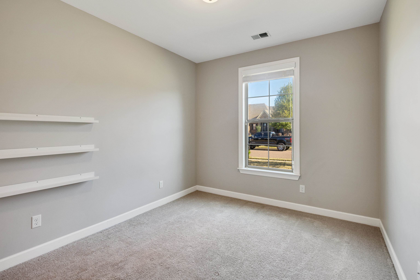
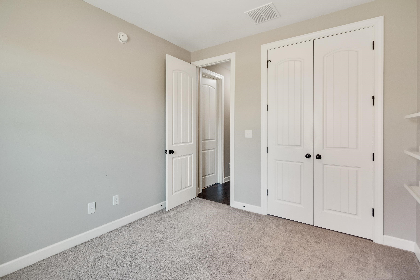
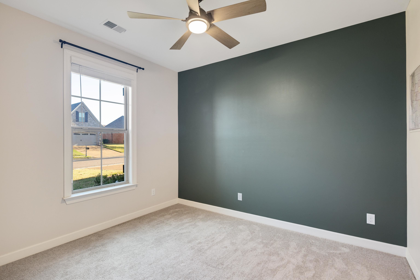
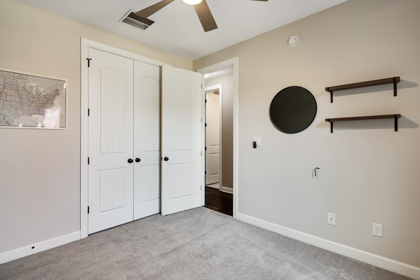
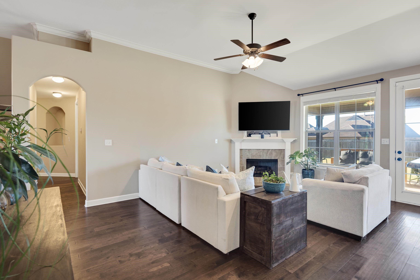
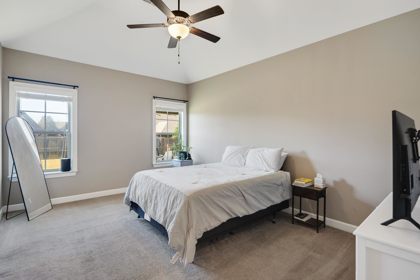
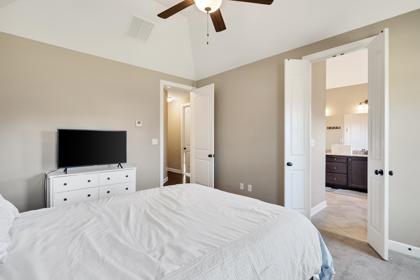
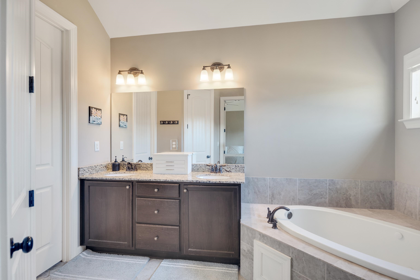
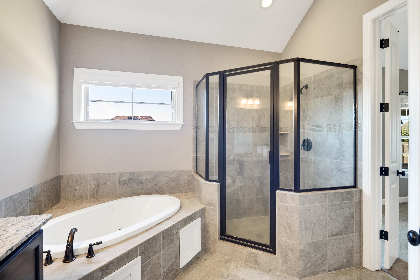
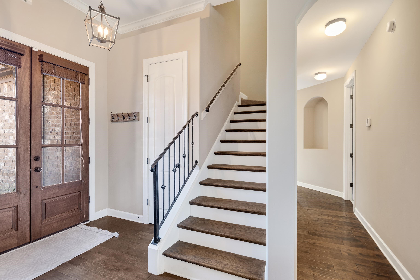
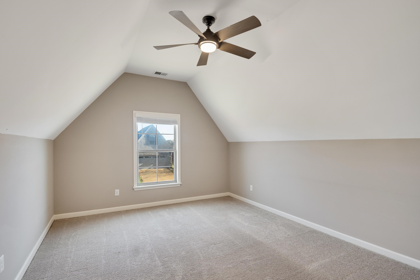
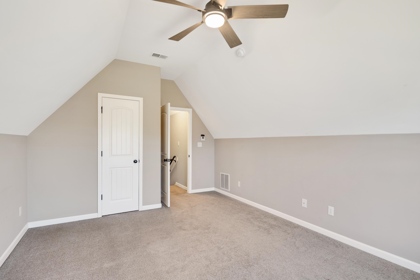
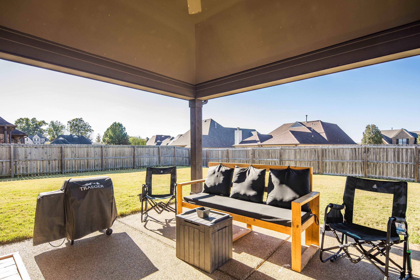
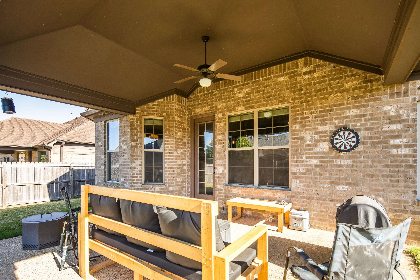
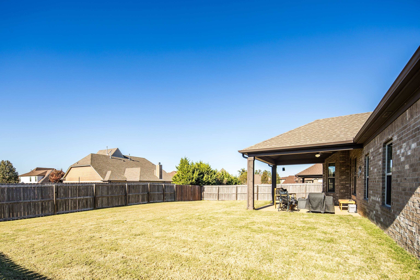
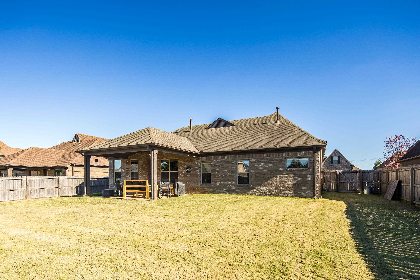
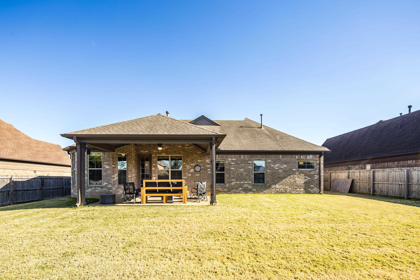
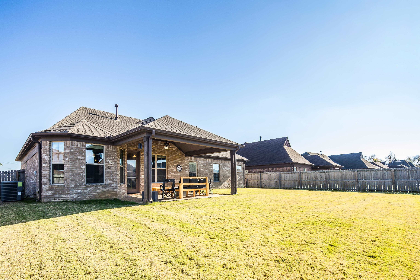
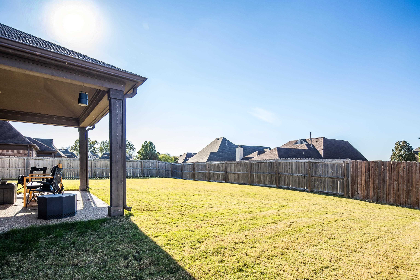
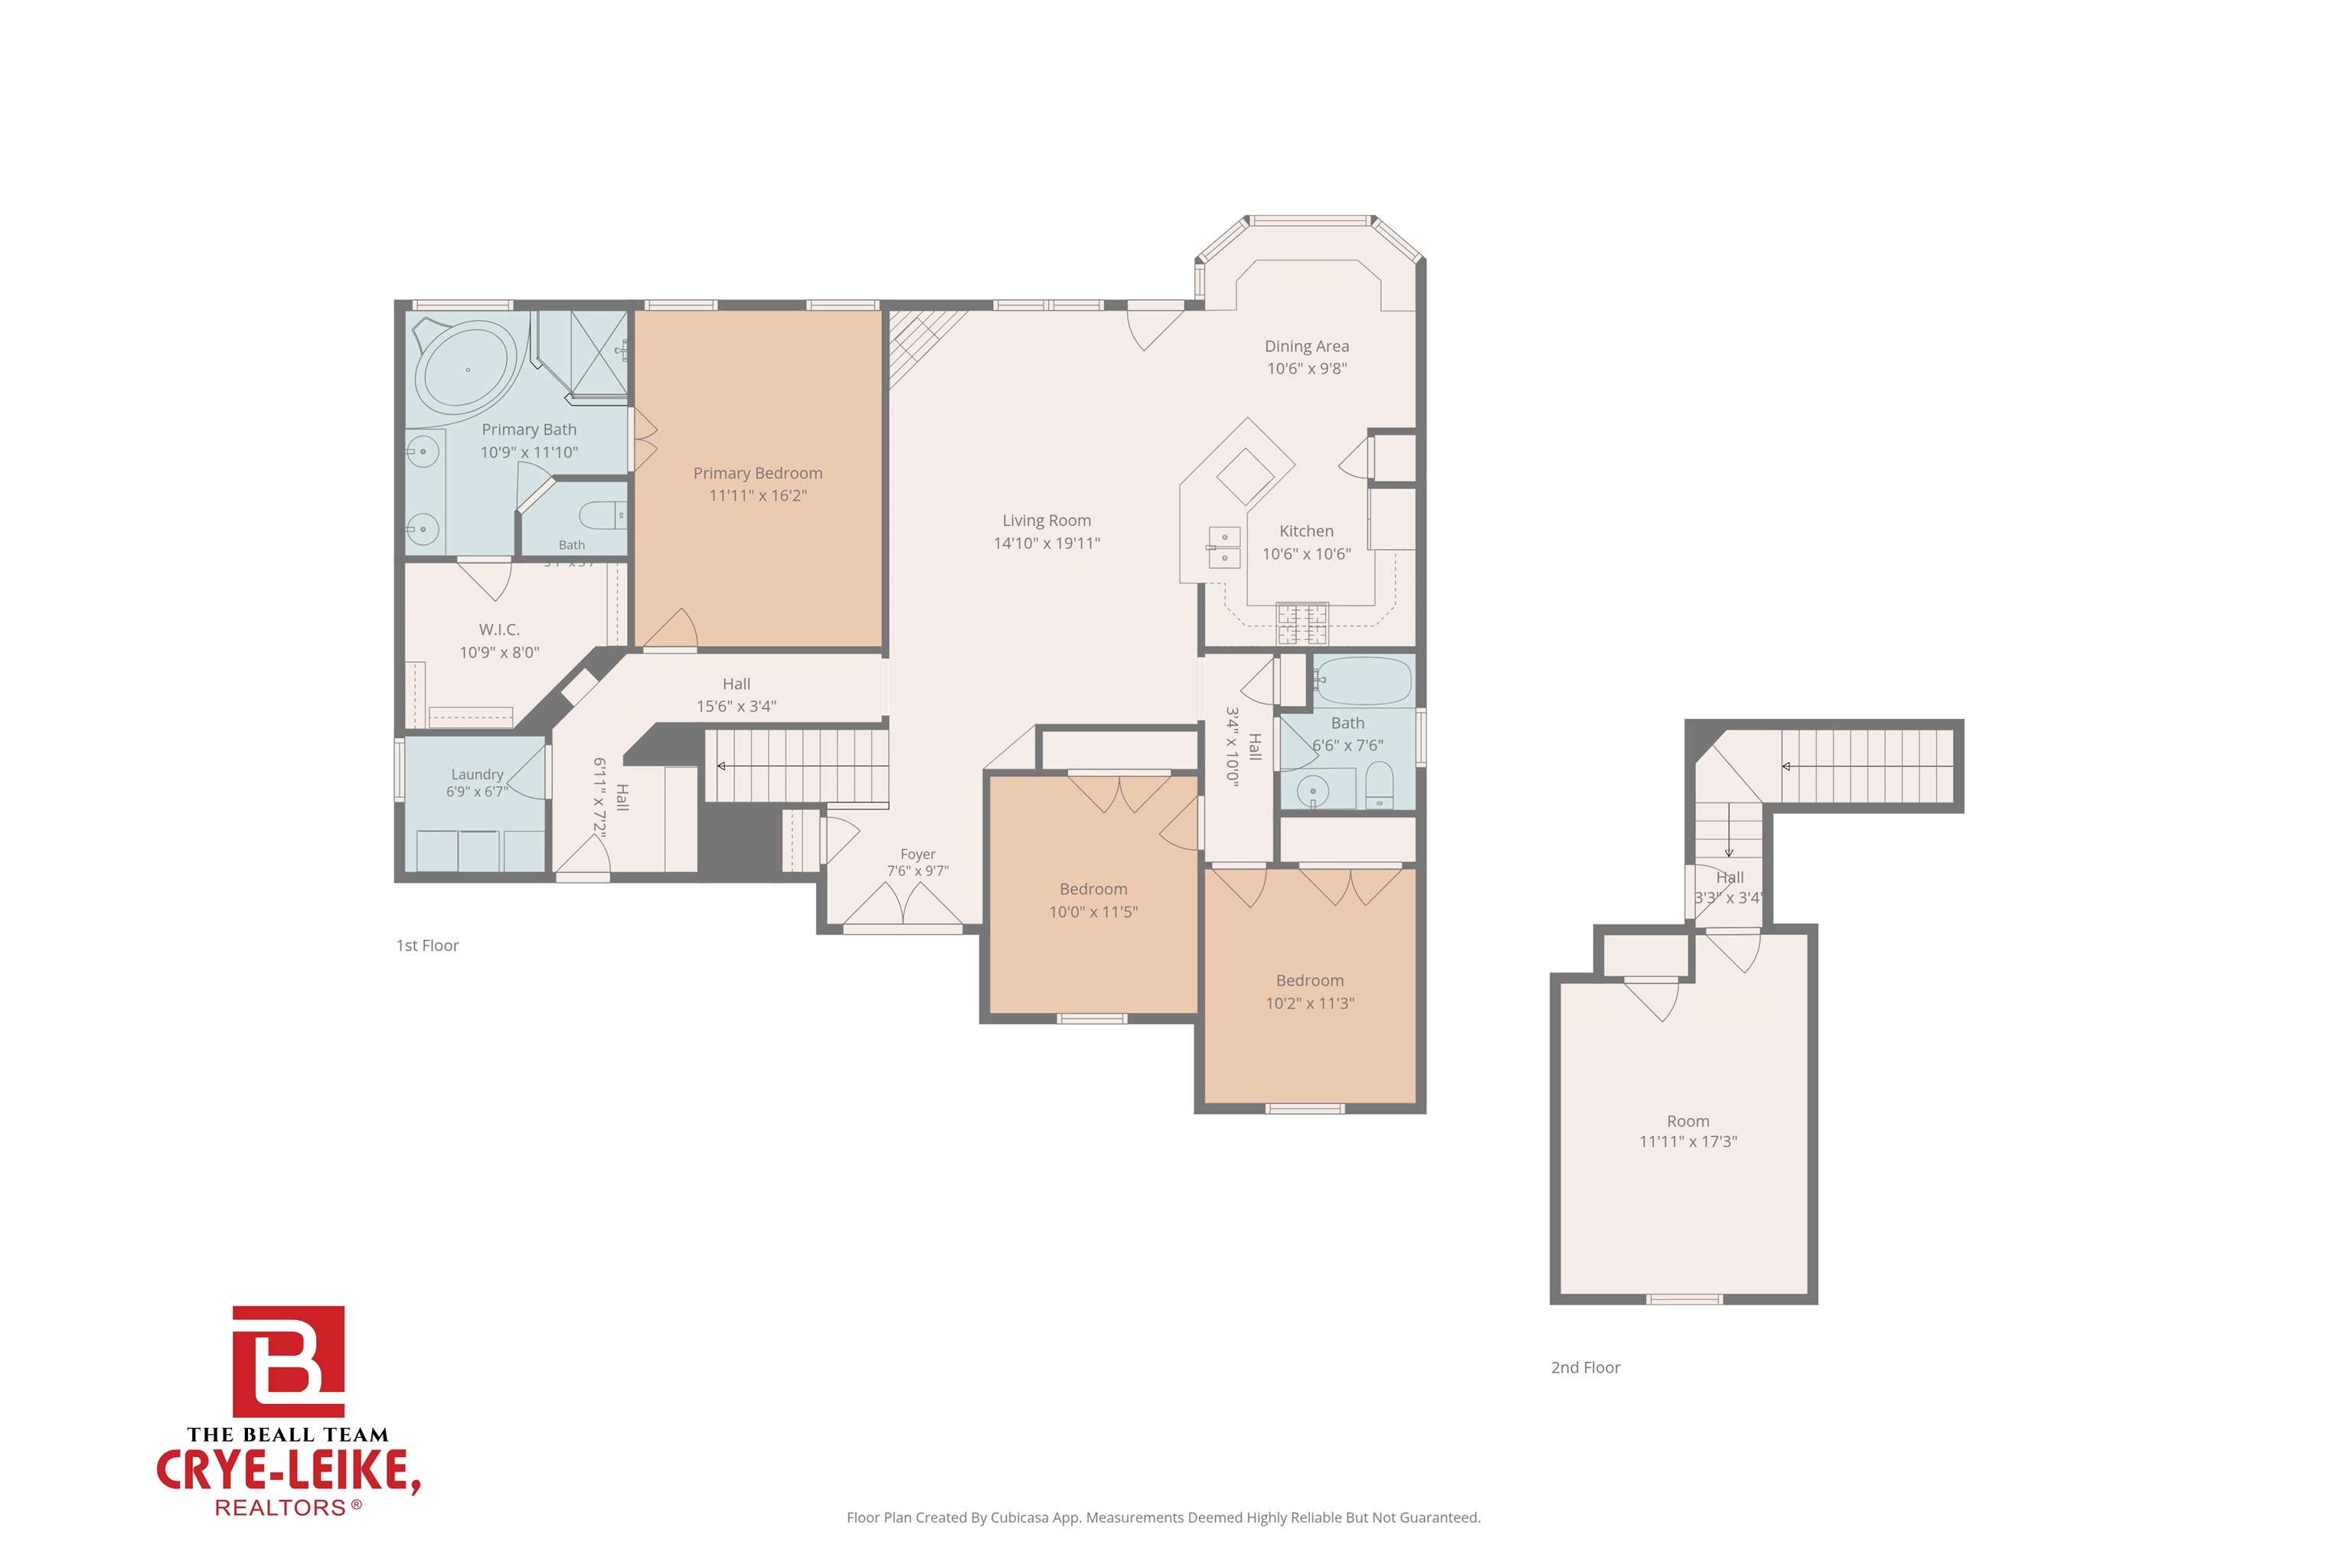
Beautiful move-in ready home in the highly desirable Fountain Brook neighborhood of Cordova with NO CITY TAXES! This well-maintained home offers tall ceilings, a spacious floor plan, & plenty of room to entertain. The kitchen features gas cooking & a charming breakfast area with custom built-in bench seating. The spacious primary suite includes a large walk-in closet & private en-suite bath with separate tub & walk-in shower. Upstairs you'll find a generously sized bedroom that could easily serve as a home office, bonus room, or flex space. Step outside to the covered back patio, perfect for morning coffee, relaxing evenings, or hosting family & friends just in time for the holidays! Conveniently located near shopping, dining, & everyday amenities, this home truly offers the perfect combination of comfort, convenience, & value!
Active
$349,000
Single Family / Detached
4 bds
2 ba

1,933

0.20 Acre
10234497
1.5 Stories
Built in 2015
FOUNTAIN BROOK PD PH I PT OF AREAS A-D

0 ()
Disclaimer: The information contained in this listing has not been verified by Crye-Leike, Inc., REALTORS and should be verified by the buyer.
 Information provided by MAAR
REQUEST MORE INFO
ADDRESS & DIRECTIONS
- Street Address: 2225 SOUTHERN WOODS DR
- City: Cordova
- State: Tennessee
- County: Shelby
- Subdivision: FOUNTAIN BROOK PD PH I PT OF AREAS A-D
- Directions:
Heading North on Berryhill Rd, take a left on Maple View Dr and a left on Southern Woods Dr. Home is on the right.
PROPERTY FEATURES
Amenities
- Fireplace
General Information
- Style: Traditional
- Detached Unit Type : General Residential
Heating /Cooling Features
- Heating : Central
- Cooling : Central
Rooms Information
- Number of Rooms : 7
- 1ST STORY FLOOR PLAN : 2 or More Baths,2nd Bedroom,3rd Bedroom,Den/Great Room,Dining Room,Kitchen,Laundry Room,Primary Bedroom
- 2ND STORY FLOOR PLAN : 4th or More Bedrooms
- BEDROOM 2 DESCRIPTION : Carpet,Level 1,Shared Bath,Smooth Ceiling
- BEDROOM 3 DESCRIPTION : Carpet,Level 1,Shared Bath,Smooth Ceiling
- BEDROOM 4 DESCRIPTION : Carpet,Level 2
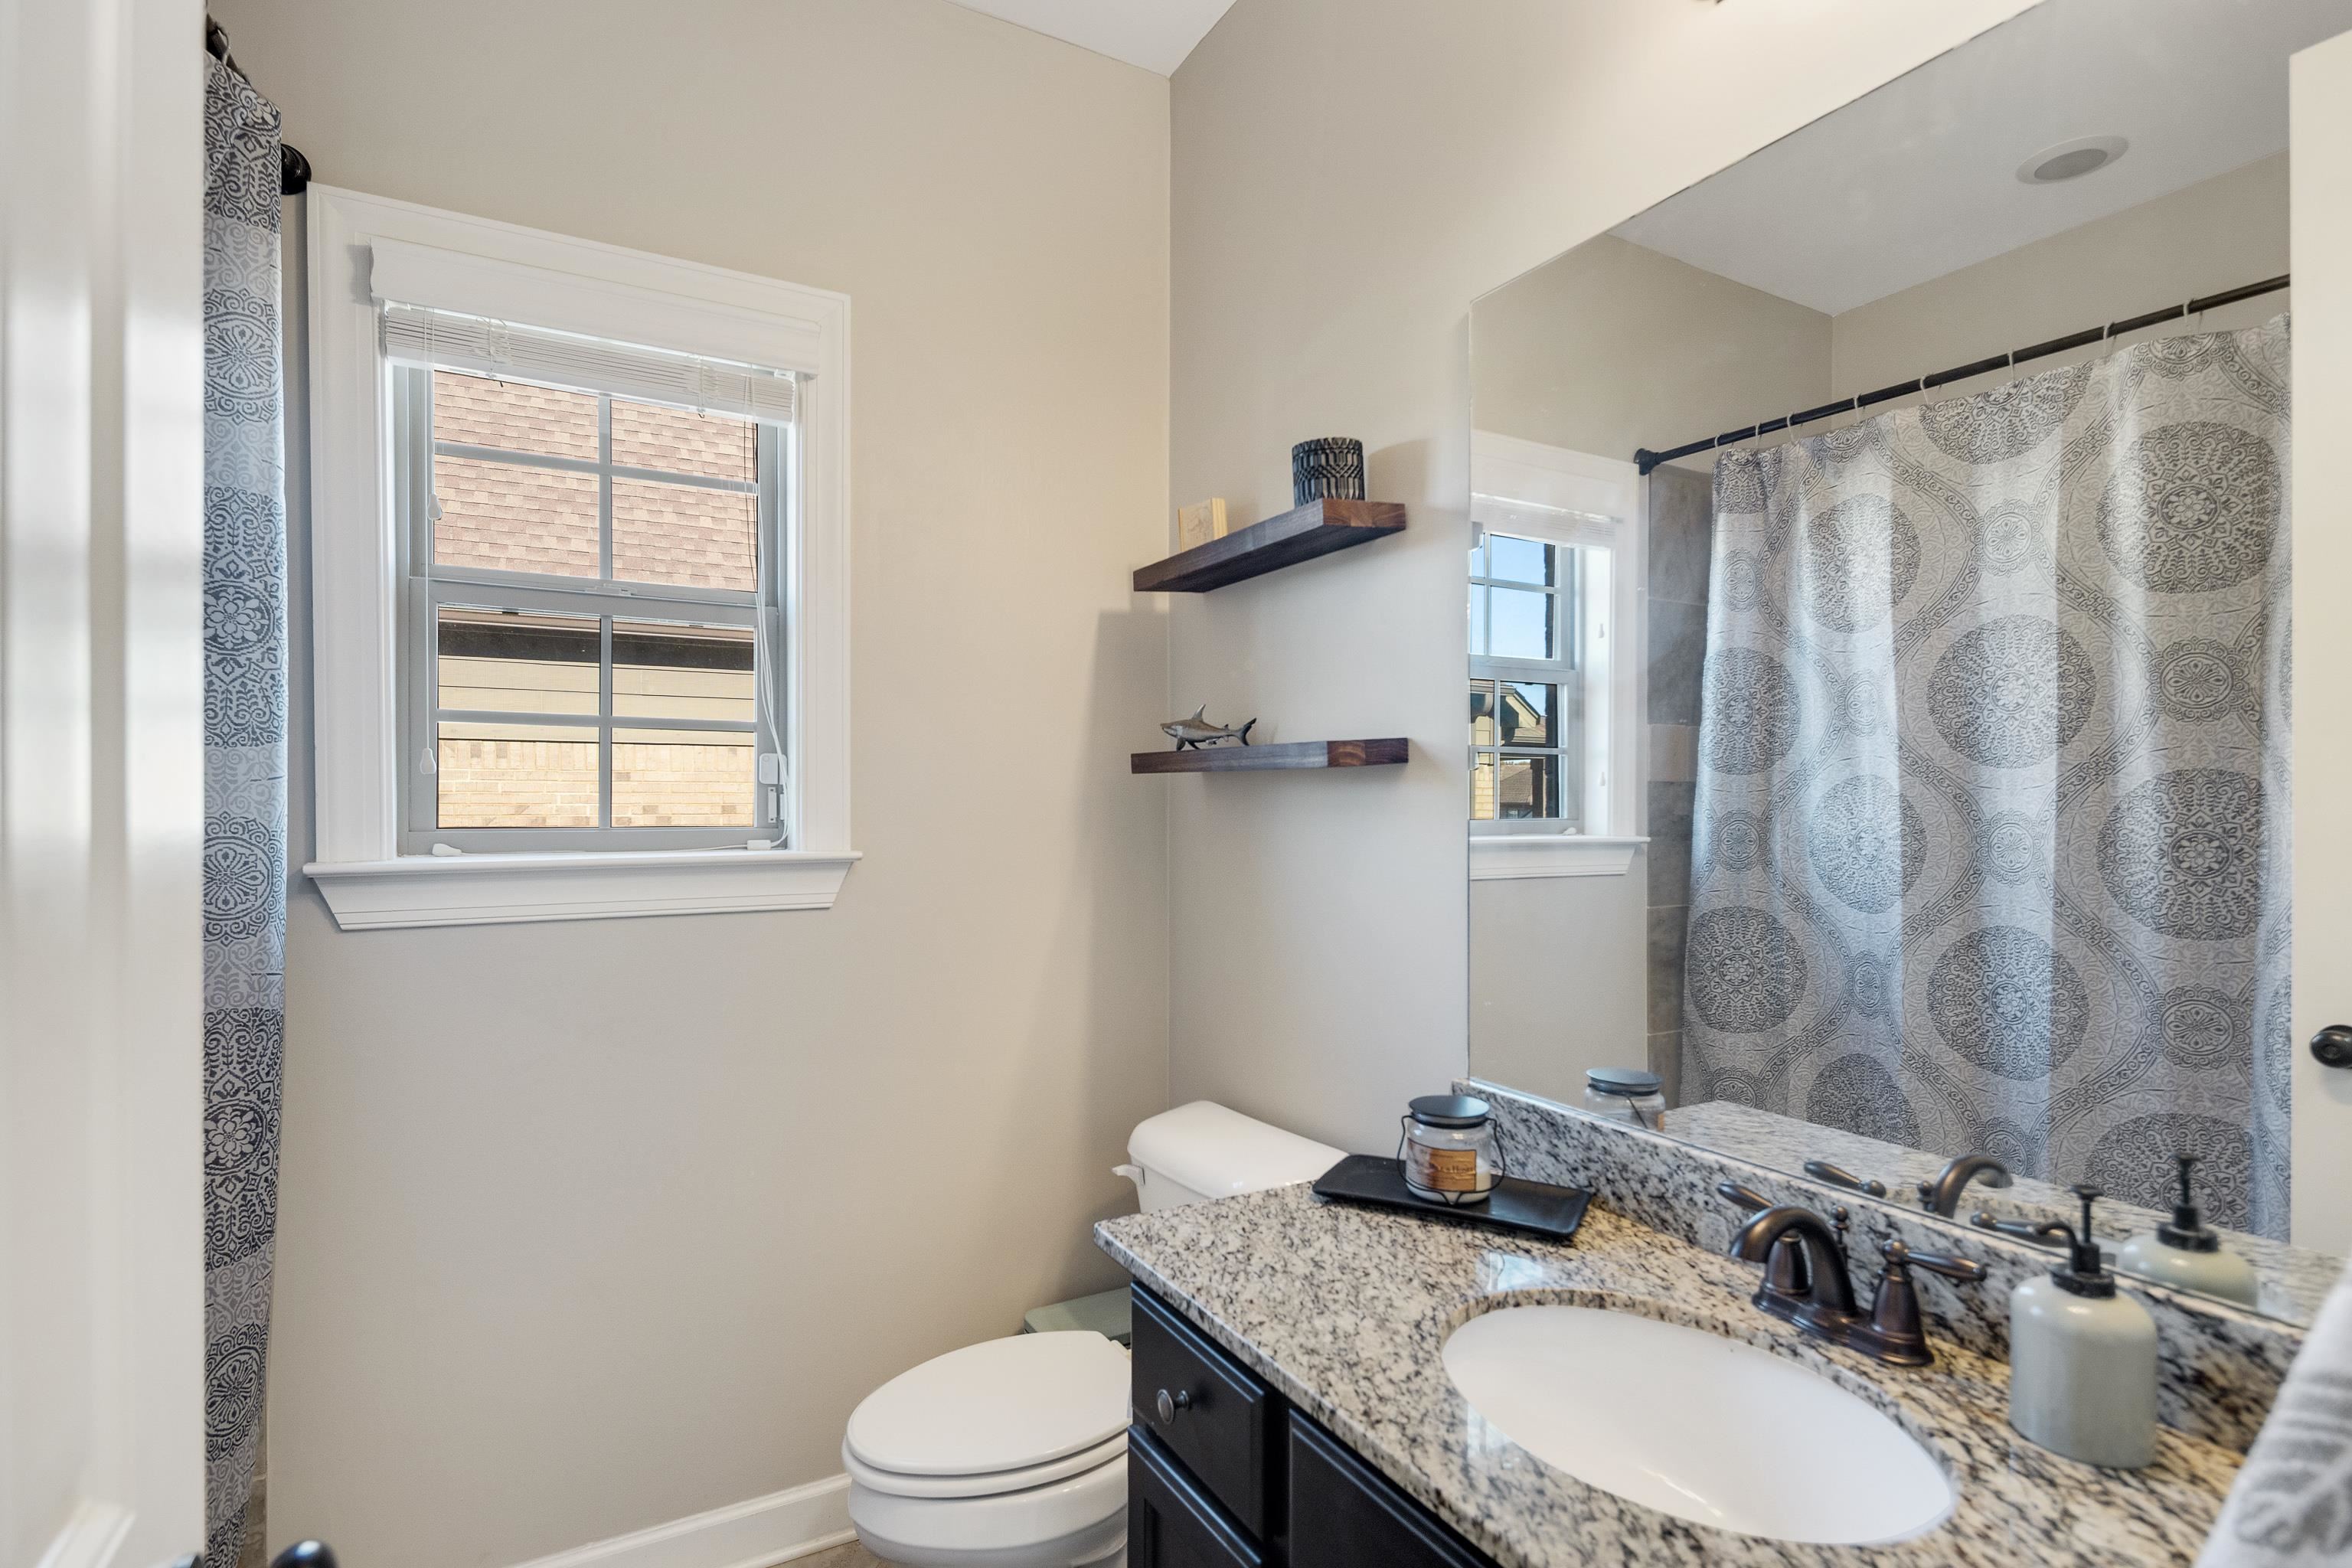
- ADDITIONAL BR/BATH INFO : 1 or More BR Down,Double Vanity Bath,Full Bath Down,Luxury Primary Bath,Primary Down,Separate Tub & Shower
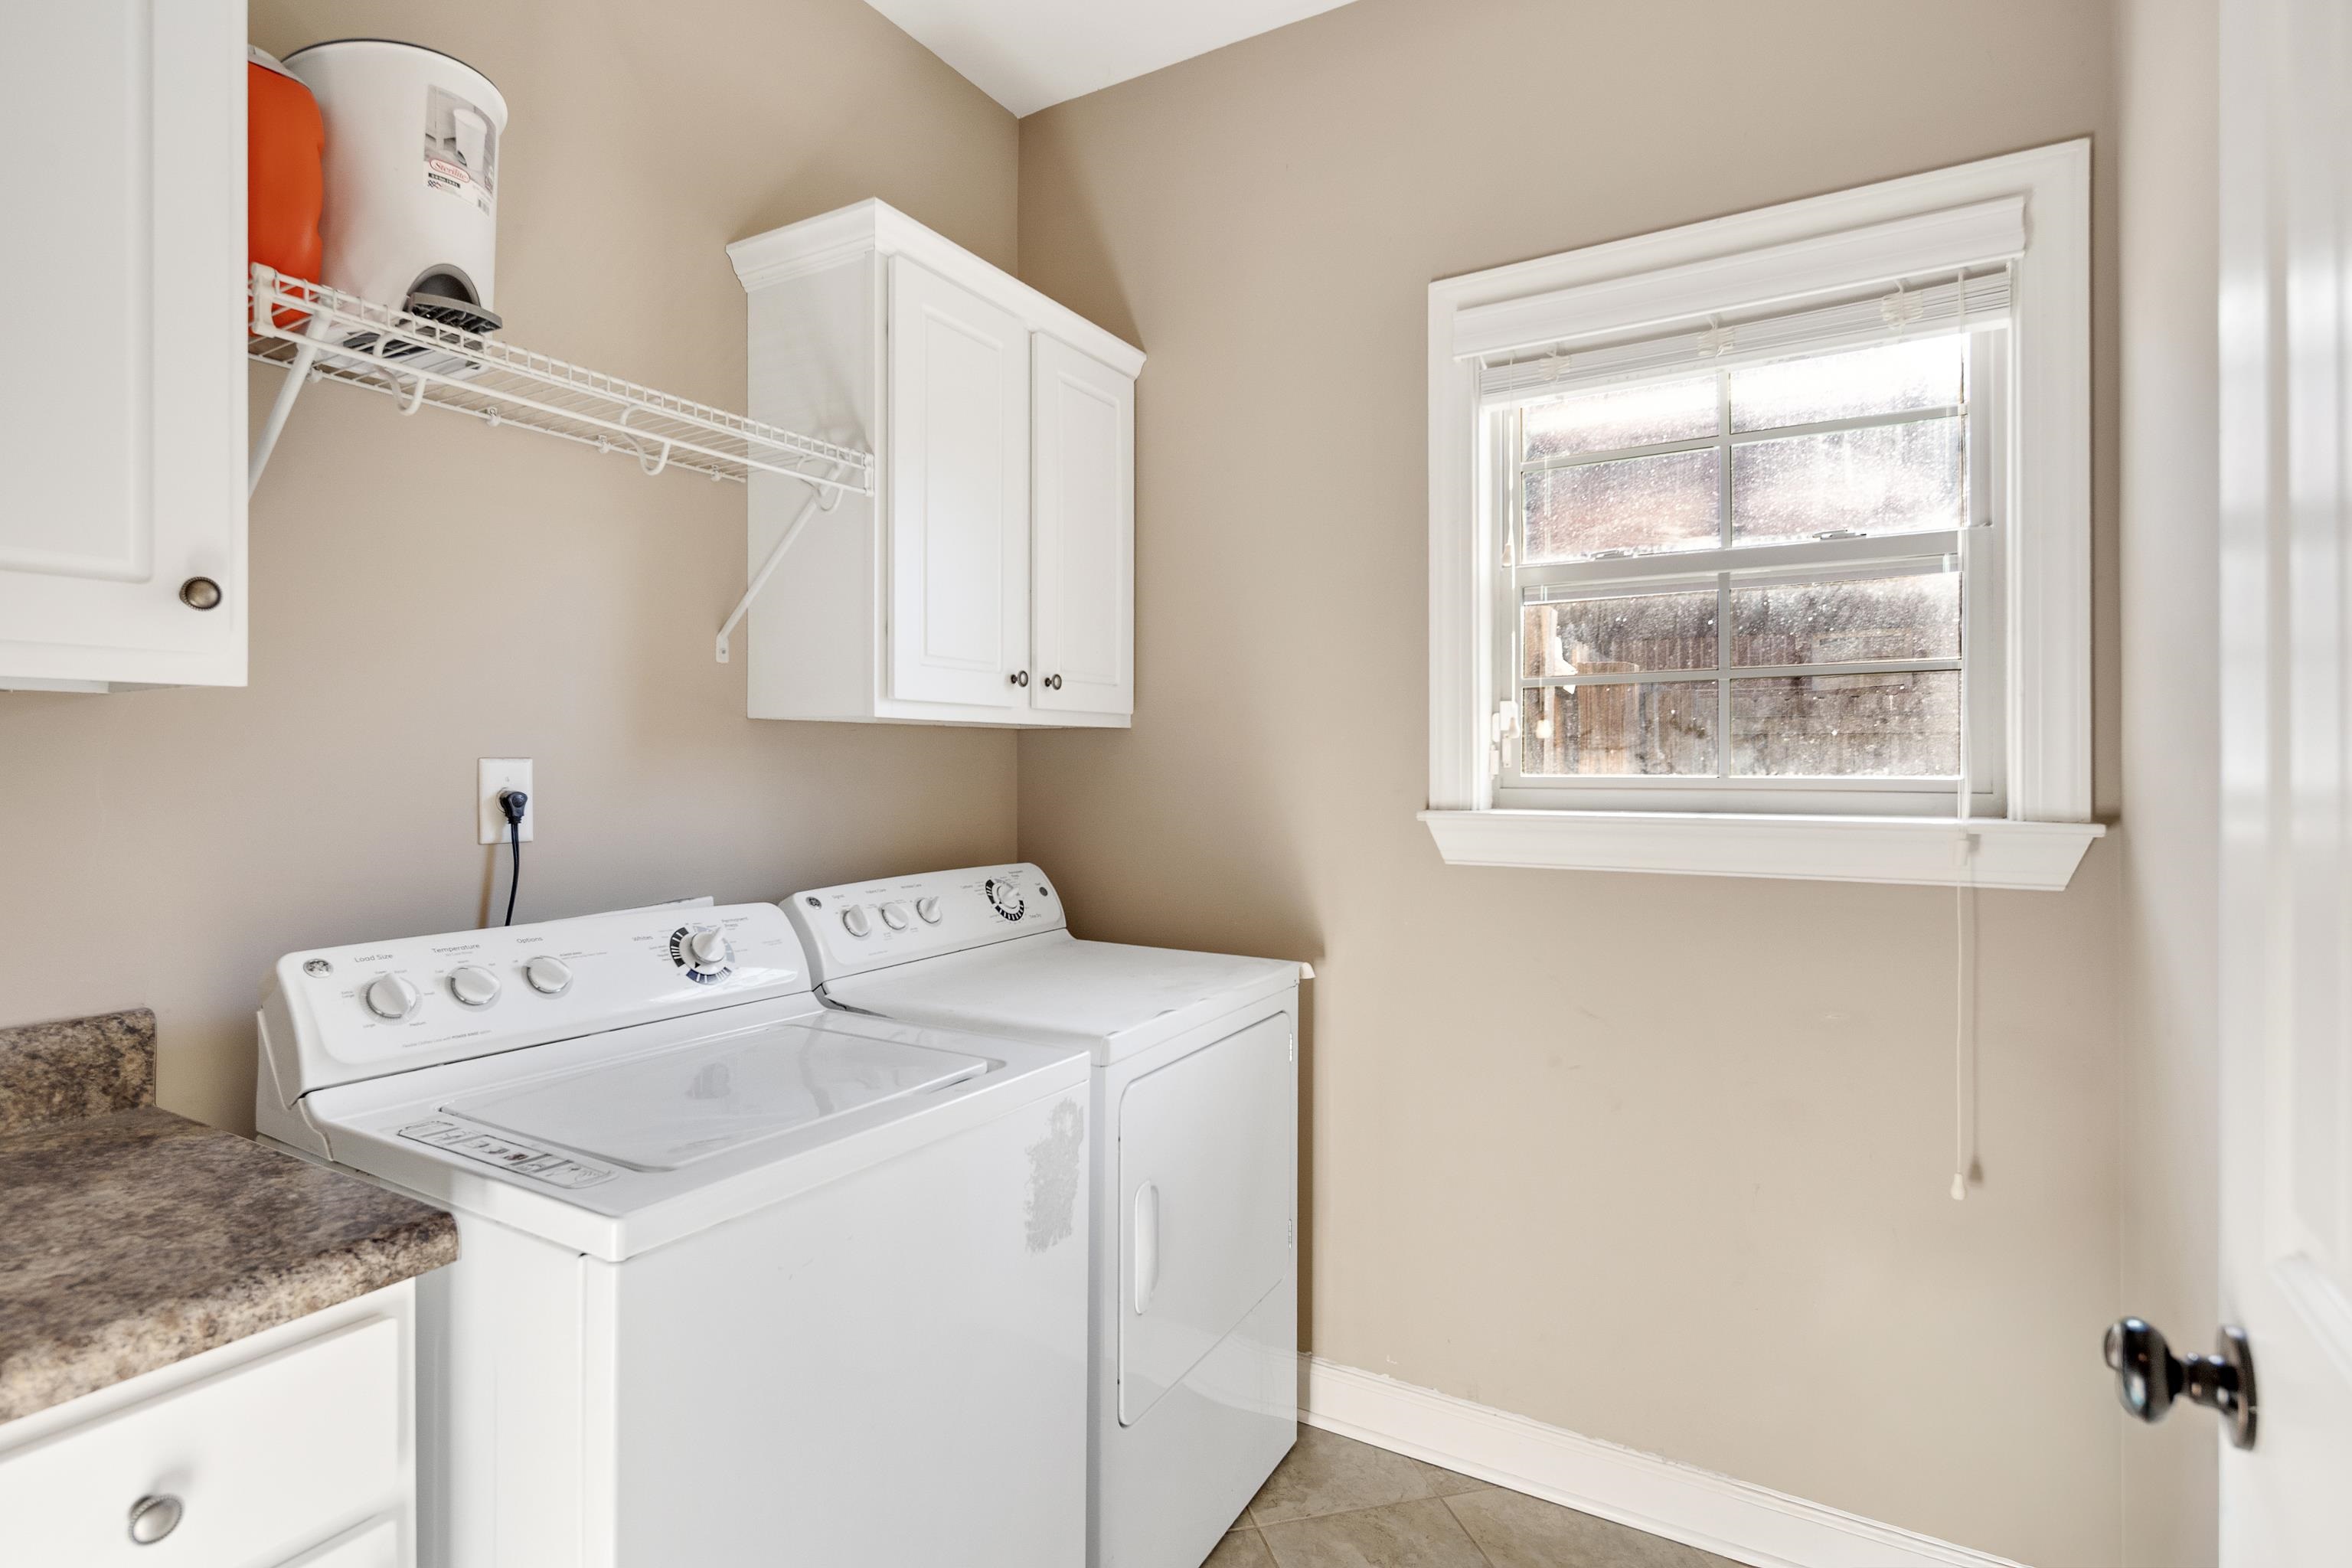
- OTHER ROOMS : Attic,Laundry Room
- LIVING/DINING/KITCHEN : Breakfast Bar,Eat-In Kitchen,Great Room,Pantry
Interior Features
- Interior Features : Dishwasher,Disposal,Gas Cooking,Microwave,Range/Oven,Refrigerator
- MISC. Interior : Walk-In Attic,Walk-In Closet(s)
- Number of Fireplaces : 1
- Fireplace Description : In Den/Great Room
- Floors/Ceilings : 9 or more Ft. Ceiling,Part Carpet,Part Hardwood,Smooth Ceiling,Tile
Parking Features
- Parking/Storage : Front-Load Garage
- Number of Covered Parking Spaces : 2
- Parking Display : G2A
Construction Features
- Foundation : Slab
Utility Information
- Water/Sewer : Public Sewer,Public Water
Community Features
- Neighborhood : Mandatory
SCHOOLS NEAR 2225 SOUTHERN WOODS DR
- Courtesy of Crye-Leike, Inc., REALTORS, Brad Beall
- Property last updated on MAAR : 11/17/2026 12:15:09 PM