
8297 KING WILLIAM ST, Cordova, Tennessee, 38016
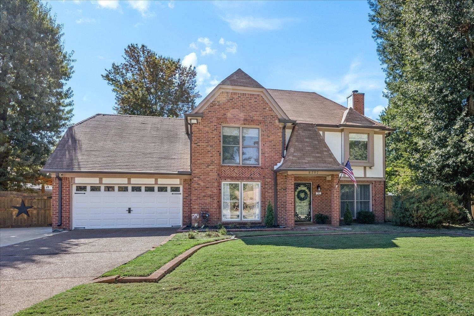
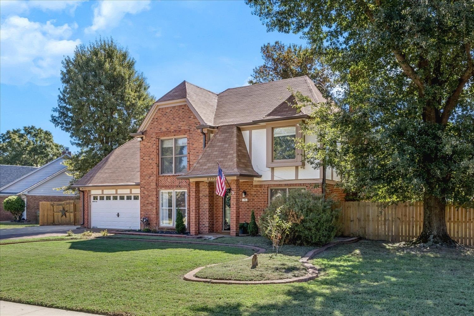
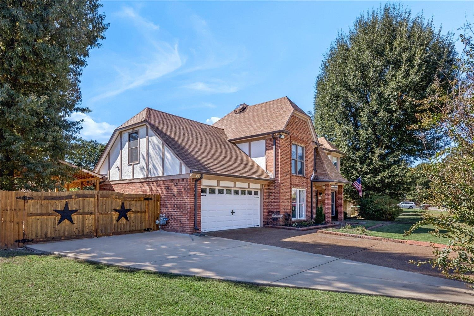
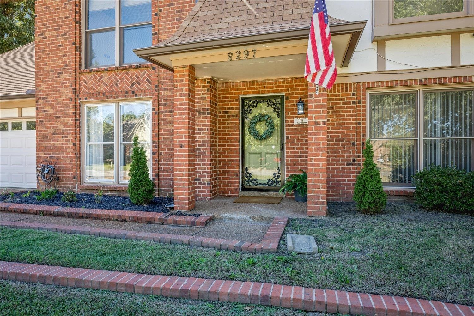
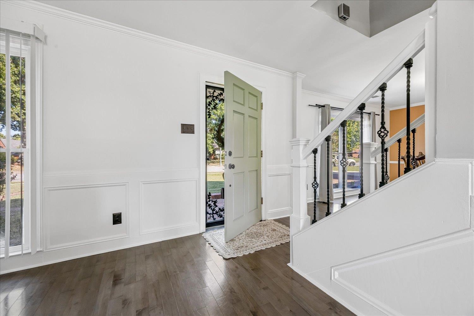
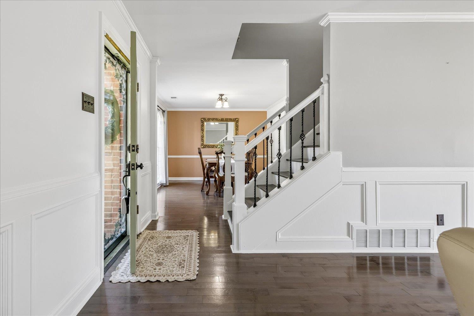
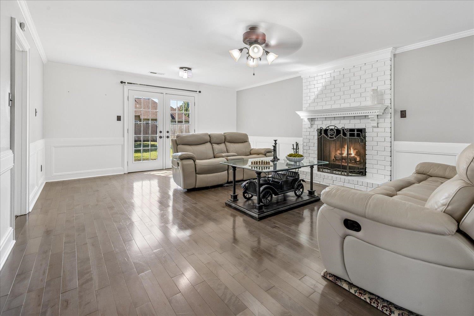
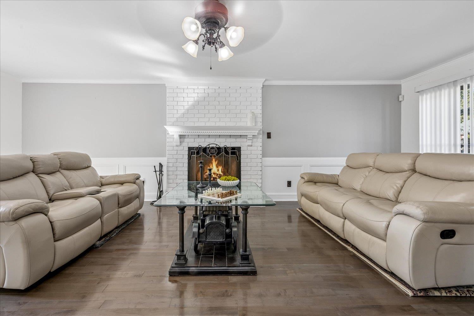
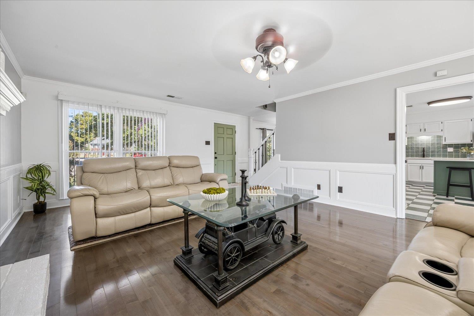
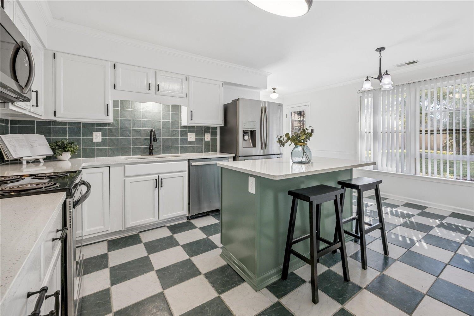
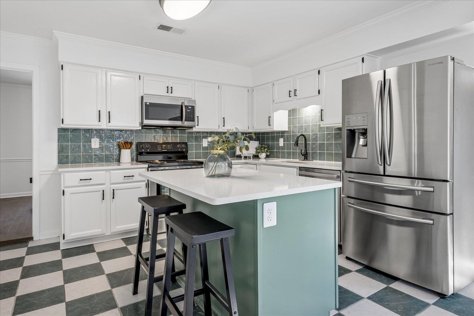
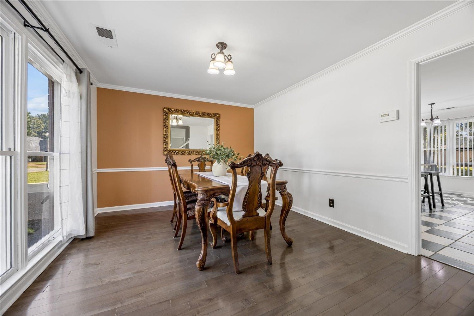
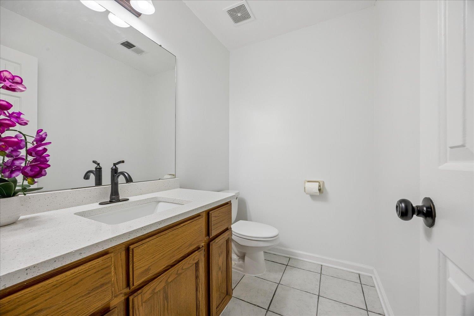
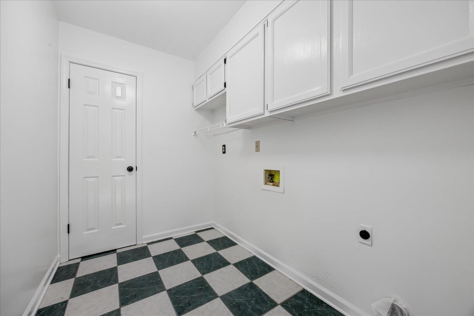
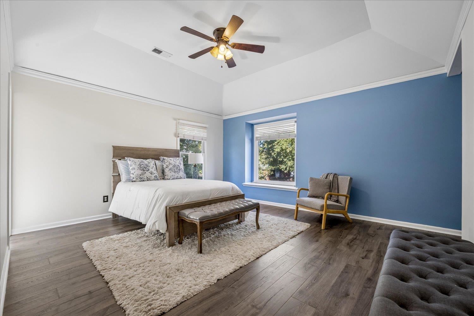
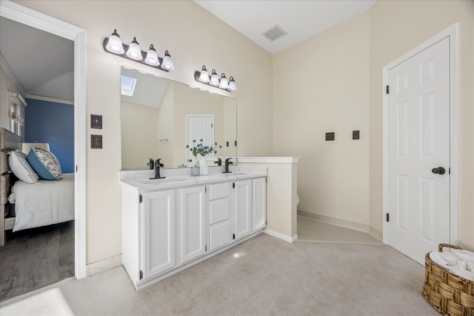
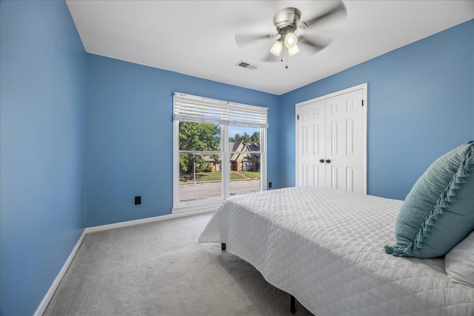
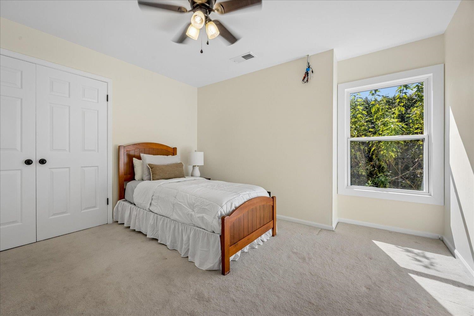
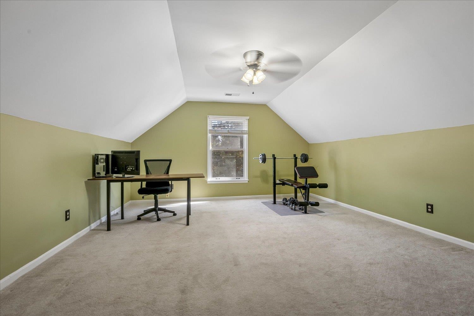
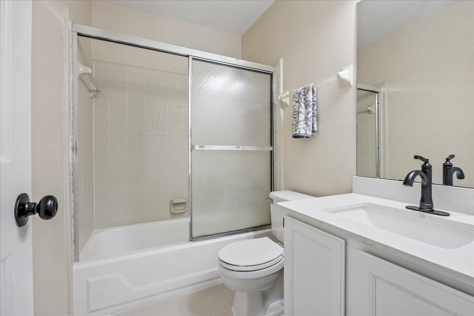
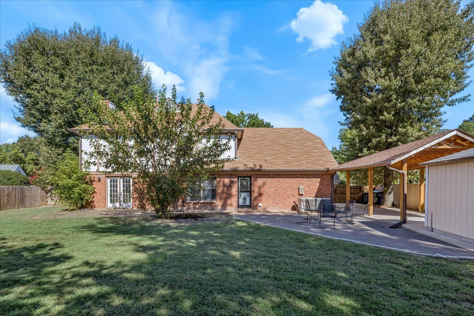
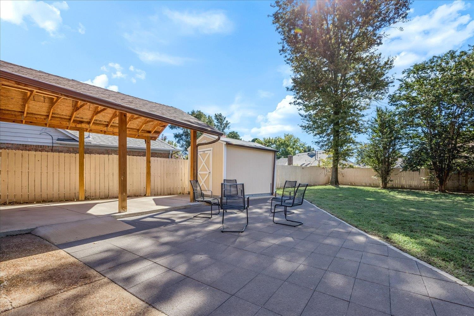
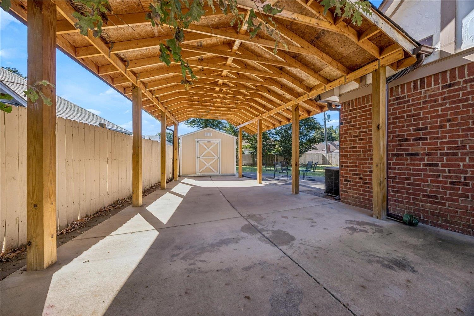
Space, thoughtful updates, and everyday convenience come together in this inviting Cordova home! Hardwood floors, smooth ceilings, and fresh paint complement separate living and dining rooms, offering plenty of space to relax and entertain. The eat-in kitchen features updated quartz countertops and all new stainless steel appliances, while a versatile upstairs bonus room offers options for a home office, media room, workout space, or 4th bedroom. Bathrooms feature quartz countertops, and the laundry room includes cabinets and a linen closet for added storage. Outside, enjoy a spacious fenced backyard with a patio and 10 x10 storage shed. 2 car garage plus carport provide 4 covered parking spaces, complemented by an extra-wide driveway and gate. New gutters and gutter guards added. Great for truck and trailer secure parking. Conveniently located near shopping, dining, and interstate access, this home offers room to spread out with the amenities you use every day! 1 year home warranty!
Active
$335,000
Single Family / Detached
4 bds
2.5 ba

2,329

0.29 Acre
10232120
2 Stories
Built in 1989
COUNTRYWOOD SOUTH SEC D-2

1808 ()
Disclaimer: The information contained in this listing has not been verified by Keller Williams and should be verified by the buyer.
 Information provided by MAAR
REQUEST MORE INFO
ADDRESS & DIRECTIONS
- Street Address: 8297 KING WILLIAM ST
- City: Cordova
- State: Tennessee
- County: Shelby
- Subdivision: COUNTRYWOOD SOUTH SEC D-2
- Directions:
Germantown Road go left (east) Chimneyrock Blvd. Right on Westbriar Dr, left on King William, House on right.
PROPERTY FEATURES
Amenities
- Fireplace
General Information
- Style: Traditional
- Detached Unit Type : General Residential
Heating /Cooling Features
- Heating : Central
- Cooling : Central
Rooms Information
- Number of Rooms : 7
- 1ST STORY FLOOR PLAN : 1/2 Bath,Dining Room,Kitchen,Laundry Room,Living Room
- 2ND STORY FLOOR PLAN : 2 or More Baths,2nd Bedroom,3rd Bedroom,4th or More Bedrooms,Play Room/Rec Room,Primary Bedroom
- BEDROOM 2 DESCRIPTION : Carpet,Level 2,Smooth Ceiling
- BEDROOM 3 DESCRIPTION : Carpet,Level 2,Smooth Ceiling
- BEDROOM 4 DESCRIPTION : Carpet,Level 2,Smooth Ceiling
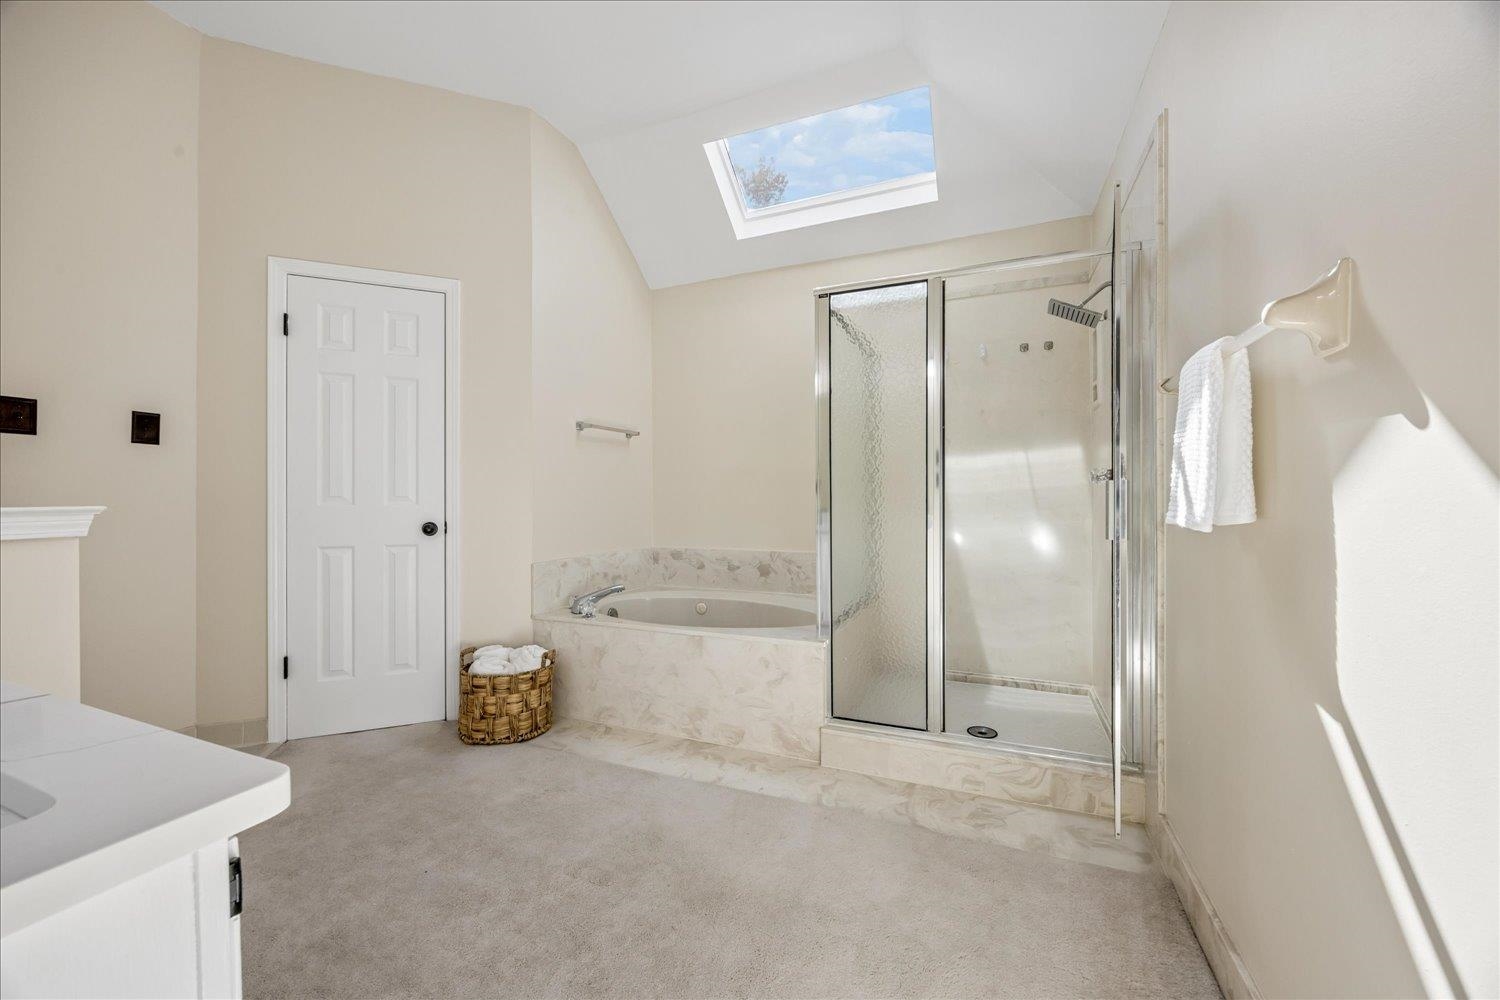
- ADDITIONAL BR/BATH INFO : All Bedrooms Up,Double Vanity Bath,Half Bath Down,Primary Up,Separate Tub & Shower,Sky Light(s) in Bath,Whirlpool(s)
- LIVING/DINING/KITCHEN : Breakfast Bar,Island In Kitchen,Pantry,Separate Dining Room,Separate Living Room,Updated/Renovated Kitchen,Washer/Dryer Connections
Interior Features
- Interior Features : Dishwasher,Disposal,Microwave,Refrigerator,Self Cleaning Oven
- Number of Fireplaces : 1
- Fireplace Description : In Living Room
- Floors/Ceilings : Part Carpet,Part Hardwood,Tile,Vinyl/Luxury Vinyl Floor
Parking Features
- Parking/Storage : Front-Load Garage,Storage Room(s)
- Number of Covered Parking Spaces : 2
- Parking Display : G2D
Utility Information
- Water/Sewer : Public Sewer,Public Water
Community Features
- Neighborhood : Mandatory
SCHOOLS NEAR 8297 KING WILLIAM ST
- Courtesy of Keller Williams, Sandra Barkley
- Property last updated on MAAR : 10/9/2026 8:35:02 PM