
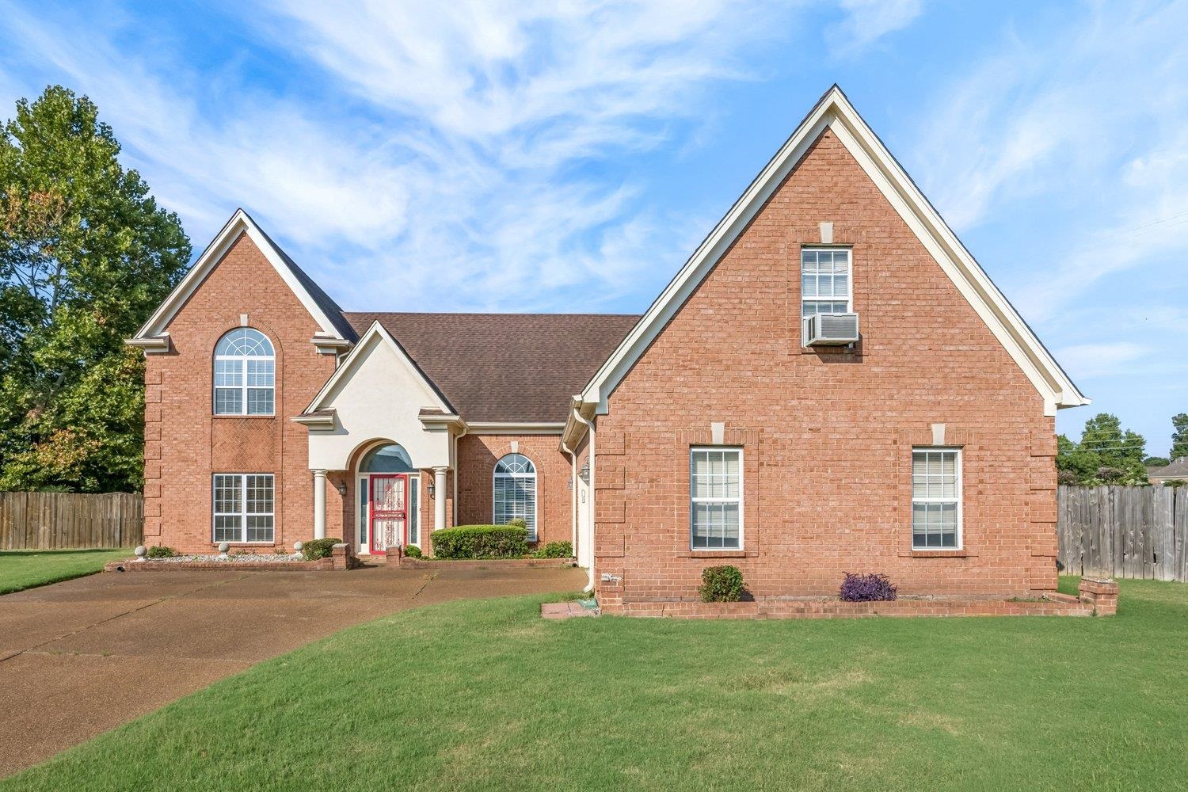
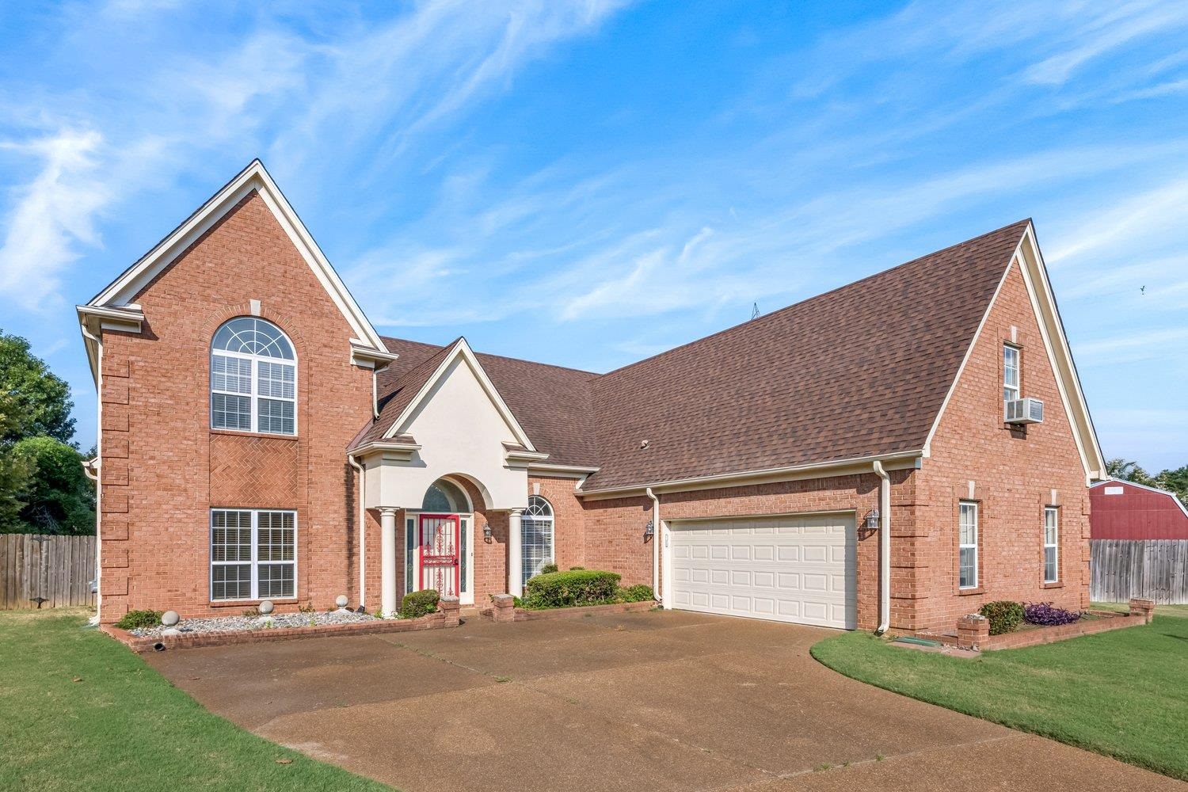
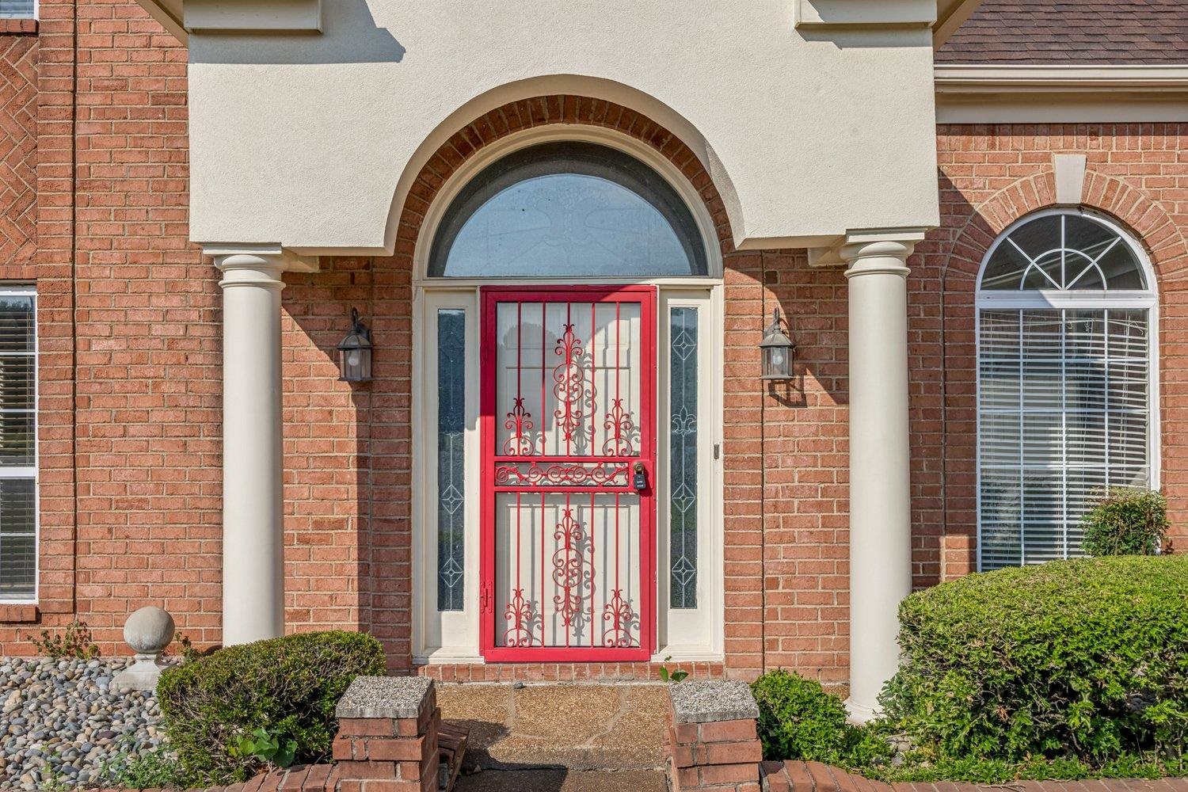
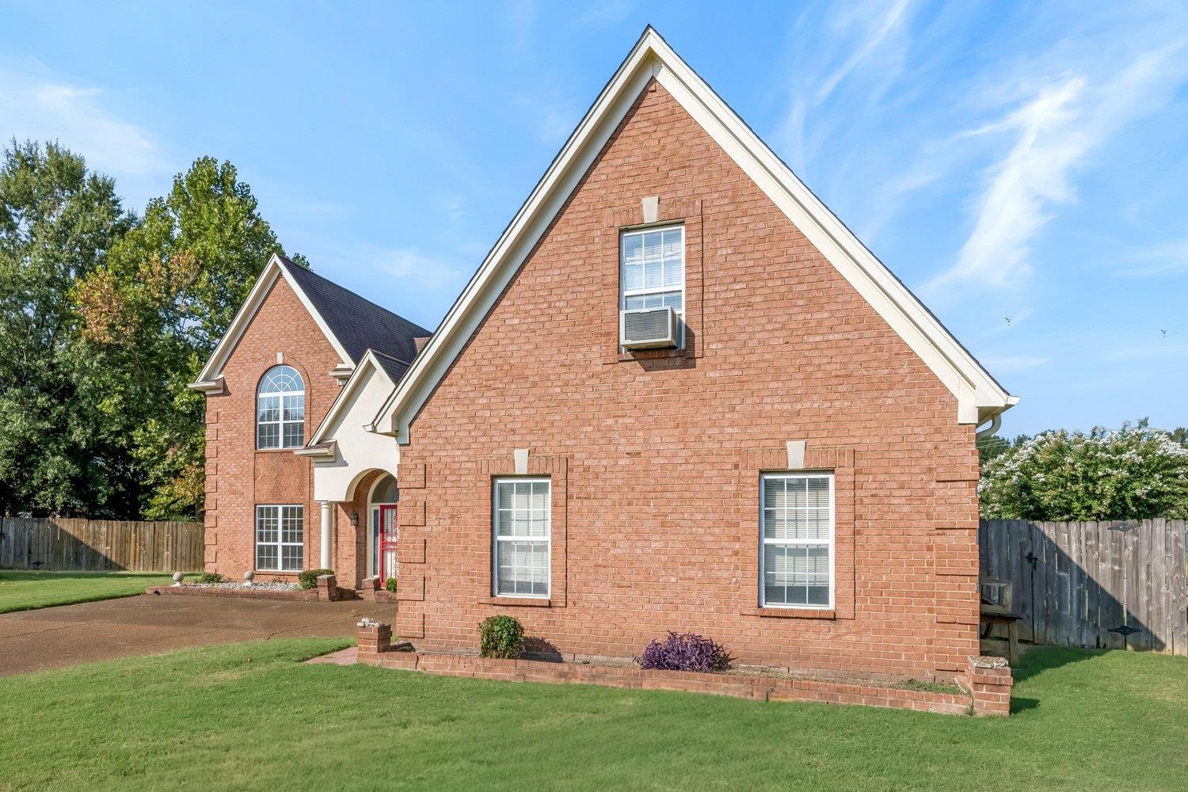
8561 BAY ORCHARD LN, Cordova, Tennessee, 38018
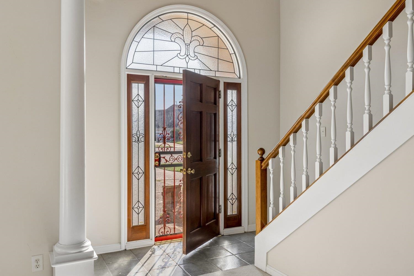
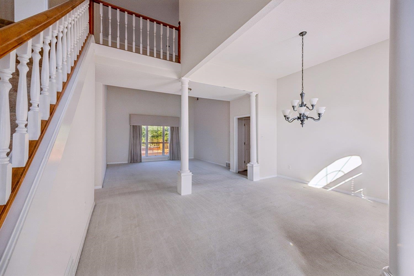
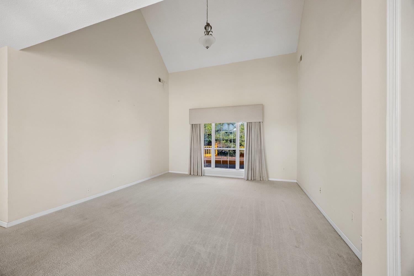
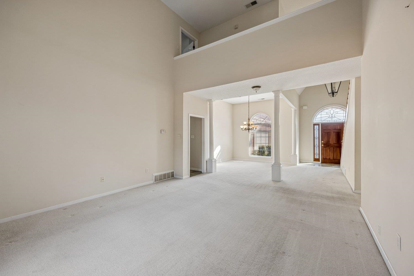
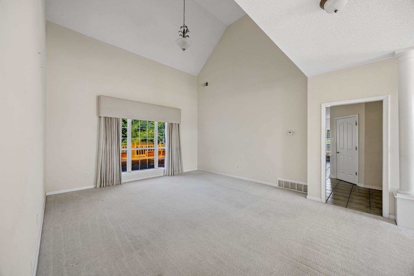
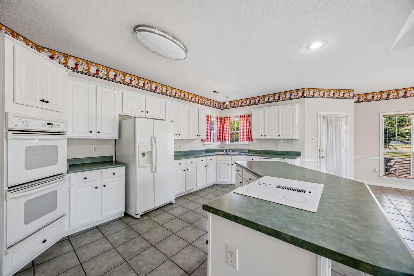
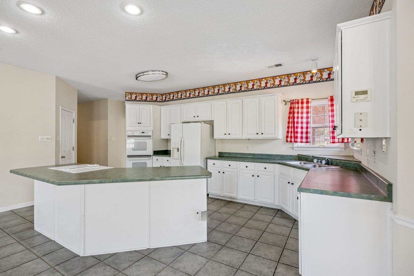
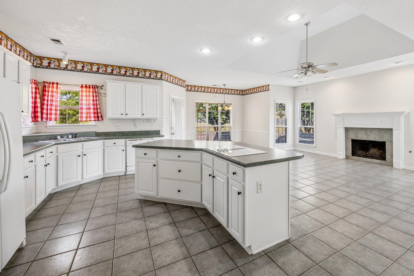
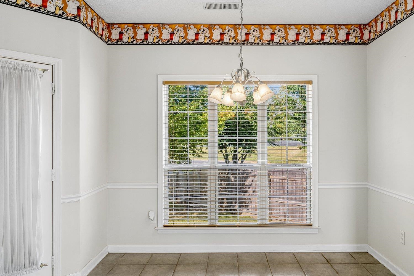
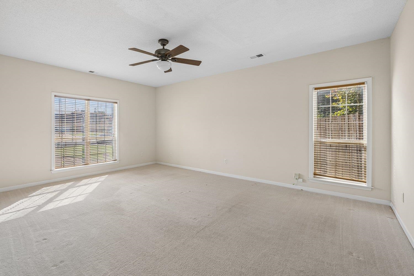
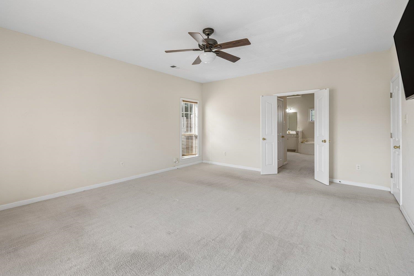
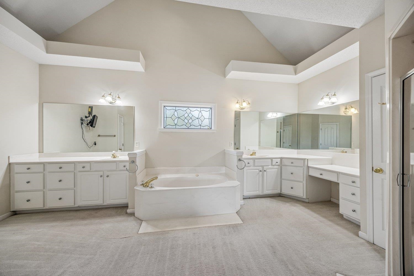
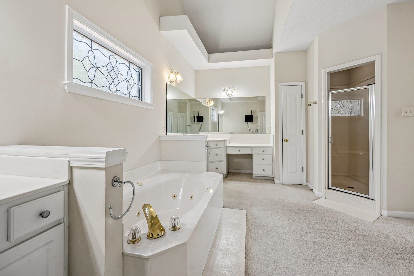
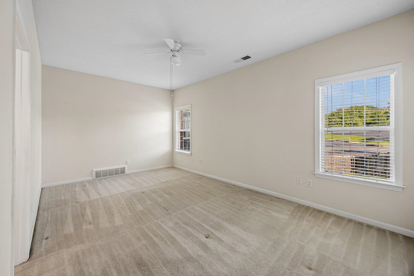
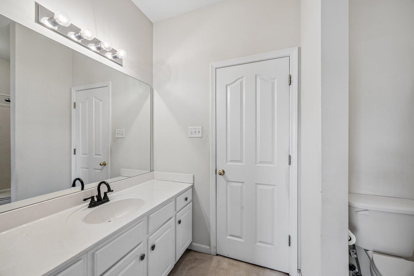
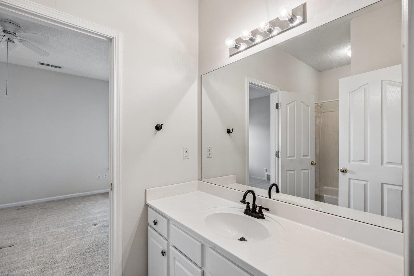
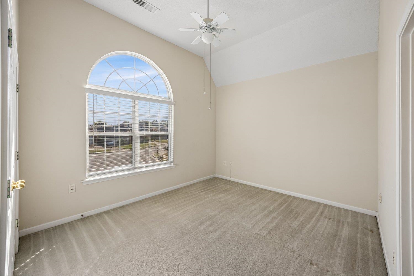
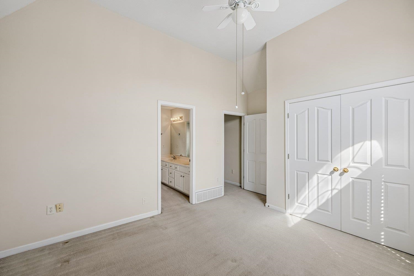
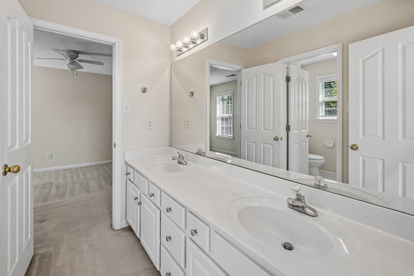
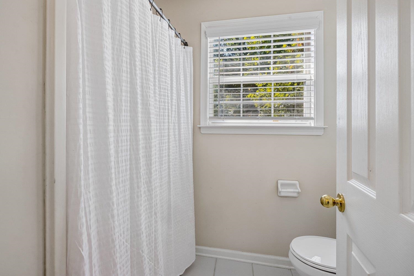
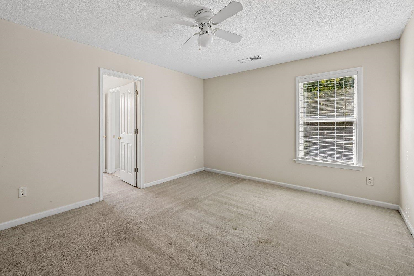
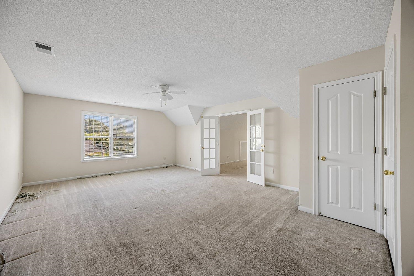
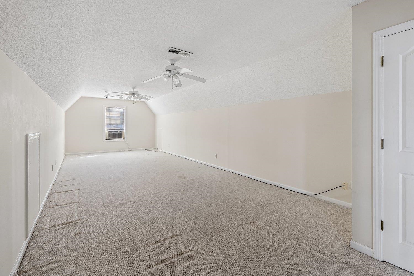
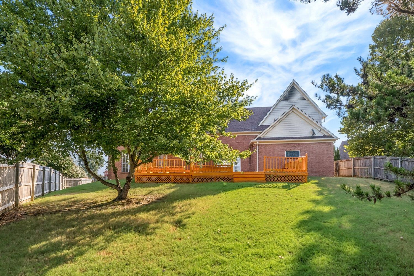
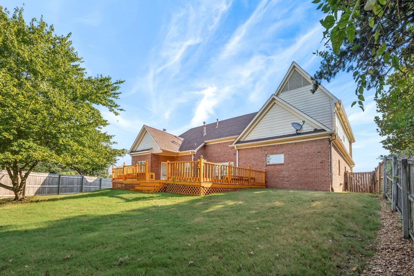
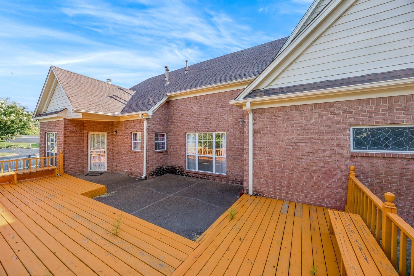
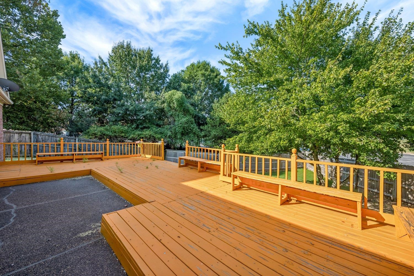
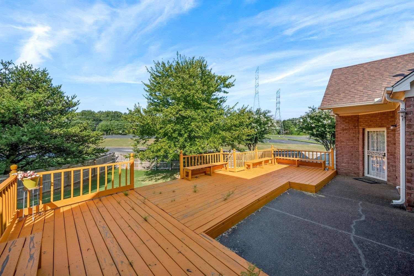
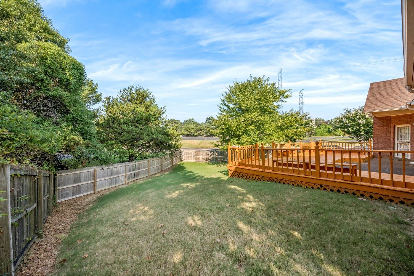
This spacious and beautifully maintained 4-bedroom, 3-bath brick home offers plenty of room to live, work, and entertain. With its versatile floor plan, generous room sizes, generous room sizes, and desirable indoor-outdoor living spaces, this home is ready to welcome its next family. The main-level primary suite is a true retreat, featuring an impressive 19x13 primary bathroom with abundant space and comfort. The inviting kitchen offers ceramic tile flooring, a center island, and ample cabinet storage, making it both functional and perfect for gathering. Upstairs, you’ll find generously sized bedrooms, a large bonus room, and flexible living space that can easily adapt to your family’s needs. With an office that could also serve as a 5th bedroom, there are plenty of options for a home office, guest space, playroom, or additional living area. Step outside to enjoy the fenced backyard and spacious deck, ideal for relaxing, grilling, or entertaining family and friends.
Active
$469,000
Single Family / Detached
4 bds
3 ba

4,081

0.26 Acre
10230032
1.5 Stories
Built in 2000
SANGA GROVE SECTION B

2689 ()
Disclaimer: The information contained in this listing has not been verified by Keller Williams and should be verified by the buyer.
 Information provided by MAAR
REQUEST MORE INFO
ADDRESS & DIRECTIONS
- Street Address: 8561 BAY ORCHARD LN
- City: Cordova
- State: Tennessee
- County: Shelby
- Subdivision: SANGA GROVE SECTION B
- Directions:
East on Walnut Grove Rd. from N. Germantown Pkwy; left on Sanga Rd.; left on Green Heron Lane; left on May Orchard; left on Bay Orchard Lane.
PROPERTY FEATURES
Amenities
- Fireplace
General Information
- Style: Traditional
- Detached Unit Type : General Residential
Heating /Cooling Features
- Heating : Central,Dual System,Gas
- Cooling : Ceiling Fan(s),Central,Dual System
Rooms Information
- Number of Rooms : 10
- 1ST STORY FLOOR PLAN : 2 or More Baths,2nd Bedroom,Dining Room,Keeping/Hearth Room,Kitchen,Laundry Room,Living Room,Primary Bedroom
- 2ND STORY FLOOR PLAN : 1 Bath,3rd Bedroom,4th or More Bedrooms,Bonus Room
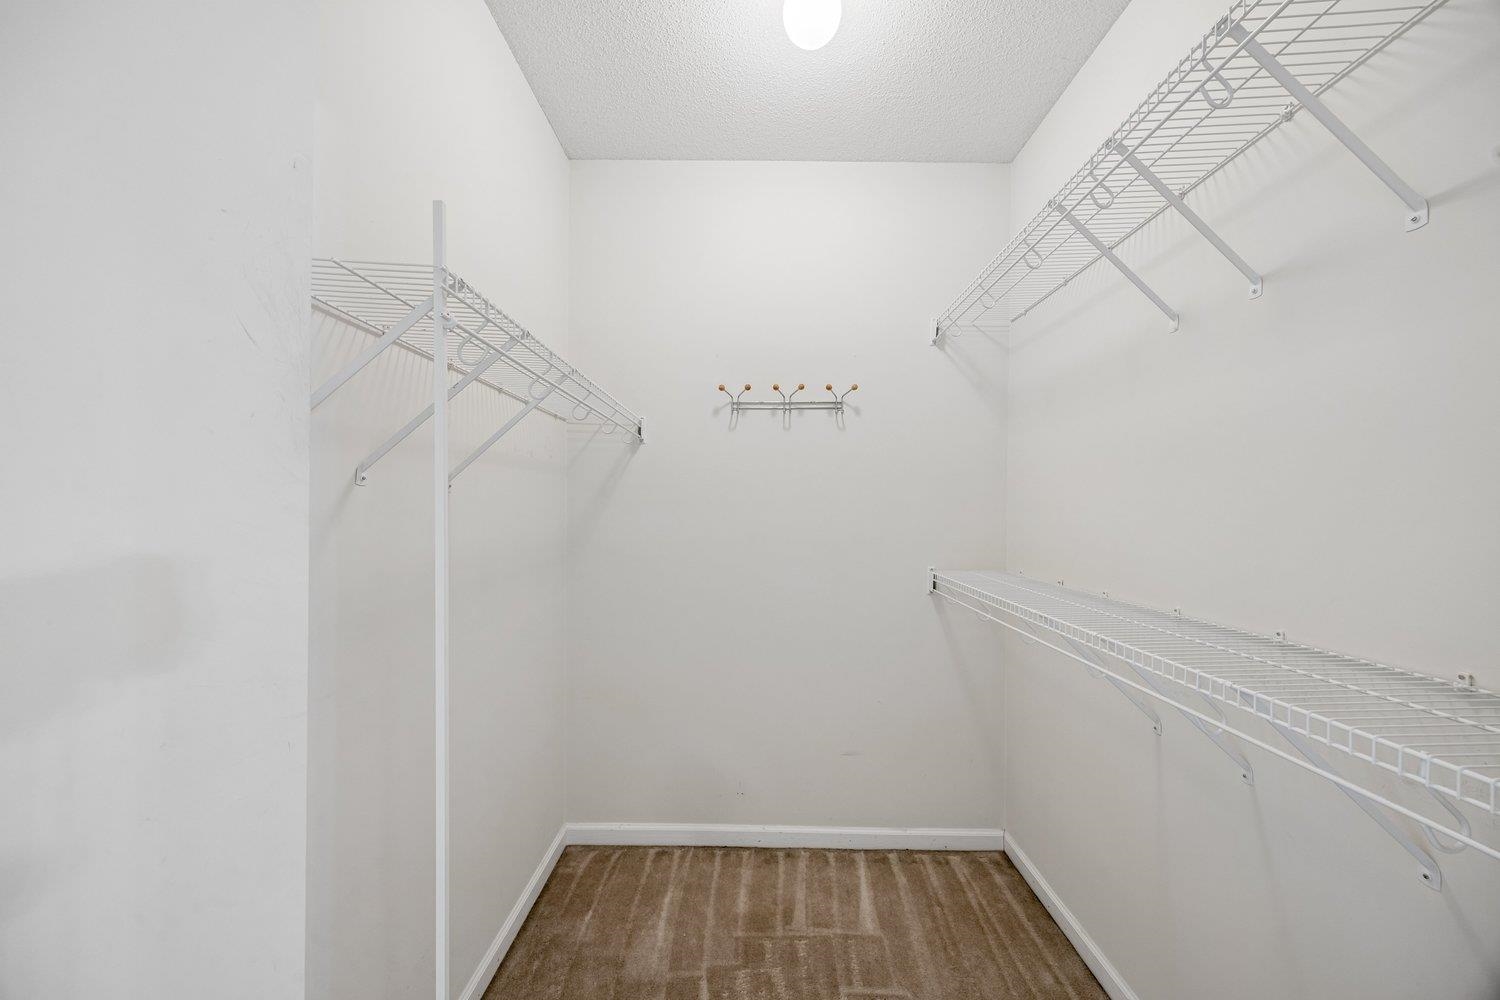
- BEDROOM 2 DESCRIPTION : Carpet,Walk-In Closet
- BEDROOM 3 DESCRIPTION : Carpet,Level 2
- BEDROOM 4 DESCRIPTION : Carpet,Level 2
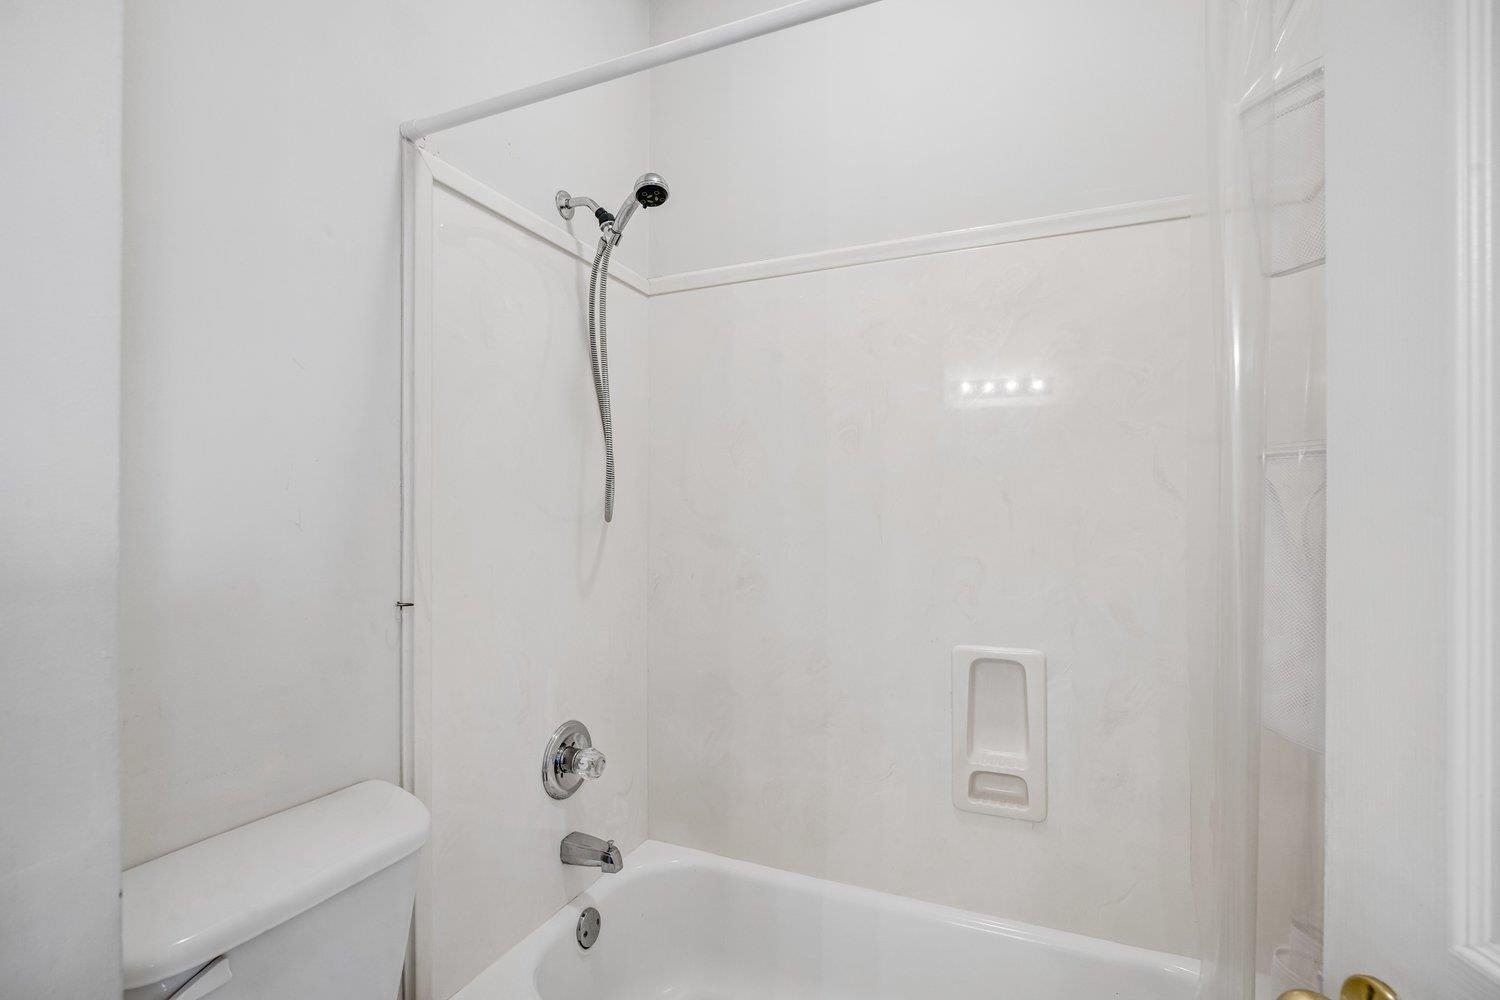
- ADDITIONAL BR/BATH INFO : 1 or More BR Down,Double Vanity Bath,Full Bath Down,Luxury Primary Bath,Primary Down,Separate Tub & Shower
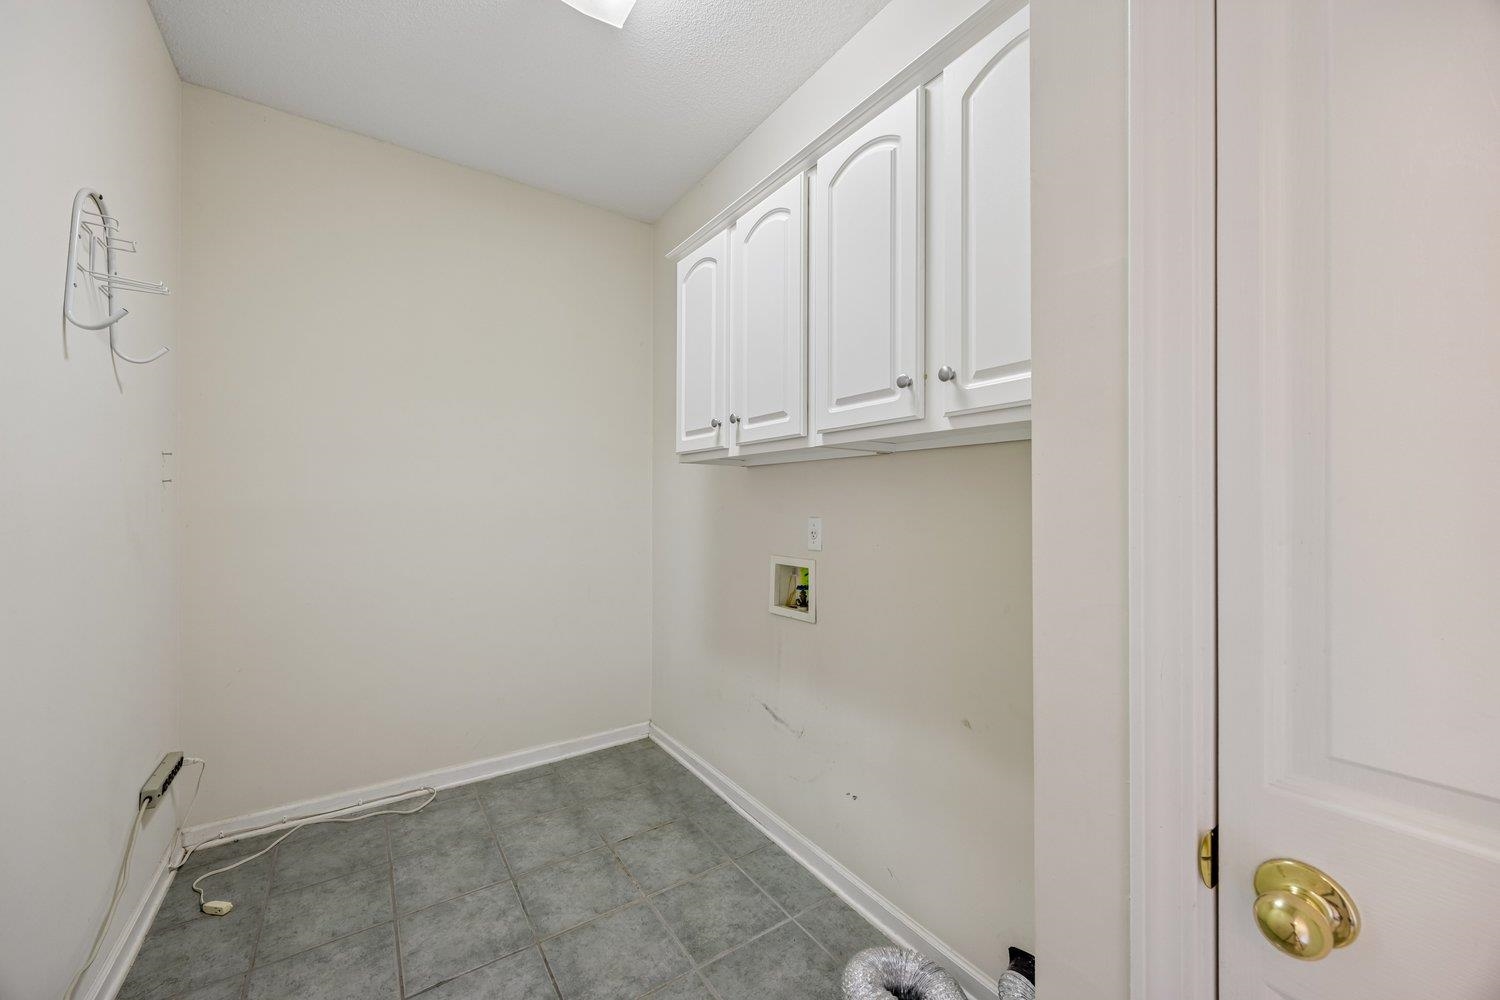
- OTHER ROOMS : Bonus Room,Laundry Room,Loft/Balcony
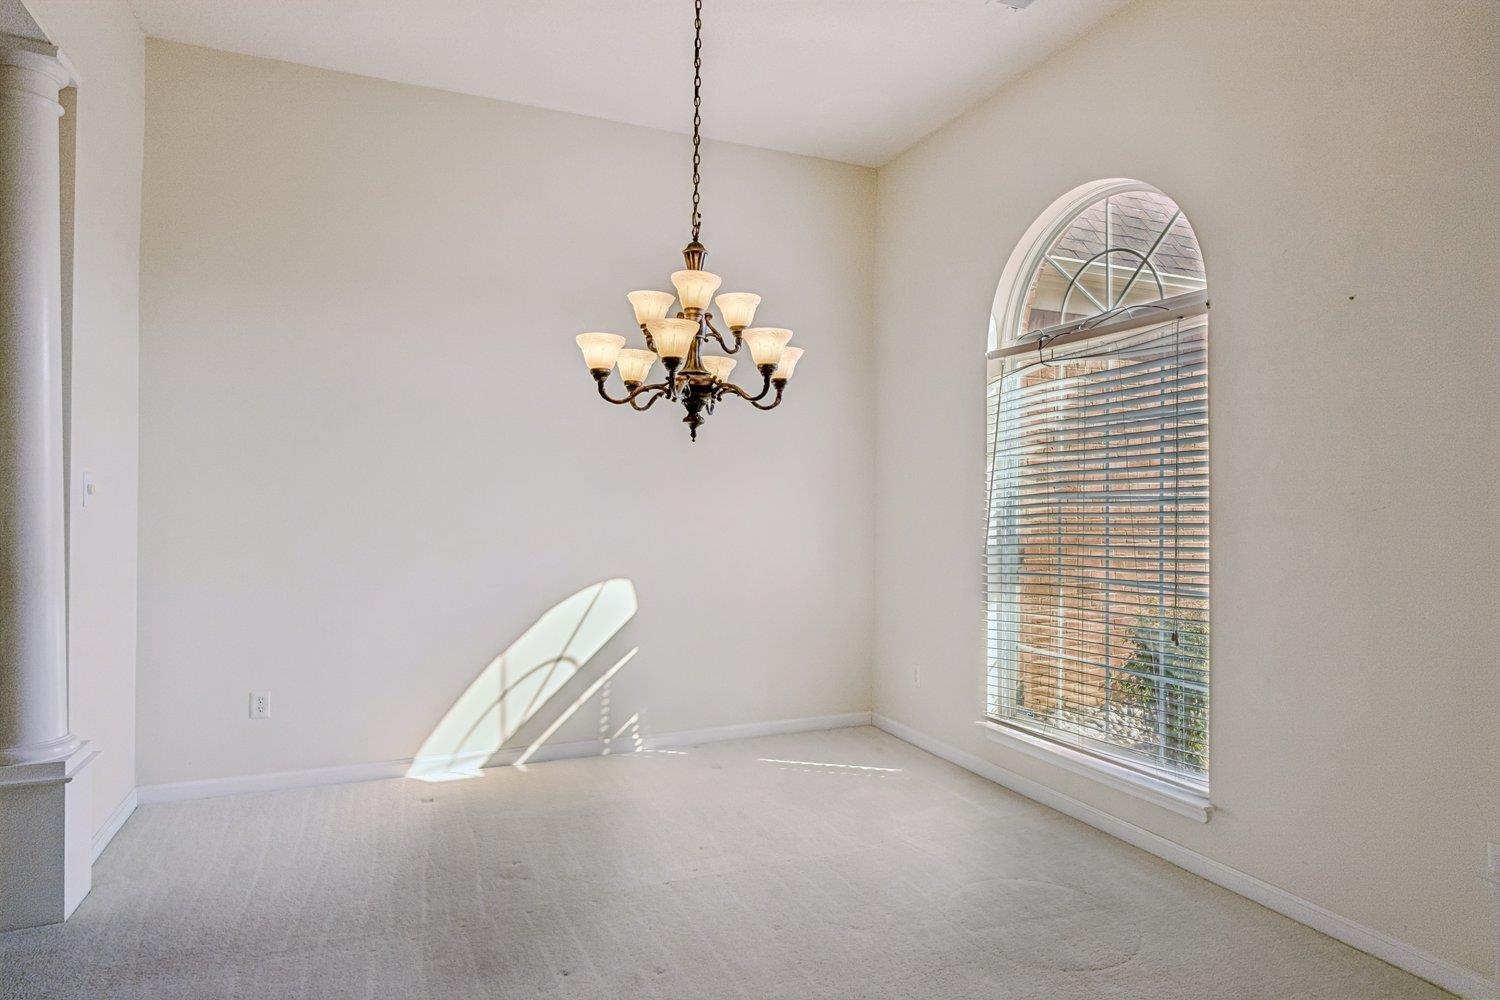
- LIVING/DINING/KITCHEN : Breakfast Bar,Eat-In Kitchen,Island In Kitchen,Keeping/Hearth Room,Pantry,Separate Dining Room,Separate Living Room
Interior Features
- Interior Features : Cooktop,Dishwasher,Disposal,Double Oven,Range/Oven,Refrigerator
- MISC. Interior : All Window Treatments,Walk-In Attic,Walk-In Closet(s)
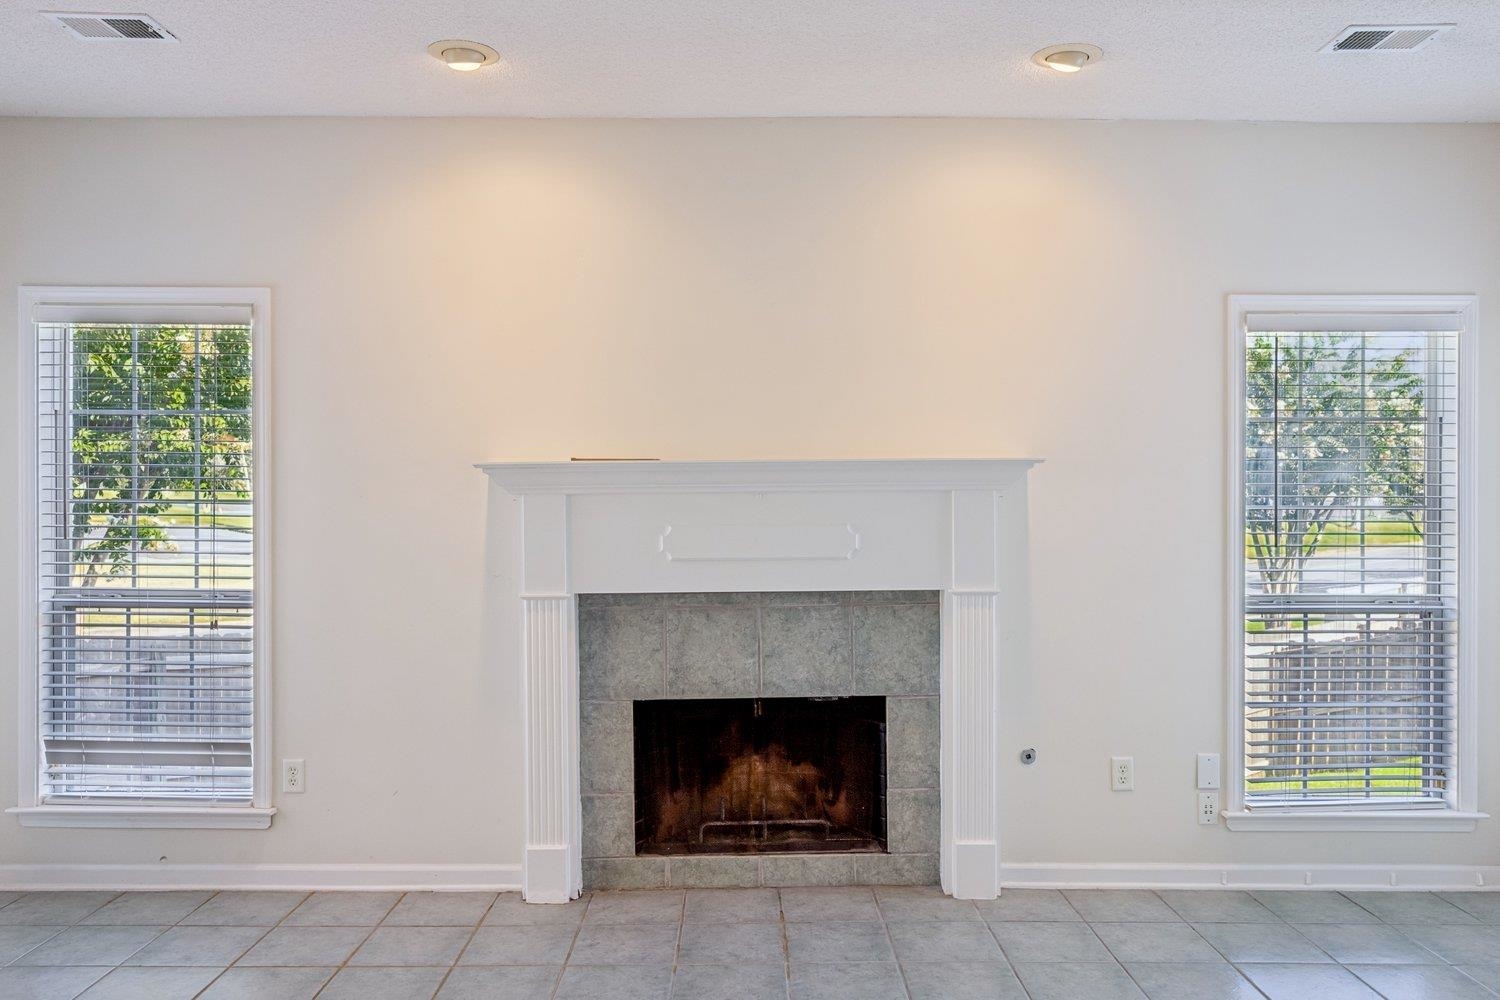
- Number of Fireplaces : 1
- Fireplace Description : Gas Starter,In Keeping/Hearth room
- Floors/Ceilings : Tile,Two Story Foyer,Vaulted/Coff/Tray Ceiling,Wall to Wall Carpet
Parking Features
- Parking/Storage : Driveway/Pad,Garage Door Opener(s),Side-Load Garage
- Number of Covered Parking Spaces : 2
- Parking Display : G2A
Construction Features
- Foundation : Slab
Utility Information
- Water/Sewer : Gas Water Heater,Public Sewer,Public Water
SCHOOLS NEAR 8561 BAY ORCHARD LN
- Courtesy of Keller Williams, Darcus Payne
- Property last updated on MAAR : 9/9/2026 4:10:07 AM