
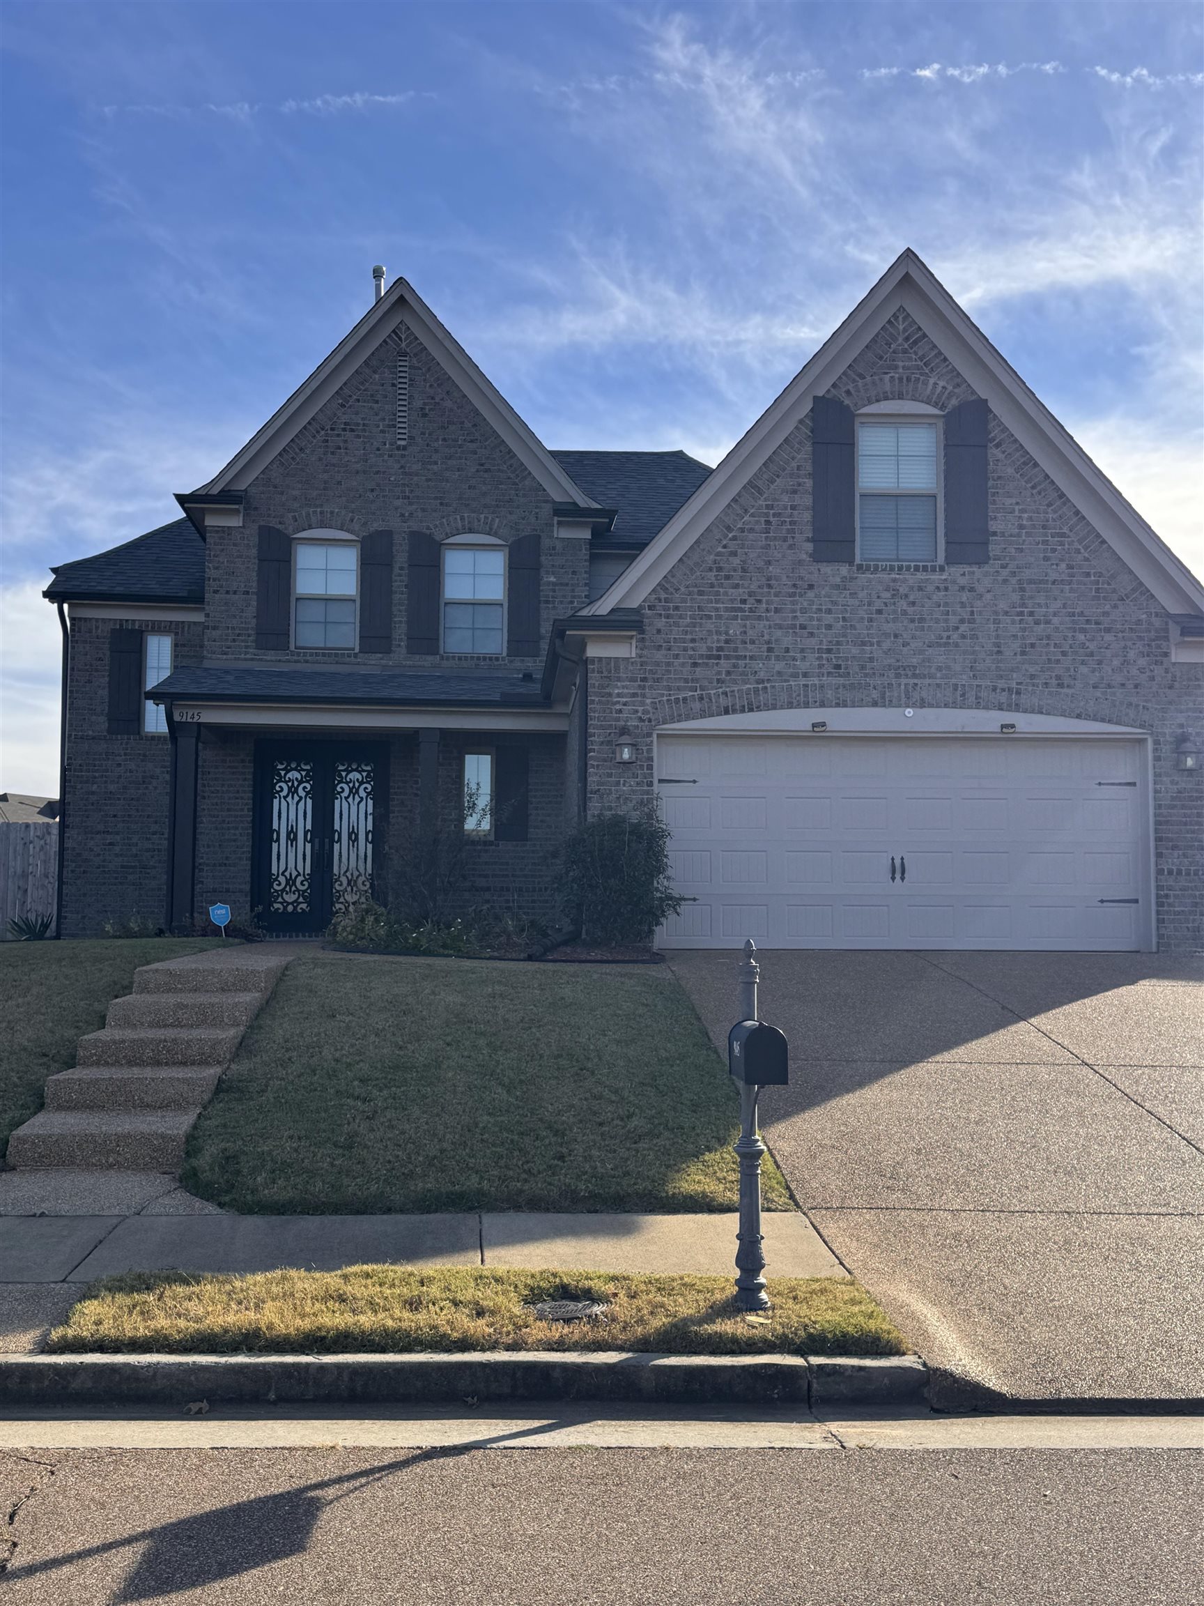
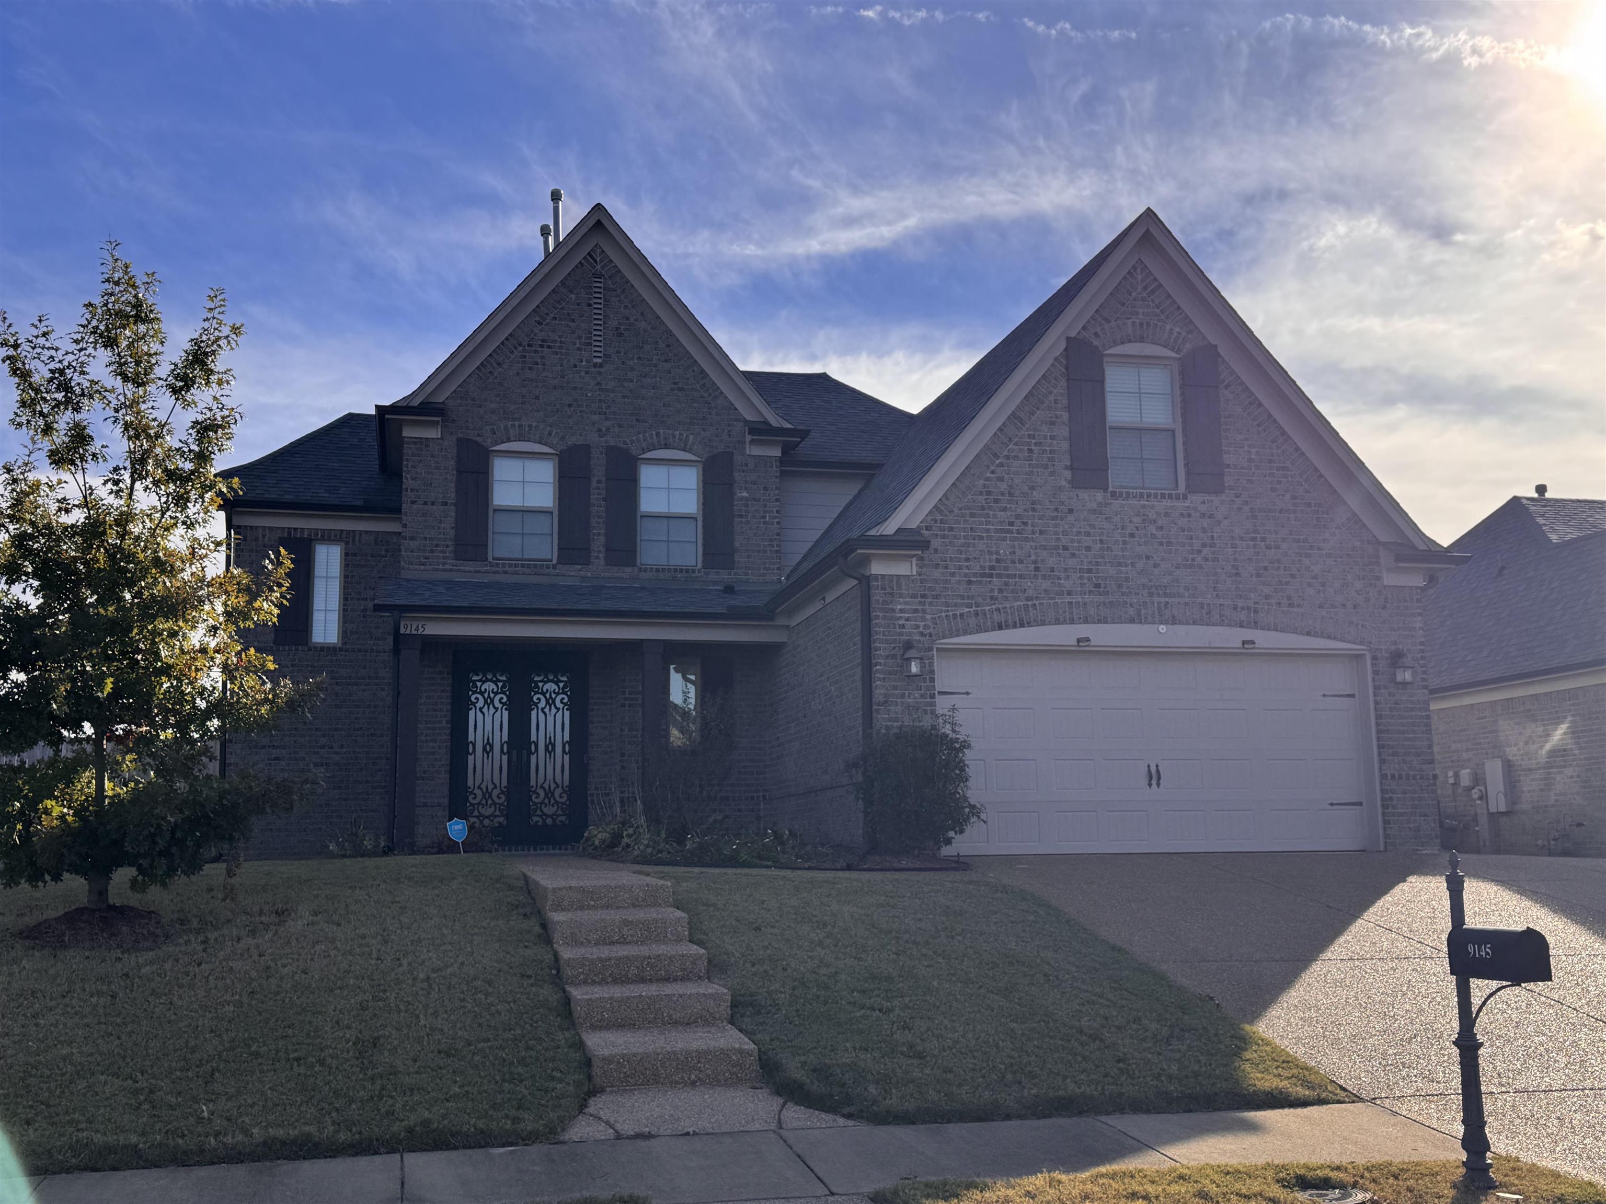
9145 SUGARWOOD DR, Cordova, Tennessee, 38018
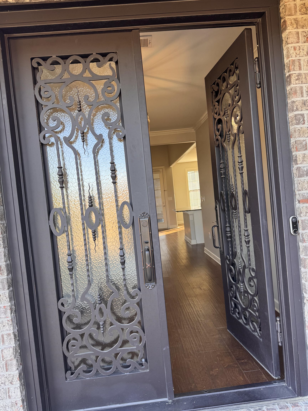
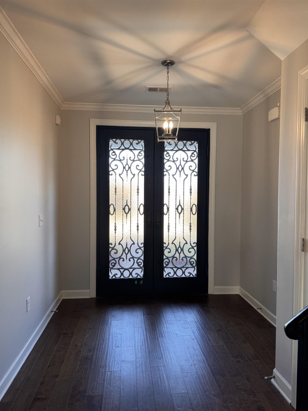
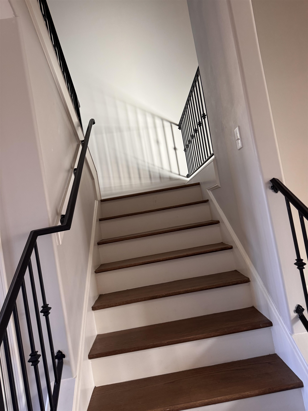
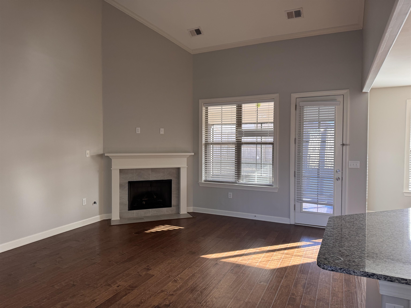
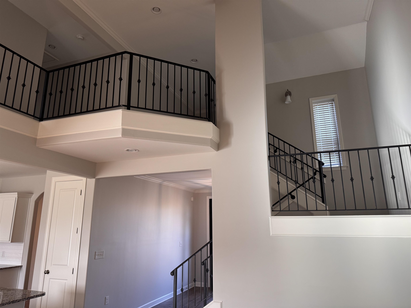
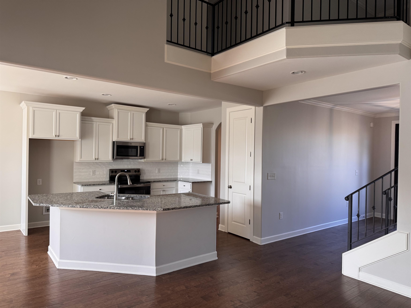
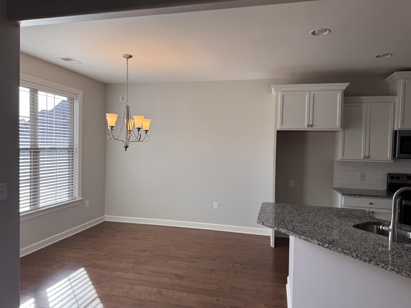
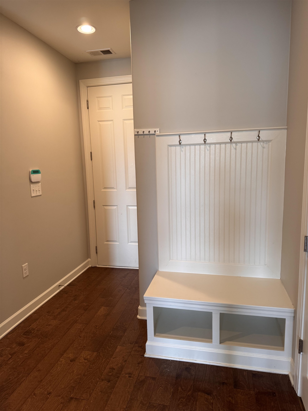
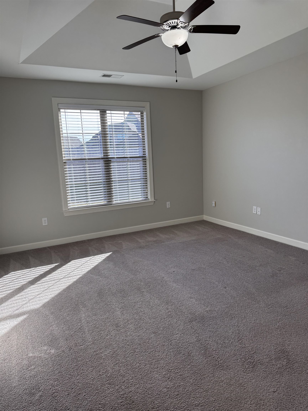
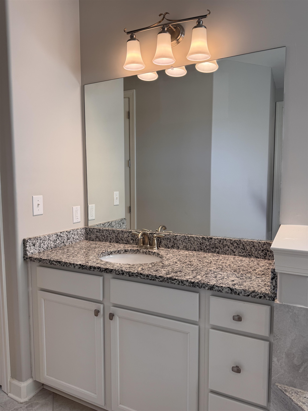
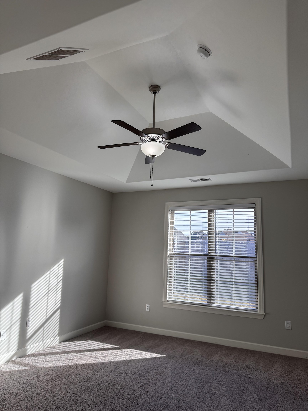
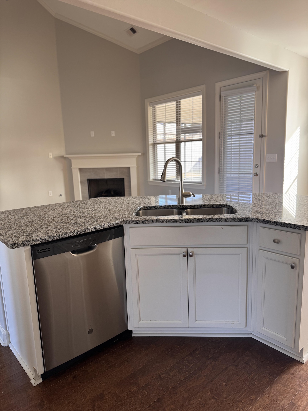
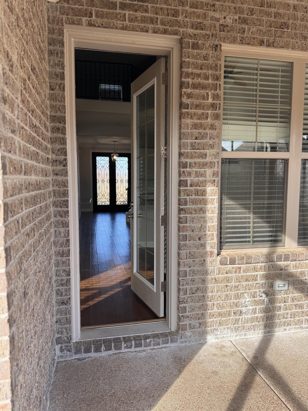
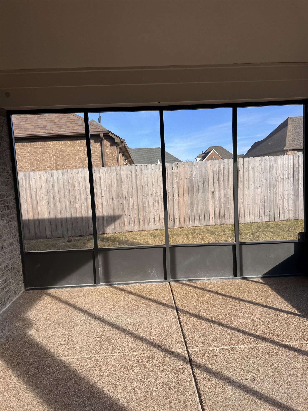
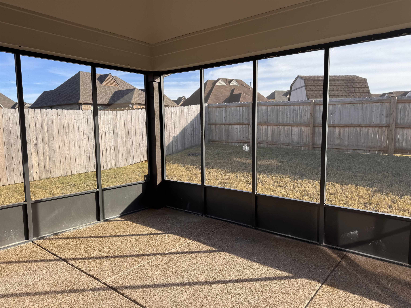
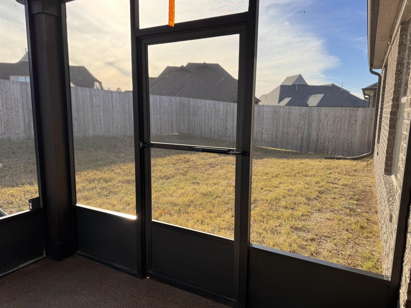
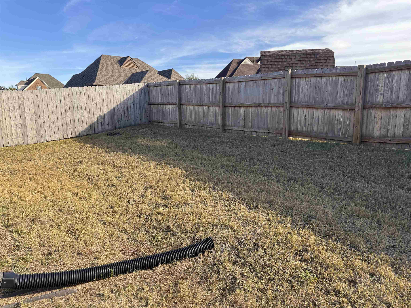
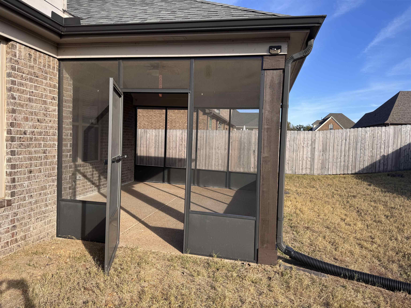
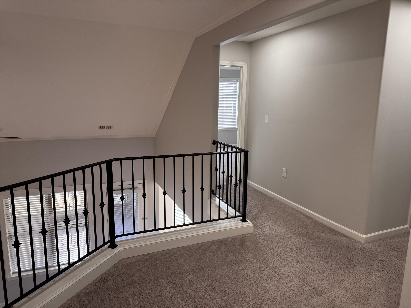
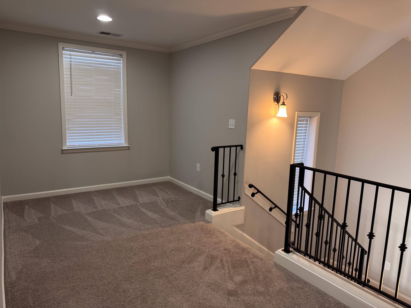
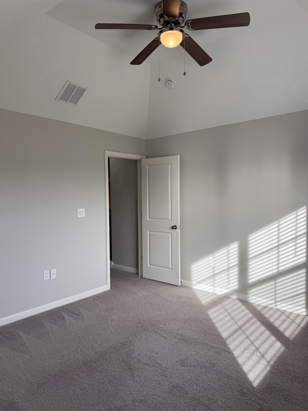
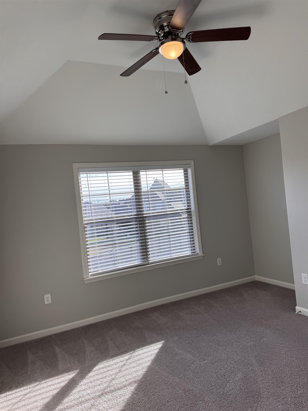
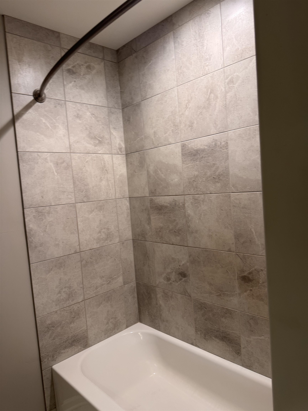
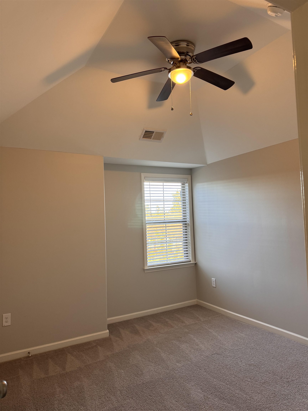
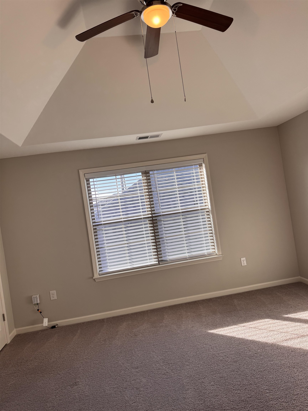
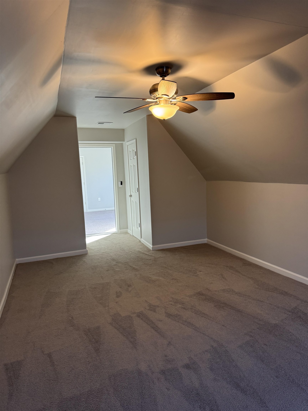
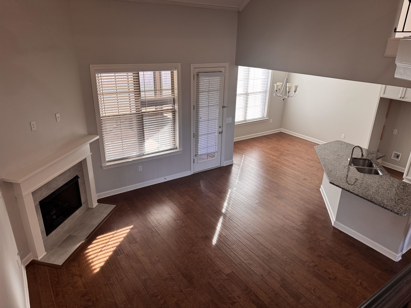
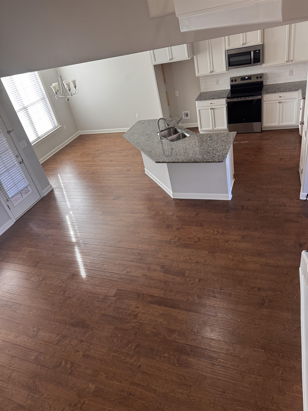
Modern Renovation with all the upgrades! 4 Bedrooms and 2.5 bathrooms. Screened-in porch, Tuscan Wrought-Iron Entry Doors, Granite, Vaulted Ceilings, Mudroom Features, Cat-Walk, Wrought-Iron Stairwell, and easy access concrete stairs added to front yard. Truly a GEM in Cordova! Looking for a move-in ready, fresh paint, no work needed dream home? Well come, check this one out! OWNER/AGENT. Bruce Feldbaum is the seller's closing attorney and holder of Earnest Money. 40 S Main St #2190, Memphis TN 38103
Active
$380,000
Single Family / Detached
4 bds
2.5 ba

2,444

0.19 Acre
10234047
1.5 Stories
Built in 2019
FOUNTAIN BROOK PD PH I PT OF AREAS A-D

0 ()
Disclaimer: The information contained in this listing has not been verified by BEST Real Estate Company and should be verified by the buyer.
 Information provided by MAAR
REQUEST MORE INFO
ADDRESS & DIRECTIONS
- Street Address: 9145 SUGARWOOD DR
- City: Cordova
- State: Tennessee
- County: Shelby
- Subdivision: FOUNTAIN BROOK PD PH I PT OF AREAS A-D
- Directions:
South on Berryhill, turn left onto Fountain Brook and left on Sugarwood.
PROPERTY FEATURES
Amenities
- Fireplace
General Information
- Style: Traditional
- Detached Unit Type : General Residential
Heating /Cooling Features
- Heating : Central
- Cooling : Central
Rooms Information
- Number of Rooms : 7
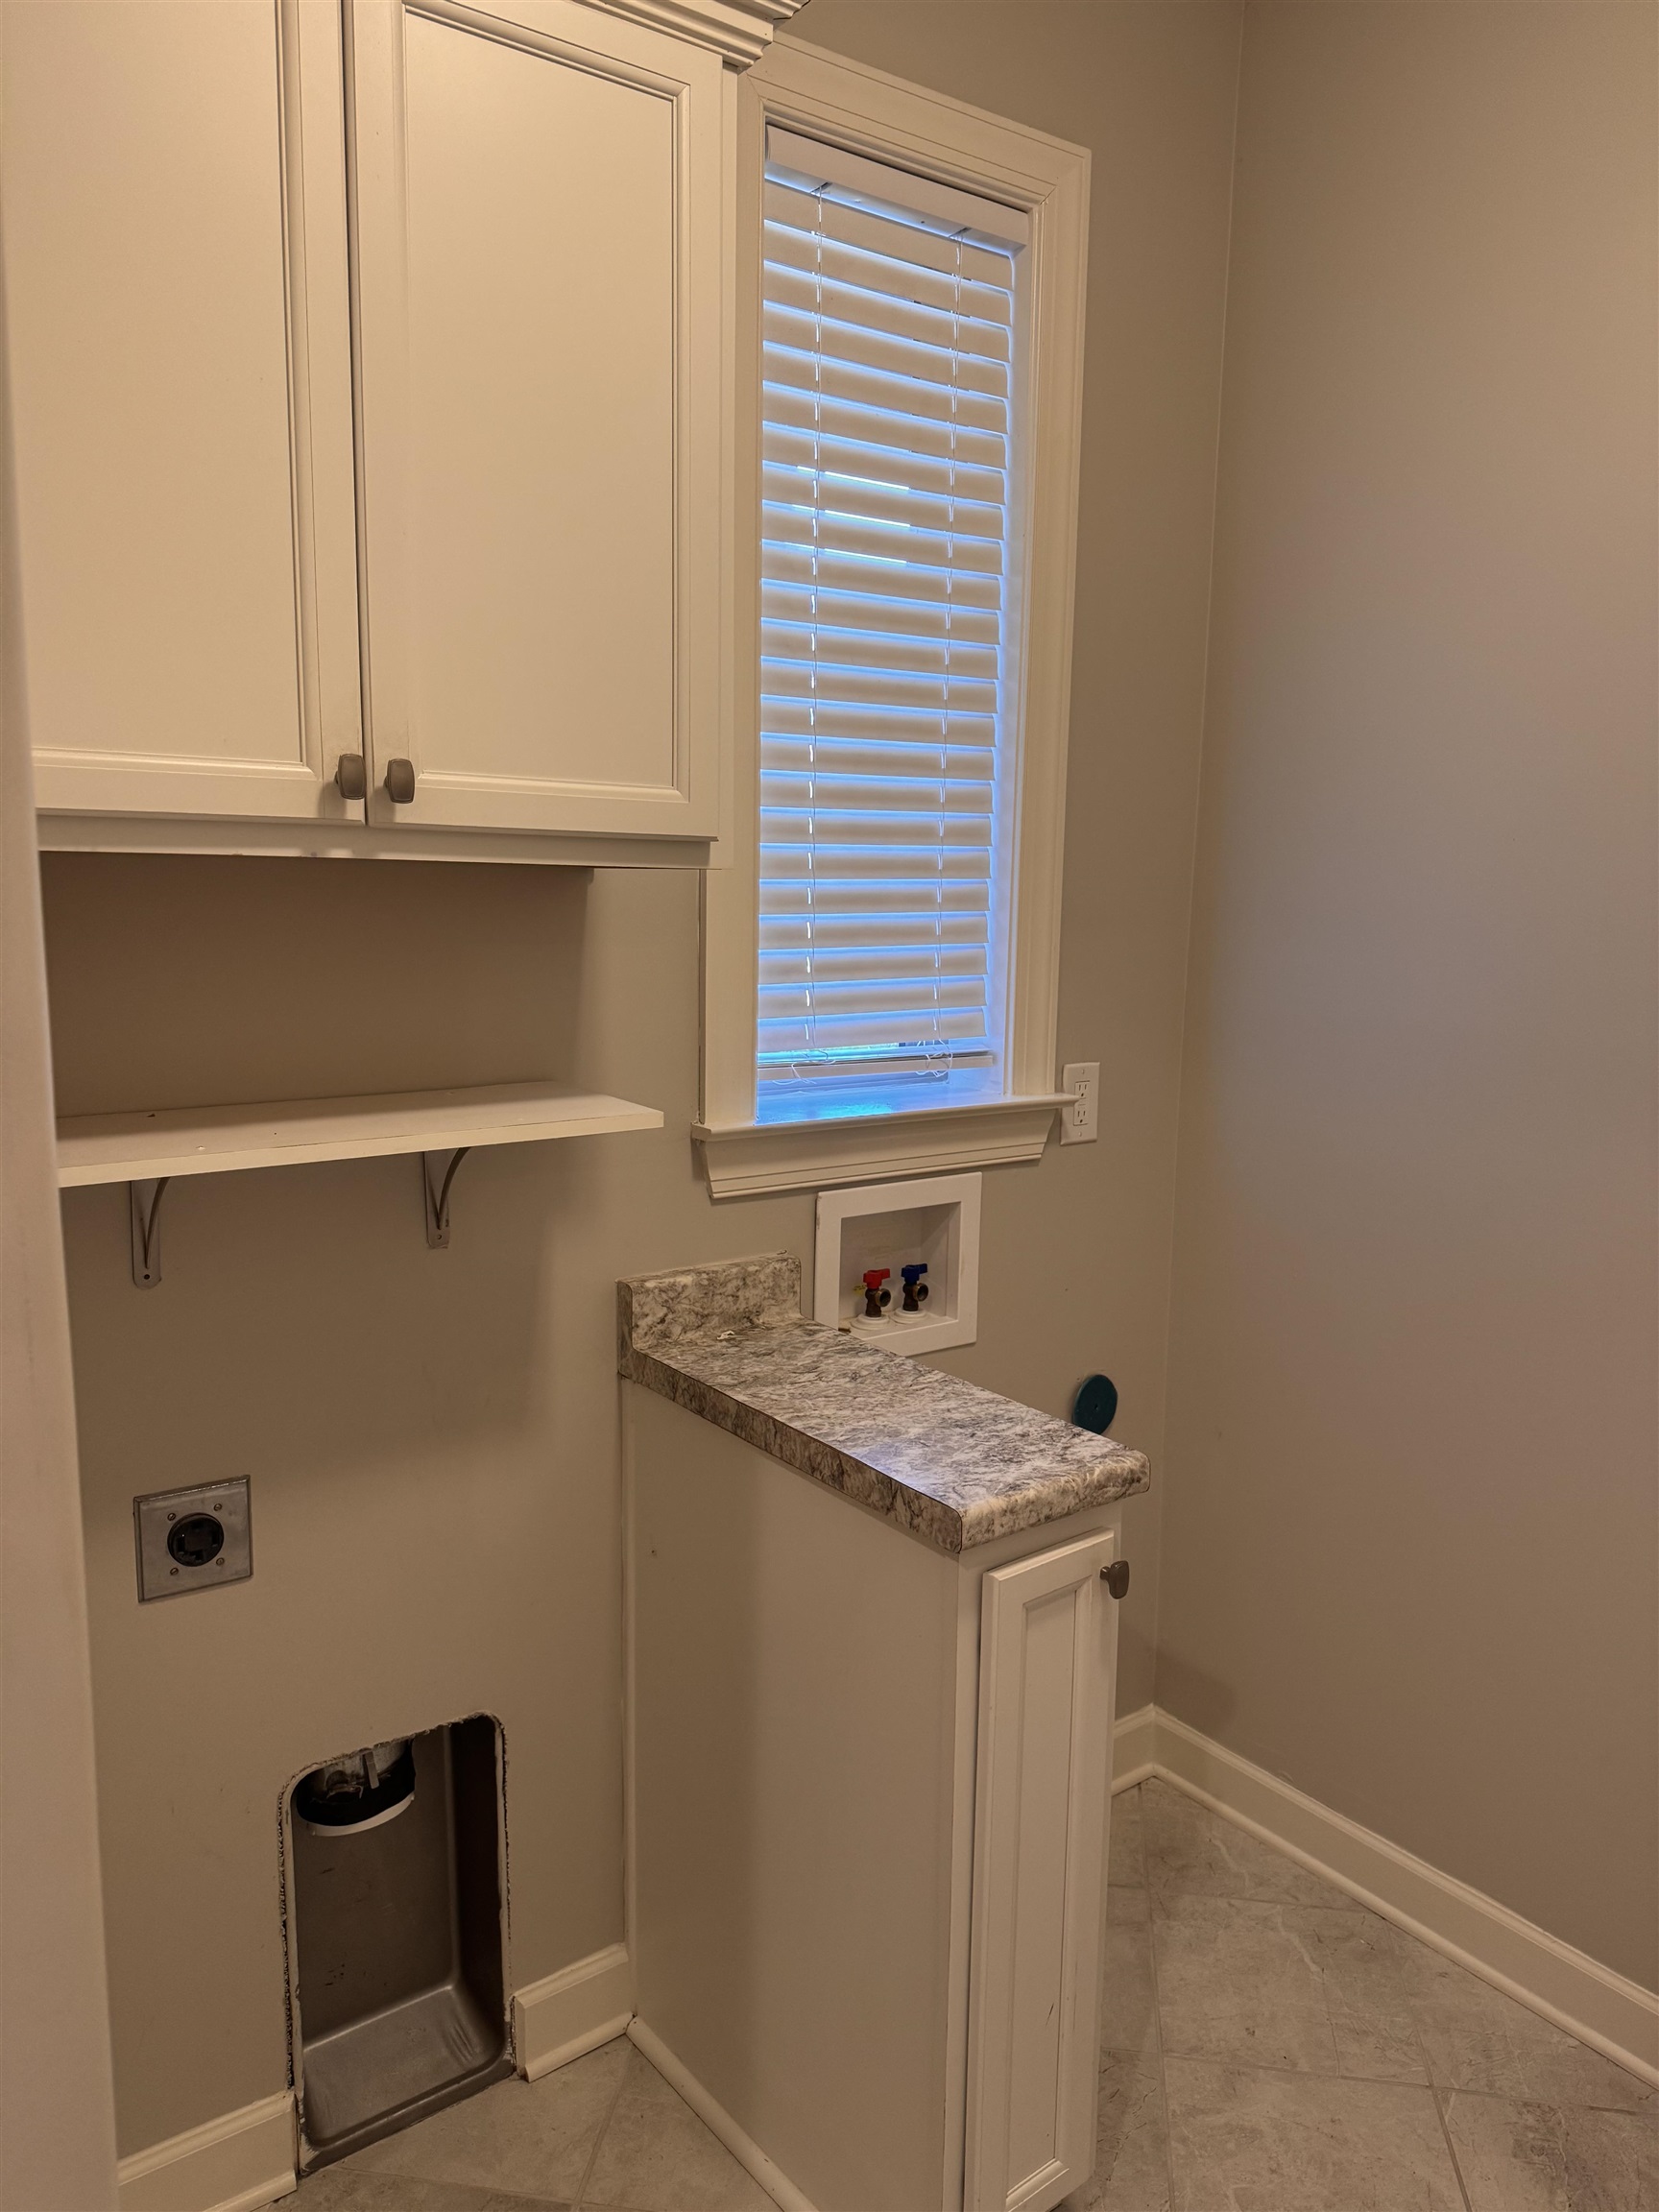
- 1ST STORY FLOOR PLAN : Den/Great Room,Kitchen,Primary Bedroom,1 1/2 Bath,Laundry Room,Breakfast Room
- 2ND STORY FLOOR PLAN : 2nd Bedroom,3rd Bedroom,4th or More Bedrooms,1 Bath
- BEDROOM 2 DESCRIPTION : Carpet,Level 2,Shared Bath
- BEDROOM 3 DESCRIPTION : Carpet,Level 2,Shared Bath,Smooth Ceiling
- BEDROOM 4 DESCRIPTION : Carpet,Level 1,Shared Bath
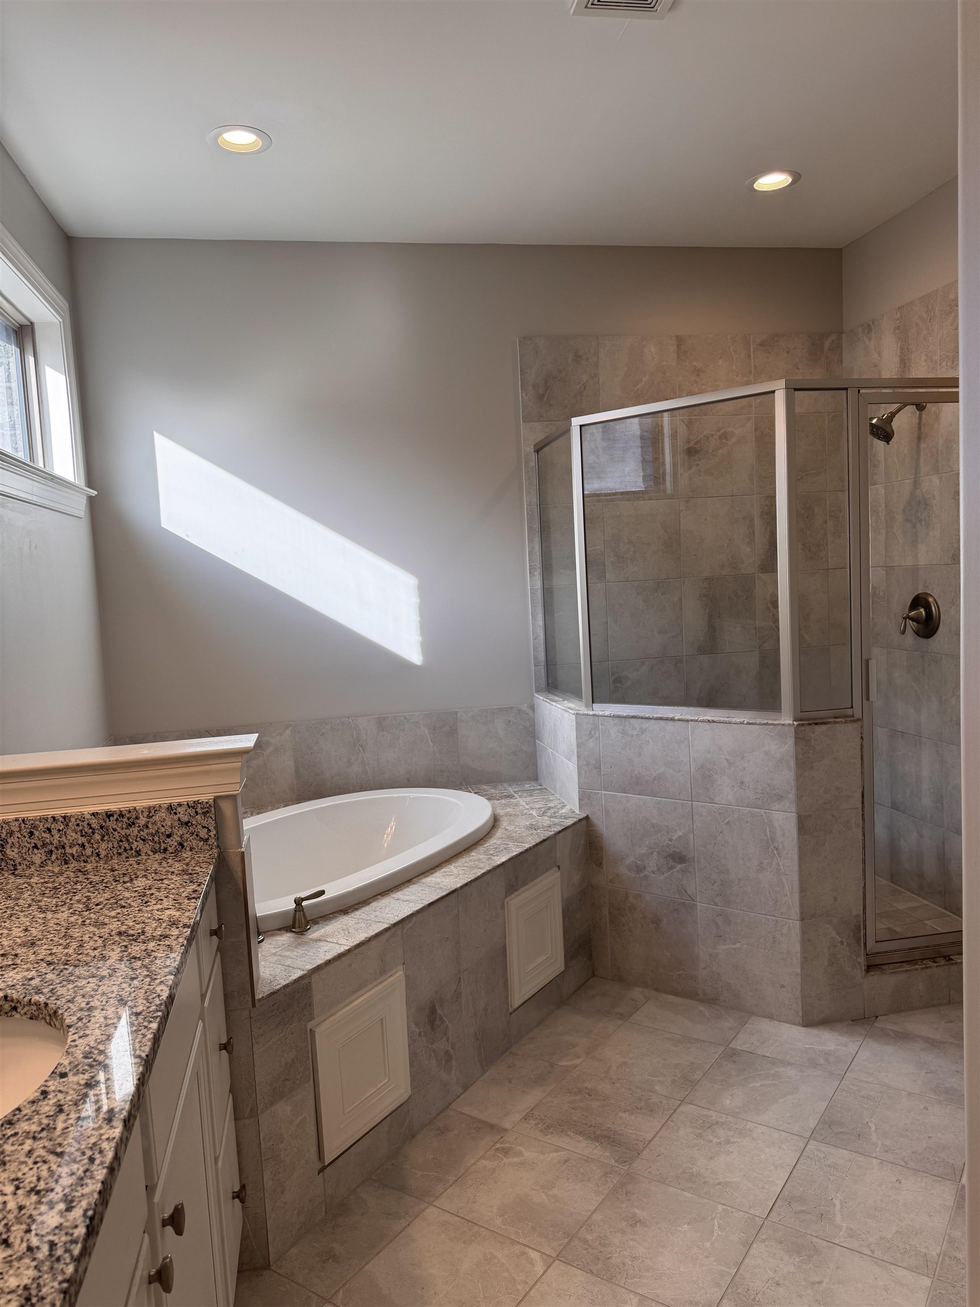
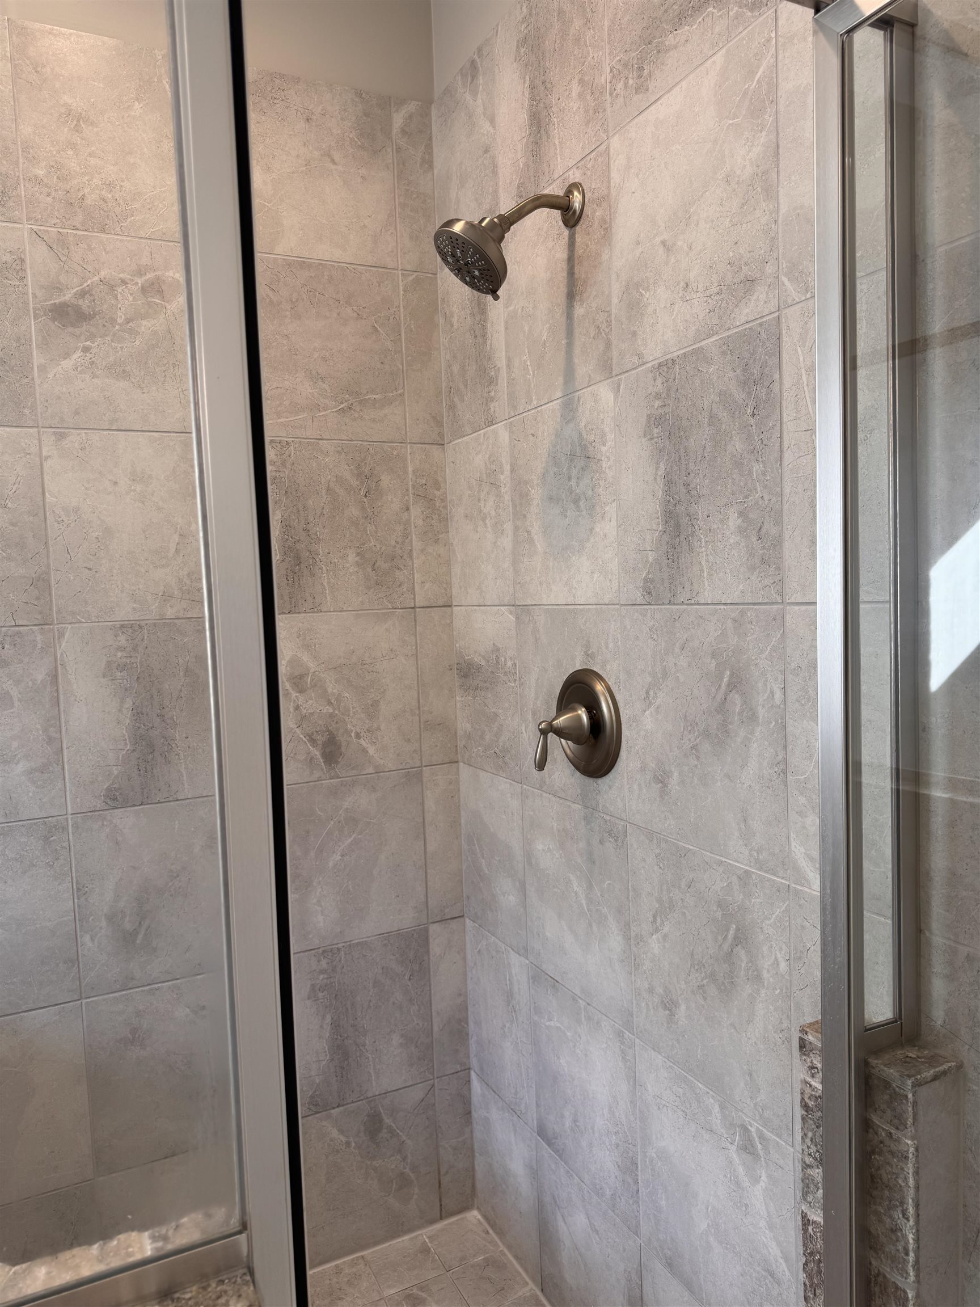
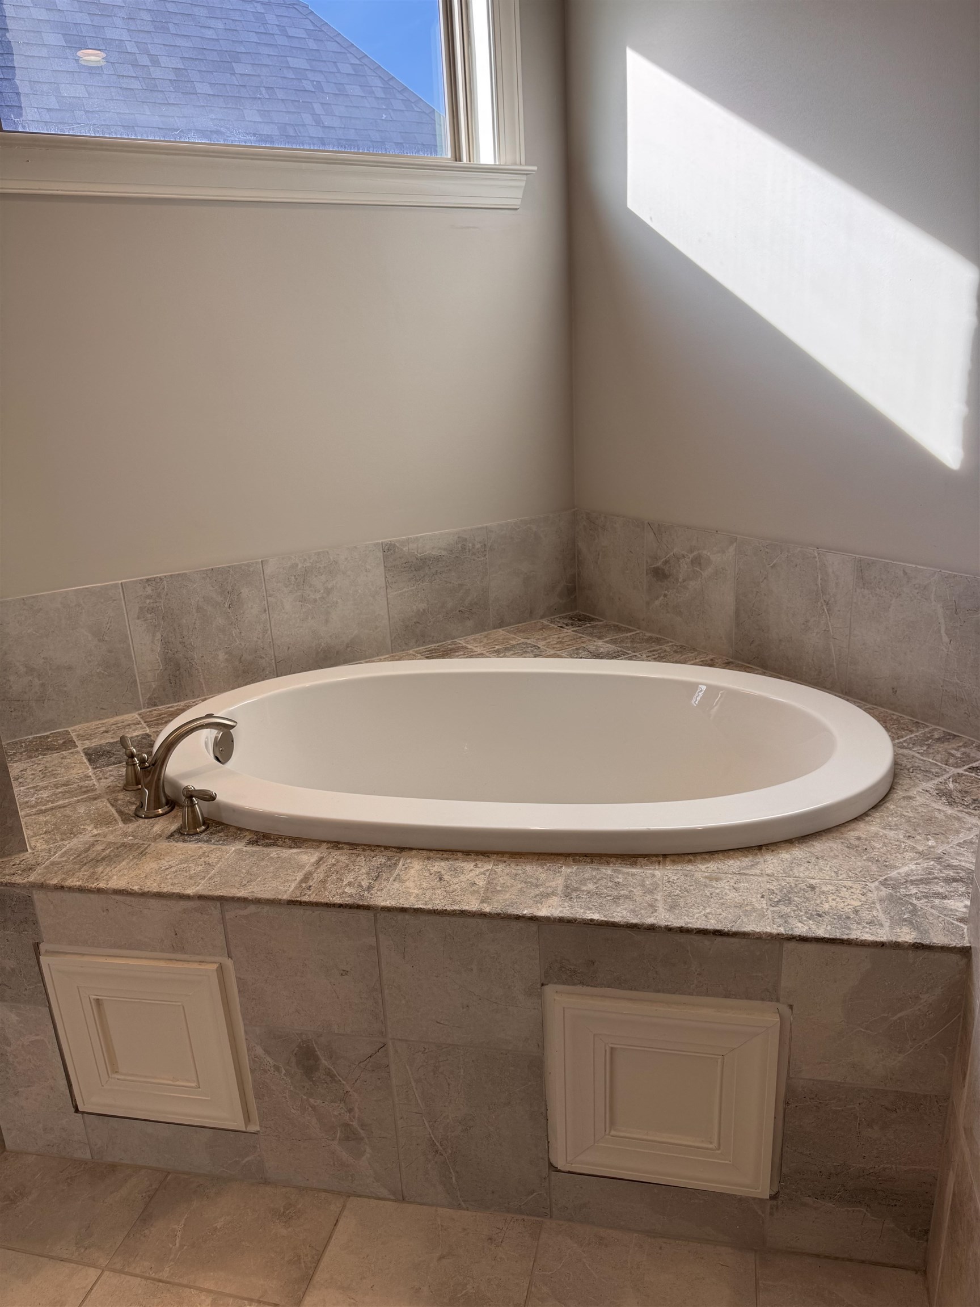
- ADDITIONAL BR/BATH INFO : 1 or More BR Down,Primary Down,Vaulted/Coffered Primary,Renovated Bathroom,Luxury Primary Bath,Double Vanity Bath,Whirlpool(s),Separate Tub & Shower,Full Bath Down,Half Bath Down,Other (See Remarks)
- OTHER ROOMS : Laundry Room,Attic
- LIVING/DINING/KITCHEN : Separate Den,Eat-In Kitchen,Pantry,Island In Kitchen,Washer/Dryer Connections,Other (See Remarks)
Interior Features
- Interior Features : Range/Oven,Disposal,Dishwasher,Microwave,Other (See REMARKS)
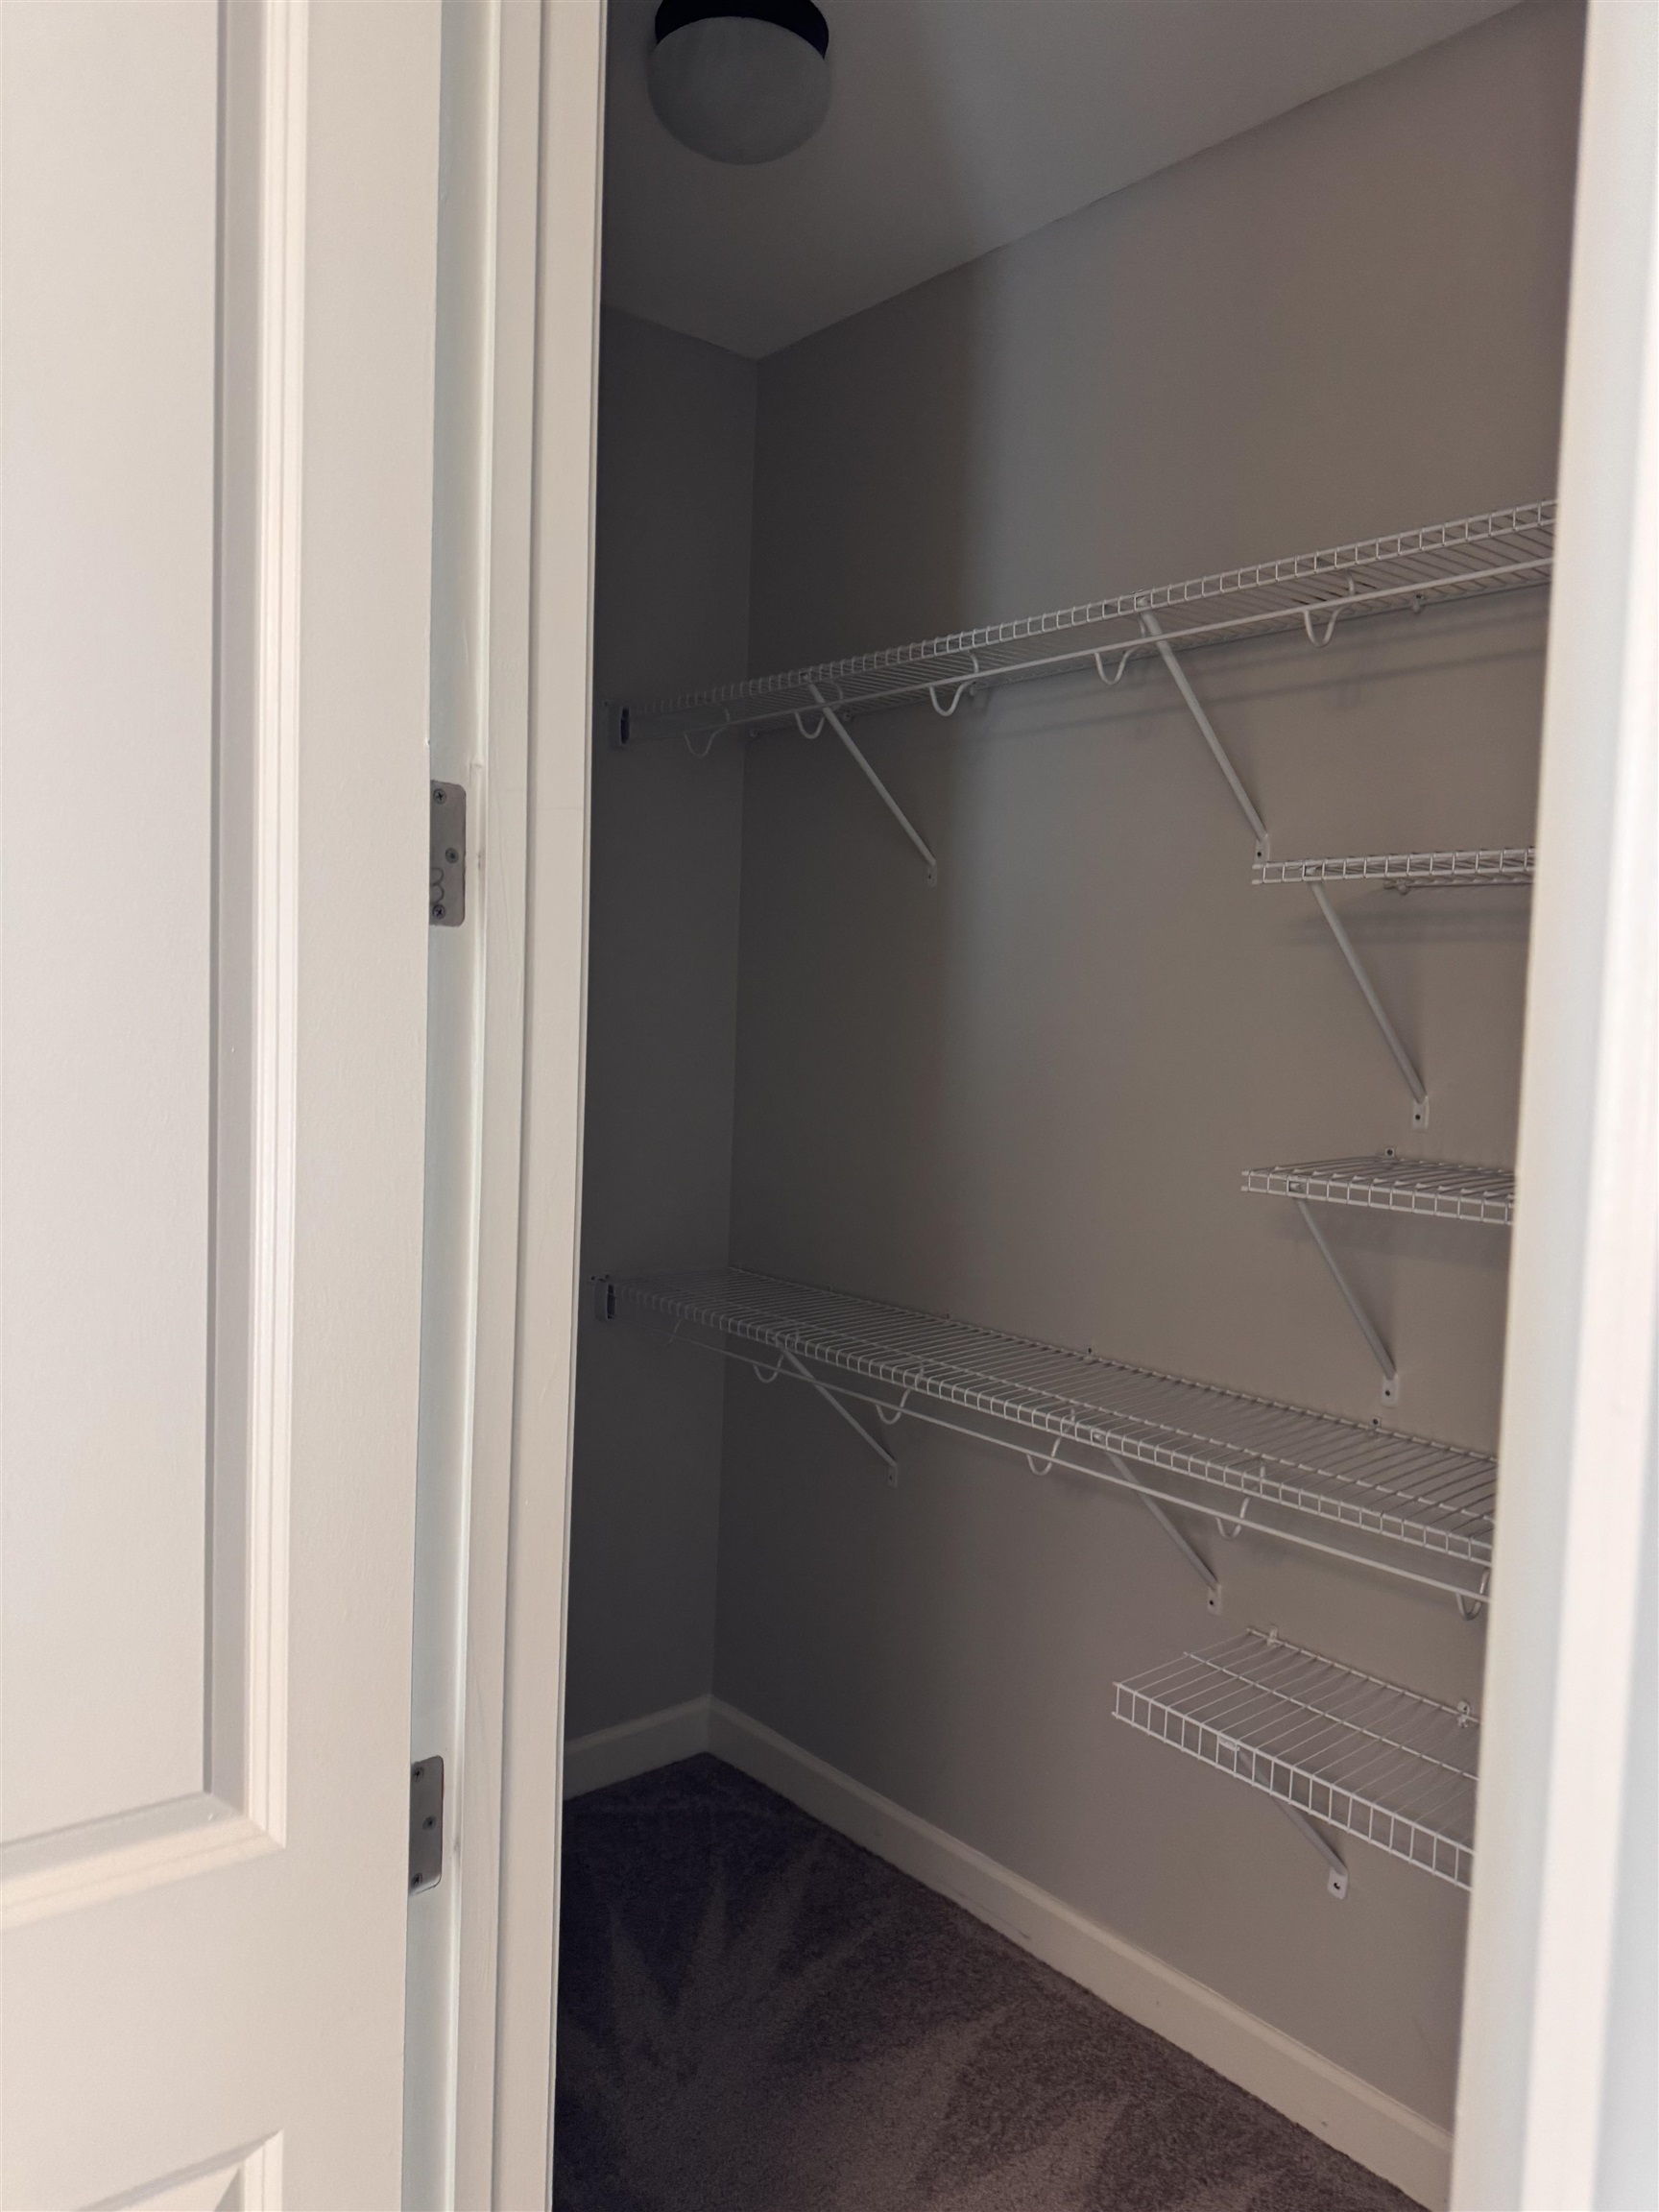
- MISC. Interior : All Window Treatments,Walk-In Closet(s),Attic Access,Smoke Detector(s)
- Number of Fireplaces : 1
- Fireplace Description : In Den/Great Room
- Floors/Ceilings : Part Hardwood,Part Carpet,Tile,Smooth Ceiling,Vaulted/Coff/Tray Ceiling
Parking Features
- Parking/Storage : Front-Load Garage
- Number of Covered Parking Spaces : 2
- Parking Display : G2A
Construction Features
- Foundation : Slab
Utility Information
- Water/Sewer : Public Sewer,Public Water
Community Features
- Neighborhood : Mandatory
SCHOOLS NEAR 9145 SUGARWOOD DR
- Courtesy of BEST Real Estate Company, Tiffany Owens Mitchell
- Property last updated on MAAR : 11/10/2026 2:39:12 AM