
9901 DELPHINIUM DR W, Cordova, Tennessee, 38018
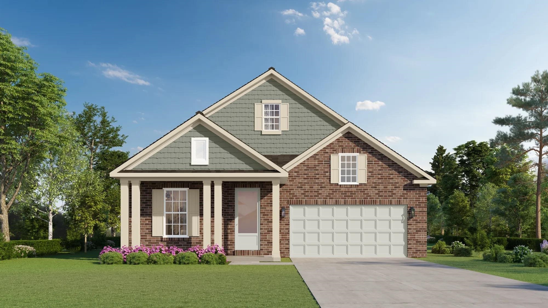
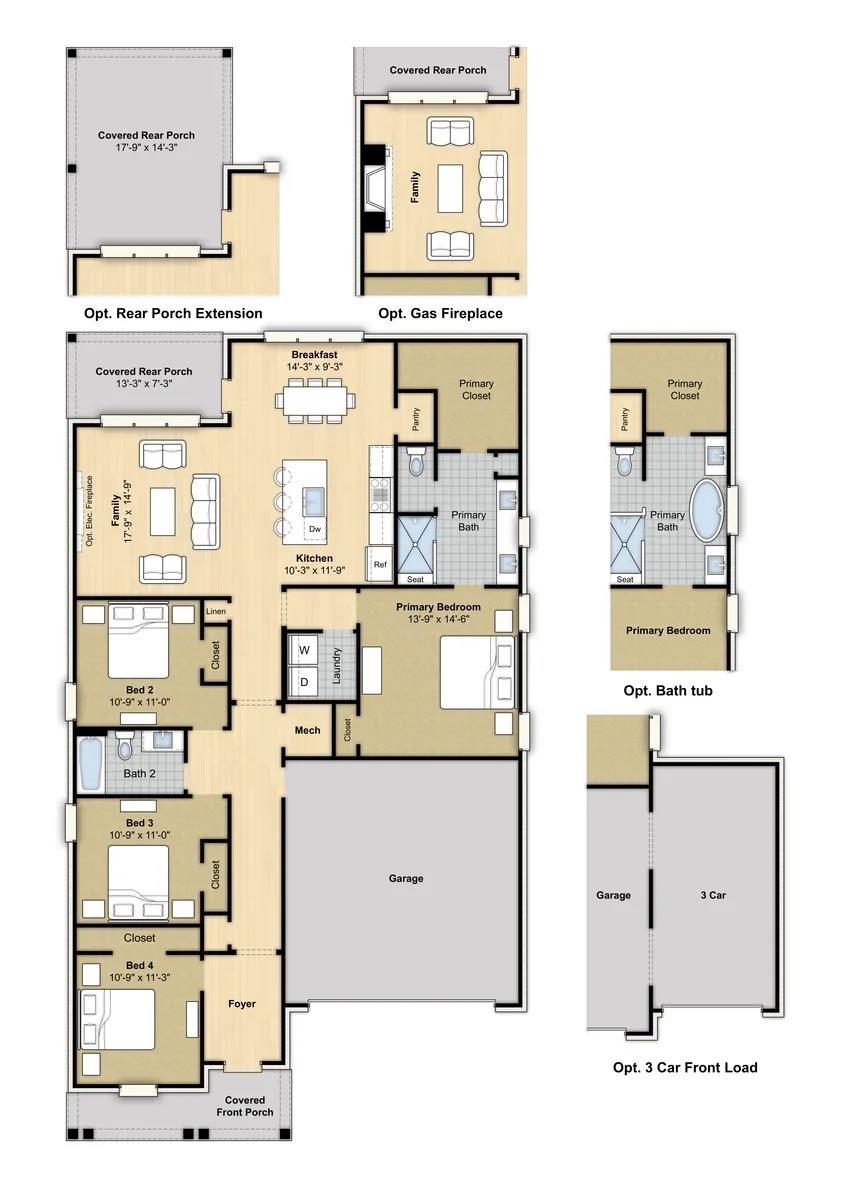
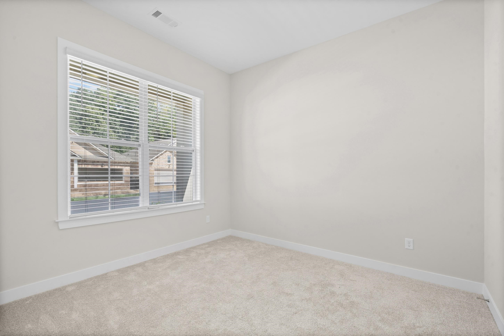
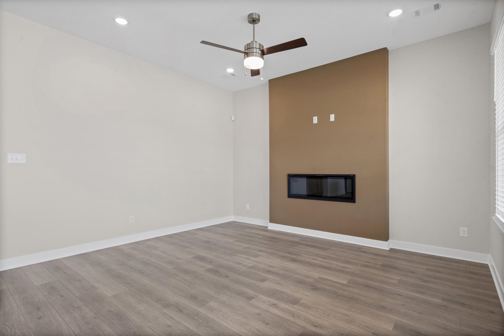
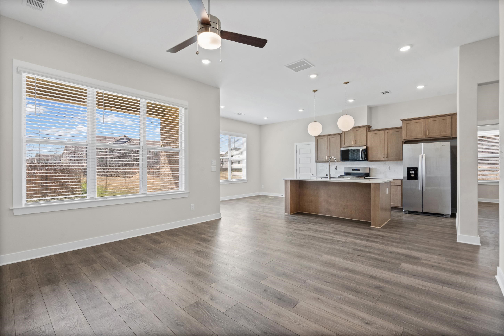
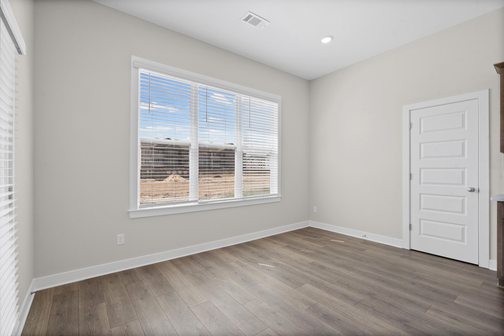
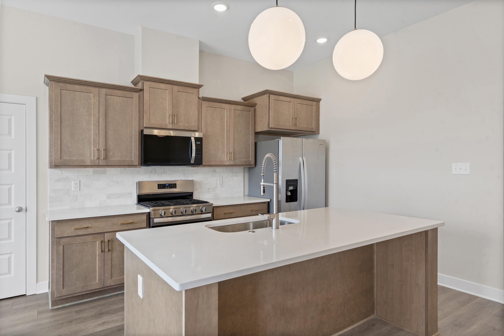
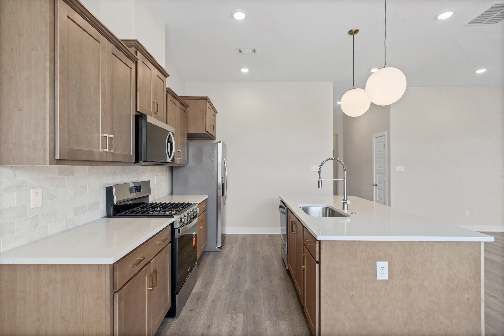
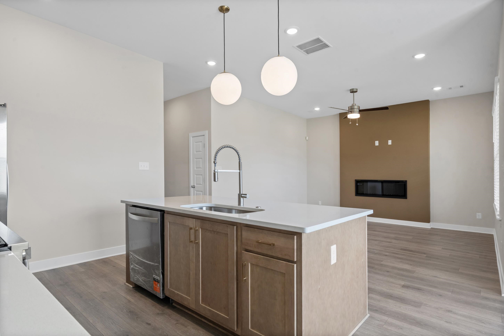
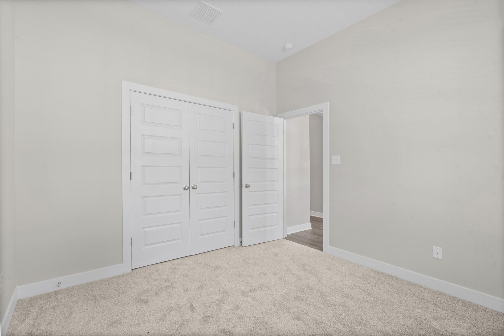
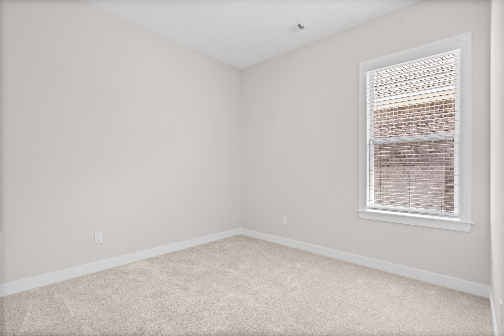
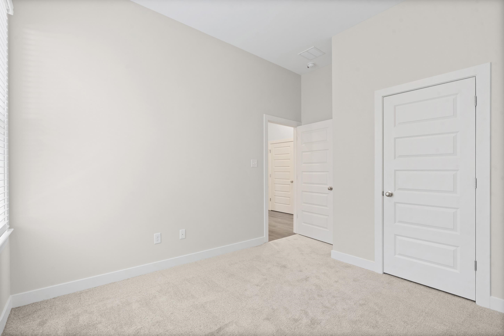
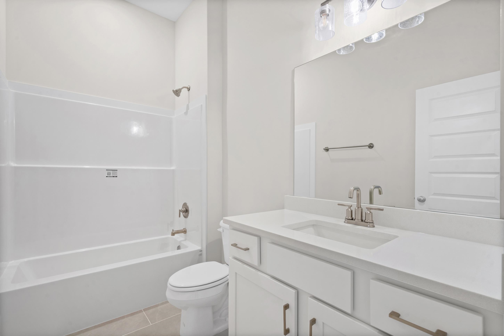
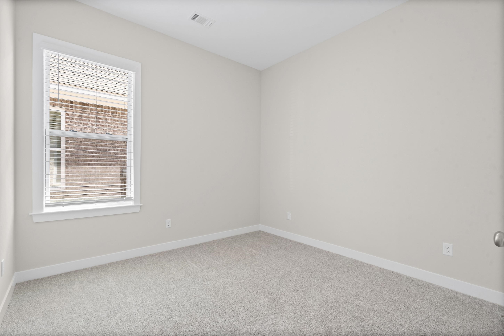
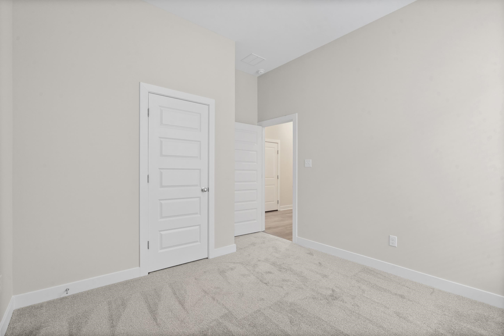
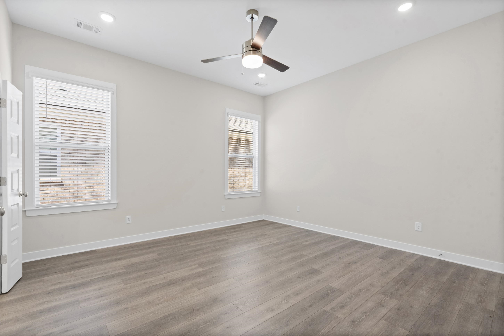
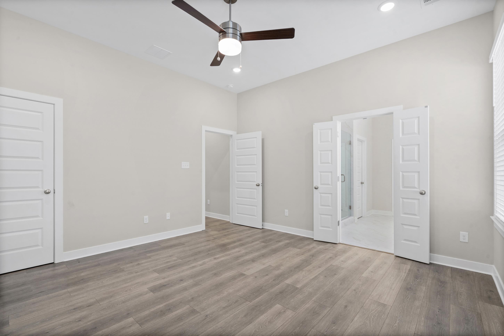
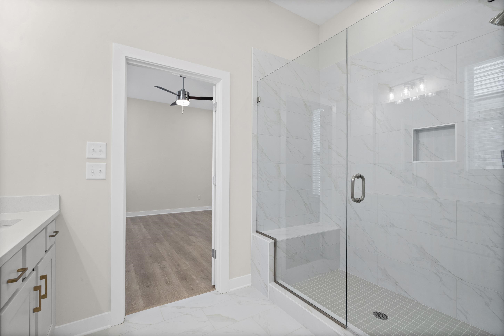
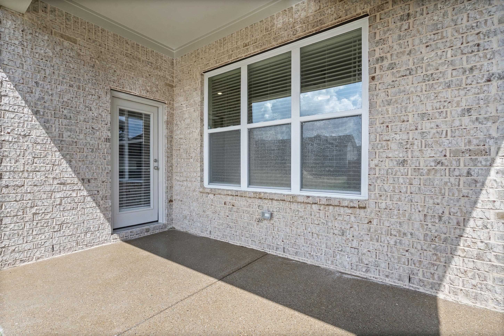
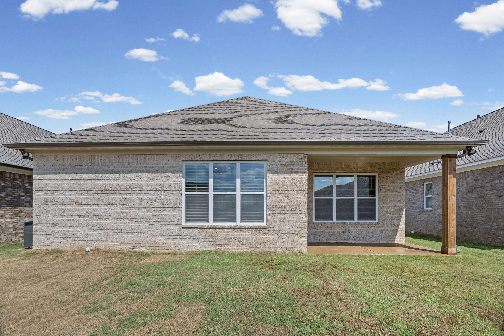
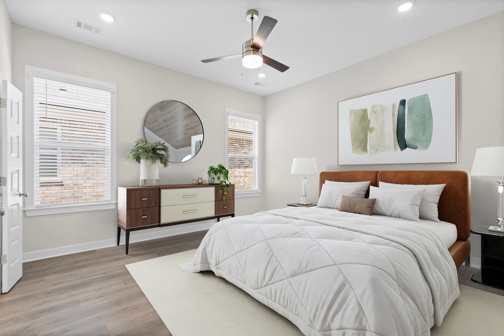
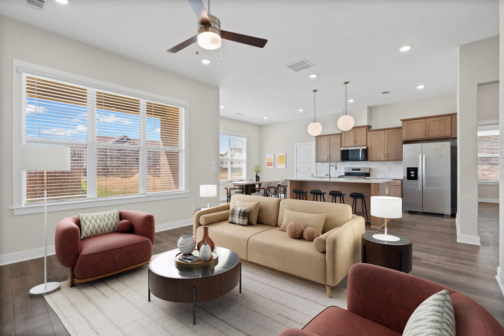
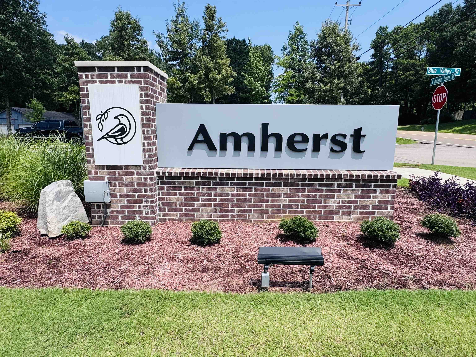
The Logan plan is under construction! Pictures are from a Previous Build. Estimated completion is Late January. The Logan floor plan brings together open living and a smart, easy layout with 4 bedrooms and 2 baths. The kitchen, dining, and living spaces all connect seamlessly around a large island—perfect for hosting or everyday life. The private primary suite is tucked toward the back, while three additional bedrooms offer flexibility for whatever you need. Enjoy a covered back porch for relaxing evenings in our beautiful Amherst Community.
Active
$388,545
Single Family / Detached
4 bds
2 ba

1,900
10233372
1 Stories
New Construction
Amherst

0 ()
Disclaimer: The information contained in this listing has not been verified by Grant & Co., REALTORS and should be verified by the buyer.
 Information provided by MAAR
REQUEST MORE INFO
ADDRESS & DIRECTIONS
- Street Address: 9901 DELPHINIUM DR W
- City: Cordova
- State: Tennessee
- County: Shelby
- Subdivision: Amherst
- Directions:
From Houston Levee and Walnut Grove intersection, head North and the Amherst entrance will be on your left.
PROPERTY FEATURES
Amenities
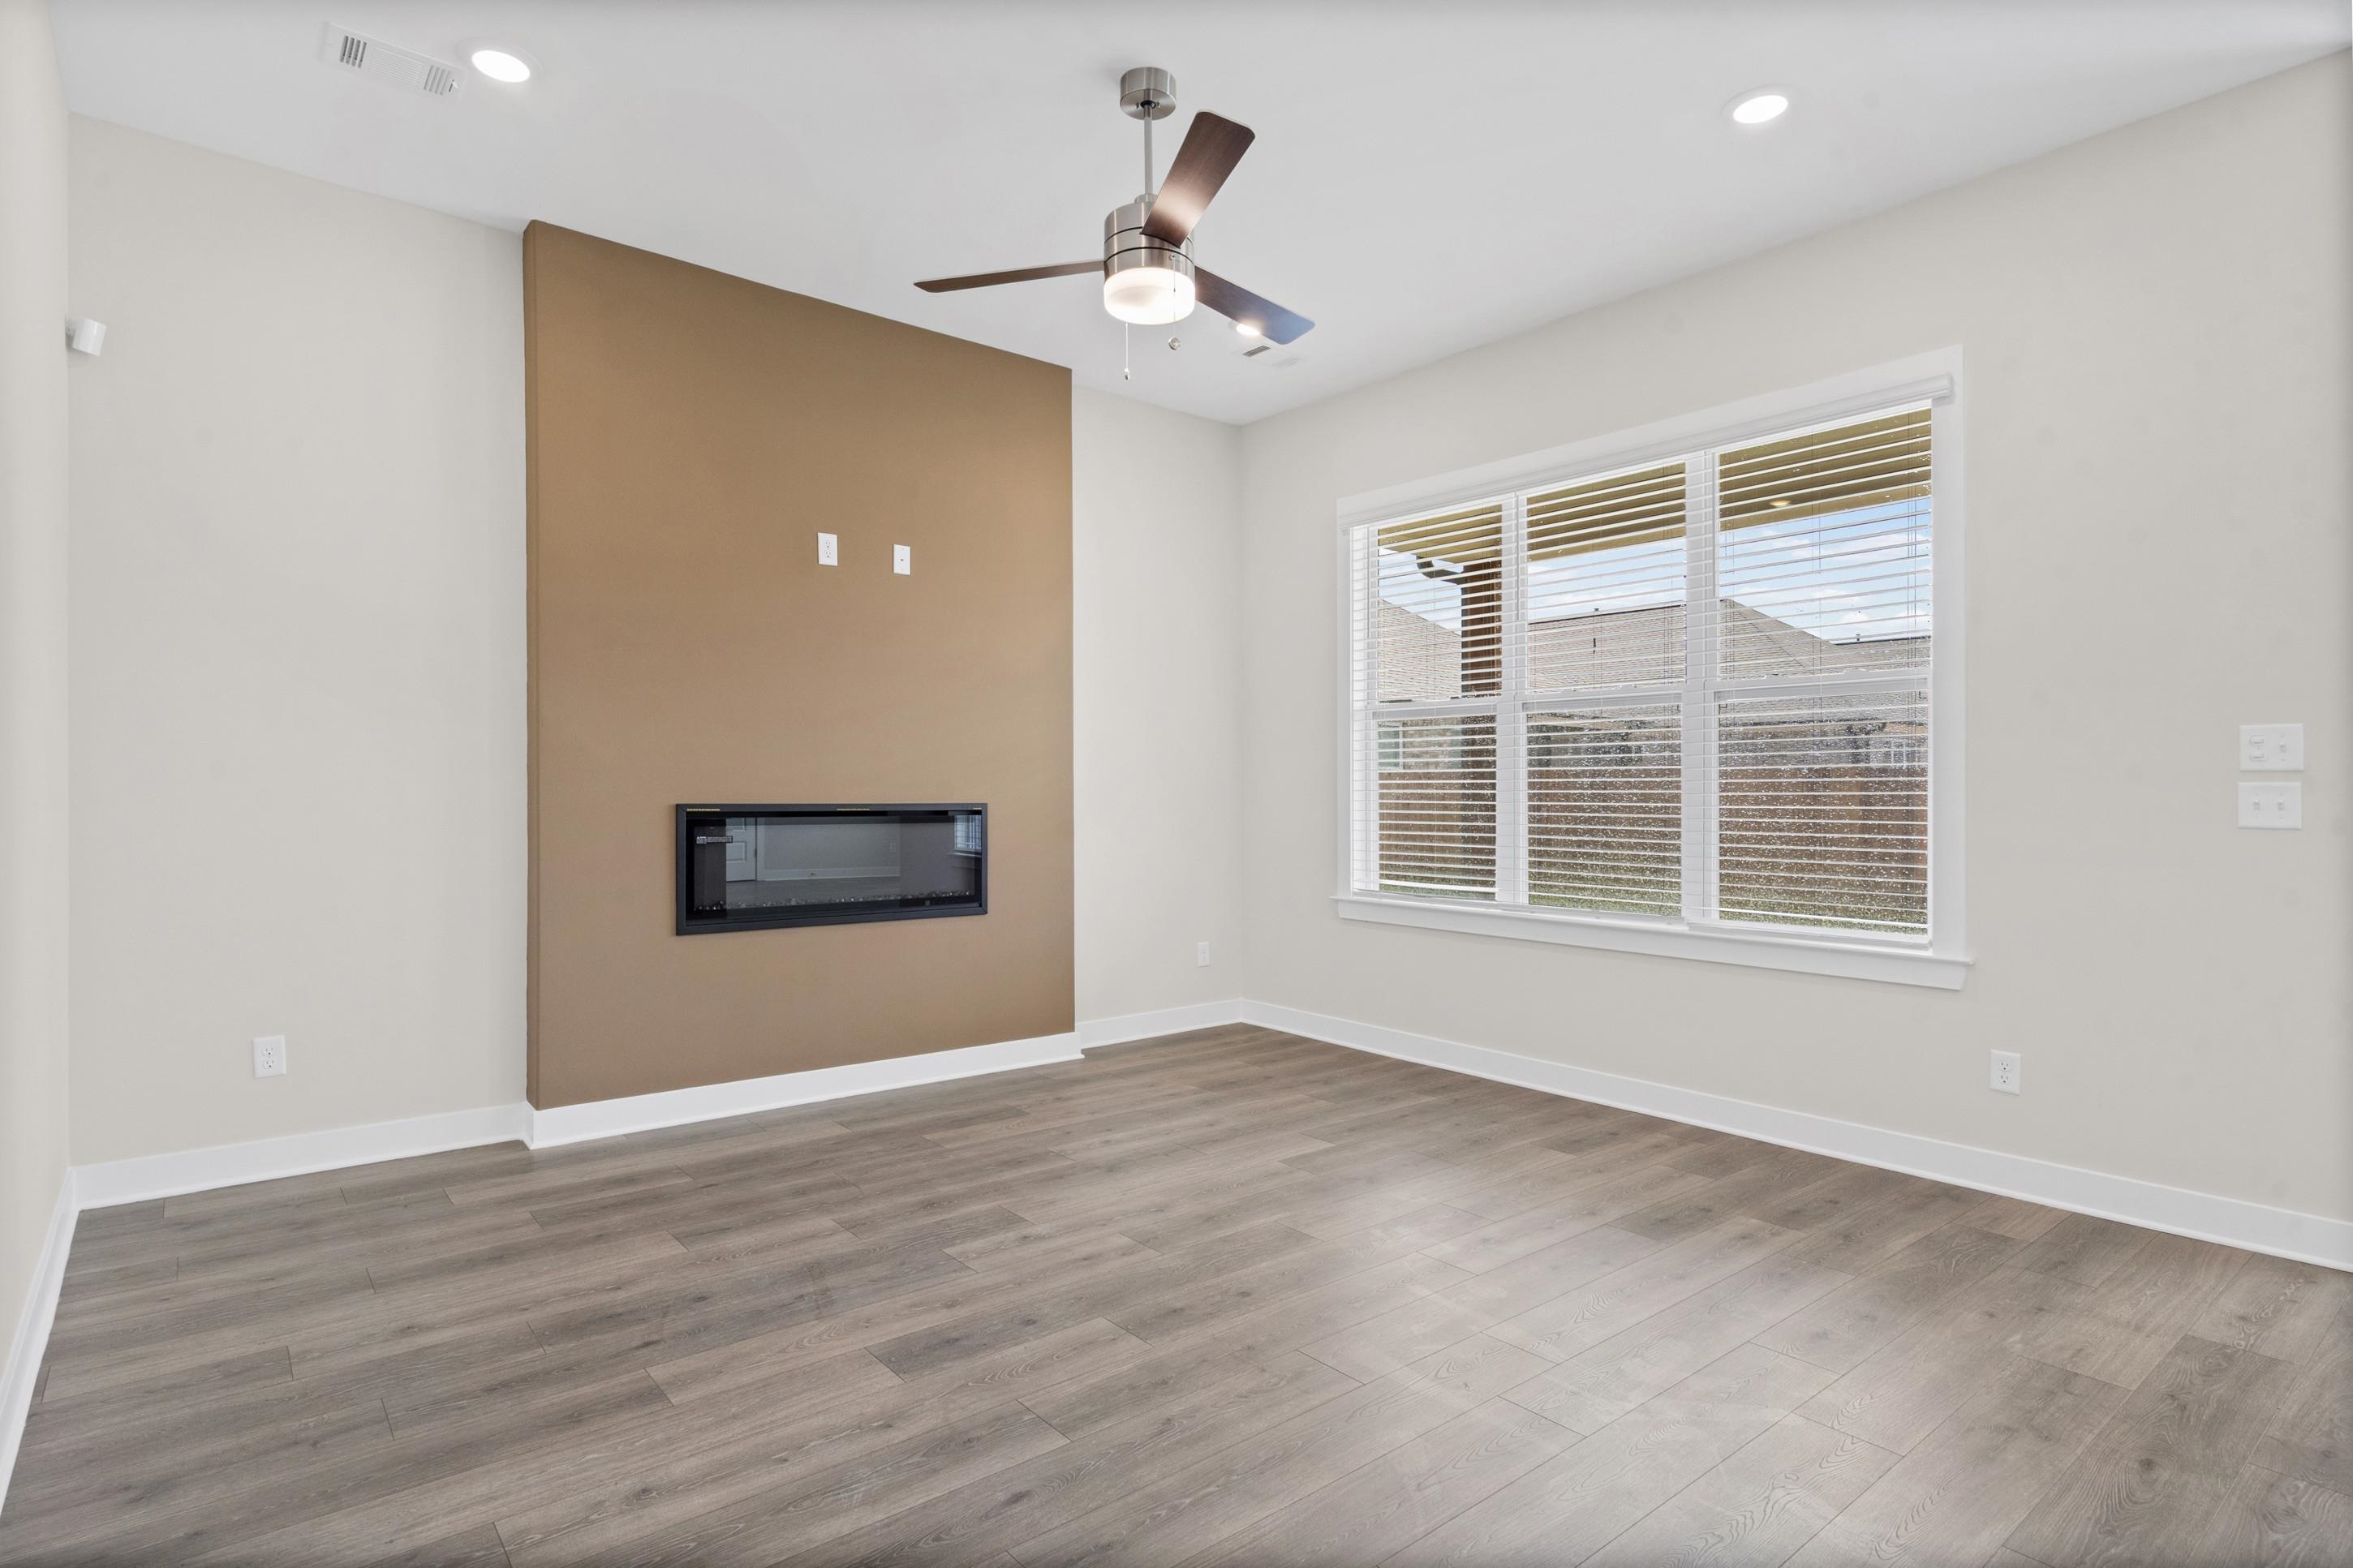
- Fireplace
General Information
- Style: Traditional
- Detached Unit Type : General Residential
- Attached Unit Type : Ground Level-Single Story
Heating /Cooling Features
- Heating : Central,Gas
- Cooling : Ceiling Fan(s),Central
Rooms Information
- Number of Rooms : 4
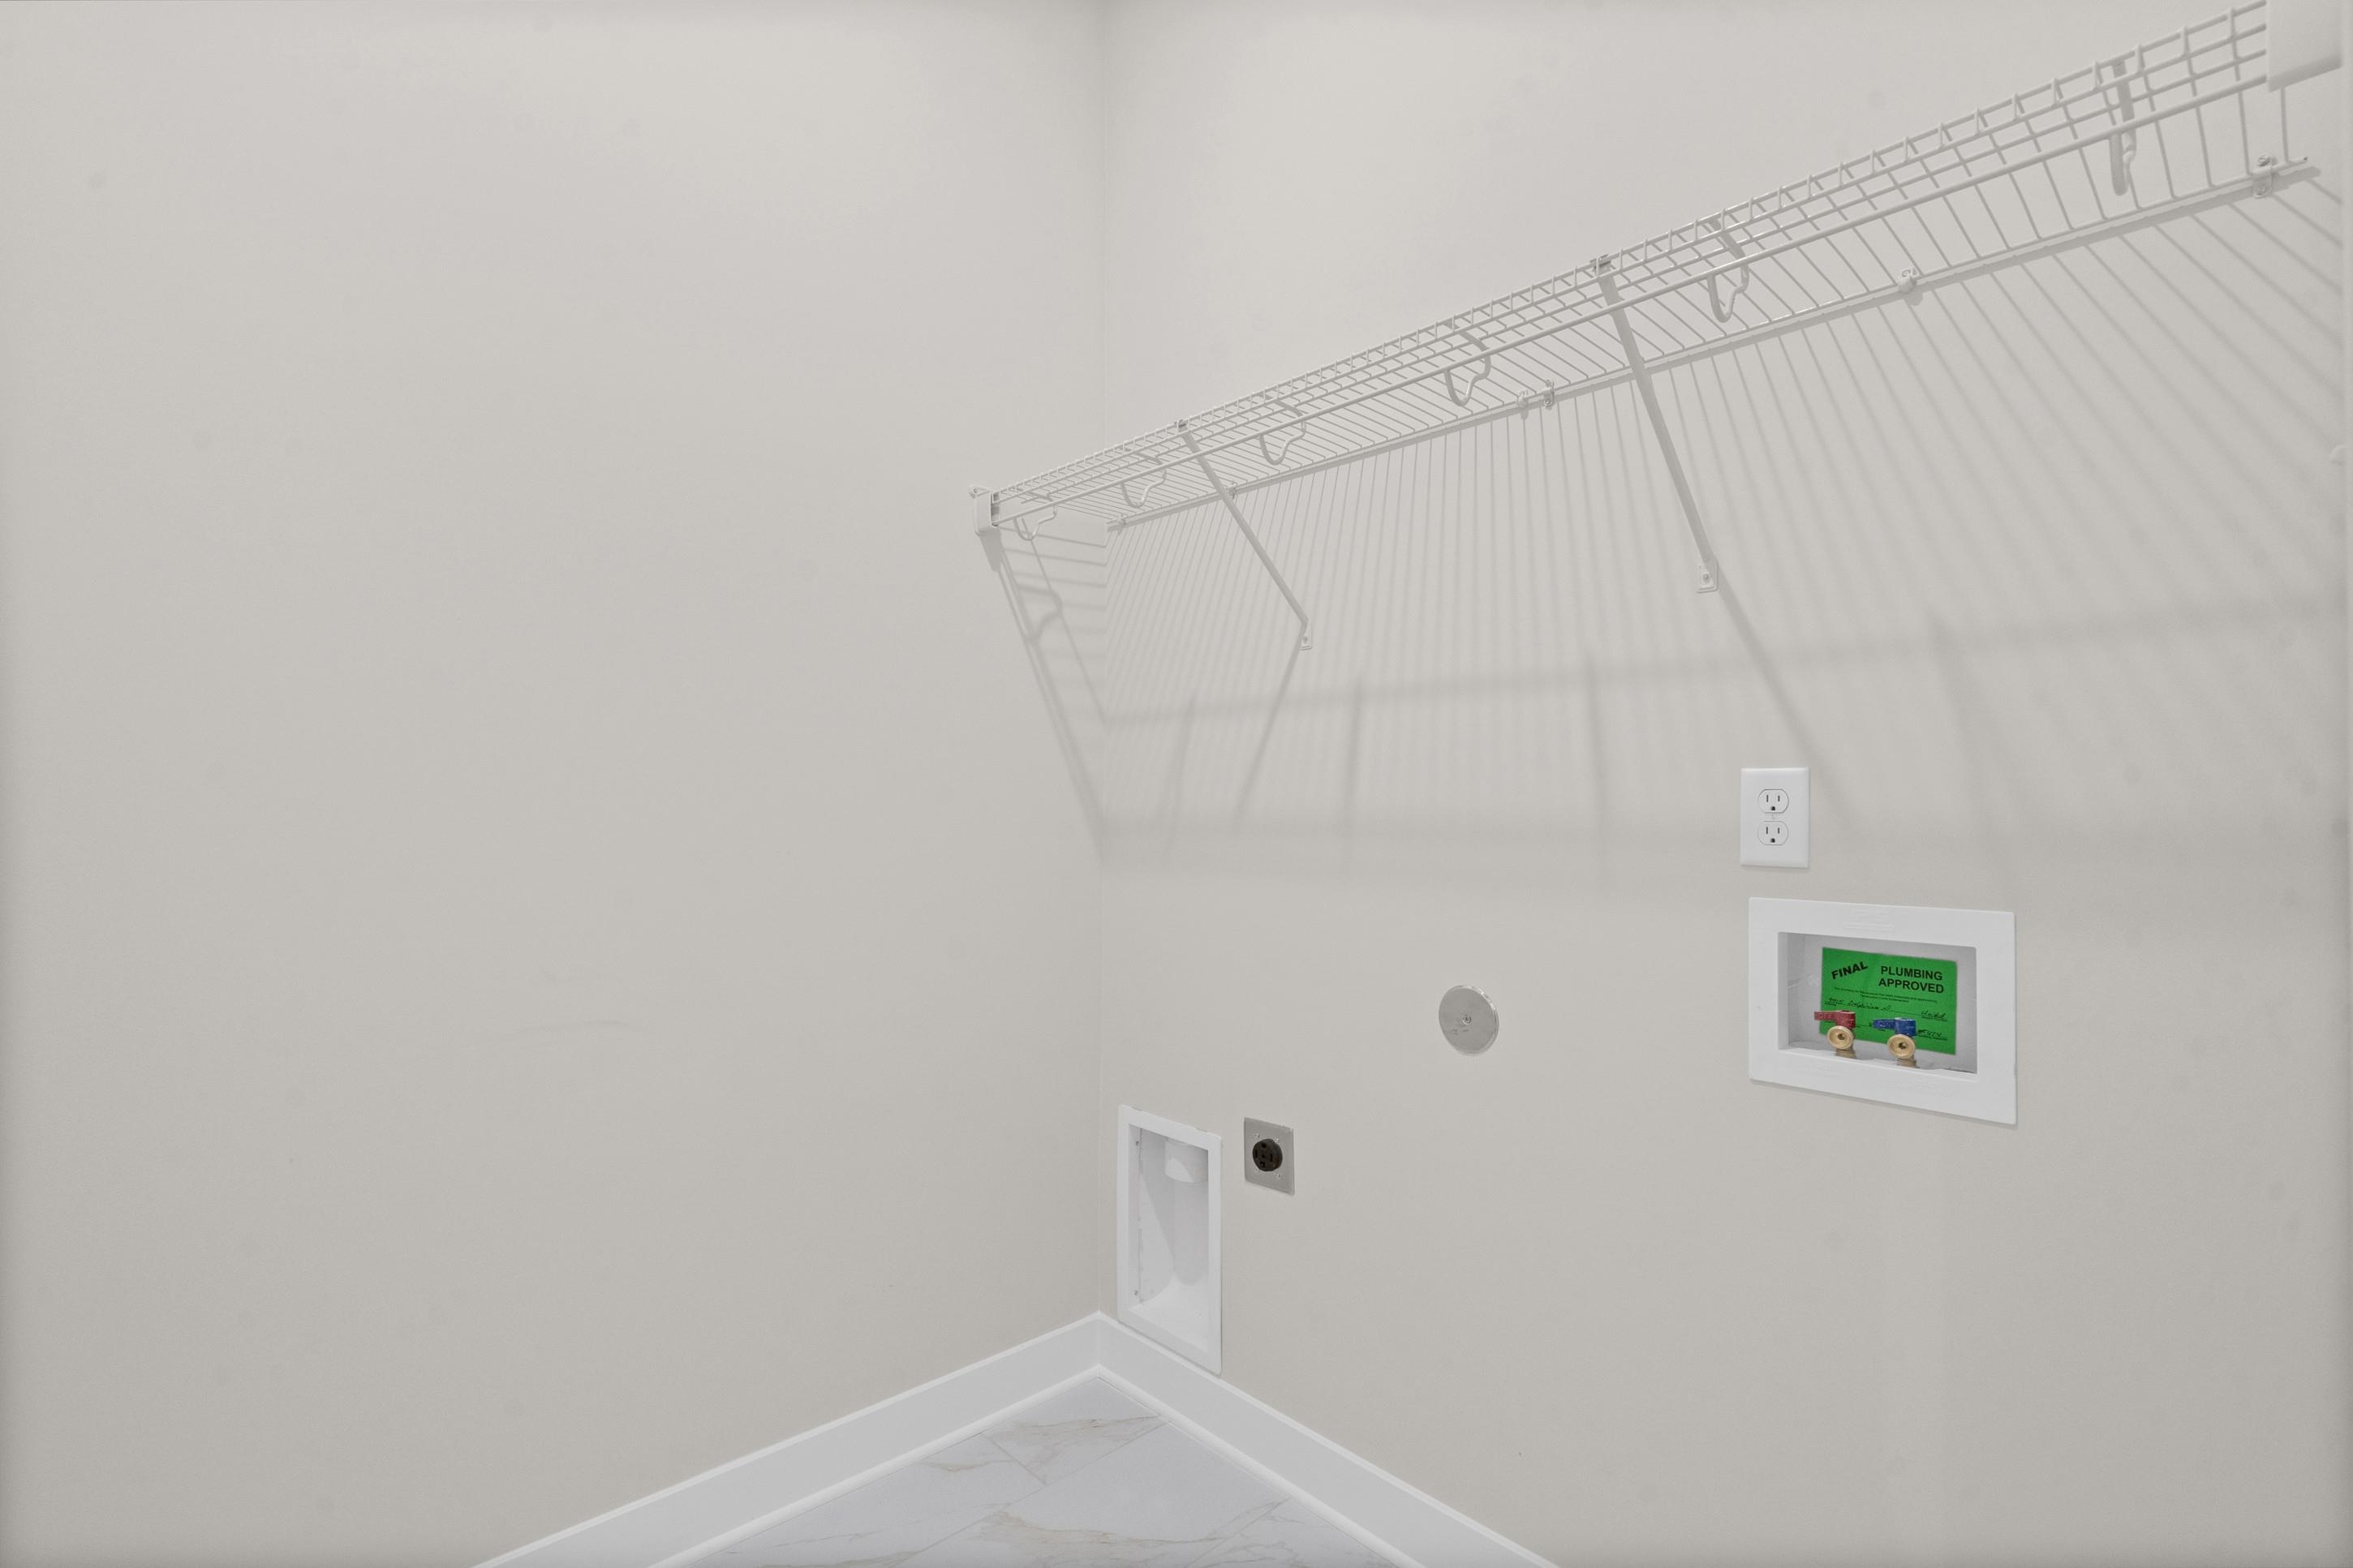
- 1ST STORY FLOOR PLAN : 2 or More Baths,2nd Bedroom,3rd Bedroom,4th of More Bedrooms,Breakfast Room,Den/Great Room,Laundry Room,Primary Bedroom
- BEDROOM 2 DESCRIPTION : Level 1
- BEDROOM 3 DESCRIPTION : Level 1
- BEDROOM 4 DESCRIPTION : Level 1
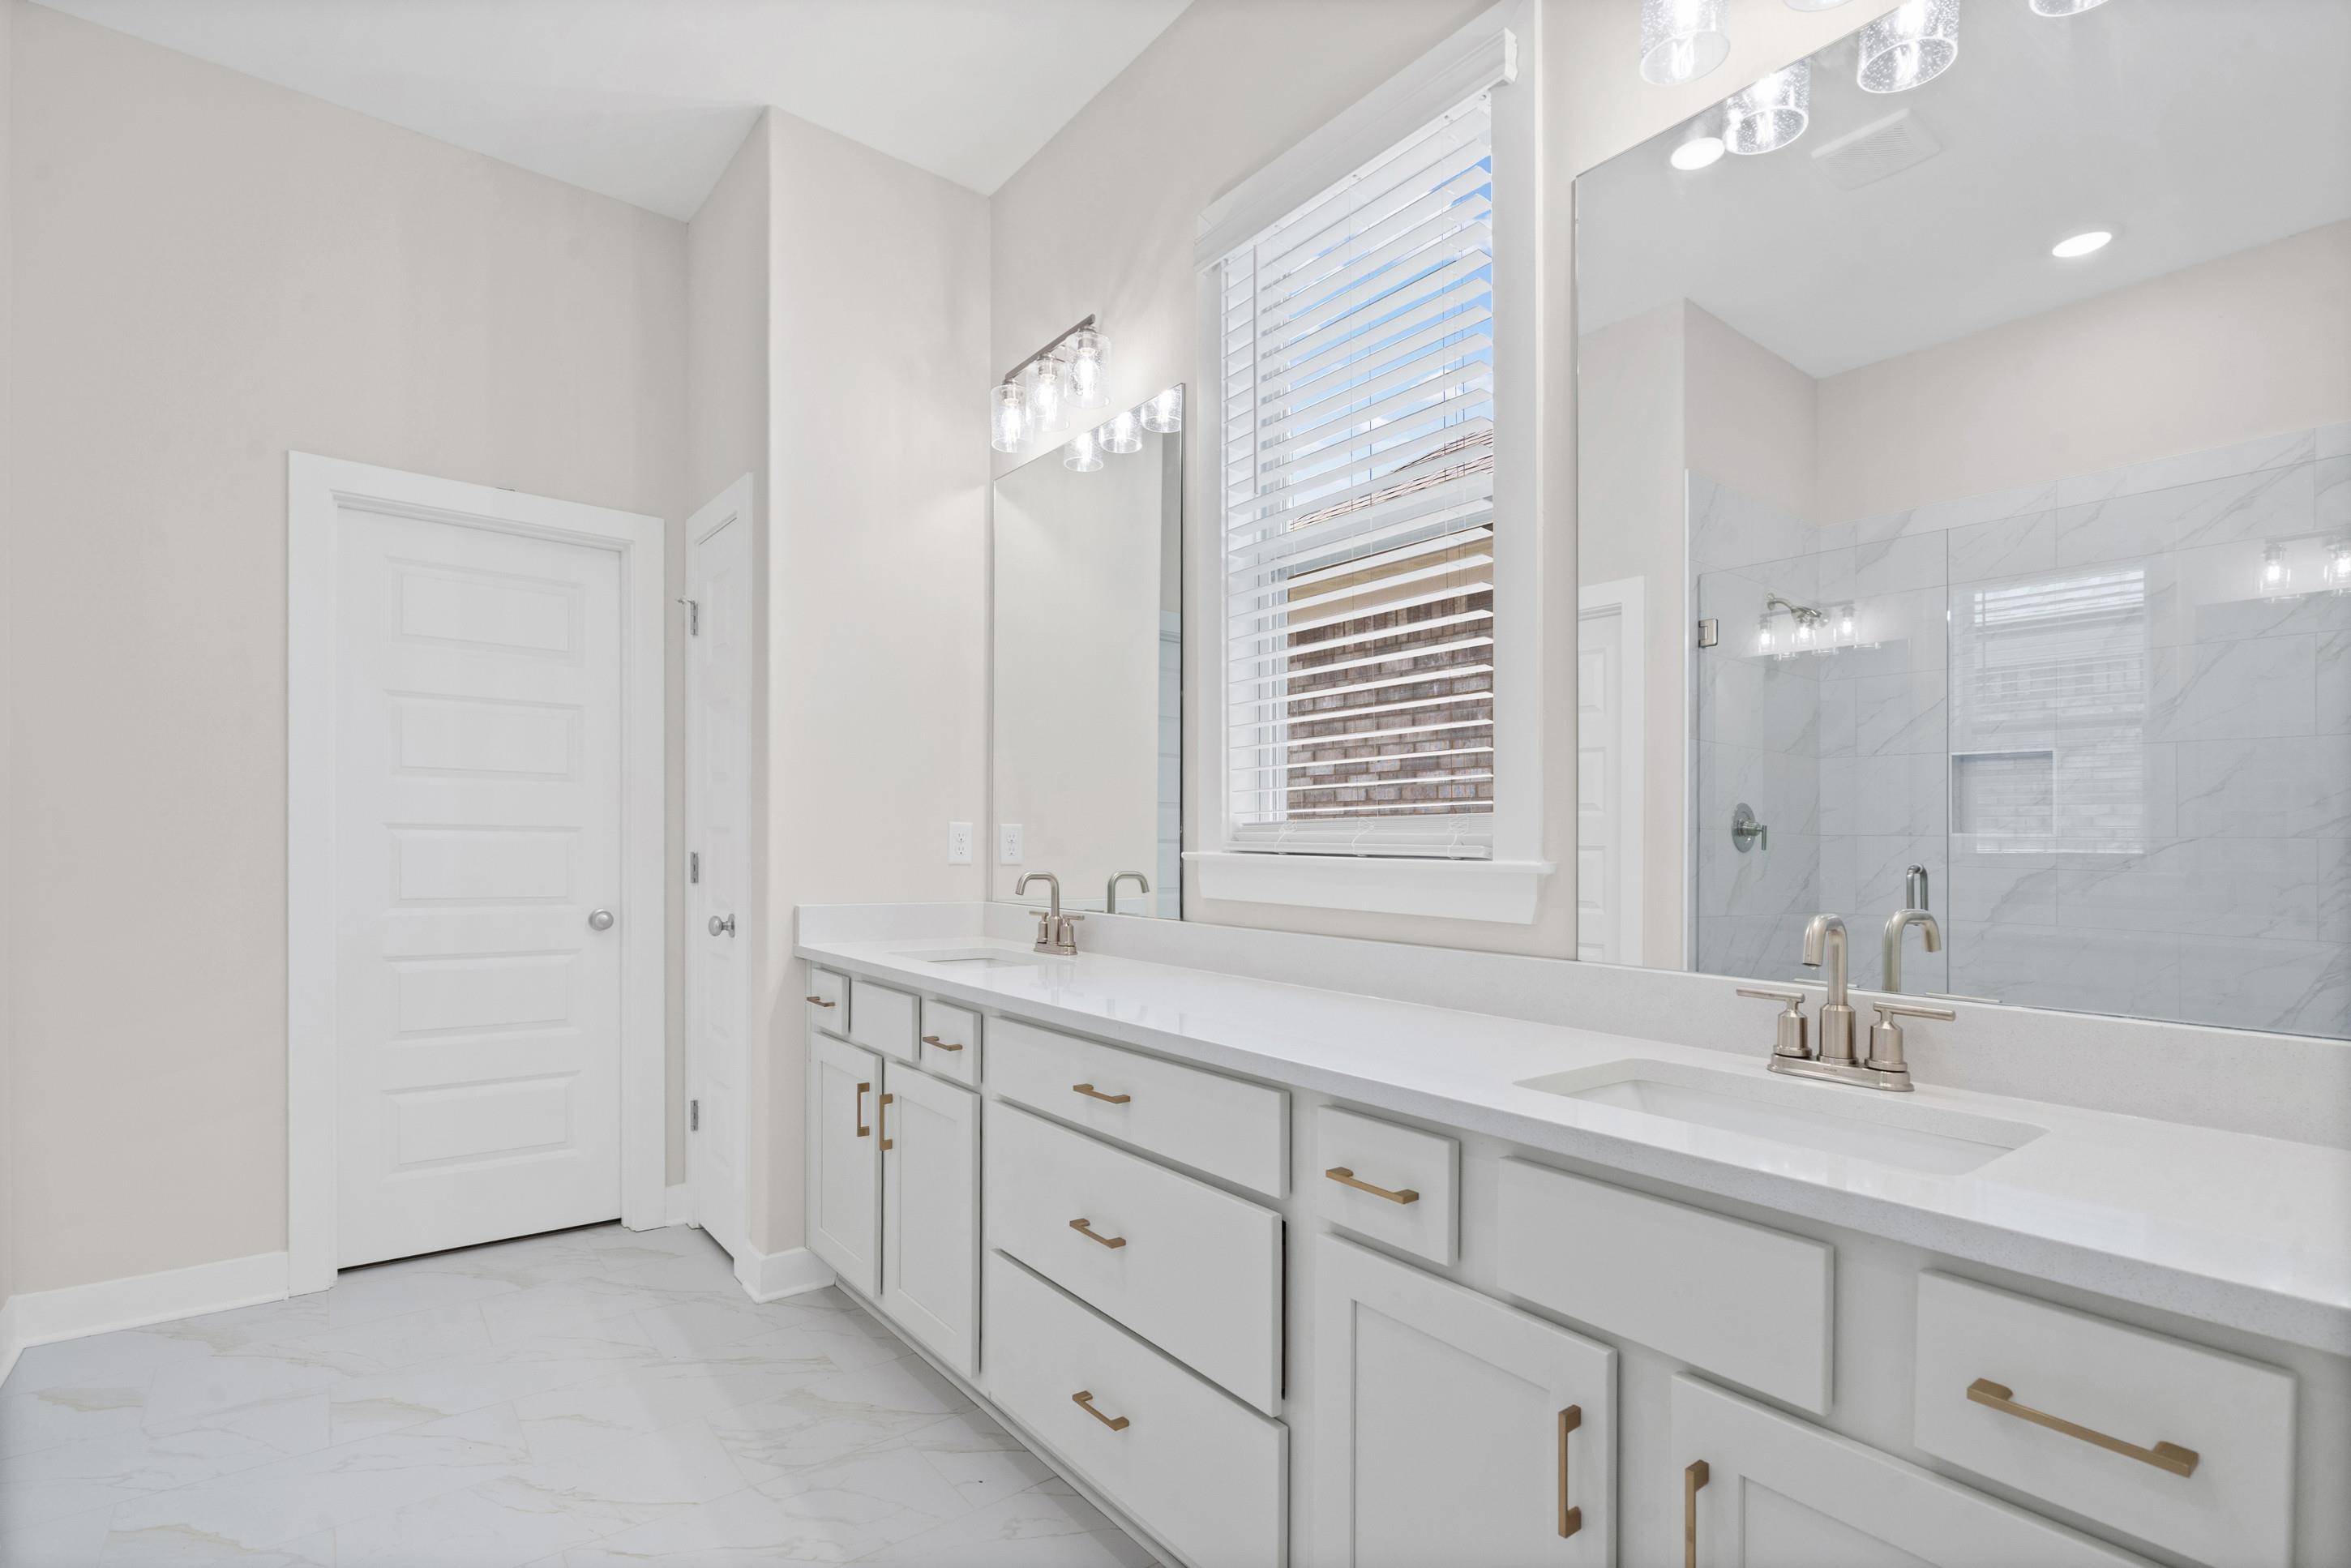
- ADDITIONAL BR/BATH INFO : All Bedrooms Down,Double Vanity Bath,Full Bath Down,Primary Down,Vaulted/Coffered Primary
- OTHER ROOMS : Laundry Room
- LIVING/DINING/KITCHEN : Breakfast Bar,Eat-In Kitchen,Great Room,Island In Kitchen,Pantry,Separate Breakfast Room
Interior Features
- Interior Features : Dishwasher,Disposal,Gas Cooking,Microwave,Refrigerator,Self Cleaning Oven
- MISC. Interior : Walk-In Closet(s),Pull Down Attic Stairs,Attic Access
- Fireplace Description : In Living Room
- Floors/Ceilings : Part Carpet,Part Hardwood,Tile
Parking Features
- Parking/Storage : Driveway/Pad,Front-Load Garage
- Number of Covered Parking Spaces : 2
- Parking Display : G2A
Construction Features
- Foundation : Slab
Utility Information
- Water/Sewer : Gas Water Heater,Public Sewer,Public Water
Security Features
- Security : Burglar Alarm,Dead Bolt Lock(s),Fire Alarm
Community Features
- Neighborhood : Mandatory
SCHOOLS NEAR 9901 DELPHINIUM DR W
- Courtesy of Grant & Co., REALTORS, Aaron Clolinger
- Property last updated on MAAR : 10/29/2026 2:43:19 AM