
830 YELLOW CREEK LN, Counce, Tennessee, 38326
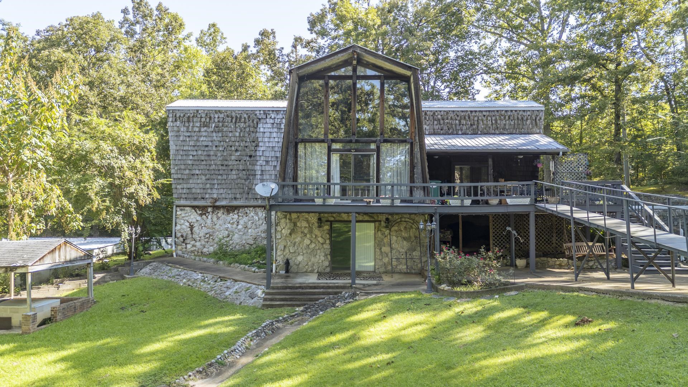
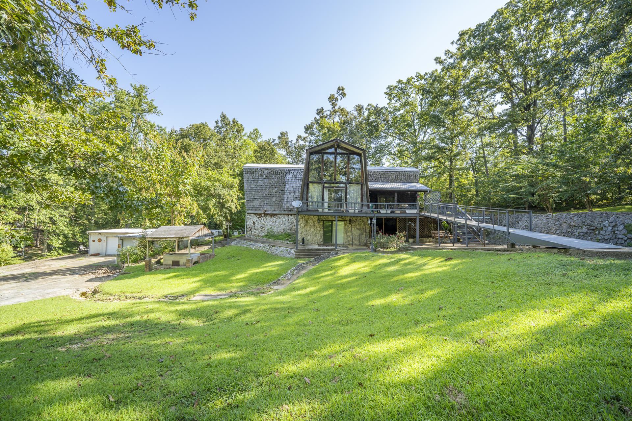
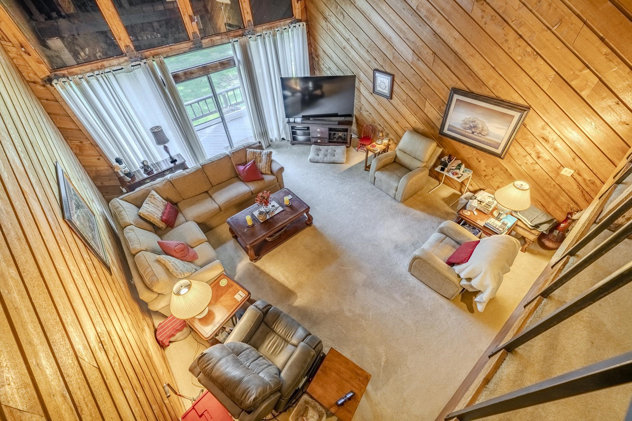
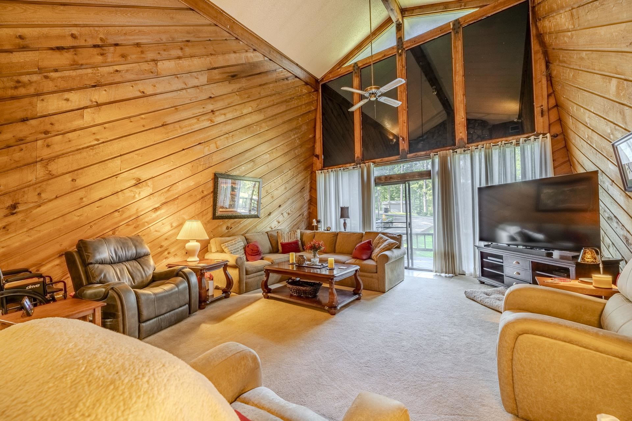
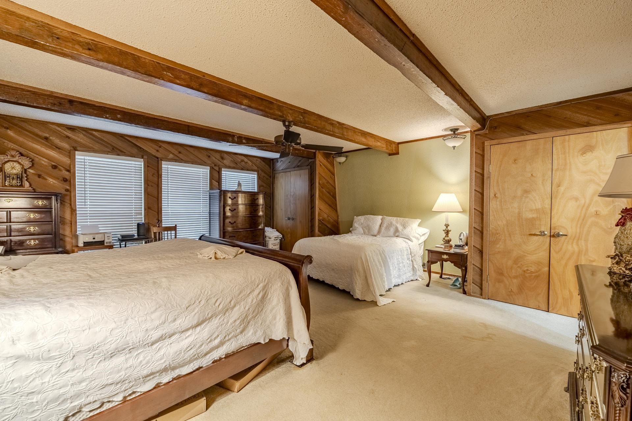
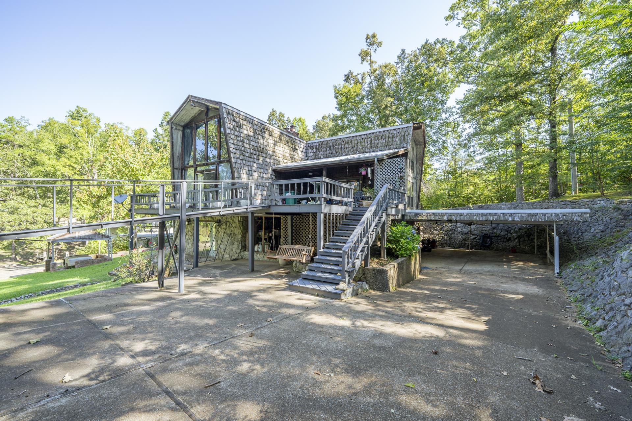
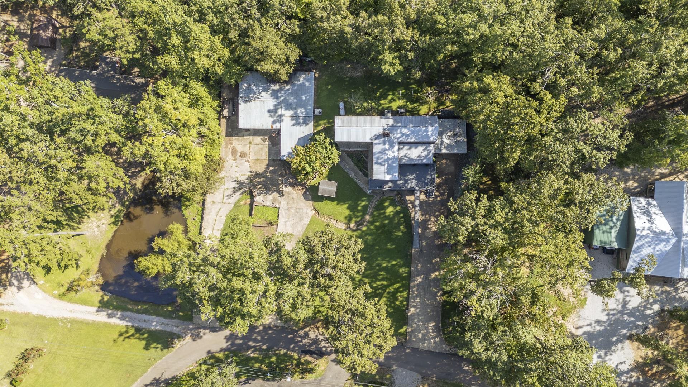
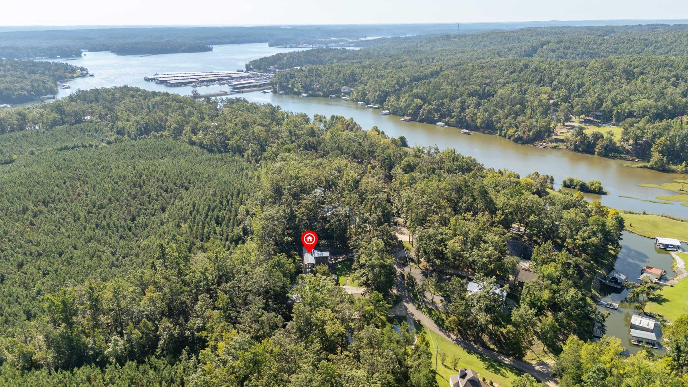
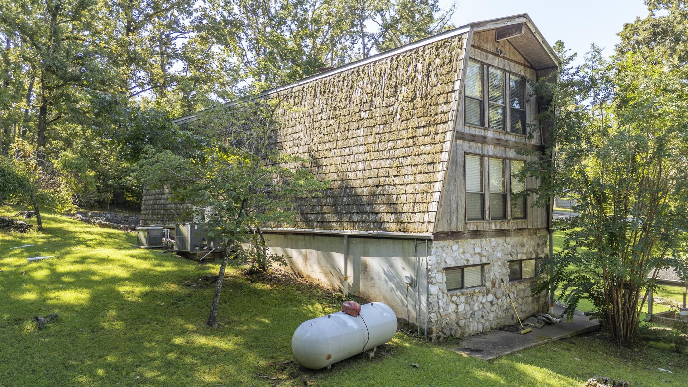
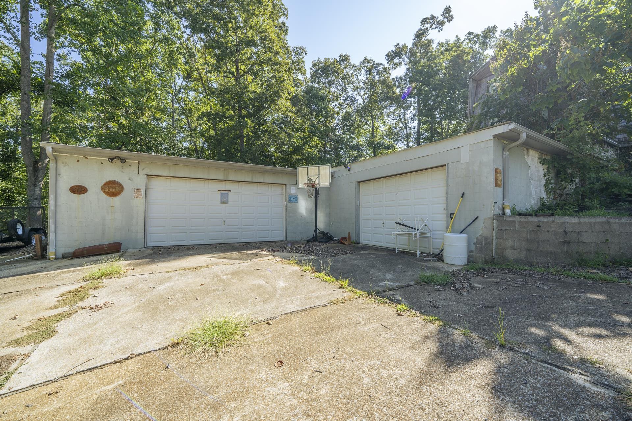
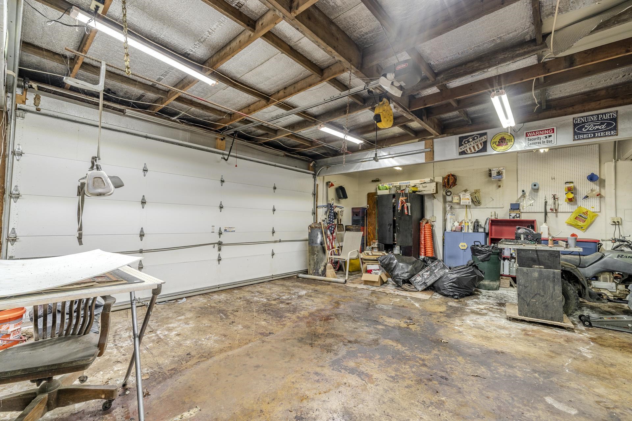
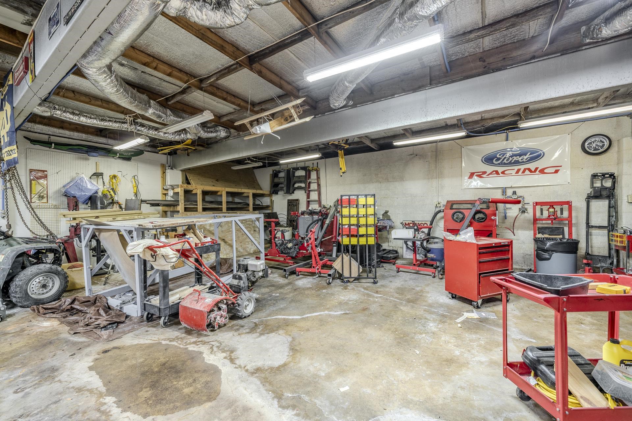
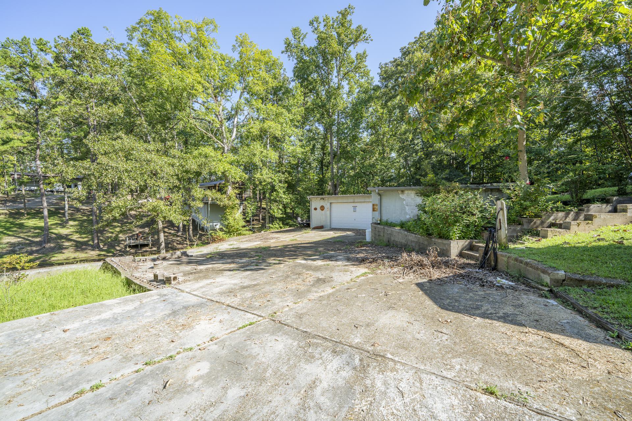
This large spacious 5 bedroom 5 and a half bathroom home offers plenty of rom for family and guests and is perfectly situated near beautiful Pickwick Lake. Enjoy outdoor living and entertaining on the large deck, with plenty of space to relax after a day on the water. The property also features an impressive 2,000 sq ft shop, ideal for boats, vehicles, recreational equipment, hobbies or extra storage. Sitting on approximately .92 acres and conveniently located close to the state line boat ramp, this property is a fantastic opportunity for anyone looking to enjoy the Pickwick Lake lifestyle.
Active
$499,999
Single Family / Detached
5 bds
5.5 ba

4,080

0.92 Acre
10229757
3 Stories
Built in 1983
Pickwick

0 ()
Disclaimer: The information contained in this listing has not been verified by Justin Johnson Realty and should be verified by the buyer.
 Information provided by MAAR
REQUEST MORE INFO
ADDRESS & DIRECTIONS
- Street Address: 830 YELLOW CREEK LN
- City: Counce
- State: Tennessee
- County: Hardin
- Subdivision: Pickwick
- Directions:
turn off of Highway 57 onto Yellow Creek Lane .8 miles and the house is on the right
PROPERTY FEATURES
Amenities
- Fireplace
General Information
- Style: Split Level
- Detached Unit Type : General Residential
Heating /Cooling Features
- Heating : Central,Gas,Propane Gas
- Cooling : Ceiling Fan(s),Central
Rooms Information
- Number of Rooms : 15
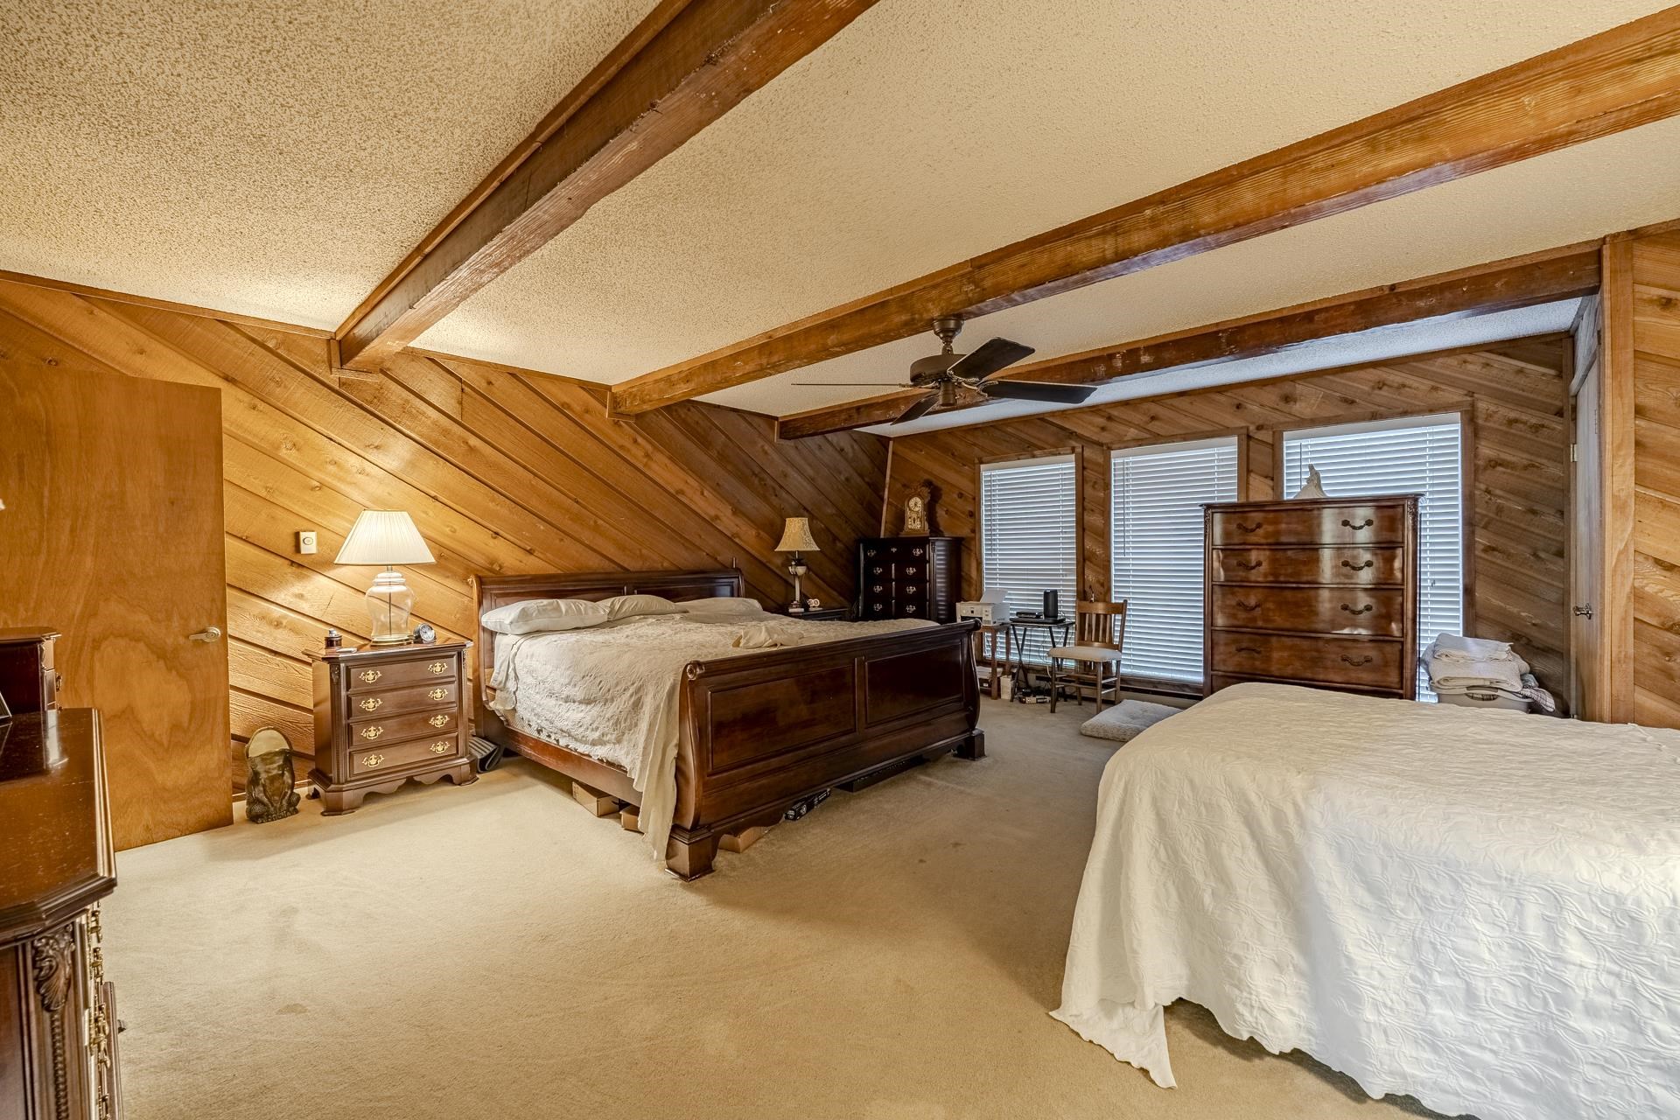
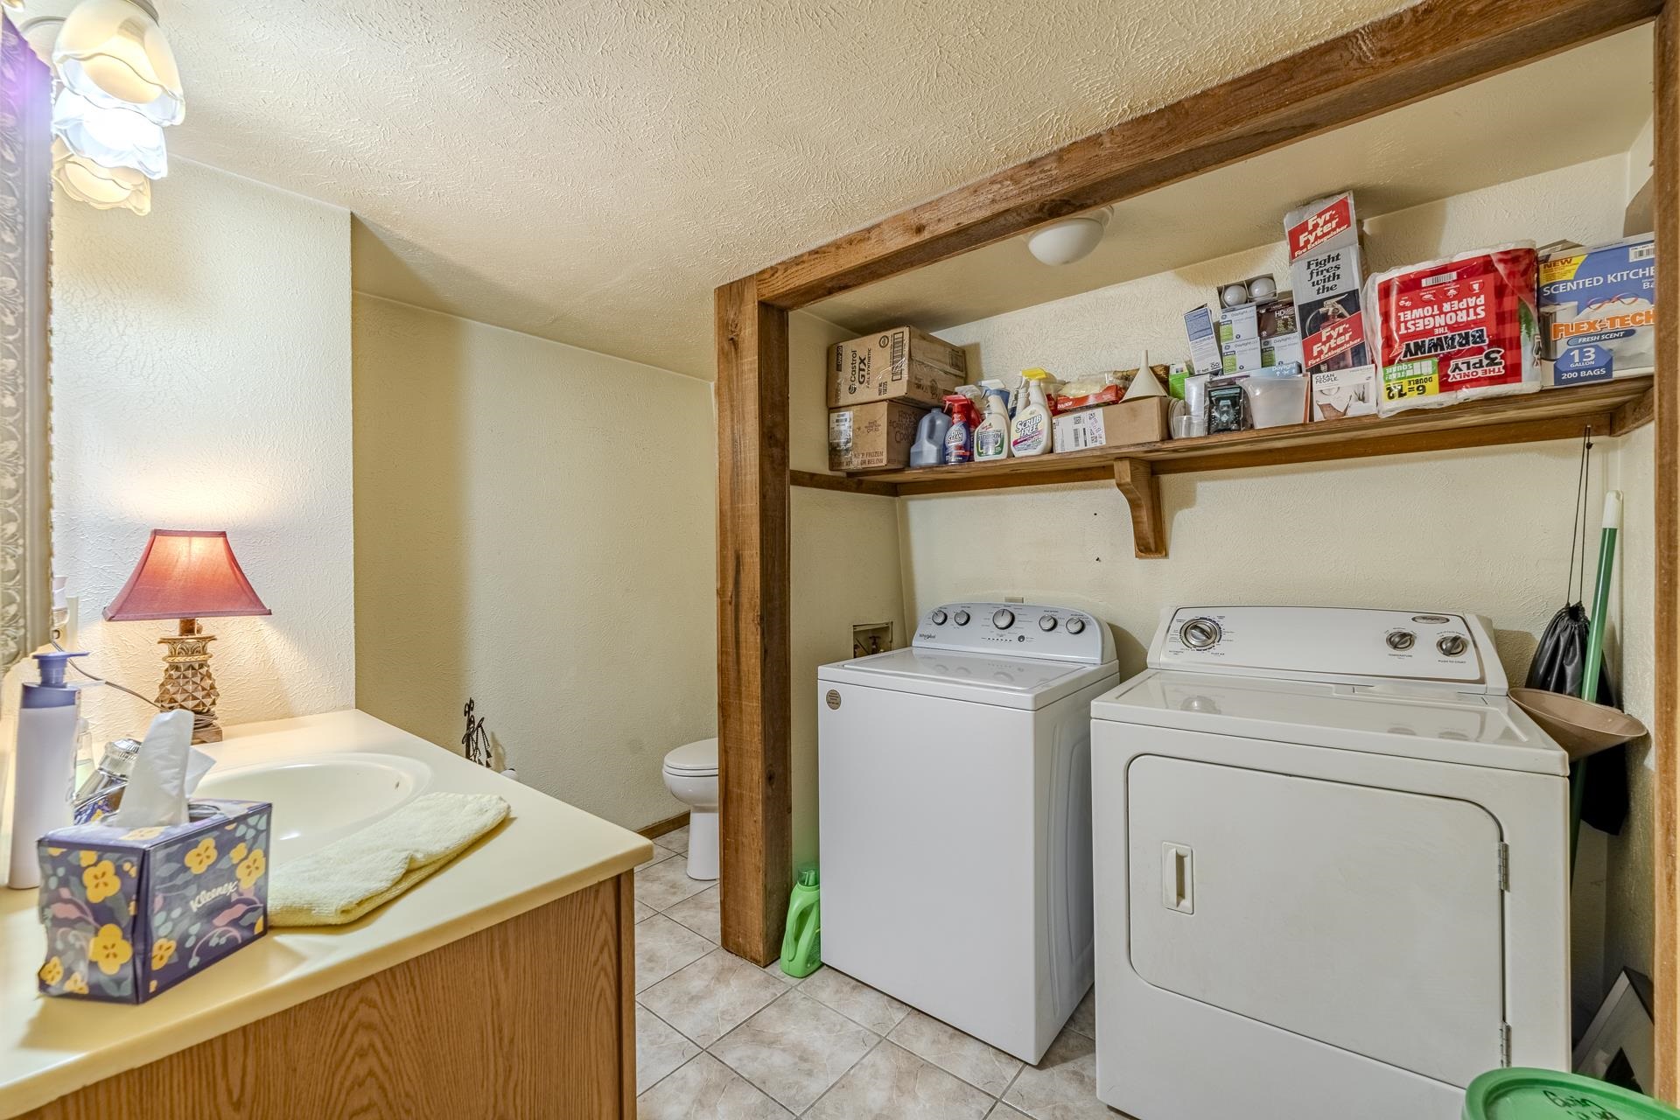
- 1ST STORY FLOOR PLAN : Living Room,Kitchen,Primary Bedroom,1 1/2 Bath,Laundry Room
- 2ND STORY FLOOR PLAN : 2nd Bedroom,3rd Bedroom,2 or More Baths
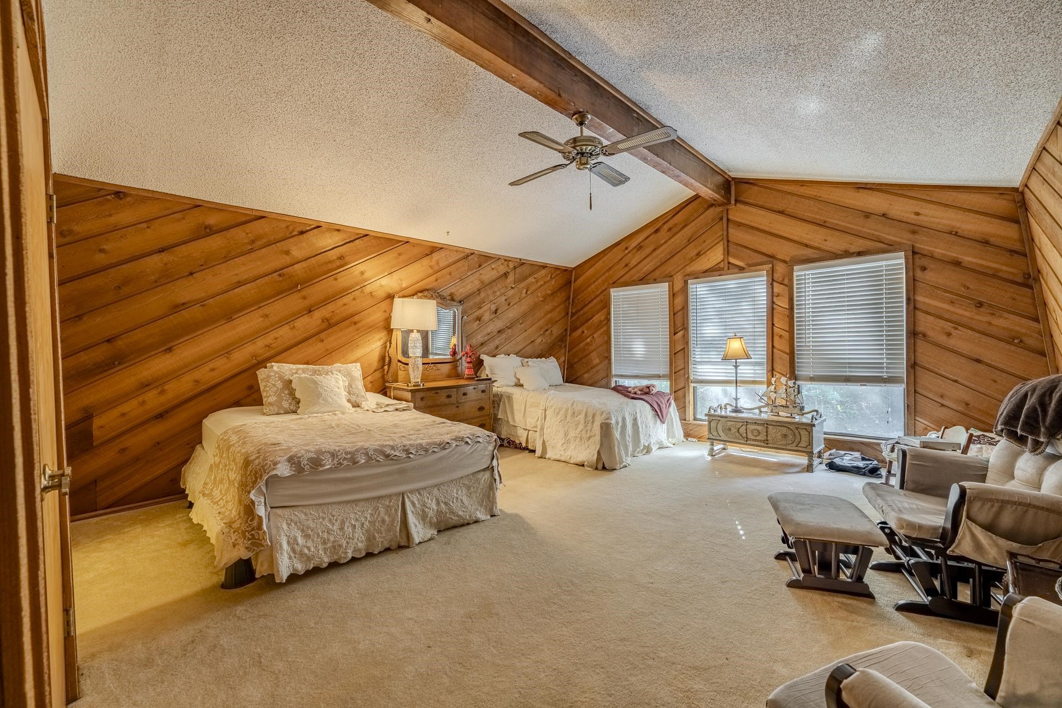
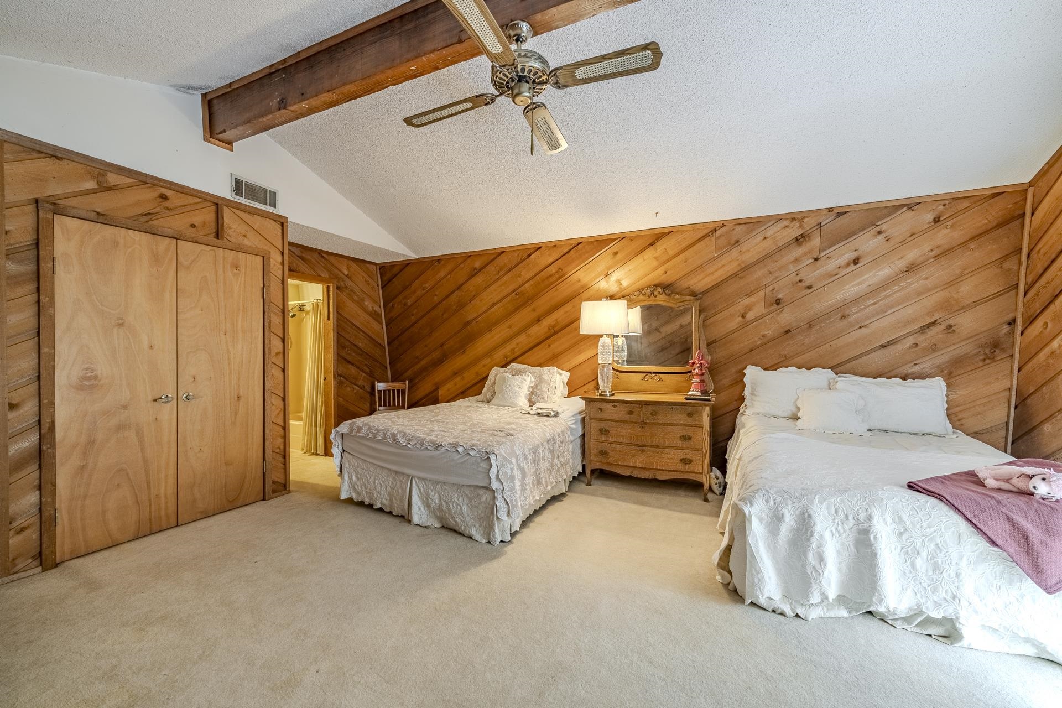
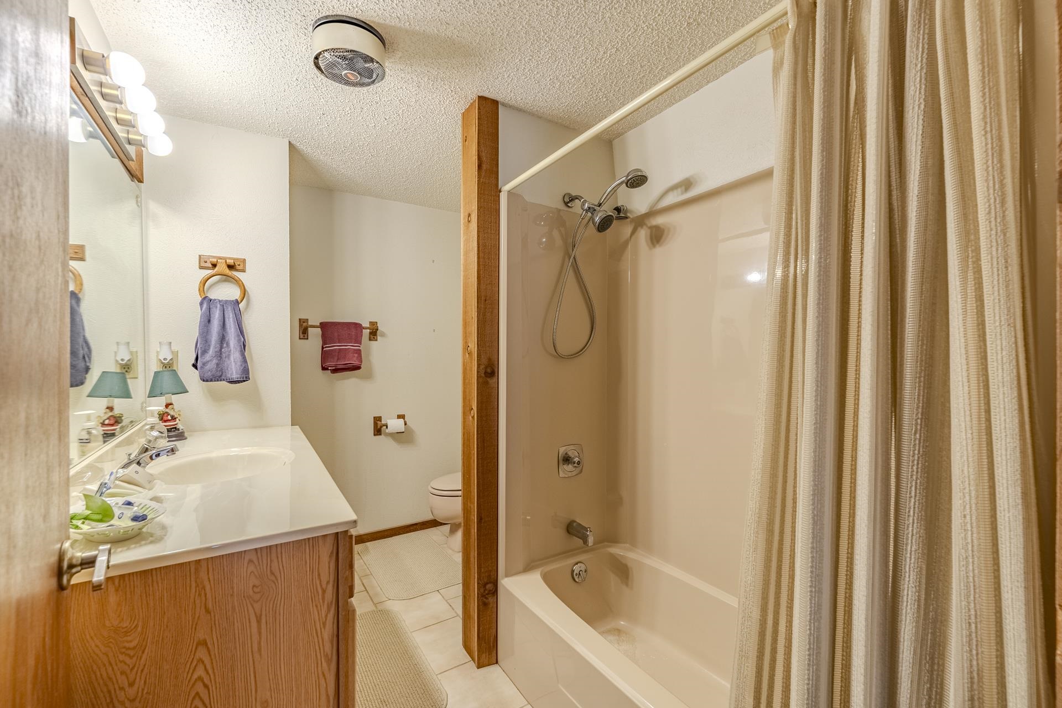
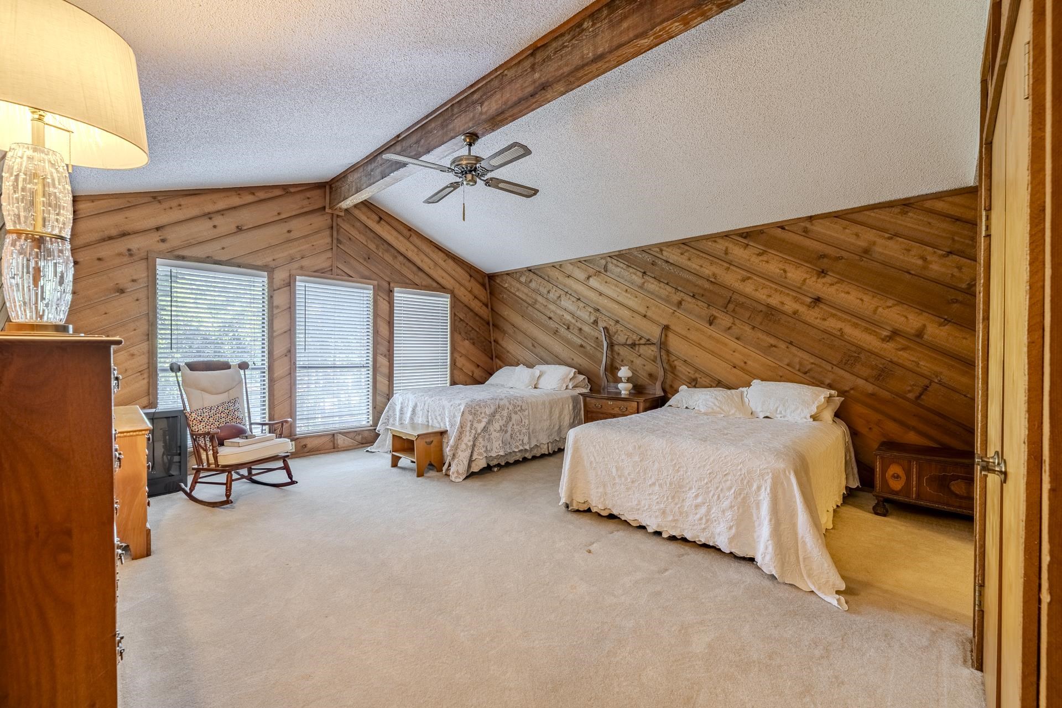
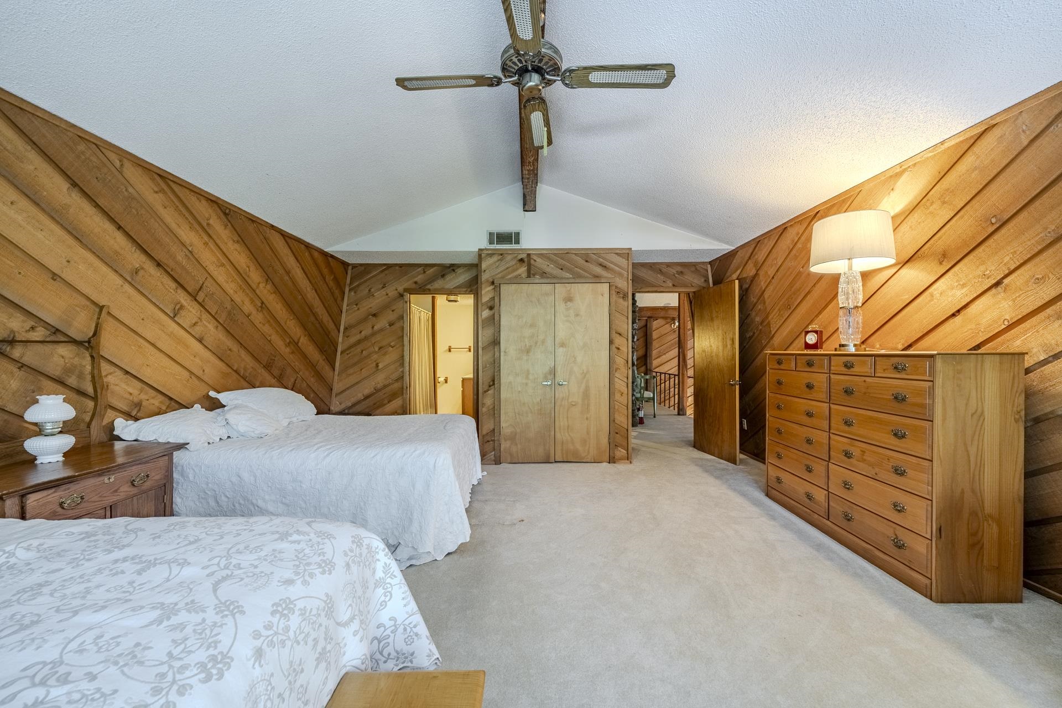
- BEDROOM 2 DESCRIPTION : Level 2,Private Full Bath,Vaulted/Coffered Ceilings,Carpet
- BEDROOM 3 DESCRIPTION : Level 2,Private Full Bath,Vaulted/Coffered Ceilings,Carpet
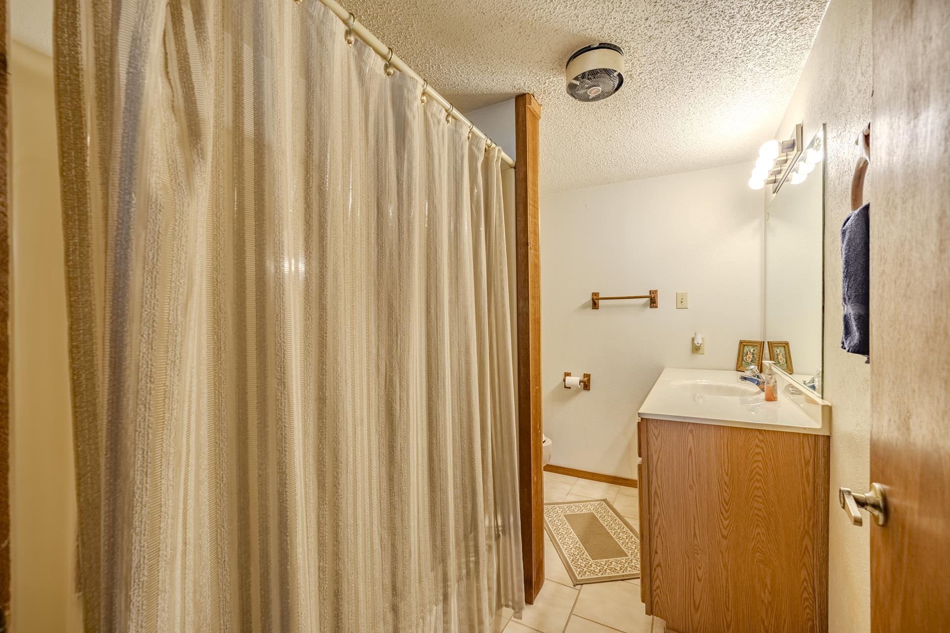
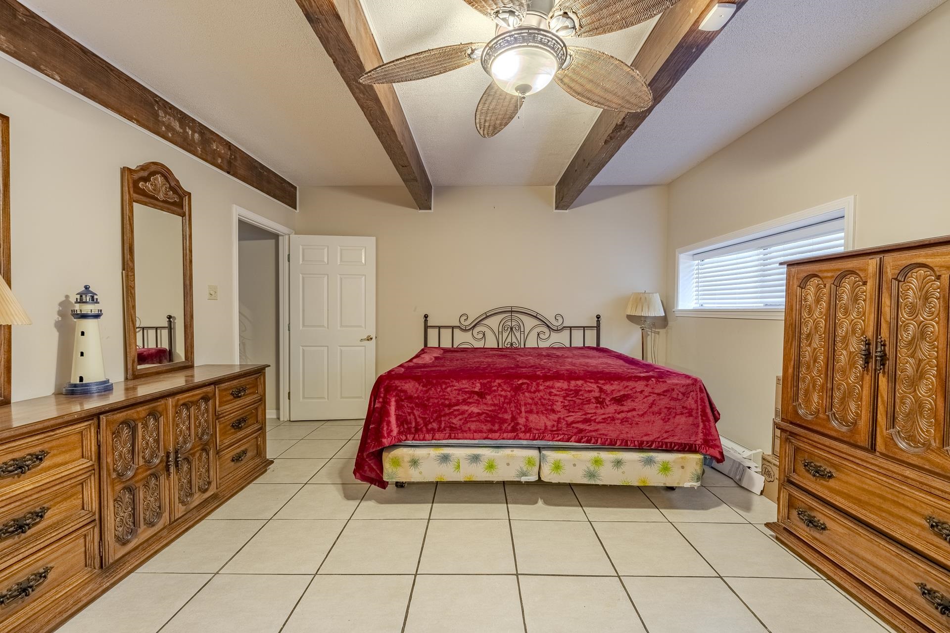
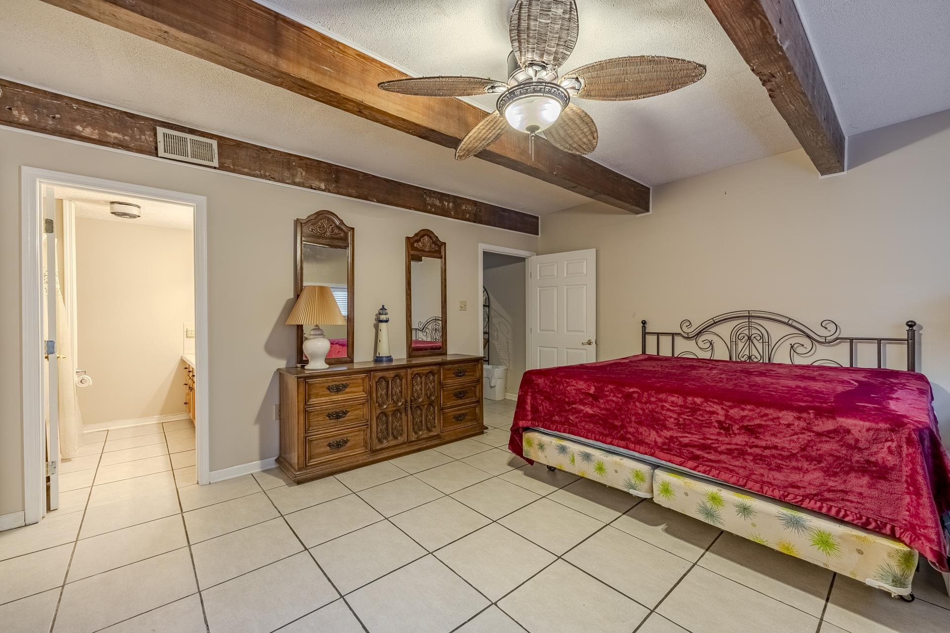
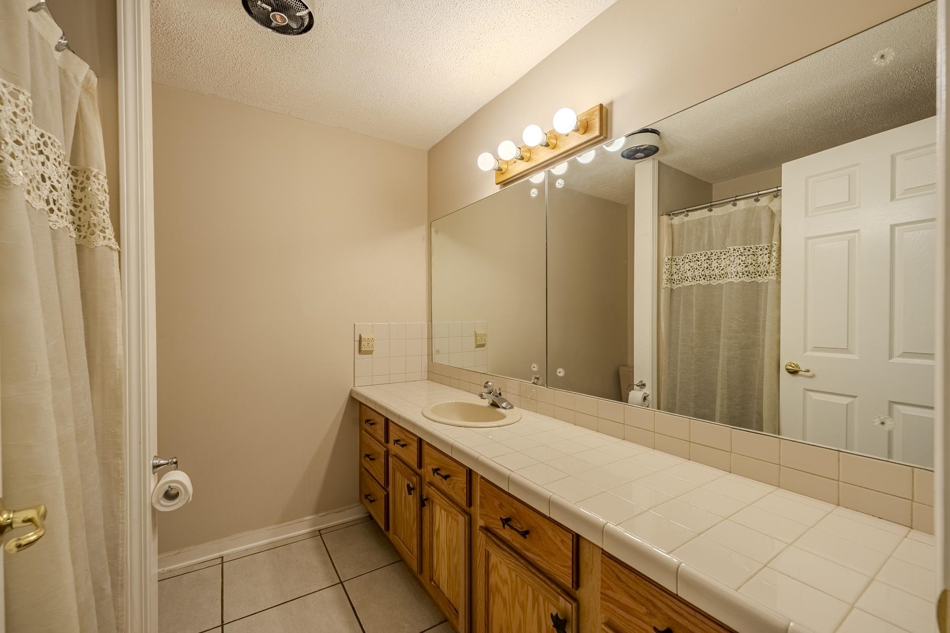
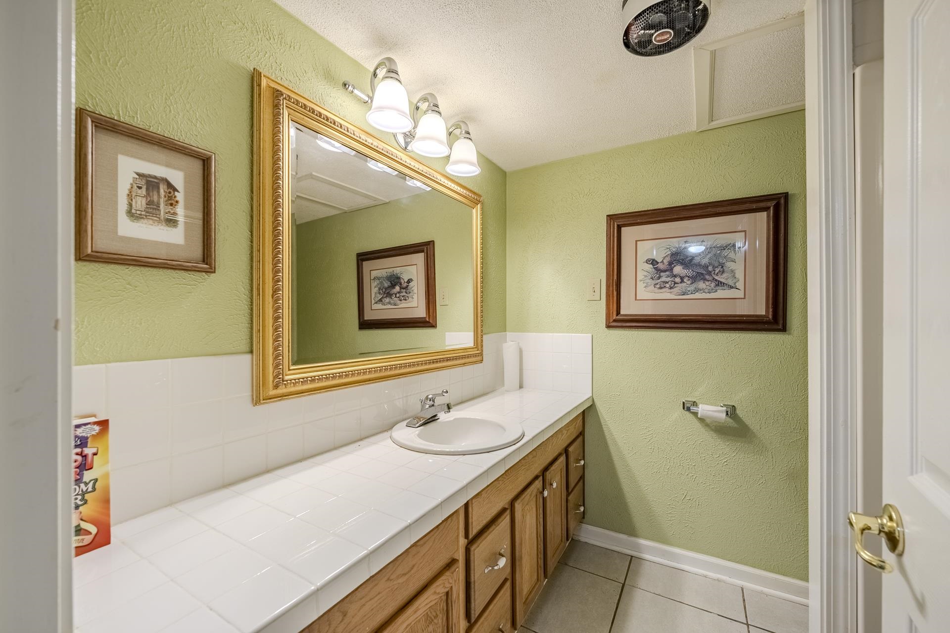
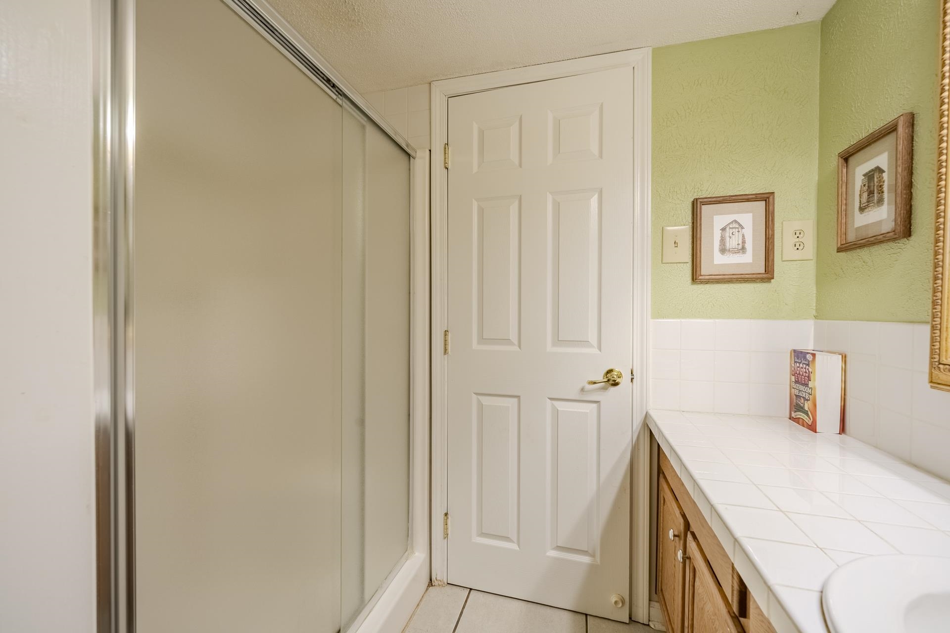
- BEDROOM 4 DESCRIPTION : Basement,Private Full Bath,Tile Floor
- BEDROOM 5 DESCRIPTION : Basement,Private Full Bath,Tile Floor
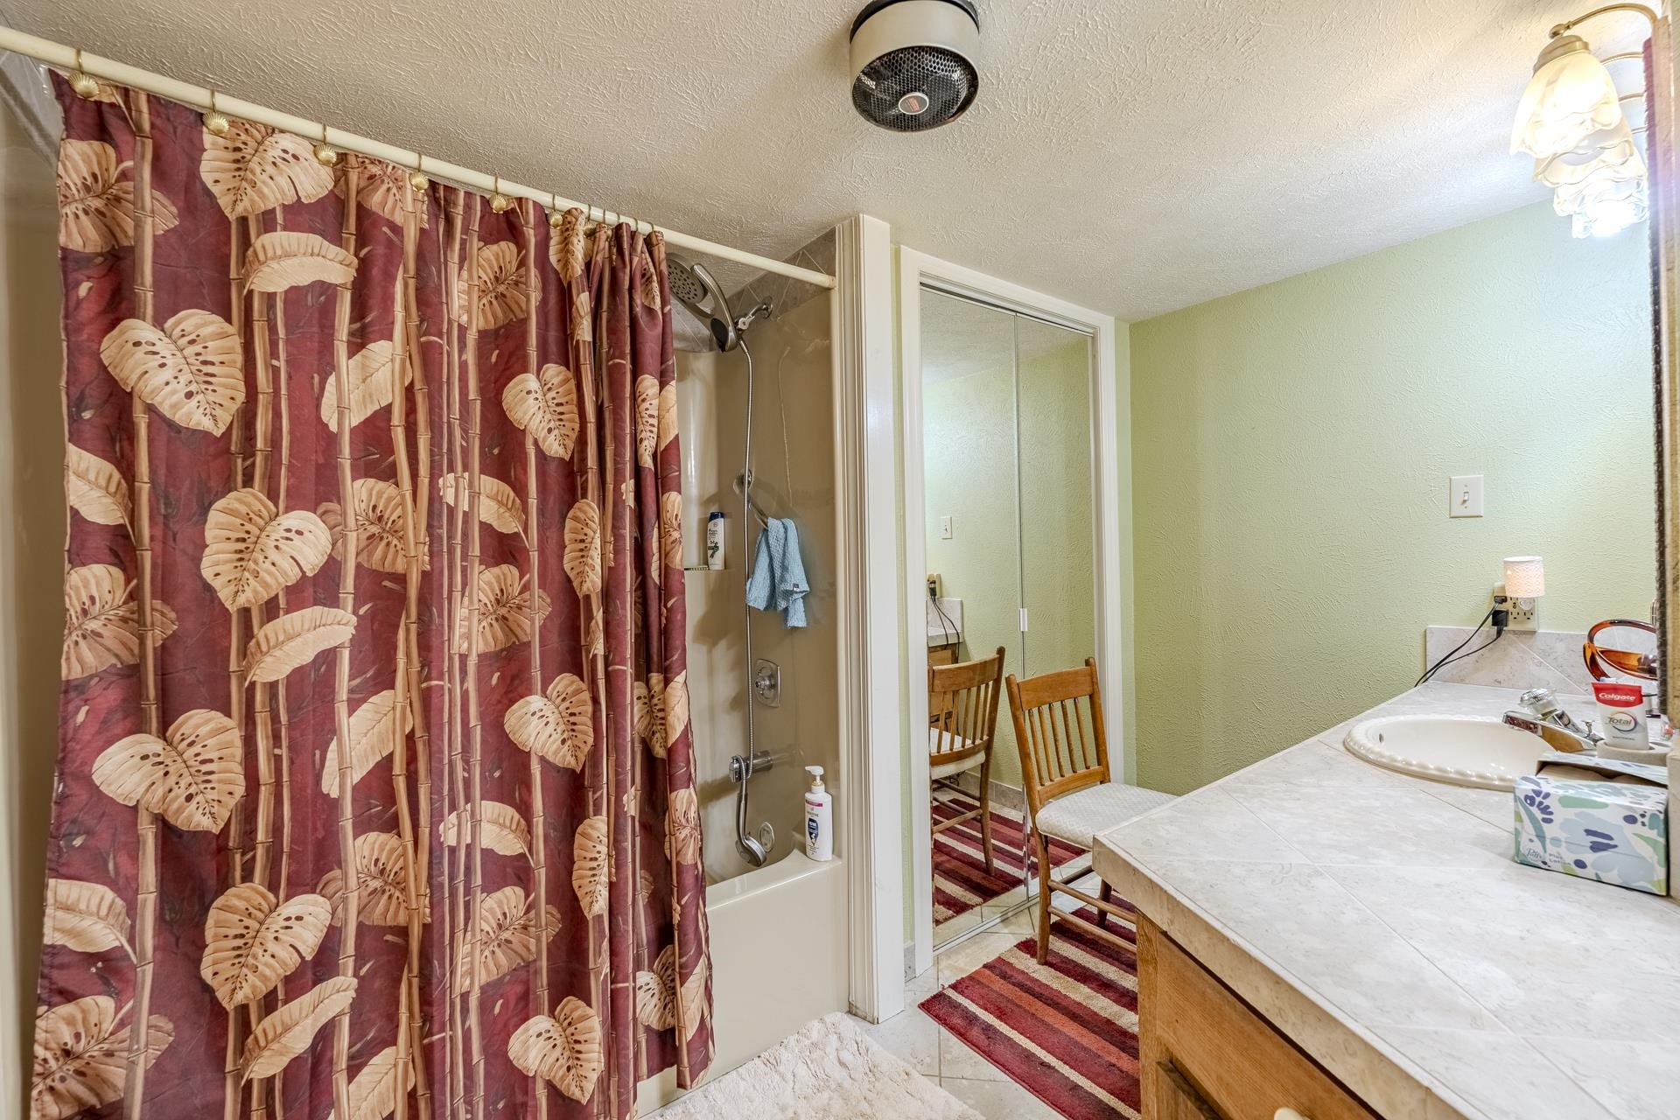
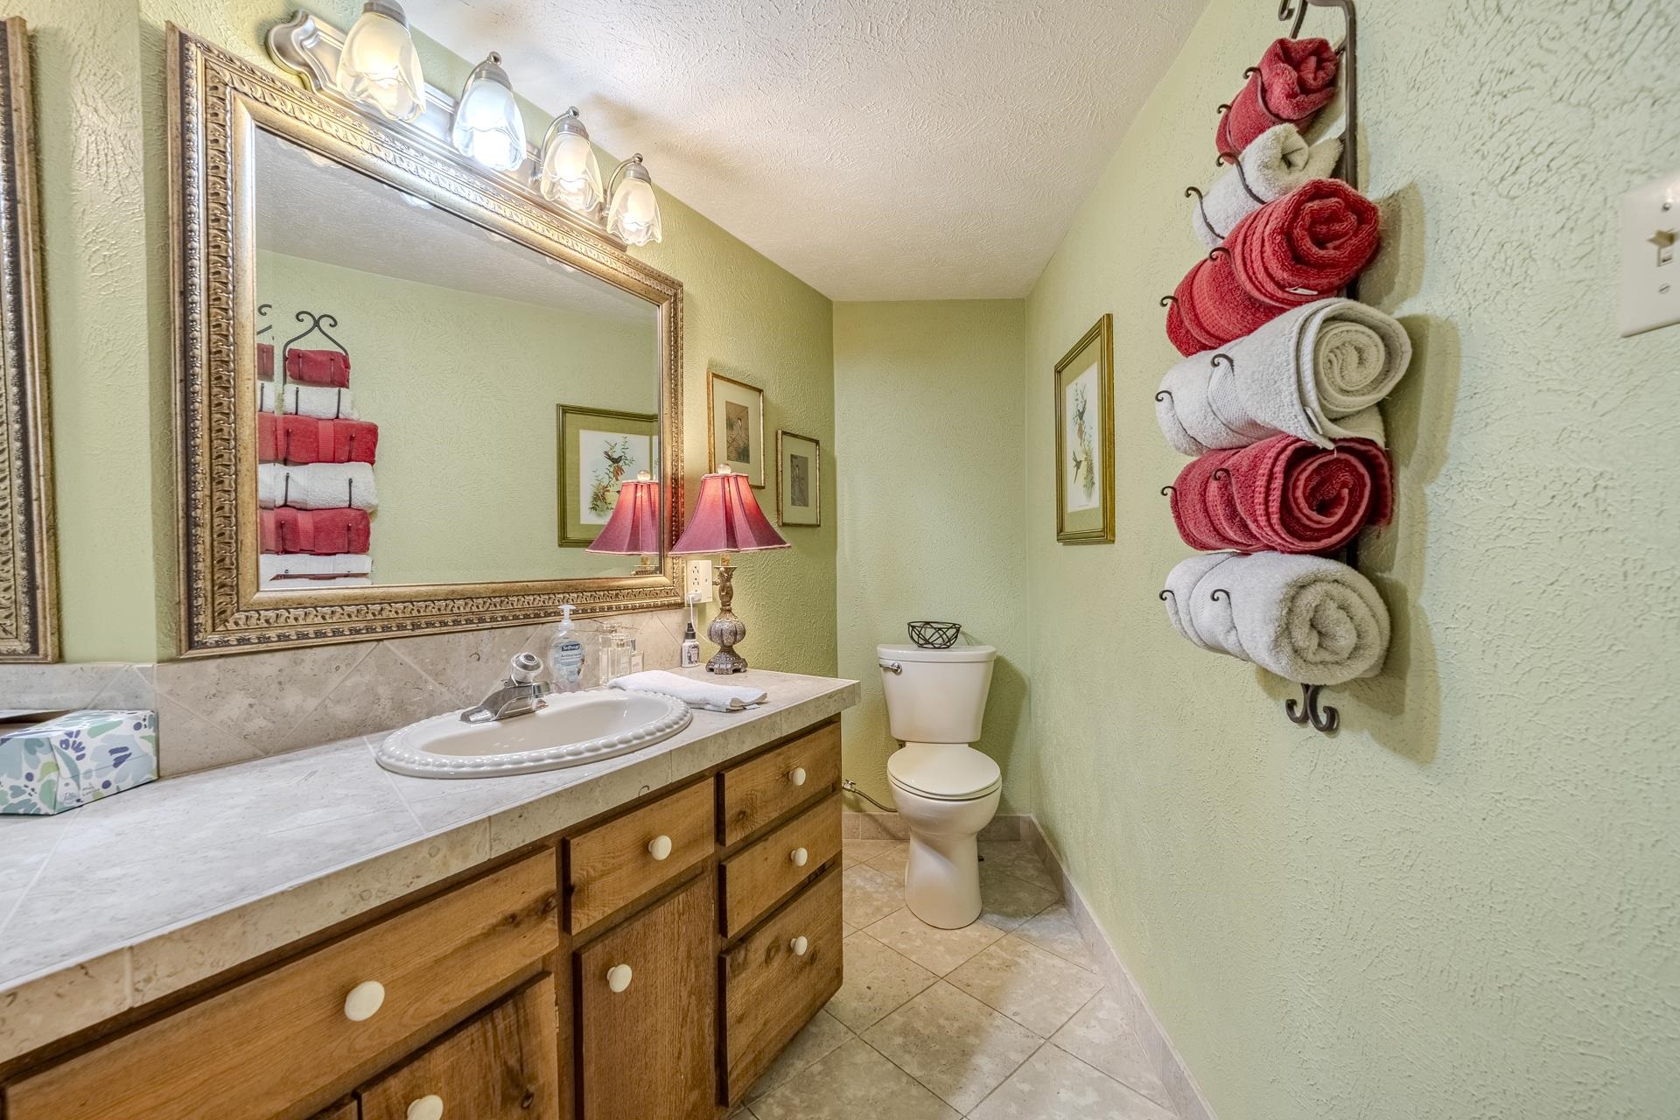
- ADDITIONAL BR/BATH INFO : 1 or More BR Down,Primary Down,Vaulted/Coffered Primary,Split Bedroom Plan,2 Full Primary Baths,Full Bath Down,Half Bath Down
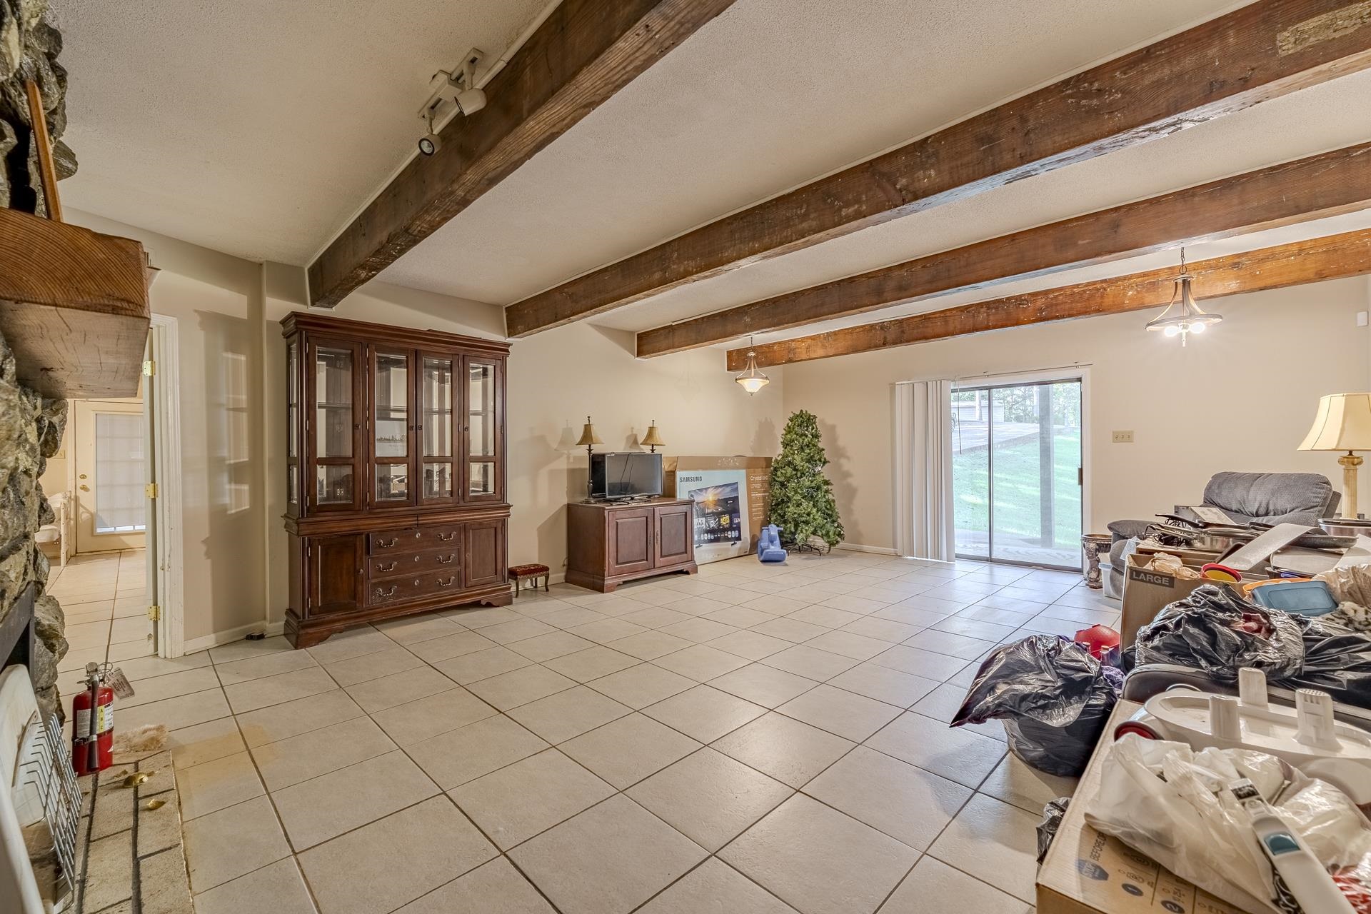
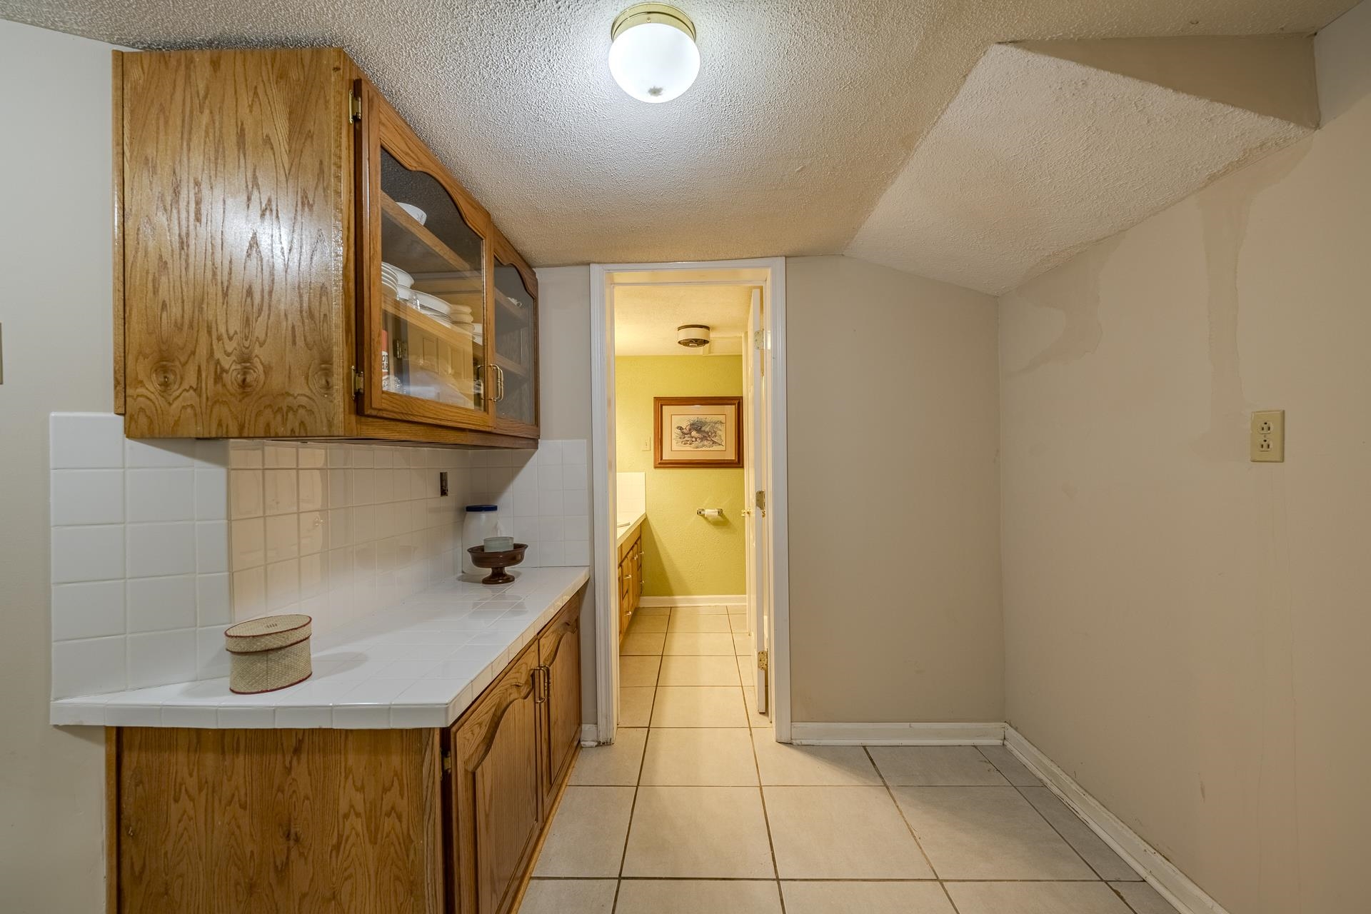
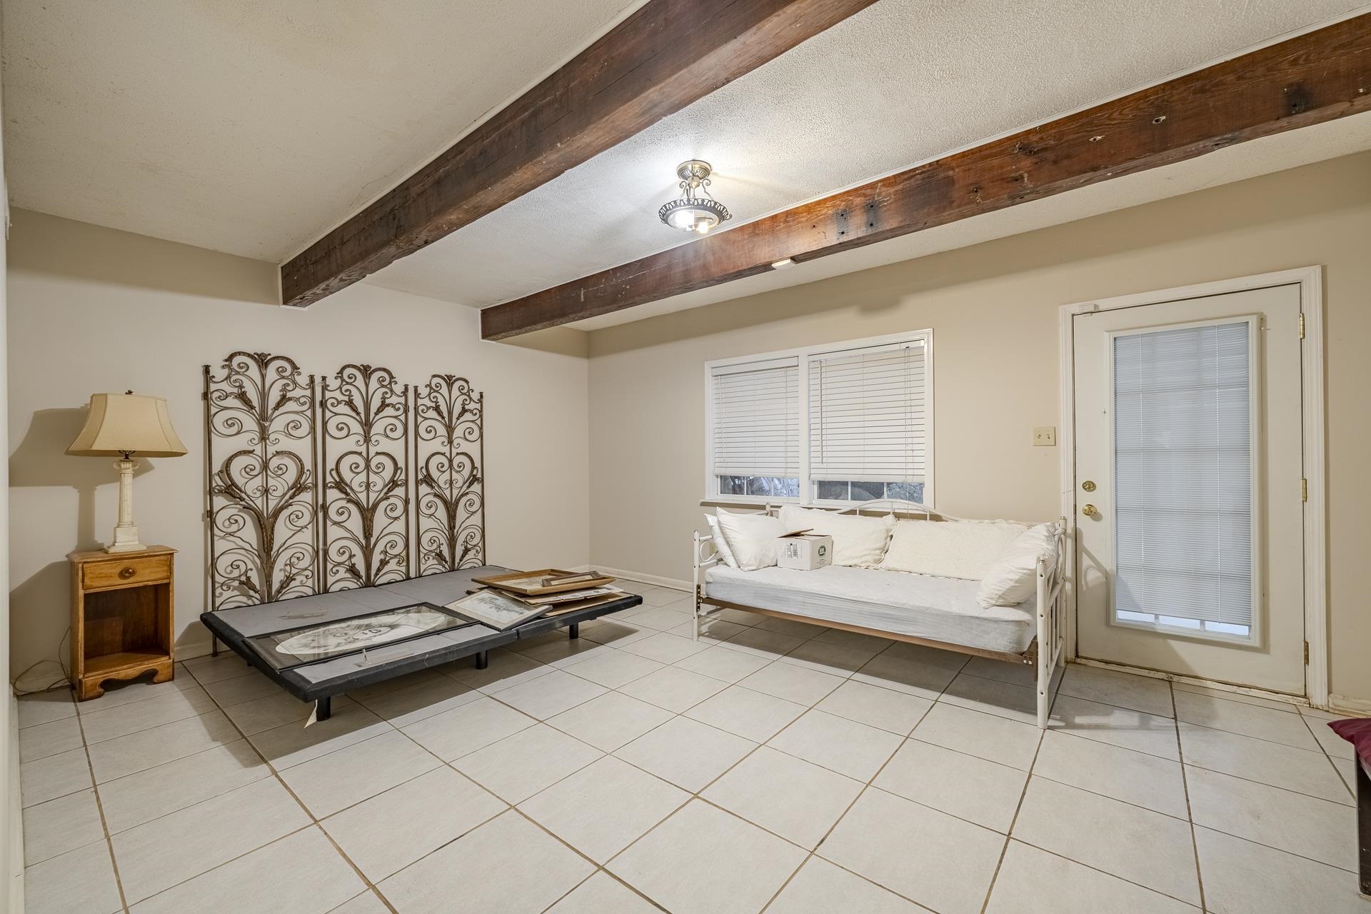
- OTHER ROOMS : Laundry Room,Finished Basement
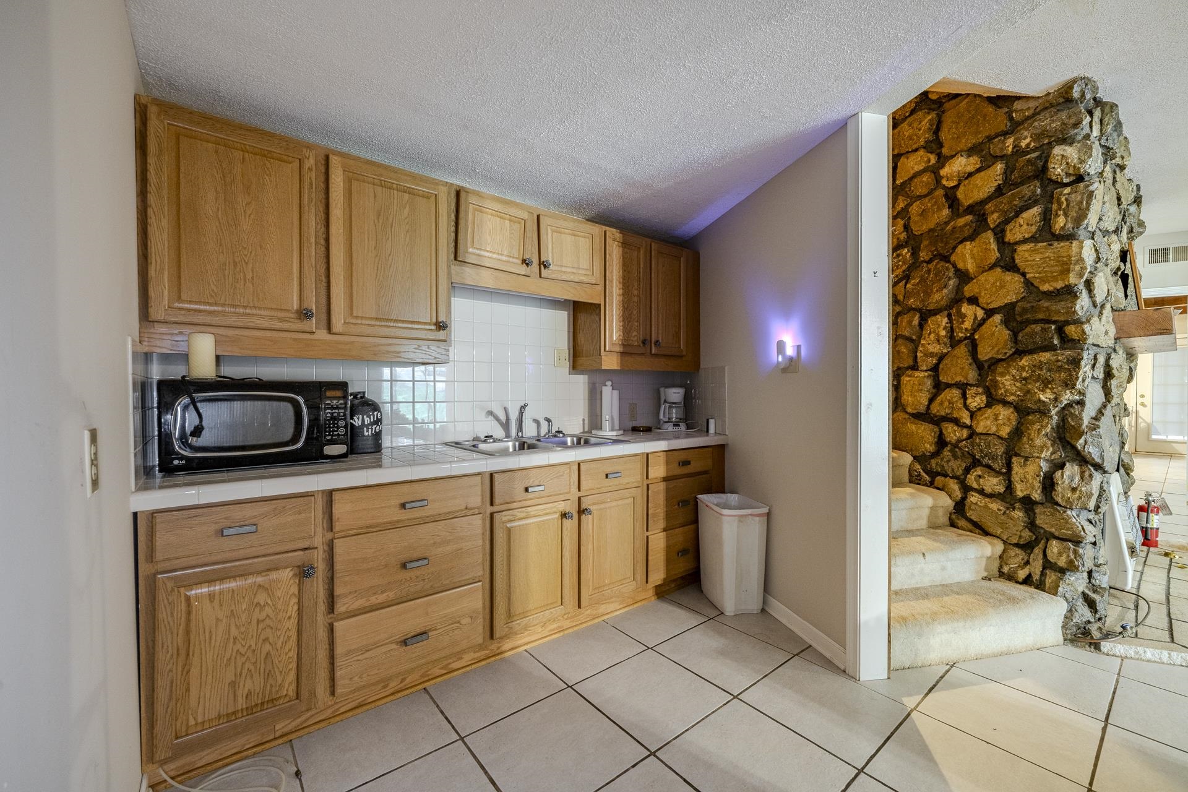
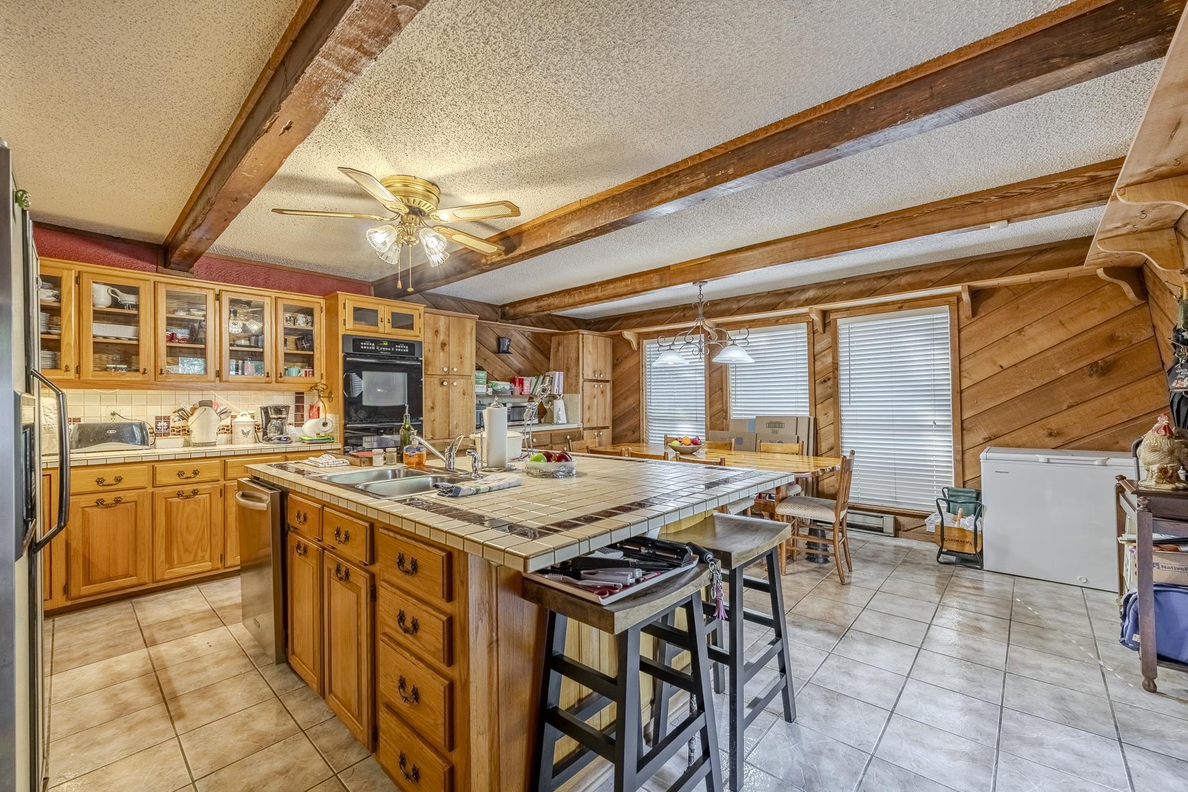
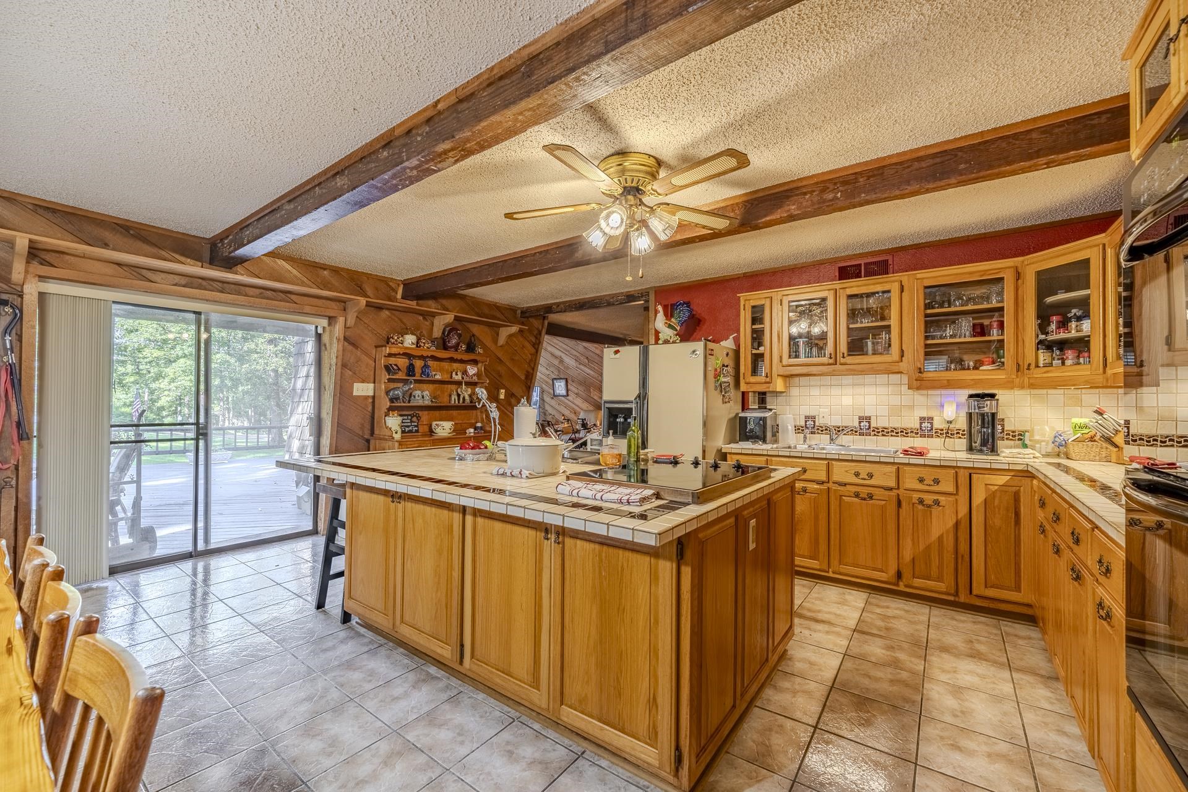
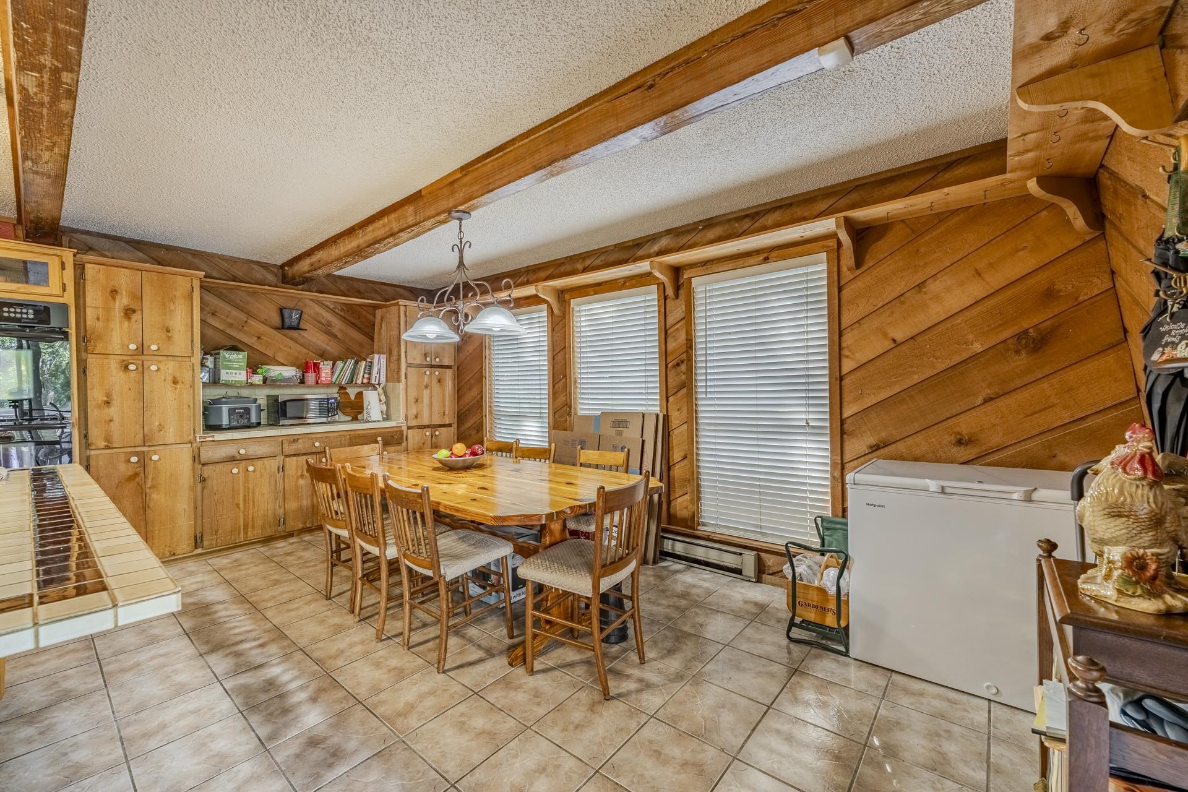
- LIVING/DINING/KITCHEN : Eat-In Kitchen,Breakfast Bar,Pantry,Island In Kitchen
Interior Features
- Interior Features : Range/Oven,Self Cleaning Oven,Double Oven,Cooktop,Dishwasher,Microwave,Refrigerator
- MISC. Interior : Security System,Smoke Detector(s),Monitored Alarm,Vent Hood/Exhaust Fan
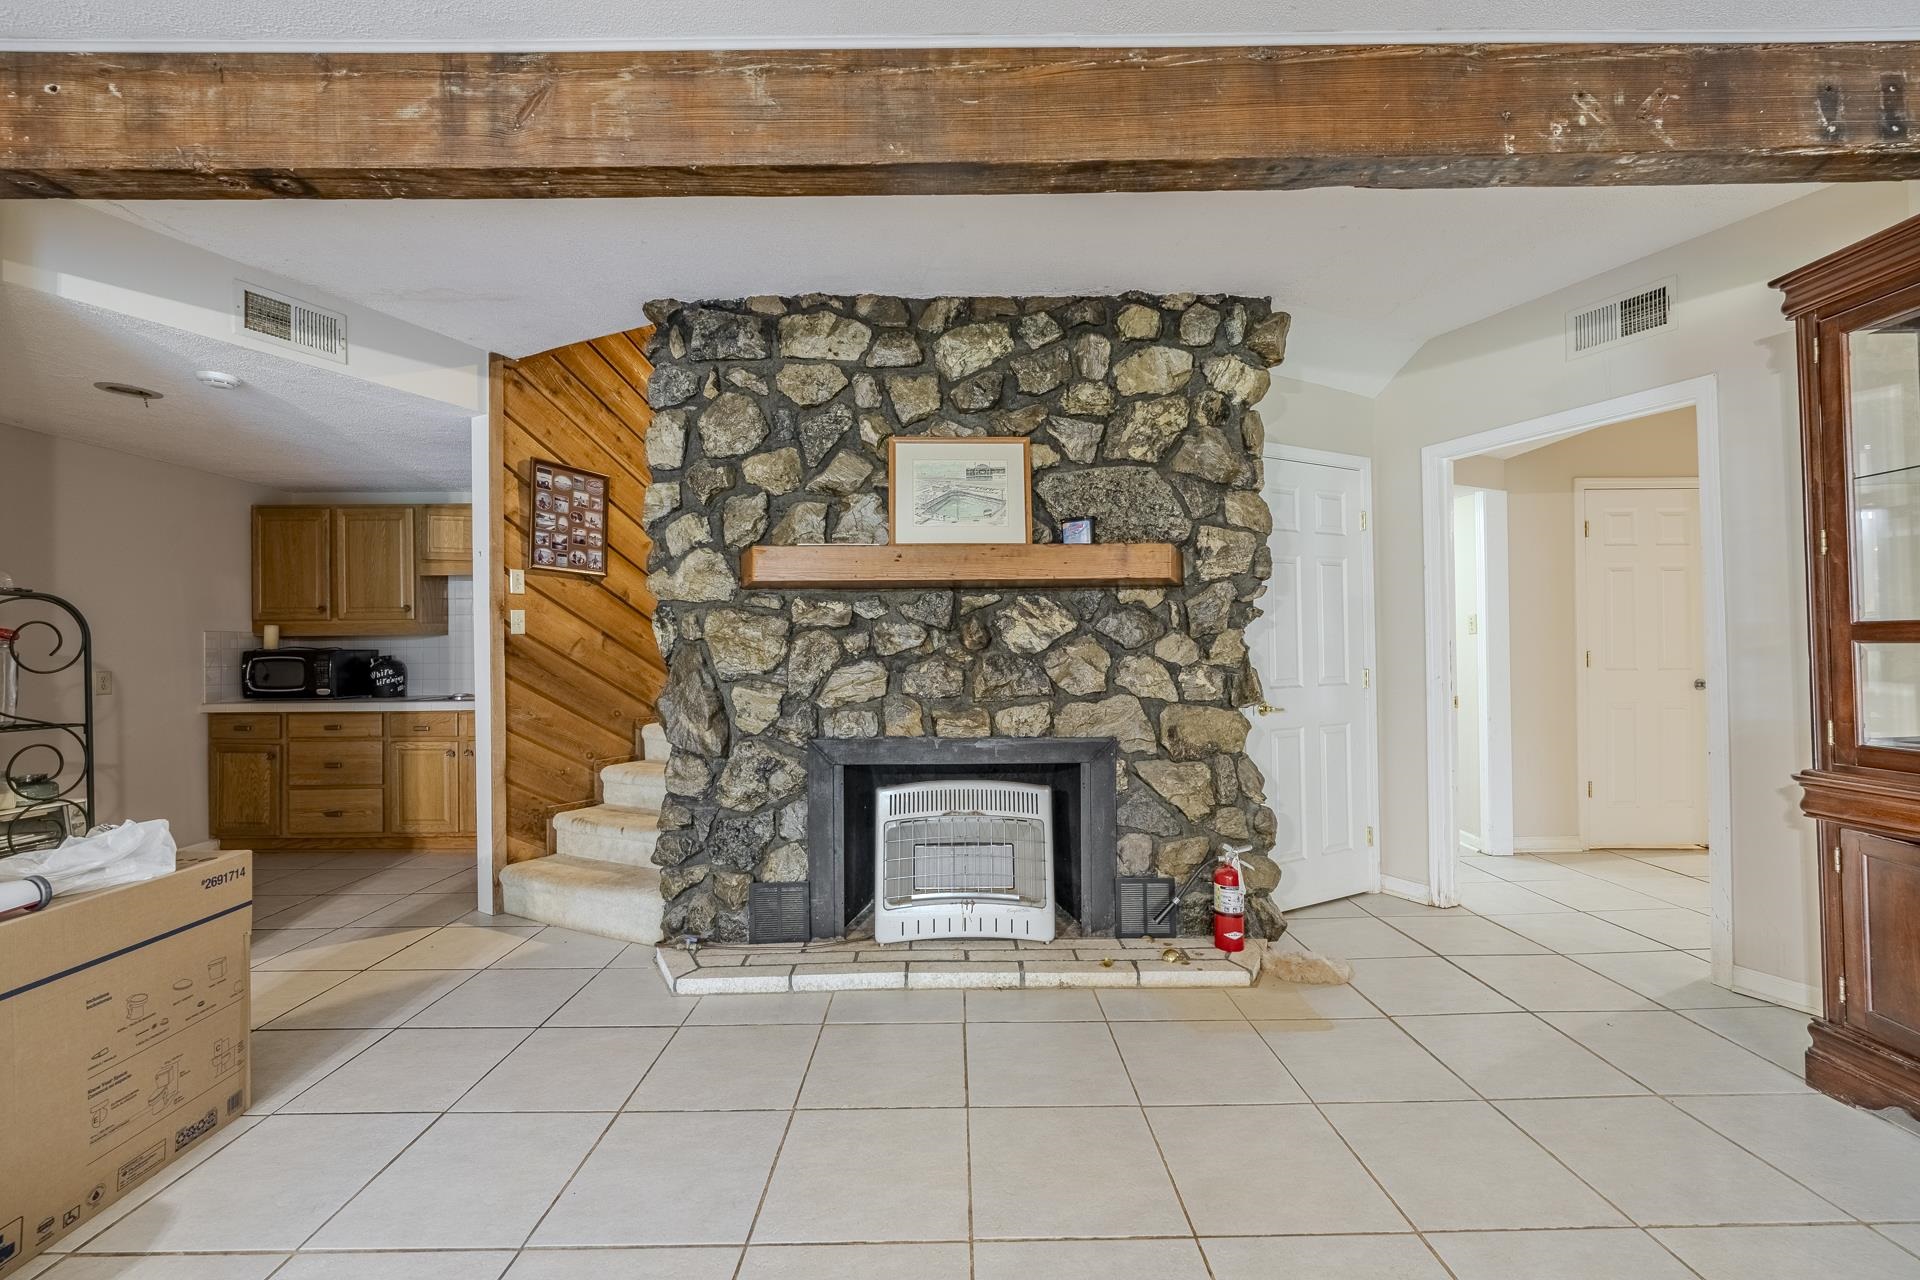
- Number of Fireplaces : 1
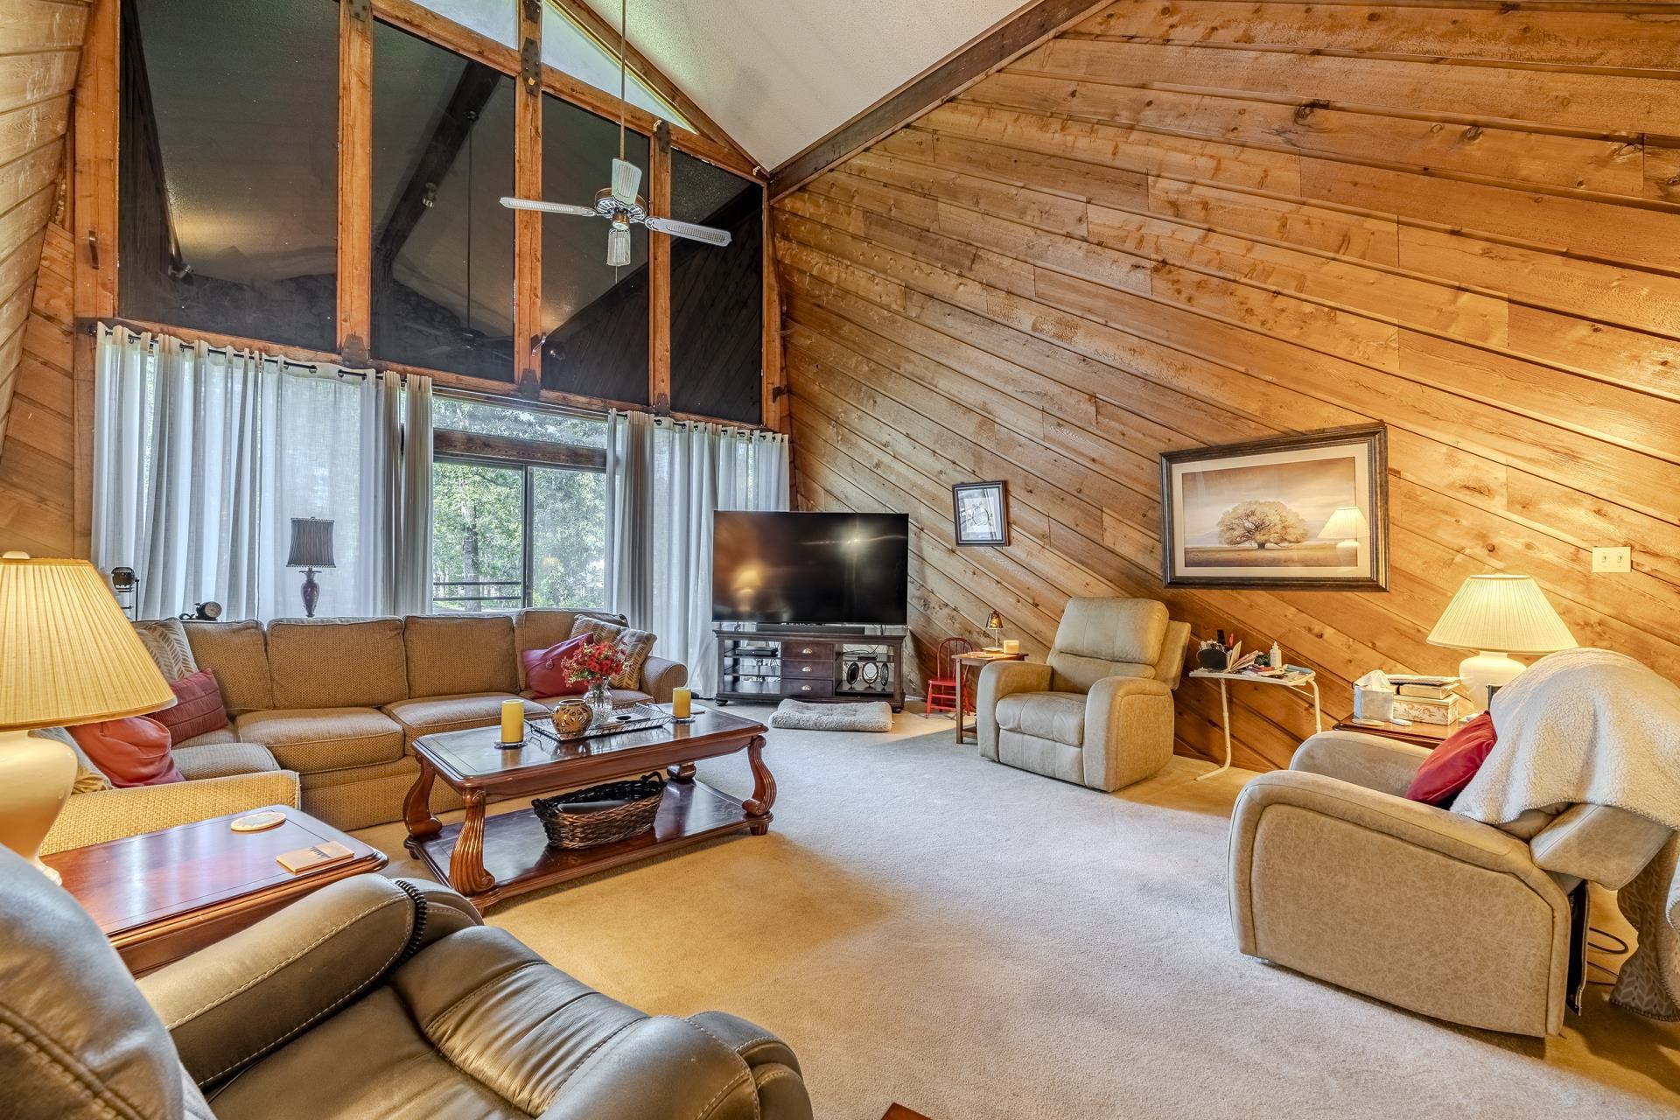
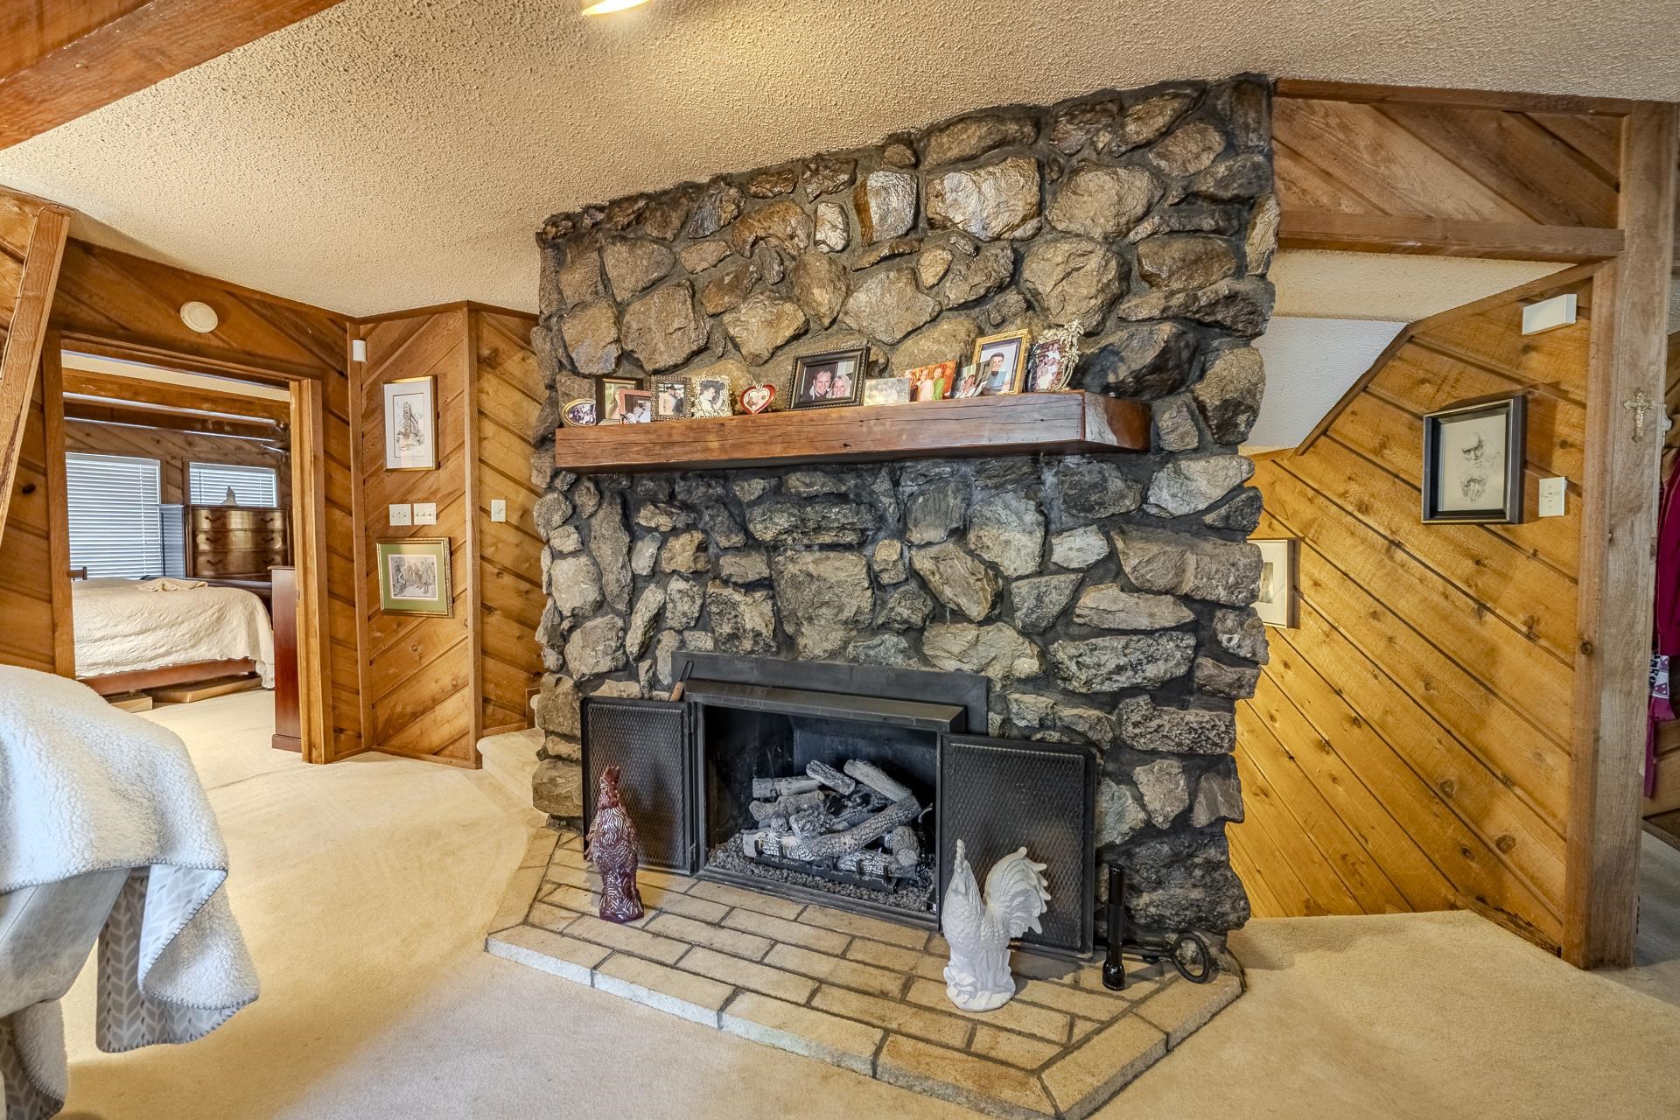
- Fireplace Description : Masonry,Vented Gas Fireplace,In Living Room,Gas Logs
- Floors/Ceilings : Part Carpet,Tile,Vaulted/Coff/Tray Ceiling
Parking Features
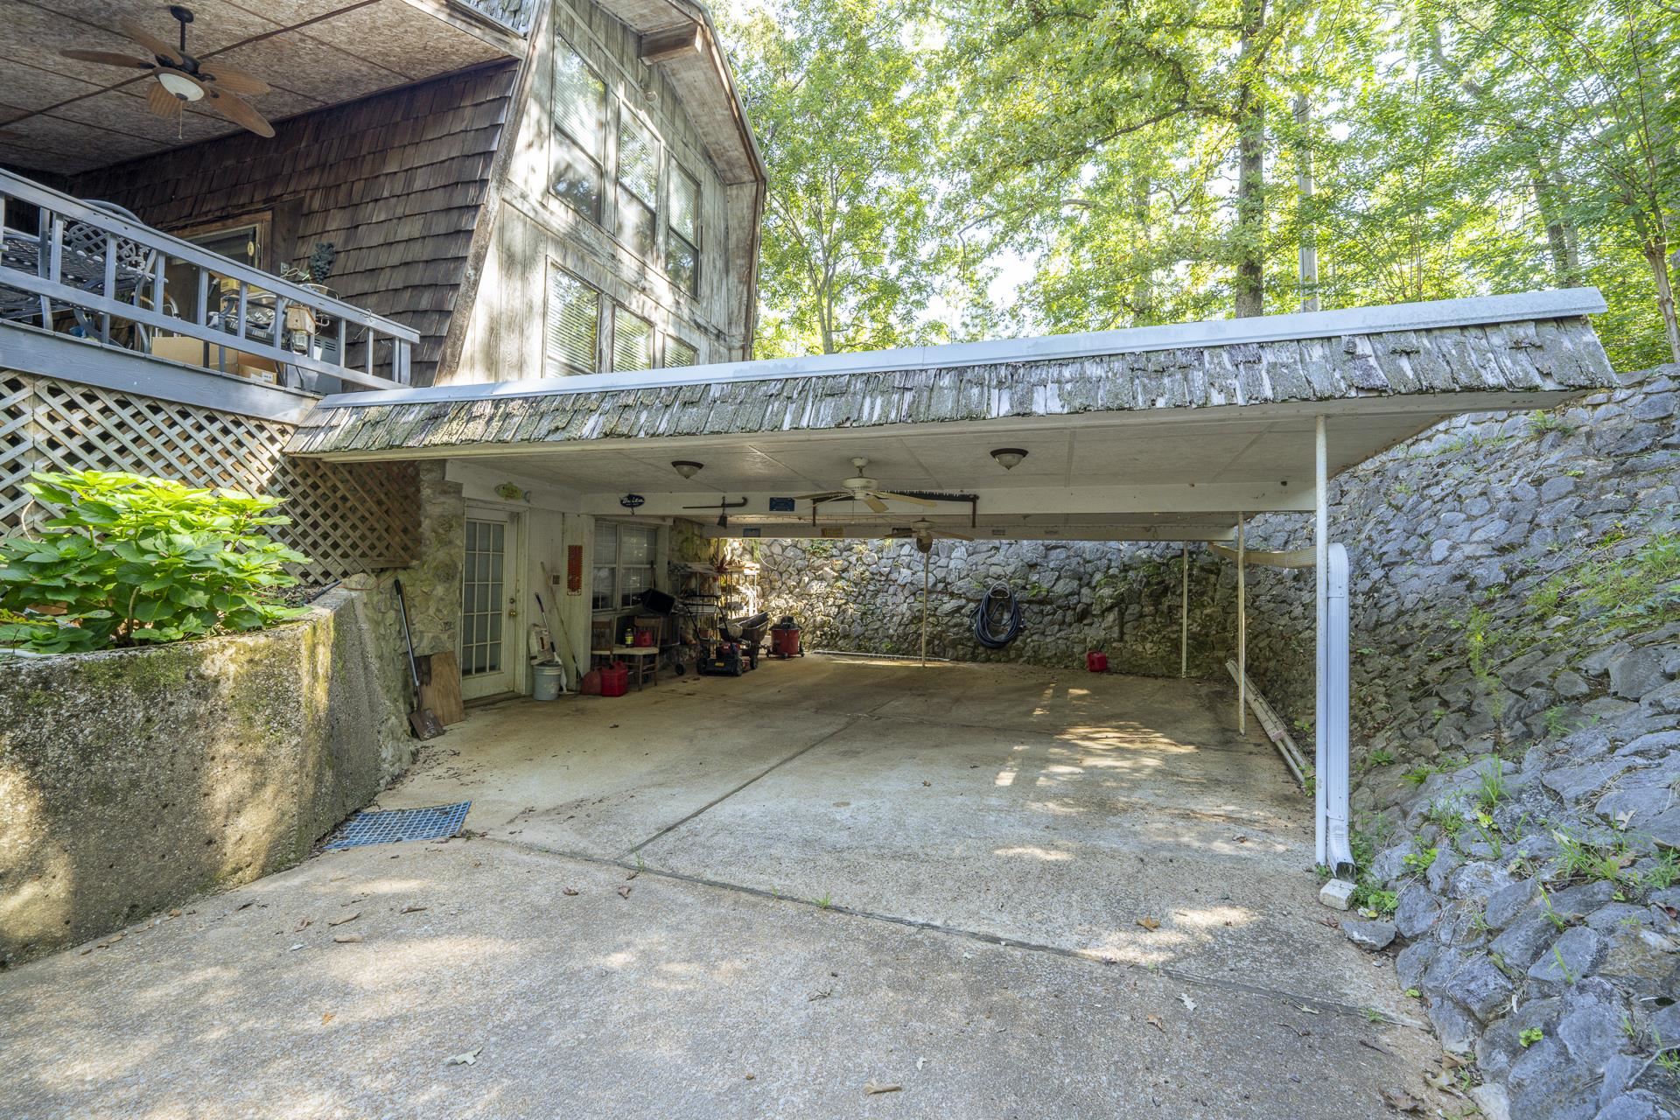
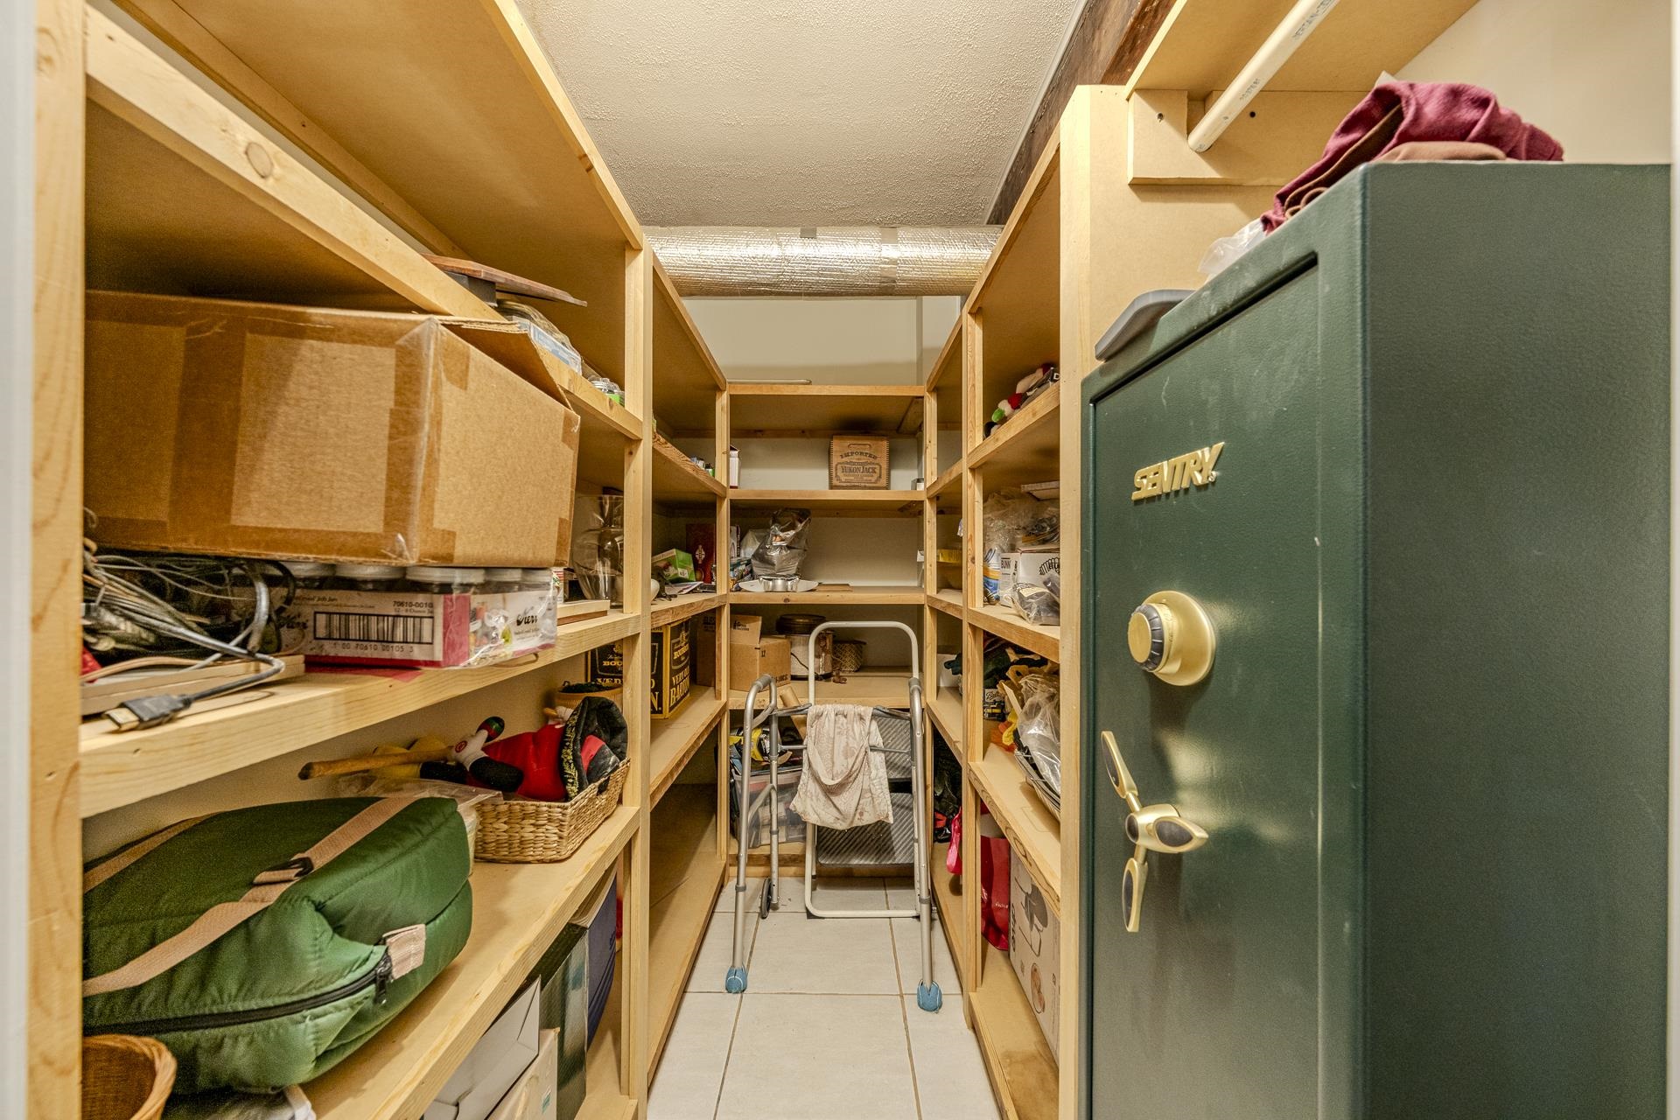
- Parking/Storage : Driveway/Pad,Workshop(s)
- Number of Covered Parking Spaces : 2
- Parking Display : C2A
Construction Features
- Foundation : Full Basement,Walk-Out Basement
Utility Information
- Water/Sewer : Electric Water Heater,Public Water,Septic Tank
Security Features
- Security : Monitored Alarm System,Smoke Detector(s),Dead Bolt Lock(s)
Community Features
- Neighborhood Amenities : Lake
SCHOOLS NEAR 830 YELLOW CREEK LN
- Courtesy of Justin Johnson Realty, Jamie Purvis
- Property last updated on MAAR : 9/4/2026 12:25:01 AM