
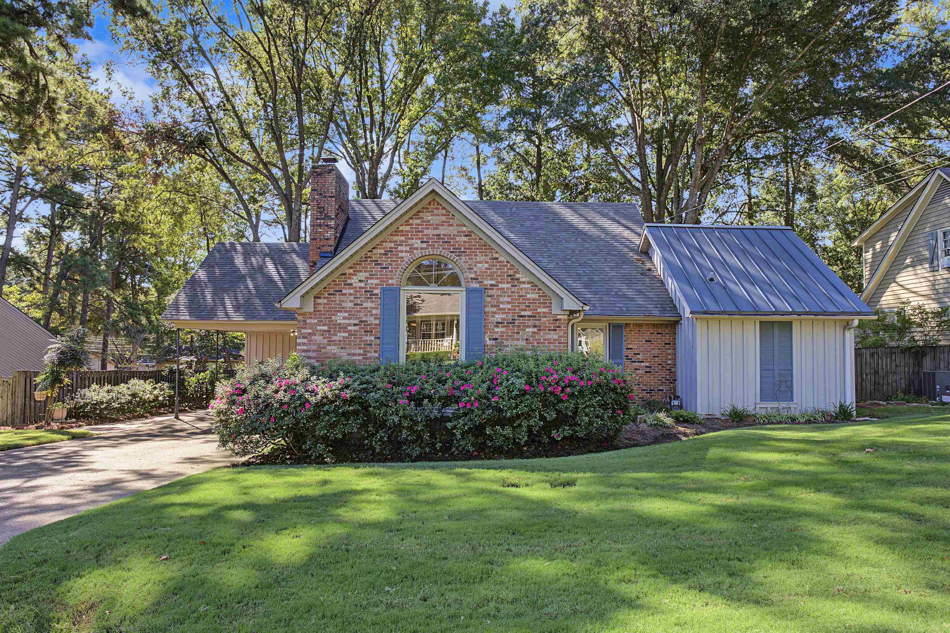
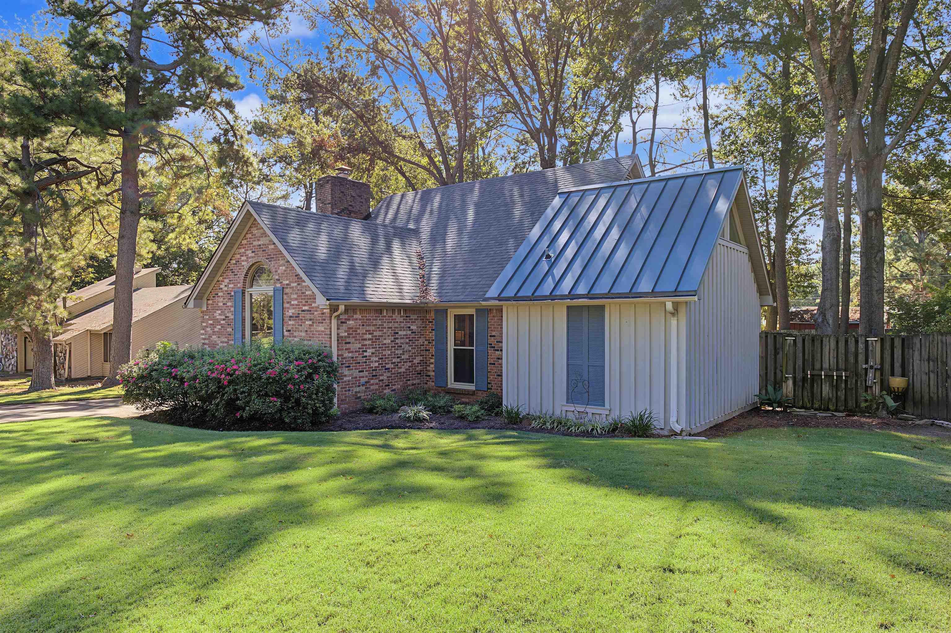
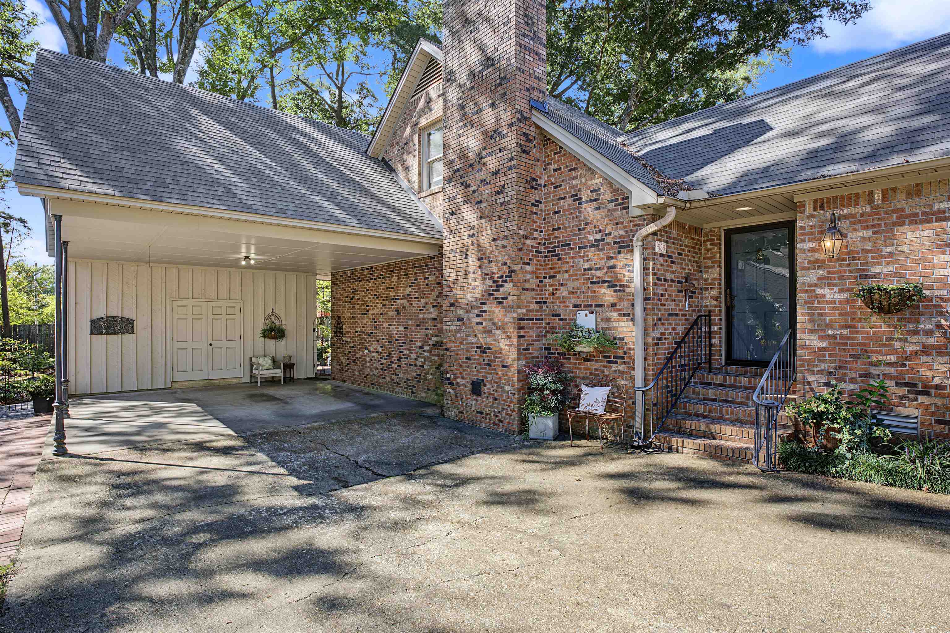
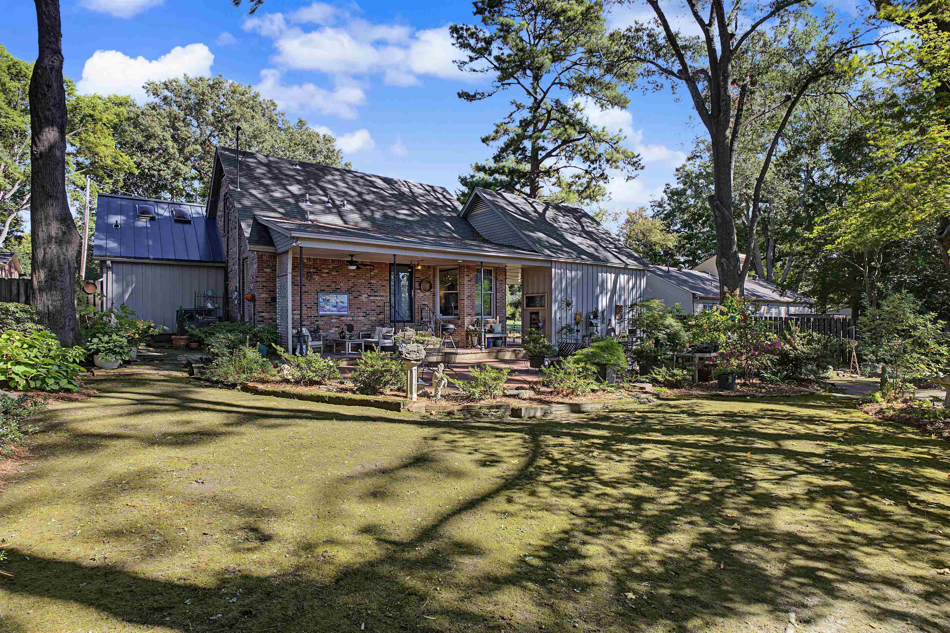
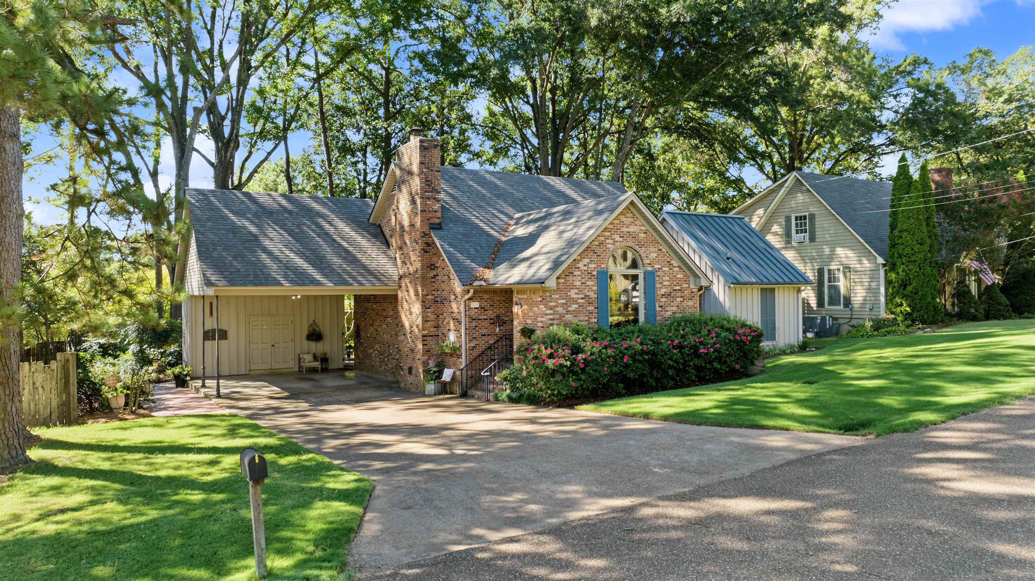
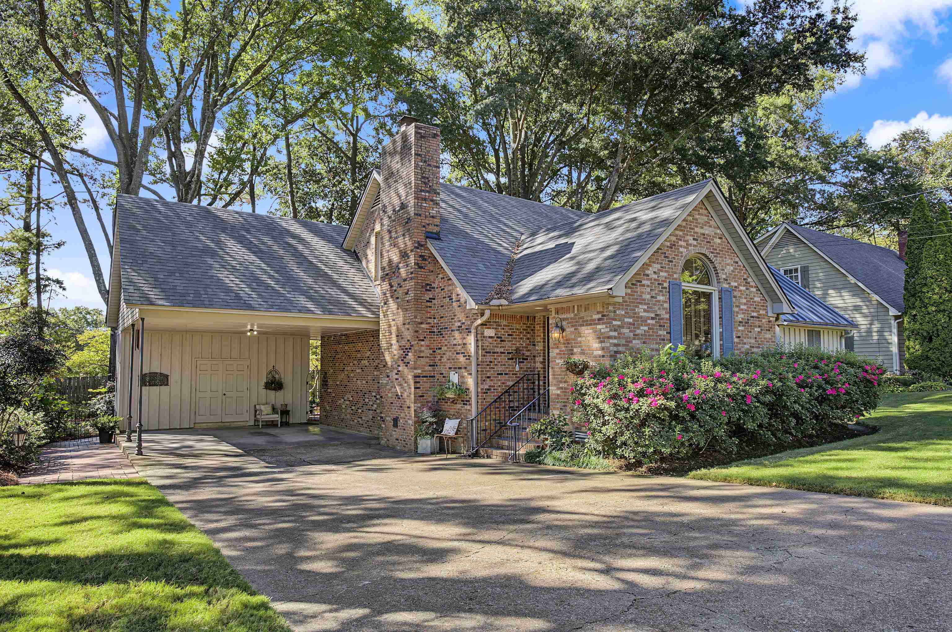
539 PAYNE AVE, Covington, Tennessee, 38019
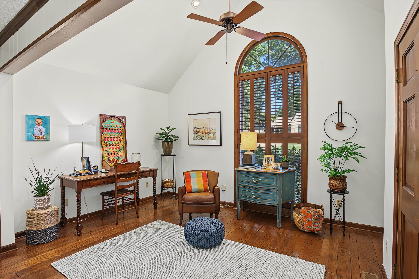
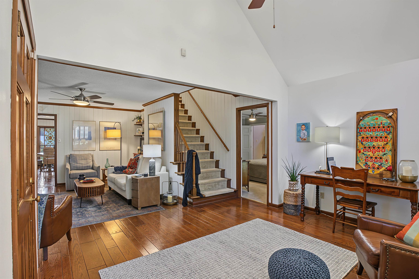
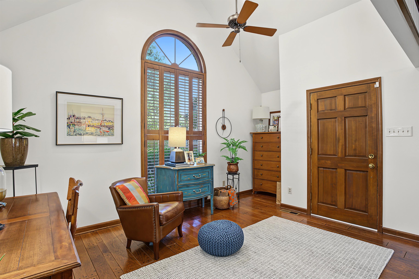
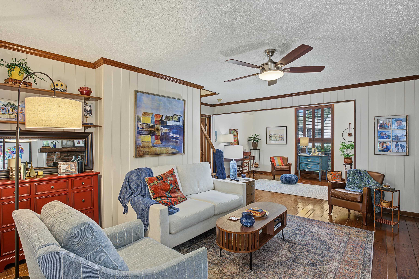
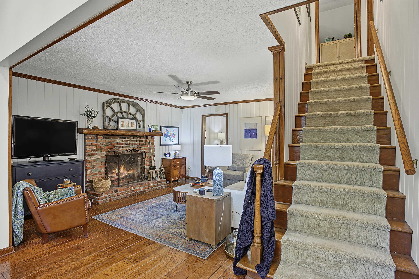
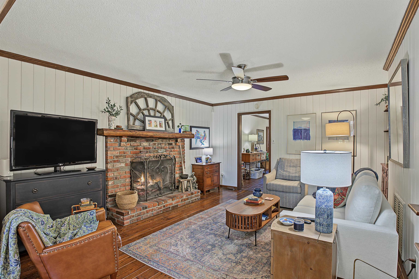
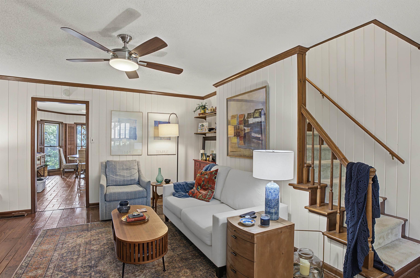
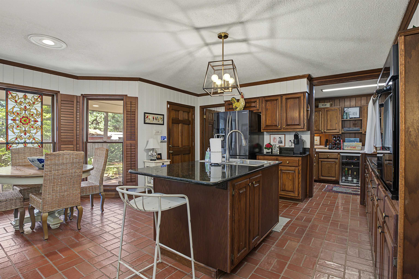
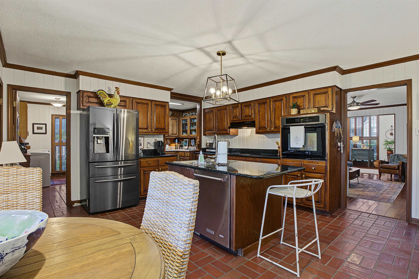
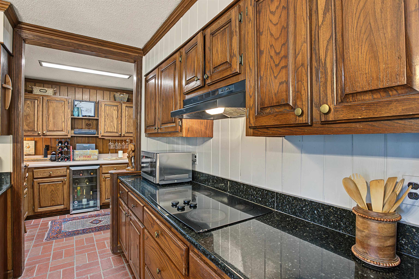
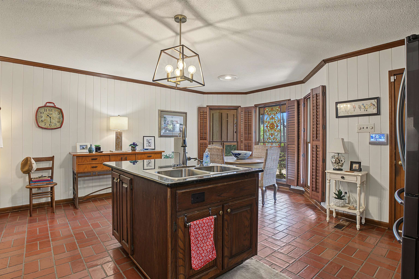
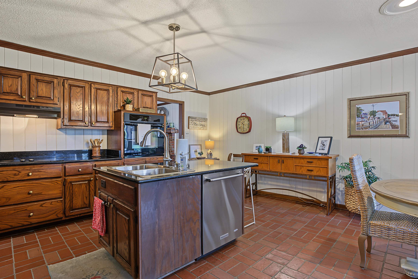
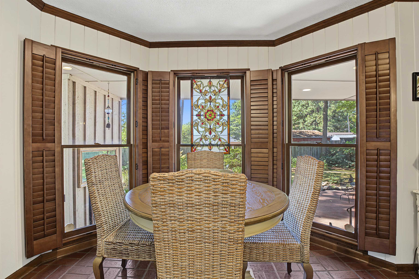
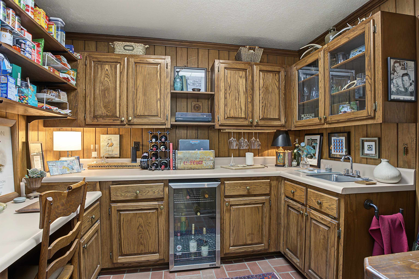
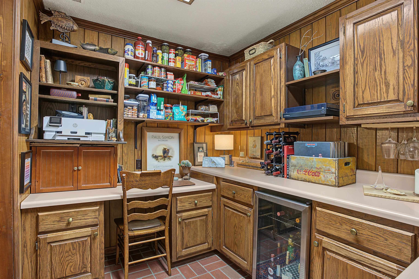
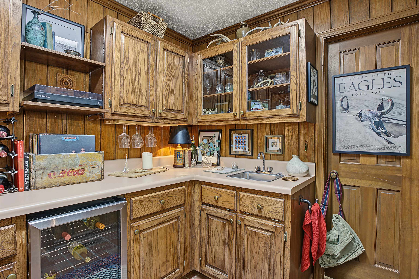
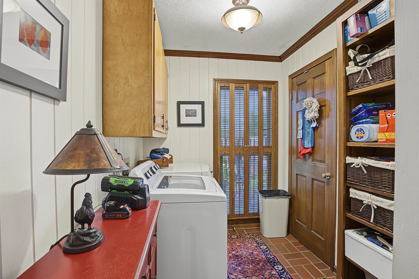
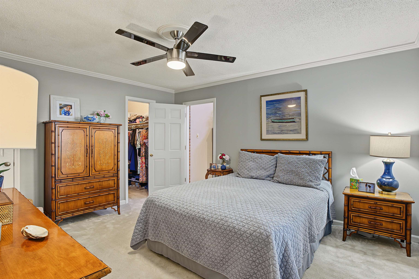
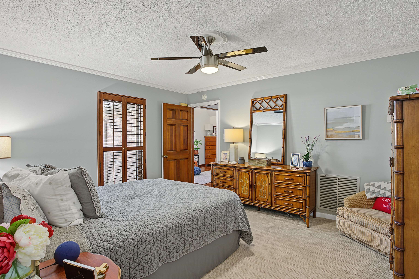
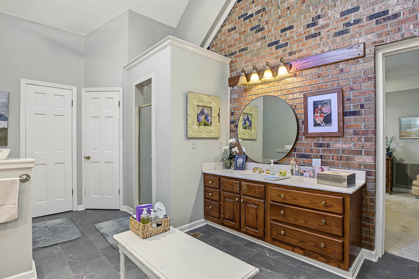
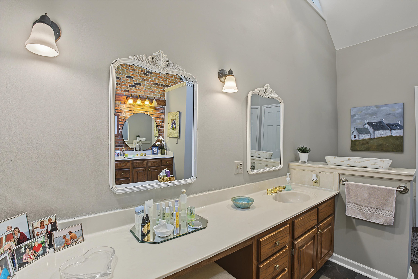
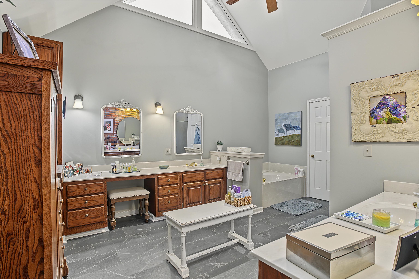
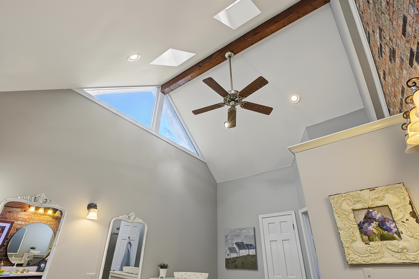
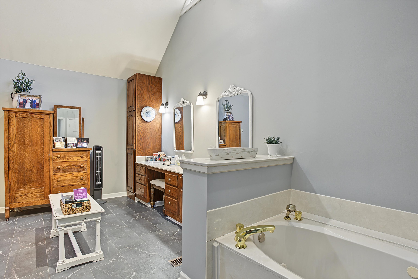
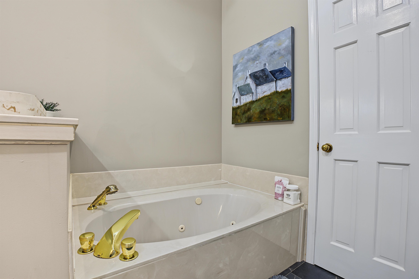
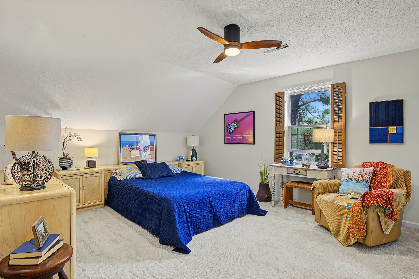
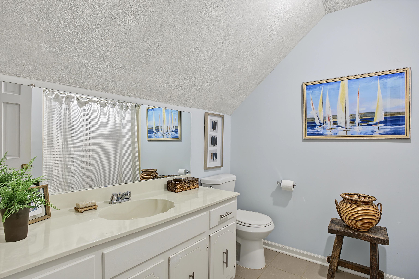
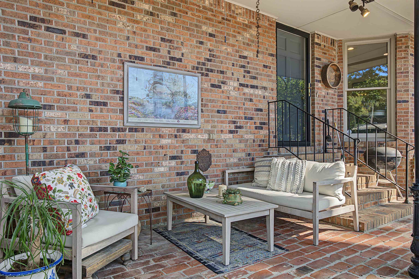
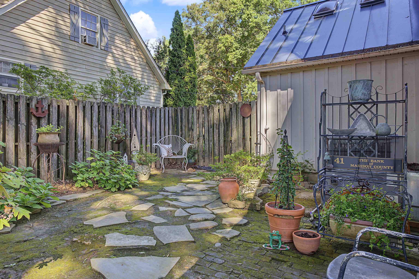
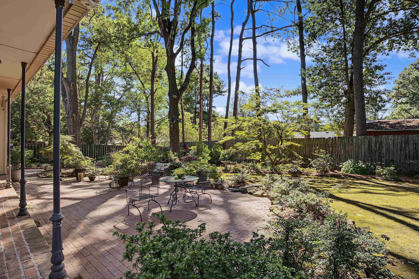
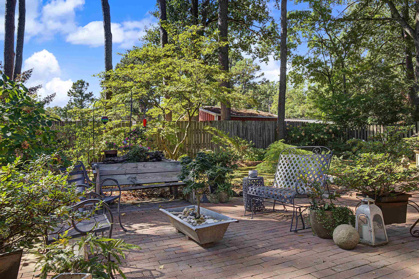
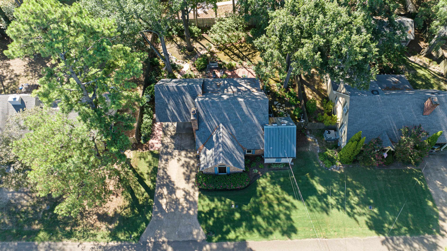
This beautifully maintained 2 bedroom 2 bath home offers hardwood floors and a welcoming den with a fireplace. The kitchen offers built in range and oven, dishwasher, double sink, and butler's pantry for added storage and convenience. The spacious primary bath features a vaulted ceiling, double vanity, tub, and separate shower. Enjoy the landscaped backyard with an irrigation system, wood fence, and patio perfect for relaxing and entertaining. The shingle roof replaced 1 year ago adds to this home's appeal. Call today for your private showing!
Active
$256,900
Single Family / Detached
2 bds
2 ba

1,731

0.24 Acre
10232169
1.5 Stories
Built in 1976
MCLENNAN-PAYNE

594 ()
Disclaimer: The information contained in this listing has not been verified by BHGRE Brownsville and should be verified by the buyer.
 Information provided by MAAR
REQUEST MORE INFO
ADDRESS & DIRECTIONS
- Street Address: 539 PAYNE AVE
- City: Covington
- State: Tennessee
- County: Tipton
- Subdivision: MCLENNAN-PAYNE
- Directions:
Hwy 51, right on W Sherrod, right on Crestview, left on Payne.
PROPERTY FEATURES
Amenities
- Fireplace
General Information
- Style: Traditional
- Detached Unit Type : General Residential
Heating /Cooling Features
- Heating : Central
- Cooling : Ceiling Fan(s),Central
Rooms Information
- Number of Rooms : 7
- 1ST STORY FLOOR PLAN : 1 Bath,Den/Great Room,Kitchen,Laundry Room,Living Room,Other (See REMARKS),Primary Bedroom
- 2ND STORY FLOOR PLAN : 1 Bath,2nd Bedroom
- BEDROOM 2 DESCRIPTION : Carpet,Level 2,Private Full Bath
- ADDITIONAL BR/BATH INFO : Double Vanity Bath,Full Bath Down,Primary Down,Separate Tub & Shower
- OTHER ROOMS : Laundry Room
- LIVING/DINING/KITCHEN : Eat-In Kitchen,Kit/DR Combo,Pantry,Separate Den,Separate Living Room
Interior Features
- Interior Features : Cooktop,Dishwasher
- MISC. Interior : Walk-In Closet(s)
- Number of Fireplaces : 1
- Fireplace Description : In Den/Great Room
- Floors/Ceilings : Part Carpet,Part Hardwood
Parking Features
- Parking/Storage : Driveway/Pad
- Number of Covered Parking Spaces : 2
- Parking Display : C2A
Utility Information
- Water/Sewer : Electric Water Heater,Public Sewer,Public Water
SCHOOLS NEAR 539 PAYNE AVE
- Courtesy of BHGRE Brownsville, Tara Joyner
- Property last updated on MAAR : 10/10/2026 4:15:03 PM