
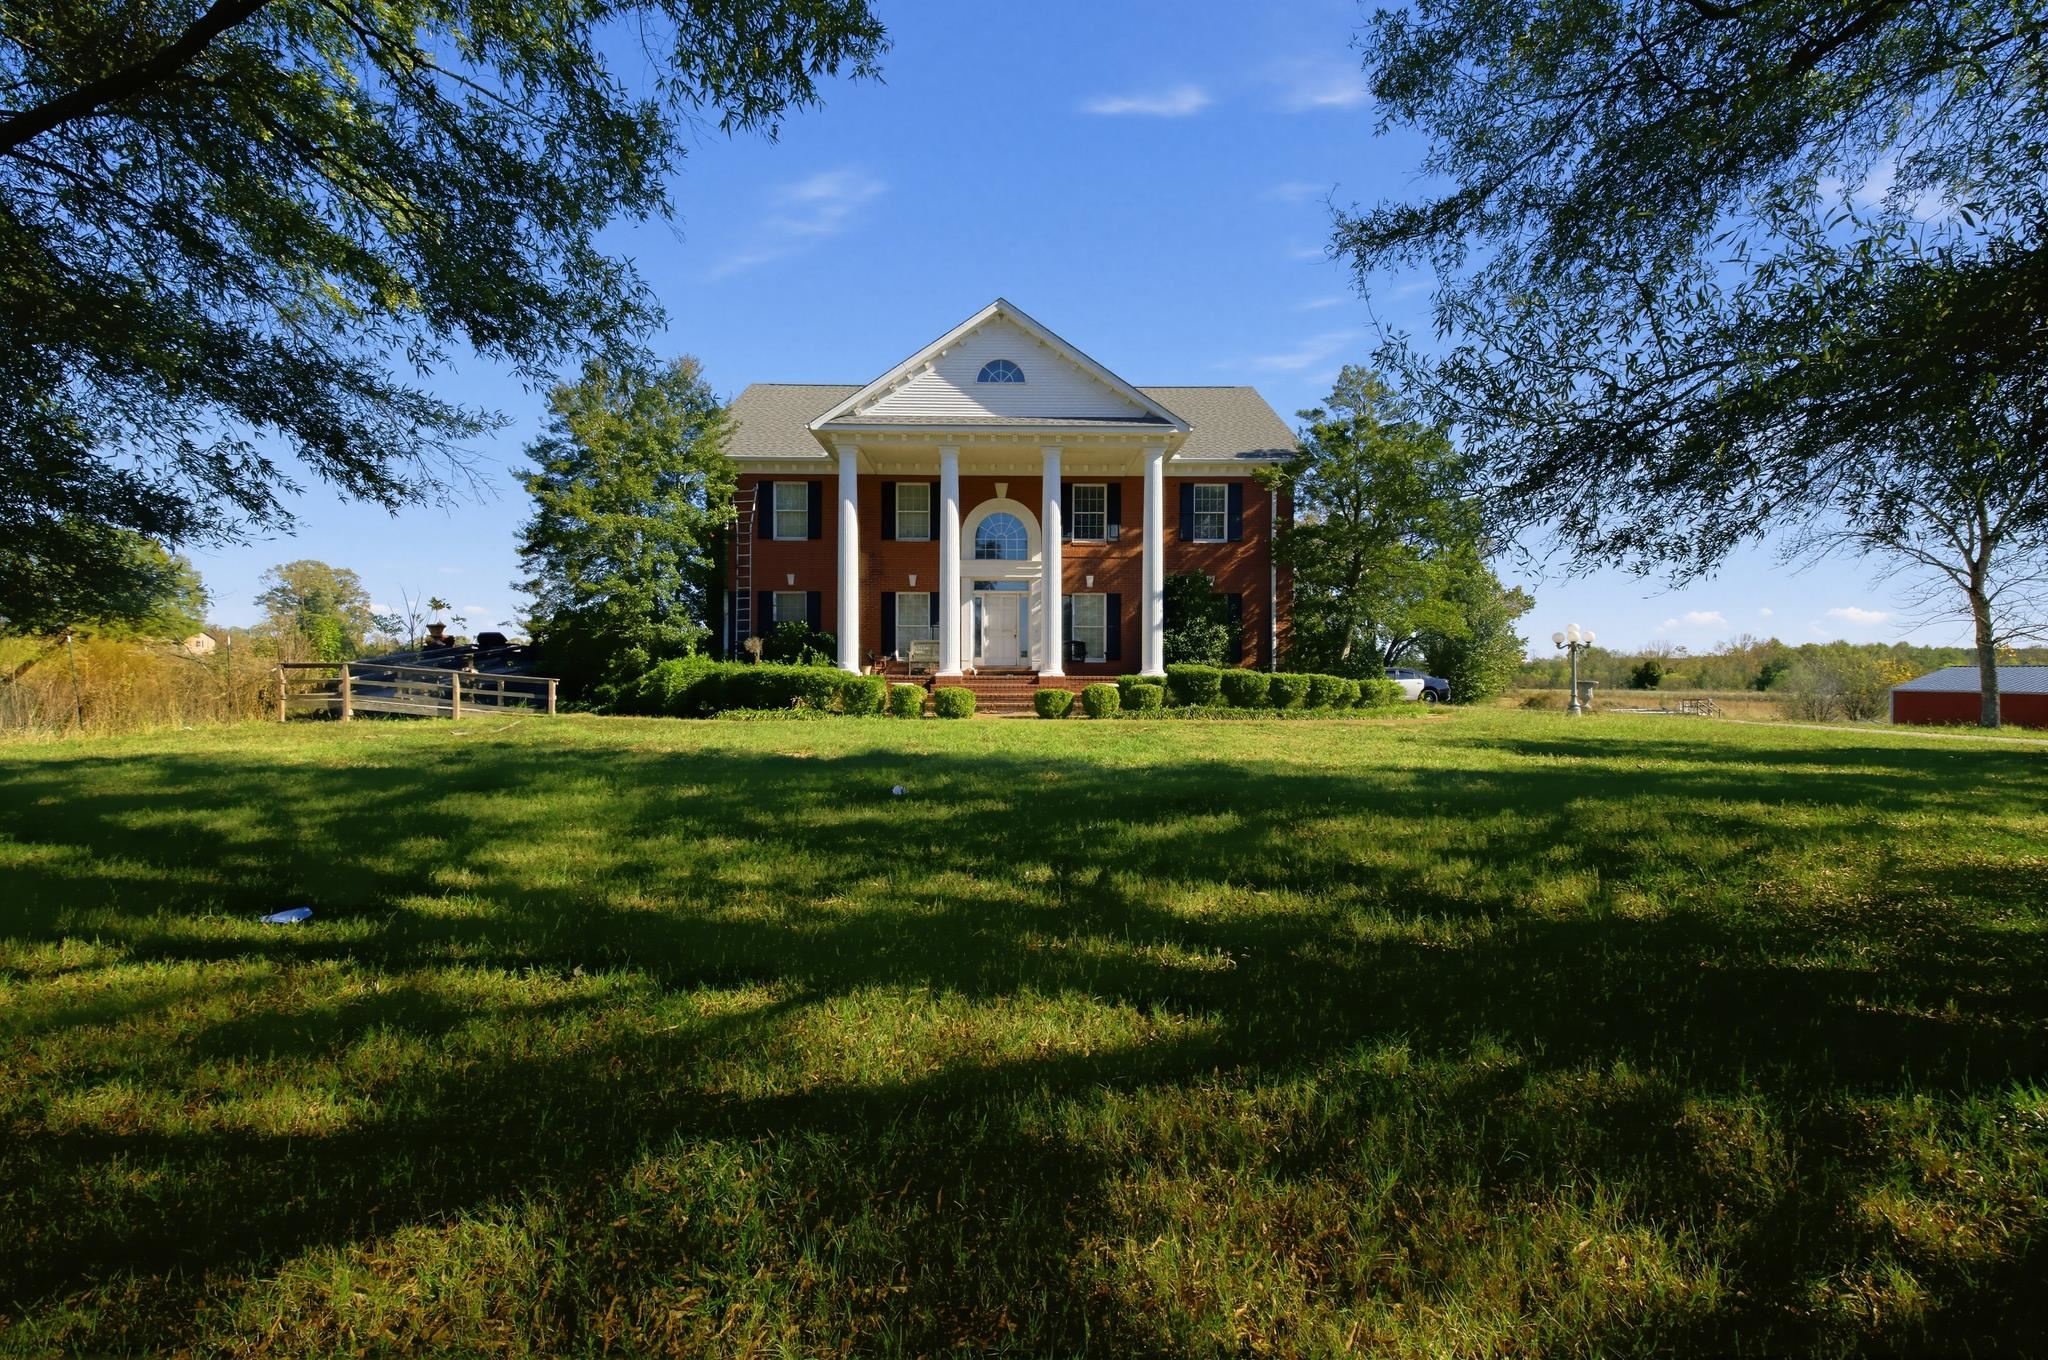
1200 MILLEDGEVILLE DR, Enville, Tennessee, 38332
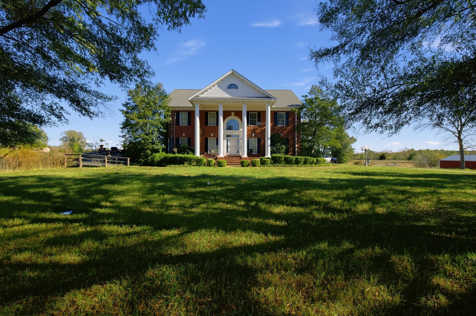
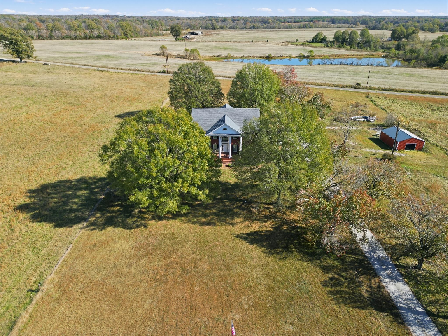
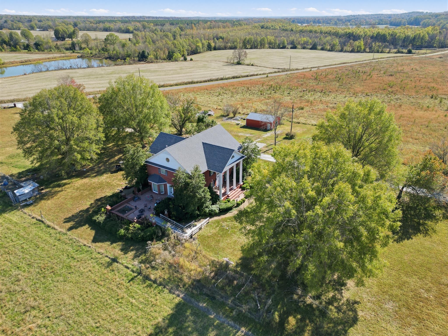
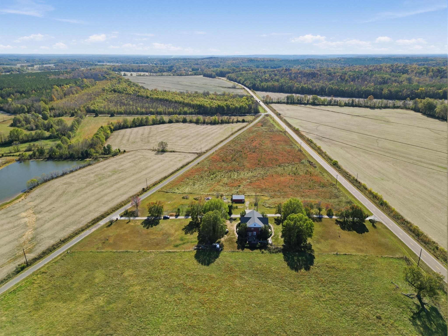
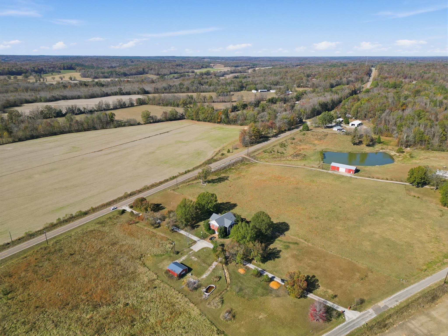
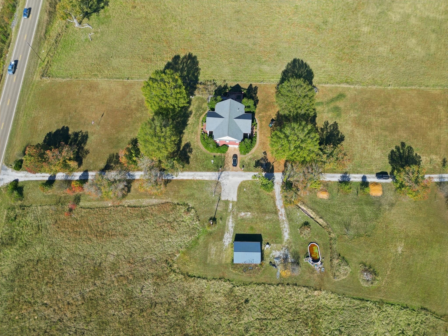
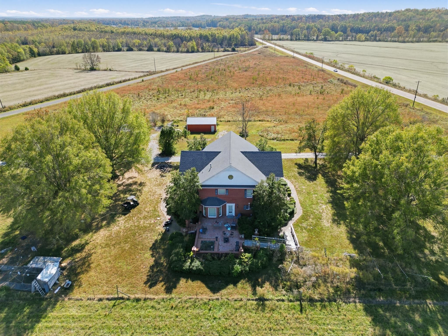
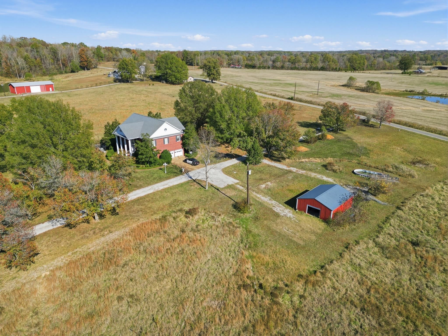
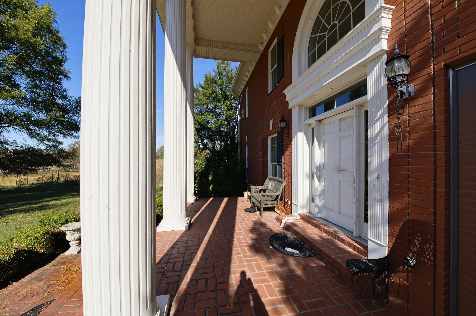
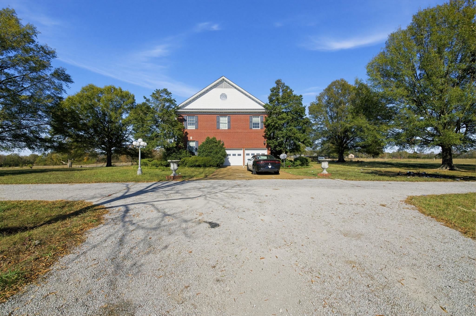
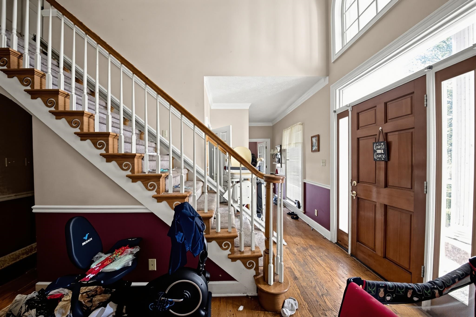
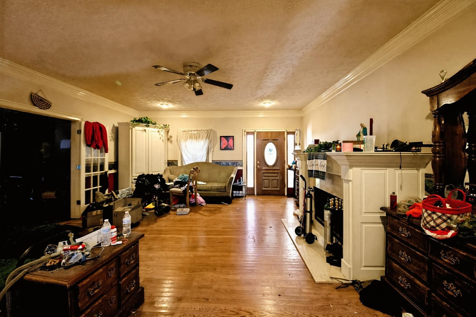
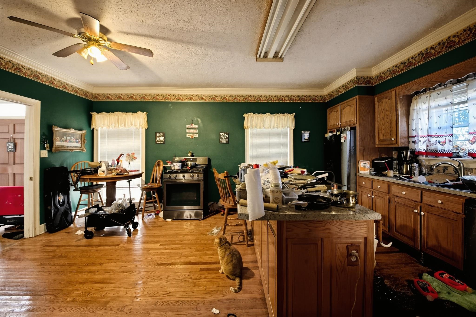
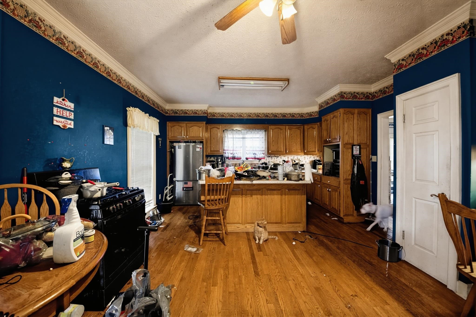
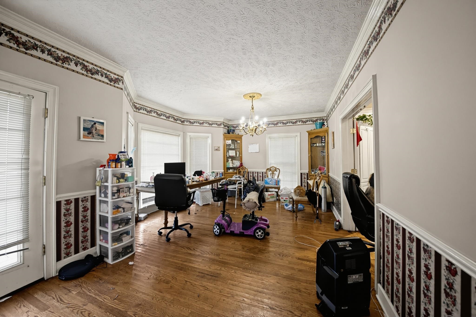
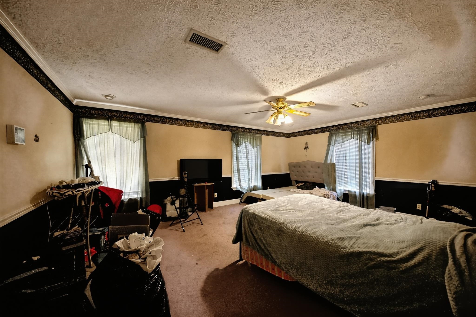
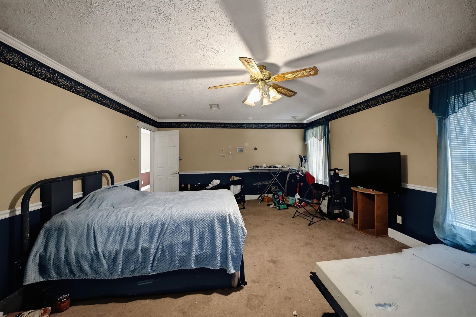
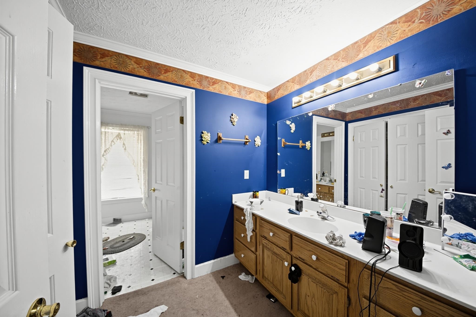
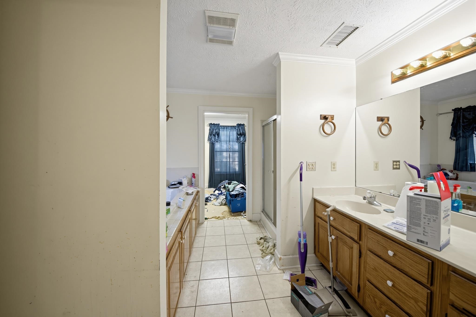
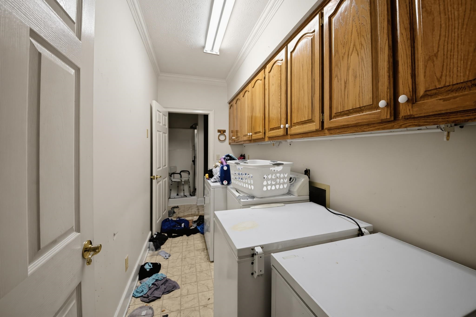
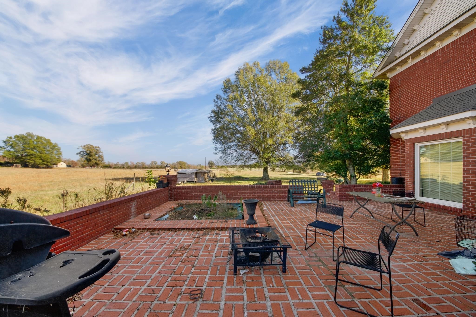
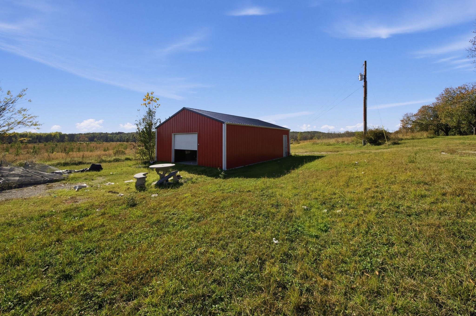
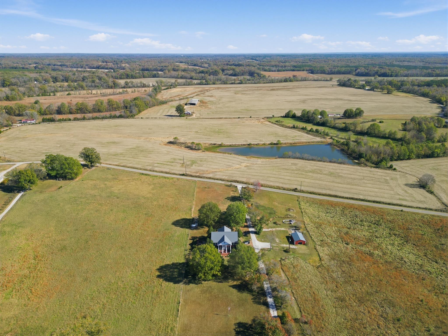
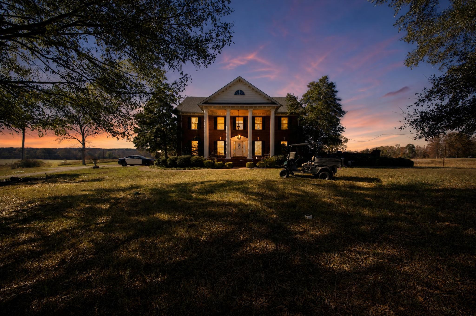
Stately brick Colonial on 12.54 acres with wide-open country views. Built in 1994, this 4 bed / 3.5 bath home offers 4,084 sq ft, a two-story columned front porch and a dramatic two-story foyer. Hardwood floors and crown molding run through the main living areas, including a spacious living room with fireplace, a formal dining room with chandelier, and a large kitchen with center island. Generously sized bedrooms plus a big bonus room give you space to spread out. Additional features include a laundry room with cabinetry, an attached side-entry two-car garage, a brick rear patio and a detached metal shop building. Mature shade trees, a long driveway and open farmland views make this a rare find in Chester County. The home is ready for cosmetic updates, a great opportunity to add your own finishes and build value.
Active
$450,000
Single Family / Detached
4 bds
3.5 ba

4,084
10234405
2.5 Stories
Built in 1994
None

0 ()
Disclaimer: The information contained in this listing has not been verified by Dalton Wade and should be verified by the buyer.
 Information provided by MAAR
REQUEST MORE INFO
ADDRESS & DIRECTIONS
- Street Address: 1200 MILLEDGEVILLE DR
- City: Enville
- State: Tennessee
- County: Chester
- Subdivision: None
- Directions:
From I-40, take Exit 93 and head south toward Hwy 412. Turn left onto Hwy 412, then right onto Hwy 22. Turn left onto Milledgeville Rd. Continue to 1200 Milledgeville Rd.
PROPERTY FEATURES
Amenities
- Fireplace
General Information
- Style: Colonial
- Detached Unit Type : General Residential
Heating /Cooling Features
- Heating : Central,Gas
- Cooling : Ceiling Fan(s),Central
Rooms Information
- Number of Rooms : 11
- 1ST STORY FLOOR PLAN : 1 1/2 Bath,Breakfast Room,Dining Room,Kitchen,Laundry Room,Living Room,Office
- 2ND STORY FLOOR PLAN : 2 or More Baths,2nd Bedroom,3rd Bedroom,4th or More Bedrooms,Media Room,Primary Bedroom
- BEDROOM 2 DESCRIPTION : Carpet,Level 2,Walk-In Closet
- BEDROOM 3 DESCRIPTION : Carpet,Level 2,Walk-In Closet
- BEDROOM 4 DESCRIPTION : Carpet,Level 2,Walk-In Closet
- ADDITIONAL BR/BATH INFO : All Bedrooms Up,Full Bath Down,Luxury Primary Bath,Primary Up,Separate Tub & Shower,Vaulted/Coffered Primary,Whirlpool(s)
- OTHER ROOMS : Bonus Room,Entry Hall,Loft/Balcony,Media Room
- LIVING/DINING/KITCHEN : Island In Kitchen,Pantry,Separate Breakfast Room,Separate Dining Room,Separate Living Room,Washer/Dryer Connections
Interior Features
- Interior Features : Cable Available,Cooktop,Dishwasher,Dryer,Refrigerator,Washer
- Number of Fireplaces : 1
- Floors/Ceilings : Part Carpet,Part Hardwood
Parking Features
- Parking/Storage : Garage Door Opener(s),Side-Load Garage,Workshop(s)
- Number of Covered Parking Spaces : 2
- Parking Display : G2A
Construction Features
- Foundation : Conventional
Utility Information
- Water/Sewer : 2+ Water Heaters,Electric Water Heater,Public Water,Septic Tank
SCHOOLS NEAR 1200 MILLEDGEVILLE DR
- Courtesy of Dalton Wade, Mayko Bender
- Property last updated on MAAR : 11/15/2026 4:10:02 PM