
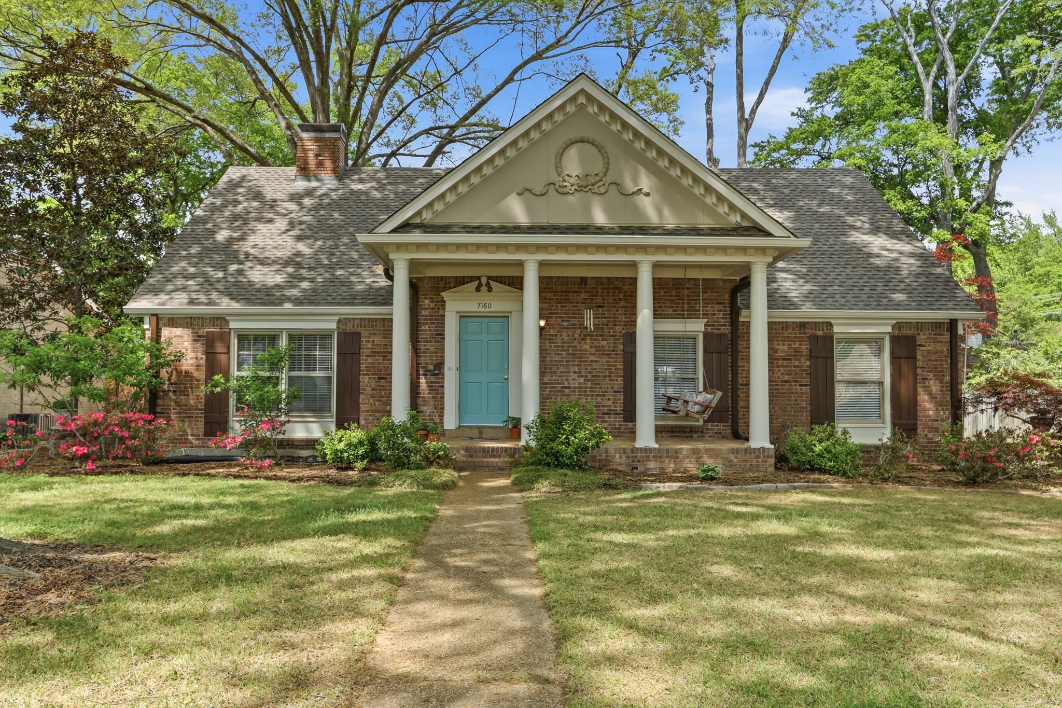
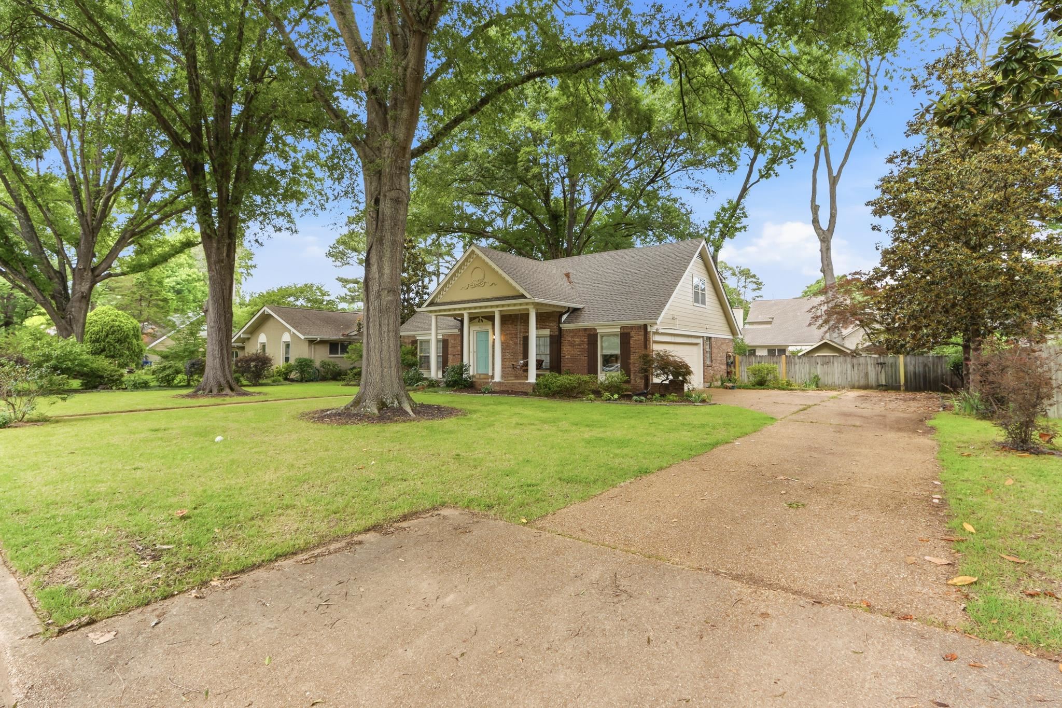
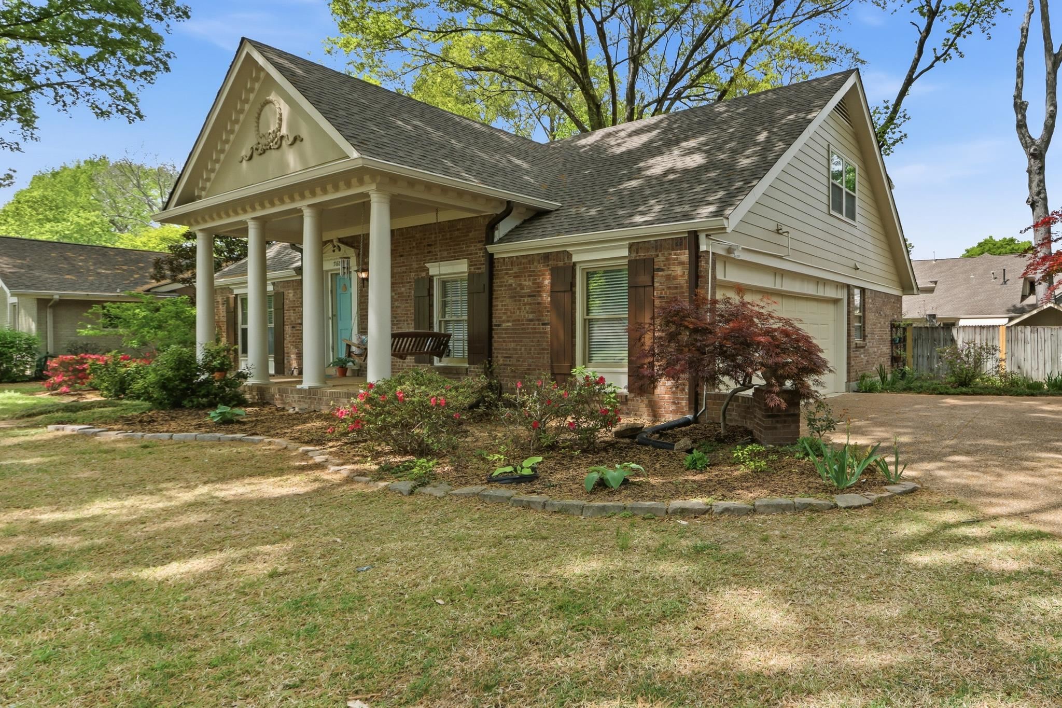
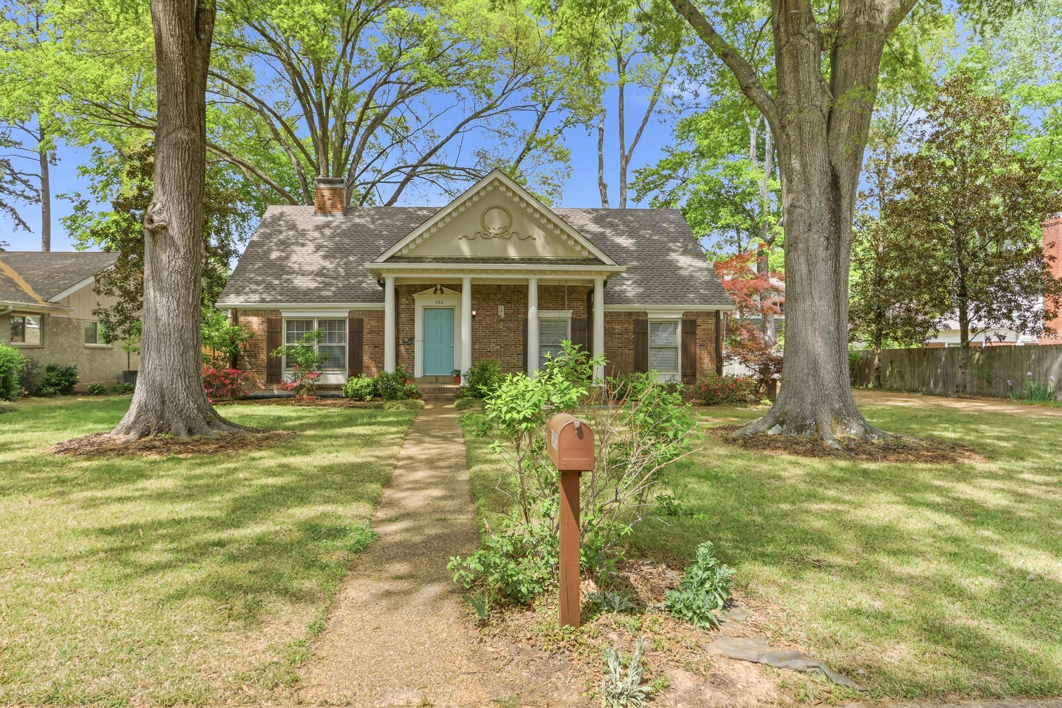
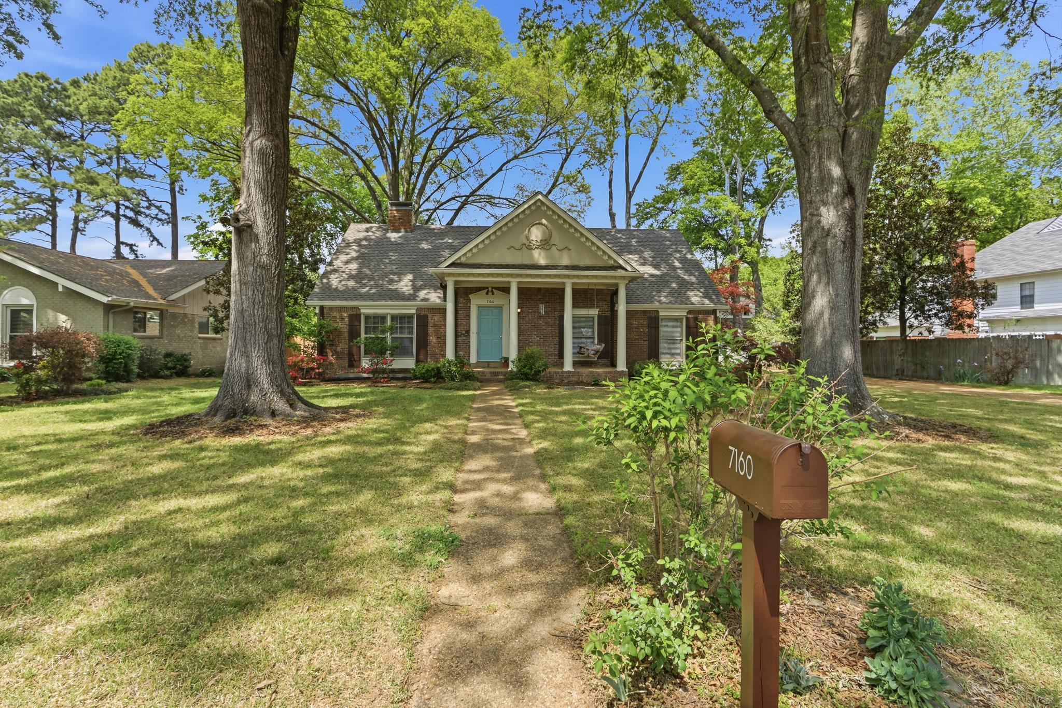
7160 BLUE GRASS LN, Germantown, Tennessee, 38138
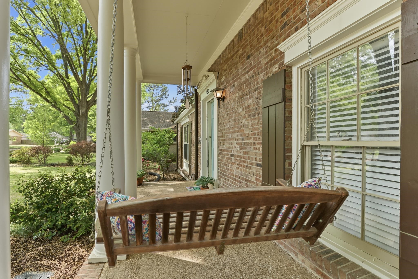
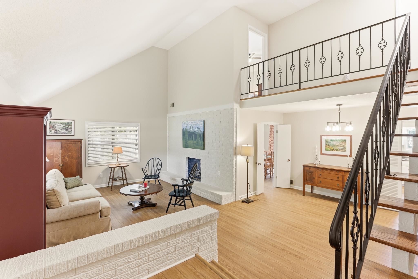
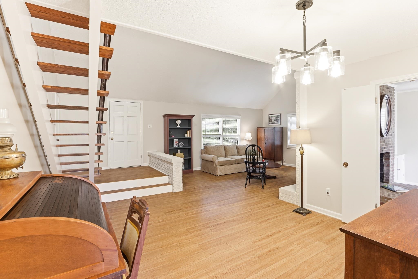
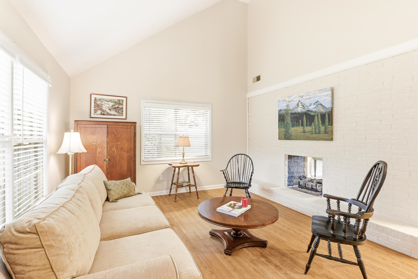
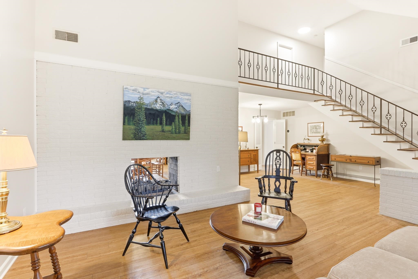
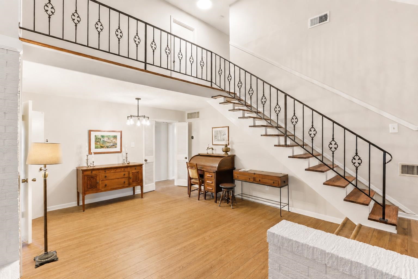
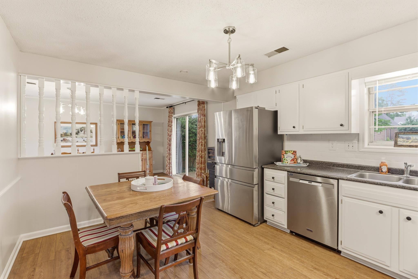
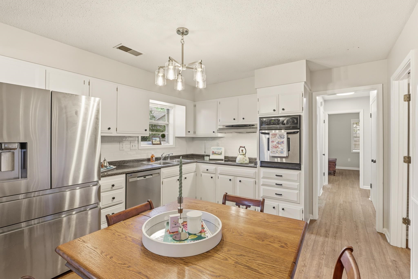
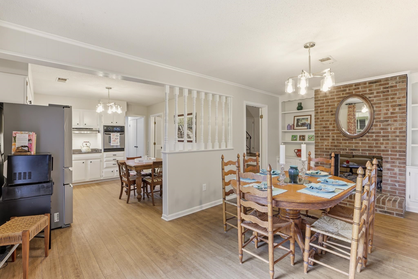
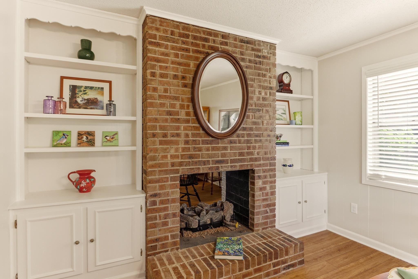
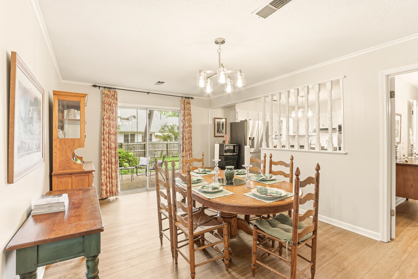
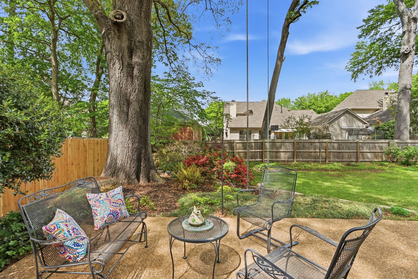
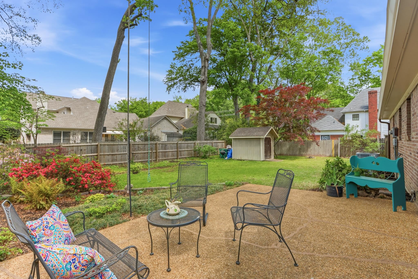
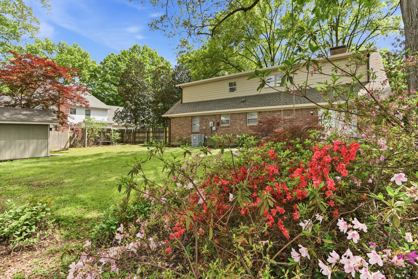
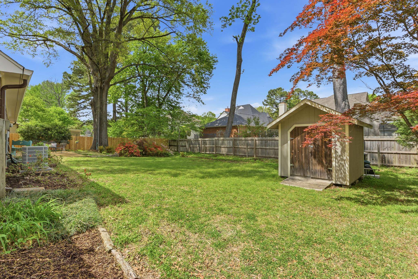
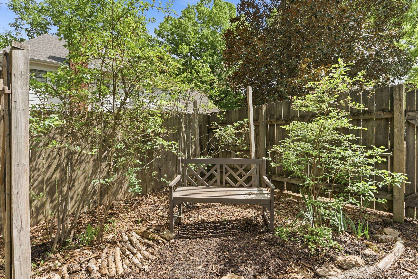
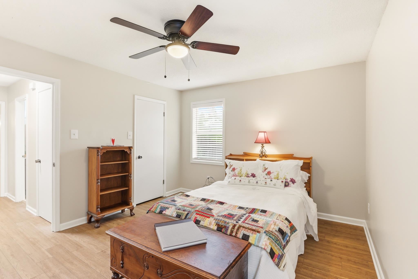
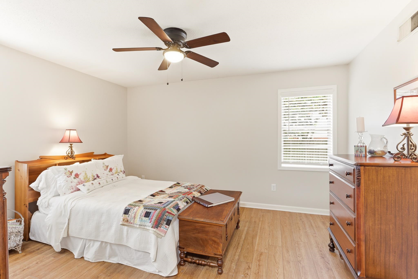
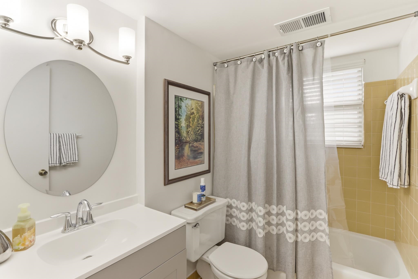
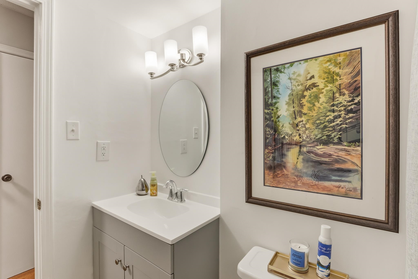
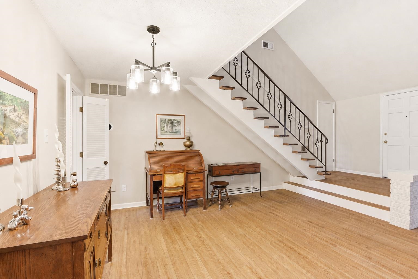
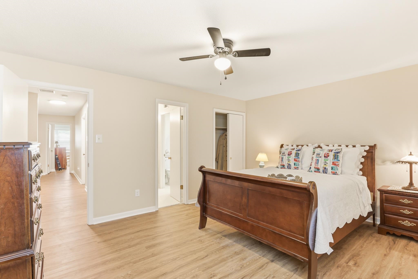
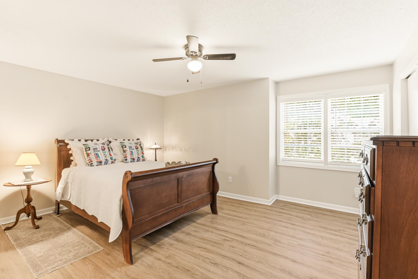
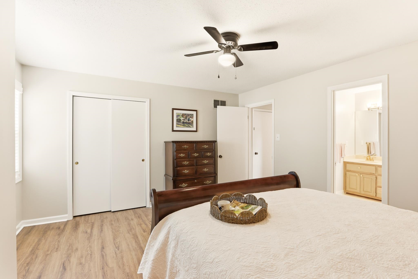
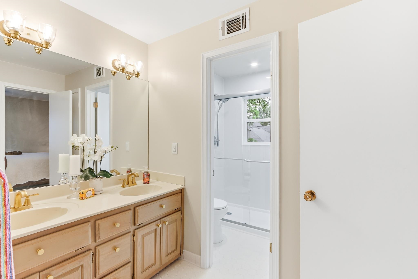
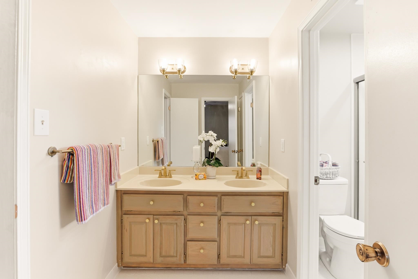
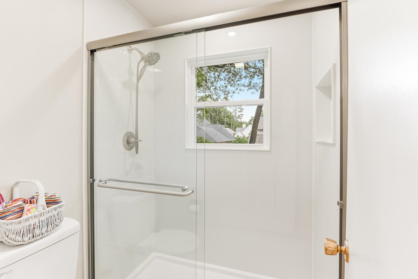
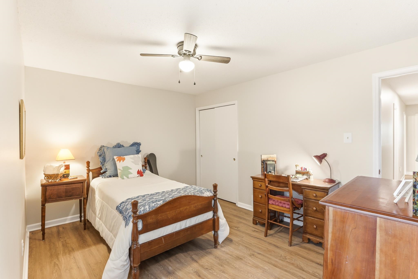
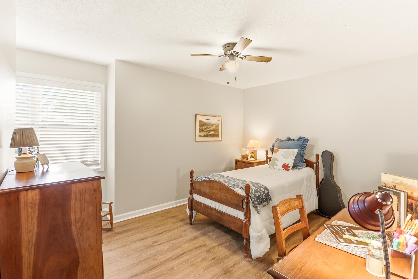
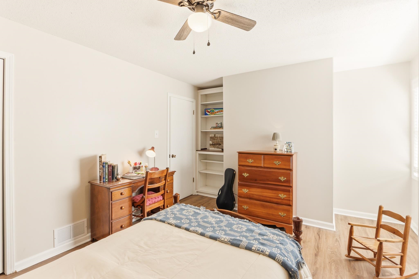
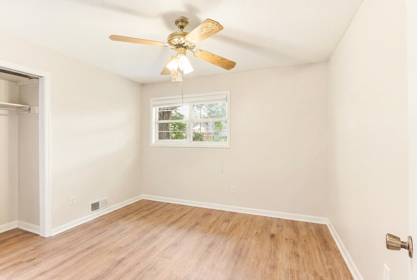
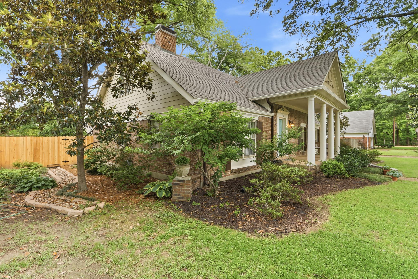
WOW! Beautiful Germantown OPEN Plan and RIVERDALE School District/Houston Schools! This 4BR(1 Down)/2BA) Charming Home has a NEW 30-Yr Architectural Roof(2026), HVAC (2023),Soaring Living Rm Ceilings & Large Masonry 2-Way Brick Gas Fireplace between Keeping Rm & Living Rm! NEW Luxury Vinyl Plank Flooring Up & Down, 2-inch Faux Blinds, Fresh Designer Interior/Ext. Neutral Paint, Lighting and Fans, "Modern" Refinished REAL Wood Open Staircase w/Custom Hand-Painted Wrought Iron Bannister! Freshly Painted Kit Cabinetry, NEW Stainless Steel DW and NEW Cooktop, "Soft-close" drawers added under Oven, Updated Double Vanity Bath w/Brushed Gold Fixtures & Renovated + New Shower Area Up!(Primary Bedroom is Up and Owners used Downstairs bedroom as a "Primary" as well). Storage Shed 8x10 stays, Refrigerators are negotiable.
Active
$400,000
Single Family / Detached
4 bds
2 ba

2,017

0.28 Acre
10222805
1.5 Stories
Built in 1972
POPLAR ESTATES BLK J

1535 ()
Disclaimer: The information contained in this listing has not been verified by Crye-Leike, Inc., REALTORS and should be verified by the buyer.
 Information provided by MAAR
REQUEST MORE INFO
ADDRESS & DIRECTIONS
- Street Address: 7160 BLUE GRASS LN
- City: Germantown
- State: Tennessee
- County: Shelby
- Subdivision: POPLAR ESTATES BLK J
- Directions:
East Poplar to left on New Riverdale Rd, cross over Neshoba then left on Blue Grass Lane. Or Take Wolf River Parkway to Right on Riverdale then left on Blue Grass Lane.
PROPERTY FEATURES
Amenities
- Fireplace
General Information
- Style: Soft Contemporary,Traditional
- Detached Unit Type : General Residential
Heating /Cooling Features
- Heating : Central,Gas
- Cooling : Ceiling Fan(s),Central
Rooms Information
- Number of Rooms : 8
- 1ST STORY FLOOR PLAN : 1 Bath,Den/Great Room,Dining Room,Keeping/Hearth Room,Kitchen,Living Room,Other (See REMARKS),Primary Bedroom
- 2ND STORY FLOOR PLAN : 1 Bath,2nd Bedroom,3rd Bedroom,4th or More Bedrooms
- BEDROOM 2 DESCRIPTION : Level 2,Shared Bath,Vinyl/Luxury Vinyl Floor
- BEDROOM 3 DESCRIPTION : Level 2,Vinyl/Luxury Vinyl Floor
- BEDROOM 4 DESCRIPTION : Built-In Cabinets/Bkcases,Level 2,Vinyl/Luxury Vinyl Floor
- ADDITIONAL BR/BATH INFO : 1 or More BR Down,Double Vanity Bath,Full Bath Down,Primary Up,Renovated Bathroom,Split Bedroom Plan,Vinyl/Luxury Vinyl Floor
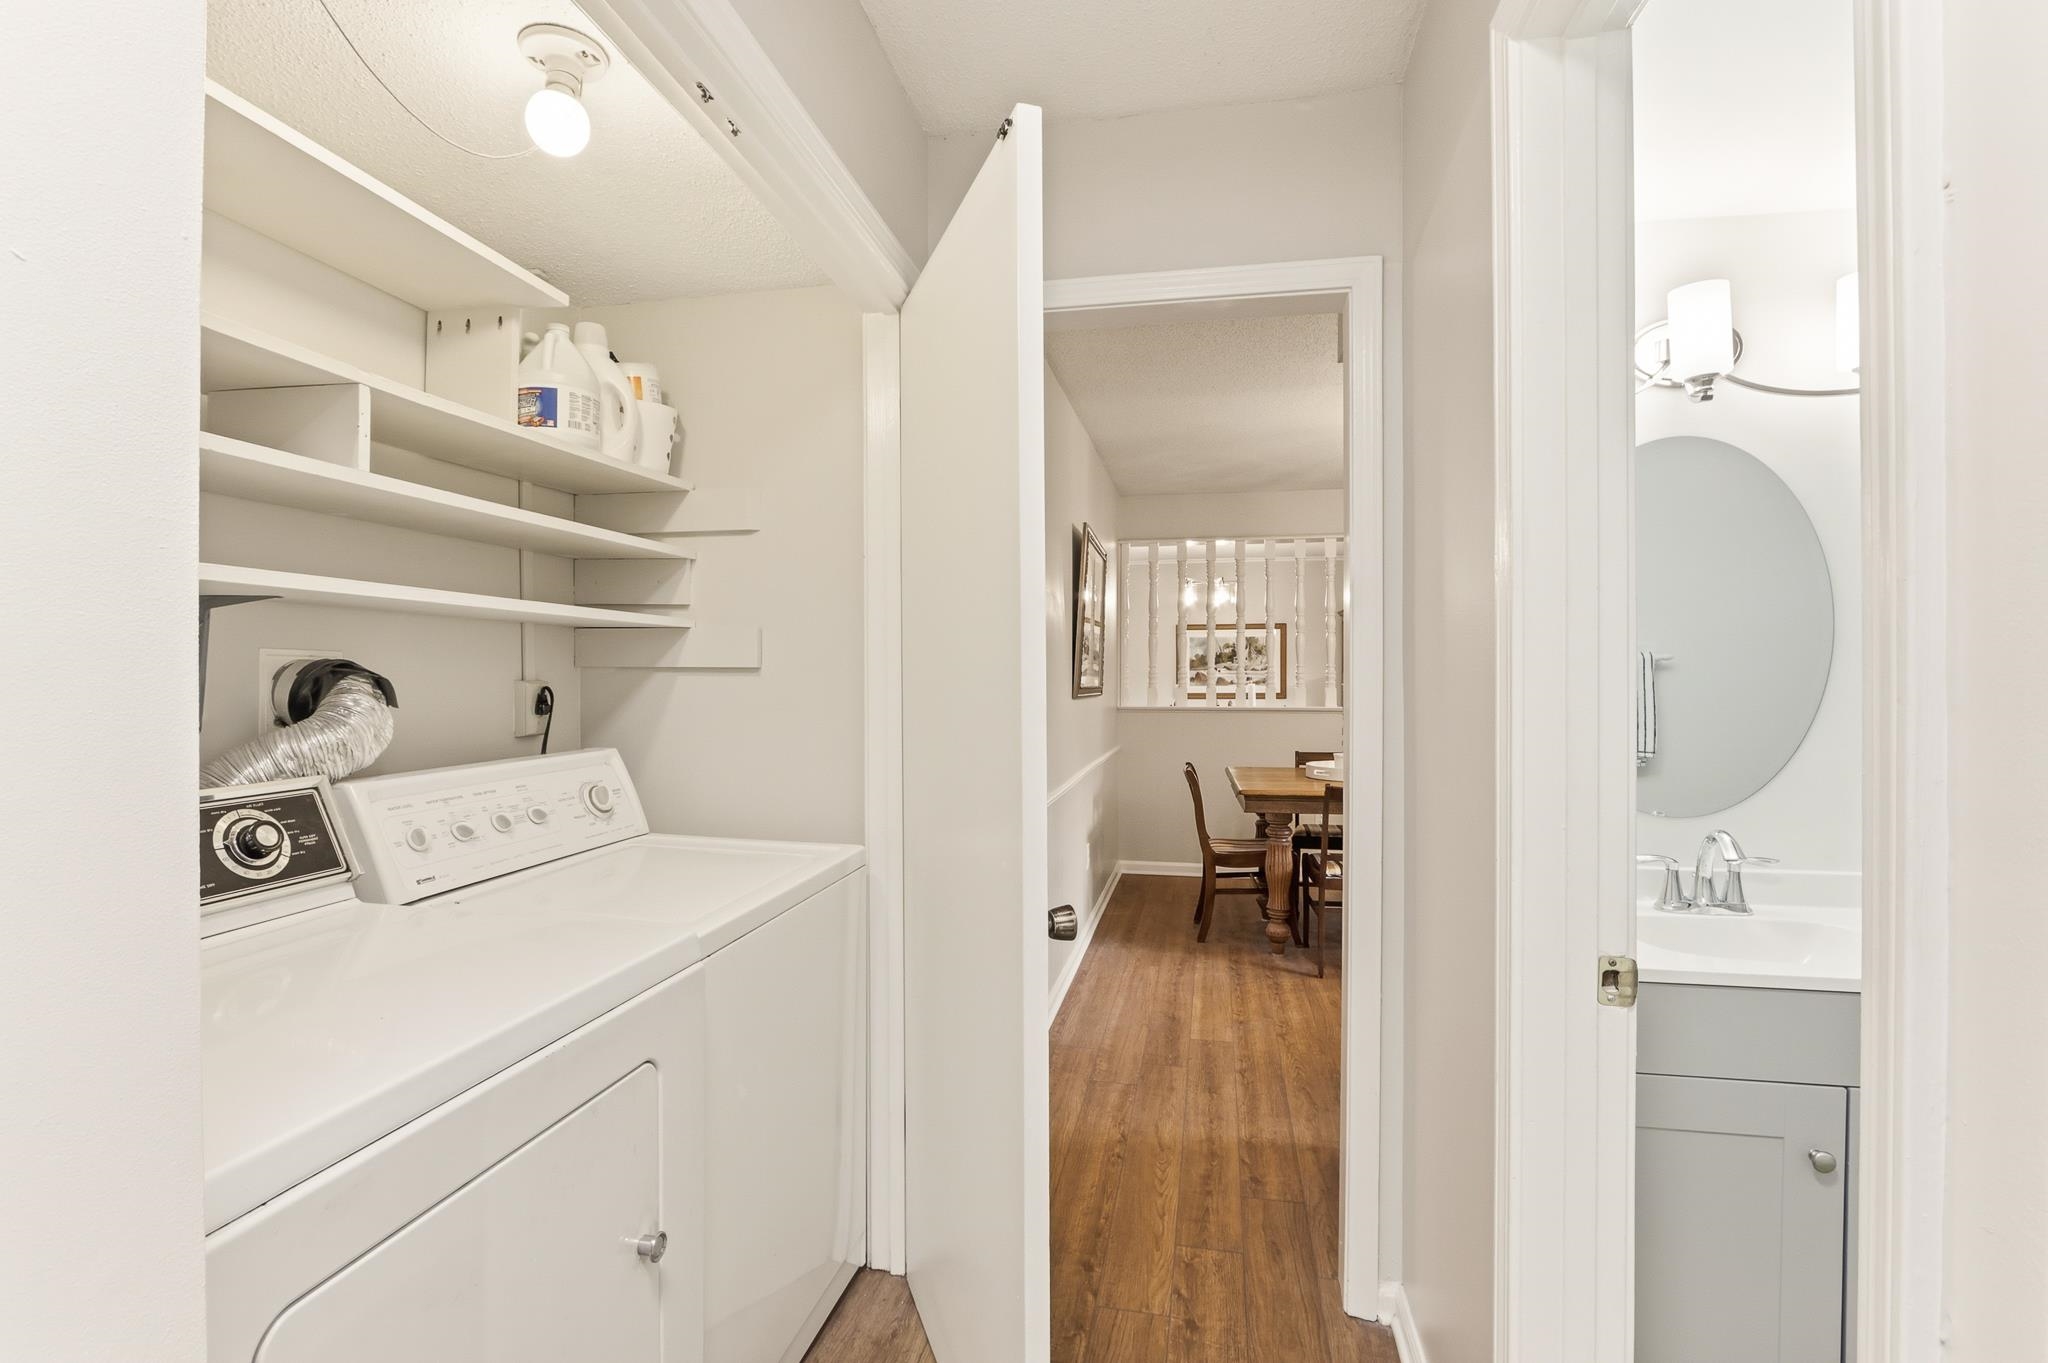
- OTHER ROOMS : Attic,Laundry Closet,Loft/Balcony,Other (See Remarks),Storage Room
- LIVING/DINING/KITCHEN : Eat-In Kitchen,Keeping/Hearth Room,Separate Den,Separate Dining Room,Separate Living Room,Vinyl/Luxury Vinyl Floor
Interior Features
- Interior Features : Cable Available,Cooktop,Dishwasher,Disposal,Self Cleaning Oven
- Floors/Ceilings : 9 or more Ft. Ceiling,Smooth Ceiling,Sprayed Ceiling,Tile,Two Story Foyer,Vaulted/Coff/Tray Ceiling,Vinyl/Luxury Vinyl Floor
- Fireplace Description : Gas Logs,Gas Starter,In Den/Great Room,In Living Room,Masonry,Vented Gas Fireplace
- Number of Fireplaces : 1
- MISC. Interior : Smoke Detector(s),Vent Hood/Exhaust Fan,Walk-In Attic,Walk-In Closet(s)
Parking Features
- Parking/Storage : Driveway/Pad,Garage Door Opener(s),Side-Load Garage,Storage Room(s)
- Number of Covered Parking Spaces : 2
- Parking Display : G2A
Construction Features
- Foundation : Slab
Utility Information
- Water/Sewer : Gas Water Heater,Public Sewer,Public Water
Security Features
- Security : Dead Bolt Lock(s),Smoke Detector(s)
Community Features
- Neighborhood : Voluntary
SCHOOLS NEAR 7160 BLUE GRASS LN
- Courtesy of Crye-Leike, Inc., REALTORS, C. Lauren Jones
- Property last updated on MAAR : 5/31/2026 12:10:04 PM