
Listing Courtesy of Coldwell Banker Collins-Maury, Blair Outlan
, 901-259-8550
10130 SERENITY DR, Lakeland, Tennessee, 38002
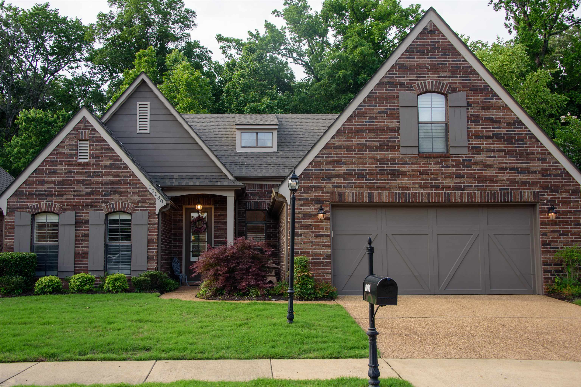
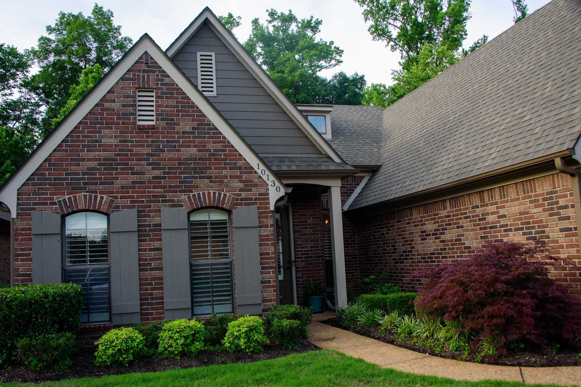
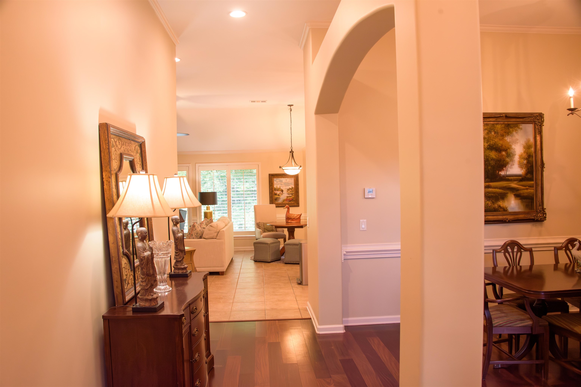
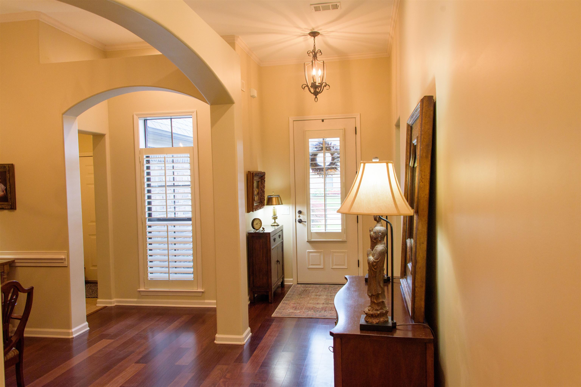
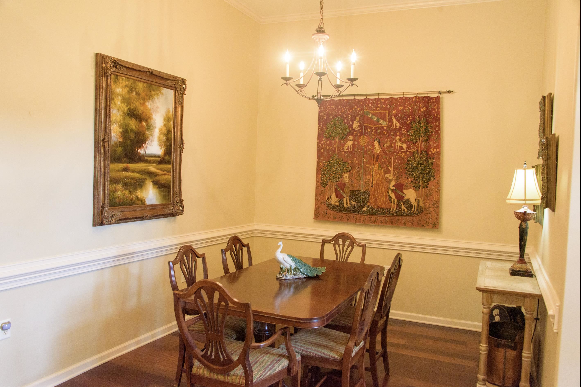
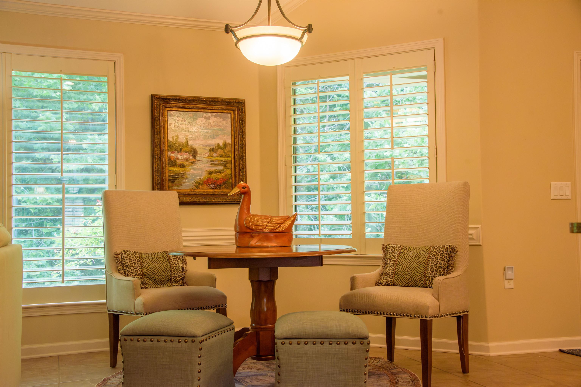
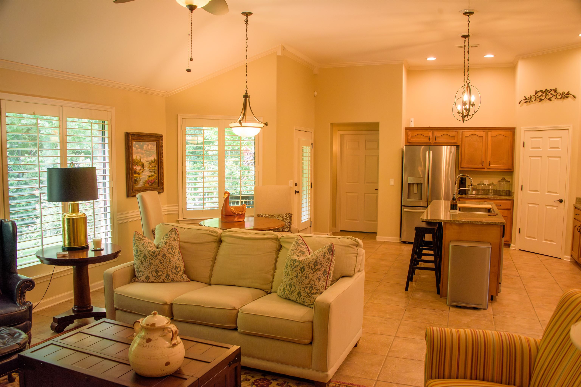
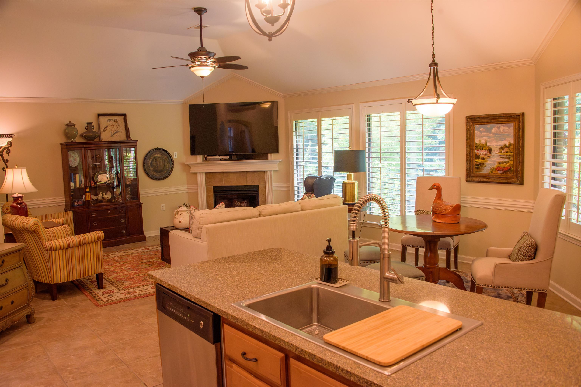
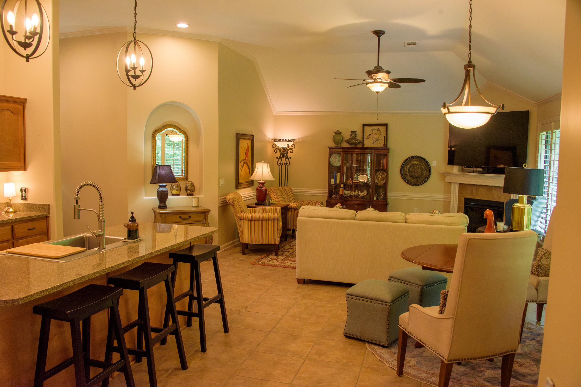
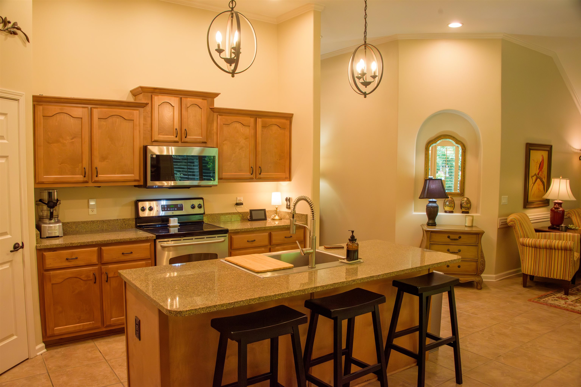
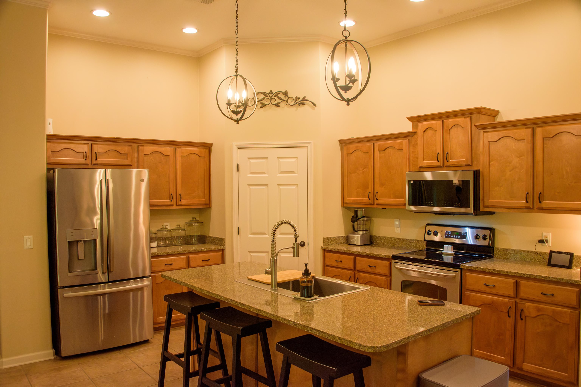
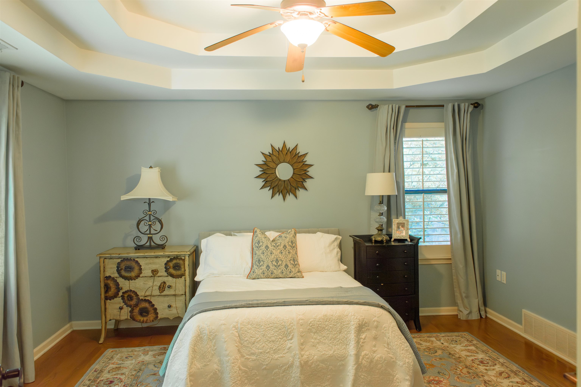
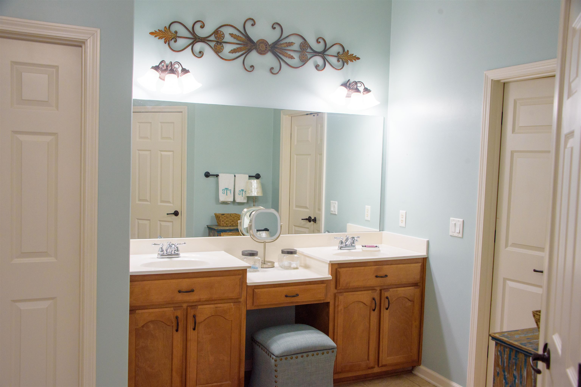
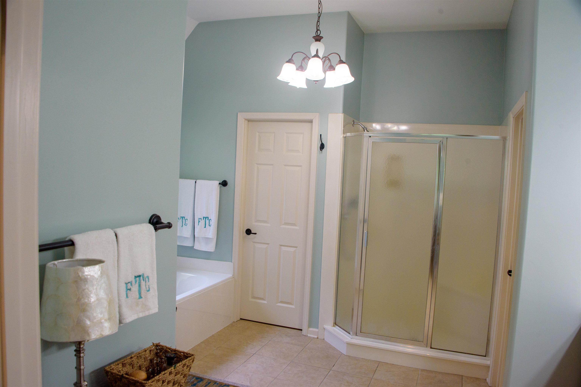
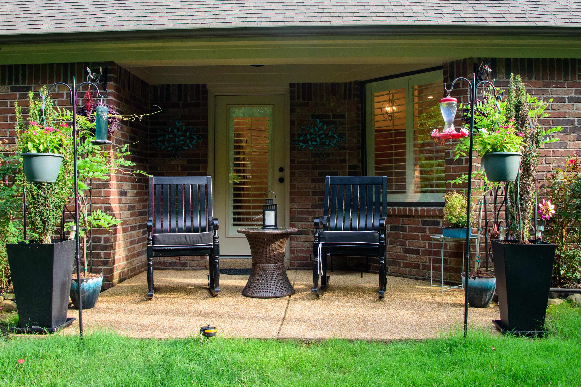
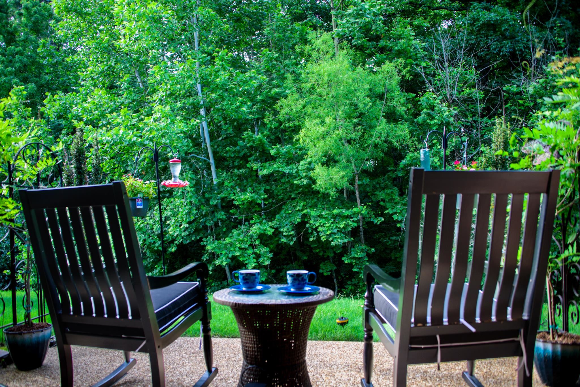
Premium lot! Located in a desirable 55+ community, this brick home offers an open floor plan, high ceilings, and a main-level primary suite. The kitchen features granite countertops, ample cabinet space, and a large island open to the living area. Enjoy wooded views from the patio—one of the few homes in the neighborhood with no homes planned behind it, neighborhood owns property behind this home.
Active
$378,500
Single Family / Detached
3 bds
2 ba

2,051
MLS
10222804
1 Stories
Built in 2007
Sterling Place Pud Phase 2

818 ()
Disclaimer: The information contained in this listing has not been verified by Coldwell Banker Collins-Maury and should be verified by the buyer.
 Information provided by MAAR
REQUEST MORE INFO
ADDRESS & DIRECTIONS
- Street Address: 10130 SERENITY DR
- City: Lakeland
- State: Tennessee
- County: Shelby
- Subdivision: Sterling Place Pud Phase 2
- Directions:
Canada Rd to US-64 East, left on Walker Springs Rd, left on Serenity Dr.
PROPERTY FEATURES
Amenities
- Fireplace
General Information
- Style: Traditional
- Detached Unit Type : General Residential
Heating /Cooling Features
- Heating : Central,Gas
- Cooling : Ceiling Fan(s),Central
Rooms Information
- Number of Rooms : 6
- 1ST STORY FLOOR PLAN : 2 or More Baths,2nd Bedroom,3rd Bedroom,Den/Great Room,Dining Room,Kitchen,Laundry Room,Primary Bedroom
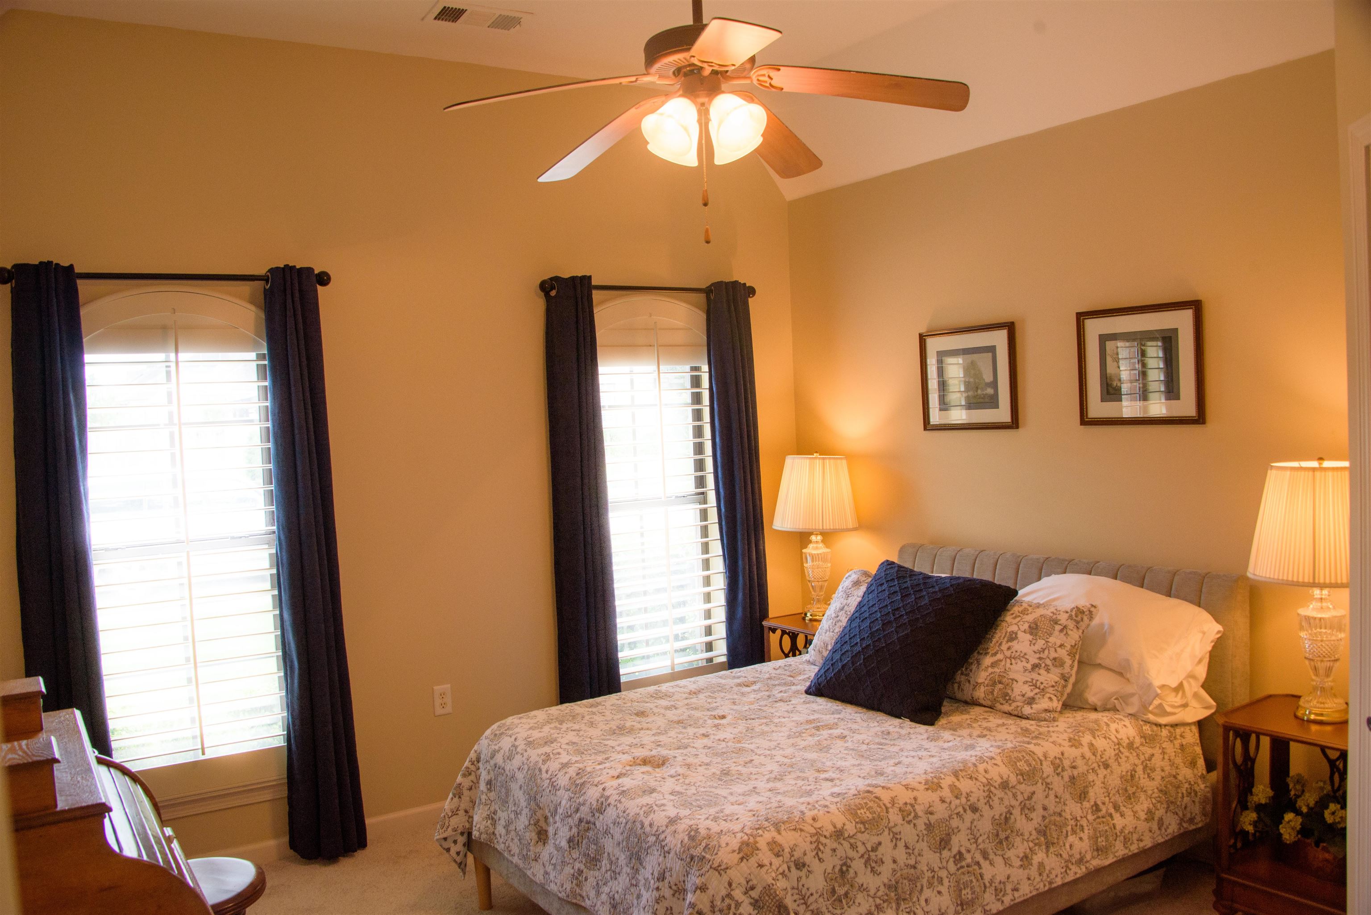
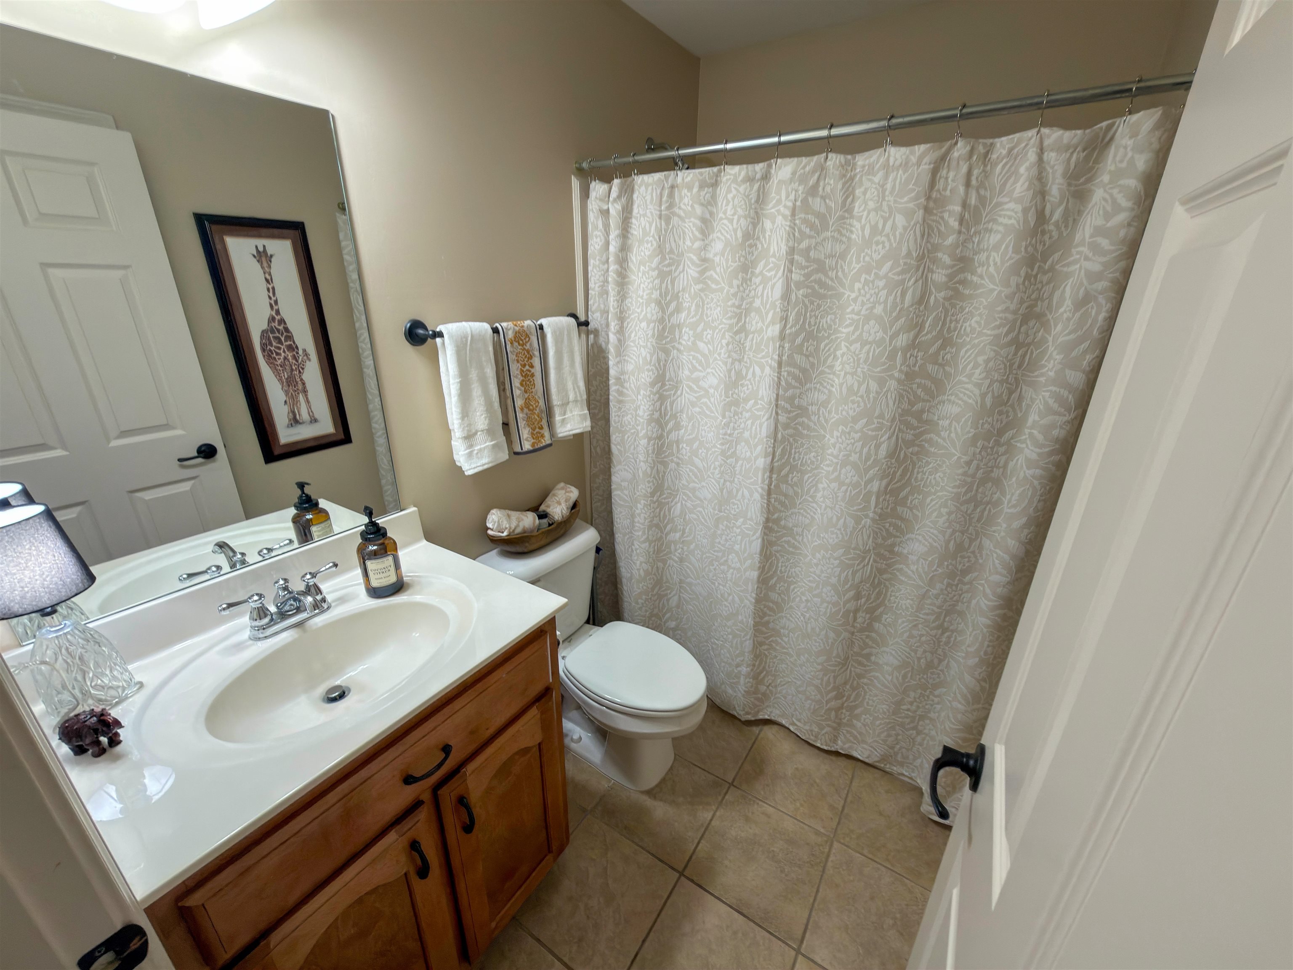
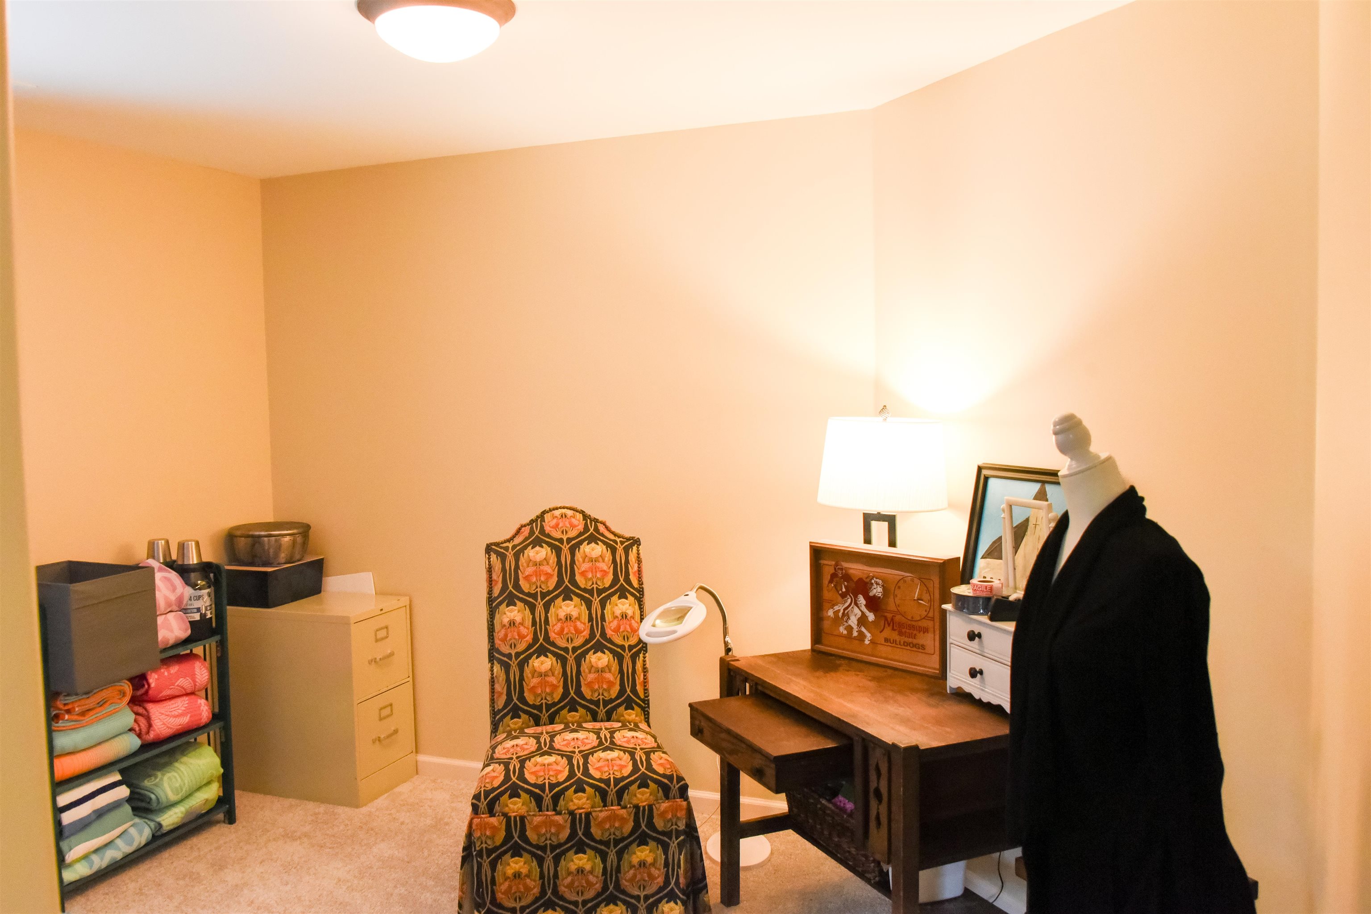
- BEDROOM 2 DESCRIPTION : Carpet,Level 1,Shared Bath,Smooth Ceiling,Vaulted/Coffered Ceilings,Walk-In Closet
- BEDROOM 3 DESCRIPTION : Carpet,Level 1,Shared Bath,Smooth Ceiling,Walk-In Closet
- ADDITIONAL BR/BATH INFO : All Bedrooms Down
- LIVING/DINING/KITCHEN : Breakfast Bar,Eat-In Kitchen,Great Room,Island In Kitchen,Pantry,Separate Dining Room
Interior Features
- Interior Features : Cable Available,Cable Wired,Dishwasher,Disposal,Microwave,Range/Oven,Refrigerator
- MISC. Interior : All Window Treatments,Attic Access,Permanent Attic Stairs,Pull Down Attic Stairs,Smoke Detector(s),Walk-In Attic,Walk-In Closet(s)
- Number of Fireplaces : 1
- Fireplace Description : Gas Logs,Gas Starter,Glass Doors,In Den/Great Room,Prefabricated,Ventless Gas Fireplace
- Floors/Ceilings : 9 or more Ft. Ceiling,Part Carpet,Part Hardwood,Smooth Ceiling,Tile,Vaulted/Coff/Tray Ceiling,Wood Laminate Floors
Parking Features
- Parking/Storage : Driveway/Pad,Front-Load Garage,Garage Door Opener(s)
- Number of Covered Parking Spaces : 1
- Parking Display : G1A
Construction Features
- Foundation : Slab
Utility Information
- Water/Sewer : Gas Water Heater,Public Sewer,Public Water
Security Features
- Security : Burglar Alarm,Dead Bolt Lock(s),Smoke Detector(s)
Community Features
- Neighborhood : Mandatory
SCHOOLS NEAR 10130 SERENITY DR
- Courtesy of Coldwell Banker Collins-Maury, Blair Outlan
- Property last updated on MAAR : 5/31/2026 6:10:16 AM