
2957 BOYINGTON CV, Lakeland, Tennessee, 38002
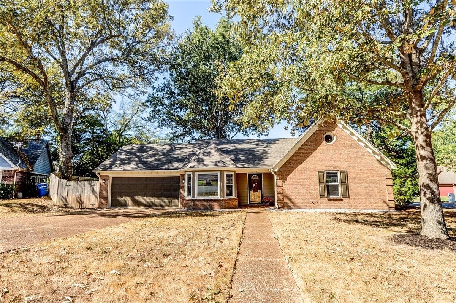
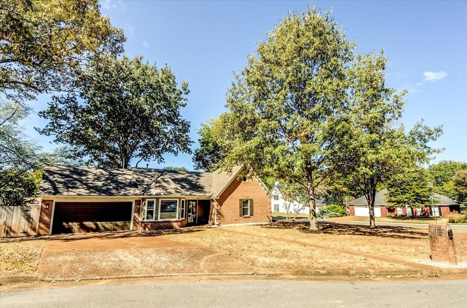
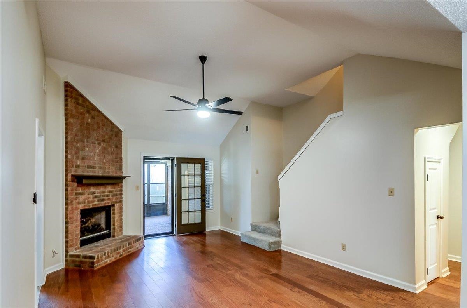
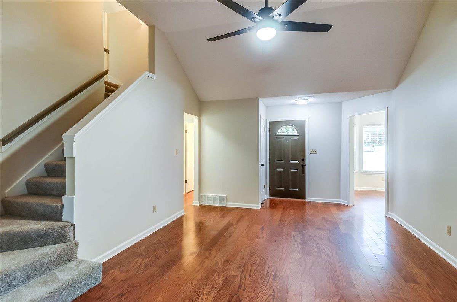
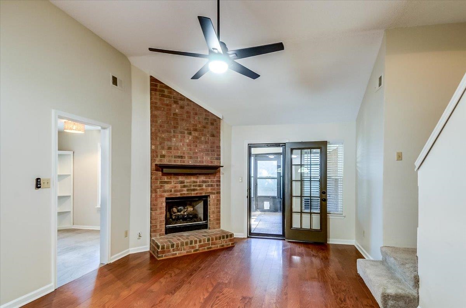
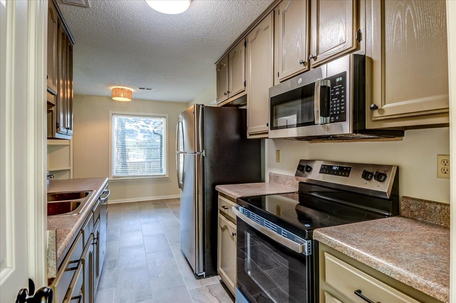
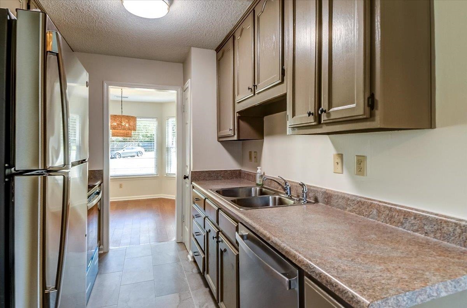
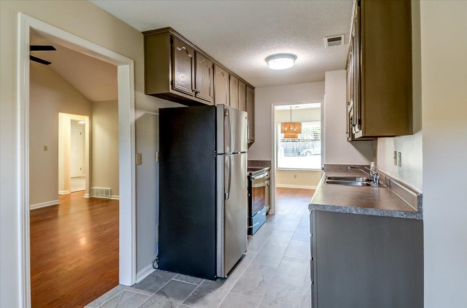
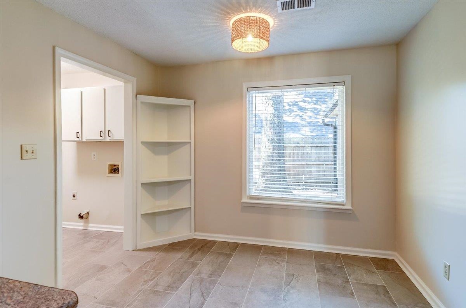
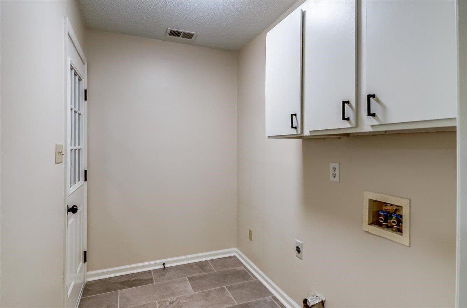
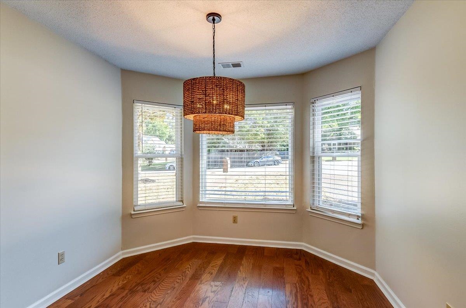
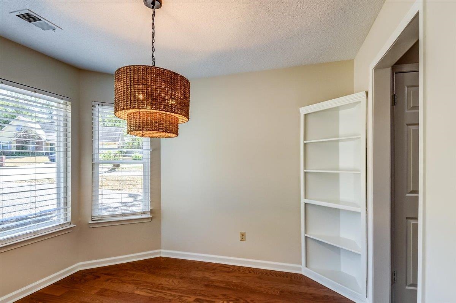
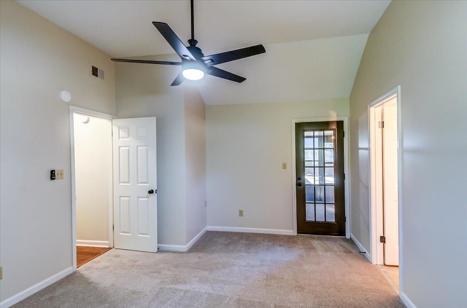
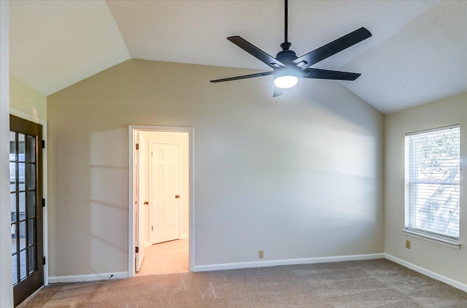
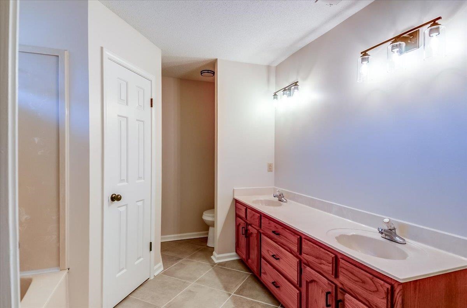
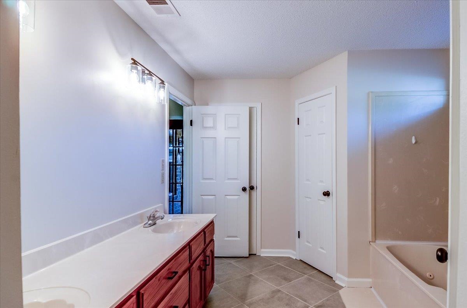
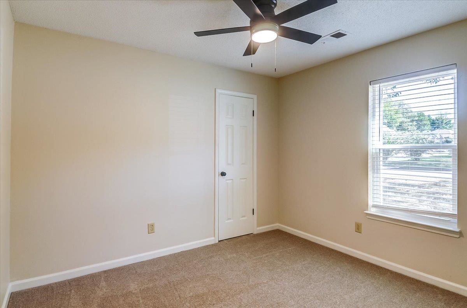
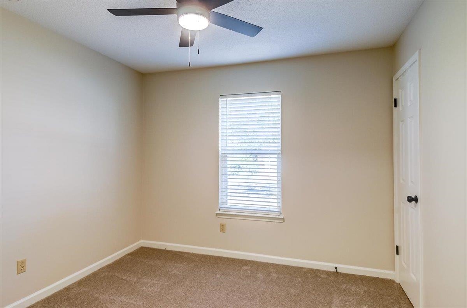
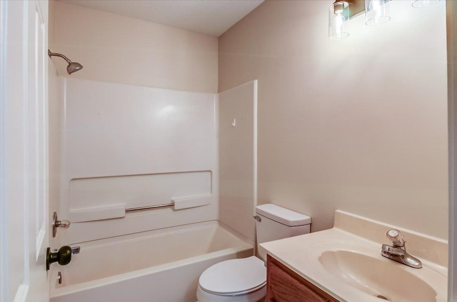
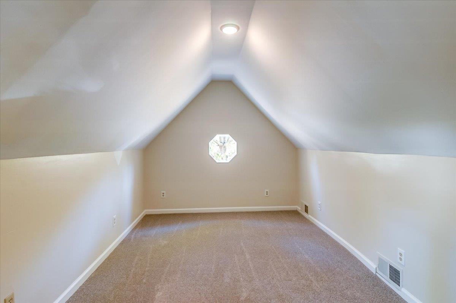
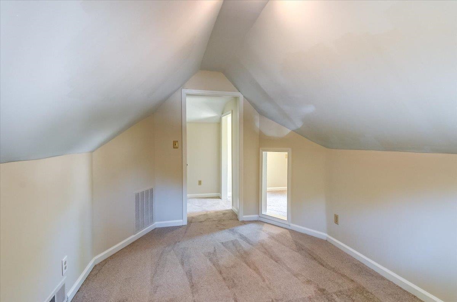
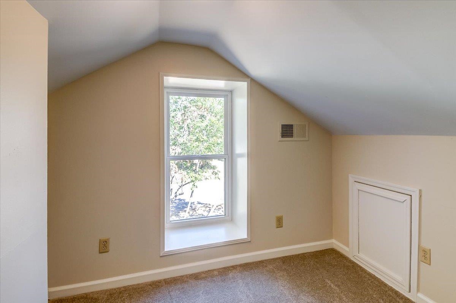
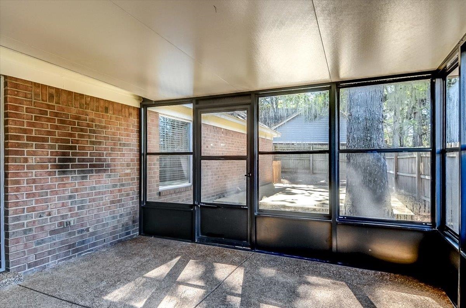
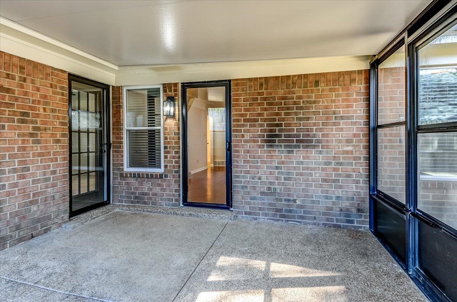
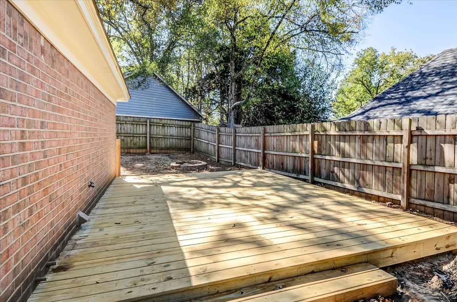
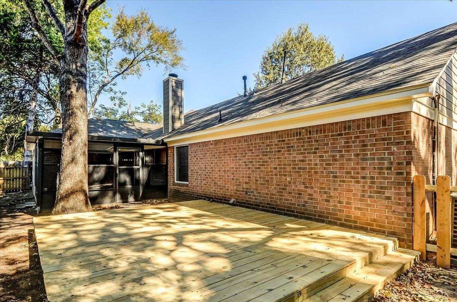
Looking for a fully move in ready property in Lakeland with 1700 SF? STOP! Your new home offers 3BR/2ba down AND bonus plus additional space up! Roof is 3yrs old, HVAC 1yr. Thoughtful renovations include full interior and exterior repaint (excluding garage only). BRAND NEW stainless appliance package offering fridge, dishwasher, stove and microwave. NEW tile in kitchen, laundry room and primary bath. NEW carpet in all BR's and upstairs! Please note there is hardwood in living room and dining room! ALL fans, fixtures and hardware have been replaced throughout. Trees recently trimmed and NEW deck just built in the fully fenced backyard. Large screened in patio with access from living room & primary BR. Gorgeous fireplace w 11FT ceilings in living room is one of the many highlights of this home. Schedule a showing TODAY with your realtor, this one is too impressive to last! Your new home is waiting for you!
Active
$300,000
Single Family / Detached
3 bds
2 ba

1,700

0.26 Acre
10232661
1.5 Stories
Built in 1991
KIMBERLY TRACE

635 ()
Disclaimer: The information contained in this listing has not been verified by Crye-Leike, Inc., REALTORS and should be verified by the buyer.
 Information provided by MAAR
REQUEST MORE INFO
ADDRESS & DIRECTIONS
- Street Address: 2957 BOYINGTON CV
- City: Lakeland
- State: Tennessee
- County: Shelby
- Subdivision: KIMBERLY TRACE
- Directions:
From Hwy 64, turn north on Fletcher Trace Pkwy, R on Valkerie, R on 2nd cove, corner lot on R
PROPERTY FEATURES
Amenities
- Fireplace
General Information
- Style: Traditional
- Detached Unit Type : General Residential
Heating /Cooling Features
- Heating : Central
- Cooling : Central
Rooms Information
- Number of Rooms : 6
- 1ST STORY FLOOR PLAN : 2 or More Baths,2nd Bedroom,3rd Bedroom,Den/Great Room,Dining Room,Kitchen,Laundry Room,Living Room,Primary Bedroom
- 2ND STORY FLOOR PLAN : Bonus Room,Office,Other (See REMARKS)
- BEDROOM 2 DESCRIPTION : Carpet,Level 2,Walk-In Closet
- BEDROOM 3 DESCRIPTION : Carpet,Level 1,Walk-In Closet
- ADDITIONAL BR/BATH INFO : All Bedrooms Down,Double Vanity Bath,Full Bath Down,Primary Down,Renovated Bathroom,Separate Tub & Shower,Vaulted/Coffered Primary
- OTHER ROOMS : Bonus Room,Laundry Room,Other (See Remarks)
- LIVING/DINING/KITCHEN : Eat-In Kitchen,Pantry,Separate Dining Room,Separate Living Room,Updated/Renovated Kitchen,Washer/Dryer Connections
Interior Features
- Interior Features : Dishwasher,Disposal,Microwave,Range/Oven,Refrigerator
- MISC. Interior : All Window Treatments,Walk-In Closet(s)
- Number of Fireplaces : 1
- Fireplace Description : Gas Logs,Gas Starter,In Living Room,Vented Gas Fireplace
- Floors/Ceilings : 9 or more Ft. Ceiling,Part Carpet,Part Hardwood,Tile,Vaulted/Coff/Tray Ceiling
Parking Features
- Parking/Storage : Driveway/Pad,Front-Load Garage
- Number of Covered Parking Spaces : 2
- Parking Display : G2A
Construction Features
- Foundation : Slab
Security Features
- Security : Fire Alarm
SCHOOLS NEAR 2957 BOYINGTON CV
- Courtesy of Crye-Leike, Inc., REALTORS, Jennifer Brown
- Property last updated on MAAR : 10/17/2026 4:15:03 PM