
1020 SANDRA ST, Memphis, Tennessee, 38122
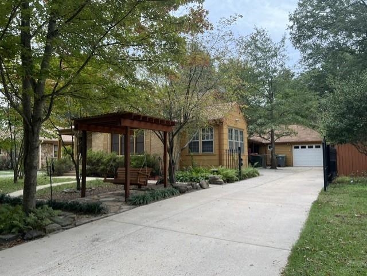
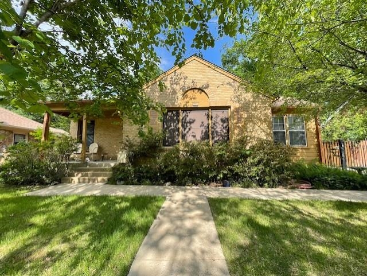
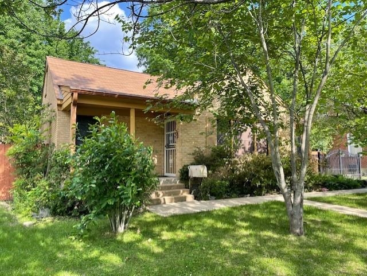
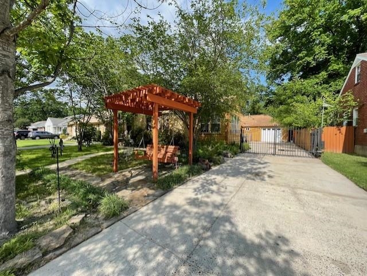
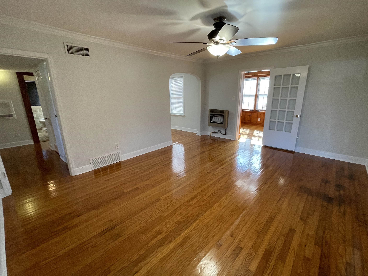
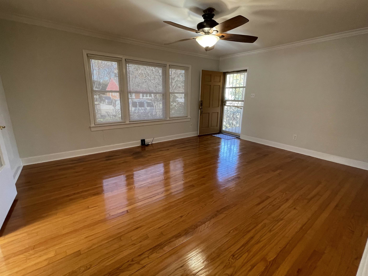
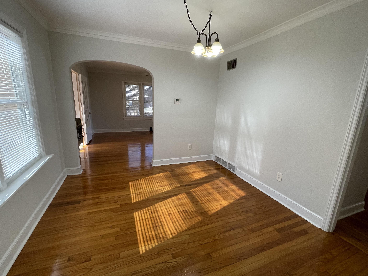
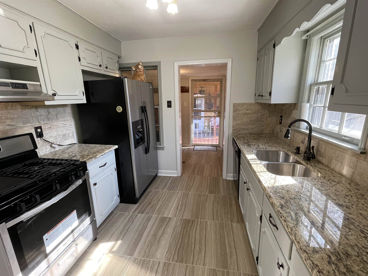
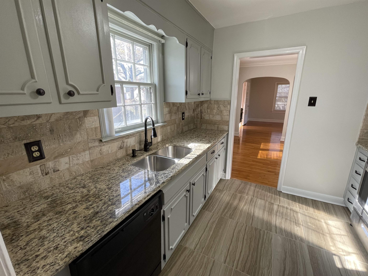
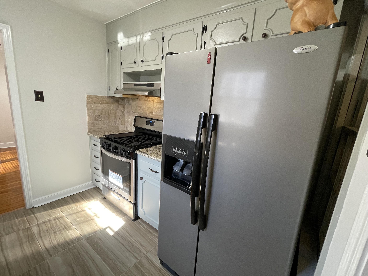
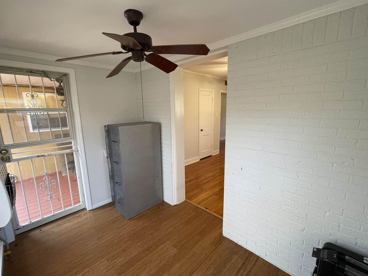
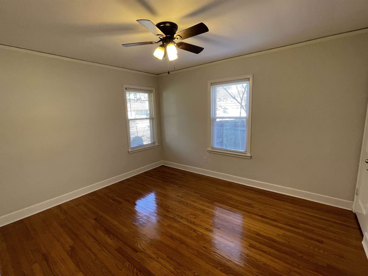
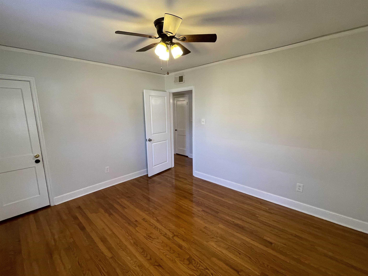
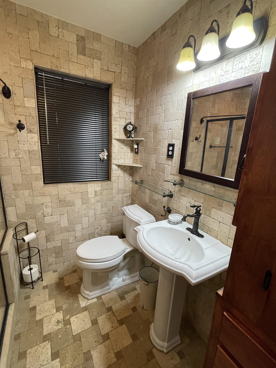
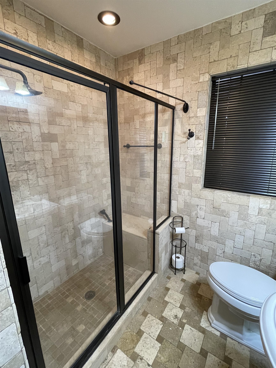
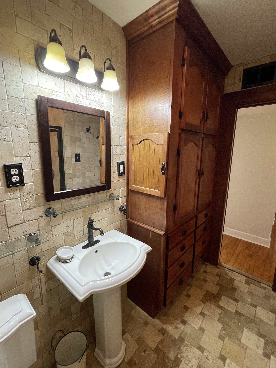
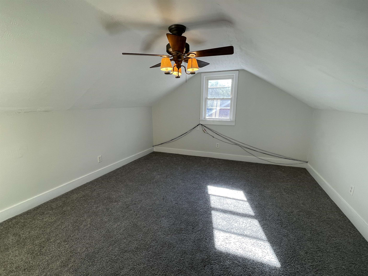
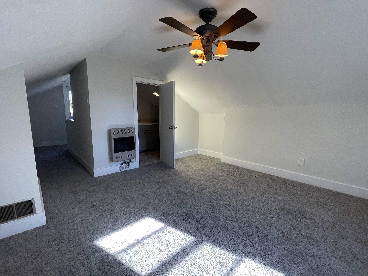
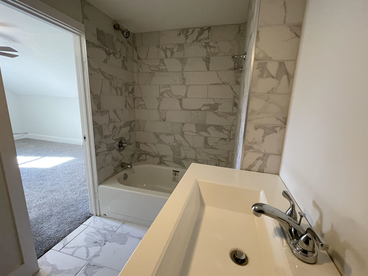
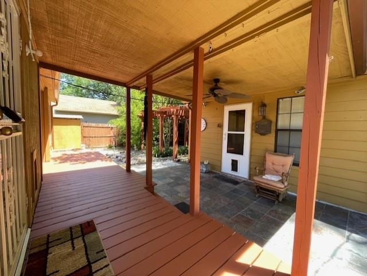
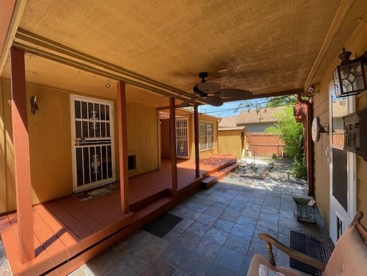
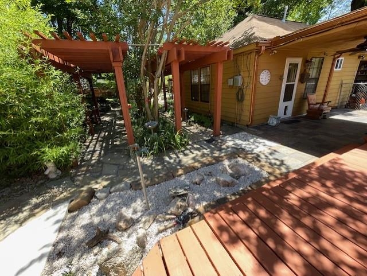
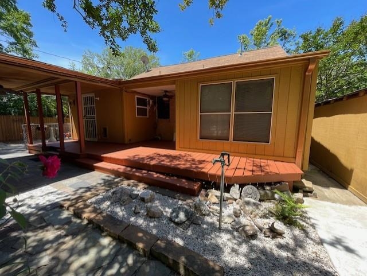
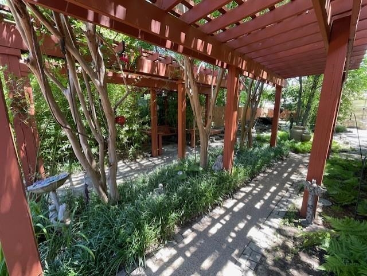
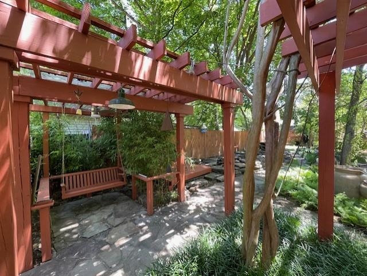
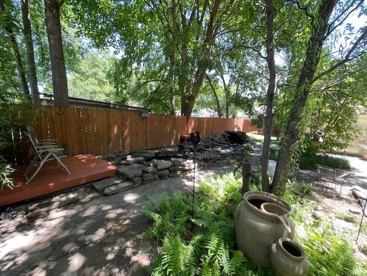
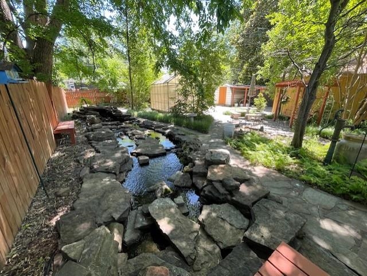
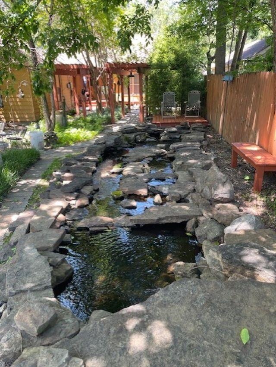
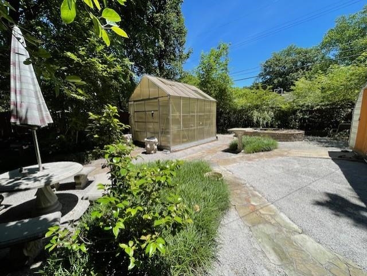
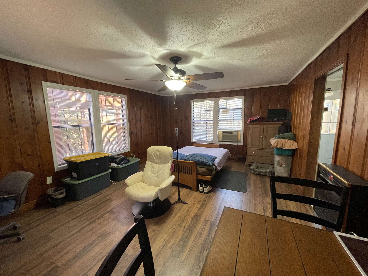
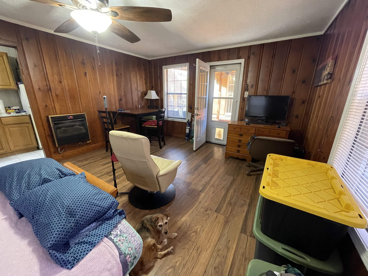
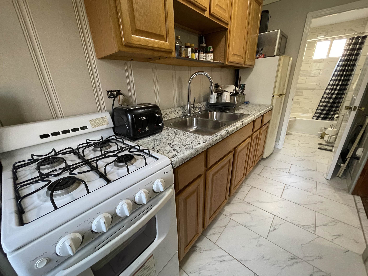
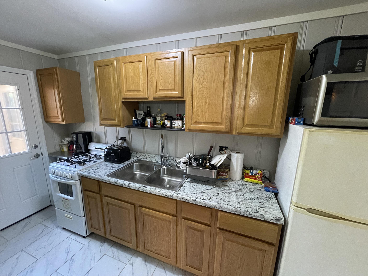
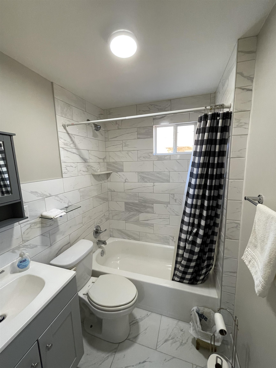
This unique property offers a rare opportunity, presenting a versatile layout ideal for owner occupants or potential multi-tenant rental income. The main house first floor is 1320+/- sq ft and the finished attic space has a full bathroom, making it a great addition to this home that was recently updated with fresh paint and newly renovated kitchen and bathrooms. Just out of the backdoor, is a separate 350+/- sq ft guest house with a full kitchen and bath to use for guests, a tenant, or a dedicated home office. Attached to the guest house is a 550+/- sq ft garage/workshop featuring an additional washer/dryer connection, which could easily be converted into a third living/rental space. The stunning backyard features multiple sitting areas and two decks, a 45ft running river, a greenhouse, two storage sheds, and two swings. Don't miss this one-of-a-kind opportunity that combines comfort, flexibility, and a truly unique outdoor living experience.
Active
$268,500
Single Family / Detached
3 bds
2 ba

1,319

0.25 Acre
10232412
1 Stories
Built in 1950
HUDDLESTON & MCLAREN

801 ()
Disclaimer: The information contained in this listing has not been verified by Cahltrep Realty, LLC and should be verified by the buyer.
 Information provided by MAAR
REQUEST MORE INFO
ADDRESS & DIRECTIONS
- Street Address: 1020 SANDRA ST
- City: Memphis
- State: Tennessee
- County: Shelby
- Subdivision: HUDDLESTON & MCLAREN
- Directions:
From Summer Ave., go north on Graham, right on Given, left on Sandra, home is on the right
PROPERTY FEATURES
Amenities
- Fireplace
General Information
- Style: Traditional
- Detached Unit Type : General Residential
Heating /Cooling Features
- Heating : Central,Gas
- Cooling : Ceiling Fan(s),Central
Rooms Information
- Number of Rooms : 2
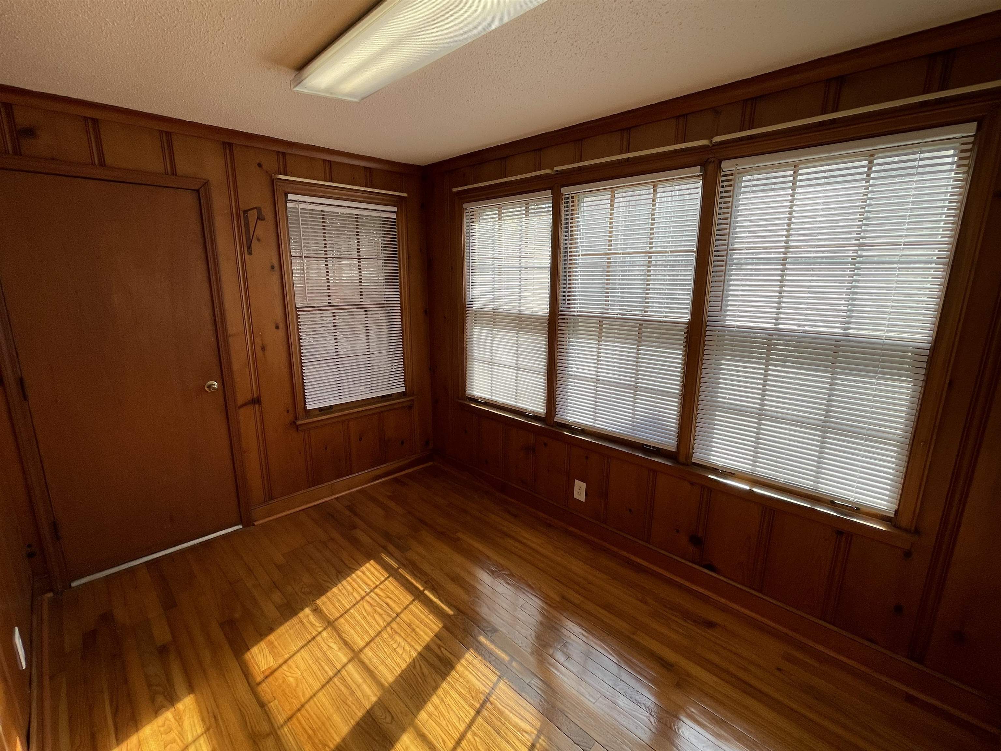
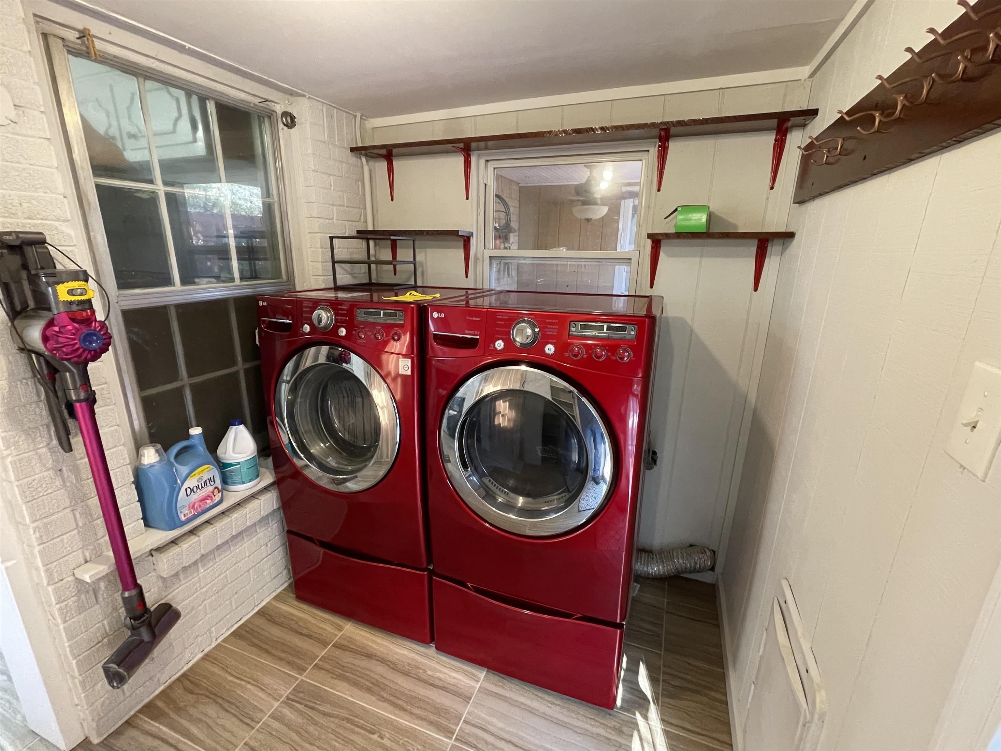
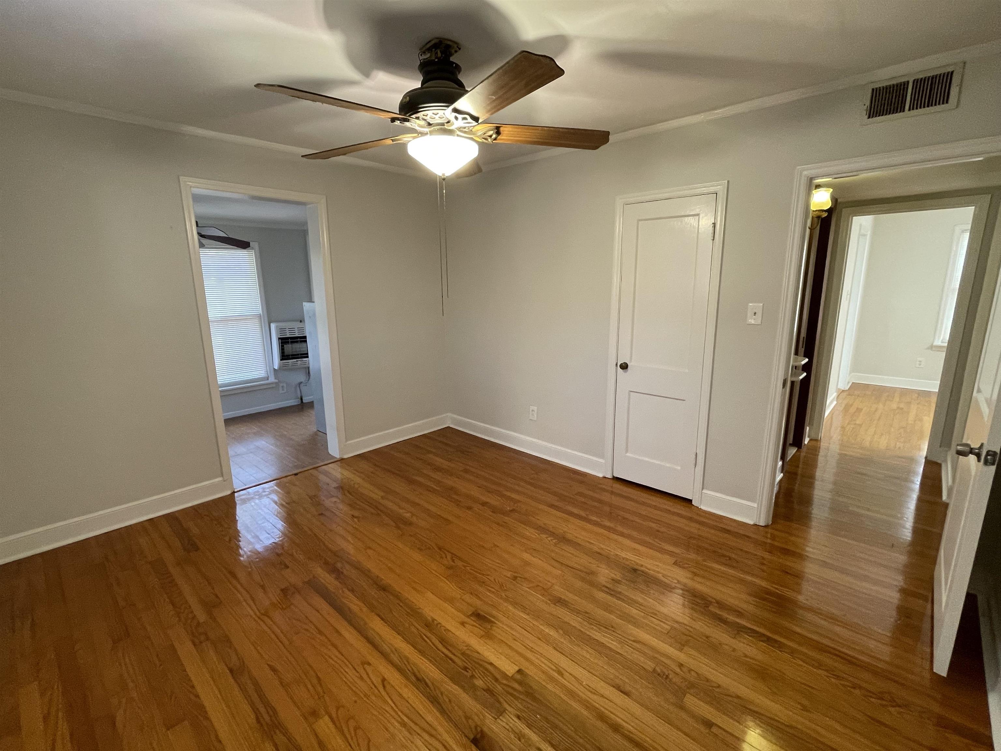
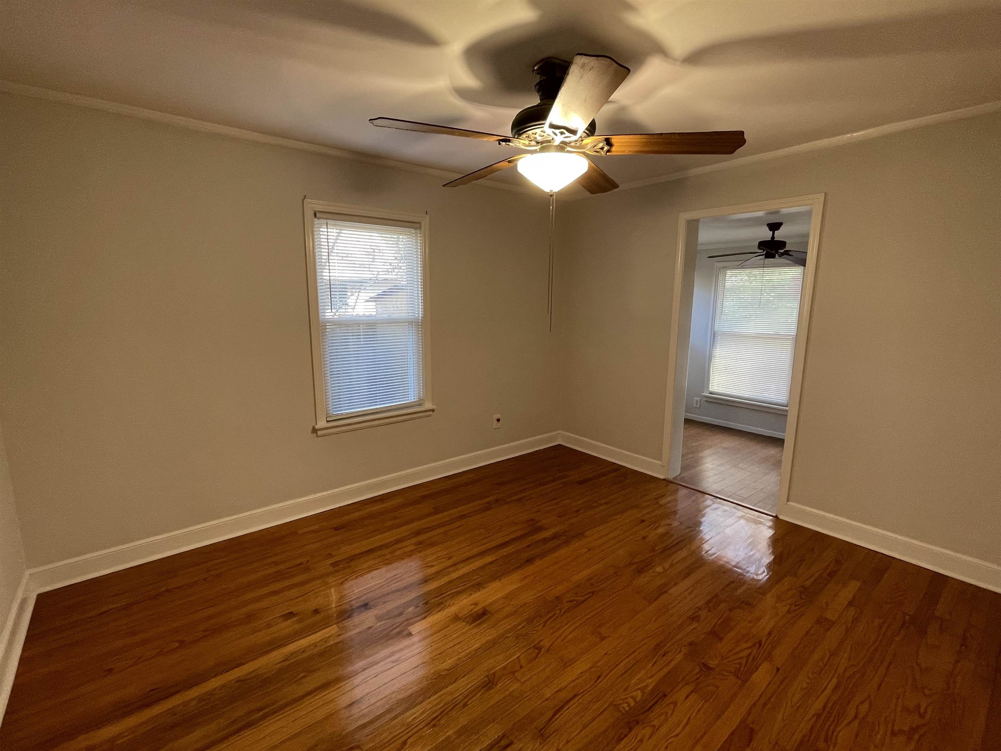
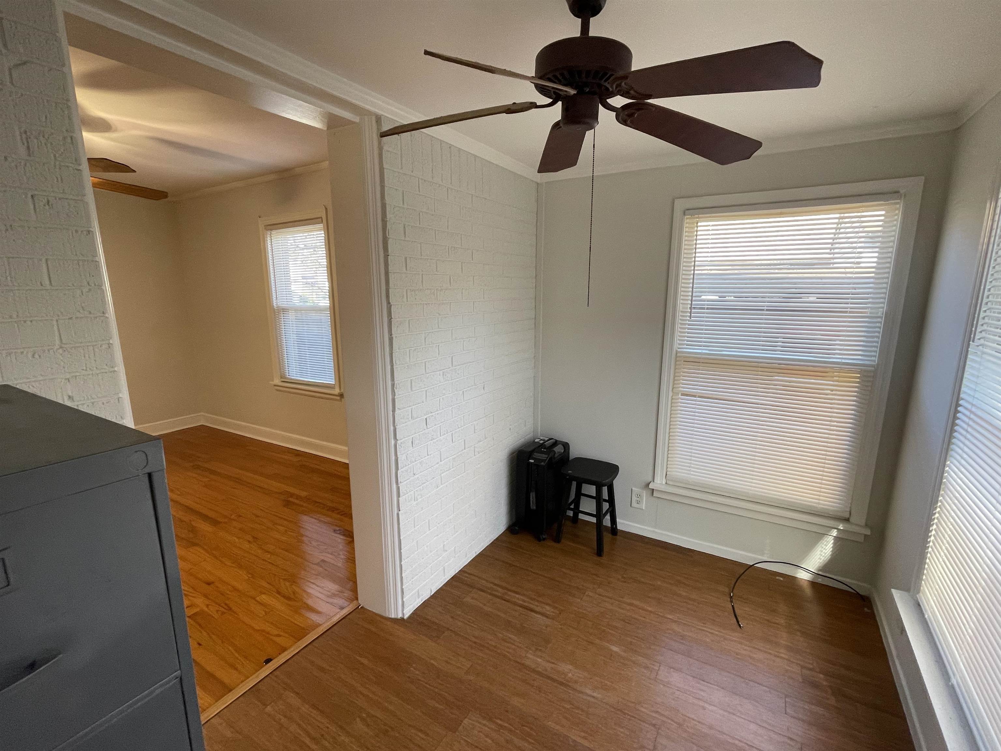
- 1ST STORY FLOOR PLAN : 1 Bath,2nd Bedroom,Dining Room,Kitchen,Laundry Room,Living Room,Office,Primary Bedroom,Sun Room
- 2ND STORY FLOOR PLAN : 1 Bath,3rd Bedroom
- BEDROOM 2 DESCRIPTION : Hardwood Floor,Level 1
- BEDROOM 3 DESCRIPTION : Carpet,Level 2,Private Full Bath
- ADDITIONAL BR/BATH INFO : 1 or More BR Down,Full Bath Down,Luxury Primary Bath,Primary Down,Renovated Bathroom
- OTHER ROOMS : Laundry Room,Separate Guest House,Sun Room
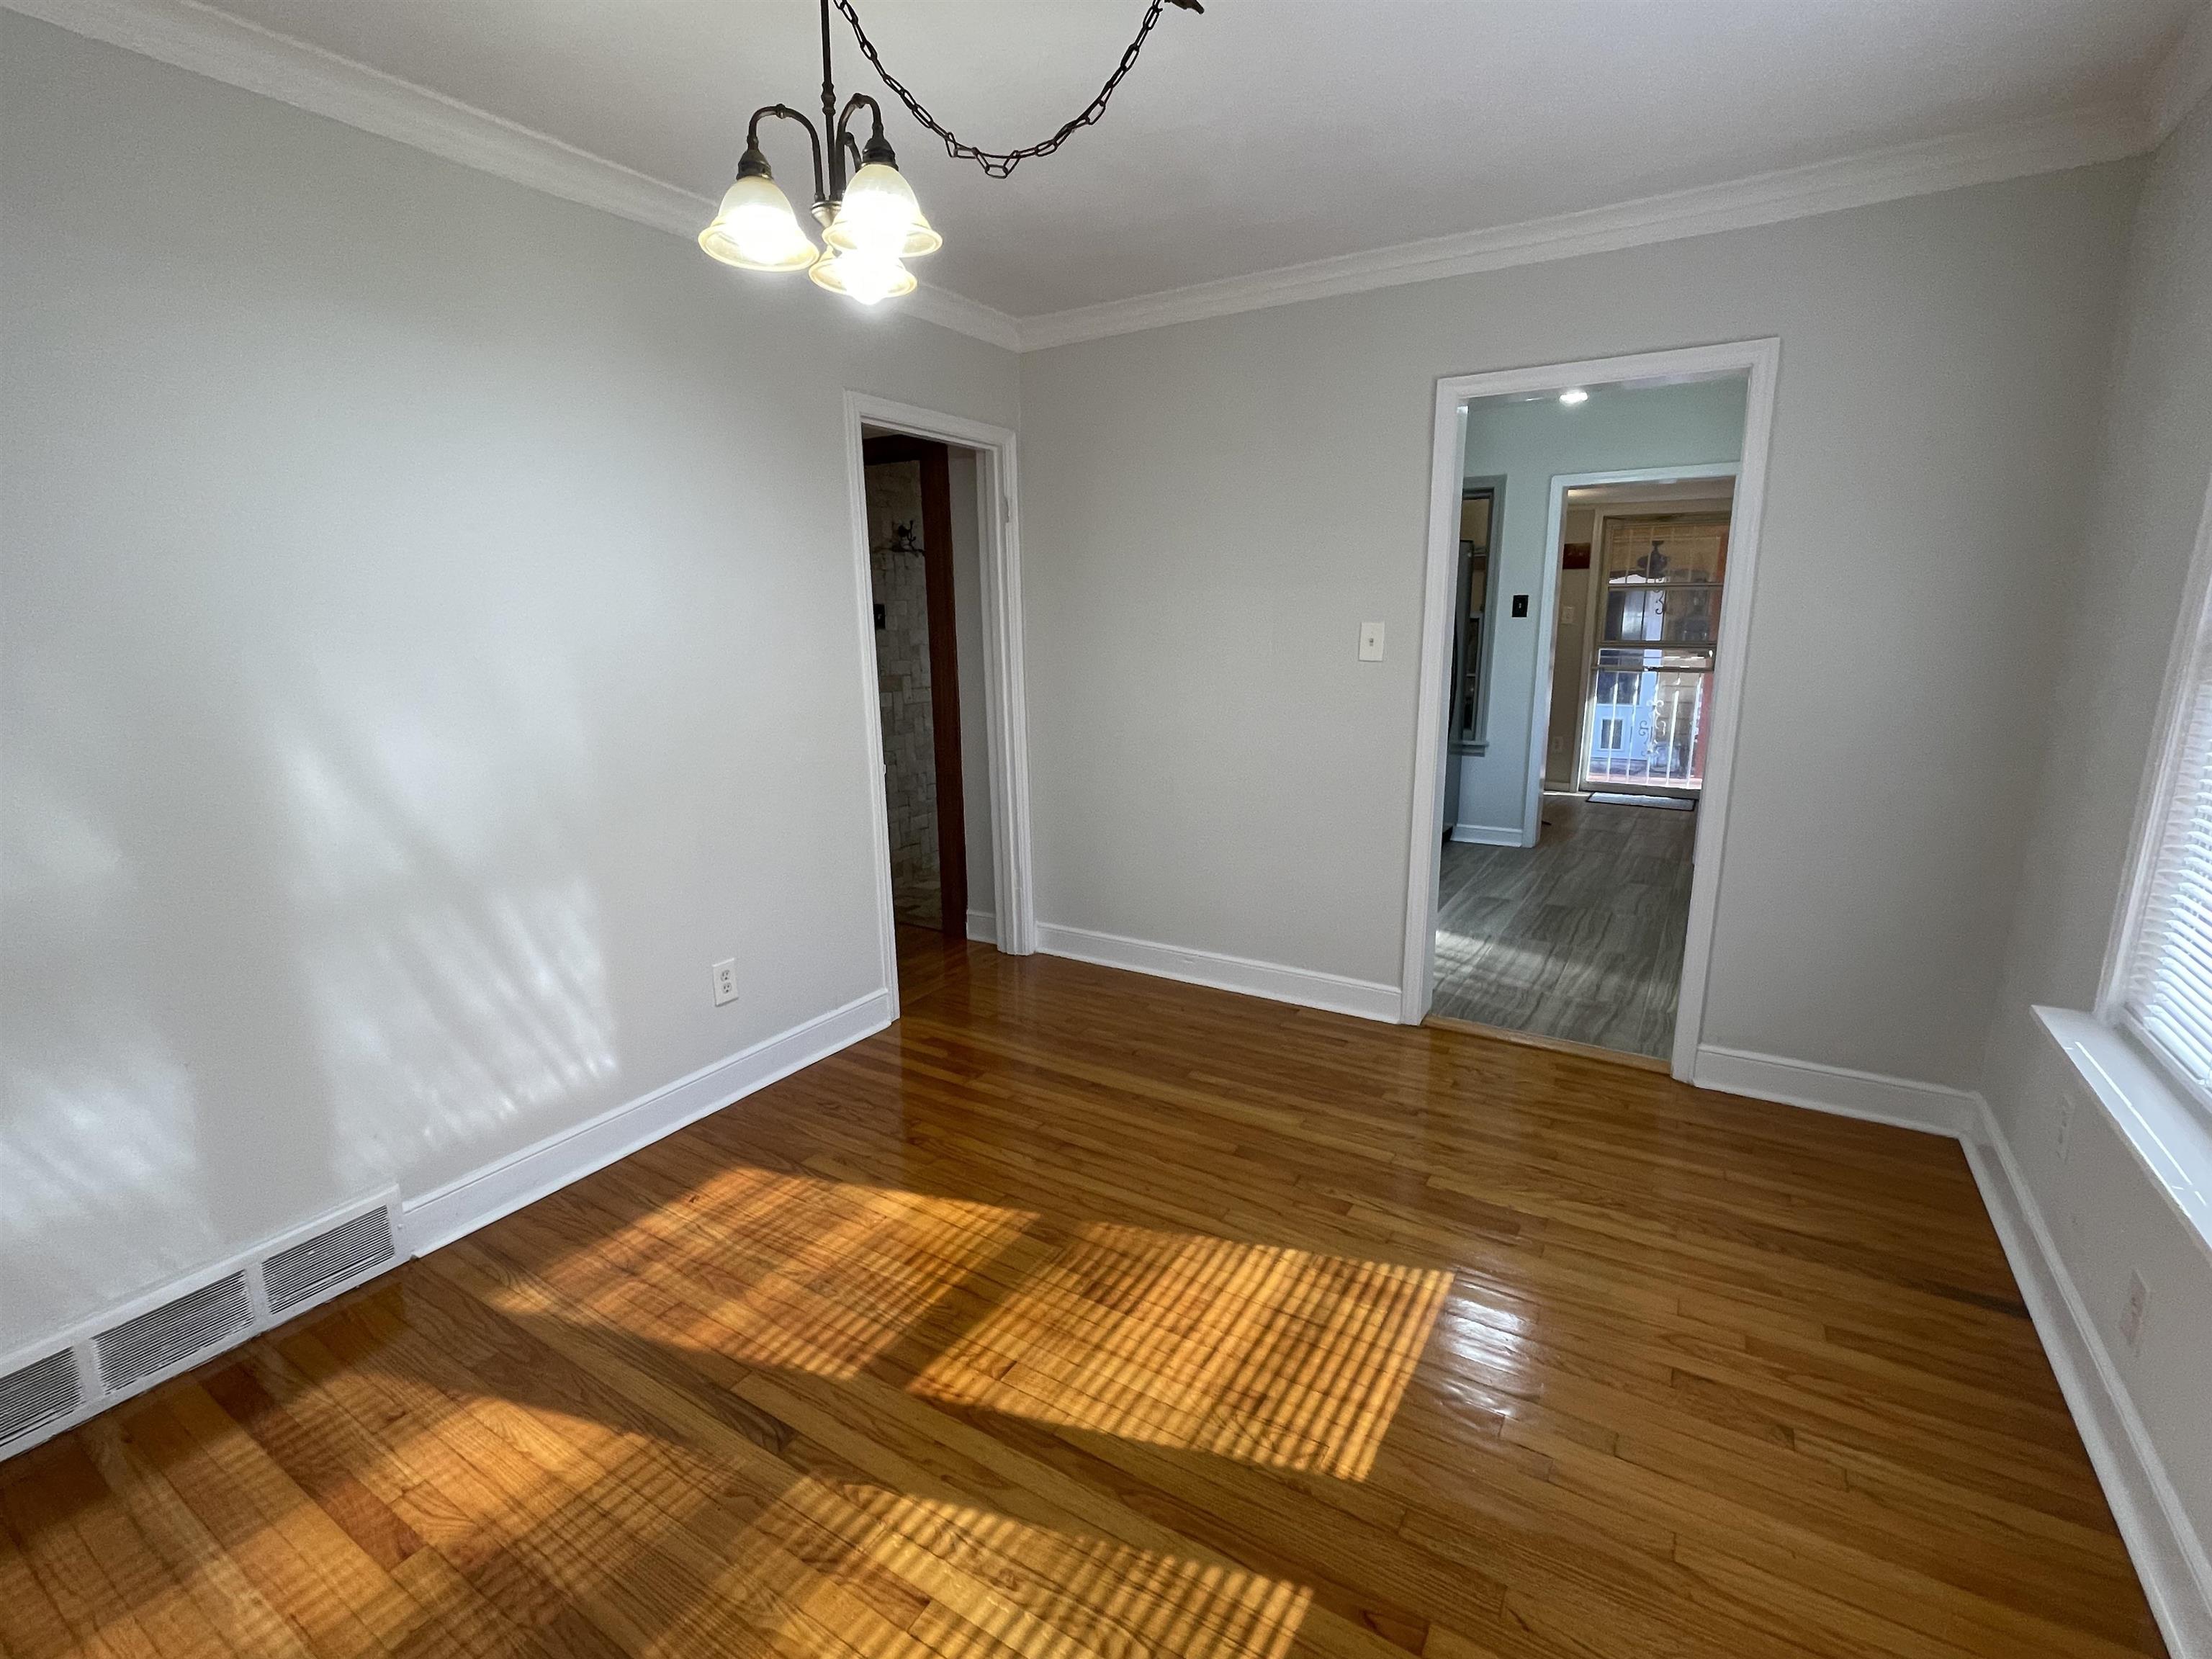
- LIVING/DINING/KITCHEN : Separate Dining Room,Separate Living Room,Updated/Renovated Kitchen
Interior Features
- Interior Features : Dishwasher,Range/Oven,Refrigerator
- Floors/Ceilings : Part Carpet,Part Hardwood
Parking Features
- Parking/Storage : Driveway/Pad,Front-Load Garage,Garage Door Opener(s),Gated Parking,Storage Room(s),Workshop(s)
- Number of Covered Parking Spaces : 1
- Parking Display : G1D
Construction Features
- Foundation : Conventional
Utility Information
- Water/Sewer : Gas Water Heater,Public Sewer,Public Water
Security Features
- Security : Dead Bolt Lock(s),Iron Door(s),Security Camera(s),Security Gate
SCHOOLS NEAR 1020 SANDRA ST
- Courtesy of Cahltrep Realty, LLC, Haydn Wiseman
- Property last updated on MAAR : 10/14/2026 4:35:28 PM