
111 STONEWALL ST, Memphis, Tennessee, 38104
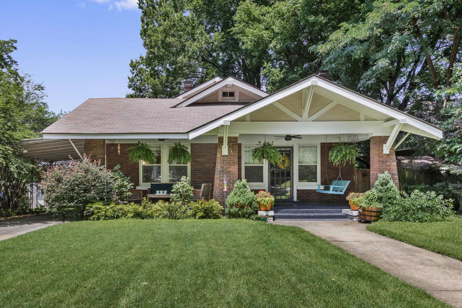
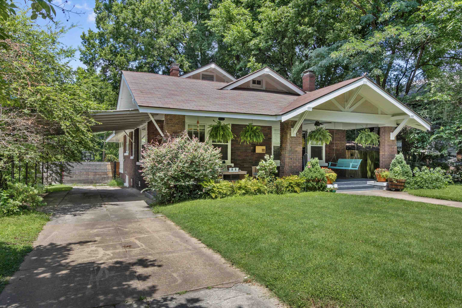
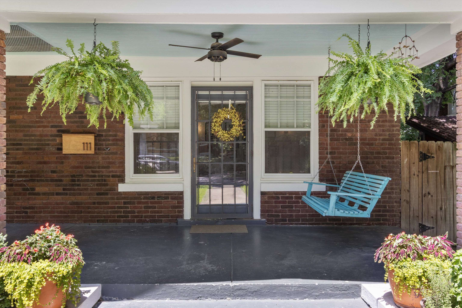
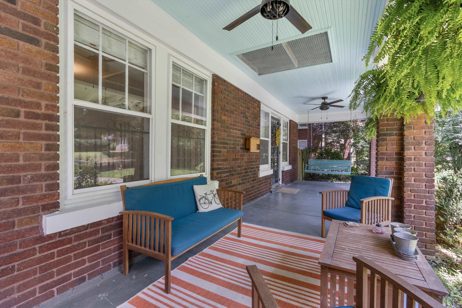
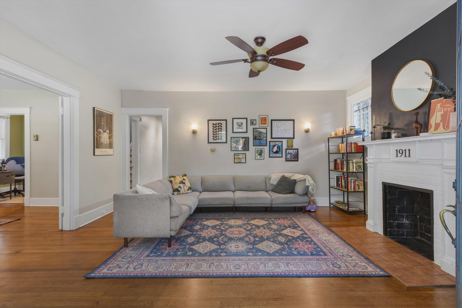
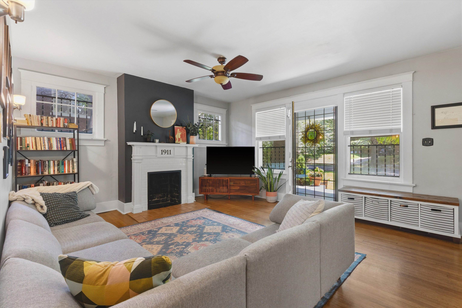
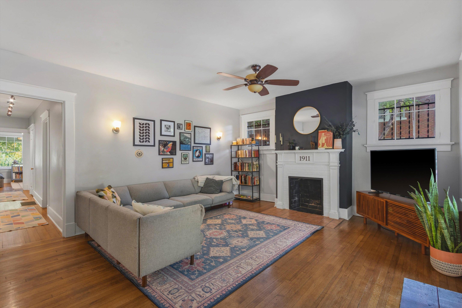
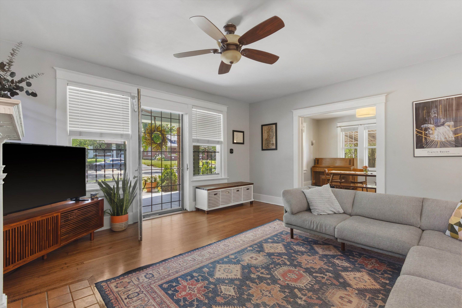
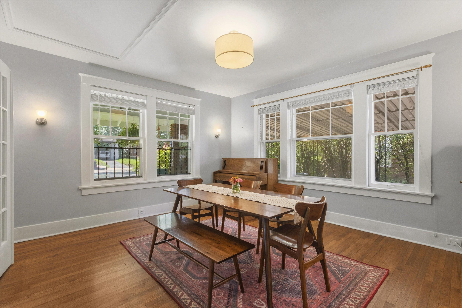
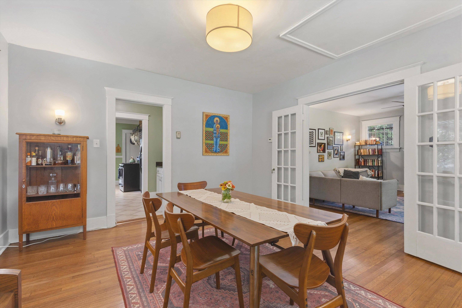
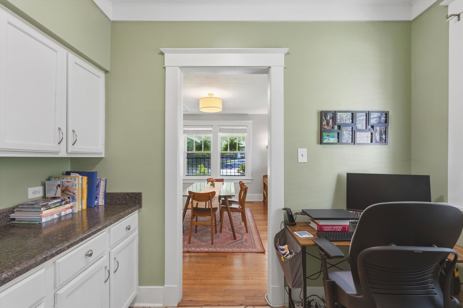
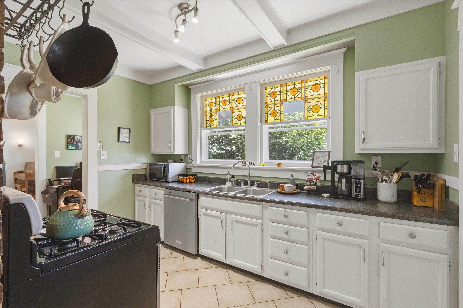
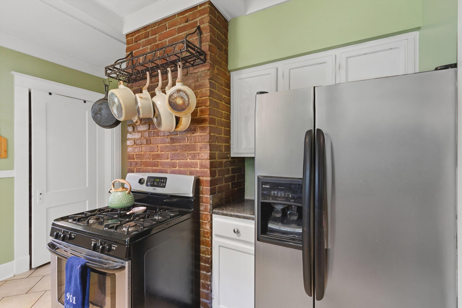
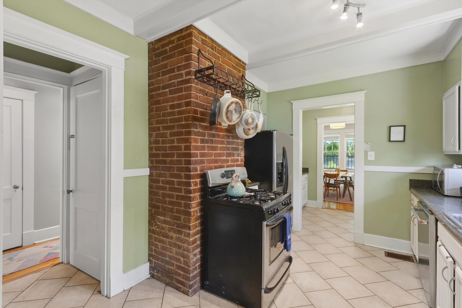
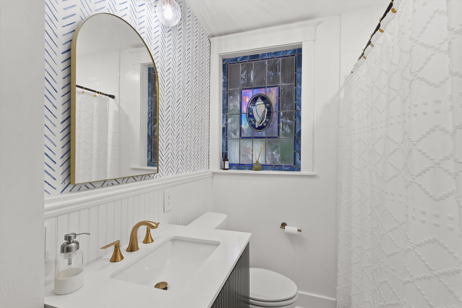
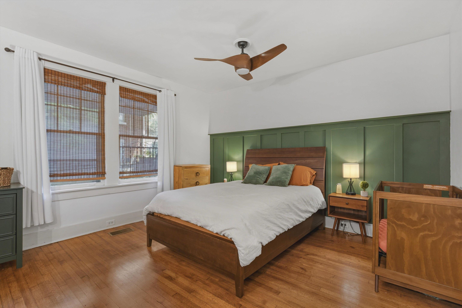
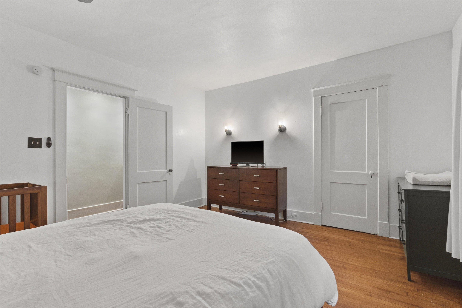
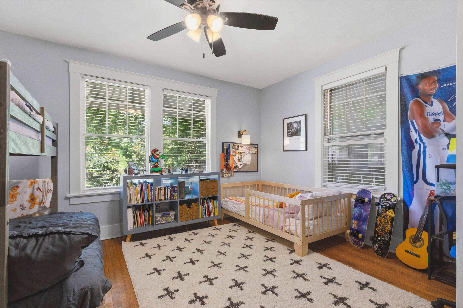
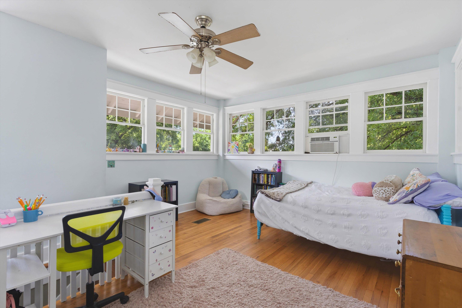
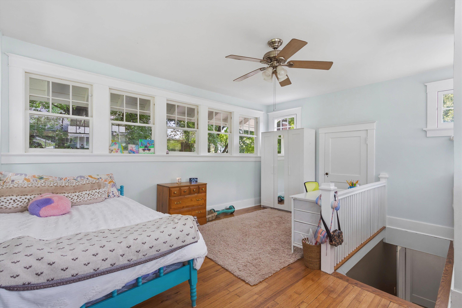
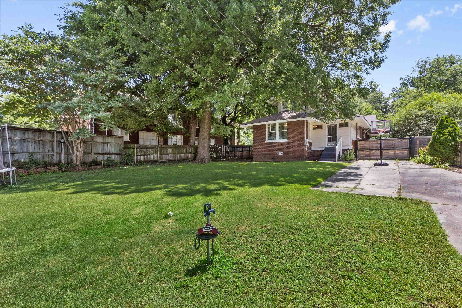
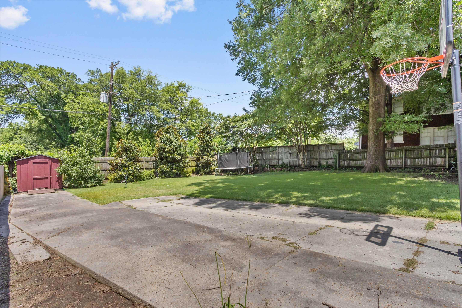
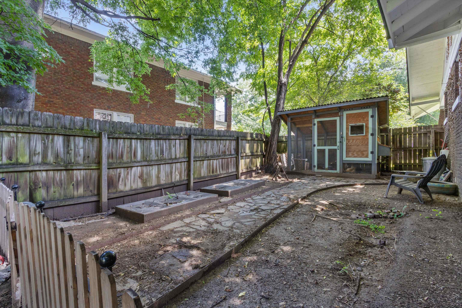
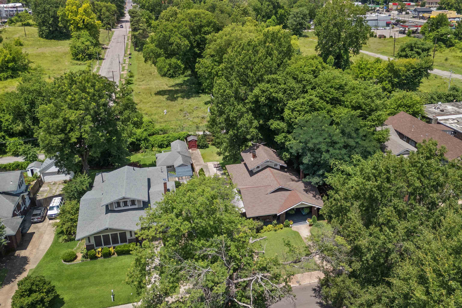
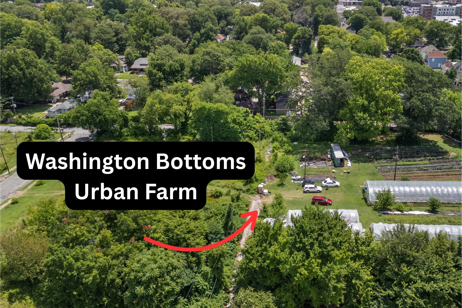
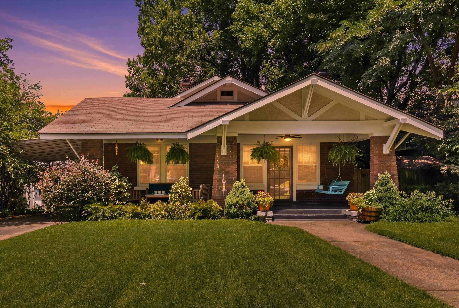
Move-in ready bungalow in fantastic Midtown location! Timeless charm like hardwood floors, high smooth ceilings and big windows, combined with recent improvements like: sewer line replaced (2024); new water heater (2024); new roof (2020); new Trane HVAC in 2018 with 10-year warranty that's been serviced every 6 months; and a fully remodeled full bath. Move right in and enjoy front porch living in the soughtafter Evergreen Historic District. As an added bonus, your back neighbor is Washington Bottoms, a Certified Naturally Grown community farm and garden managed by The Works Urban Farms. The current owners have enjoyed having fresh eggs from backyard chickens, but they and their coop can be rehomed to a neighbor if desired. Even the appliances can stay - all that's missing is you!
Active
$315,000
Single Family / Detached
3 bds
2 ba

2,022

0.31 Acre
10234508
1 Stories
Built in 1911
N W SPEERS

2191 ()
Disclaimer: The information contained in this listing has not been verified by Real Estate Agency and should be verified by the buyer.
 Information provided by MAAR
REQUEST MORE INFO
ADDRESS & DIRECTIONS
- Street Address: 111 STONEWALL ST
- City: Memphis
- State: Tennessee
- County: Shelby
- Subdivision: N W SPEERS
- Directions:
From the intersection of Poplar and Stonewall, head south on Stonewall. Home is on the right.
PROPERTY FEATURES
Amenities
- Fireplace
General Information
- Style: Bungalow
- Detached Unit Type : General Residential
Heating /Cooling Features
- Heating : Central
- Cooling : Ceiling Fan(s),Central
Rooms Information
- Number of Rooms : 6
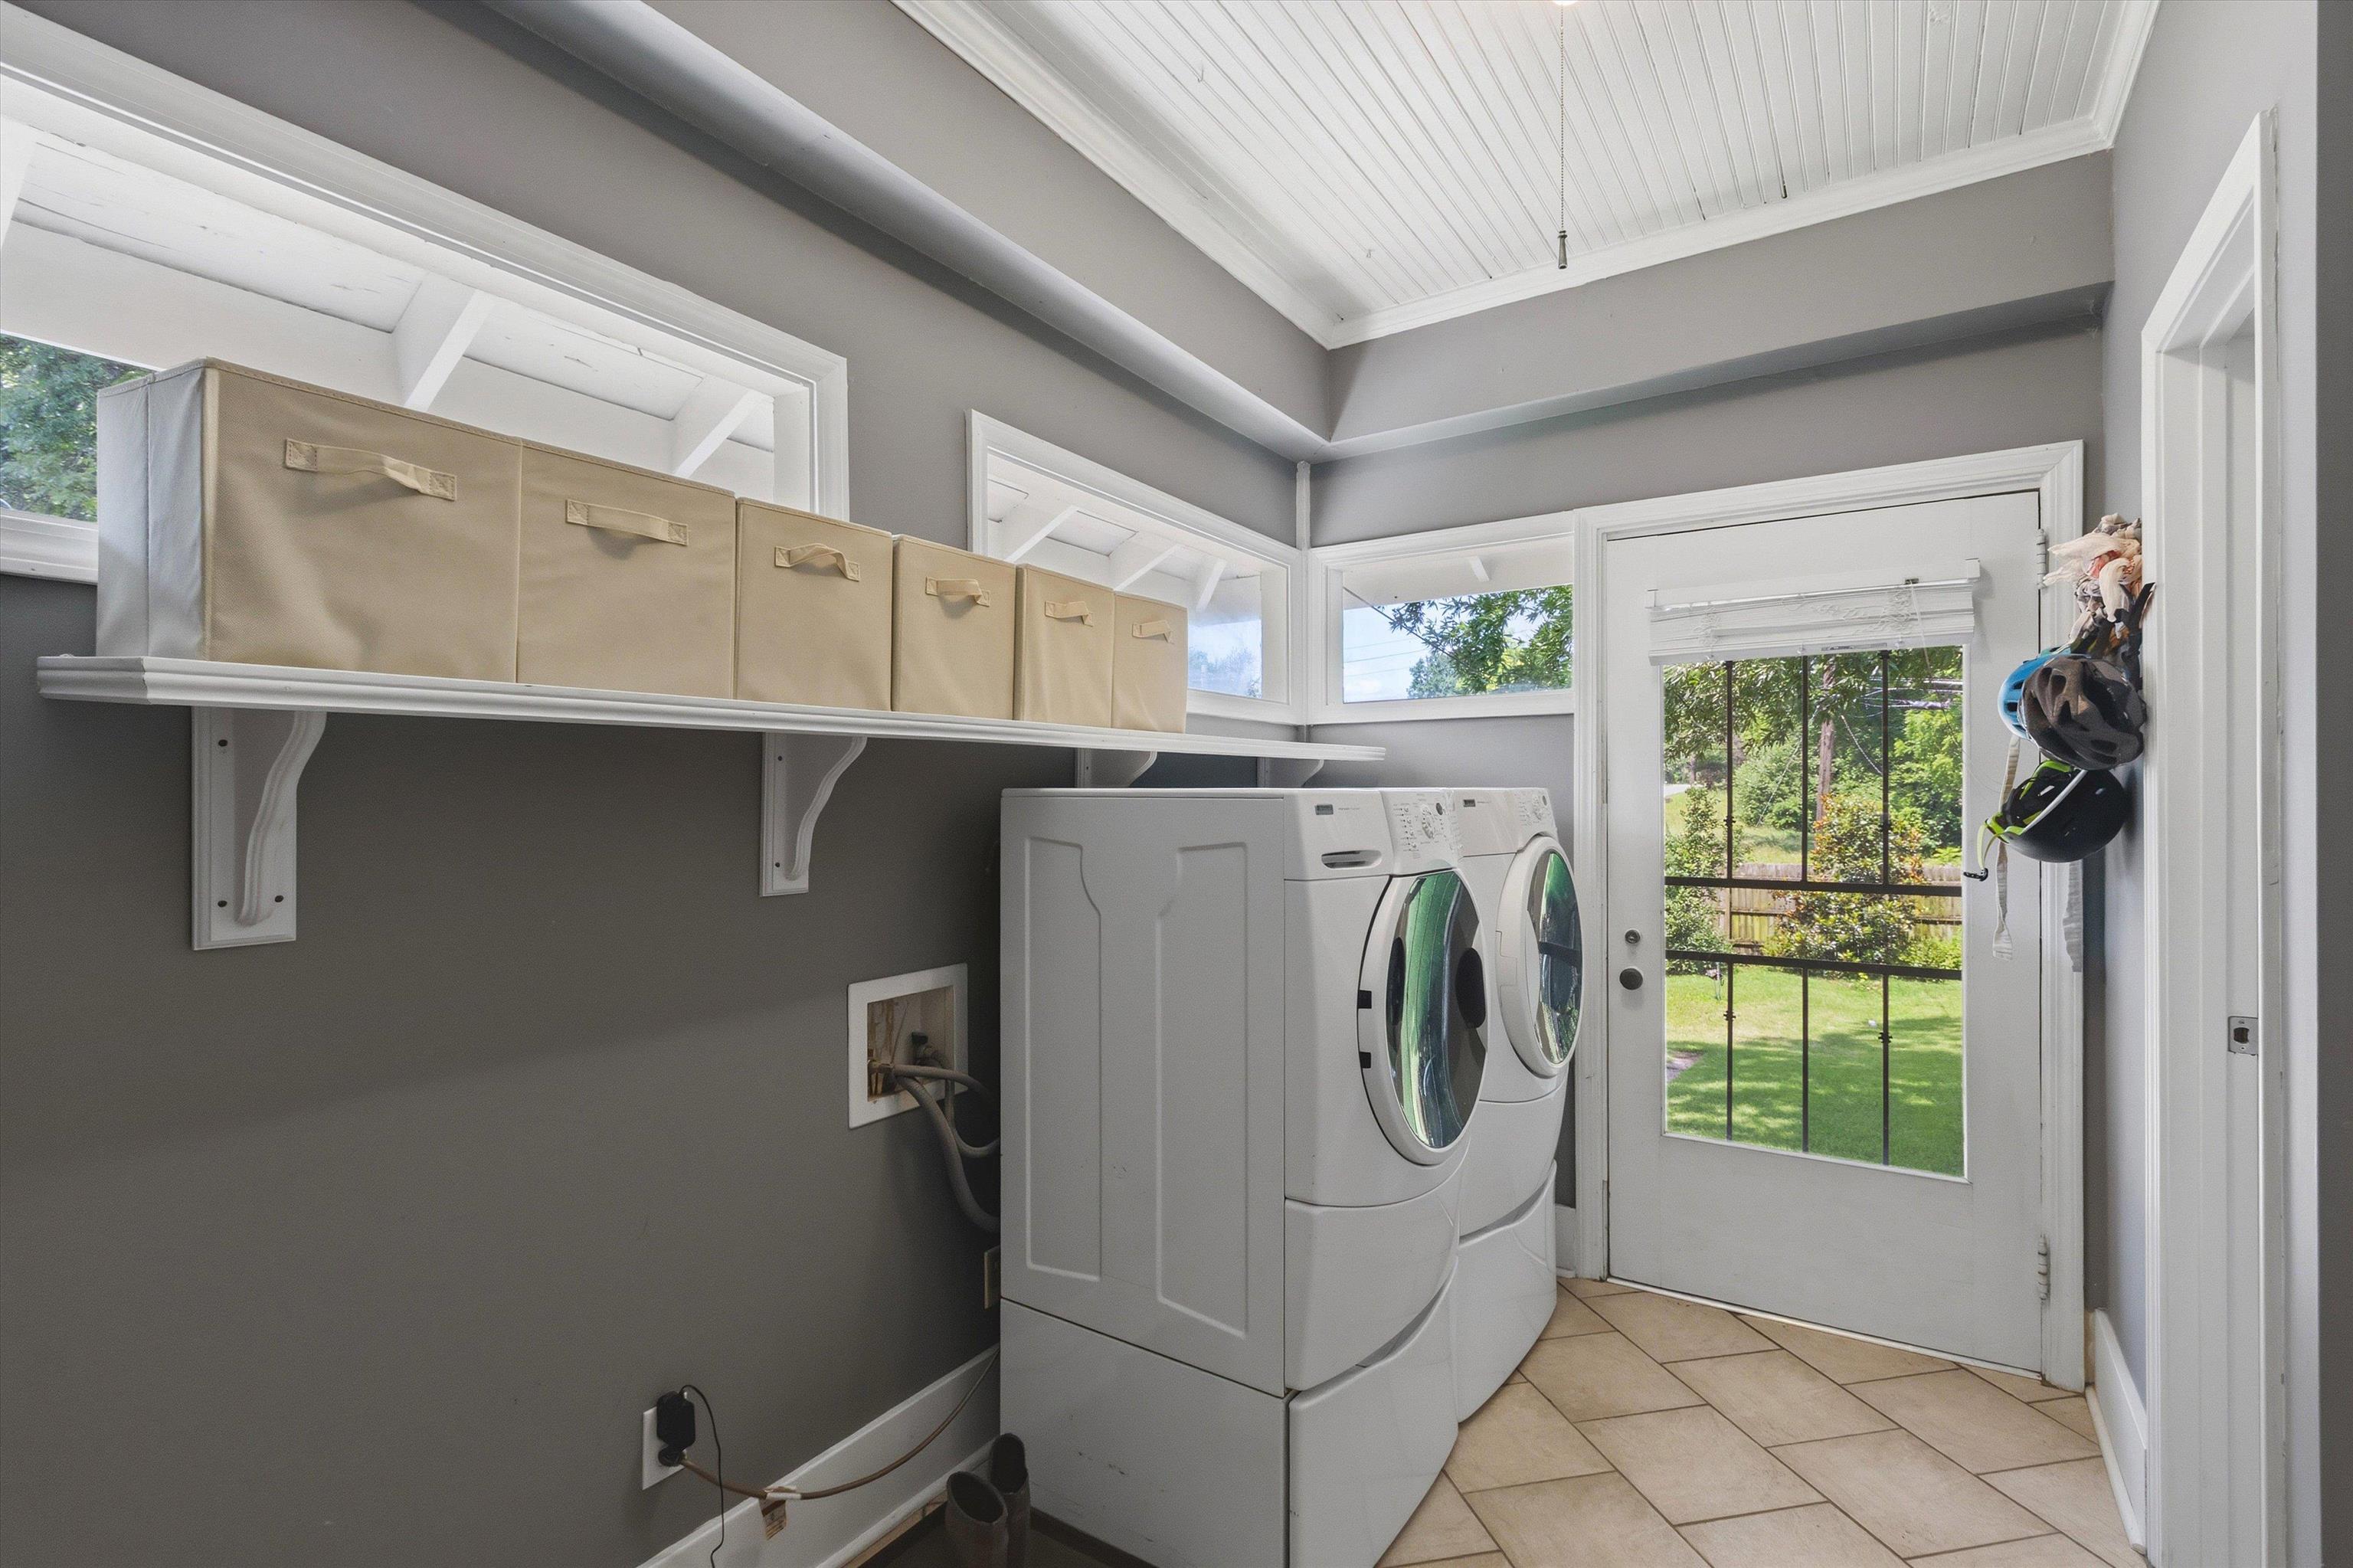
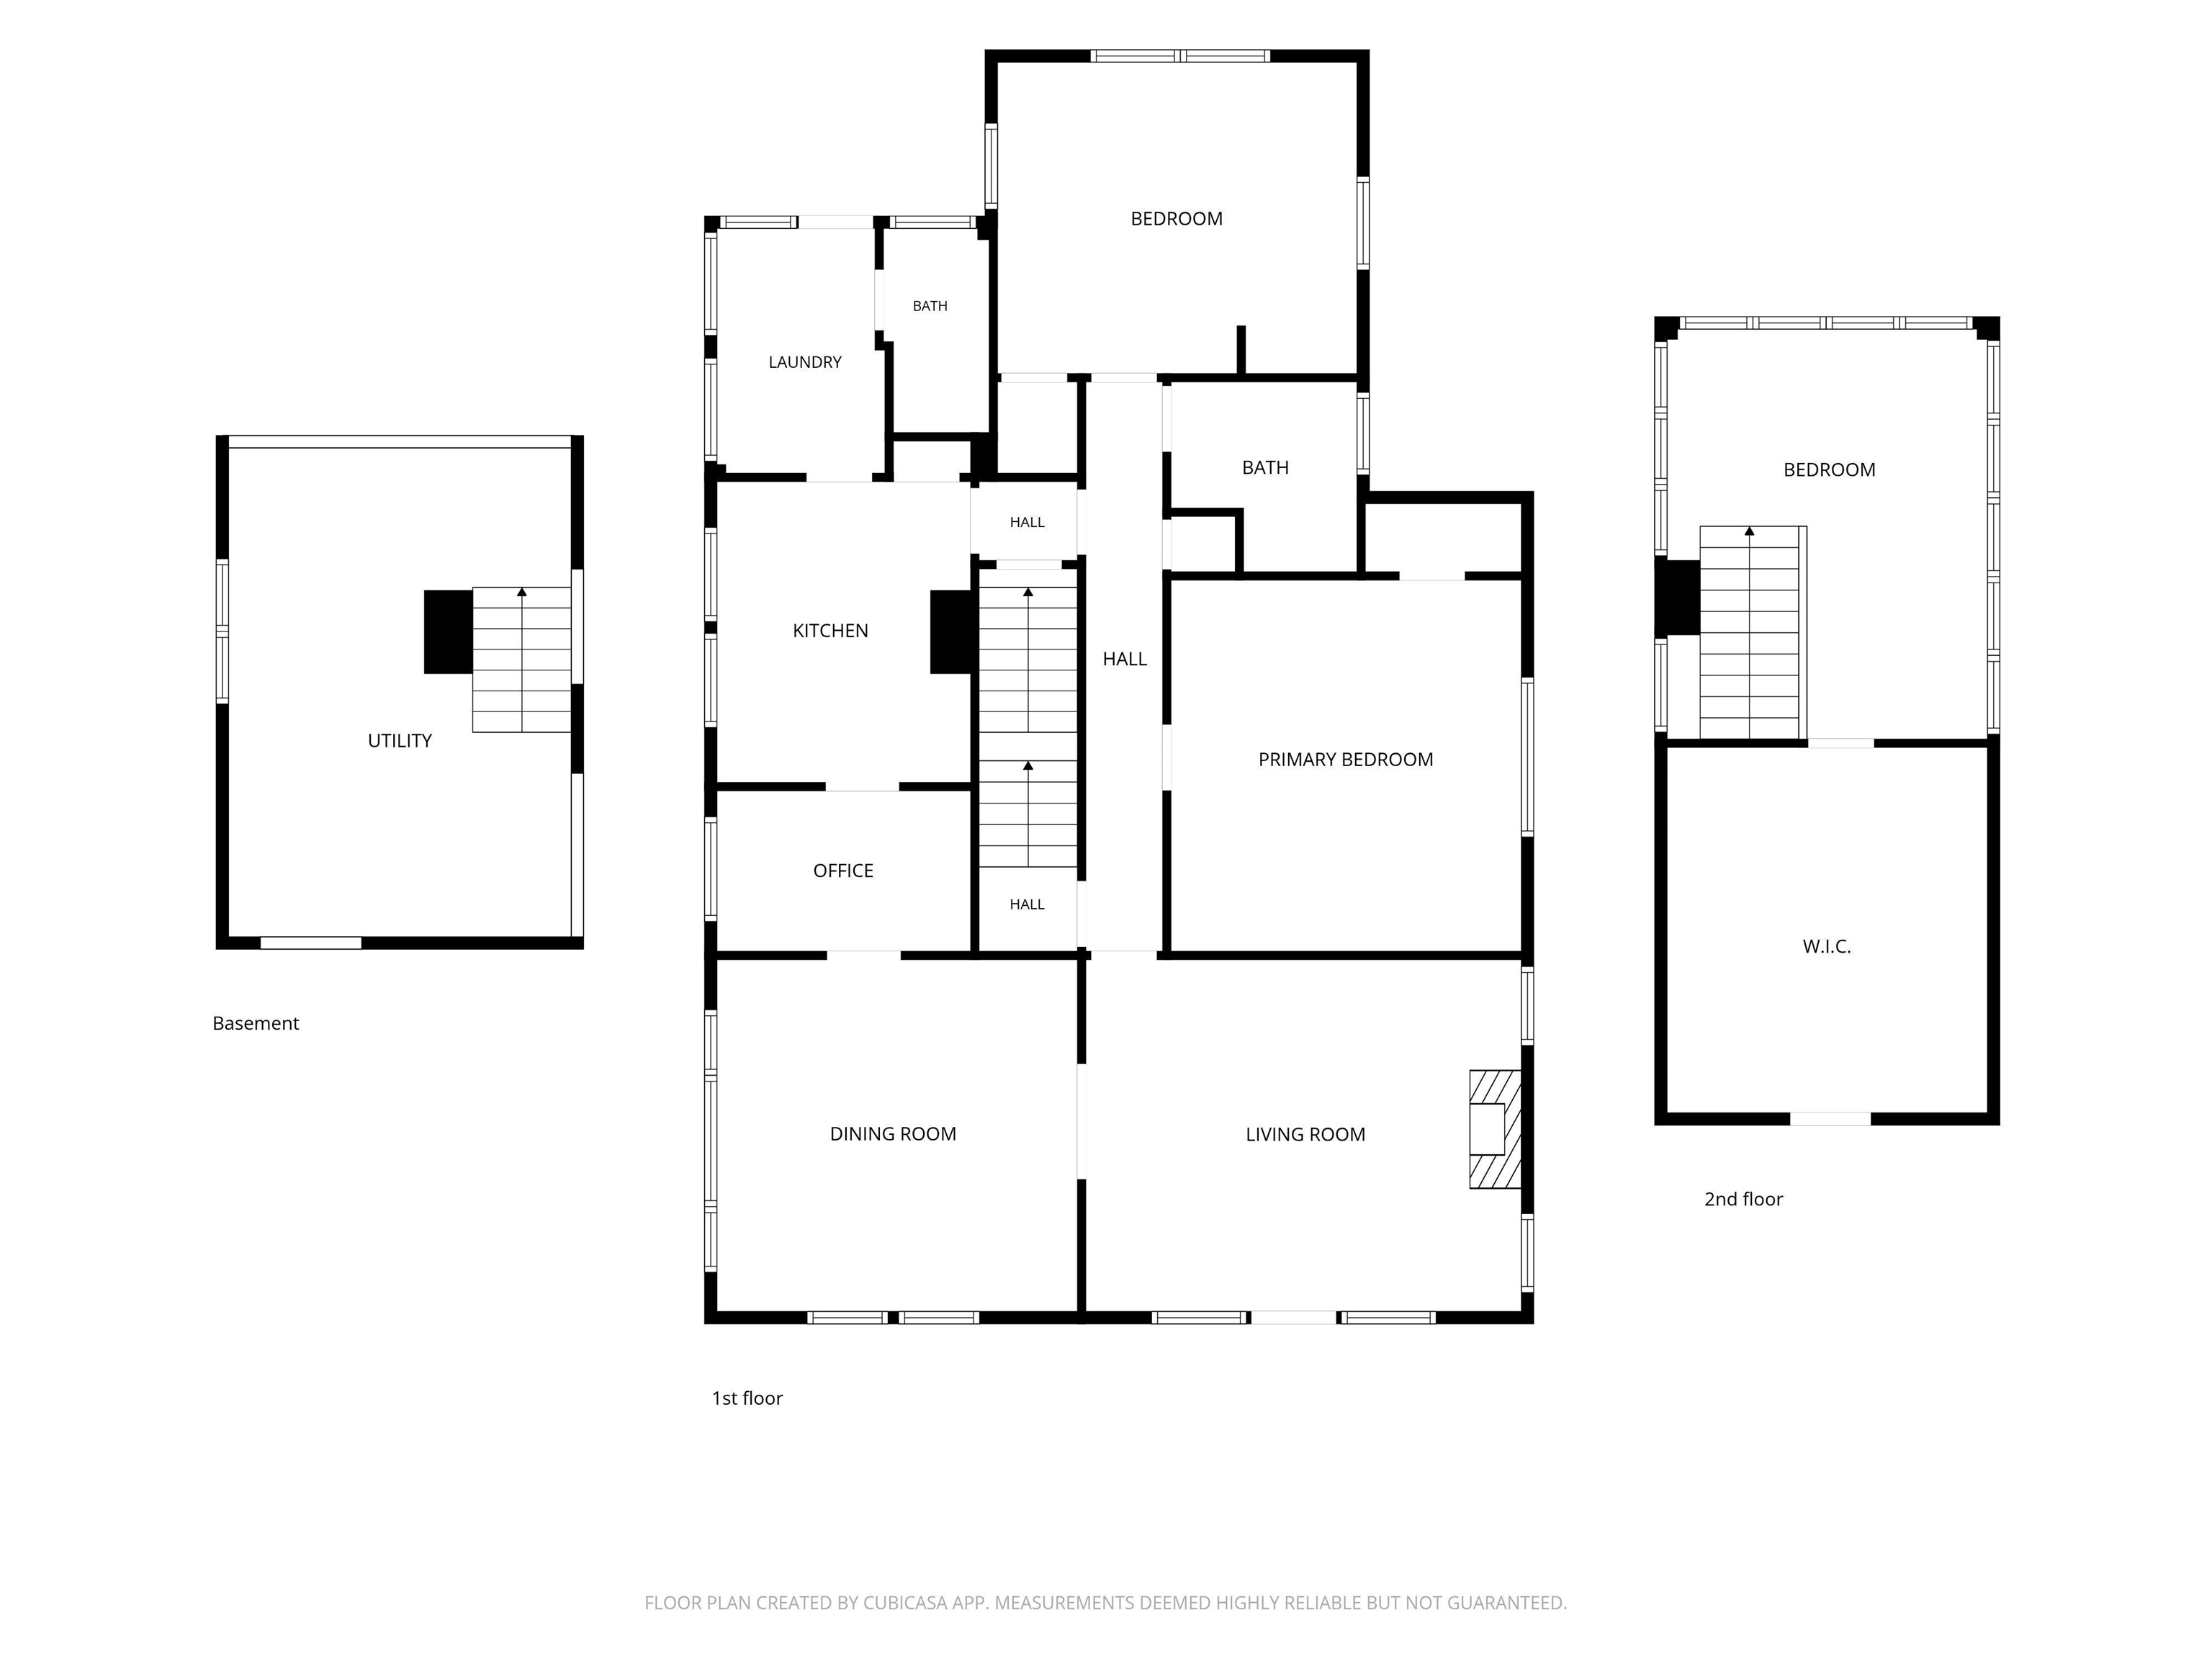
- 1ST STORY FLOOR PLAN : 2 or More Baths,2nd Bedroom,Breakfast Room,Dining Room,Kitchen,Laundry Room,Living Room,Primary Bedroom
- 2ND STORY FLOOR PLAN : 3rd Bedroom
- BEDROOM 2 DESCRIPTION : Hardwood Floor,Level 1,Smooth Ceiling
- BEDROOM 3 DESCRIPTION : Hardwood Floor,Level 2
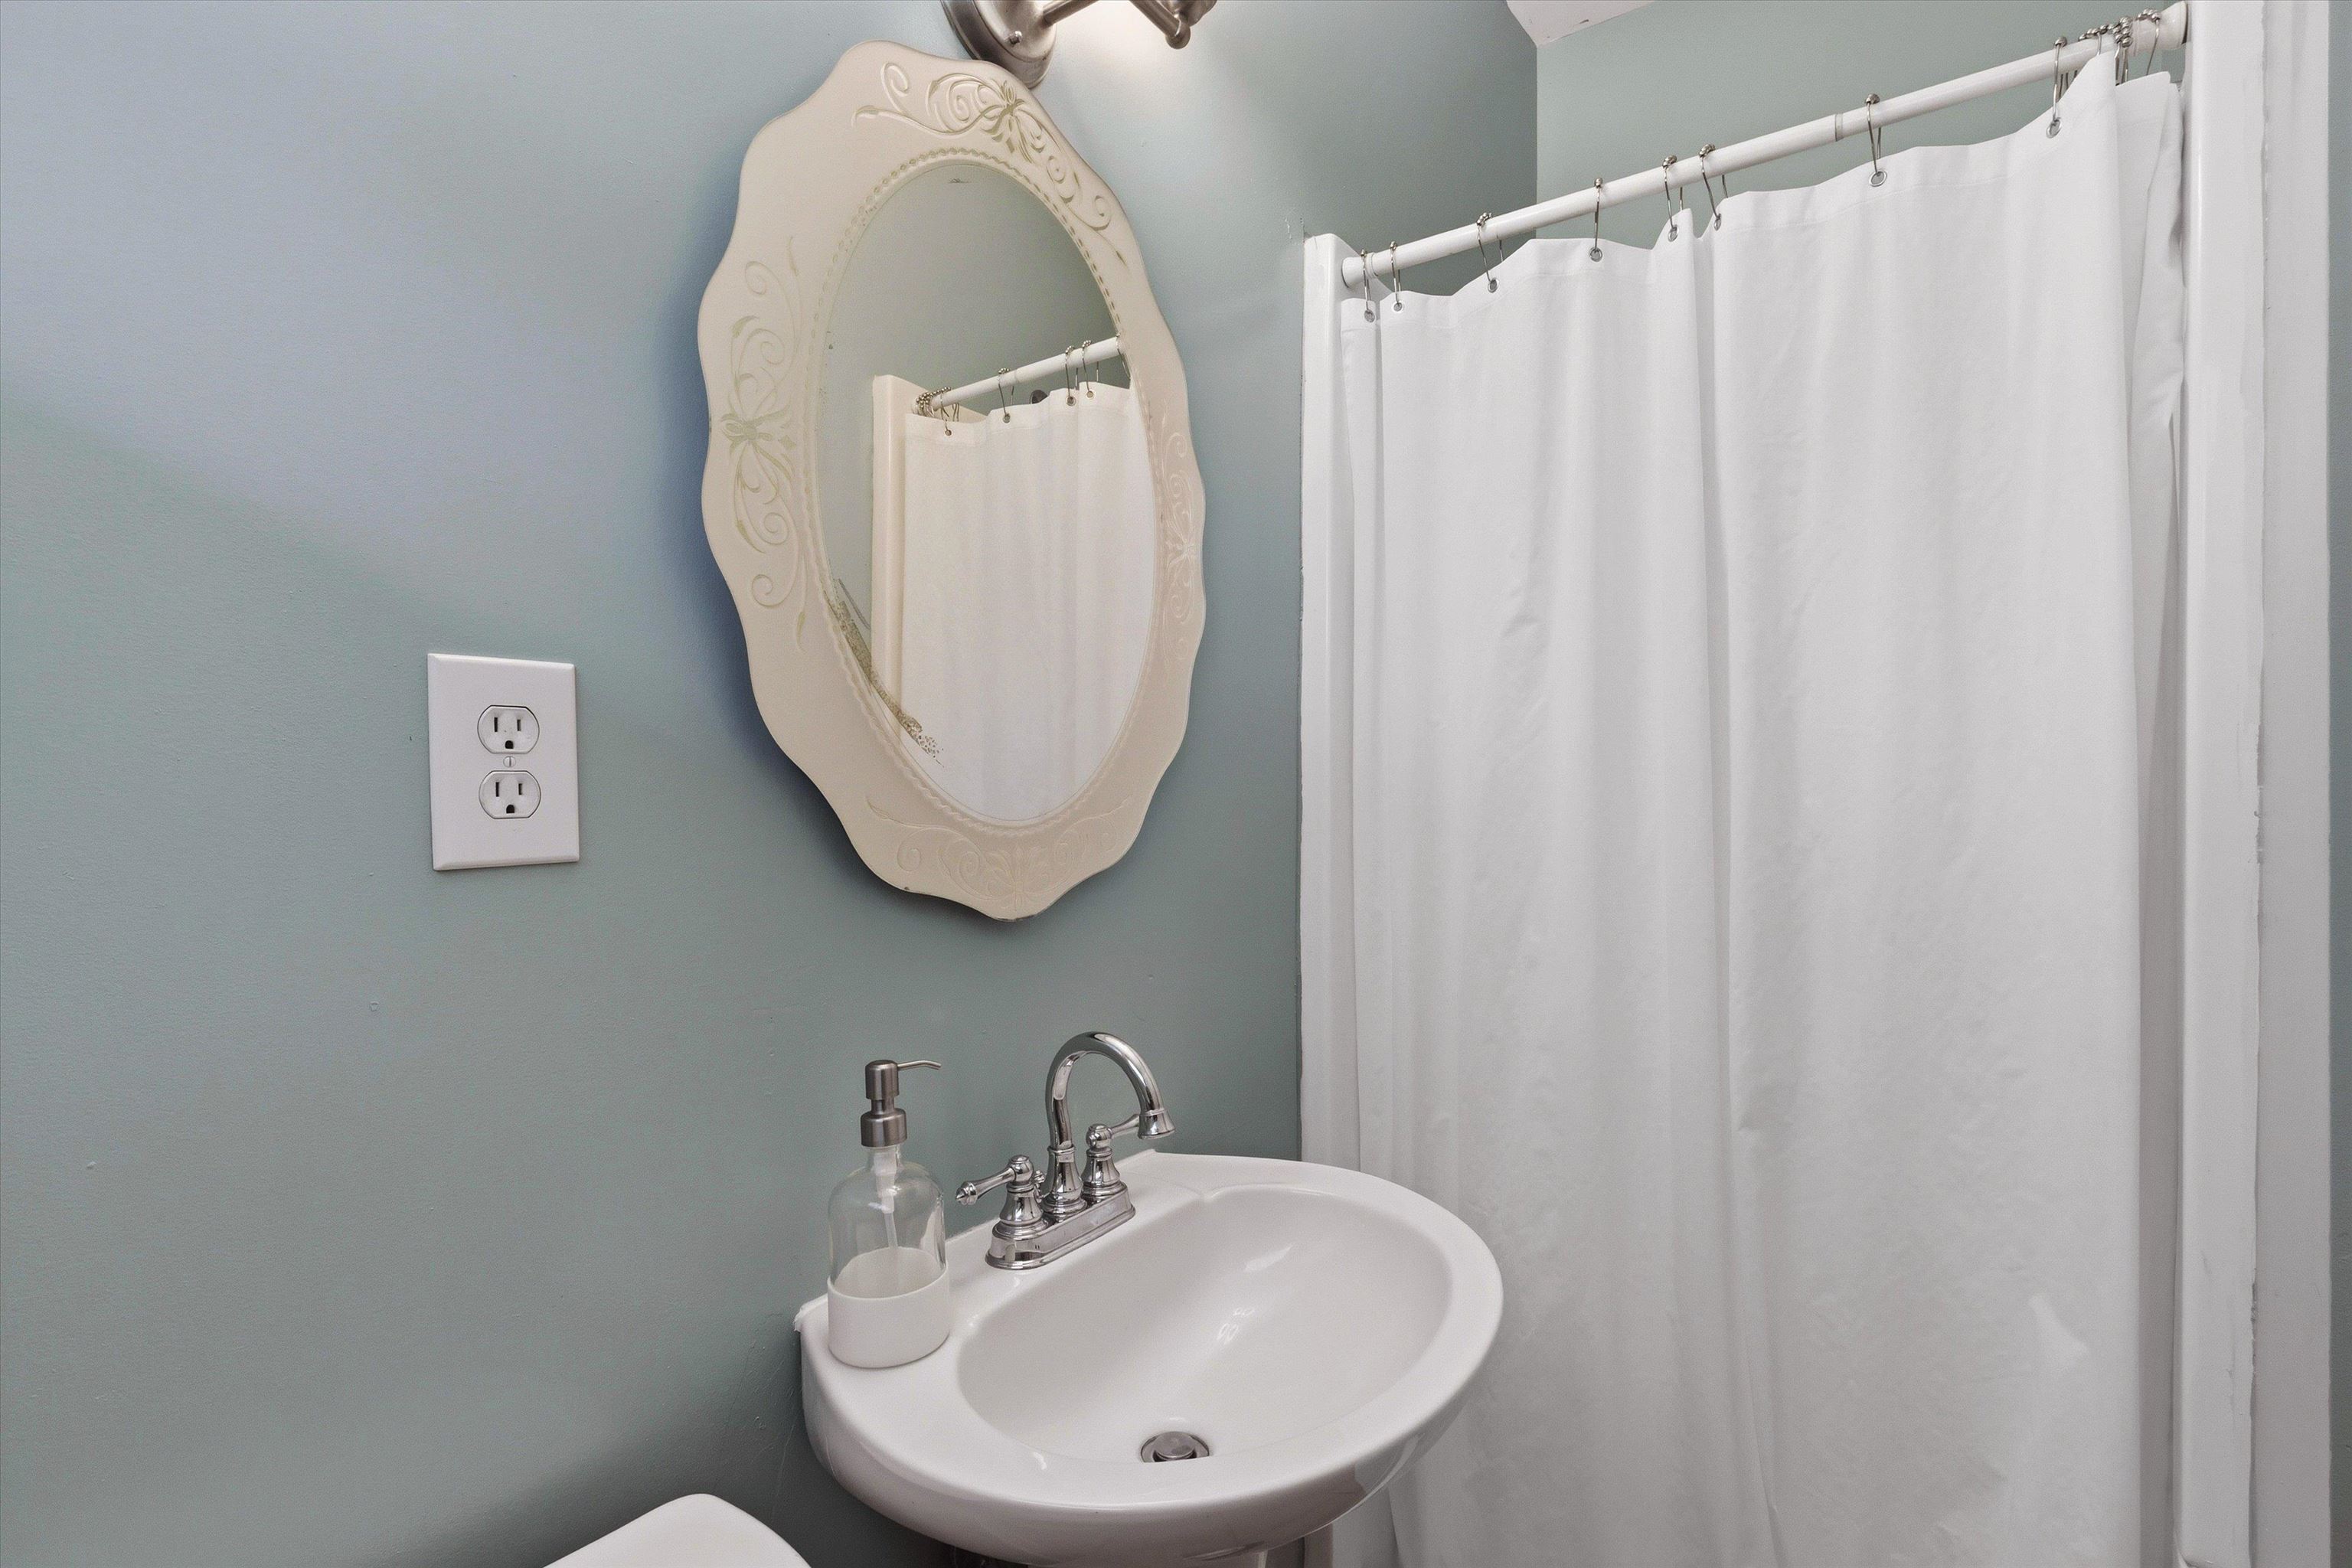
- ADDITIONAL BR/BATH INFO : 1 or More BR Down,Full Bath Down,Primary Down,Renovated Bathroom
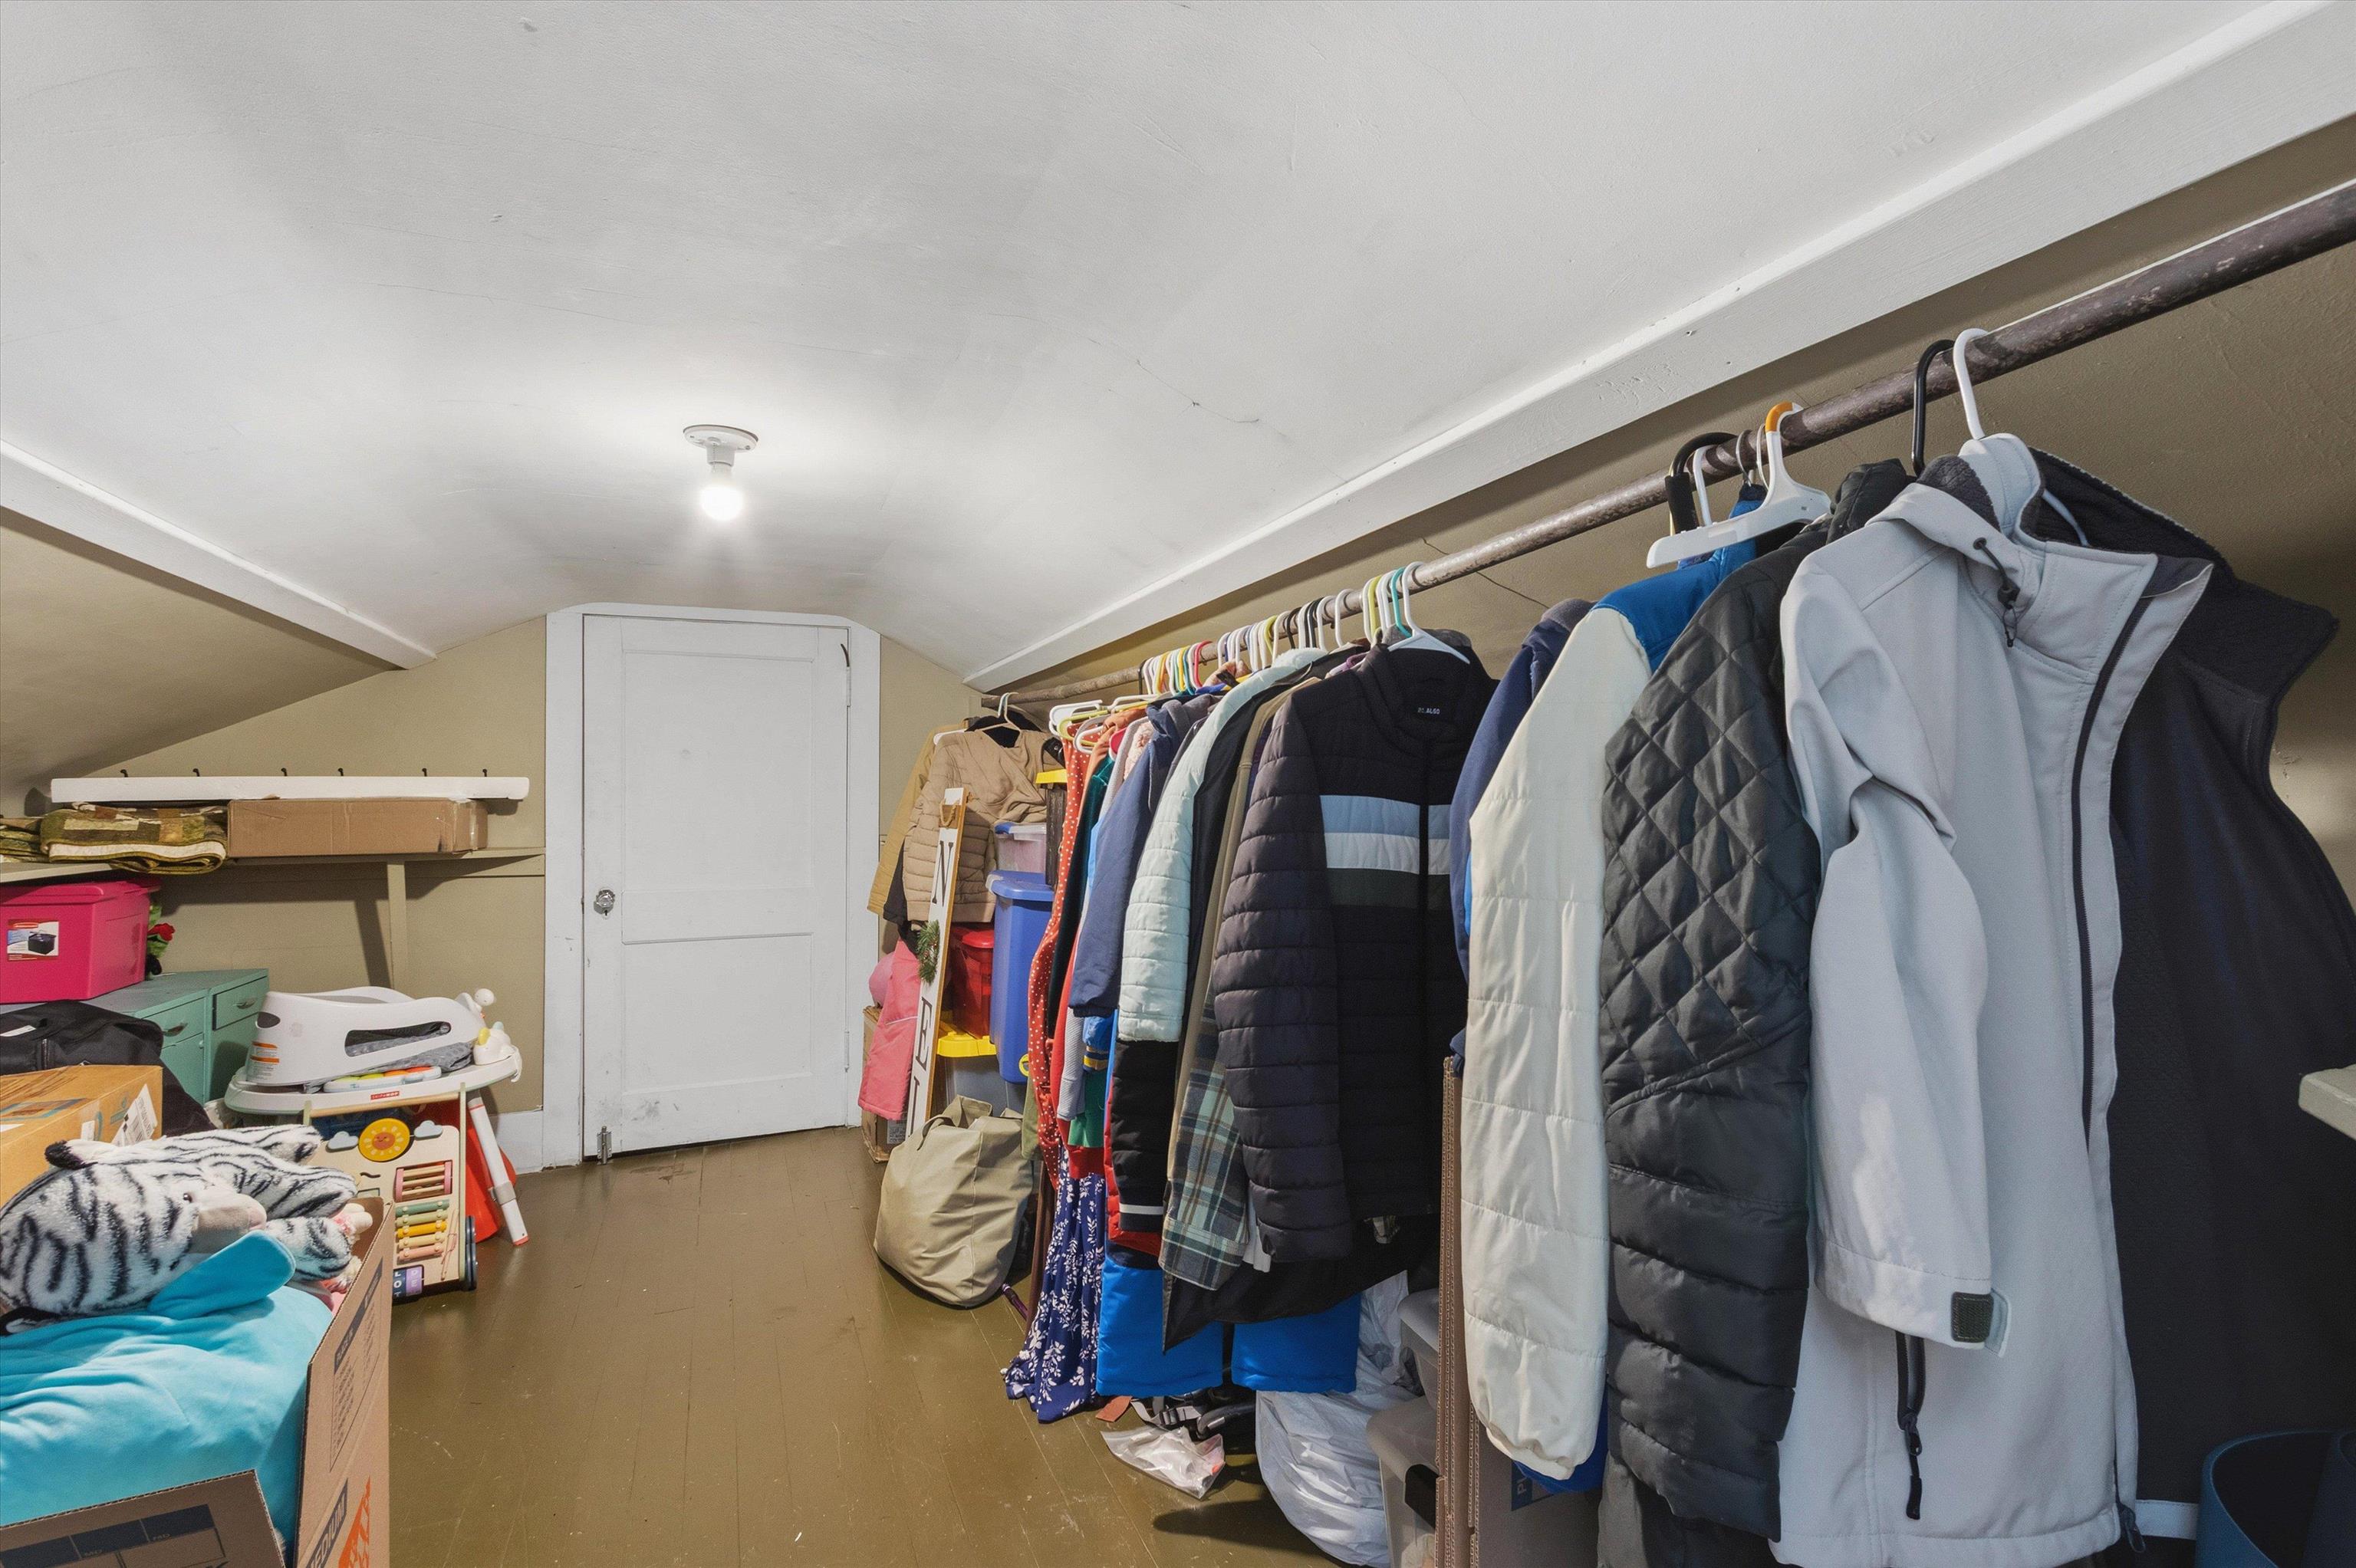
- OTHER ROOMS : Attic,Laundry Room,Unfinished Basement
- LIVING/DINING/KITCHEN : Separate Breakfast Room,Separate Dining Room,Separate Living Room,Updated/Renovated Kitchen
Interior Features
- Interior Features : Dishwasher,Disposal,Dryer,Gas Cooking,Microwave,Range/Oven,Refrigerator,Washer
- MISC. Interior : All Window Treatments,Attic Access,Walk-In Closet(s)
- Number of Fireplaces : 1
- Fireplace Description : In Living Room
- Floors/Ceilings : 9 or more Ft. Ceiling,Part Hardwood,Tile
Parking Features
- Parking/Storage : Driveway/Pad,On-Street Parking
- Number of Covered Parking Spaces : 1
- Parking Display : C1A
Utility Information
- Water/Sewer : Public Sewer,Public Water
Community Features
- Neighborhood : Voluntary
SCHOOLS NEAR 111 STONEWALL ST
- Courtesy of Real Estate Agency, Lauren Waites
- Property last updated on MAAR : 11/17/2026 4:30:01 PM