
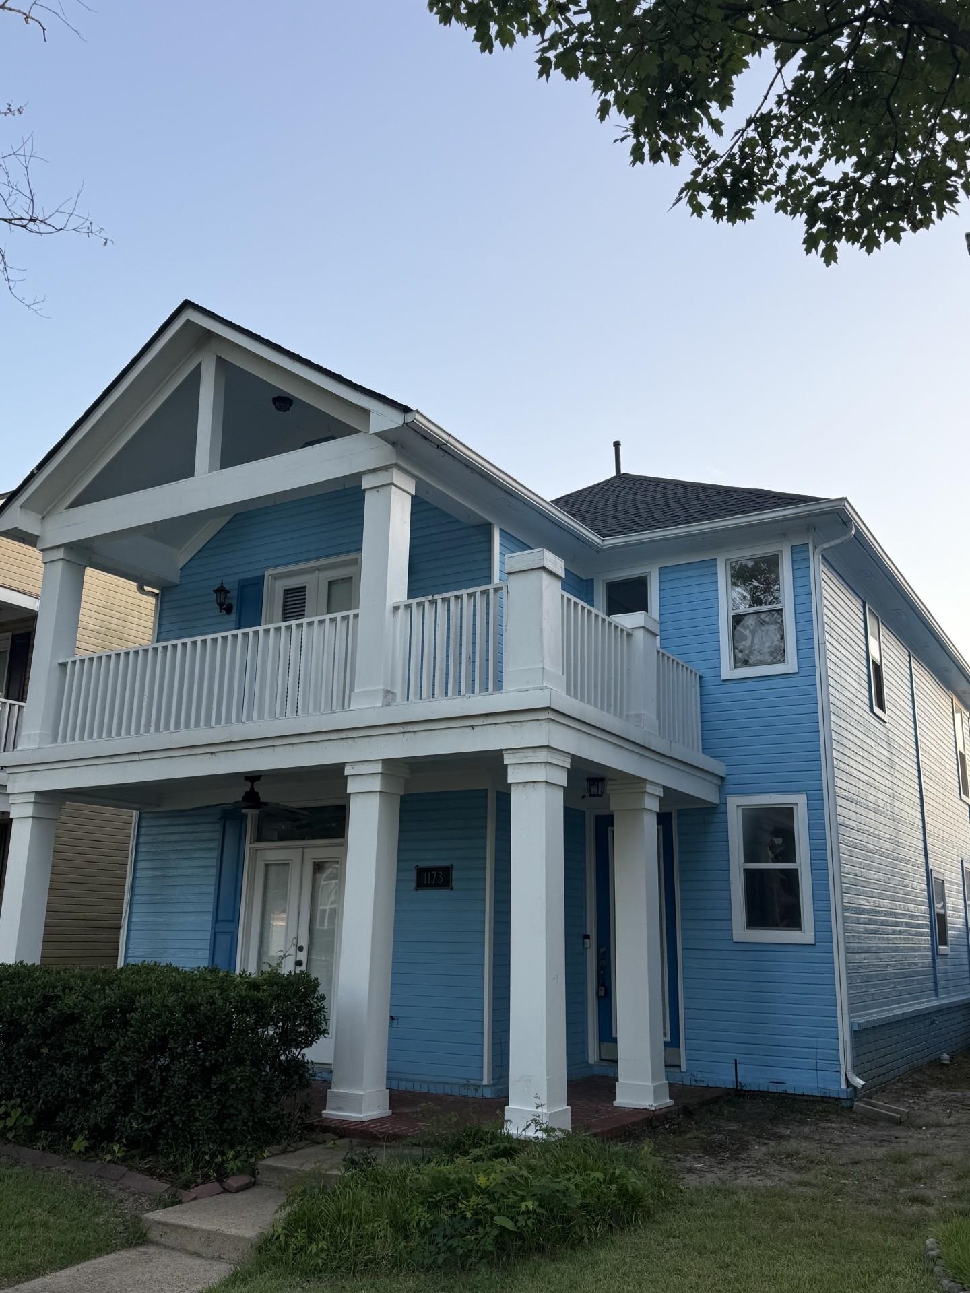
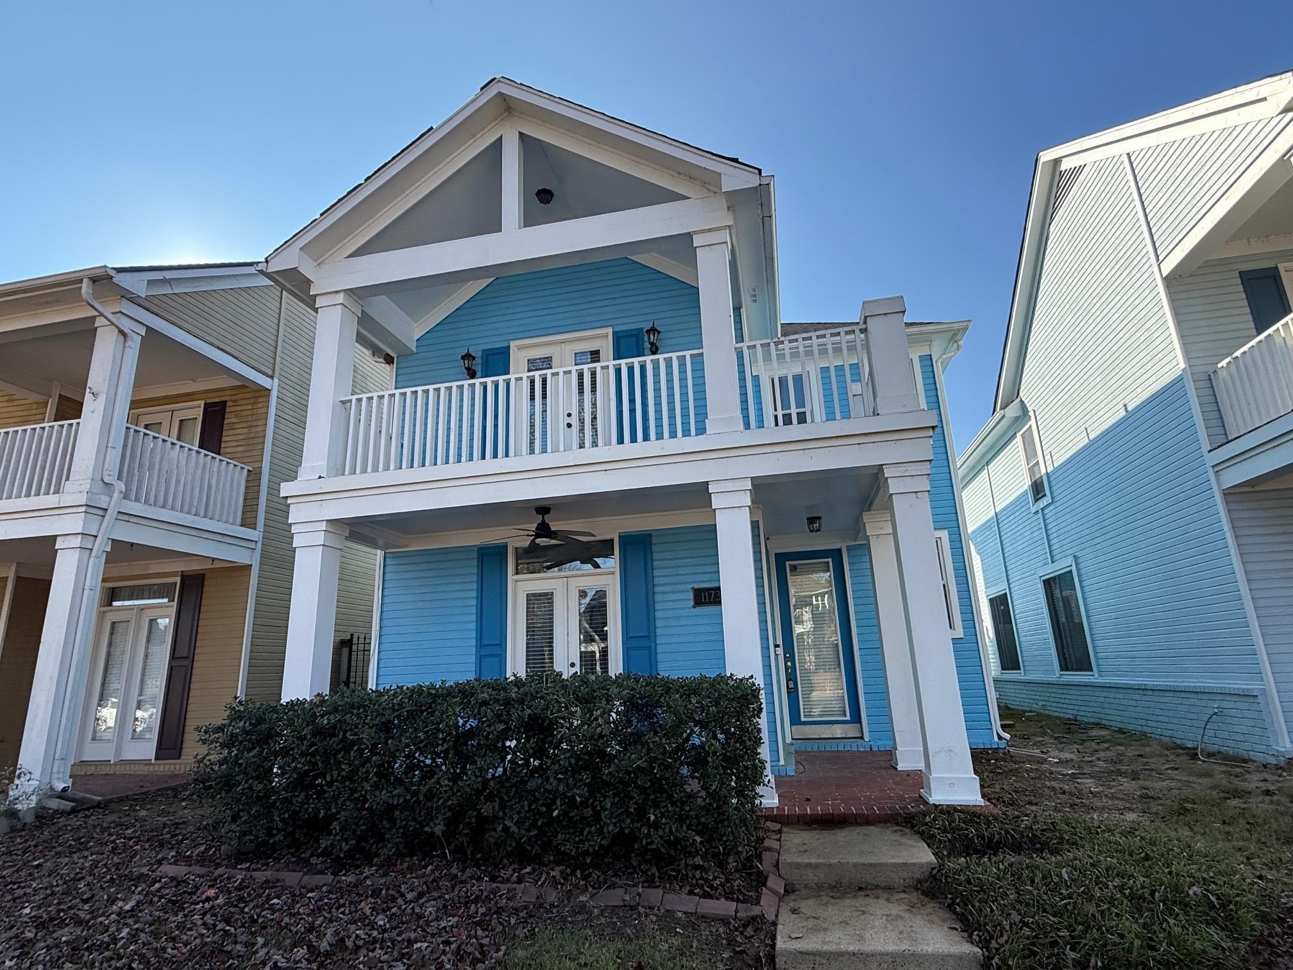
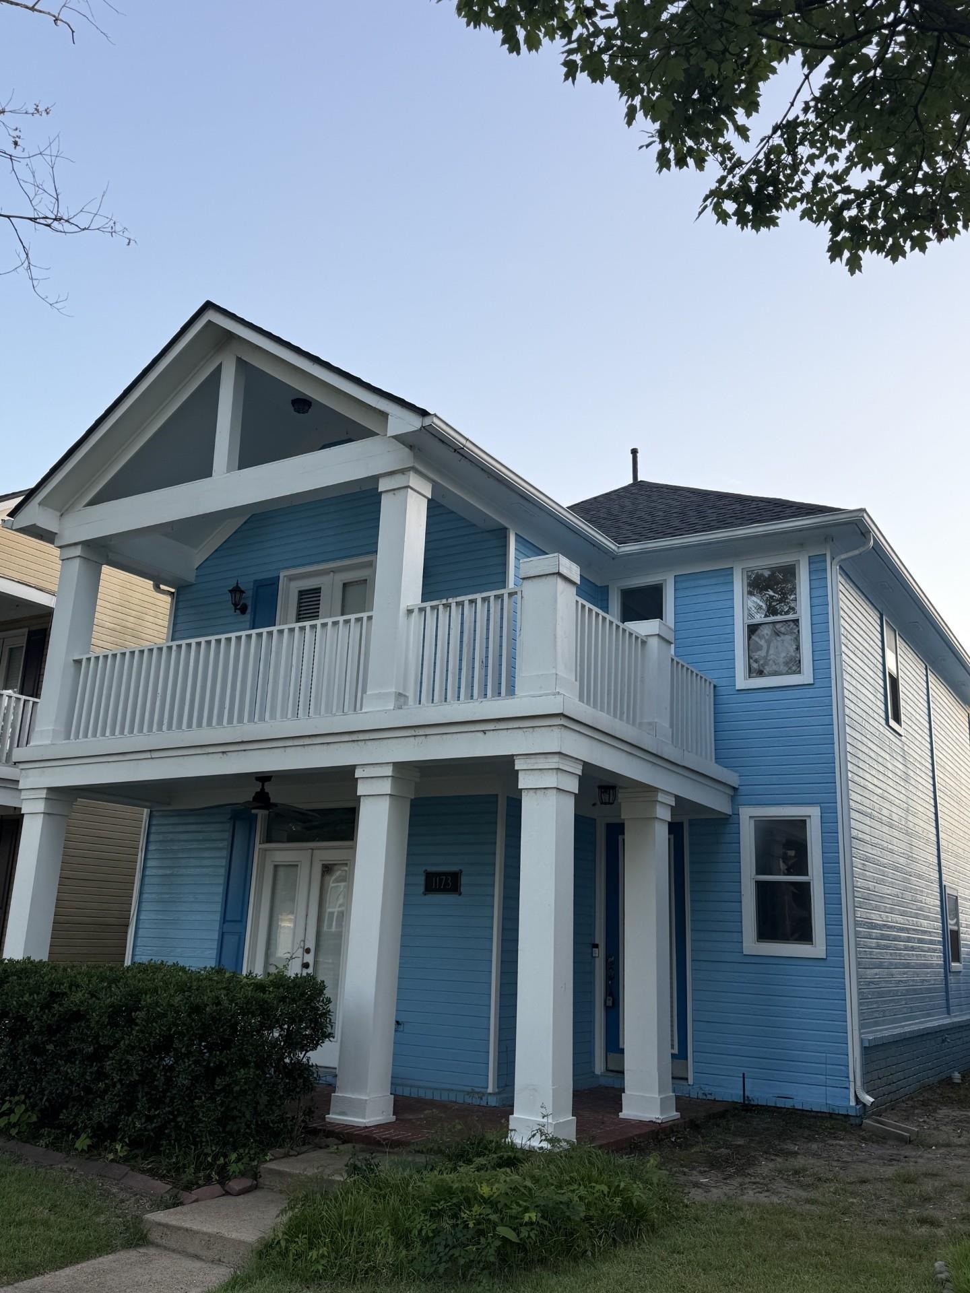
1173 E ISLAND PL, Memphis, Tennessee, 38103
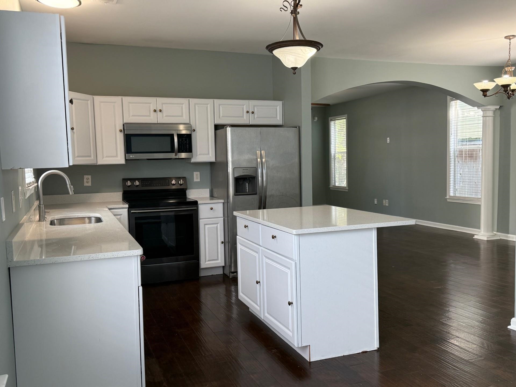
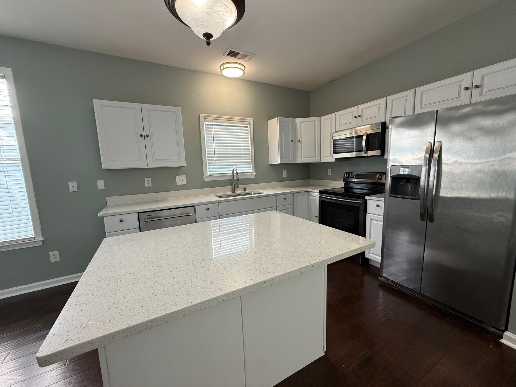
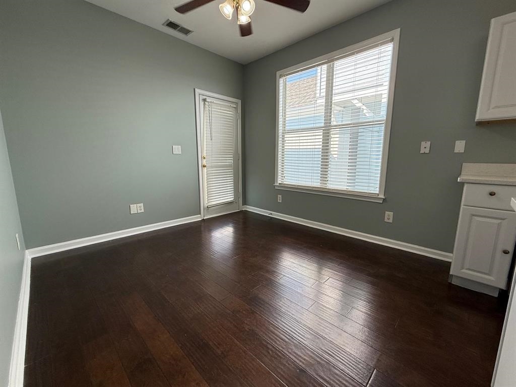
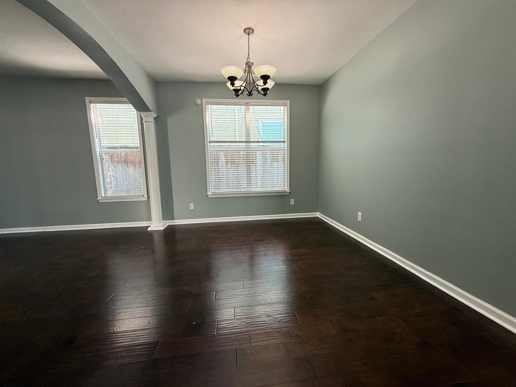
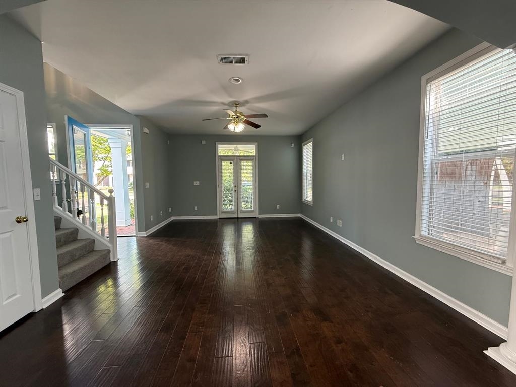
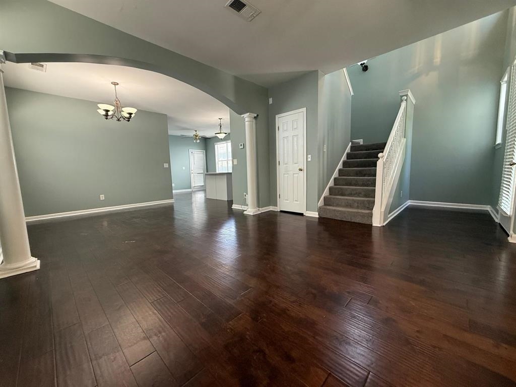
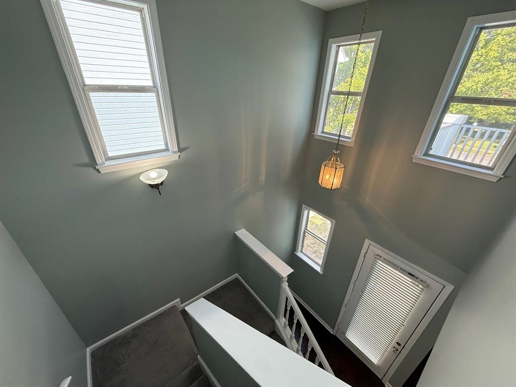
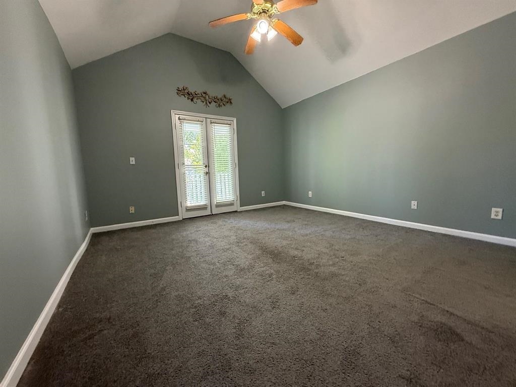
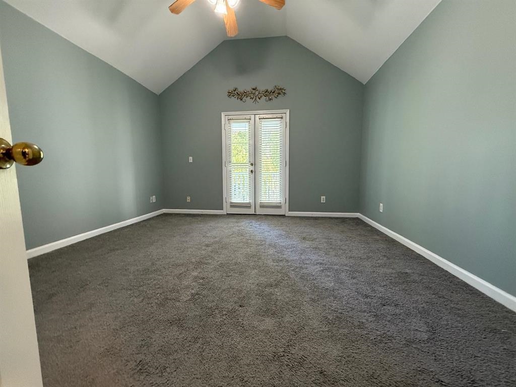
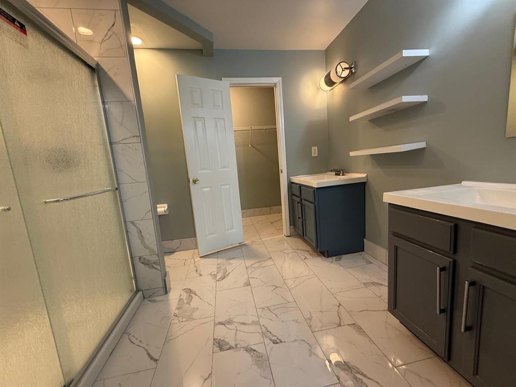
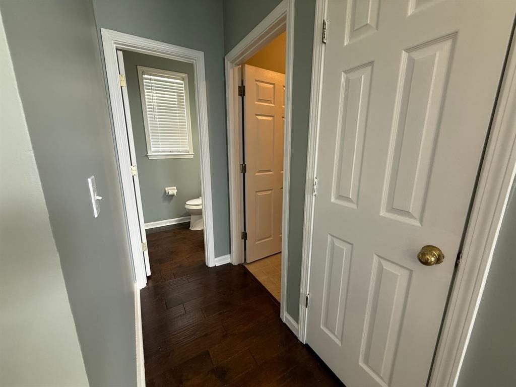
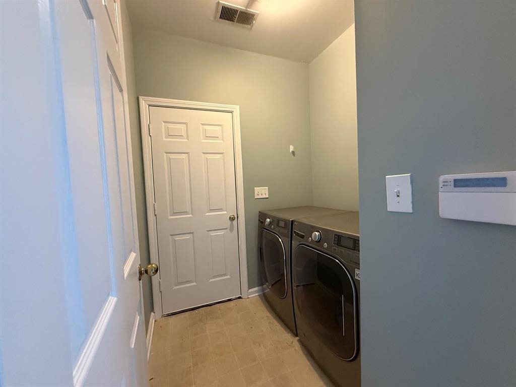
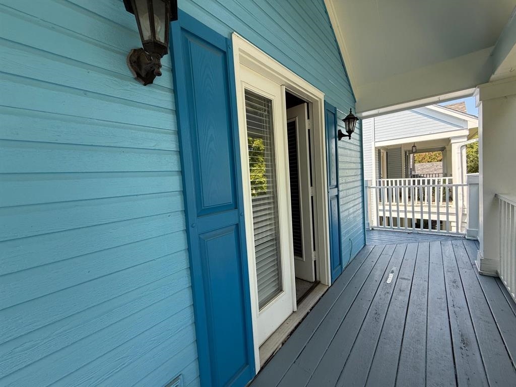
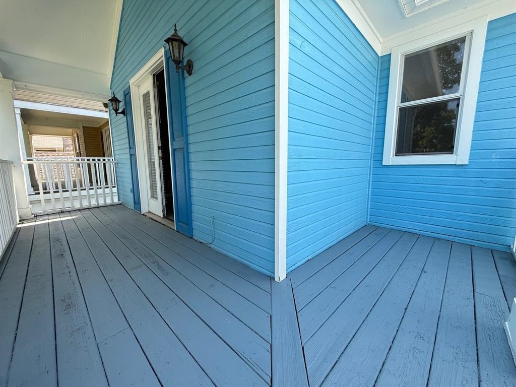
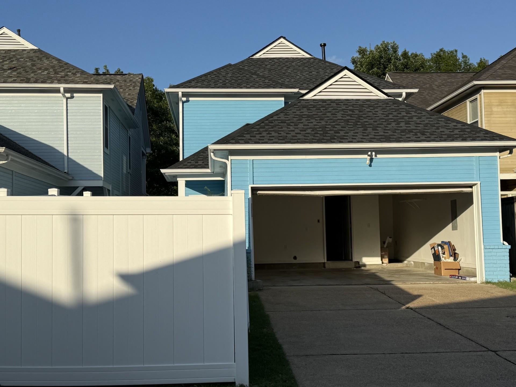
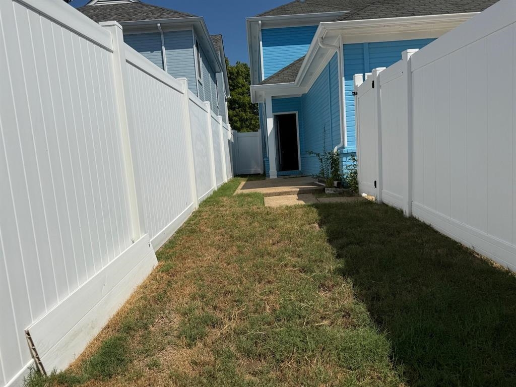
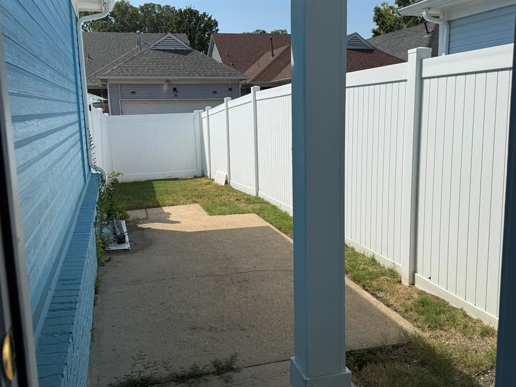
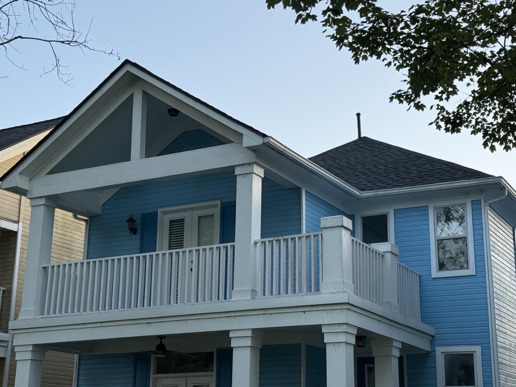
Beautiful Home with Spacious Open Living Areas This well-maintained home features large open living spaces, 3 bedrooms, and 2.5 bathrooms. Hardwood flooring runs throughout the downstairs living areas. The updated kitchen includes new quartz countertops, stainless steel appliances, and comes complete with a refrigerator, washer, and dryer. The spacious primary suite offers walk-in closets and a private balcony, creating a comfortable retreat. Outside, you'll find a nice fenced backyard with a patio area, perfect for relaxing or entertaining. A brand-new roof -June 2026, providing added value and peace of mind for the new owner.
Active
$365,400
Single Family / Detached
3 bds
2.5 ba

1,715

0.08 Acre
10232199
2 Stories
Built in 2001
HARBOR ISLE PD PH 1

2580 ()
Disclaimer: The information contained in this listing has not been verified by Crye-Leike, Inc., REALTORS and should be verified by the buyer.
 Information provided by MAAR
REQUEST MORE INFO
ADDRESS & DIRECTIONS
- Street Address: 1173 E ISLAND PL
- City: Memphis
- State: Tennessee
- County: Shelby
- Subdivision: HARBOR ISLE PD PH 1
- Directions:
Island Drive to Island Pl E, Home is the left
PROPERTY FEATURES
Amenities
- Fireplace
General Information
- Style: Traditional
- Detached Unit Type : General Residential
Heating /Cooling Features
- Heating : Central,Gas
- Cooling : 220 Wiring,Central
Rooms Information
- Number of Rooms : 6
- 1ST STORY FLOOR PLAN : Breakfast Room,Kitchen,Laundry Room,Living Room
- 2ND STORY FLOOR PLAN : 2 or More Baths,3rd Bedroom,Primary Bedroom
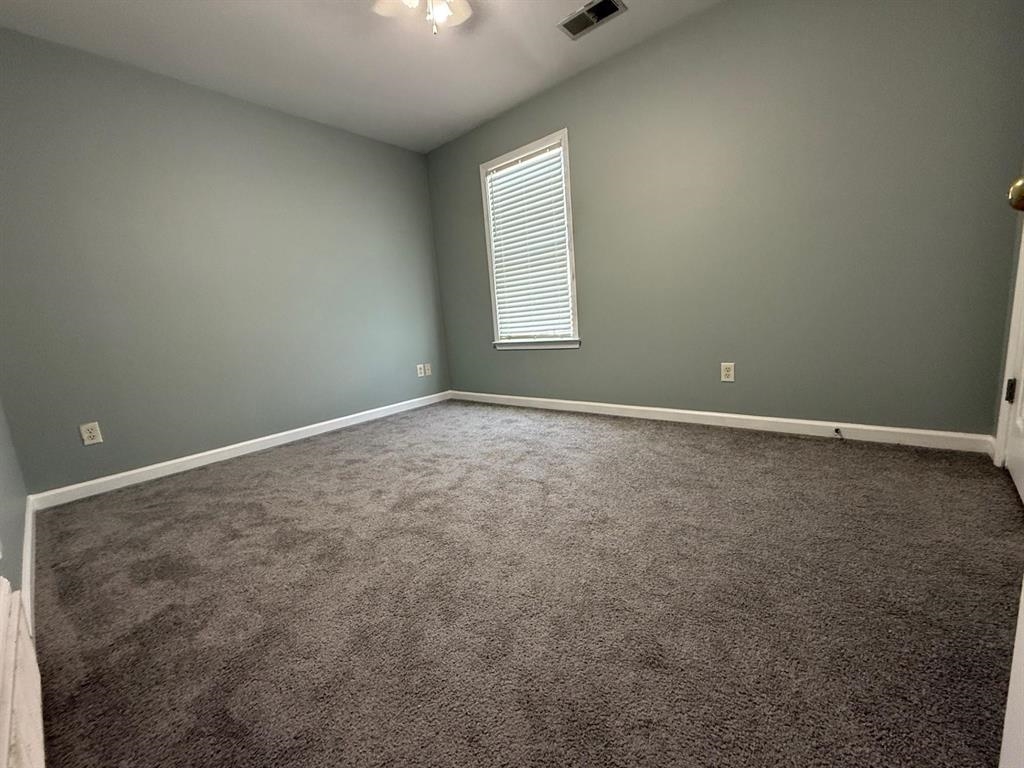
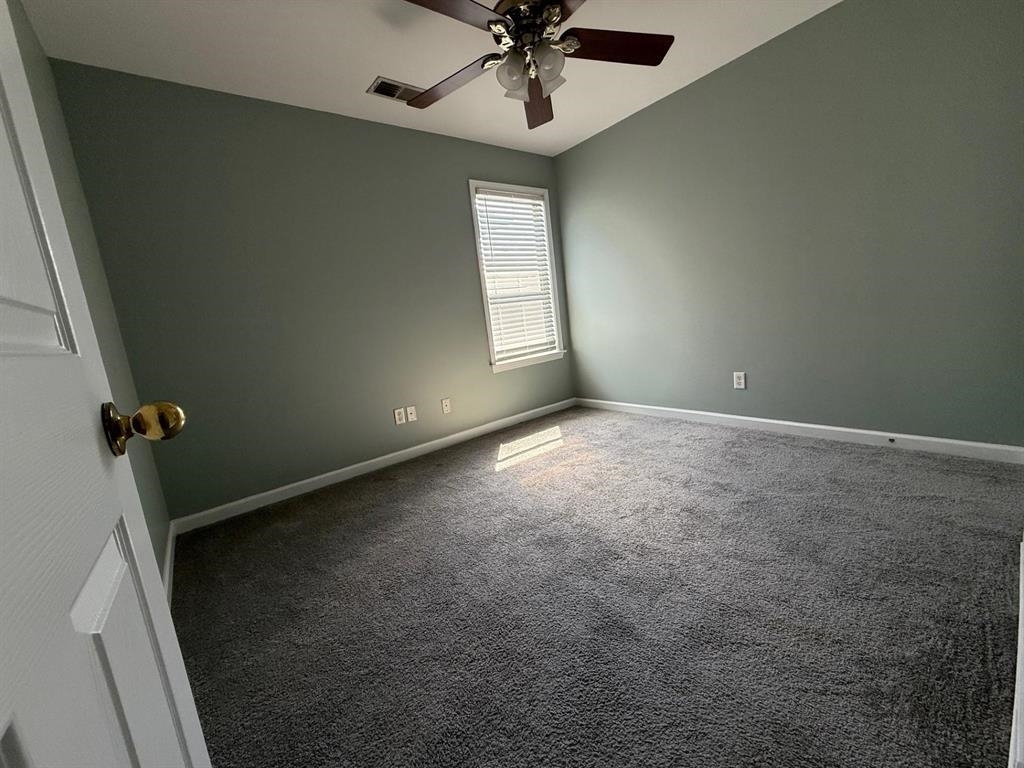
- BEDROOM 2 DESCRIPTION : Carpet,Level 2,Shared Bath,Smooth Ceiling
- BEDROOM 3 DESCRIPTION : Carpet,Level 2,Shared Bath,Smooth Ceiling
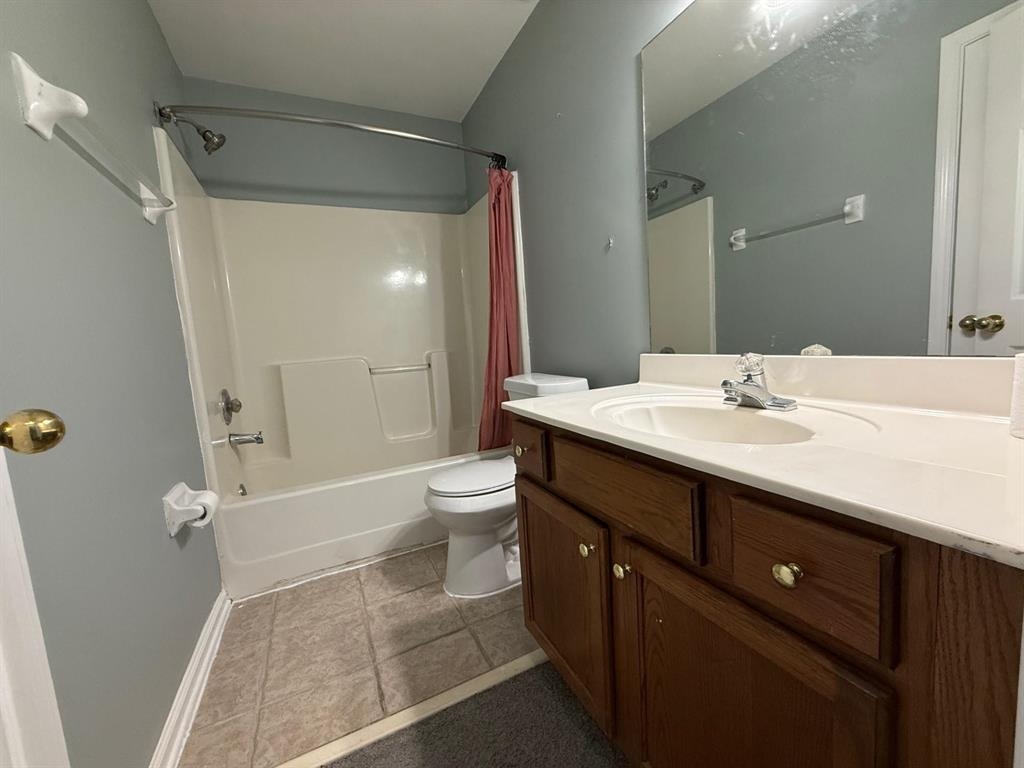
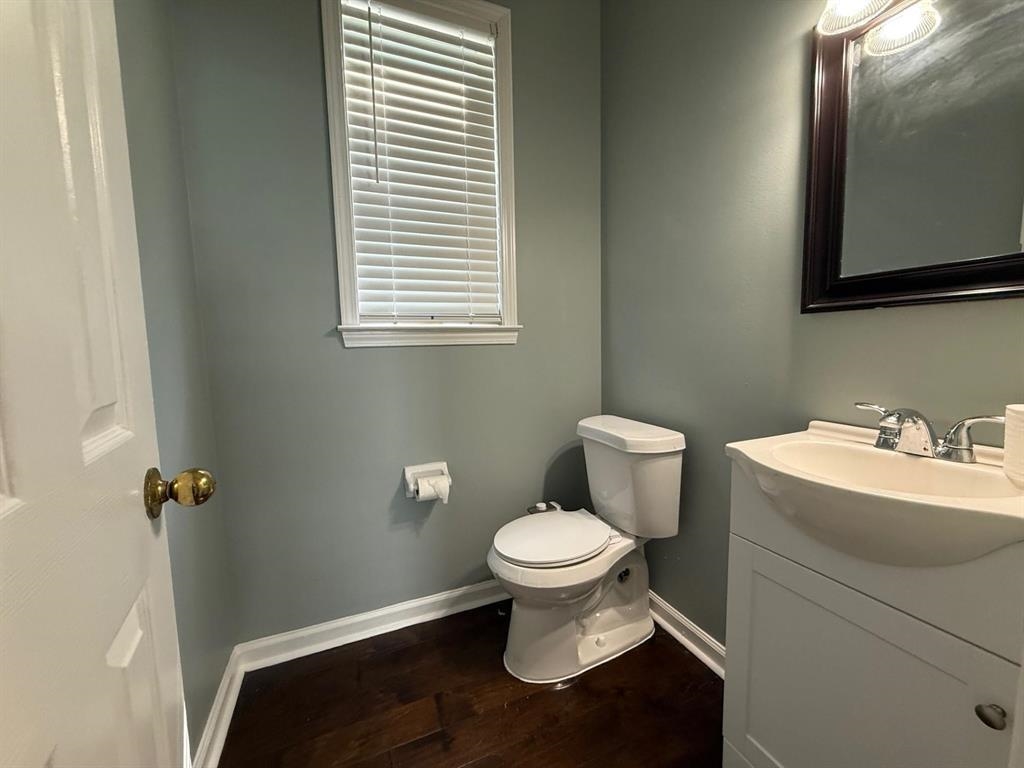
- ADDITIONAL BR/BATH INFO : All Bedrooms Up,Double Vanity Bath,Half Bath Down,Renovated Bathroom
- OTHER ROOMS : Attic,Entry Hall,Laundry Room
- LIVING/DINING/KITCHEN : Breakfast Bar,Island In Kitchen,Washer/Dryer Connections
Interior Features
- Interior Features : Cooktop,Dishwasher,Disposal,Dryer,Microwave,Refrigerator,Washer
- MISC. Interior : All Window Treatments,Security System,Smoke Detector(s)
- Number of Fireplaces : 1
- Fireplace Description : Gas Logs,Gas Starter,Ventless Gas Fireplace
- Floors/Ceilings : 9 or more Ft. Ceiling,Part Carpet,Part Hardwood,Smooth Ceiling,Tile
Parking Features
- Parking/Storage : Back-Load Garage,Garage Door Opener(s)
- Number of Covered Parking Spaces : 2
- Parking Display : G2A
Construction Features
- Foundation : Slab
Utility Information
- Water/Sewer : Gas Water Heater,Public Sewer,Public Water
Security Features
- Security : Smoke Detector(s)
Community Features
- Neighborhood : Mandatory
SCHOOLS NEAR 1173 E ISLAND PL
- Courtesy of Crye-Leike, Inc., REALTORS, Nataraja Krishnaraju
- Property last updated on MAAR : 10/11/2026 4:10:02 PM