
164 S REESE ST, Memphis, Tennessee, 38111
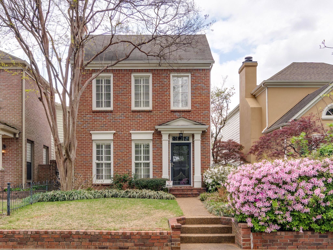
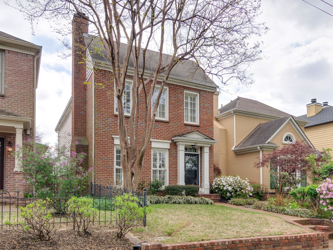
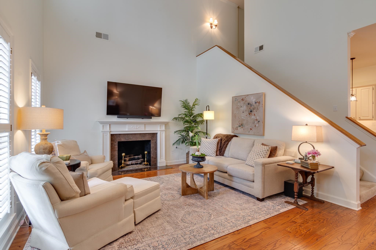
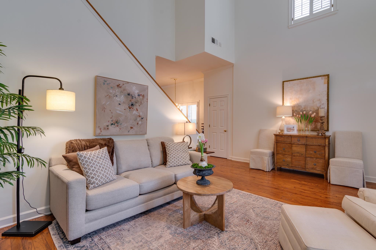
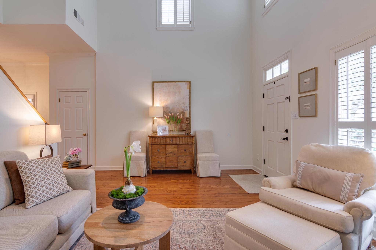
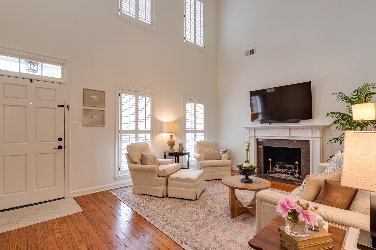
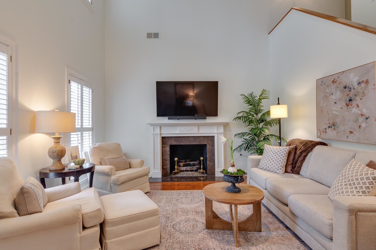
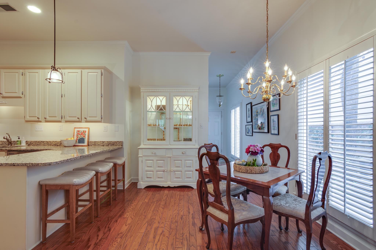
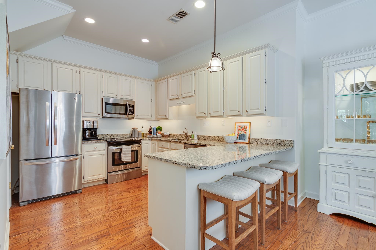
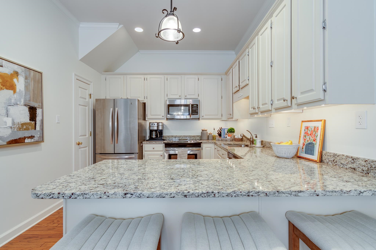
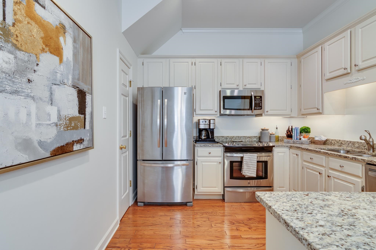
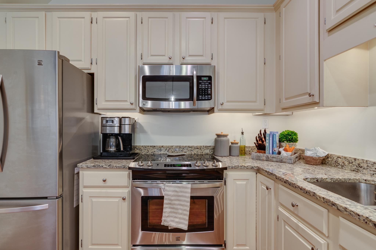
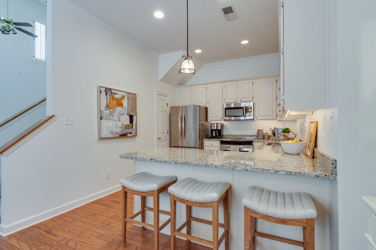
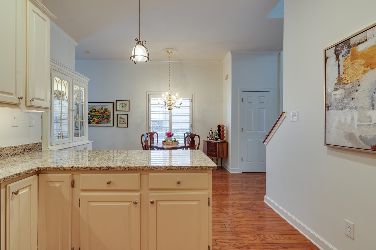
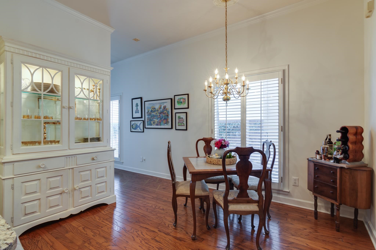
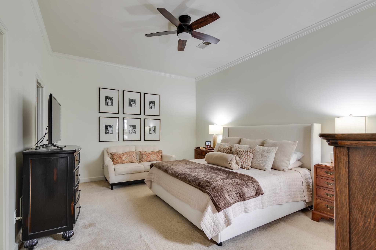
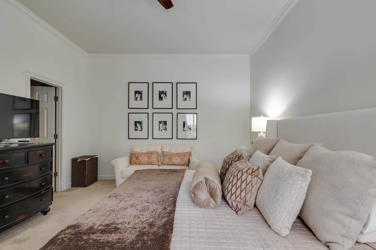
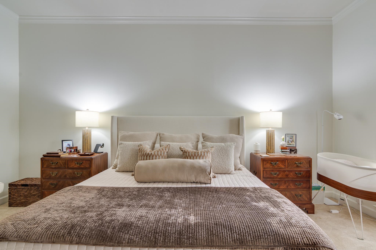
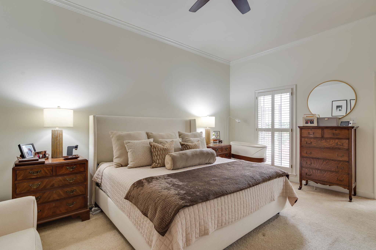
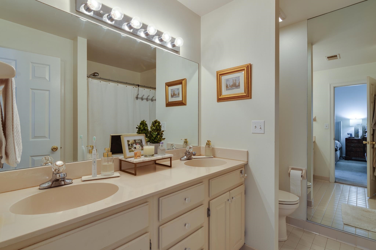
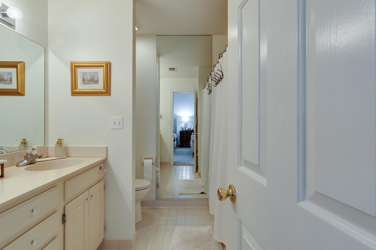
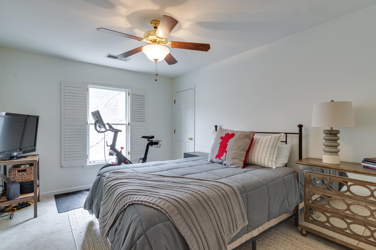
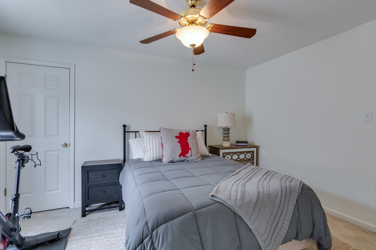
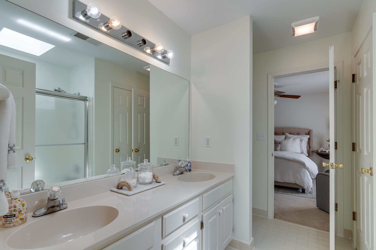
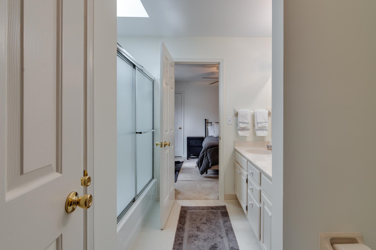
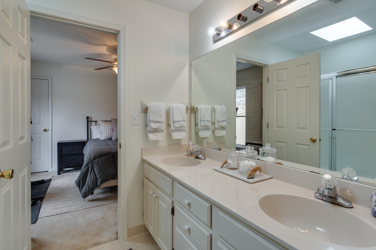
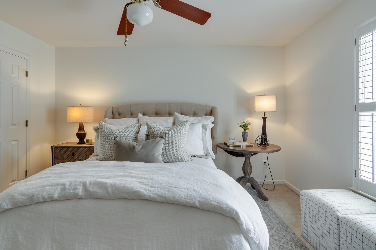
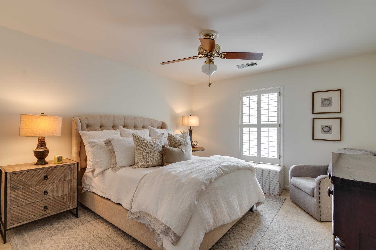
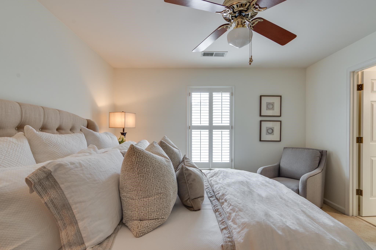
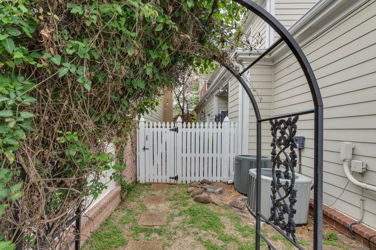
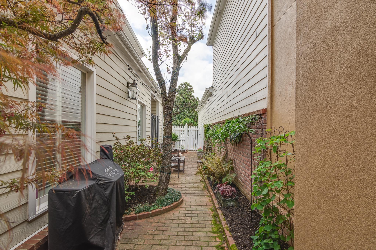
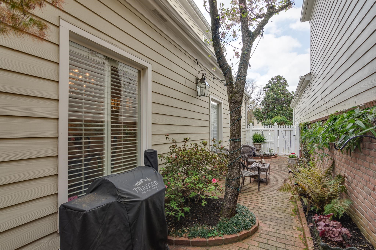
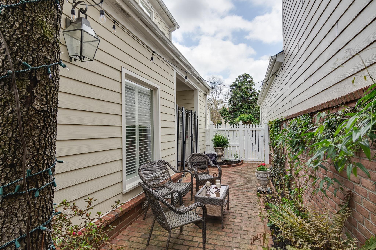
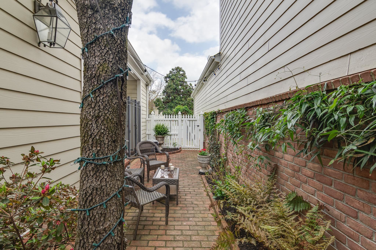
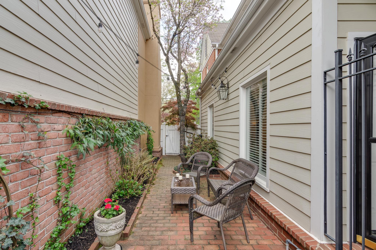
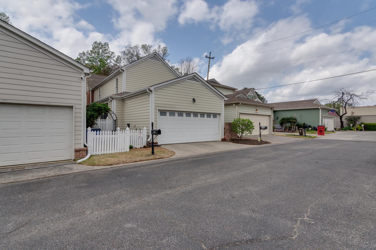
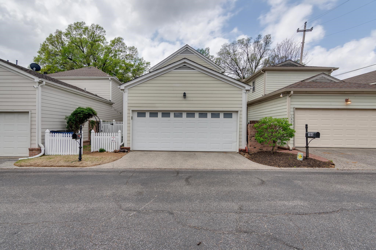
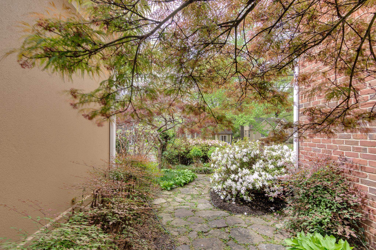
Brand new carpet! Meticulously cared for townhouse at Joffre Place has everything you need and more. The outside is picturesque and is accented by beautiful landscaping in full bloom, Japanese maples and other perennials lead to private courtyard. Step inside the front door to a 2 story den and living room. Spacious primary bedroom down with double vanity bathroom. Wonderfully updated kitchen with adjoining breakfast area compliments the downstairs. 2 bedrooms and a full jack and jill bathroom upstairs. In addition to the attached 2 car garage, there is private parking behind the house as well. Schedule your showing today!
Active
$345,000
Single Family / Detached
3 bds
2 ba

1,839

0.07 Acre
10225913
2 Stories
Built in 1991
POPLAR-REESE PD PHASE 1

2237 ()
Disclaimer: The information contained in this listing has not been verified by Ware Jones, REALTORS and should be verified by the buyer.
 Information provided by MAAR
REQUEST MORE INFO
ADDRESS & DIRECTIONS
- Street Address: 164 S REESE ST
- City: Memphis
- State: Tennessee
- County: Shelby
- Subdivision: POPLAR-REESE PD PHASE 1
- Directions:
Headed East on Poplar from Midtown, turn South (right) on S Reese St. Home is on your left.
PROPERTY FEATURES
Amenities
- Fireplace
General Information
- Style: Other (See Remarks)
- Detached Unit Type : General Residential
Heating /Cooling Features
- Heating : Central
- Cooling : Central
Rooms Information
- Number of Rooms : 5
- 1ST STORY FLOOR PLAN : Breakfast Room,Den/Great Room,Kitchen,Laundry Room,Living Room,Primary Bedroom
- 2ND STORY FLOOR PLAN : 1 Bath,2nd Bedroom,3rd Bedroom
- BEDROOM 2 DESCRIPTION : Carpet,Level 2,Shared Bath
- BEDROOM 3 DESCRIPTION : Carpet,Level 2,Shared Bath
- ADDITIONAL BR/BATH INFO : 1 or More BR Down,Double Vanity Bath,Primary Down
- OTHER ROOMS : Attic,Storage Room
- LIVING/DINING/KITCHEN : Breakfast Bar,Pantry,Separate Dining Room,Updated/Renovated Kitchen,Washer/Dryer Connections
Interior Features
- Interior Features : Cooktop,Dishwasher,Dryer,Microwave,Range/Oven,Refrigerator,Trash Compactor,Washer
- MISC. Interior : All Window Treatments,Attic Access,Cat/Dog Free House,Pull Down Attic Stairs,Security System,Smoke Detector(s),Walk-In Closet(s)
- Number of Fireplaces : 1
- Fireplace Description : In Den/Great Room,Vented Gas Fireplace
- Floors/Ceilings : 9 or more Ft. Ceiling,Part Carpet,Part Hardwood,Tile,Two Story Foyer
Parking Features
- Parking/Storage : Assigned Parking,Back-Load Garage,Designated Guest Parking,Garage Door Opener(s)
- Number of Covered Parking Spaces : 2
- Parking Display : G2A
Security Features
- Security : Burglar Alarm,Fire Alarm
Community Features
- Neighborhood : Mandatory
SCHOOLS NEAR 164 S REESE ST
- Courtesy of Ware Jones, REALTORS, Scott Gresham
- Property last updated on MAAR : 7/27/2026 4:28:25 AM