
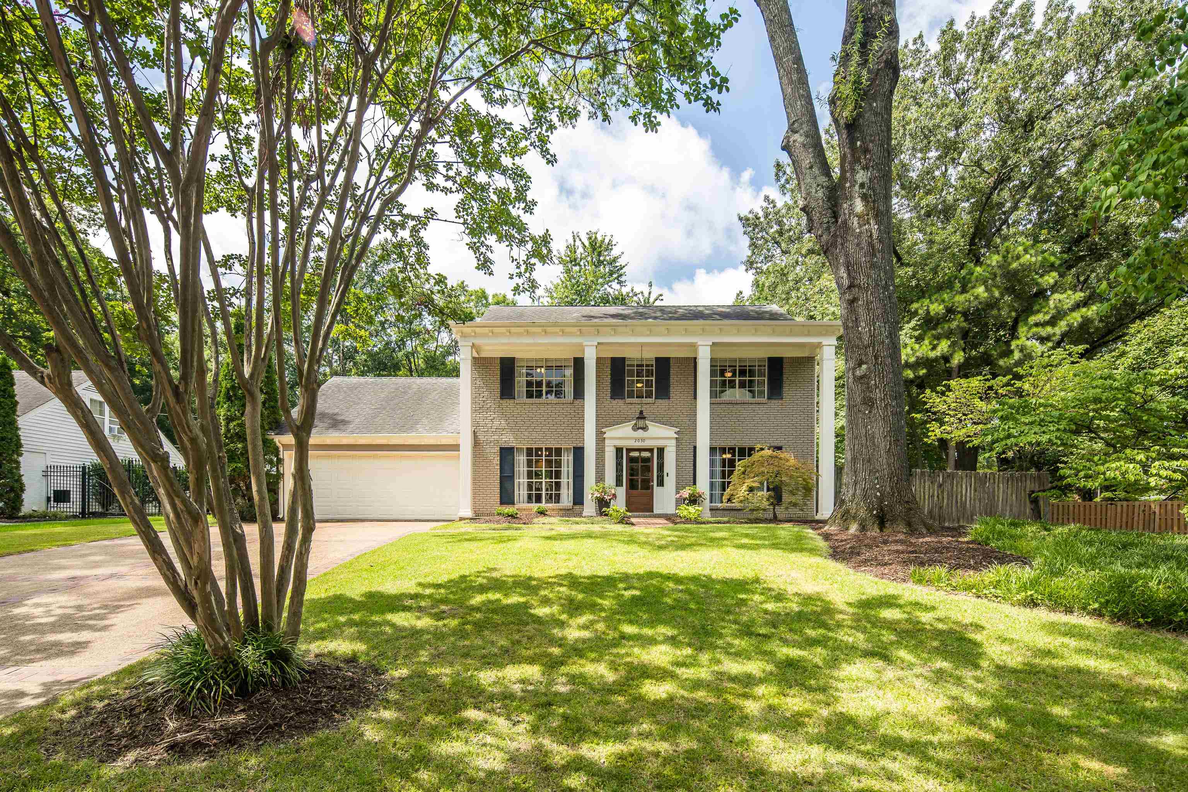
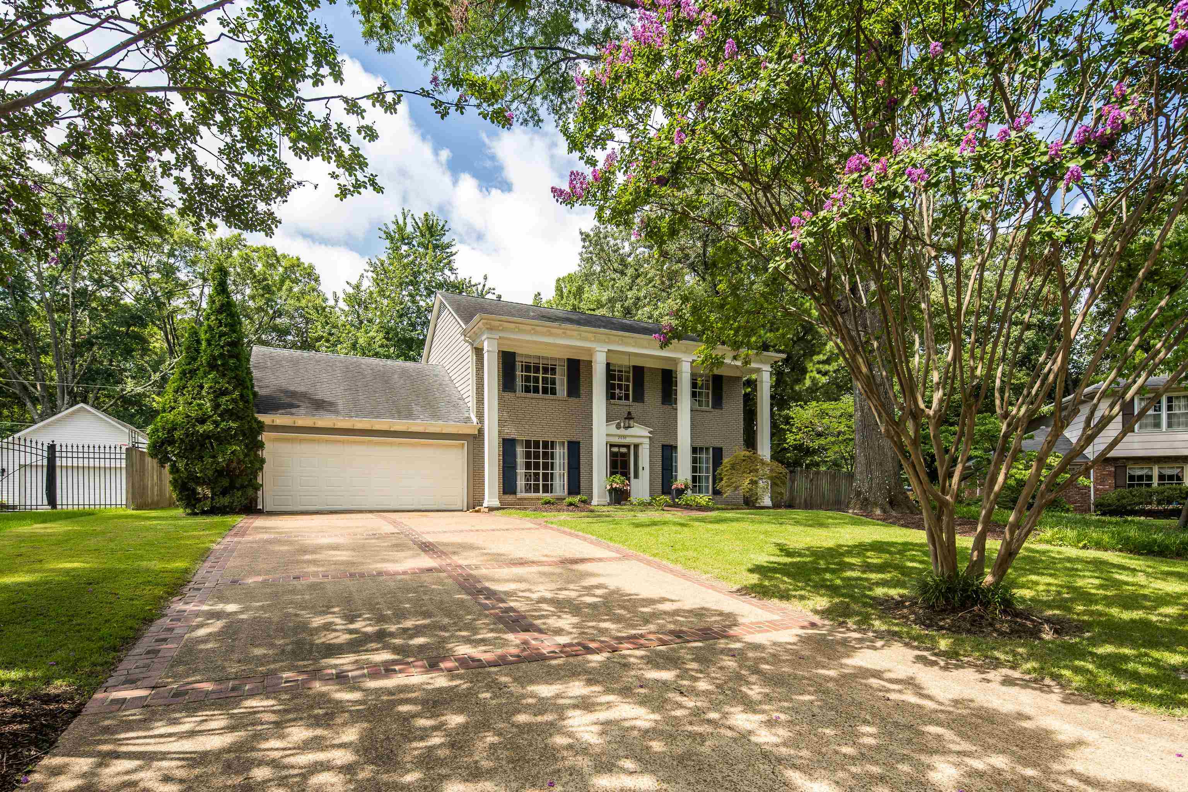
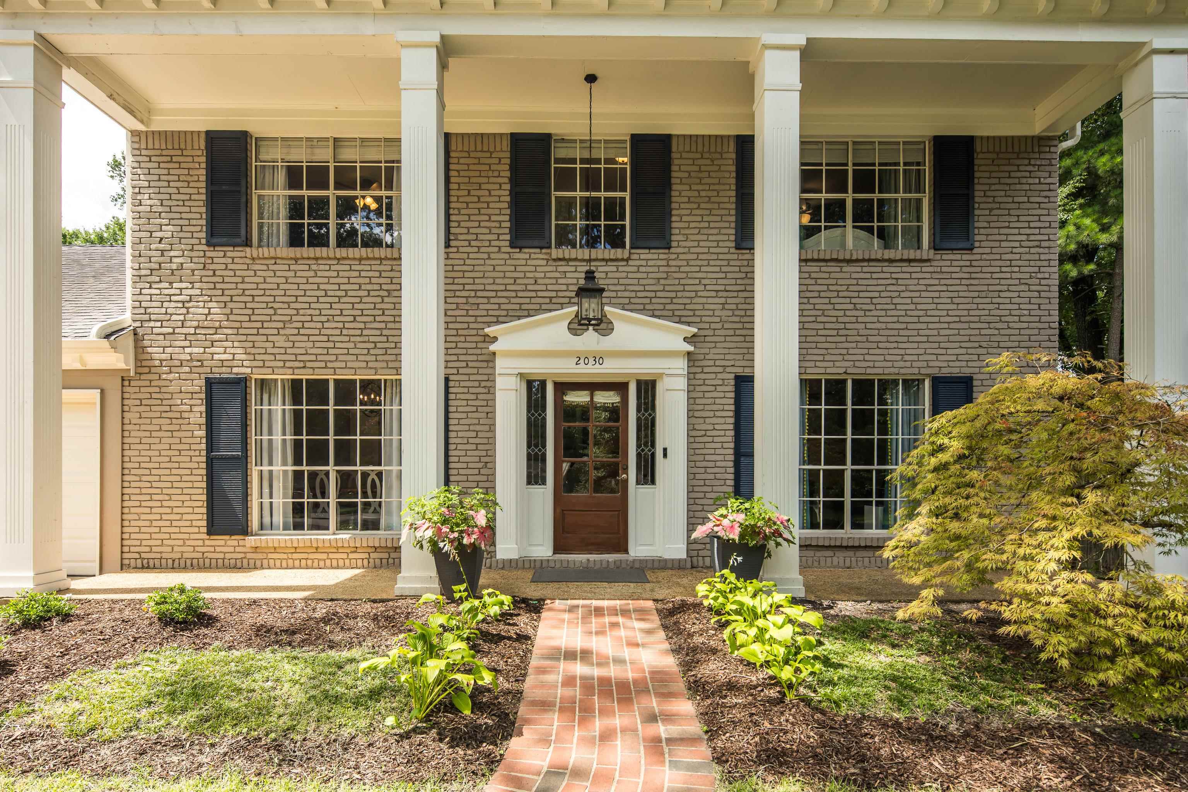
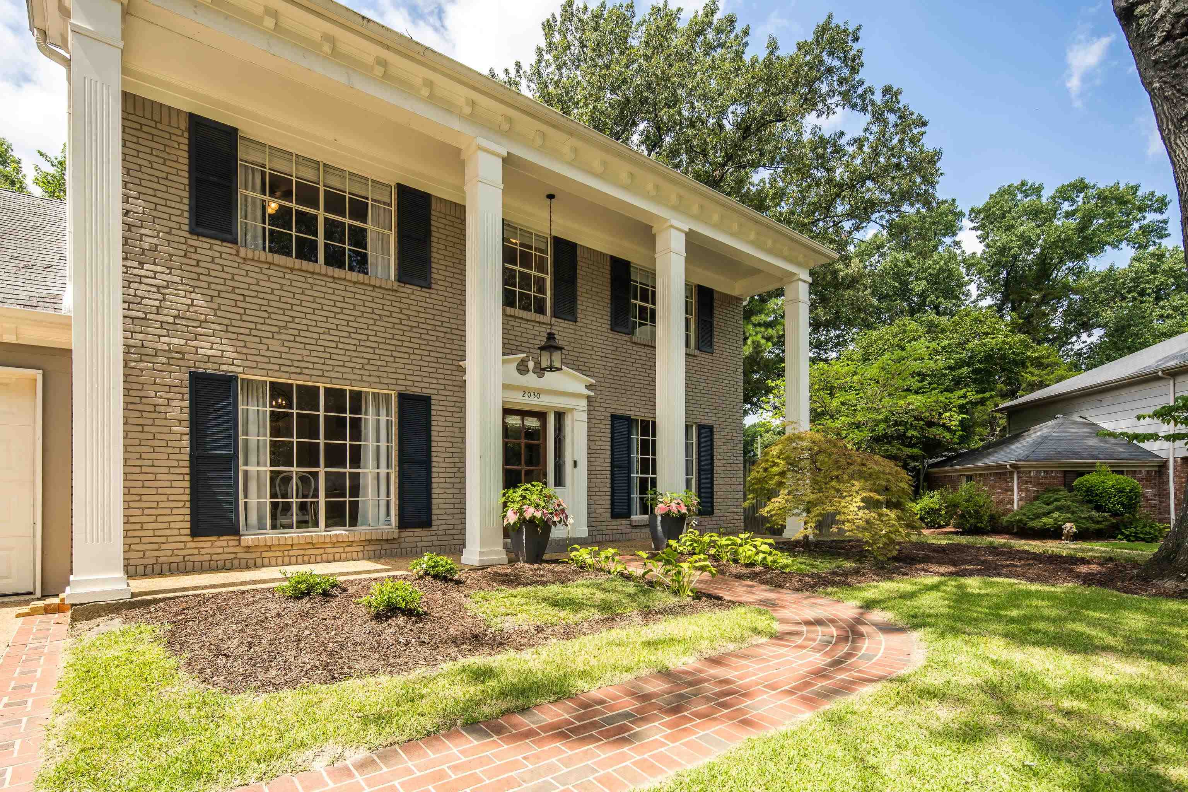
2030 HEATHER CV, Memphis, Tennessee, 38119
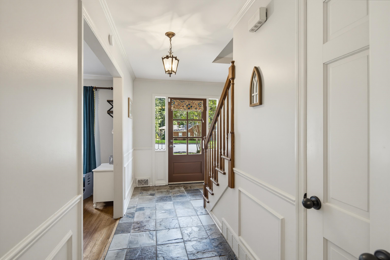
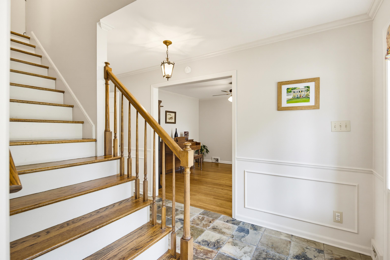
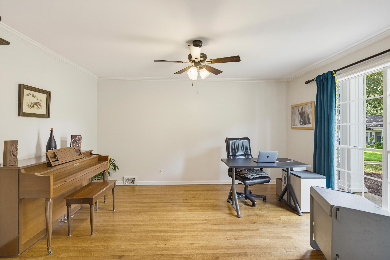
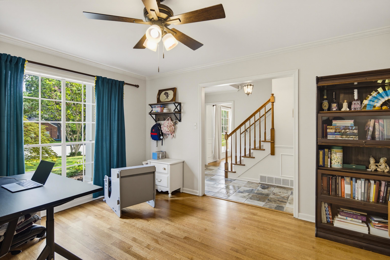
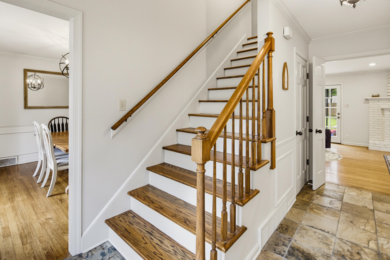
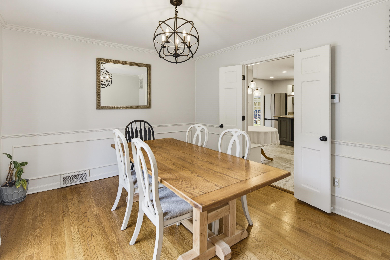
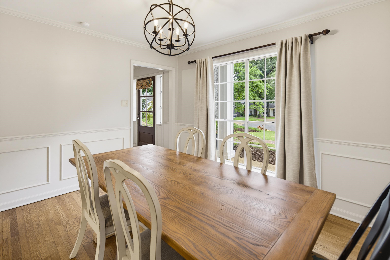
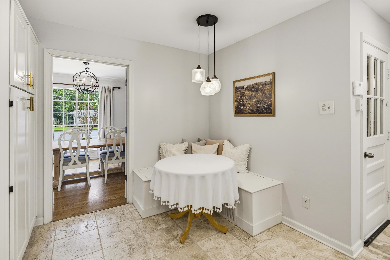
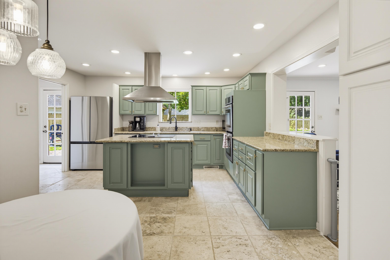
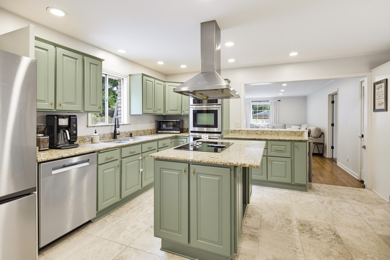
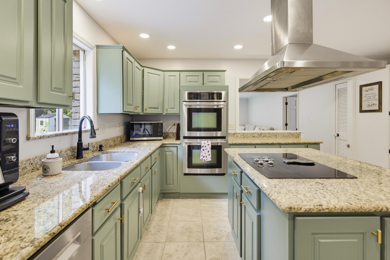
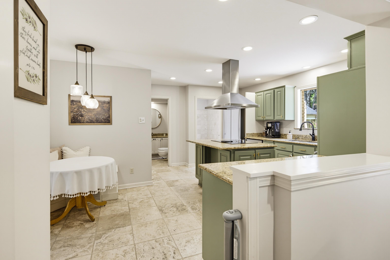
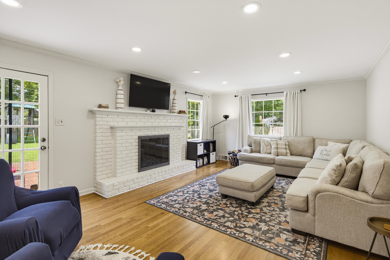
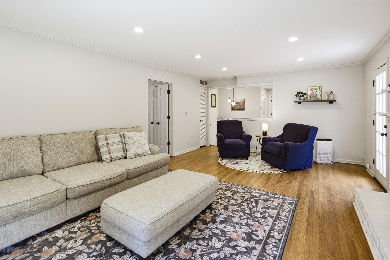
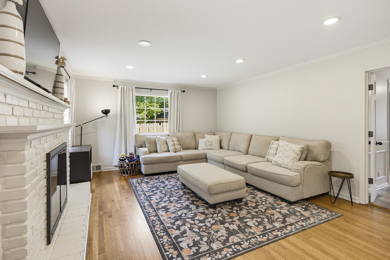
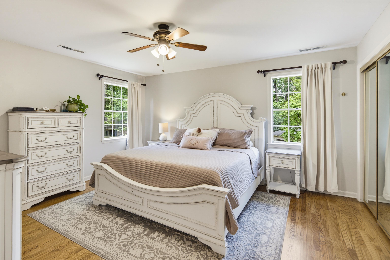
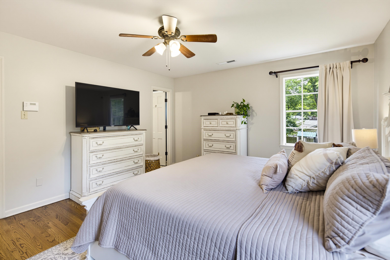
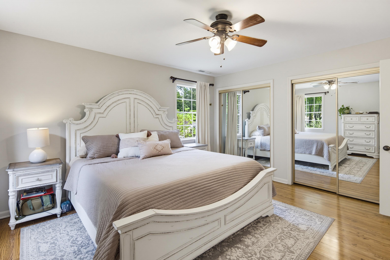
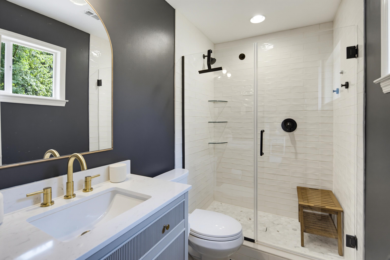
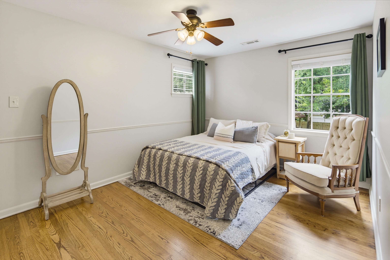
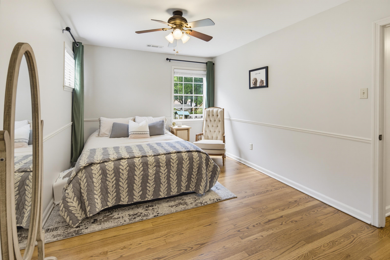
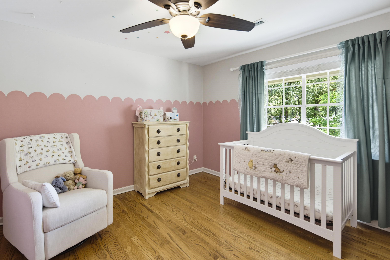
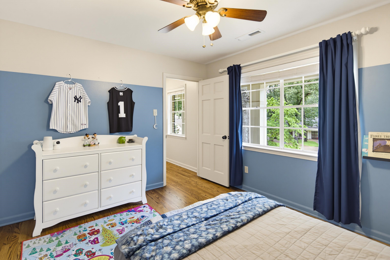
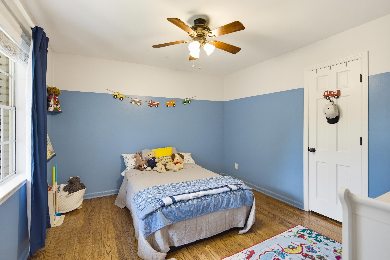
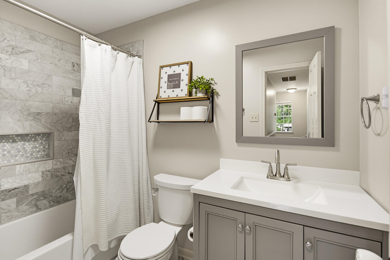
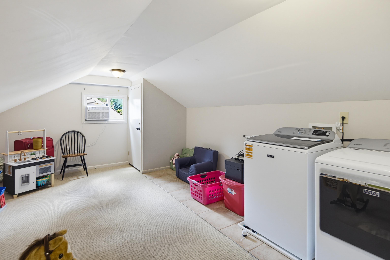
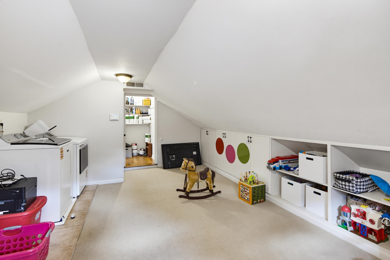
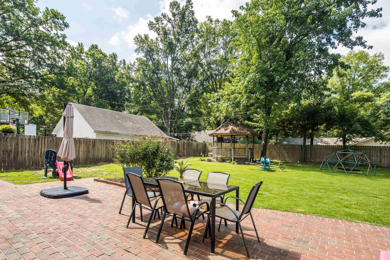
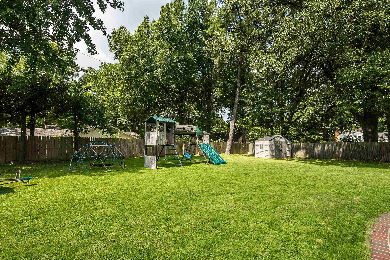
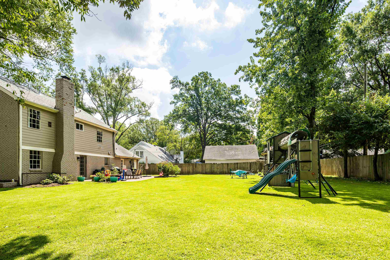
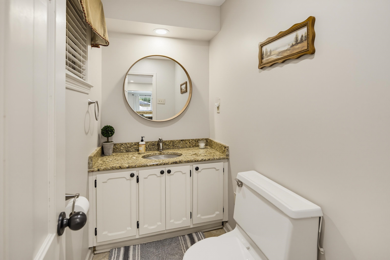
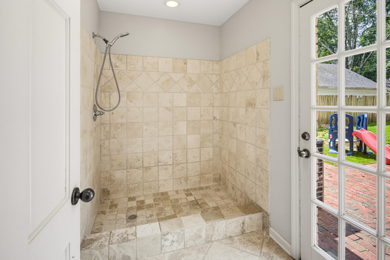
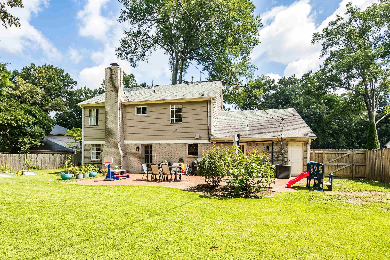
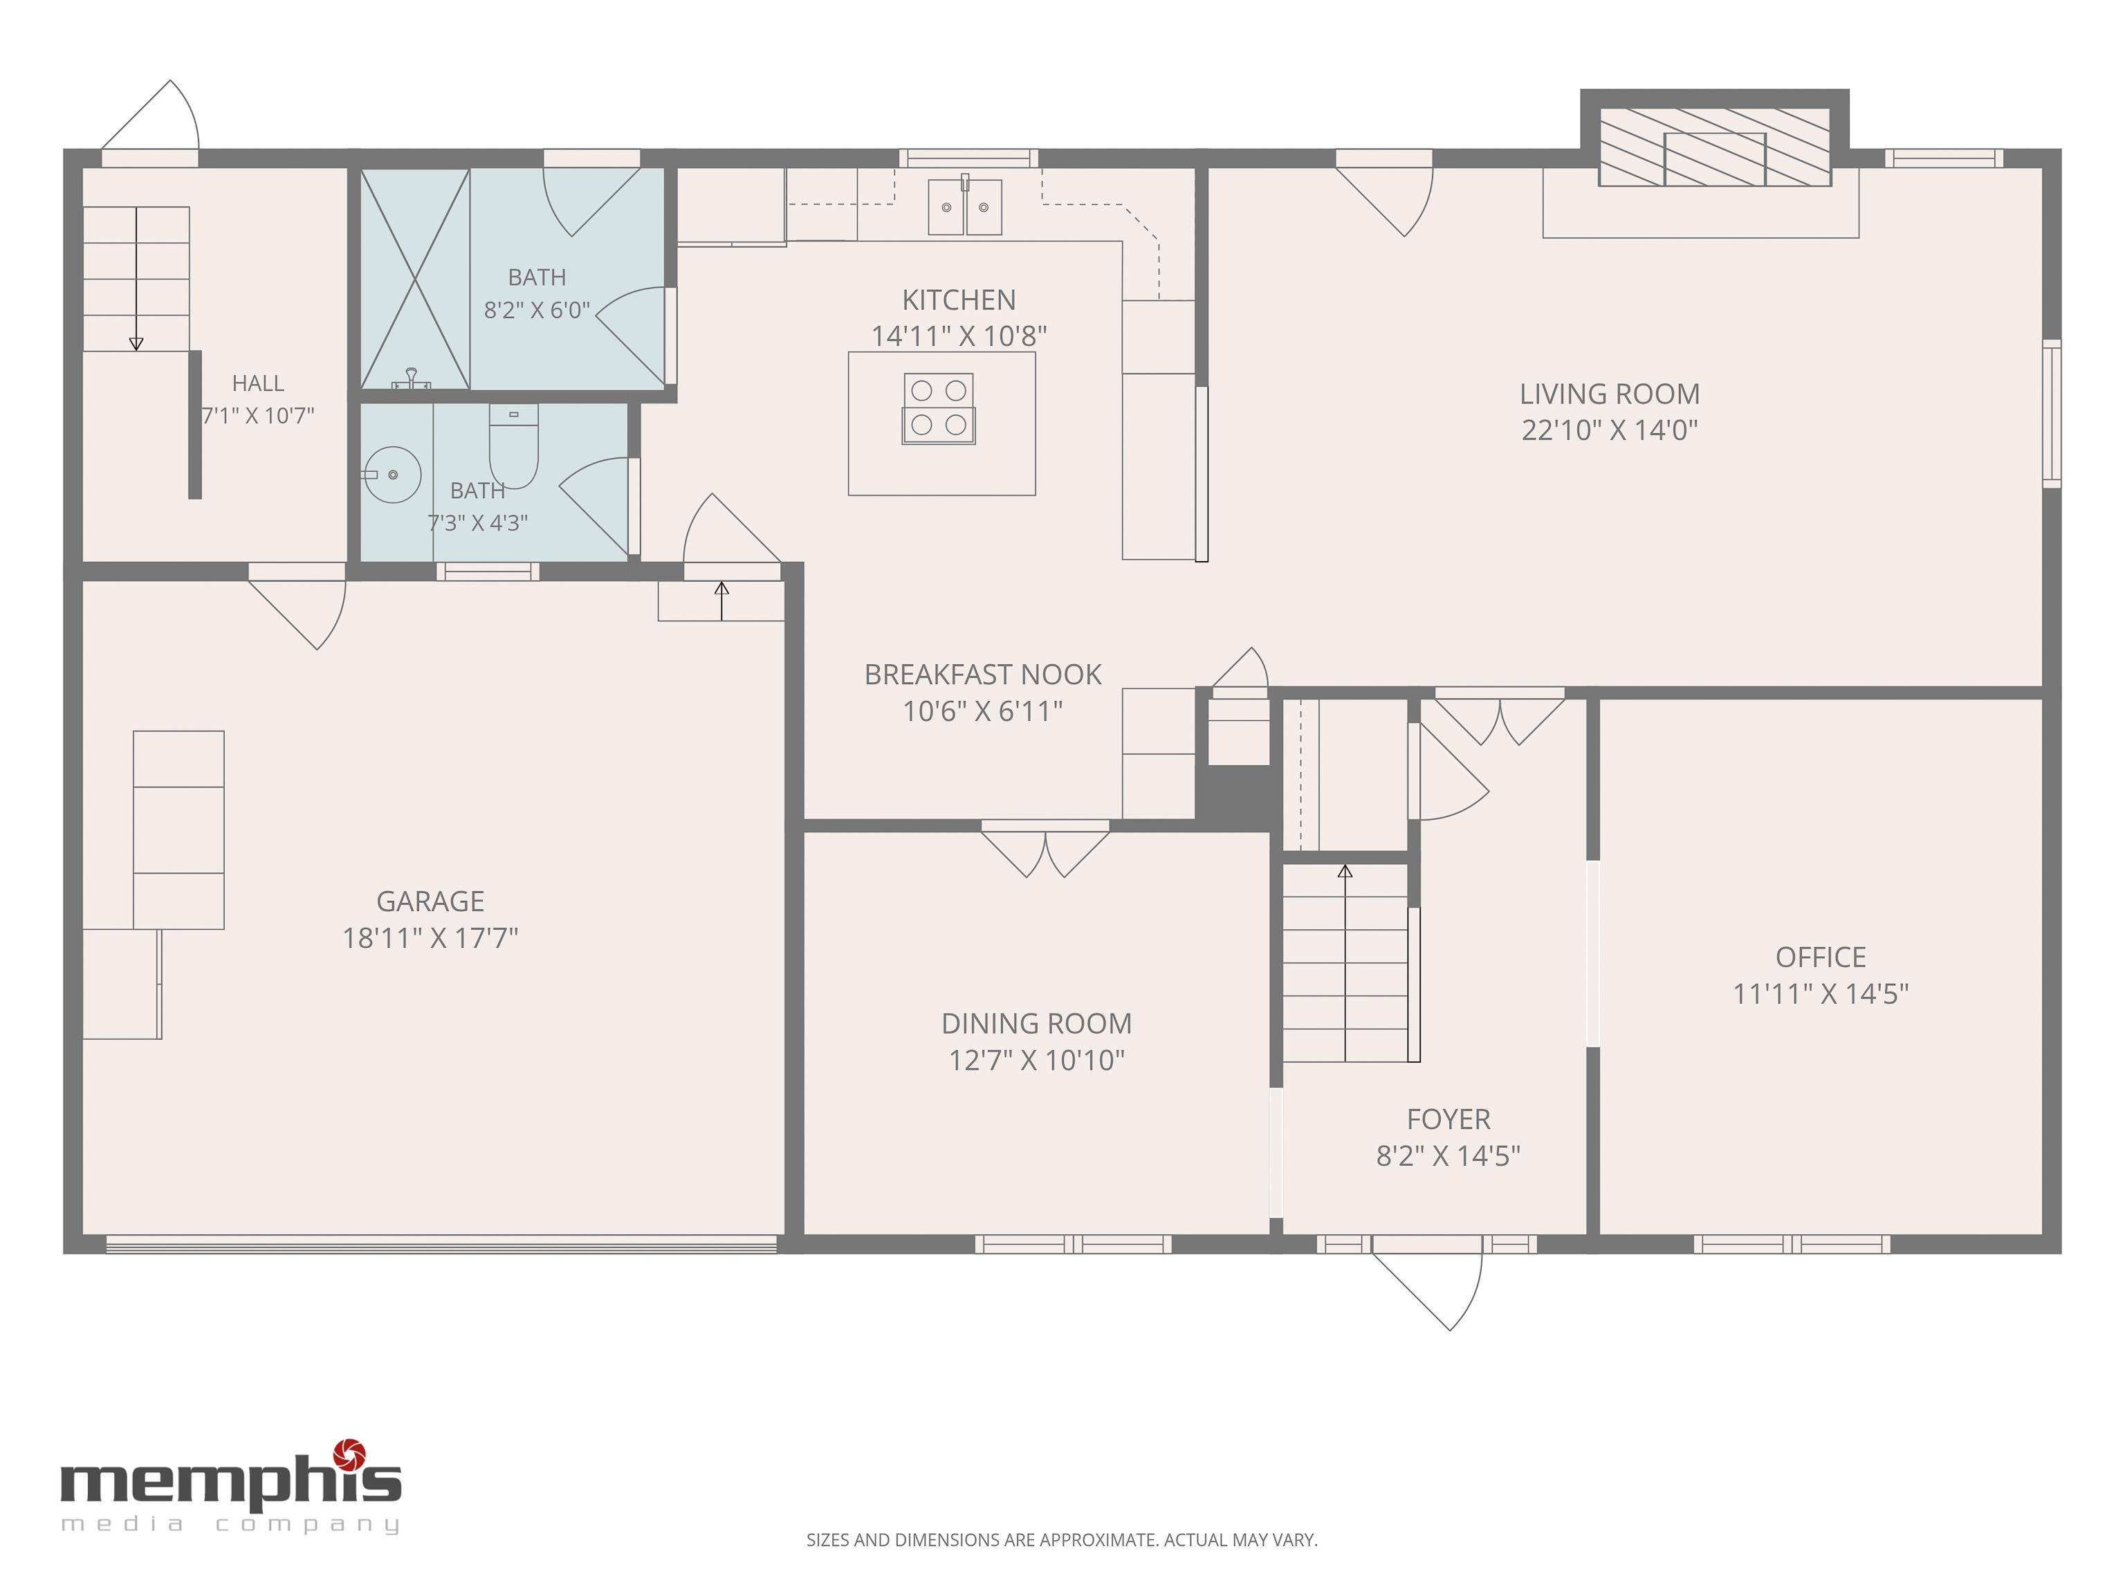
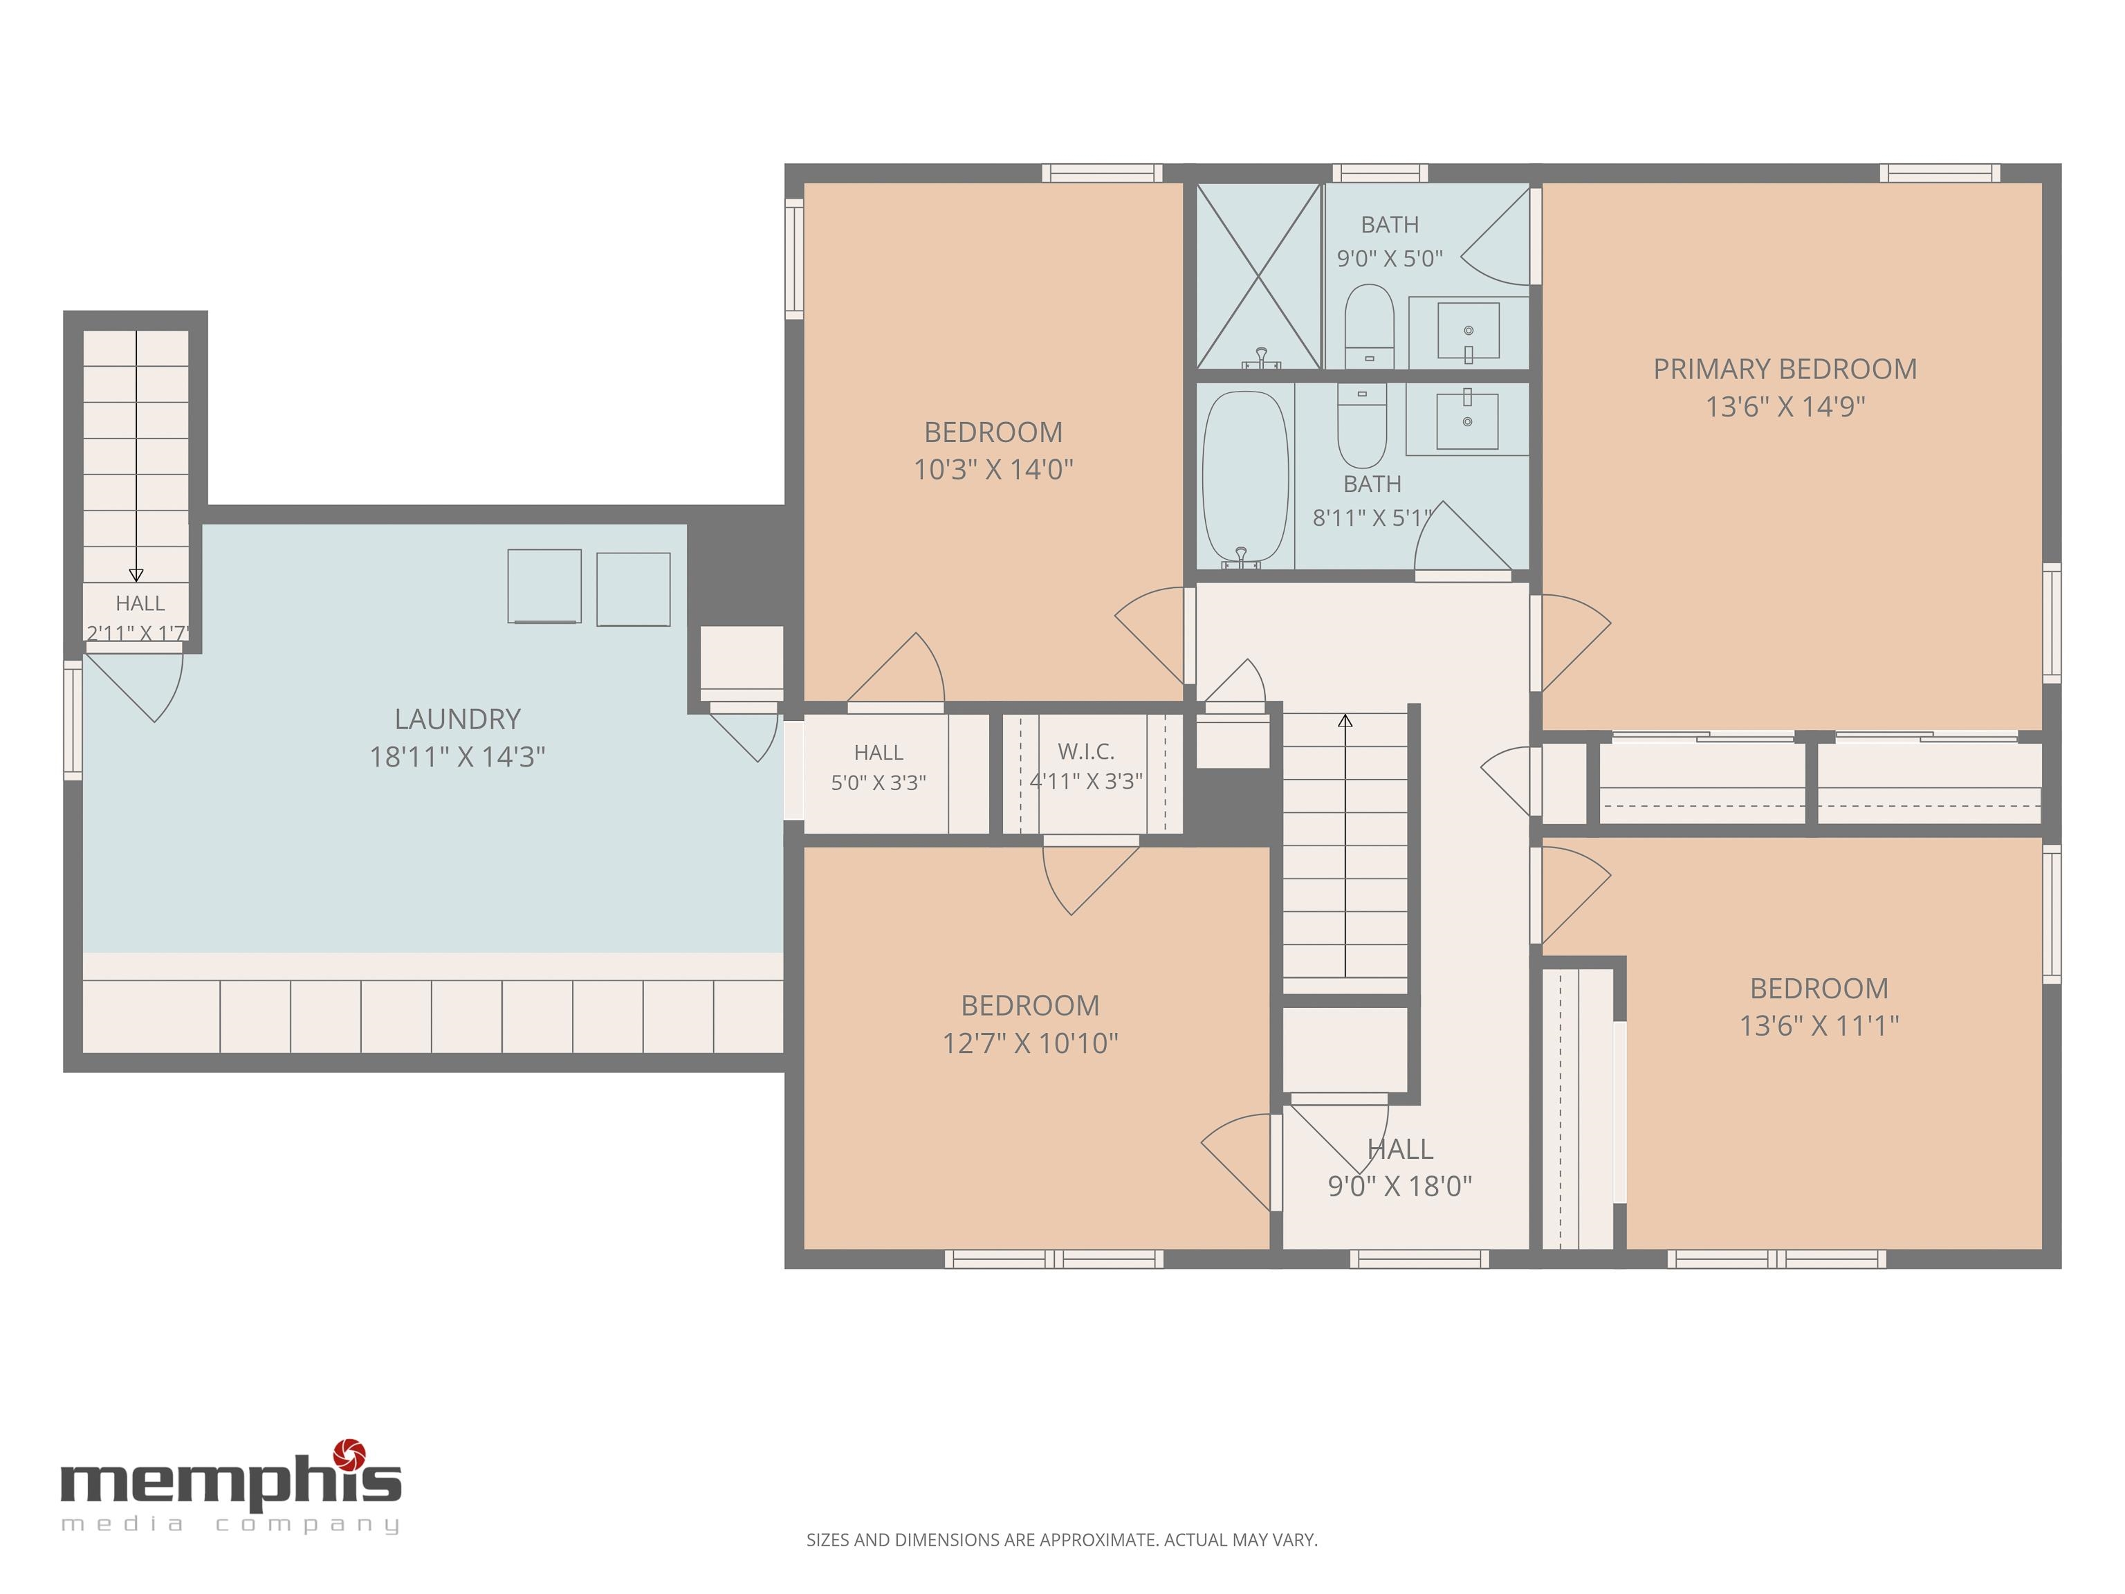
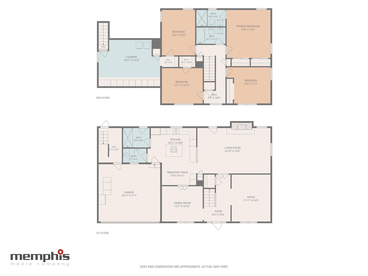
The neighborhood everyone asks for! The location everyone wants! Welcome to Kirby Woods! Gorgeous hardwood floors flow throughout both levels of this classic East Memphis charmer, set on a peaceful cove lot! The kitchen offers great counter and cabinet space, perfect for cooking and entertaining. Both upstairs bathrooms have been beautifully renovated, and a handy mudroom with shower adds everyday convenience. A true bonus space houses the washer and dryer and is currently used as a kids' playroom — flex space for whatever fits your life. With 4 bedrooms and 2.5 baths, this home is built for real life. Step outside to a large backyard perfect for entertaining, weekend cookouts, or just unwinding. Come see why this one won't last!
Active
$430,000
Single Family / Detached
4 bds
2.5 ba

2,506

0.34 Acre
10226512
2 Stories
Built in 1966
BALMORAL ESTATES REV BLK C-3

2696 ()
Disclaimer: The information contained in this listing has not been verified by Reid, REALTORS and should be verified by the buyer.
 Information provided by MAAR
REQUEST MORE INFO
ADDRESS & DIRECTIONS
- Street Address: 2030 HEATHER CV
- City: Memphis
- State: Tennessee
- County: Shelby
- Subdivision: BALMORAL ESTATES REV BLK C-3
- Directions:
Directions from Germantown, TN: Head west on Poplar Avenue. Turn left (south) onto Massey Road. Continue south on Massey, crossing Park Avenue. Turn right onto Heather Drive. Turn left onto Heather Cove. Home will be on the [left/right].
PROPERTY FEATURES
Amenities
- Fireplace
General Information
- Style: Traditional
- Detached Unit Type : General Residential
Heating /Cooling Features
- Heating : Central,Dual System,Gas
- Cooling : Ceiling Fan(s),Central,Dual System,Window Unit(s)
Rooms Information
- Number of Rooms : 9
- 1ST STORY FLOOR PLAN : 1/2 Bath,Breakfast Room,Den/Great Room,Dining Room,Kitchen,Living Room
- 2ND STORY FLOOR PLAN : 2 or More Baths,2nd Bedroom,3rd Bedroom,4th or More Bedrooms,Bonus Room,Laundry Room,Primary Bedroom
- BEDROOM 2 DESCRIPTION : Hardwood Floor,Level 2,Shared Bath,Smooth Ceiling,Walk-In Closet
- BEDROOM 3 DESCRIPTION : Hardwood Floor,Level 2,Shared Bath,Smooth Ceiling
- BEDROOM 4 DESCRIPTION : Hardwood Floor,Level 2,Shared Bath,Smooth Ceiling
- ADDITIONAL BR/BATH INFO : All Bedrooms Up,Half Bath Down,Primary Up,Renovated Bathroom
- OTHER ROOMS : Attic,Bonus Room,Entry Hall,Laundry Room
- LIVING/DINING/KITCHEN : Eat-In Kitchen,Island In Kitchen,Pantry,Separate Den,Separate Dining Room,Separate Living Room
Interior Features
- Interior Features : Cooktop,Dishwasher,Disposal,Double Oven,Self Cleaning Oven
- MISC. Interior : All Window Treatments,Attic Access,Mud Room,Permanent Attic Stairs,Smoke Detector(s),Vent Hood/Exhaust Fan,Walk-In Closet(s)
- Number of Fireplaces : 1
- Fireplace Description : Gas Logs,In Den/Great Room,Vented Gas Fireplace
- Floors/Ceilings : Hardwood Throughout,Smooth Ceiling,Tile
Parking Features
- Parking/Storage : Driveway/Pad,Front-Load Garage,Garage Door Opener(s)
- Number of Covered Parking Spaces : 2
- Parking Display : G2A
Construction Features
- Foundation : Slab
Utility Information
- Water/Sewer : Gas Water Heater,Public Sewer,Public Water
Security Features
- Security : Smoke Detector(s)
SCHOOLS NEAR 2030 HEATHER CV
- Courtesy of Reid, REALTORS, Kelly Moore
- Property last updated on MAAR : 7/20/2026 5:15:21 PM