
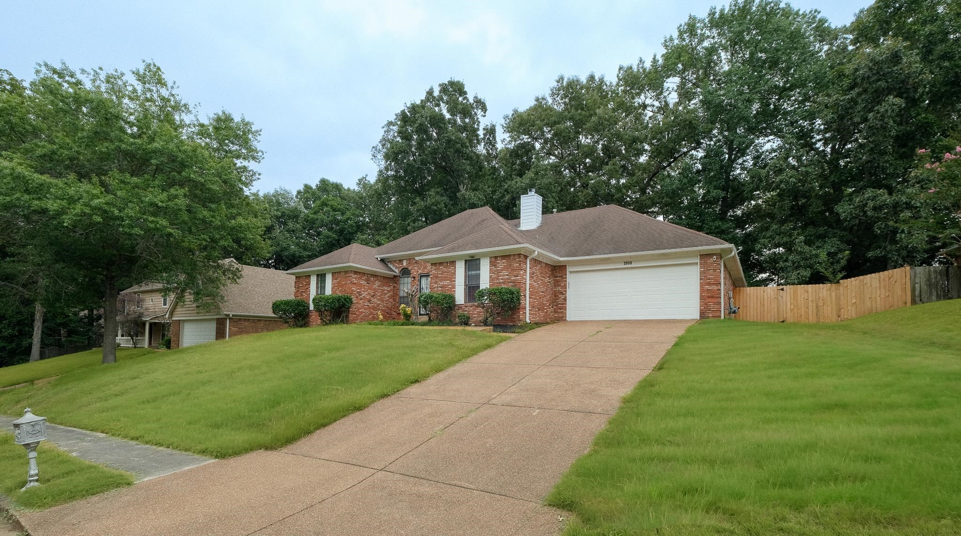
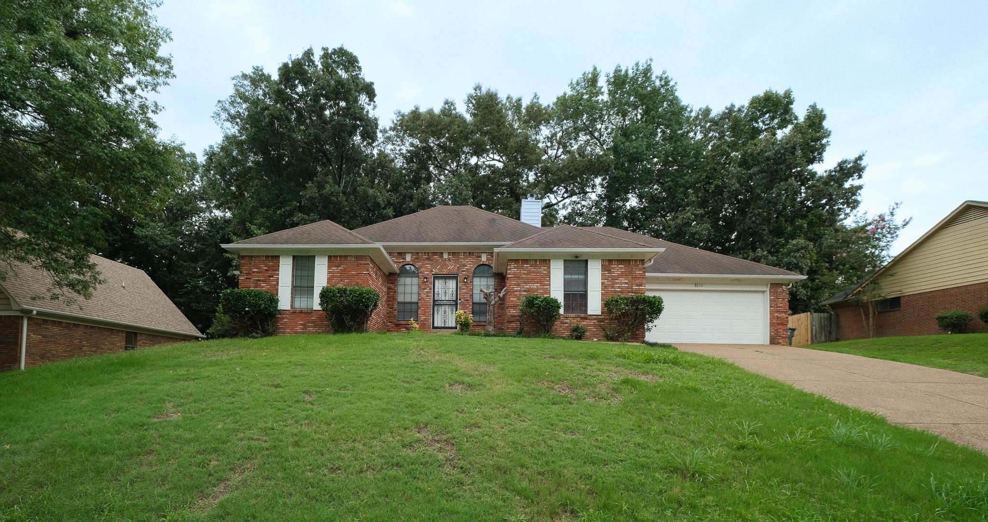
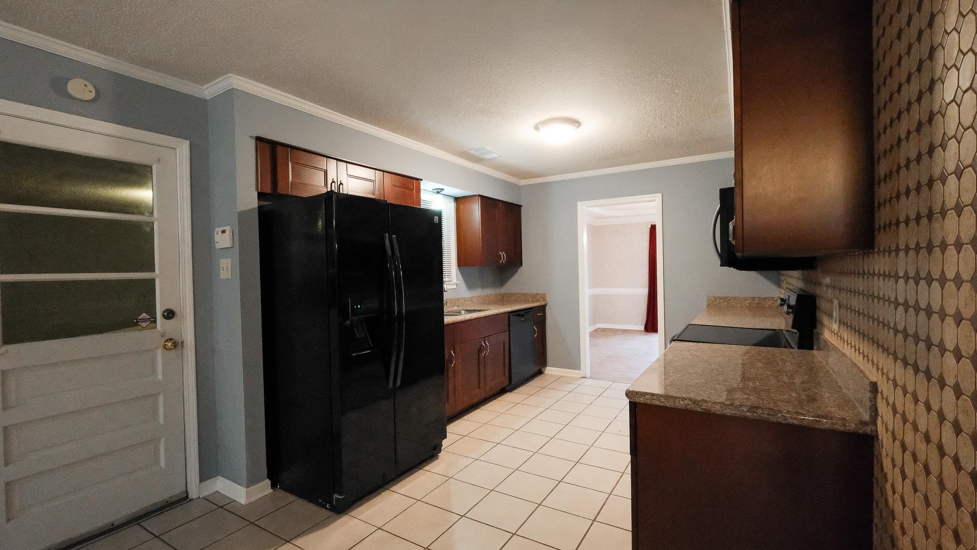
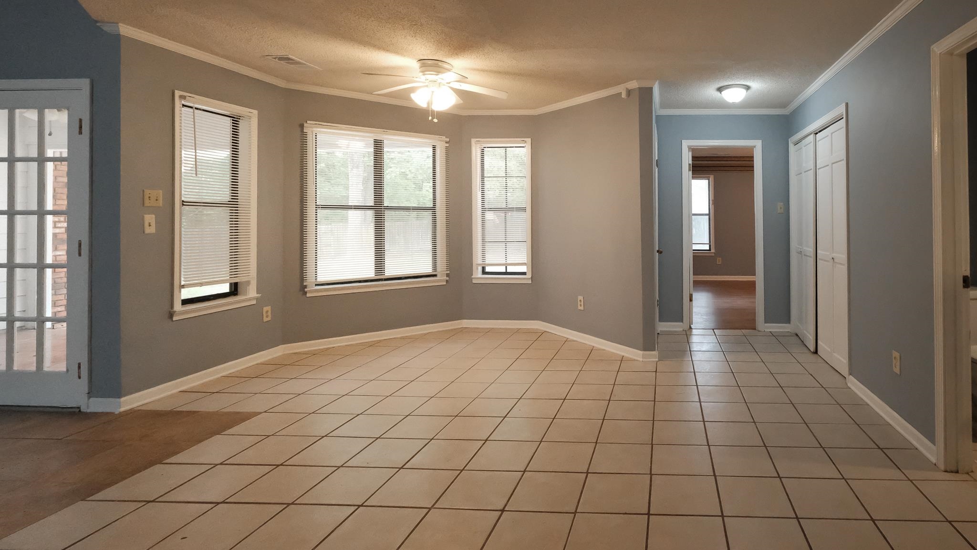
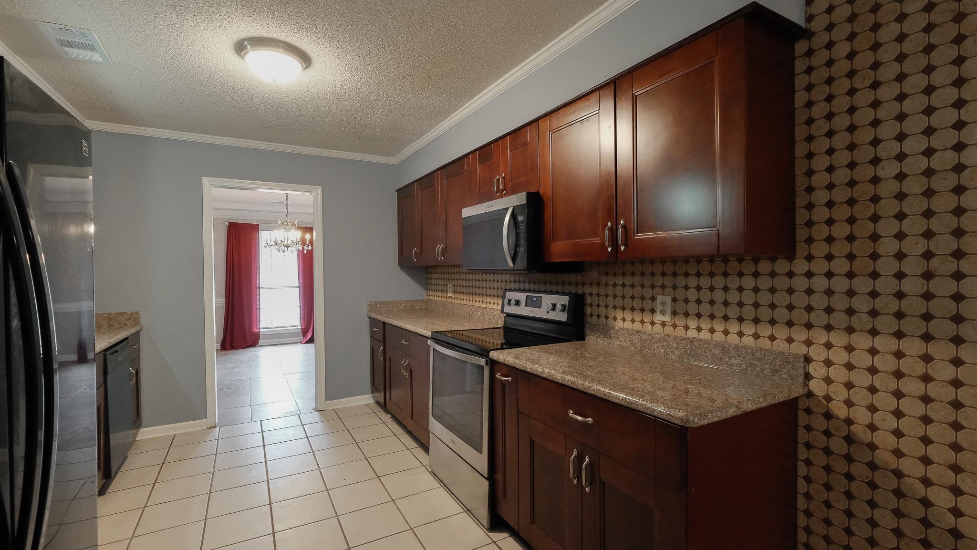
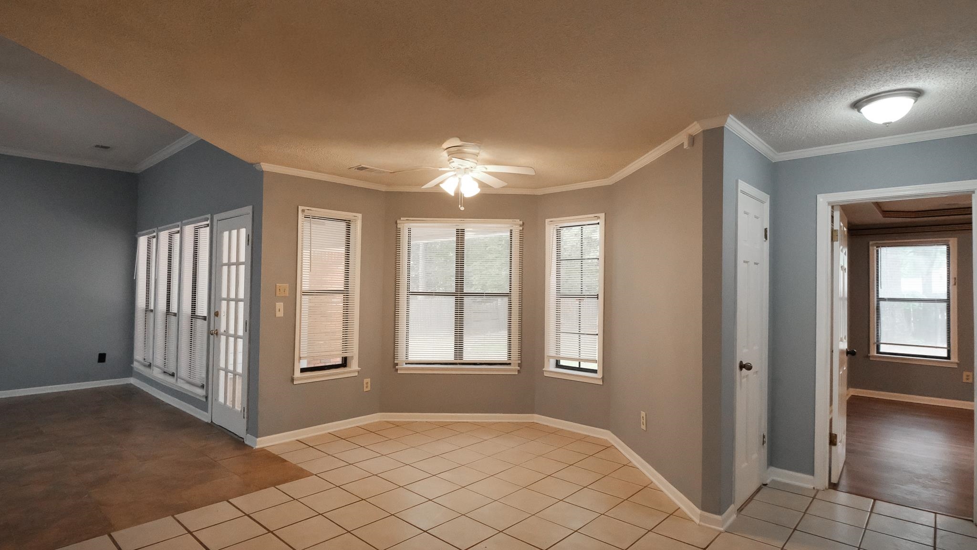
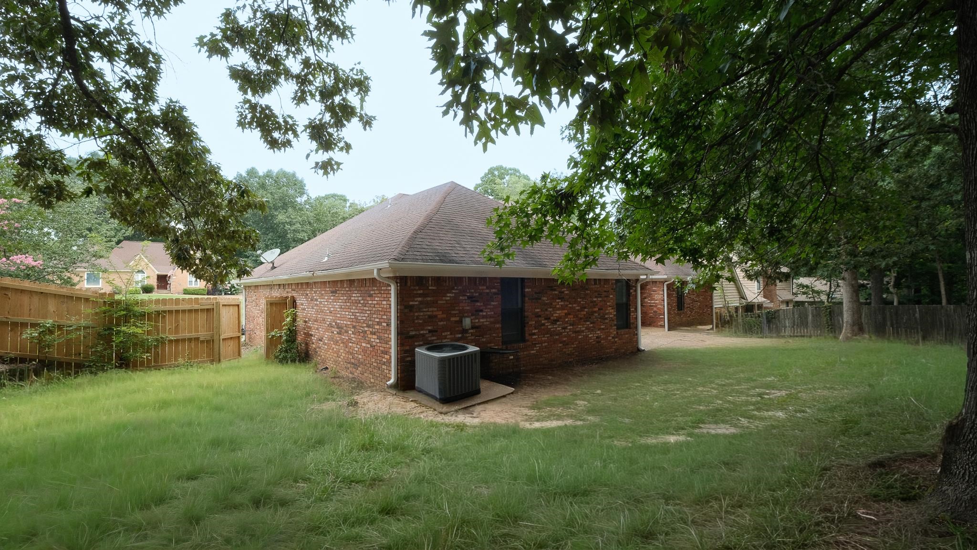
2050 MT BADON LN, Memphis, Tennessee, 38016
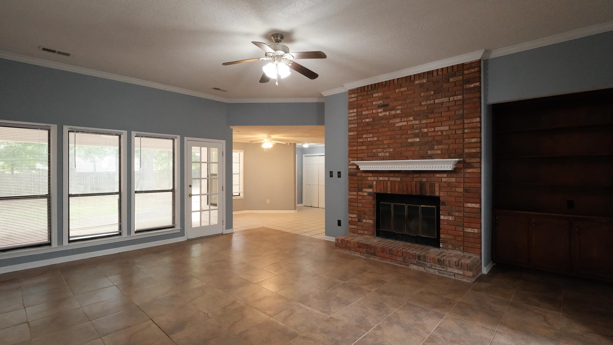
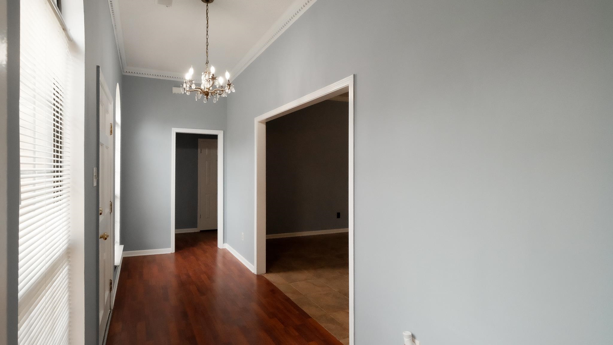
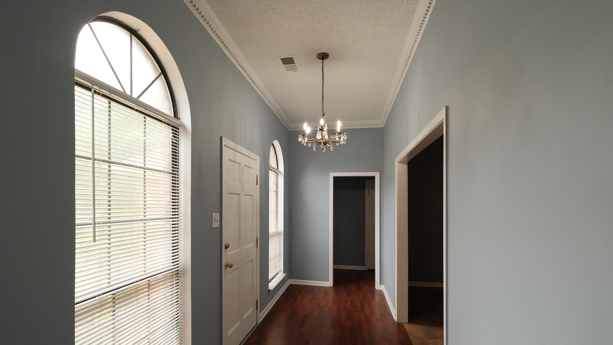
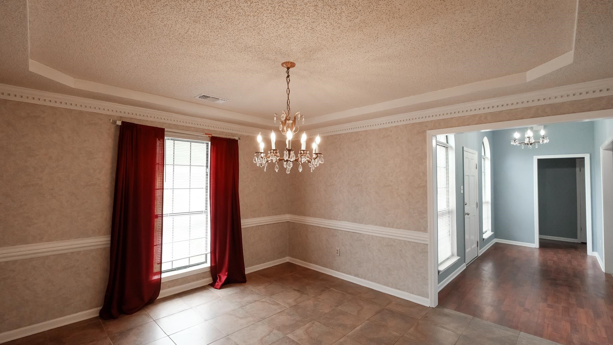
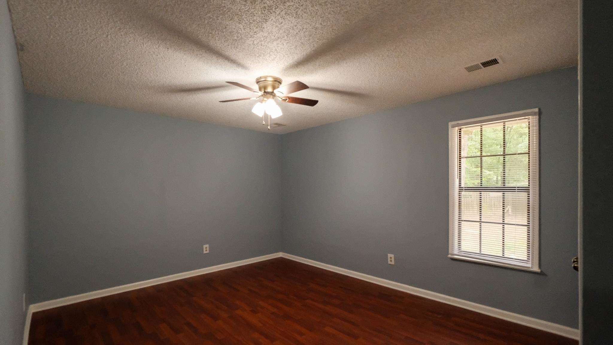
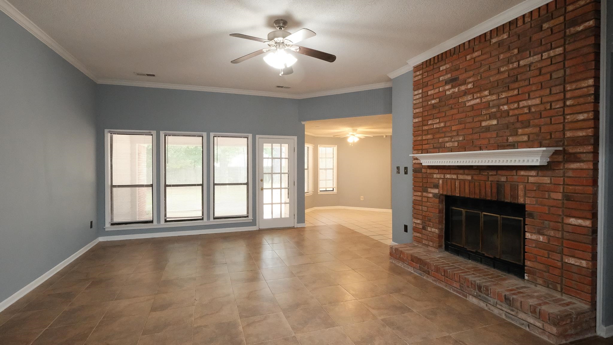
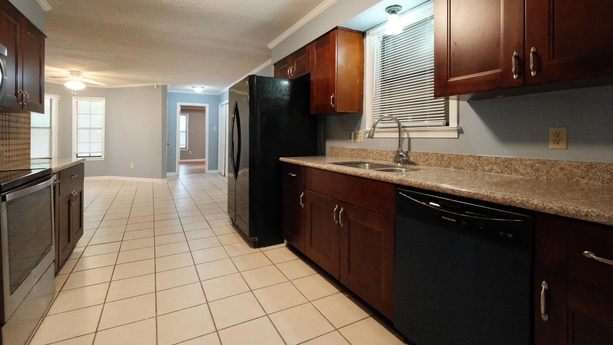
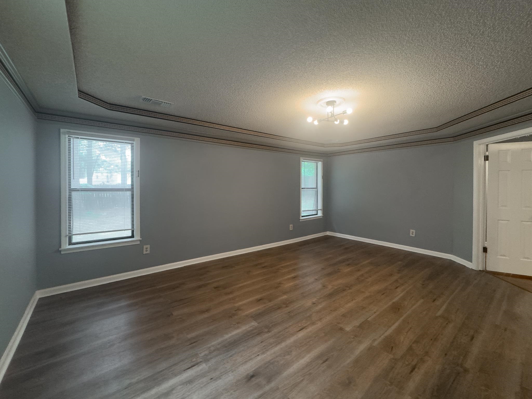
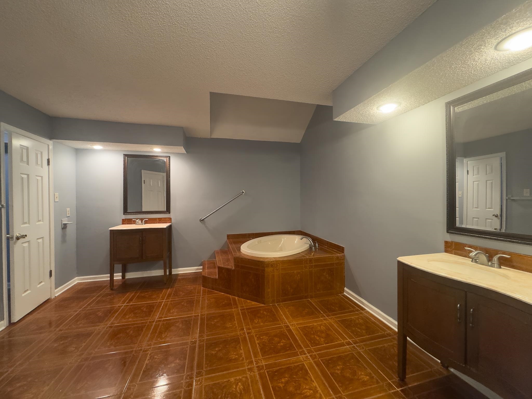
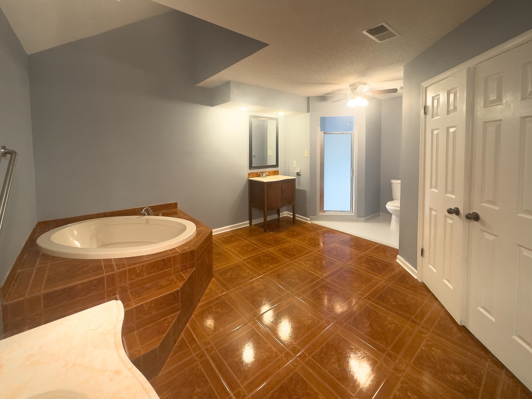
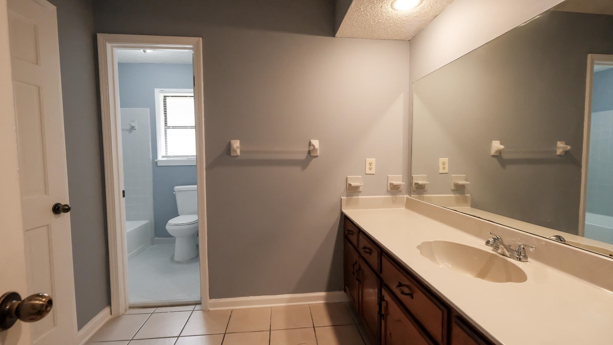
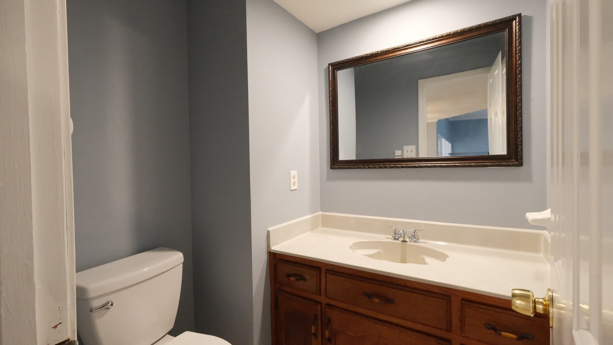
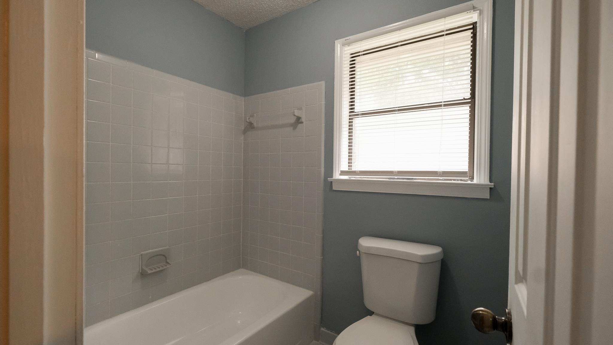
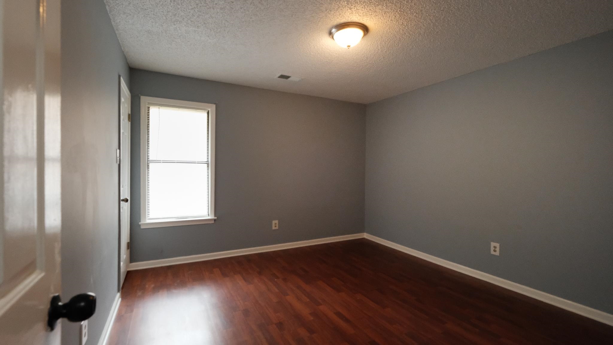
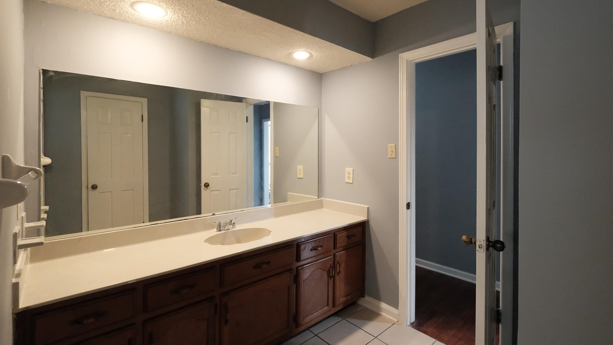
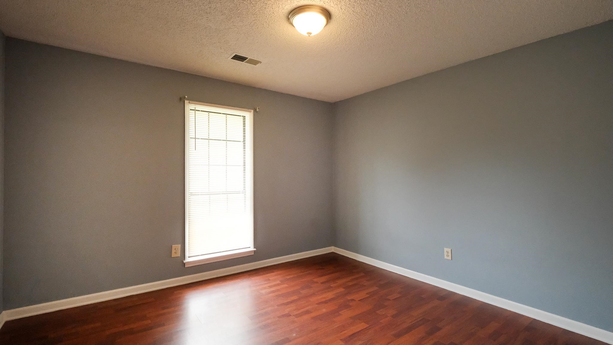
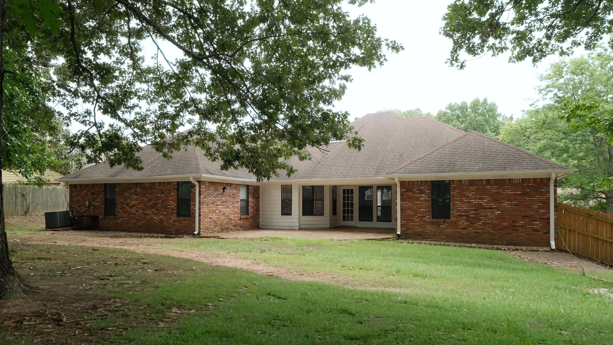
Price Improvement 299K & 10K for closing cost or upgrades paid to your contractor of choice ,ready for a new owner to come and take a look,Home warranty in place for buyers .Spacious rooms throughout the home has some new flooring some fresh paint some new light fixtures new microwave & refrigerator stays as-is . A primary bathroom with jacuzzi tub and separate shower and primary bedroom with split plan & 3 more bedrooms and a perfect space to entertain family and friends nice back yard perfect for grilling and or sitting on the patio. Close to shopping, dining,parks,schools and churches! Call me for info or call your favorite agent to take a look! Thank you
Active
$299,000
Single Family / Detached
4 bds
2.5 ba

2,503

0.34 Acre
10226960
1 Stories
Built in 1987
COUNTRYWOOD SOUTH SEC E-4

2072 ()
Disclaimer: The information contained in this listing has not been verified by Crye-Leike, Inc., REALTORS and should be verified by the buyer.
 Information provided by MAAR
REQUEST MORE INFO
ADDRESS & DIRECTIONS
- Street Address: 2050 MT BADON LN
- City: Memphis
- State: Tennessee
- County: Shelby
- Subdivision: COUNTRYWOOD SOUTH SEC E-4
- Directions:
FromGermantown Pkwy turn right onto RockCreek Pkwy turn right onto Littlemore and left on Beckenham Dr and right onto Mt Badon Ln GPS it
PROPERTY FEATURES
Amenities
- Fireplace
General Information
- Style: Traditional
- Detached Unit Type : General Residential
Heating /Cooling Features
- Heating : Central
- Cooling : 220 Wiring,Ceiling Fan(s),Central
Rooms Information
- Number of Rooms : 7
- 1ST STORY FLOOR PLAN : 2 or More Baths,2nd Bedroom,3rd Bedroom,4th of More Bedrooms,Den/Great Room,Dining Room,Kitchen,Laundry Room,Primary Bedroom
- BEDROOM 2 DESCRIPTION : Level 1,Shared Bath,Vinyl/Luxury Vinyl Floor
- BEDROOM 3 DESCRIPTION : Level 1,Shared Bath,Vinyl/Luxury Vinyl Floor
- BEDROOM 4 DESCRIPTION : Level 1,Shared Bath,Vinyl/Luxury Vinyl Floor
- ADDITIONAL BR/BATH INFO : 1 or More BR Down,All Bedrooms Down,Double Vanity Bath,Full Bath Down,Half Bath Down,Jacuzzi,Luxury Primary Bath,Primary Down,Renovated Bathroom,Separate Tub & Shower
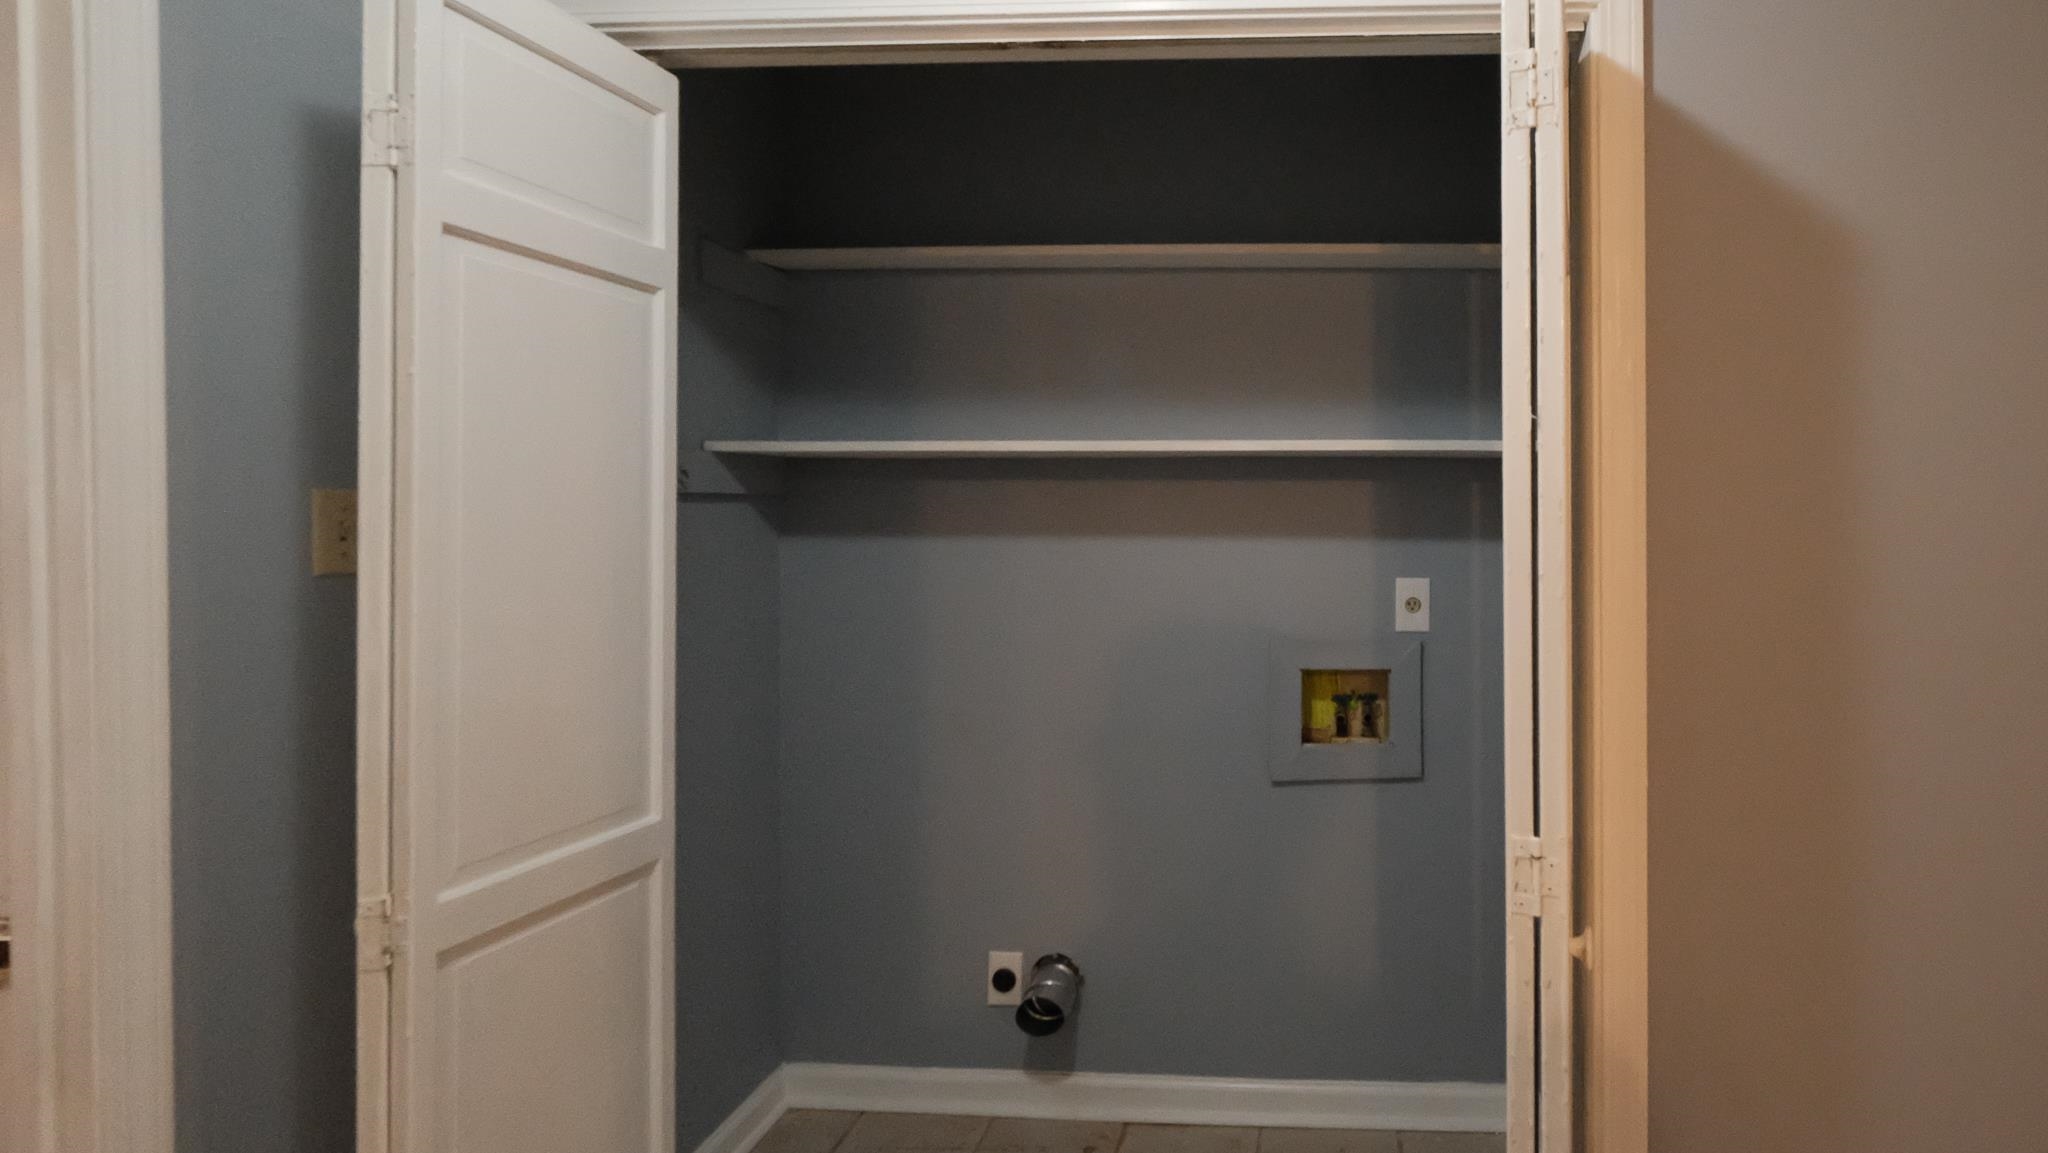
- OTHER ROOMS : Attic,Entry Hall,Laundry Closet,Storage Room
- LIVING/DINING/KITCHEN : Eat-In Kitchen,Great Room,Pantry,Separate Dining Room,Washer/Dryer Connections
Interior Features
- Interior Features : Cable Wired,Cooktop,Dishwasher,Disposal,Instant Hot Water,Microwave,Range/Oven,Refrigerator
- Number of Fireplaces : 1
- Fireplace Description : In Den/Great Room
- Floors/Ceilings : Tile,Vinyl/Luxury Vinyl Floor,Wood Laminate Floors
Parking Features
- Parking/Storage : Front-Load Garage
- Number of Covered Parking Spaces : 2
- Parking Display : G2A
Construction Features
- Foundation : Slab
Utility Information
- Water/Sewer : Public Sewer,Public Water
Security Features
- Security : Dead Bolt Lock(s)
SCHOOLS NEAR 2050 MT BADON LN
- Courtesy of Crye-Leike, Inc., REALTORS, Frances Anderson
- Property last updated on MAAR : 8/31/2026 8:36:04 PM