
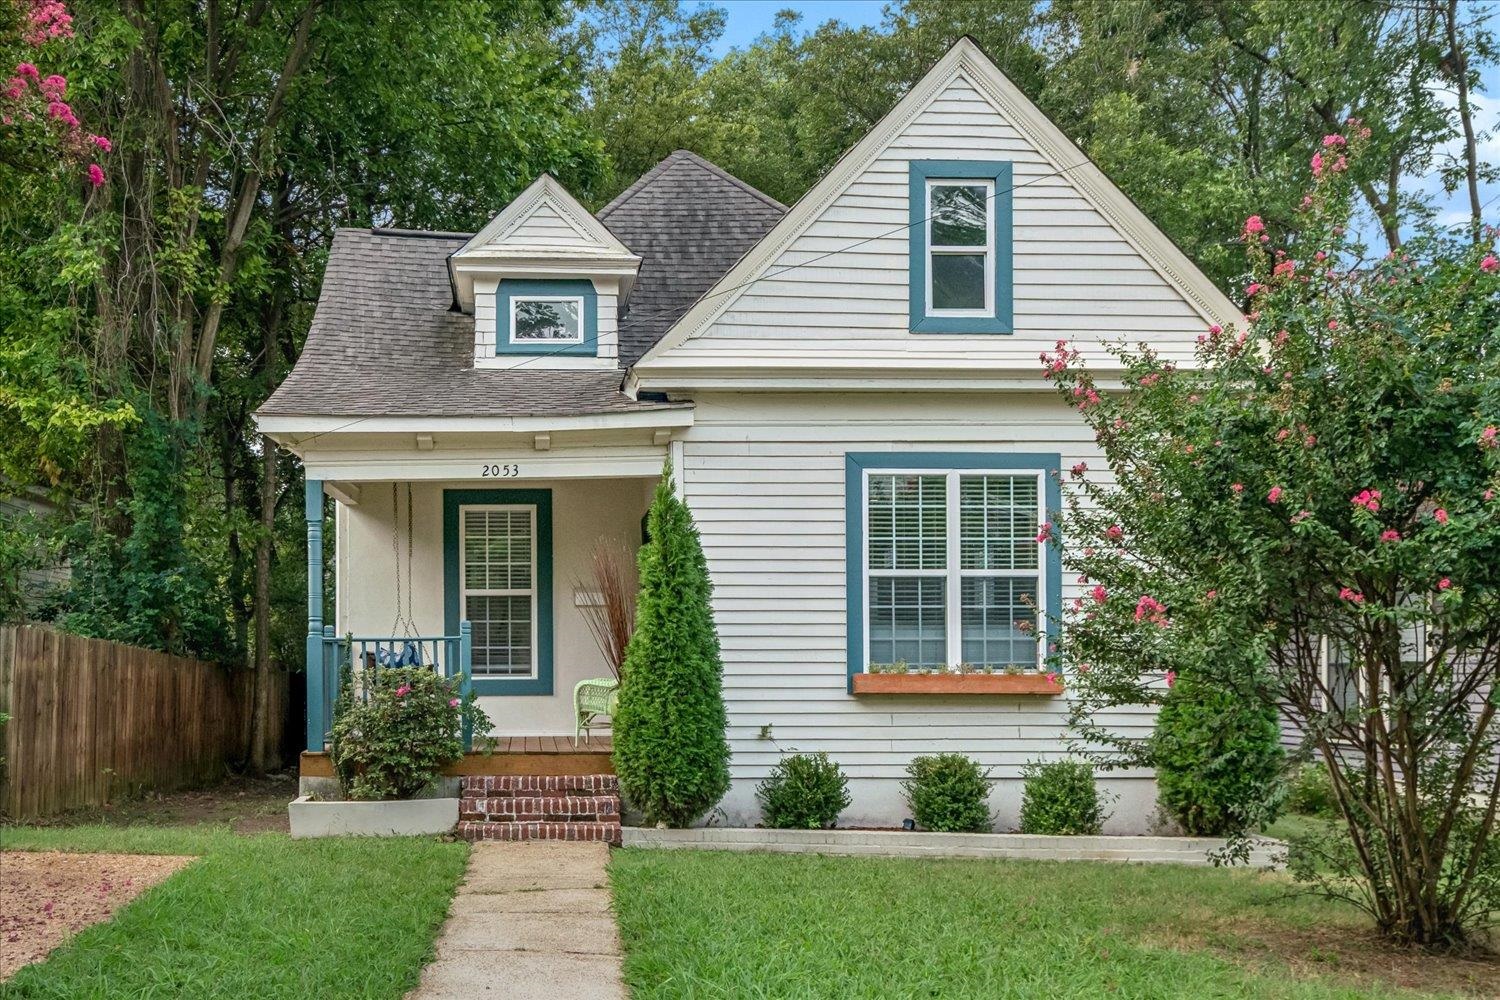
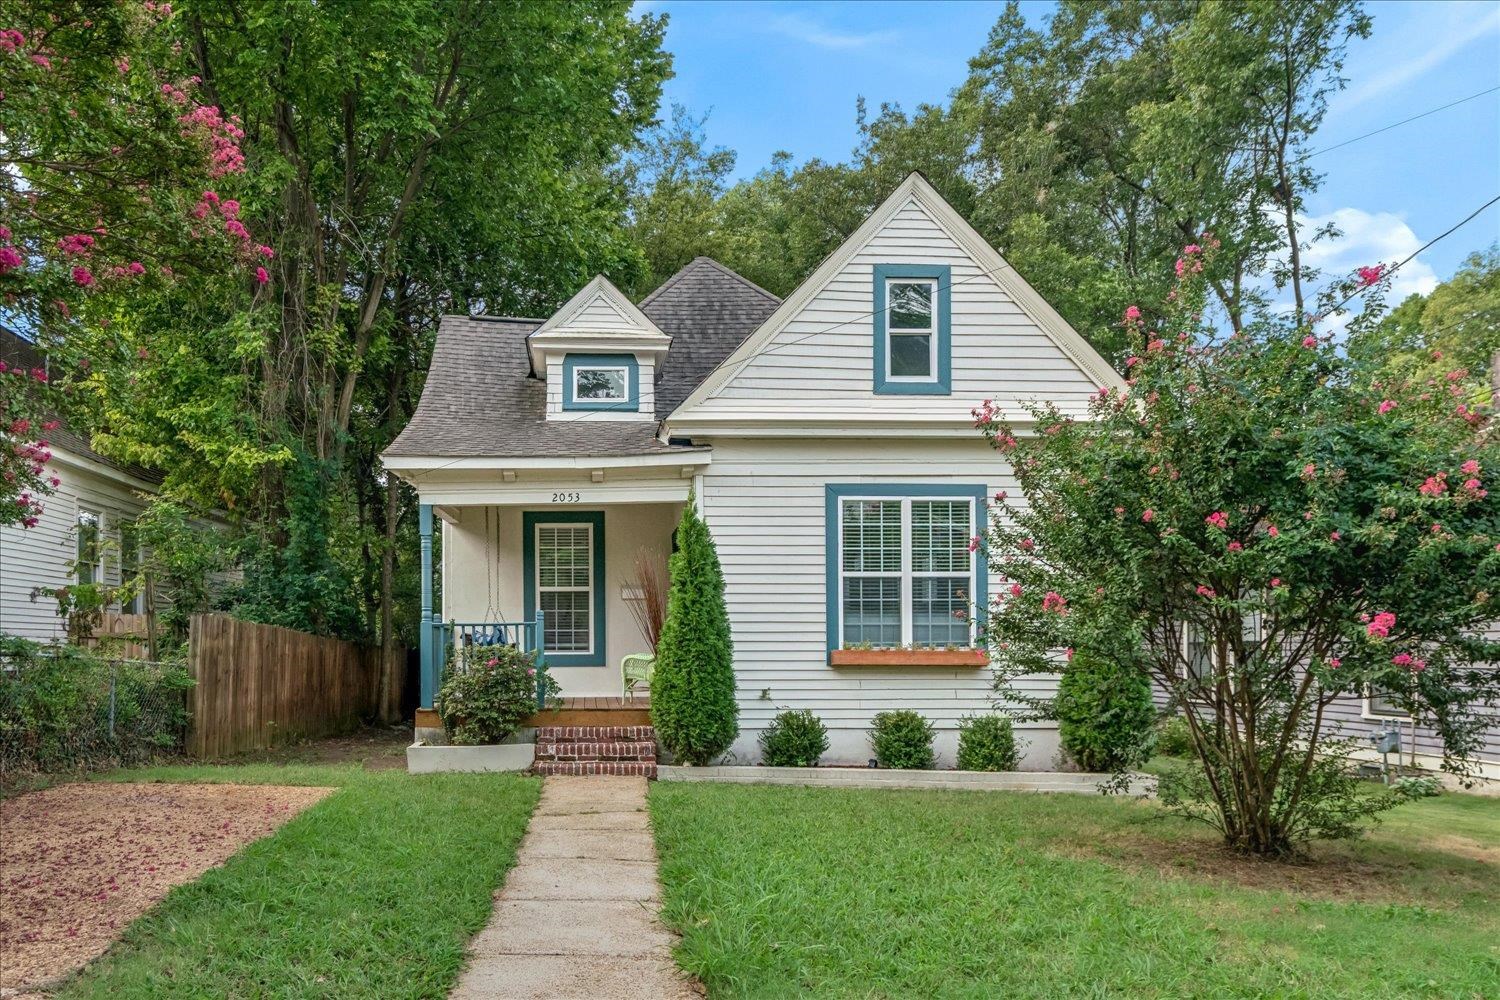
2053 VINTON AVE, Memphis, Tennessee, 38104
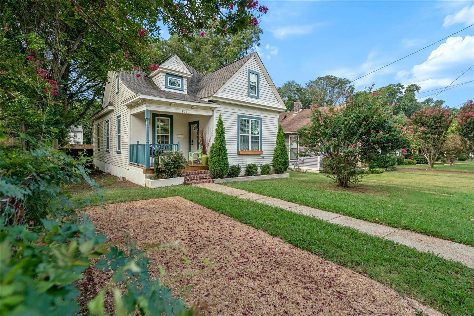
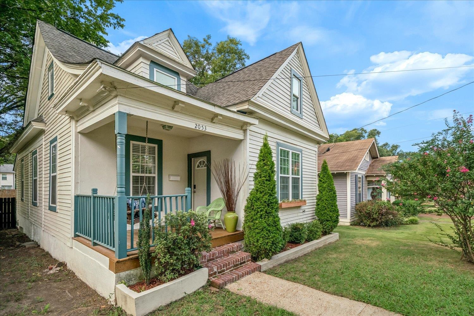
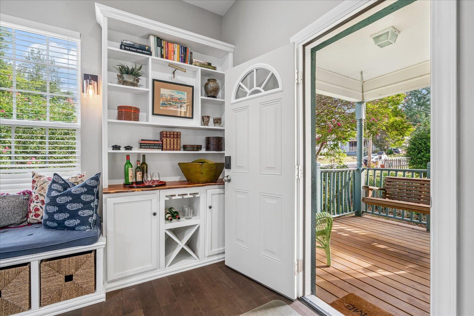
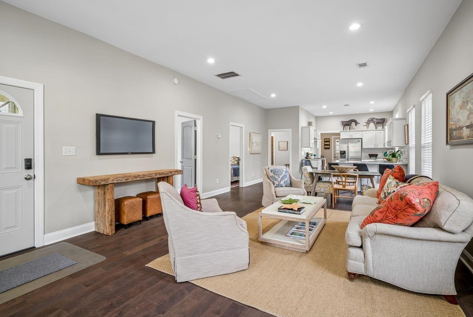
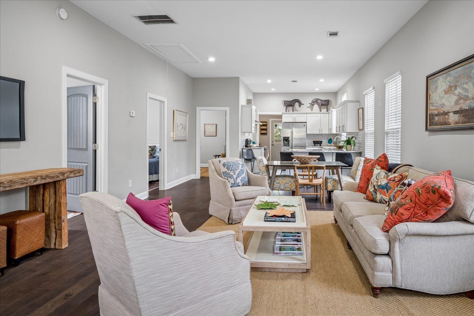
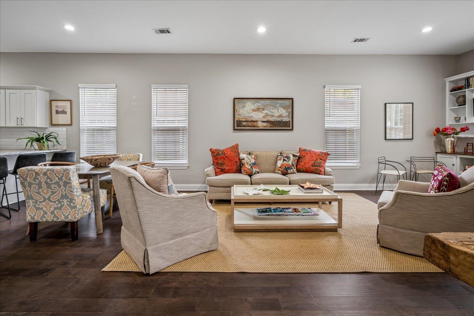
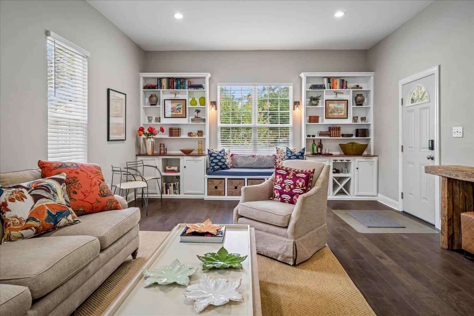
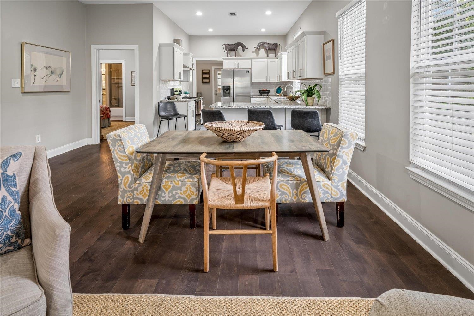
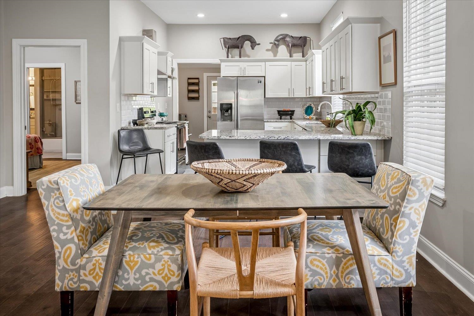
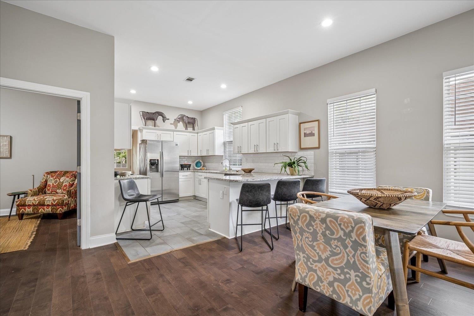
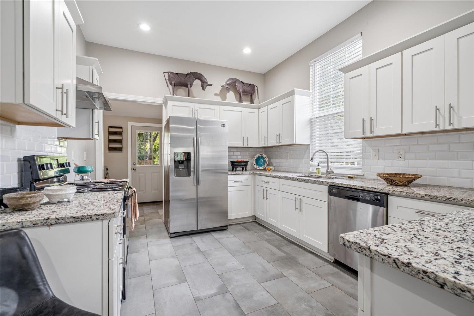
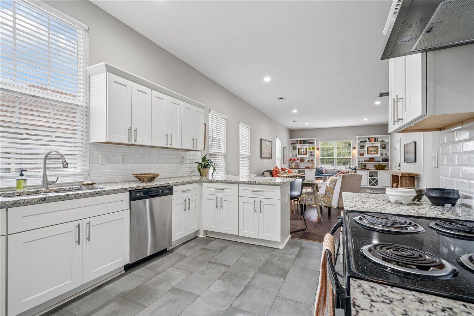
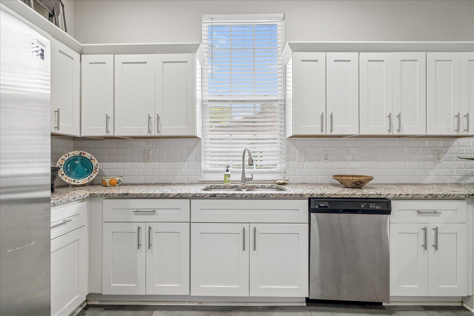
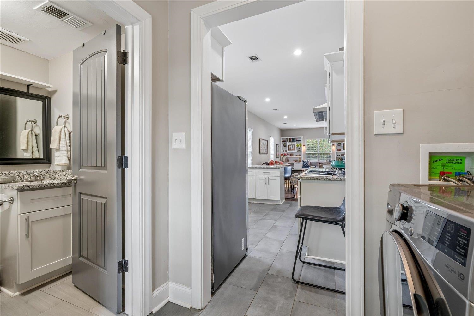
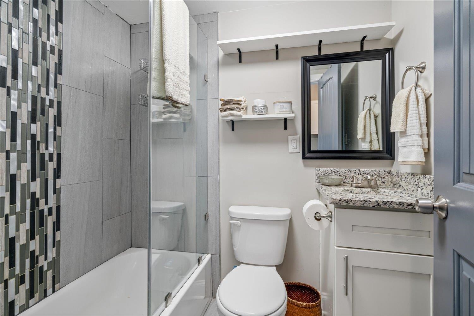
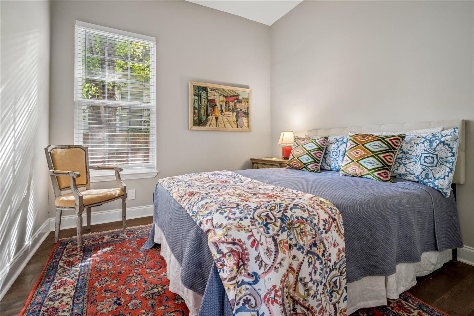
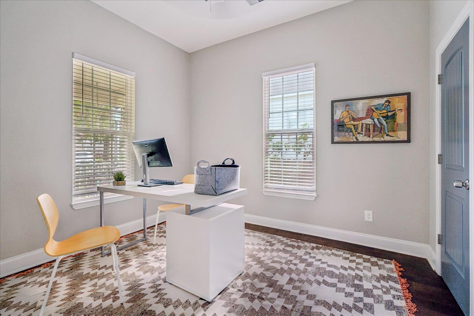
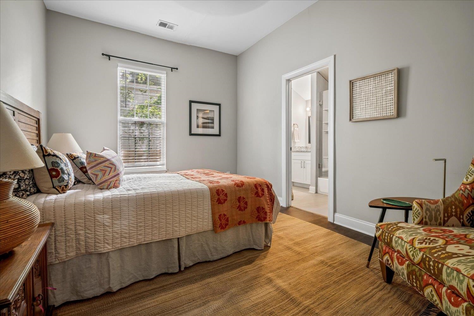
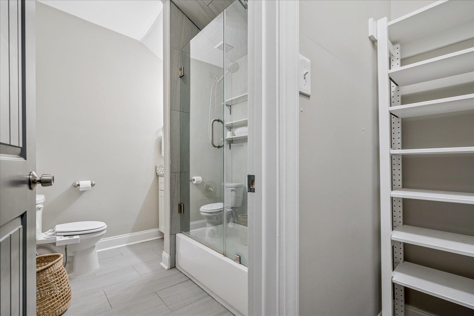
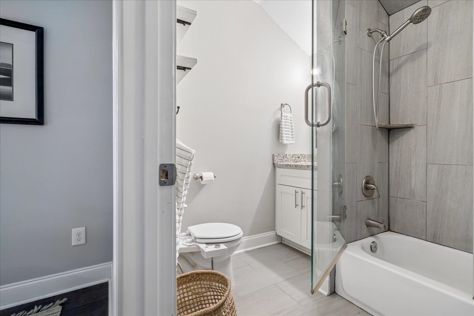
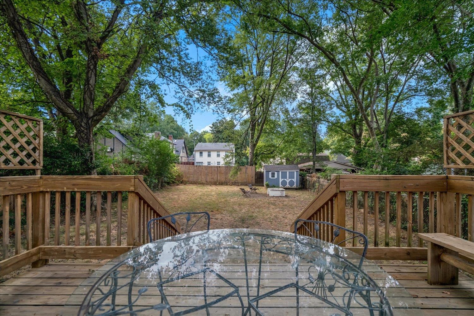
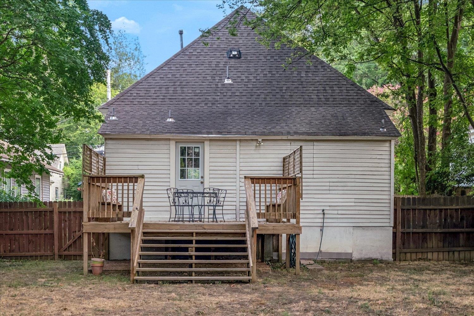
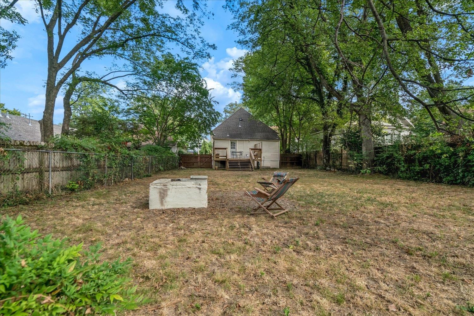
A Midtown one-story jewel box located between Central Gardens and Cooper-Young! Renovated around 2020, this charming 3BR/2BA home is surrounded by some of Midtown’s favorite restaurants, shops and neighborhood spots. A welcoming front porch opens to light-filled interiors with 9' ceilings, recessed lighting and an open floor plan. All three bedrooms are downstairs, a rarity in Midtown. The large open living space offers plenty of room for both den and dining areas and flows right into the kitchen. Updated cabinetry, generous counter space, and plenty of bar seating make the kitchen both functional and inviting. Be sure to notice the live-edge detail on the bookshelves! The primary bedroom includes a private bath and large closet. Out back, a great deck overlooks an expansive yard and don't miss the fire pit. It is perfect for a crisp fall evenings with friends. The current owner is moving out of state and is genuinely sad to leave this special home!
Active
$285,000
Single Family / Detached
3 bds
2 ba

1,286

0.20 Acre
10230994
1 Stories
Built in 1912
J F GRAHAMS GLADSTONE HEIGHTS

1808 ()
Disclaimer: The information contained in this listing has not been verified by Coldwell Banker Collins-Maury and should be verified by the buyer.
 Information provided by MAAR
REQUEST MORE INFO
ADDRESS & DIRECTIONS
- Street Address: 2053 VINTON AVE
- City: Memphis
- State: Tennessee
- County: Shelby
- Subdivision: J F GRAHAMS GLADSTONE HEIGHTS
- Directions:
Homes sits between Cooper and Rembert. Heading east on Peabody, turn south on Rembert, East on Vinton.
PROPERTY FEATURES
Amenities
- Fireplace
General Information
- Style: Traditional
- Detached Unit Type : General Residential
Heating /Cooling Features
- Heating : Central
- Cooling : Central
Rooms Information
- Number of Rooms : 6
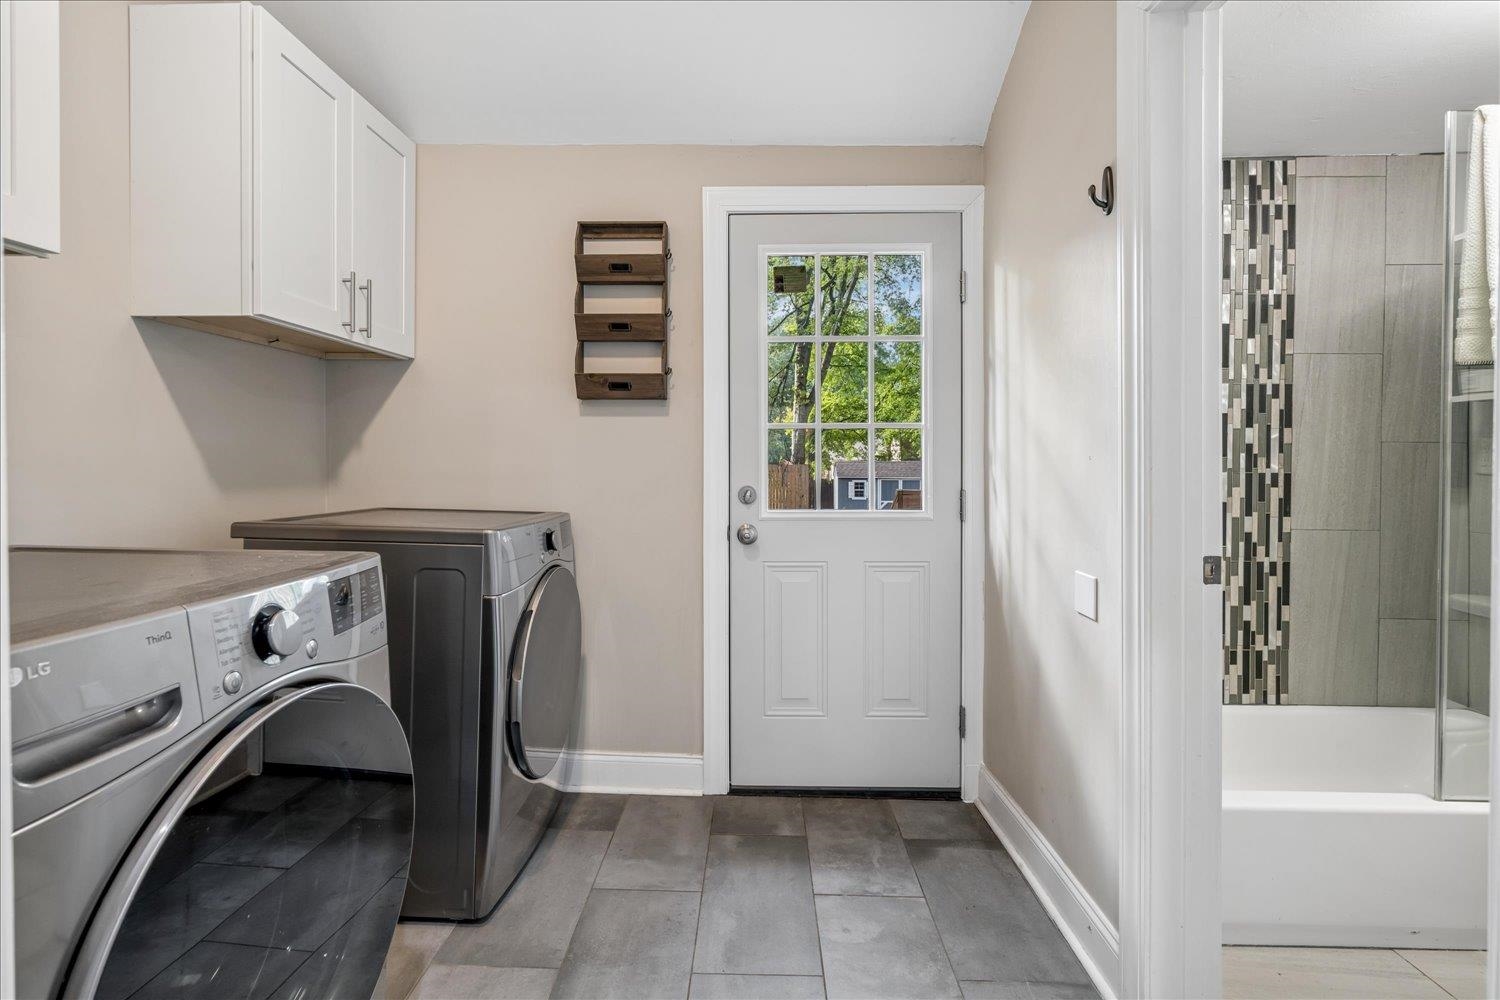
- 1ST STORY FLOOR PLAN : 2 or More Baths,2nd Bedroom,3rd Bedroom,Den/Great Room,Kitchen,Laundry Room,Primary Bedroom
- BEDROOM 2 DESCRIPTION : Level 1
- BEDROOM 3 DESCRIPTION : Level 1,Smooth Ceiling
- ADDITIONAL BR/BATH INFO : All Bedrooms Down,Luxury Primary Bath,Primary Down
- OTHER ROOMS : Laundry Room
- LIVING/DINING/KITCHEN : Great Room,Vinyl/Luxury Vinyl Floor
Interior Features
- Interior Features : Dishwasher,Disposal,Dryer,Gas Cooking,Range/Oven,Refrigerator,Washer
- MISC. Interior : Walk-In Closet(s)
- Floors/Ceilings : 9 or more Ft. Ceiling,Smooth Ceiling,Tile,Vinyl/Luxury Vinyl Floor
Parking Features
- Parking/Storage : Driveway/Pad
- Parking Display : N
Construction Features
- Foundation : Conventional
SCHOOLS NEAR 2053 VINTON AVE
- Courtesy of Coldwell Banker Collins-Maury, Holly James
- Property last updated on MAAR : 9/23/2026 4:35:15 PM