
2058 COWDEN AVE, Memphis, Tennessee, 38104
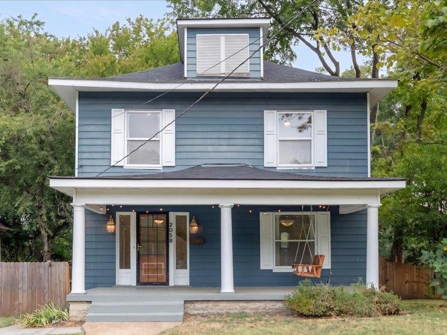
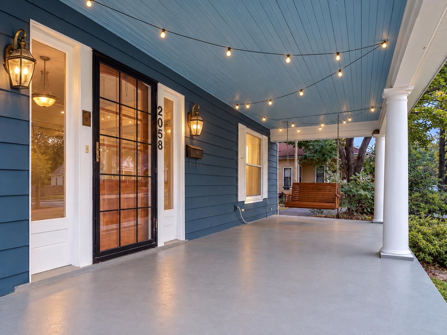
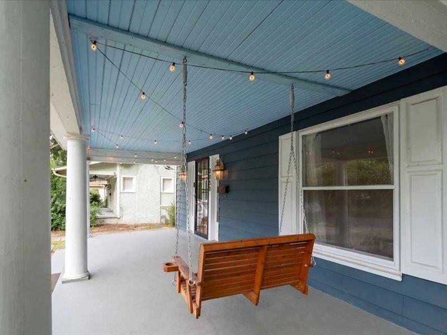
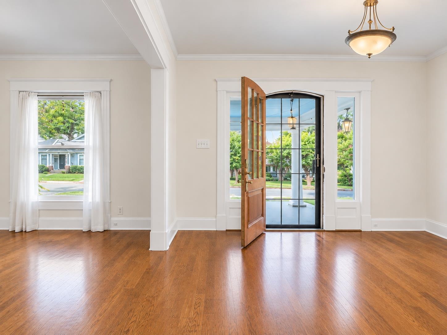
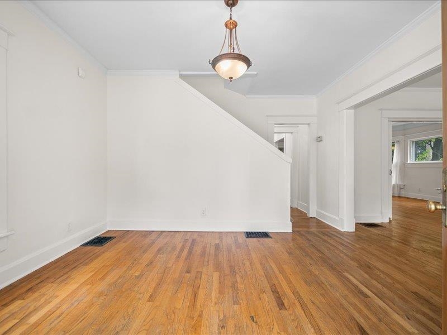
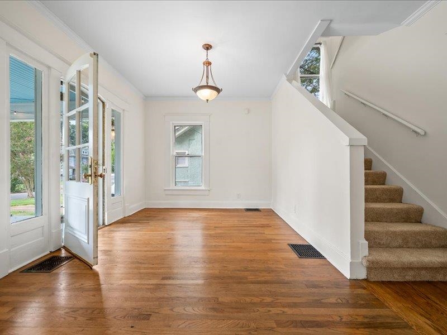
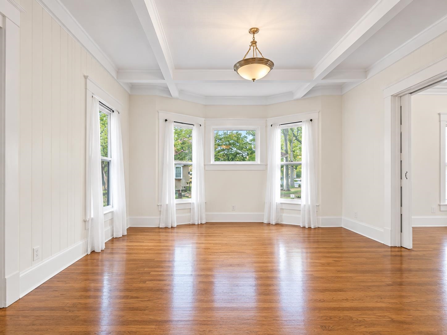
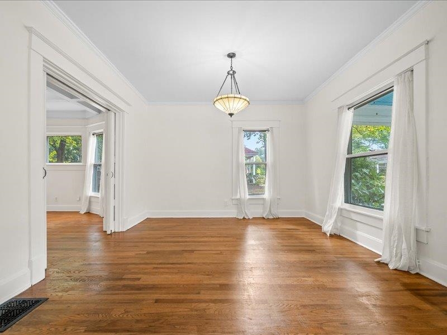
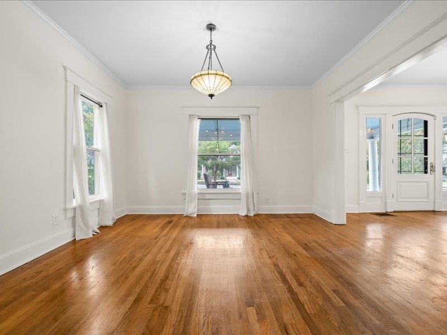
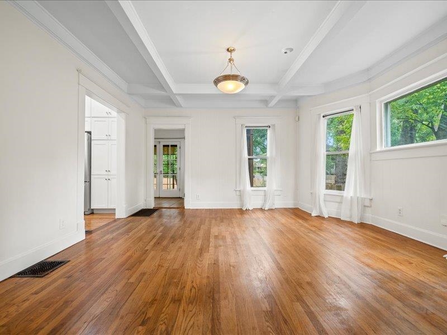
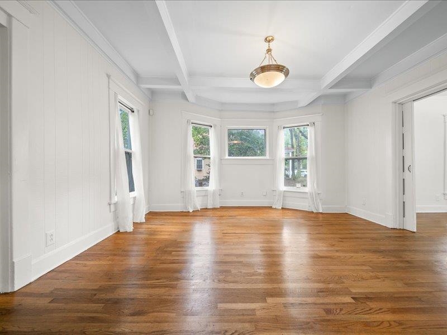
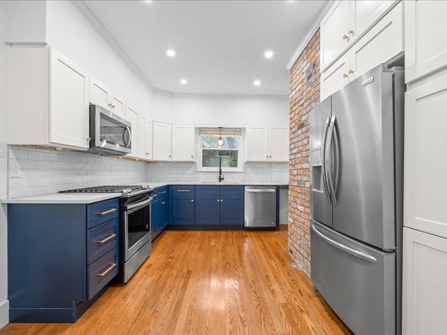
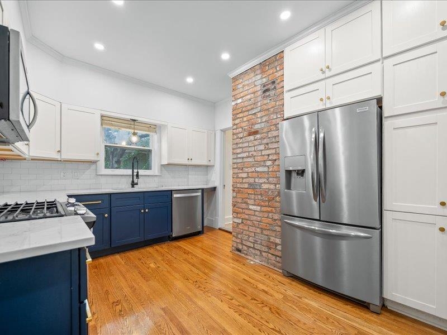
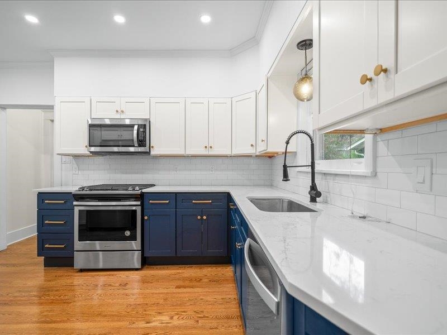
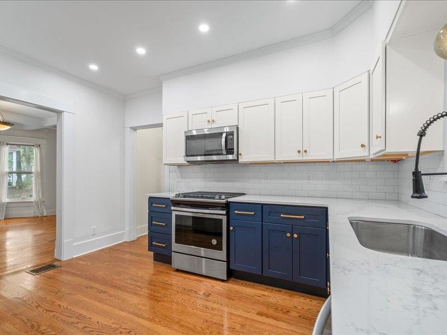
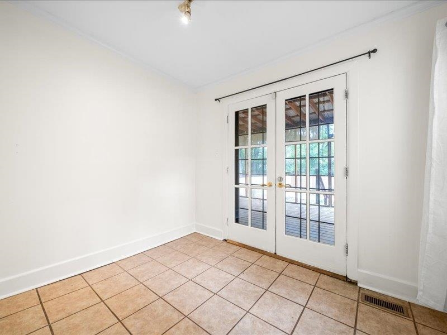
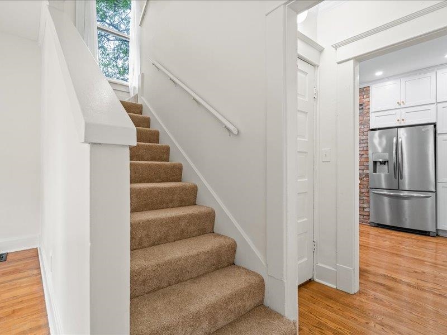
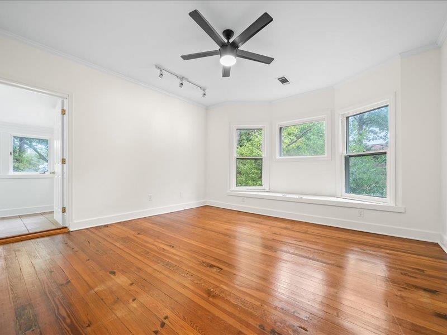
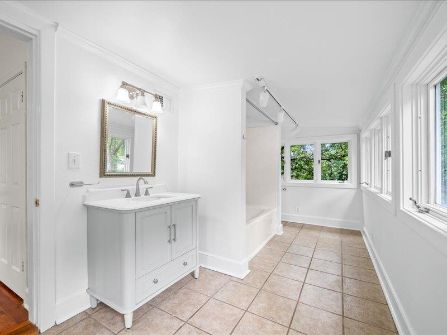
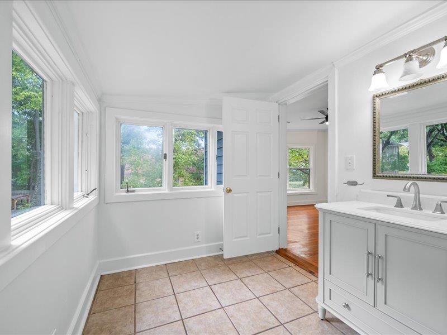
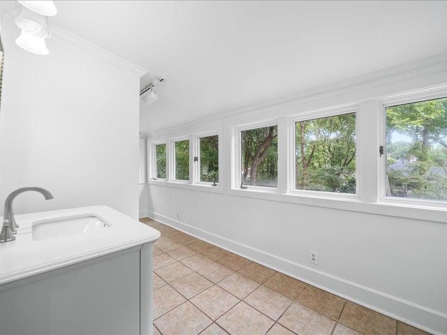
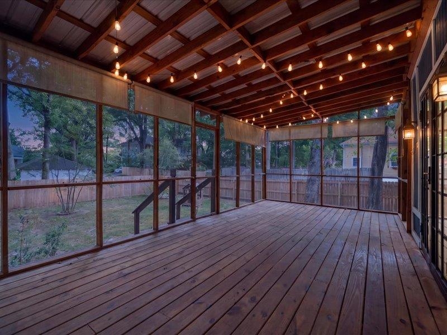
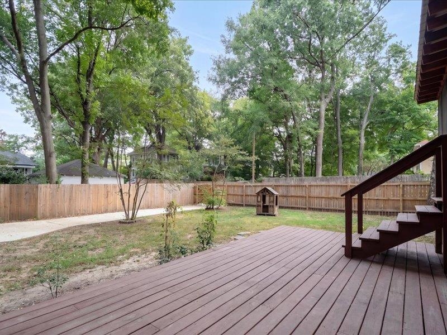
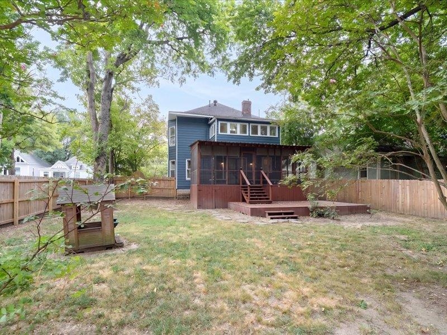
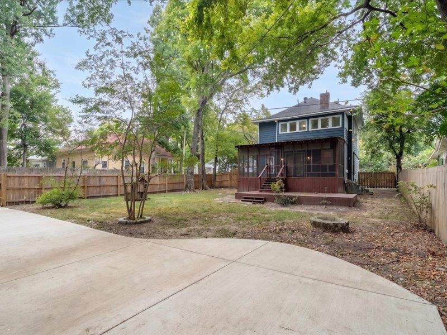
Located in one of Midtown Memphis’ most walkable areas, this classic Foursquare sits just steps from Cooper Street with easy access to restaurants, coffee shops, local theaters and Overton Park. The home blends classic Midtown character with thoughtful updates, including a fully renovated kitchen with stainless steel appliances that remain with the home. Out back, an absolutely spectacular screened-in porch creates an incredible space for relaxing, entertaining or enjoying Memphis evenings. Major improvements include a new sewer line, new water line to the house, new roof and new HVAC system. A wonderful combination of charm, updates and an exceptional Midtown location.
Active
$399,900
Single Family / Detached
3 bds
2.5 ba

2,182

0.17 Acre
10230992
2 Stories
Built in 1921
HIGBEE HEIGHTS

1887 ()
Disclaimer: The information contained in this listing has not been verified by Sowell, Realtors and should be verified by the buyer.
 Information provided by MAAR
REQUEST MORE INFO
ADDRESS & DIRECTIONS
- Street Address: 2058 COWDEN AVE
- City: Memphis
- State: Tennessee
- County: Shelby
- Subdivision: HIGBEE HEIGHTS
- Directions:
From McLEAN & CENTRAL: East on Central to Left (North) on REMBERT. Turn Right (East) on COWDEN. House at Northwest Corner of COWDEN & TANGLEWOOD
PROPERTY FEATURES
Amenities
- Fireplace
General Information
- Style: Traditional
- Detached Unit Type : General Residential
Heating /Cooling Features
- Heating : Central
- Cooling : Central
Rooms Information
- Number of Rooms : 6
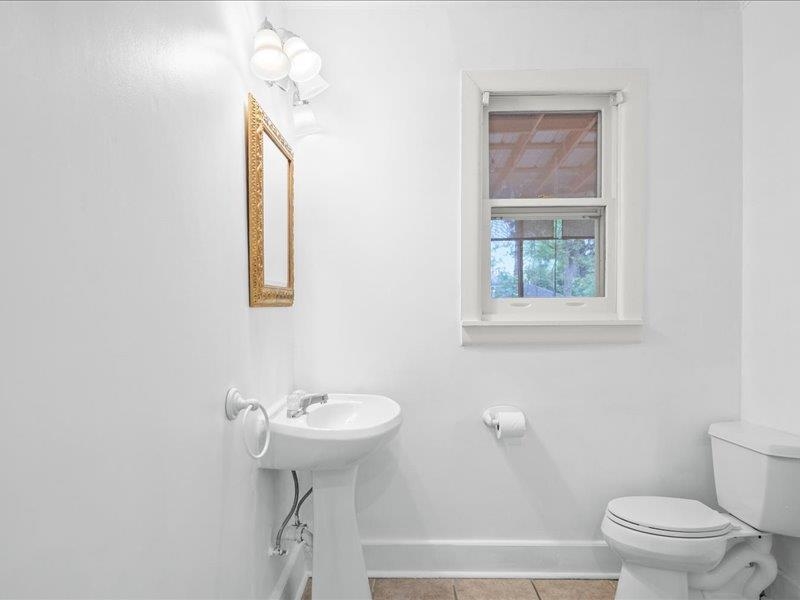
- 1ST STORY FLOOR PLAN : 1/2 Bath,Dining Room,Kitchen,Laundry Room,Living Room
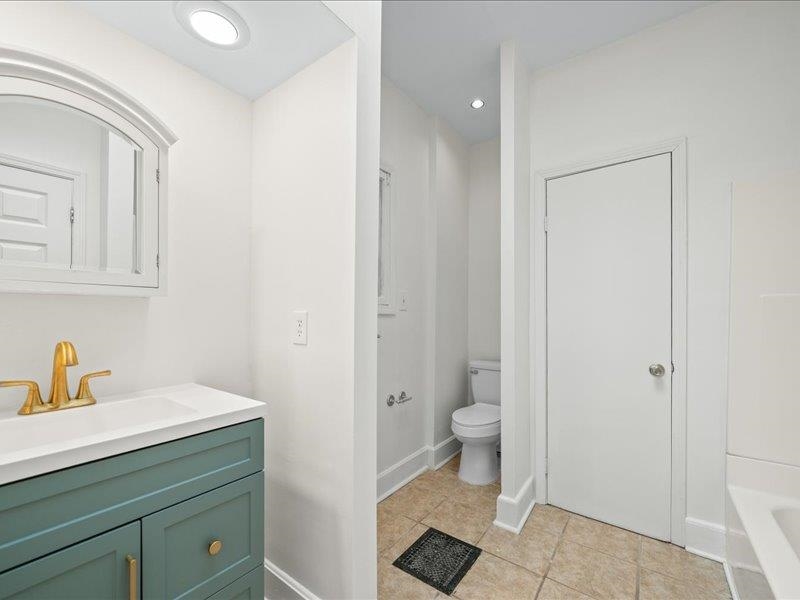
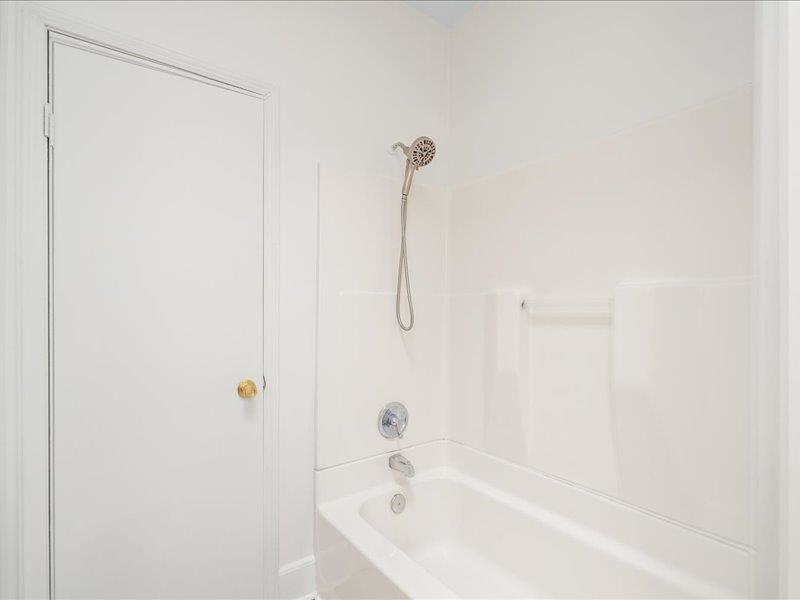
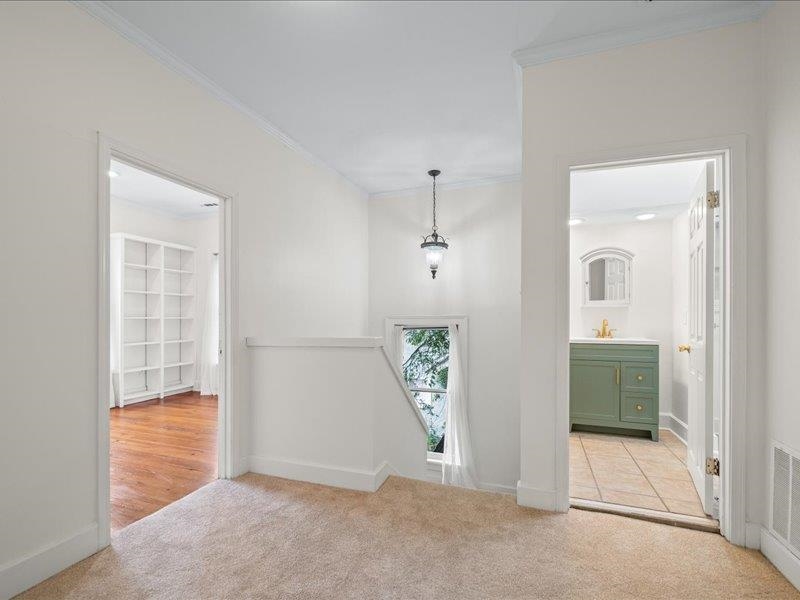
- 2ND STORY FLOOR PLAN : 2 or More Baths,2nd Bedroom,3rd Bedroom,Primary Bedroom
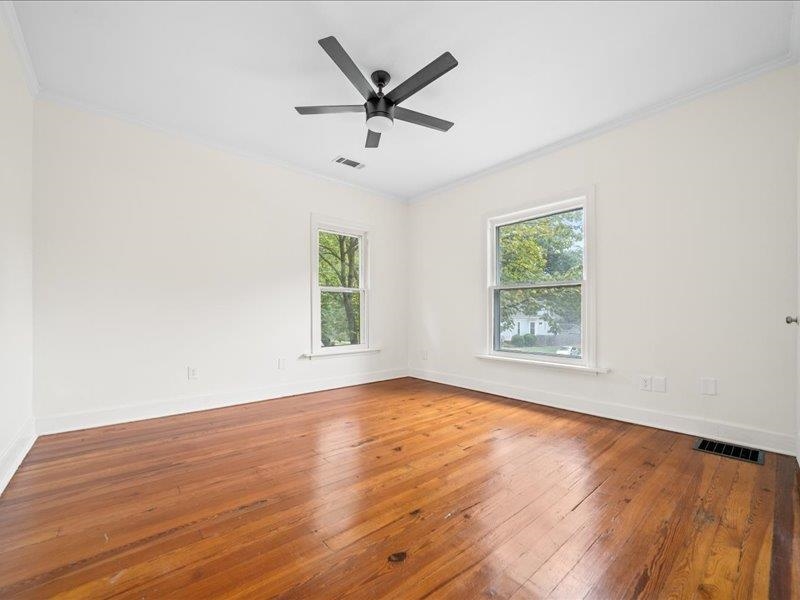
- BEDROOM 2 DESCRIPTION : Hardwood Floor,Level 2,Smooth Ceiling
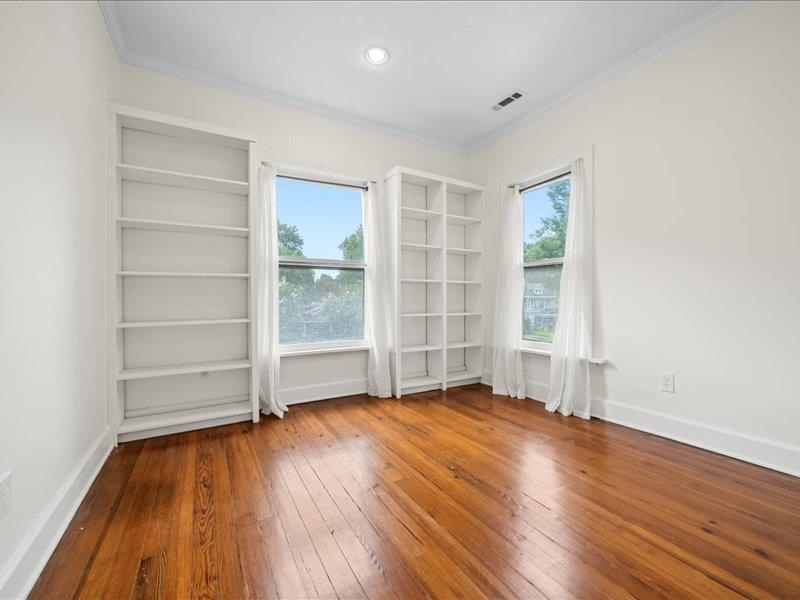
- BEDROOM 3 DESCRIPTION : Hardwood Floor,Level 2,Smooth Ceiling
- ADDITIONAL BR/BATH INFO : All Bedrooms Up,Primary Up
- OTHER ROOMS : Entry Hall,Laundry Room
- LIVING/DINING/KITCHEN : Pantry,Separate Dining Room,Separate Living Room,Updated/Renovated Kitchen
Interior Features
- Interior Features : Dishwasher,Disposal,Microwave,Range/Oven,Refrigerator,Self Cleaning Oven
- MISC. Interior : All Window Treatments,Monitored Alarm,Pull Down Attic Stairs,Security System,Smoke Detector(s),Walk-In Closet(s)
- Number of Fireplaces : 1
- Floors/Ceilings : 9 or more Ft. Ceiling,Hardwood Throughout,Part Carpet,Smooth Ceiling,Tile
Parking Features
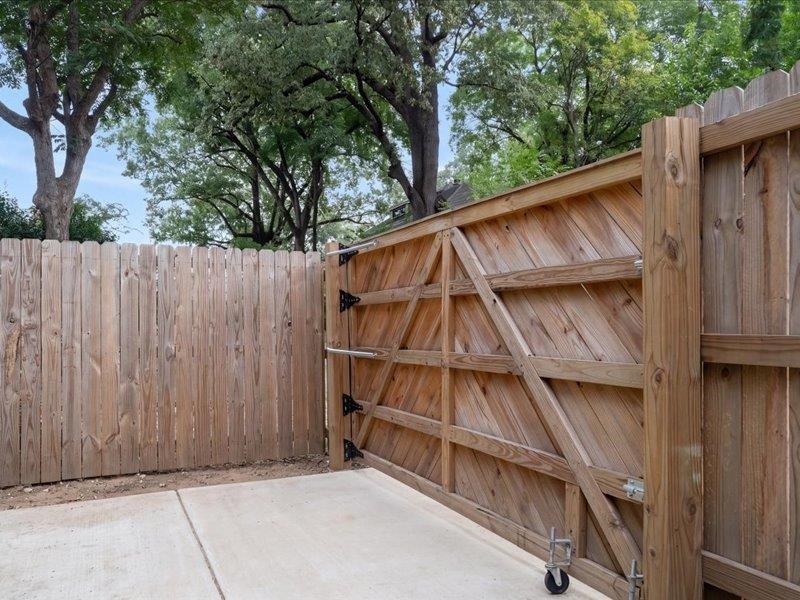
- Parking/Storage : Driveway/Pad
- Parking Display : N0
Construction Features
- Foundation : Conventional,Partial Basement
Utility Information
- Water/Sewer : Public Sewer,Public Water
Community Features
- Neighborhood : Mandatory
SCHOOLS NEAR 2058 COWDEN AVE
- Courtesy of Sowell, Realtors, Stephanie Evans Taylor
- Property last updated on MAAR : 9/23/2026 4:35:14 PM