
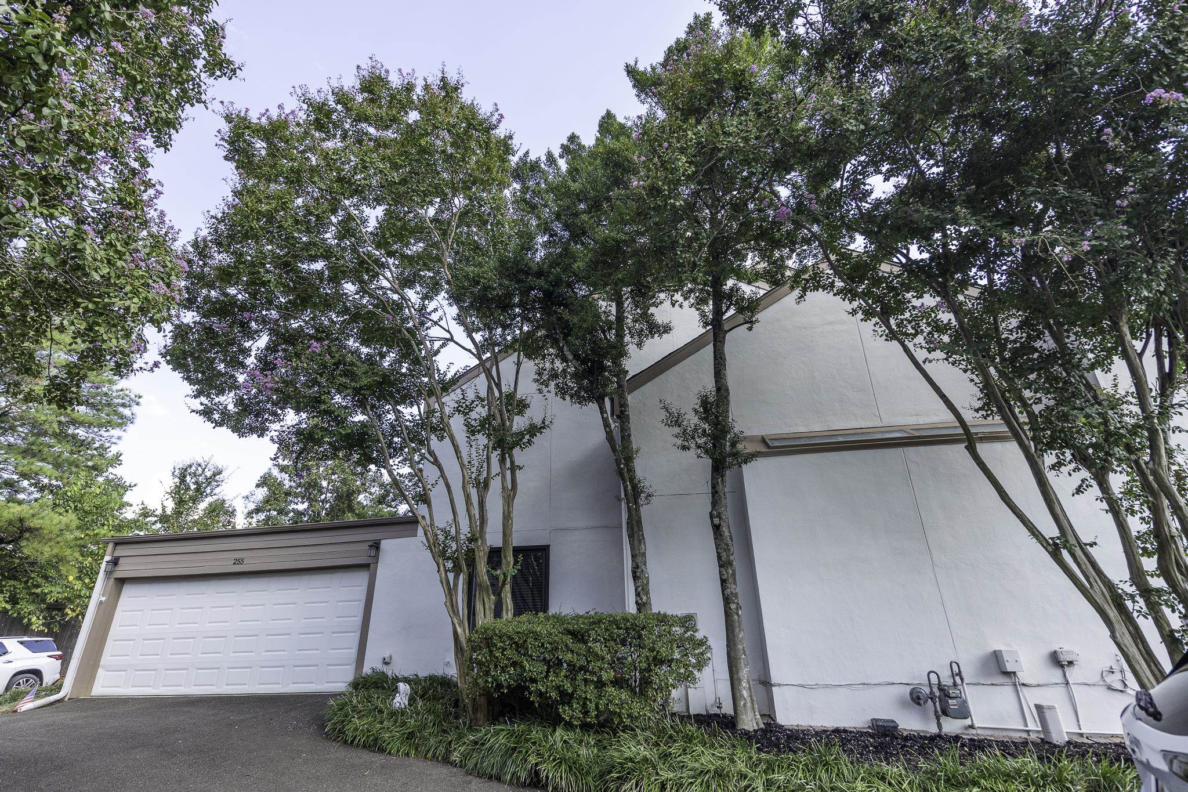
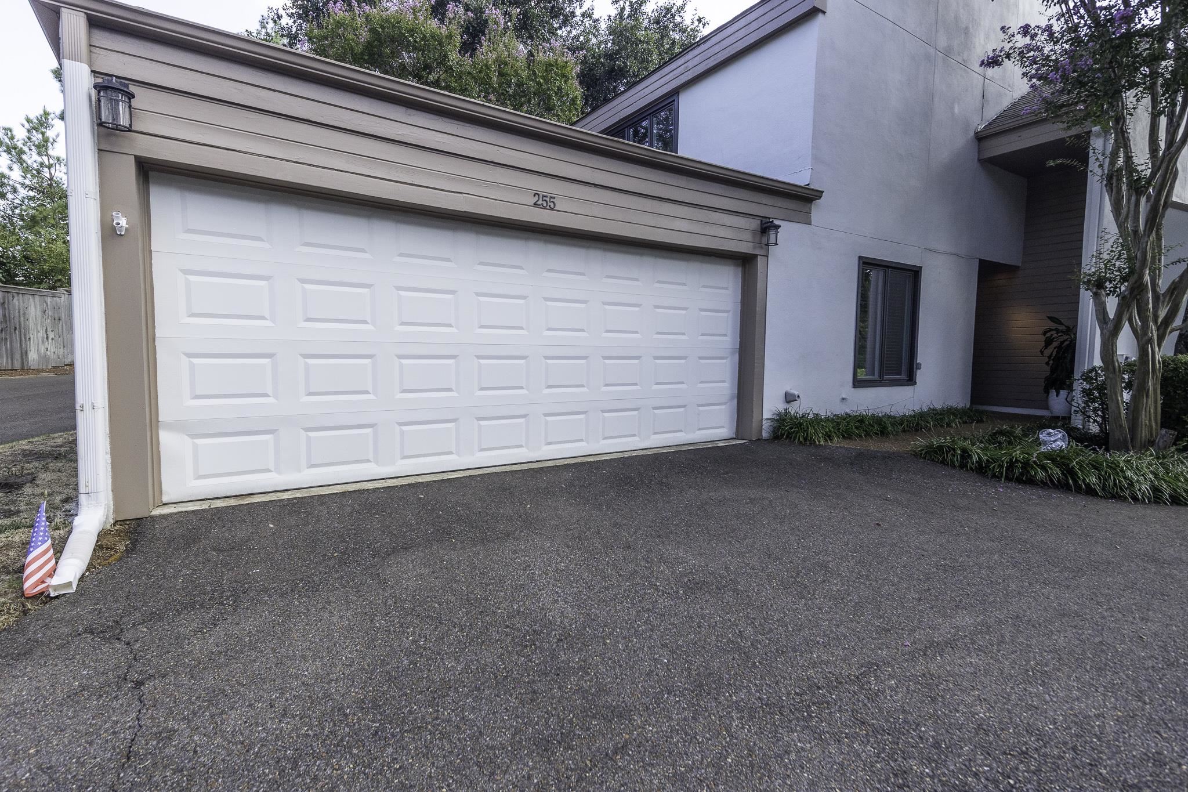
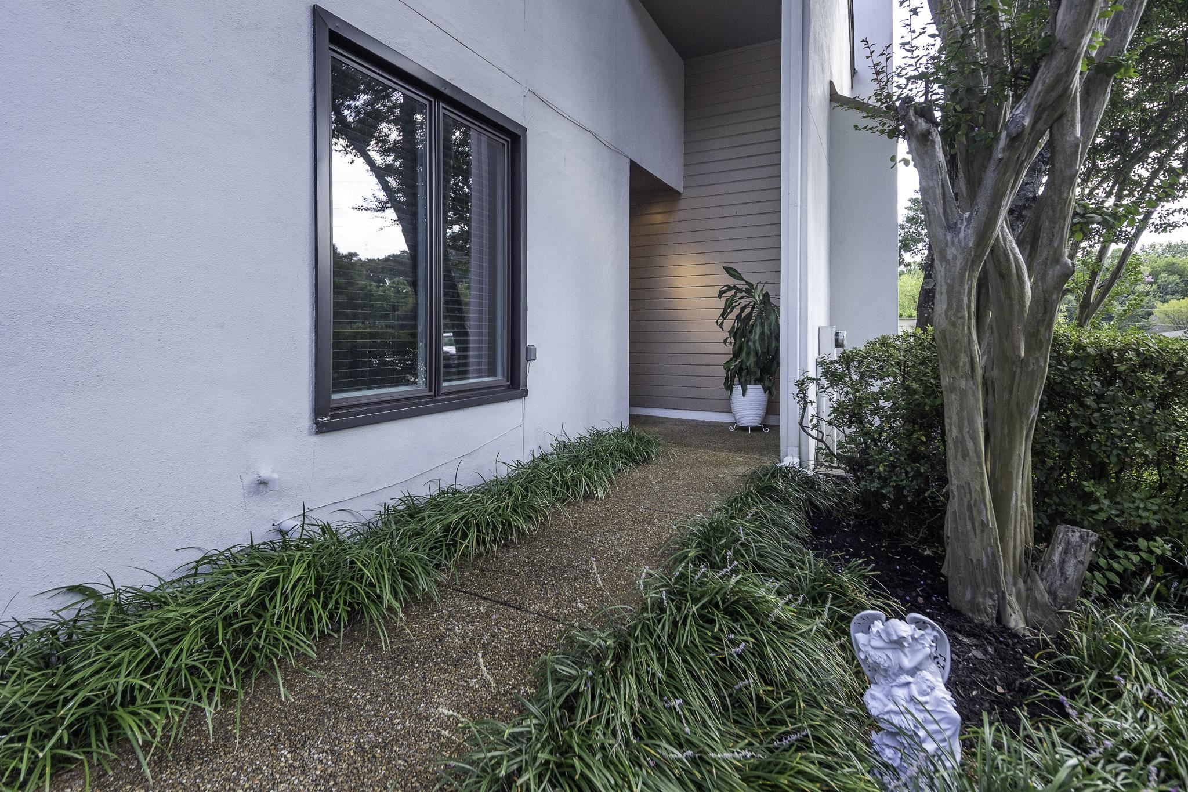
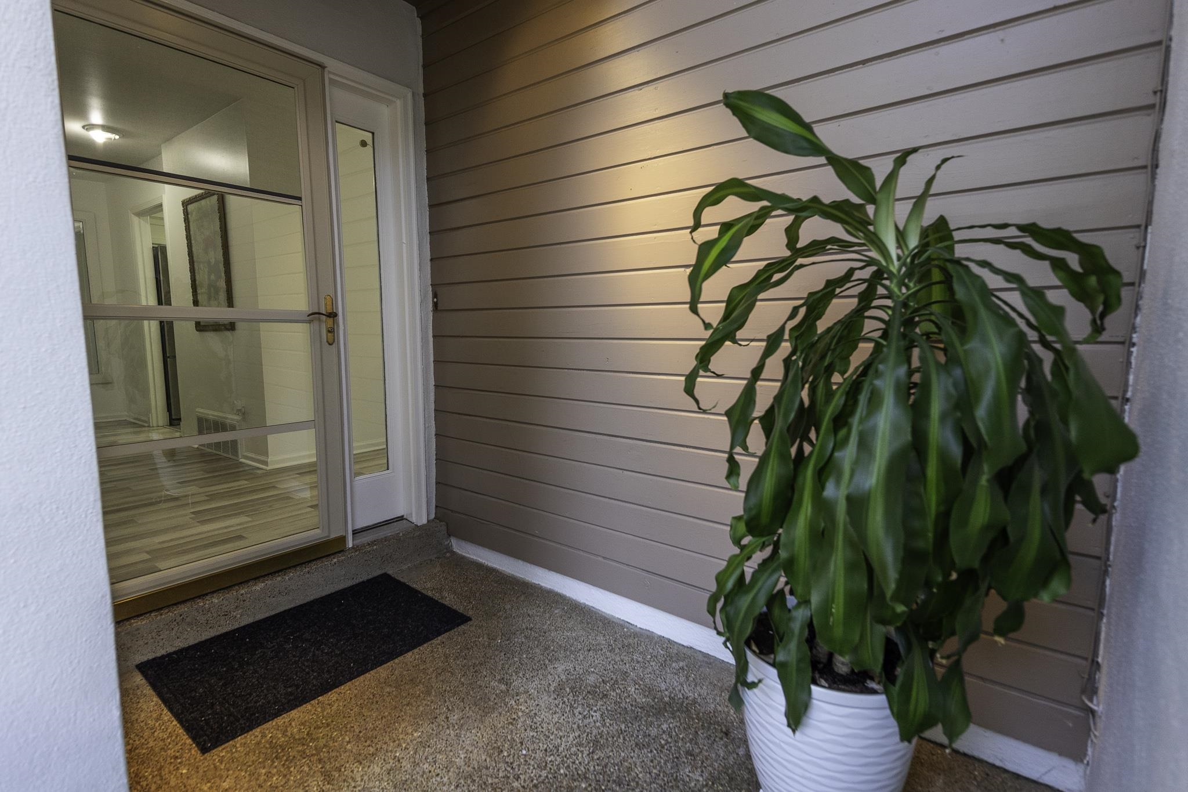
255 AVIVA DR, Memphis, Tennessee, 38120
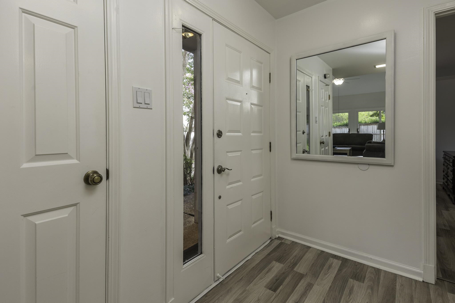
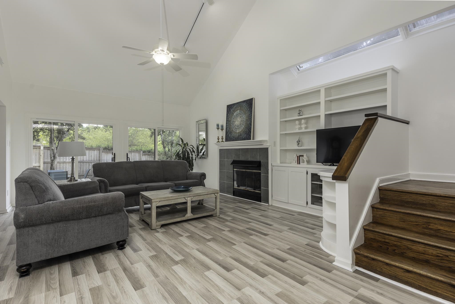
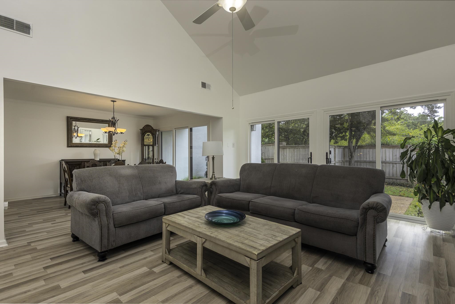
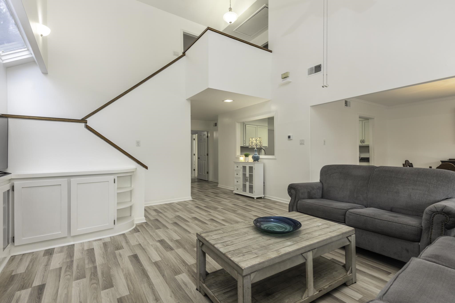
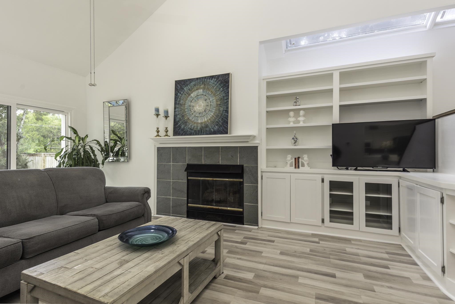
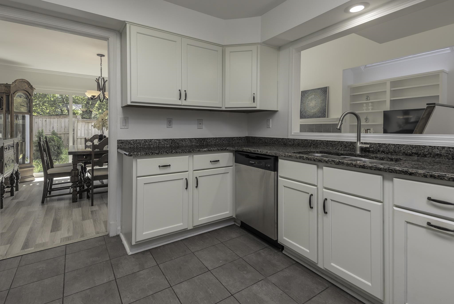
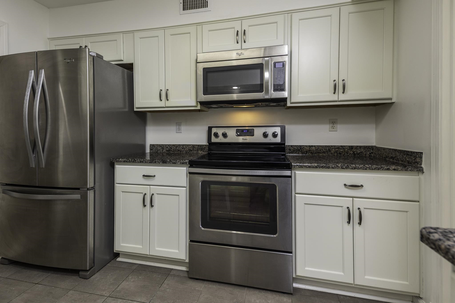
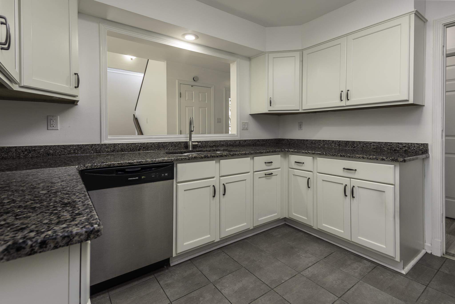
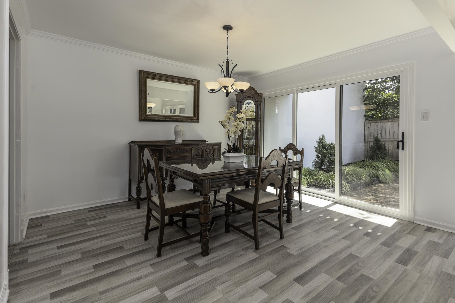
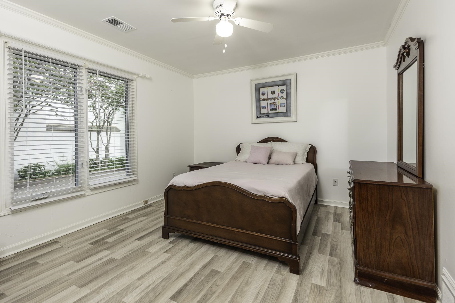
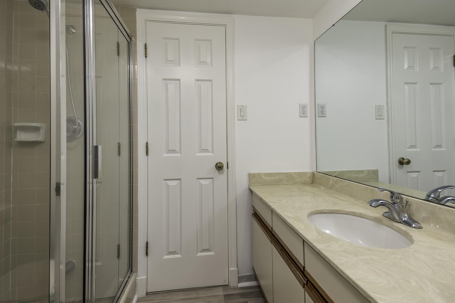
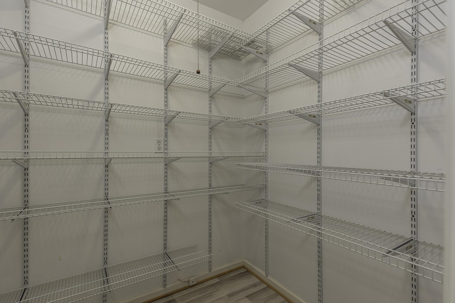
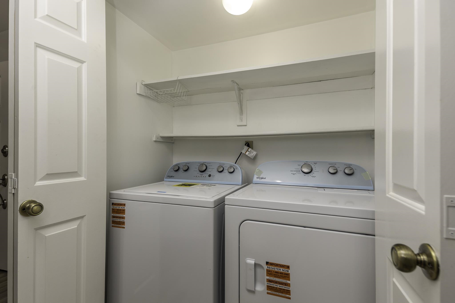
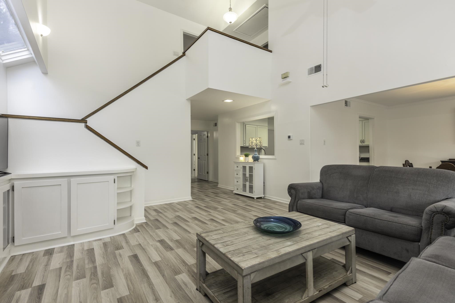
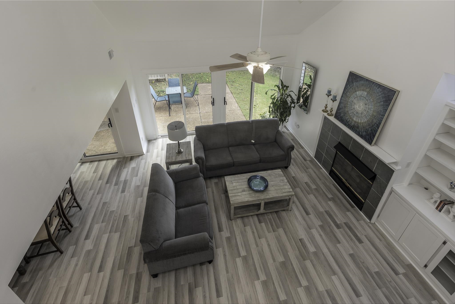
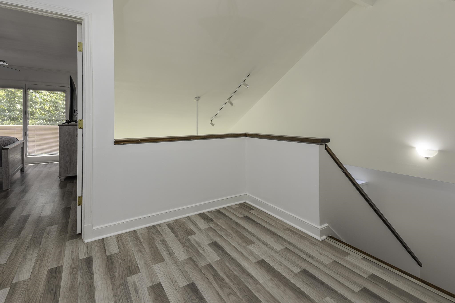
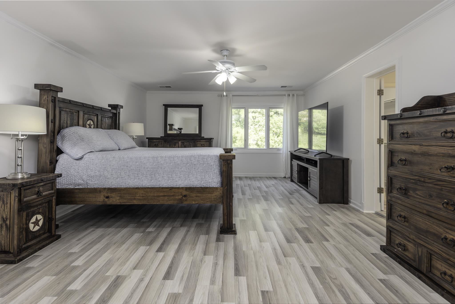
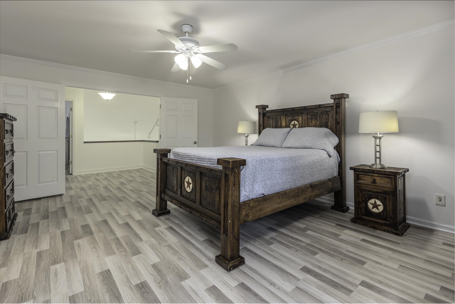
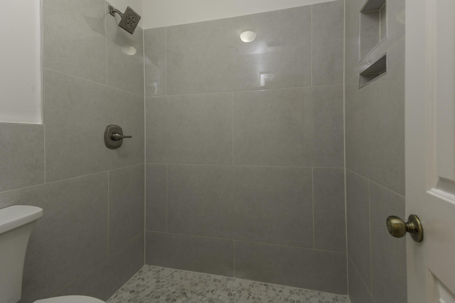
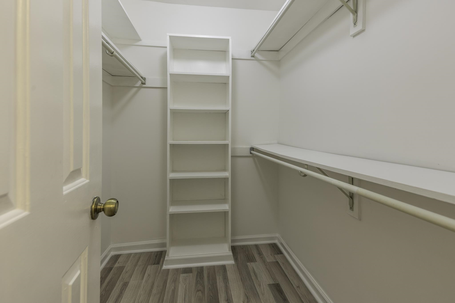
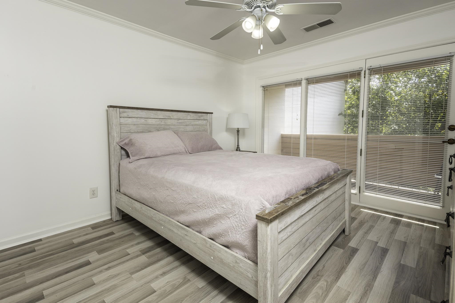
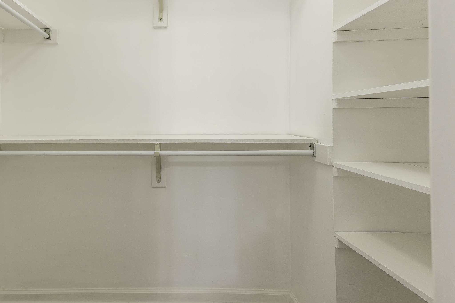
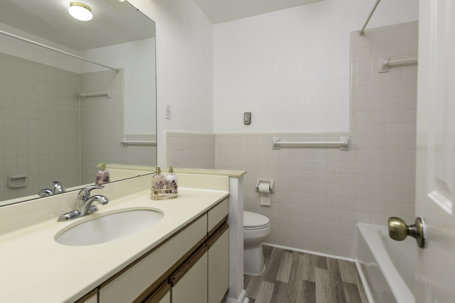
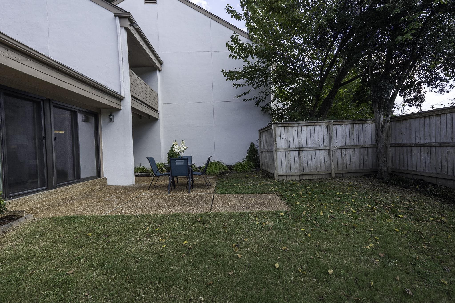
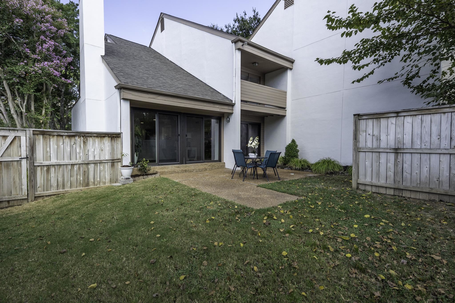
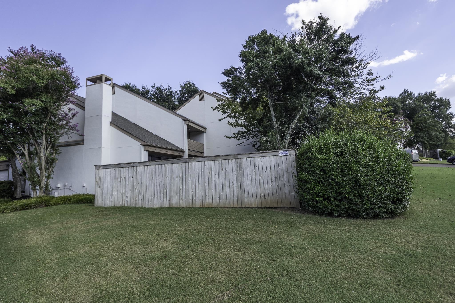
Beautifully refreshed Planned Unit Development offering three bedrooms and three baths including a main level bedroom for extra flexibility. Fresh interior and exterior paint create a bright and inviting feel throughout. The kitchen features granite countertops and stainless steel appliances, while a newly installed roof adds peace of mind. A dramatic wall of doors across rear of home fills the living spaces with natural light and provides a wonderful connection to the outdoors. Upstairs, the spacious guest bedroom offers a private balcony - perfect for morning coffee or unwinding at the end of the day. Escape to the spacious primary suite, offering a wonderful retreat at the end of the day. Primary bath offers beautifully updated shower and generous walk in closet, with plenty of room to unwind and relax. A versatile floor plan and thoughtful updates make this home move-in ready and easy to enjoy!
Active
$319,900
Single Family / Detached
3 bds
3 ba

1,914

0.07 Acre
10230026
1.8 Stories
Built in 1983
SHADY GROVE VILLAGE INC

1904 ()
Disclaimer: The information contained in this listing has not been verified by Crye-Leike, Inc., REALTORS and should be verified by the buyer.
 Information provided by MAAR
REQUEST MORE INFO
ADDRESS & DIRECTIONS
- Street Address: 255 AVIVA DR
- City: Memphis
- State: Tennessee
- County: Shelby
- Subdivision: SHADY GROVE VILLAGE INC
- Directions:
Yates to Shady Grove - East on Shady Grove - Left on Sylben (last drive before crossing over Shady Grove bridge) Second Right on Aviva - first home located on right
PROPERTY FEATURES
Amenities
- Fireplace
General Information
- Style: Soft Contemporary
- Attached Unit Type : End Unit
Heating /Cooling Features
- Heating : Central
- Cooling : Ceiling Fan(s),Central
Rooms Information
- Number of Rooms : 6
- 1ST STORY FLOOR PLAN : 1 Bath,2nd Bedroom,Den/Great Room,Dining Room,Kitchen
- 2ND STORY FLOOR PLAN : 2 or More Baths,3rd Bedroom,Primary Bedroom
- BEDROOM 2 DESCRIPTION : Level 1,Smooth Ceiling
- BEDROOM 3 DESCRIPTION : Level 2,Private Full Bath,Smooth Ceiling,Walk-In Closet
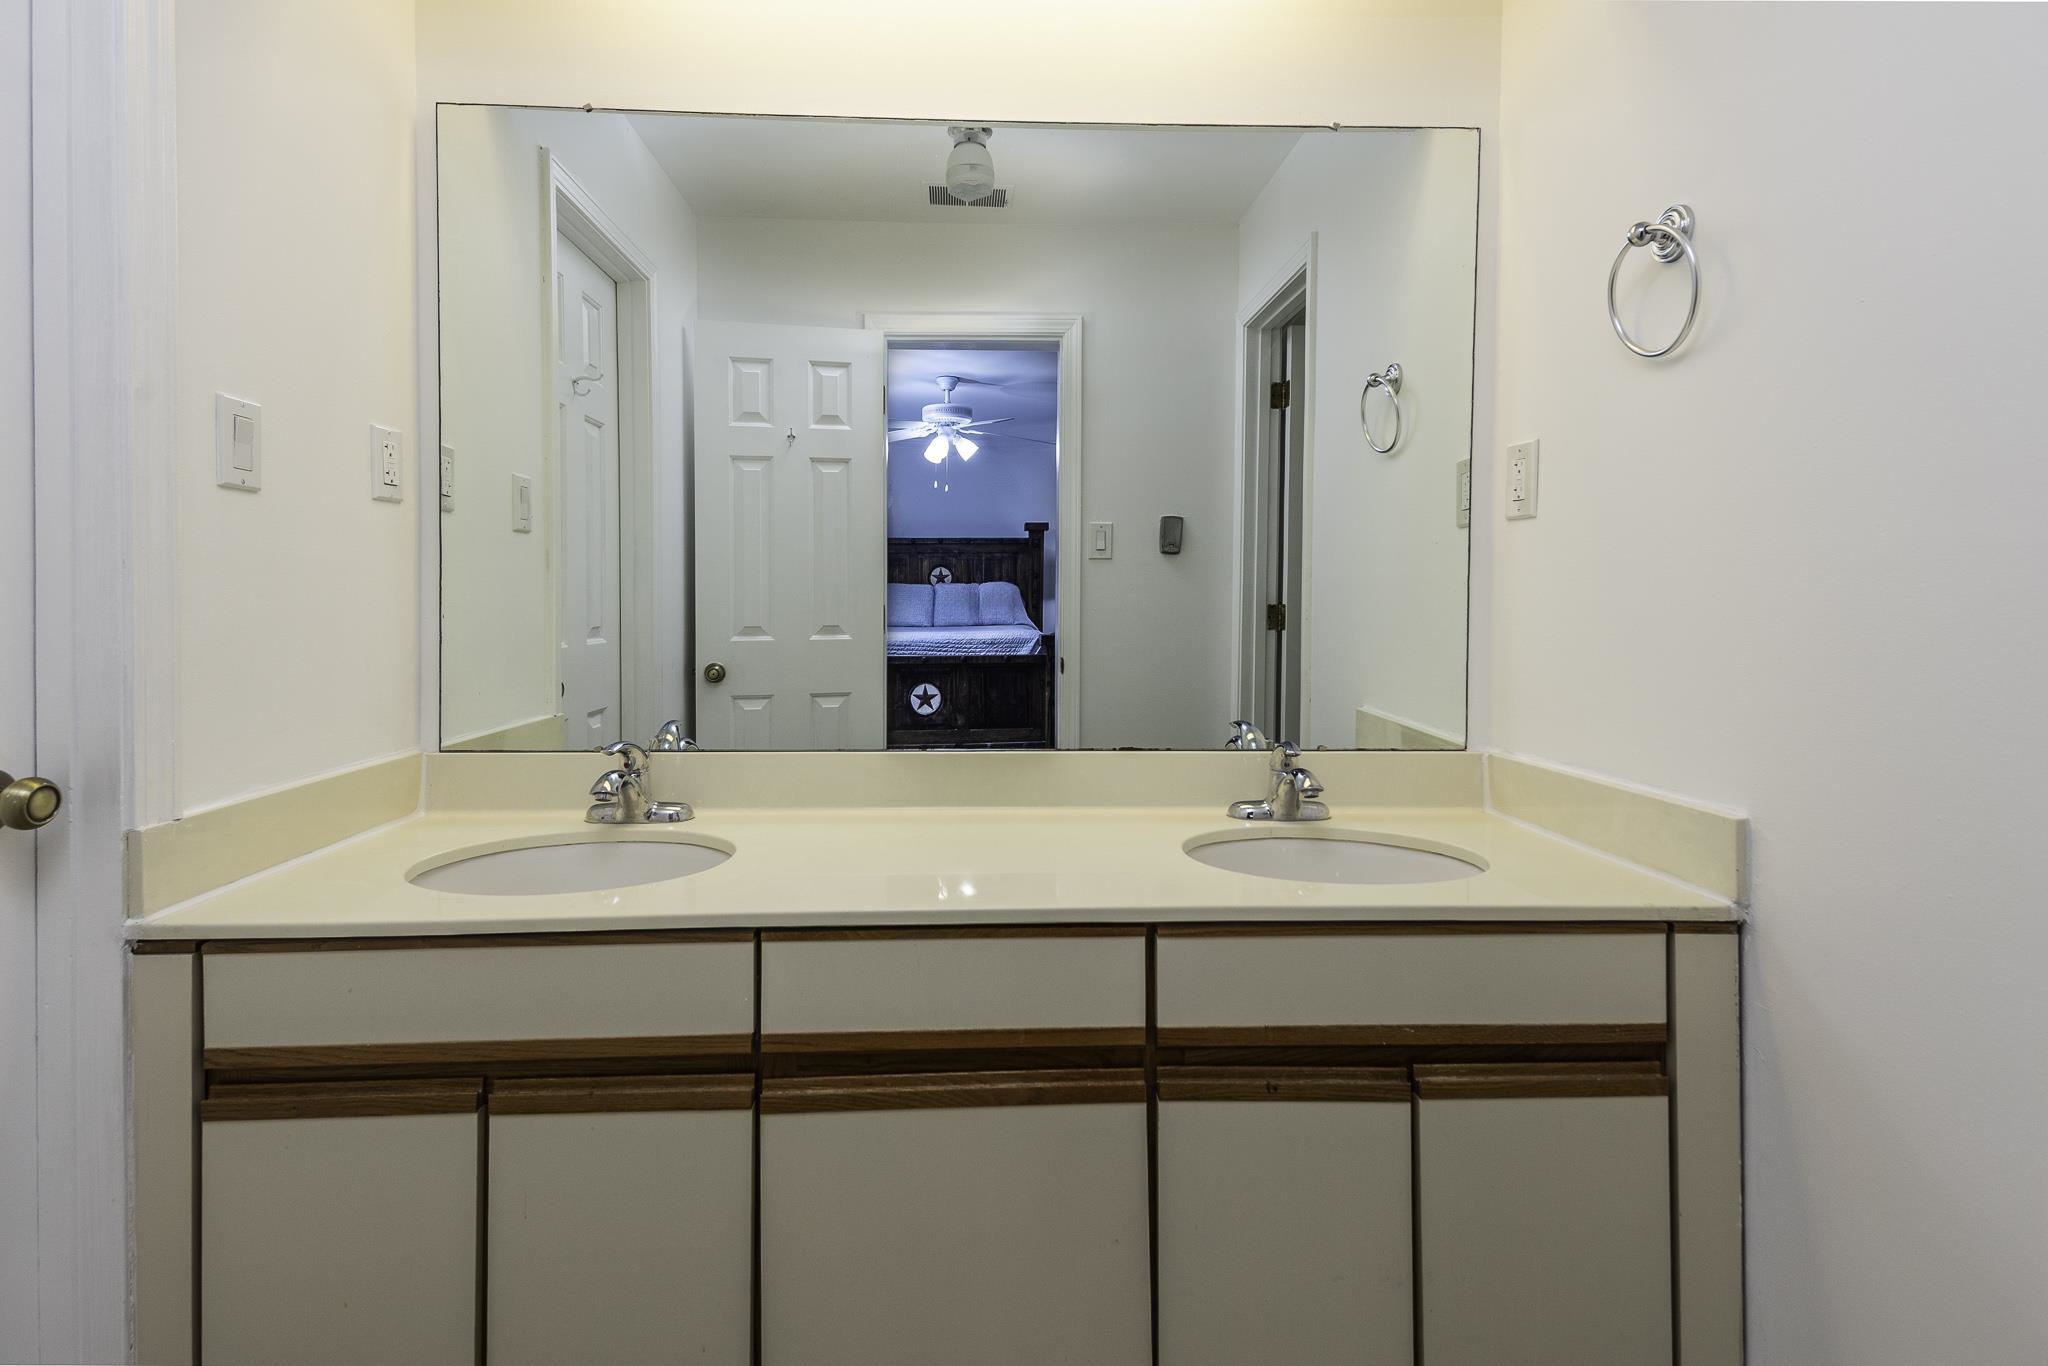
- ADDITIONAL BR/BATH INFO : 1 or More BR Down,Double Vanity Bath,Full Bath Down,Primary Up
- OTHER ROOMS : Attic,Entry Hall,Loft/Balcony
- LIVING/DINING/KITCHEN : Great Room,Separate Dining Room
Interior Features
- Interior Features : Dishwasher,Disposal,Microwave,Range/Oven
- MISC. Interior : All Window Treatments,Walk-In Closet(s),Pull Down Attic Stairs,Sky Light(s),Cat/Dog Free House
- Number of Fireplaces : 1
- Fireplace Description : Gas Starter,In Den/Great Room
- Floors/Ceilings : 9 or more Ft. Ceiling,Smooth Ceiling,Vaulted/Coff/Tray Ceiling,Wood Laminate Floors
Parking Features
- Parking/Storage : Front-Load Garage,Garage Door Opener(s)
- Number of Covered Parking Spaces : 2
- Parking Display : G2A
Utility Information
- Water/Sewer : Gas Water Heater,Public Sewer,Public Water
Community Features
- Neighborhood : Mandatory
SCHOOLS NEAR 255 AVIVA DR
- Courtesy of Crye-Leike, Inc., REALTORS, Margaret Burke
- Property last updated on MAAR : 9/9/2026 3:08:03 AM