
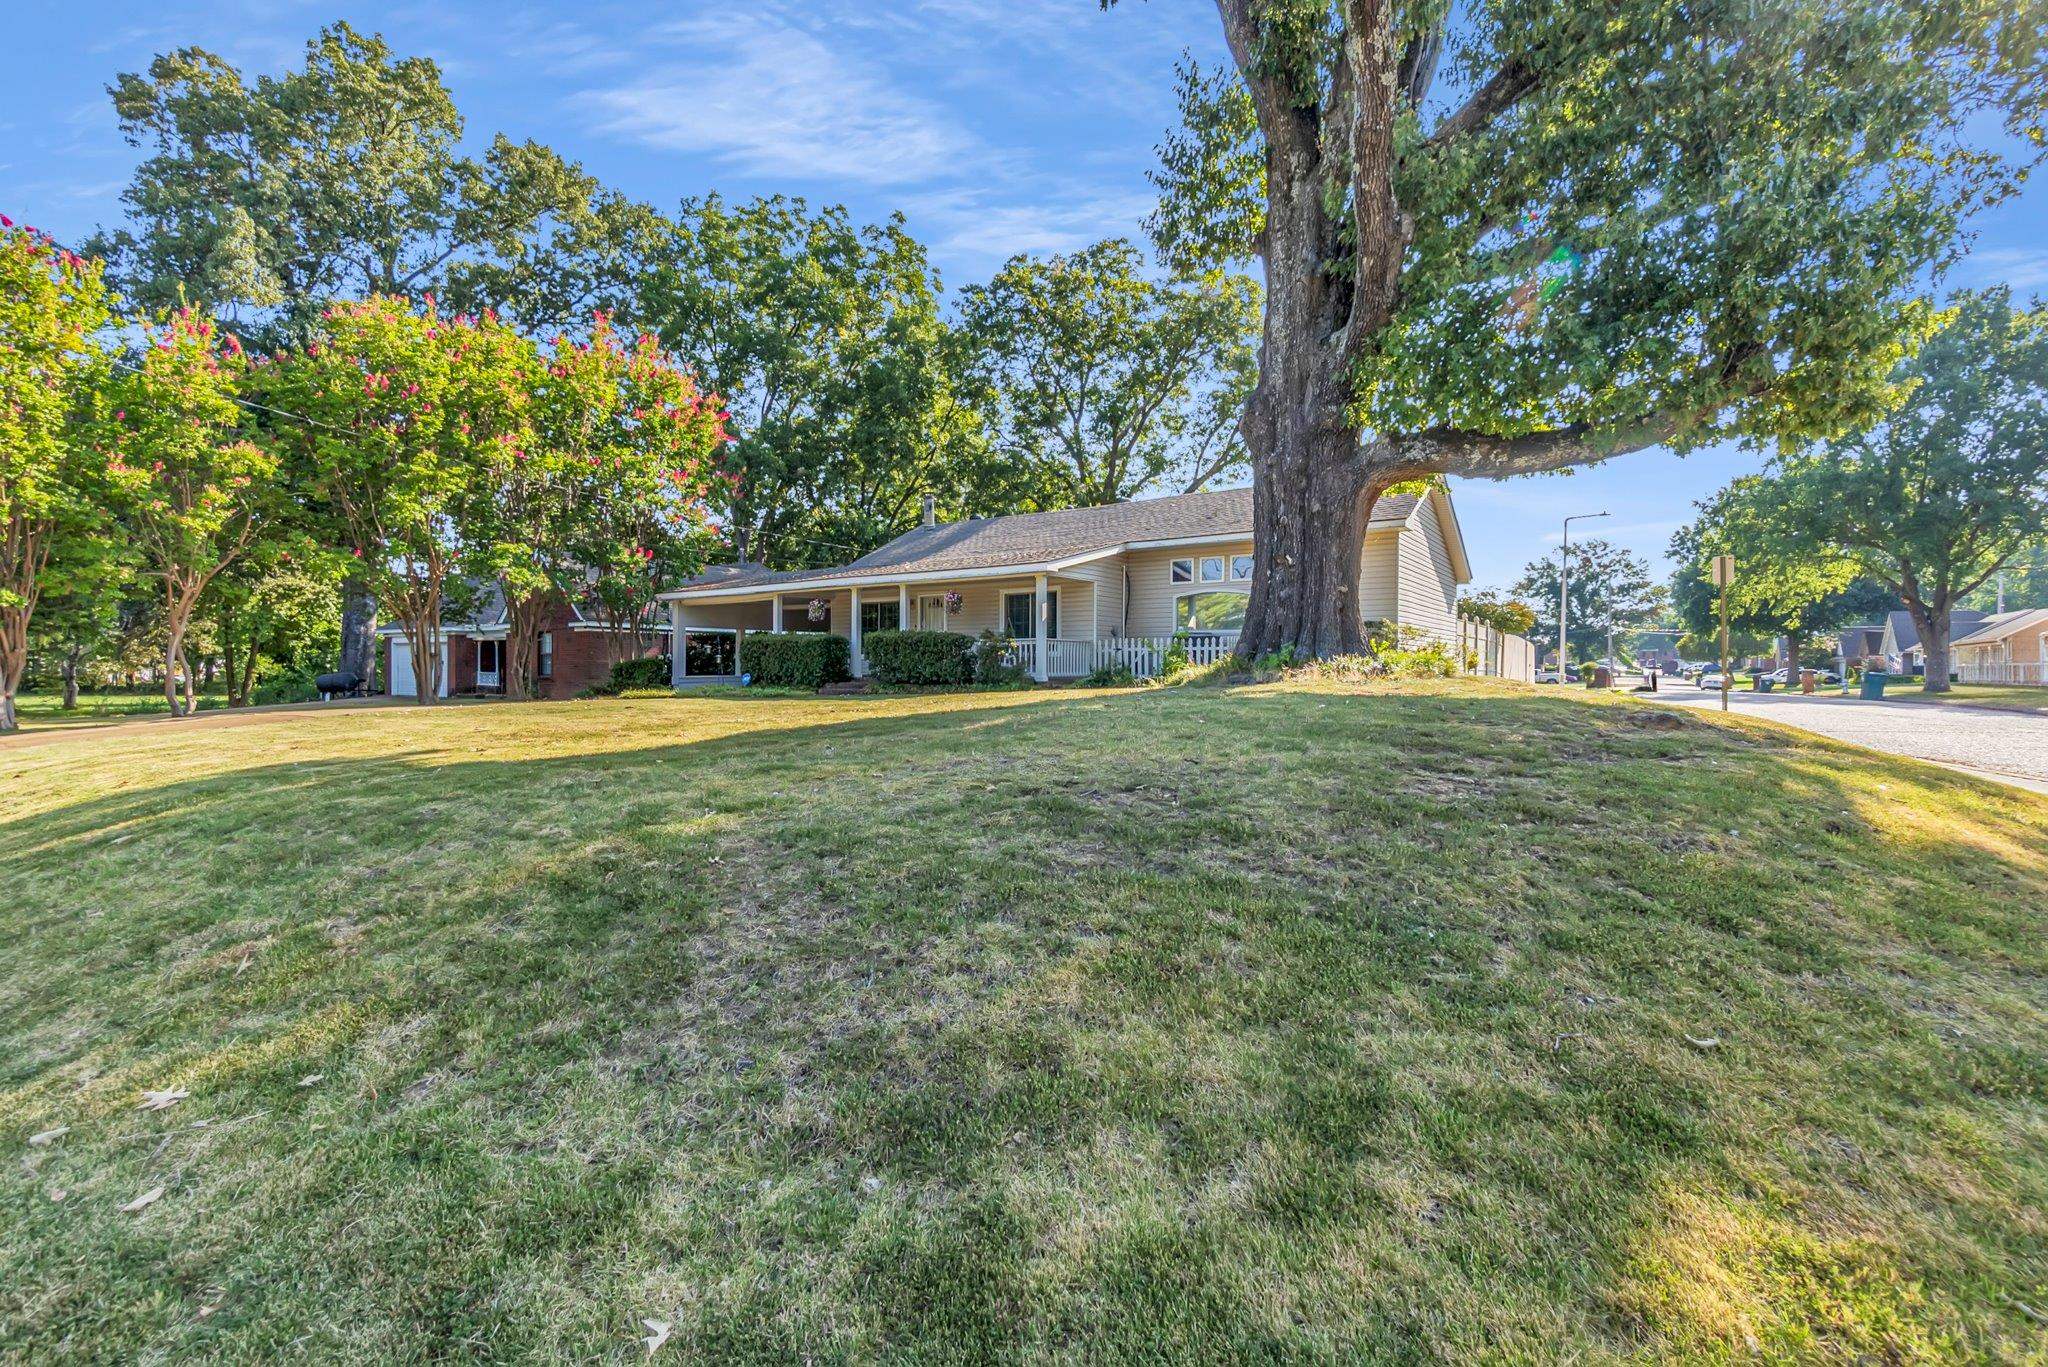
2792 KATE BOND RD, Memphis, Tennessee, 38133
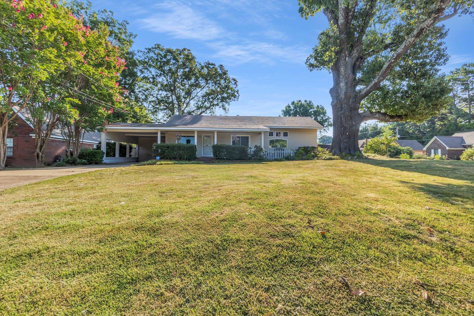
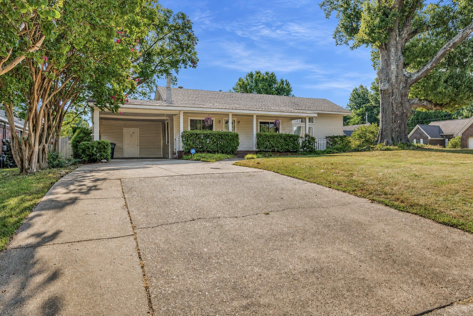
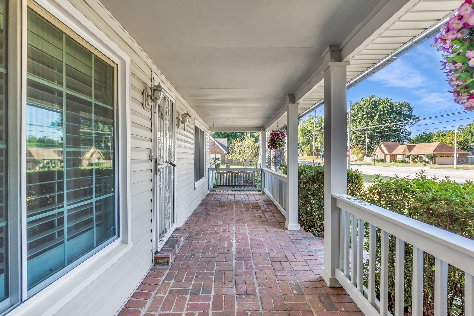
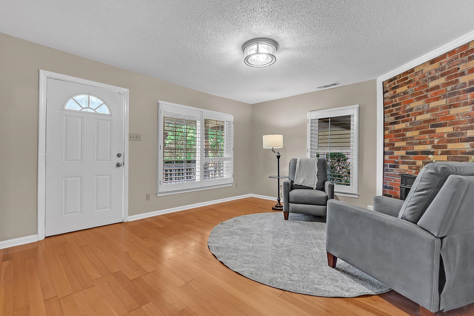
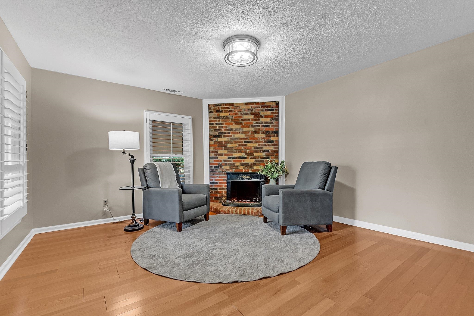
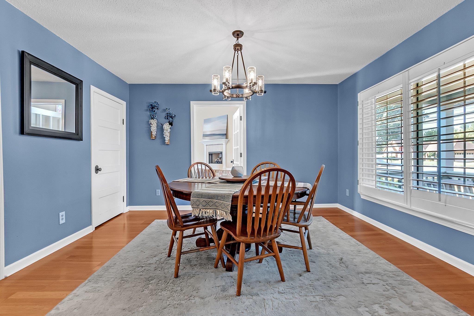
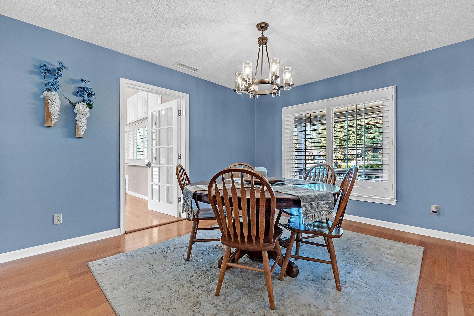
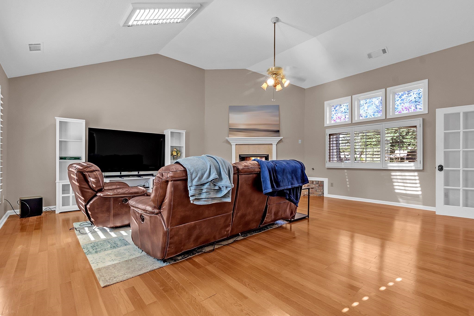
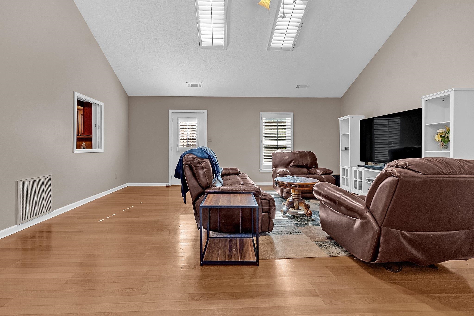
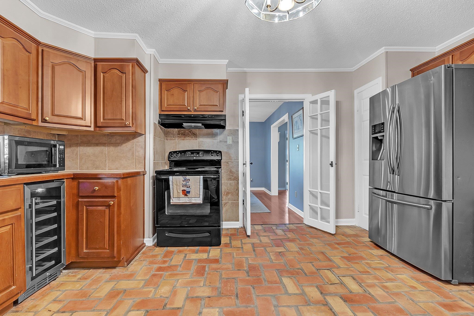
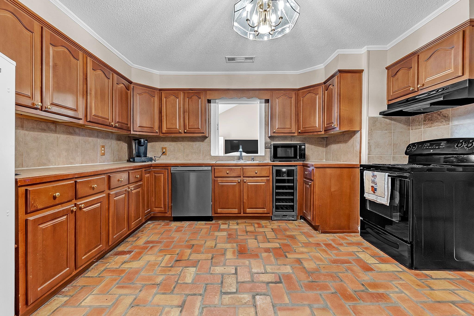
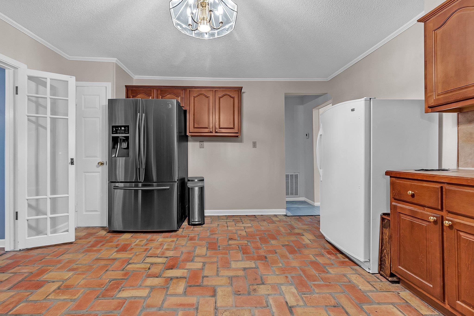
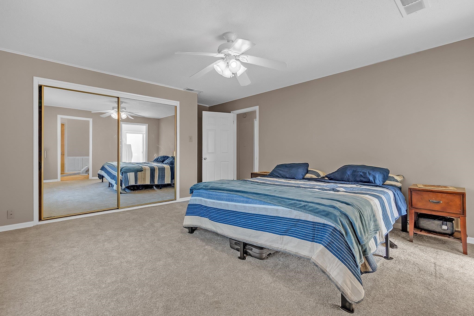
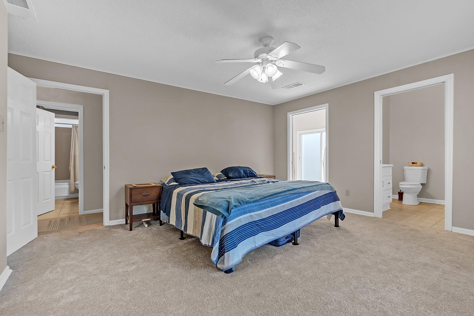
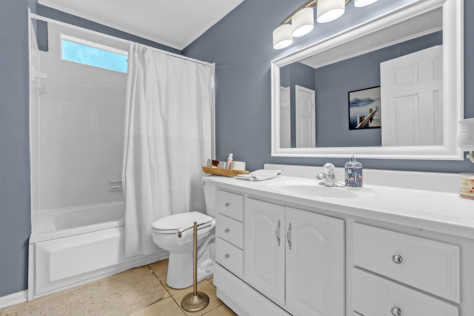
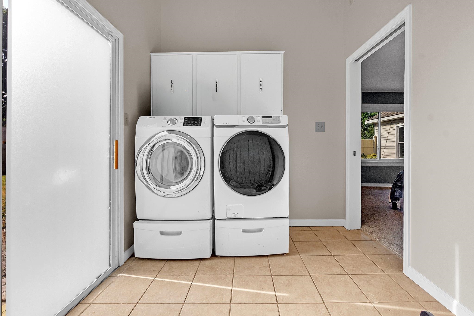
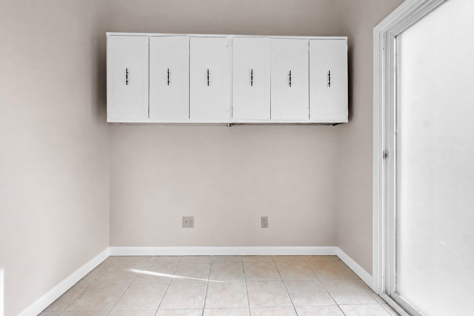
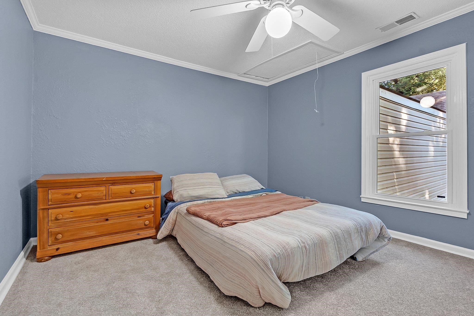
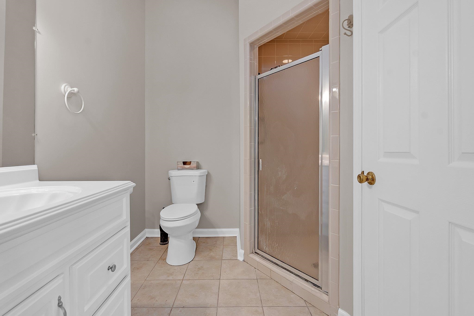
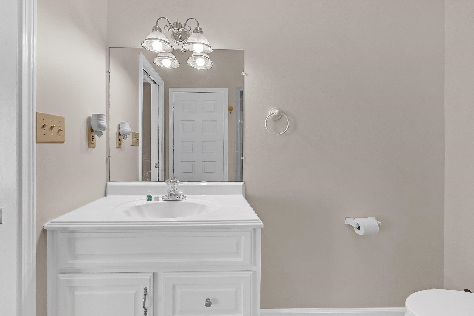
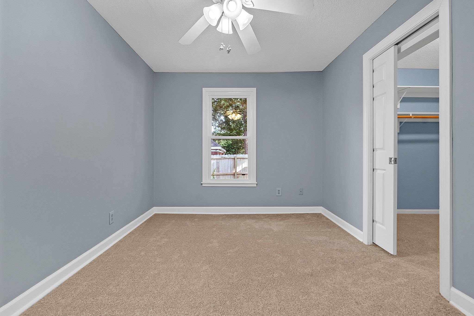
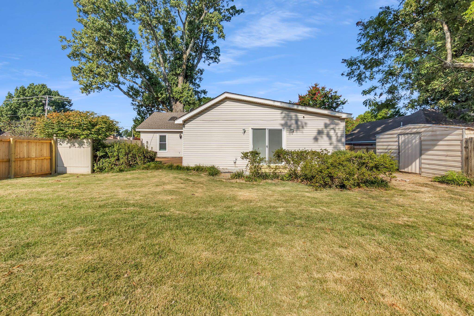
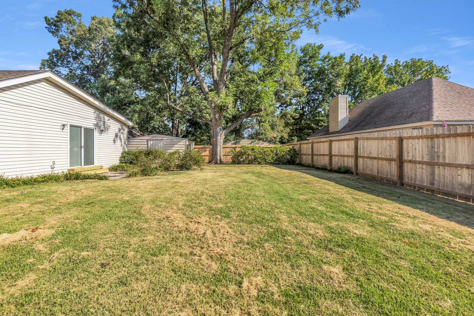
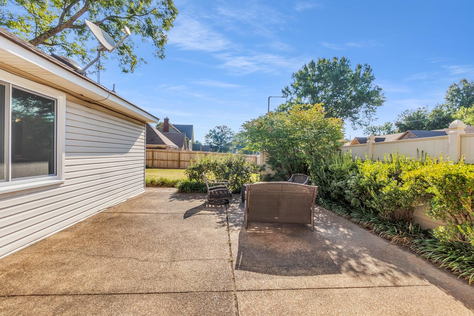
Welcome home! Lovely 3 bedroom, 2 bath, just a stone's throw from Kate Bond Middle School. New paint throughout. New double-pane vinyl sliding windows and plantation shutters, with transferrable warranty to new owner. Hardwood in living areas. Brand new carpet in bedrooms. Large kitchen with new wine fridge. Huge great room. Separate laundry room right off the primary bedroom. All appliances including refrigerator, deep freezer, and washer/dryer can convey. Roof is five years old. New back yard fence ensures privacy while entertaining on the back yard patio. New insulation, water line, and water heater. Come have a look!
Active
$250,000
Single Family / Detached
3 bds
2 ba

1,926

0.28 Acre
10229862
1 Stories
Built in 1946
DEERFIELD NORTH SECOND ADDITION

1599 ()
Disclaimer: The information contained in this listing has not been verified by Renshaw Company, REALTORS and should be verified by the buyer.
 Information provided by MAAR
REQUEST MORE INFO
ADDRESS & DIRECTIONS
- Street Address: 2792 KATE BOND RD
- City: Memphis
- State: Tennessee
- County: Shelby
- Subdivision: DEERFIELD NORTH SECOND ADDITION
- Directions:
From Appling, east on Hwy 64, right on Kate Bond. House will be on the left.
PROPERTY FEATURES
Amenities
- Fireplace
General Information
- Style: Traditional
- Detached Unit Type : General Residential
- Attached Unit Type : Ground Level-Single Story
Heating /Cooling Features
- Heating : Central
- Cooling : Central
Rooms Information
- Number of Rooms : 7
- 1ST STORY FLOOR PLAN : 2 or More Baths,2nd Bedroom,3rd Bedroom,Den/Great Room,Dining Room,Kitchen,Laundry Room,Living Room,Primary Bedroom
- BEDROOM 2 DESCRIPTION : Carpet,Level 1,Shared Bath
- BEDROOM 3 DESCRIPTION : Carpet,Level 1,Shared Bath
- ADDITIONAL BR/BATH INFO : 1 or More BR Down,All Bedrooms Down,Primary Down,Vaulted/Coffered Primary
- OTHER ROOMS : Laundry Room
- LIVING/DINING/KITCHEN : Eat-In Kitchen,Great Room,Separate Dining Room,Separate Living Room
Interior Features
- Interior Features : Cooktop,Dishwasher,Disposal,Dryer,Microwave,Range/Oven,Refrigerator,Washer
- MISC. Interior : All Window Treatments,Monitored Alarm,Security System
- Number of Fireplaces : 2
- Floors/Ceilings : 9 or more Ft. Ceiling,Concrete Floor,Part Carpet,Part Hardwood,Tile,Vaulted/Coff/Tray Ceiling
Parking Features
- Parking/Storage : Driveway/Pad
- Number of Covered Parking Spaces : 1
- Parking Display : C1A
Utility Information
- Water/Sewer : Electric Water Heater,Public Sewer,Public Water
Security Features
- Security : Monitored Alarm System
SCHOOLS NEAR 2792 KATE BOND RD
- Courtesy of Renshaw Company, REALTORS, Christian Townsend
- Property last updated on MAAR : 9/5/2026 4:10:02 AM