
3582 SOUTHWOOD AVE, Memphis, Tennessee, 38111
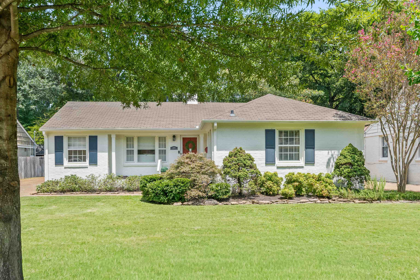
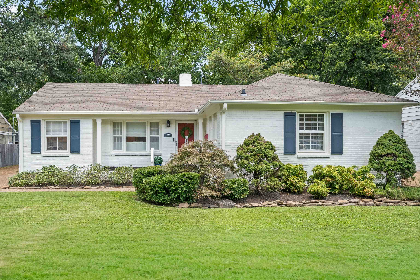
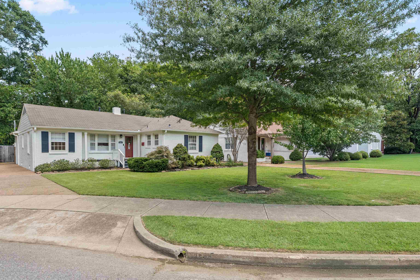
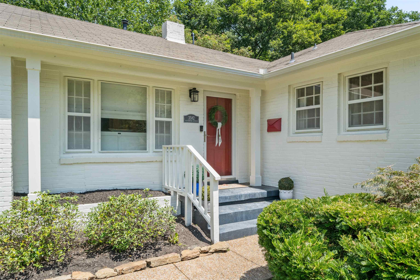
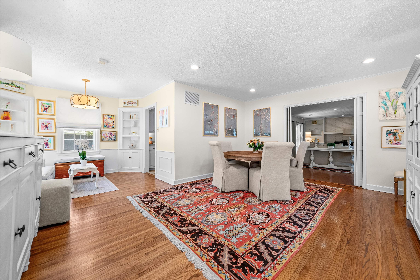
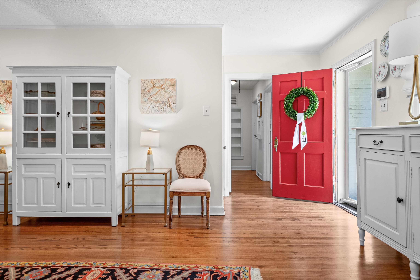
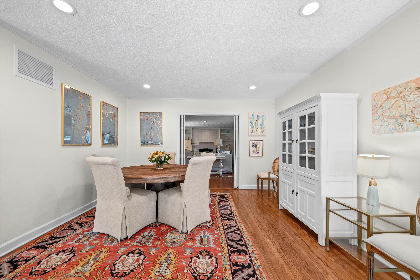
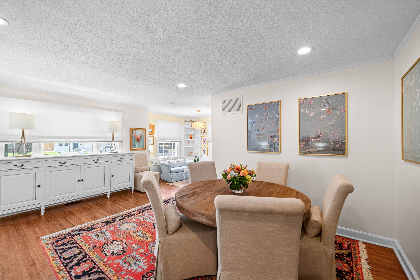
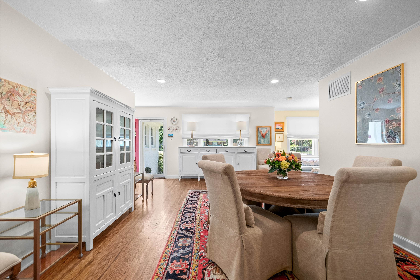
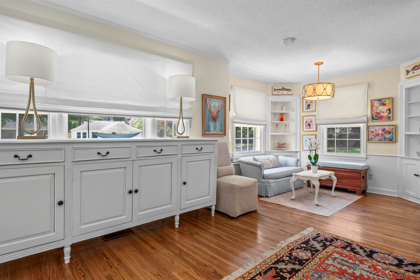
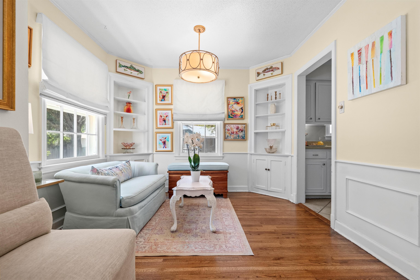
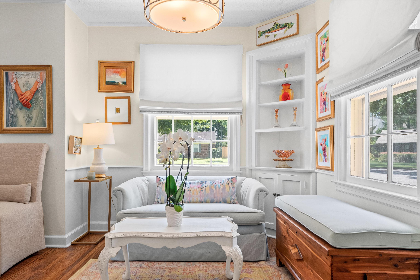
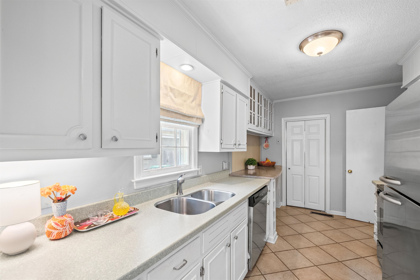
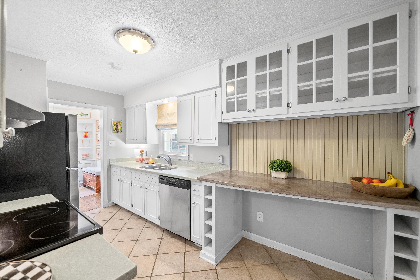
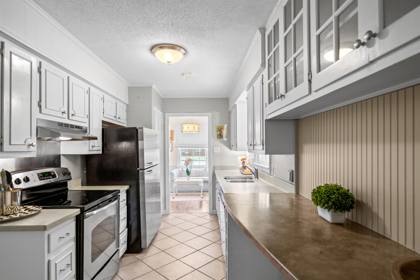
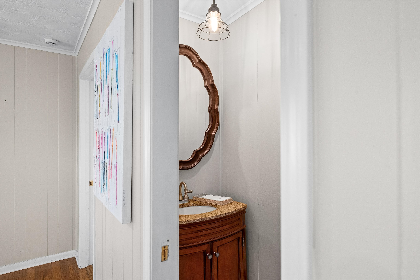
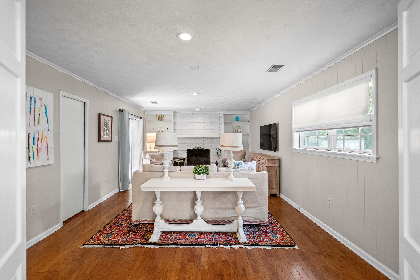
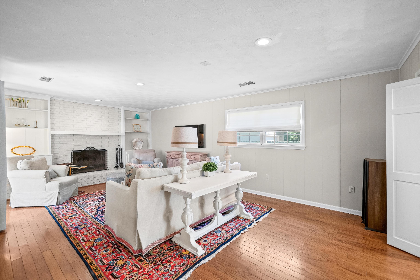
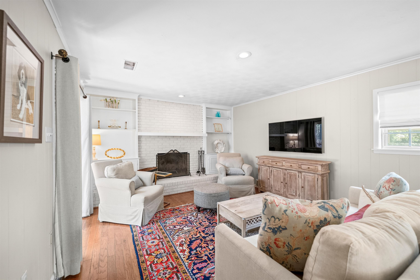
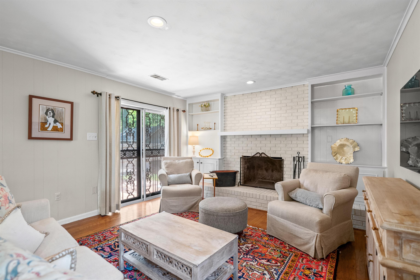
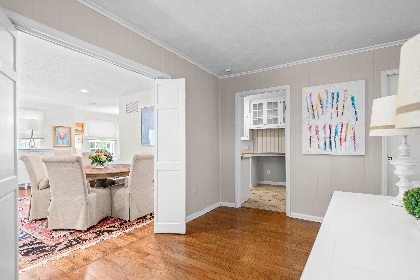
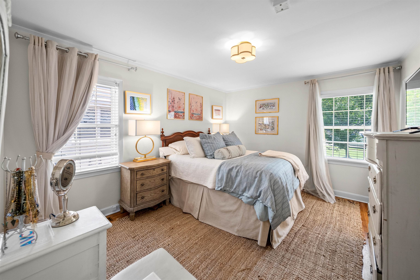
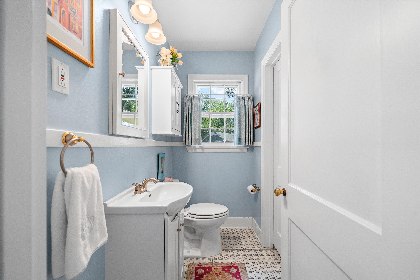
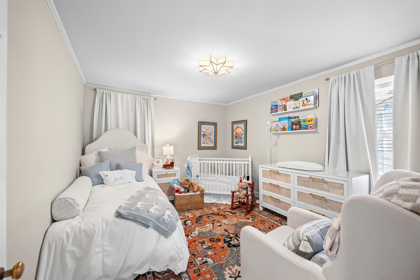
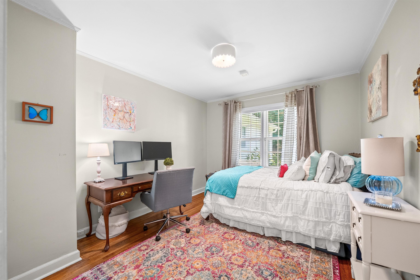
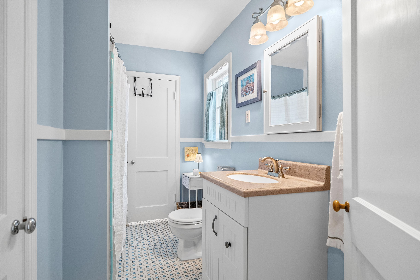
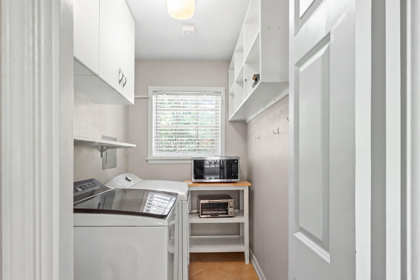
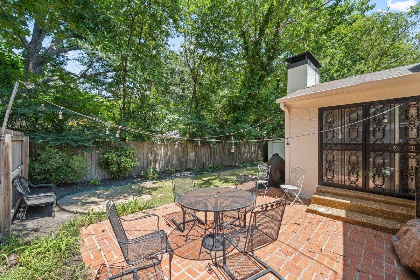
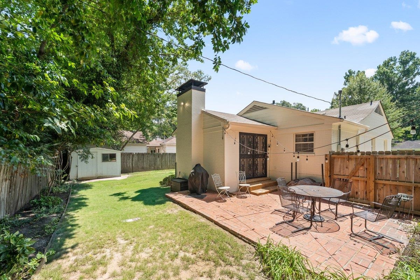
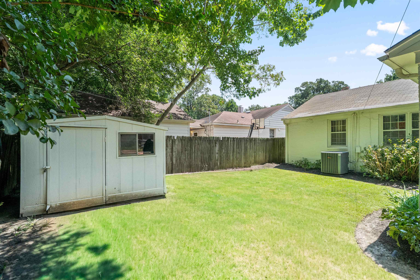
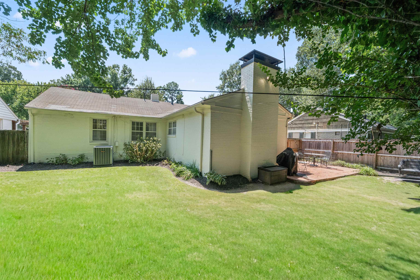
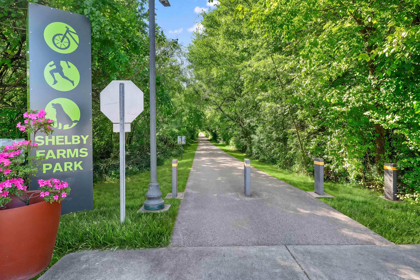
Wonderful move-in ready home in High Point Terrace, tucked away at the back of one of the neighborhood's rare cove lots.Enjoy the quiet,privacy,& peace of mind of minimal through traffic.Charming curb appeal leads into an open floor plan where the living and dining rooms flow naturally into a welcoming den featuring a wood-burning fireplace and handsome built-in bookshelves.Refinished hardwood floors run throughout the main living areas and all three bedrooms. The kitchen has been updated with stainless steel appliances and offers a breakfast bar, plus a charming built-in corner cabinet in the breakfast area.Separate laundry room with plenty of cabinet space and storage. Bedrooms feature nice sized closets and storage.The private backyard is fully fenced with a brick patio and includes a buffer from adjoining rear lots, ideal for entertaining or unwinding. Great natural light throughout. Walking distance to High Point amenities, including Greenline and grocery store.Come see!
Active
$325,000
Single Family / Detached
3 bds
1.5 ba

1,731

0.26 Acre
10233608
1 Stories
Built in 1949
NORMANDY CIRCLE RE PLAN

2238 ()
Disclaimer: The information contained in this listing has not been verified by Ware Jones, REALTORS and should be verified by the buyer.
 Information provided by MAAR
REQUEST MORE INFO
ADDRESS & DIRECTIONS
- Street Address: 3582 SOUTHWOOD AVE
- City: Memphis
- State: Tennessee
- County: Shelby
- Subdivision: NORMANDY CIRCLE RE PLAN
- Directions:
Walnut Grove, North on Normandy Circle turn left and that is Southwood. Home is on the right at the end of the wonderful Highpoint cove!
PROPERTY FEATURES
Amenities
- Fireplace
General Information
- Style: Traditional
- Detached Unit Type : General Residential
Heating /Cooling Features
- Heating : Central
- Cooling : Central
Rooms Information
- Number of Rooms : 7
- 1ST STORY FLOOR PLAN : 1 1/2 Bath,1/2 Bath,2nd Bedroom,Den/Great Room,Dining Room,Kitchen,Laundry Room,Living Room,Primary Bedroom
- BEDROOM 2 DESCRIPTION : Hardwood Floor,Level 1,Smooth Ceiling,Walk-In Closet
- BEDROOM 3 DESCRIPTION : Hardwood Floor,Level 1,Smooth Ceiling
- ADDITIONAL BR/BATH INFO : 1 or More BR Down,All Bedrooms Down,Full Bath Down,Half Bath Down,Primary Down
- OTHER ROOMS : Attic,Laundry Room
- LIVING/DINING/KITCHEN : LR/DR Combination,Pantry,Separate Den,Separate Dining Room,Updated/Renovated Kitchen
Interior Features
- Interior Features : Cooktop,Dishwasher,Disposal,Range/Oven
- MISC. Interior : All Window Treatments,Monitored Alarm,Pull Down Attic Stairs,Walk-In Closet(s)
- Number of Fireplaces : 1
- Fireplace Description : In Den/Great Room,Masonry
- Floors/Ceilings : Hardwood Throughout,Smooth Ceiling,Tile
Parking Features
- Parking/Storage : Driveway/Pad
- Parking Display : N
Construction Features
- Foundation : Conventional
Utility Information
- Water/Sewer : Gas Water Heater,Public Sewer,Public Water
Security Features
- Security : Monitored Alarm System
SCHOOLS NEAR 3582 SOUTHWOOD AVE
- Courtesy of Ware Jones, REALTORS, Conlee Stringfellow
- Property last updated on MAAR : 11/2/2026 12:35:05 PM