
375 SHERBURNE CV, Memphis, Tennessee, 38018
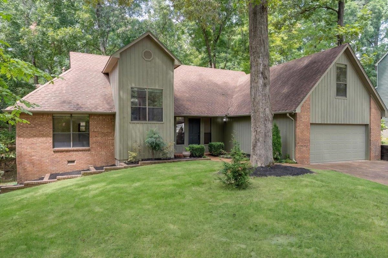
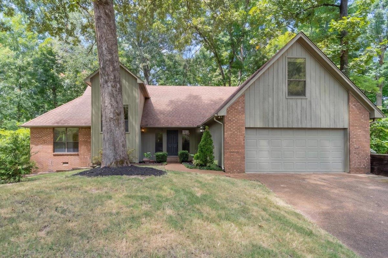
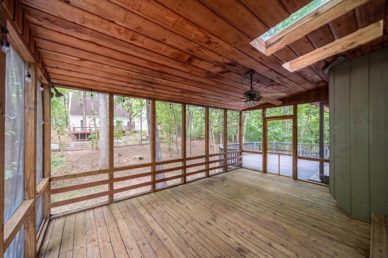
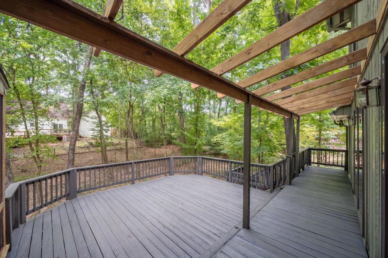
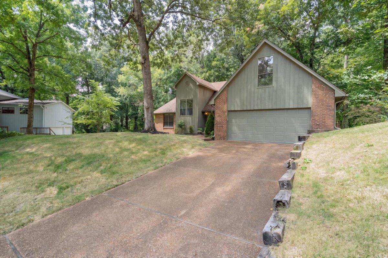
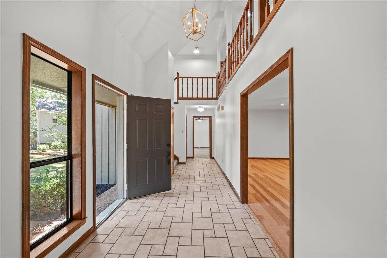
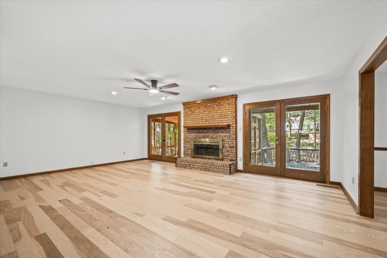
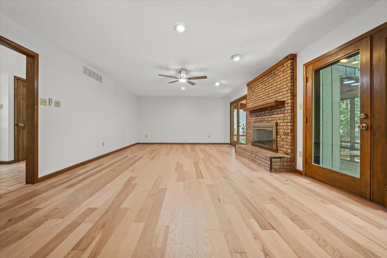
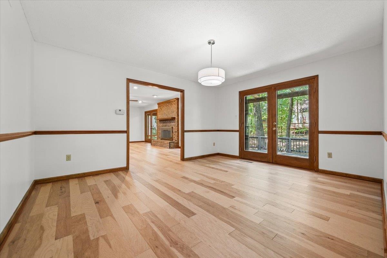
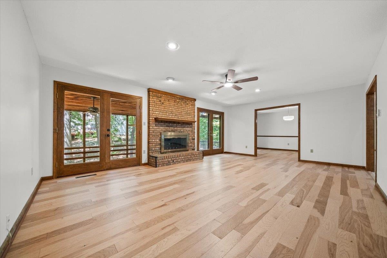
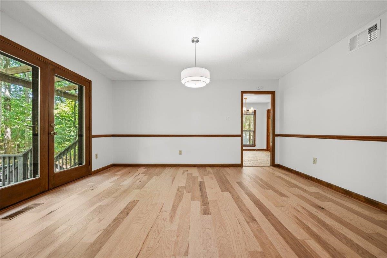
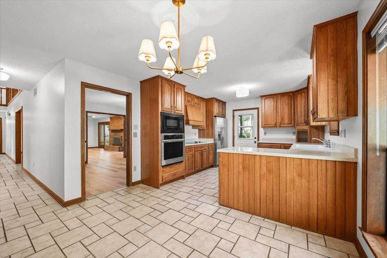
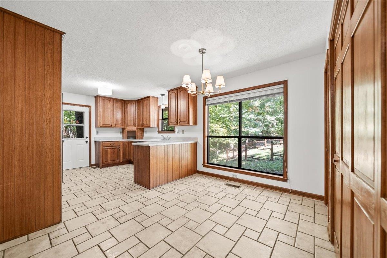
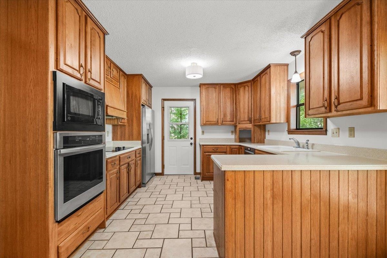
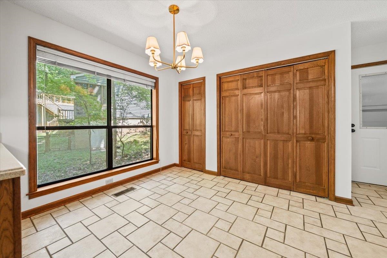
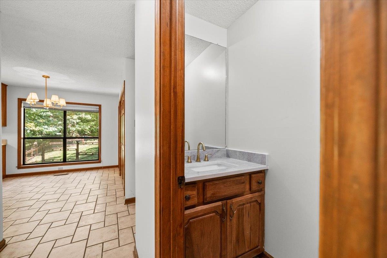
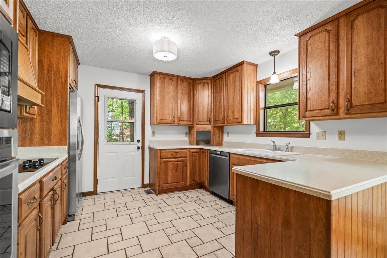
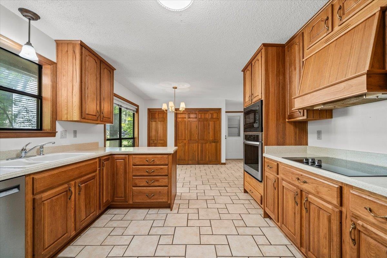
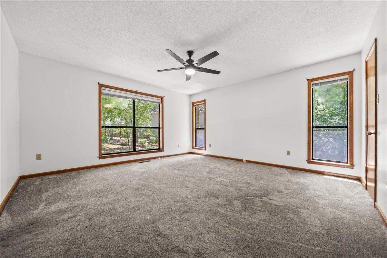
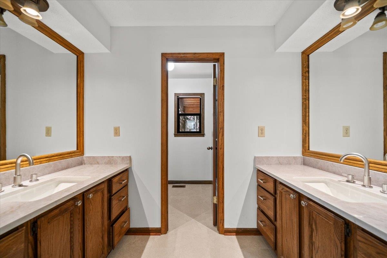
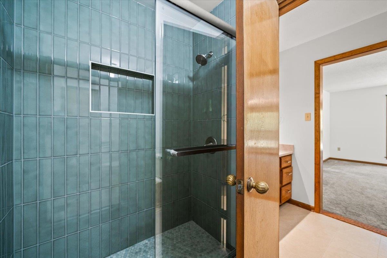
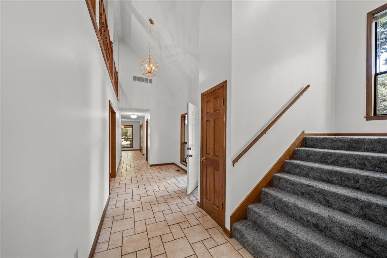
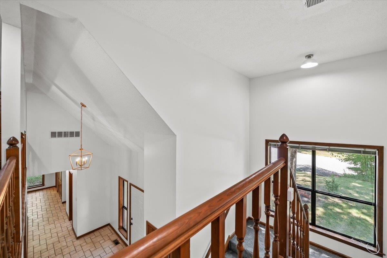
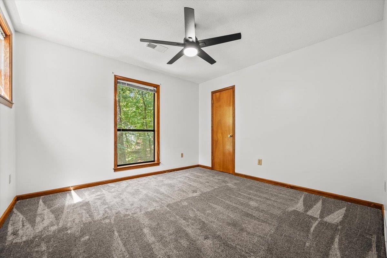
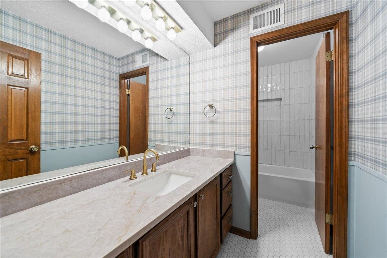
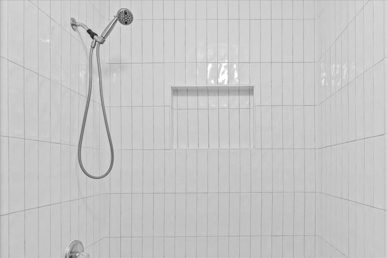
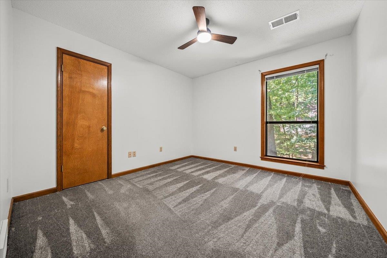
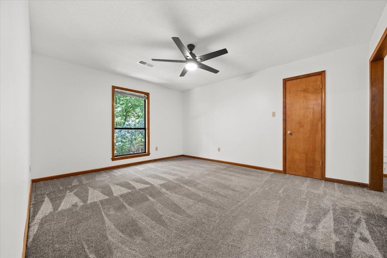
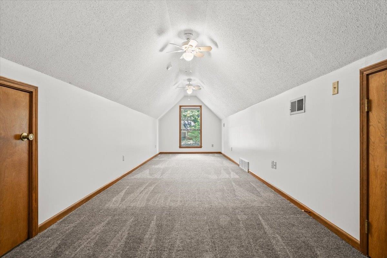
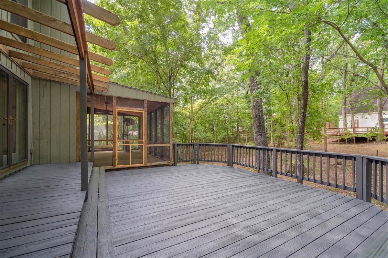
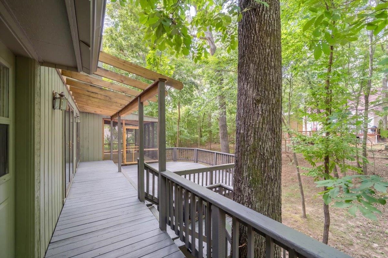
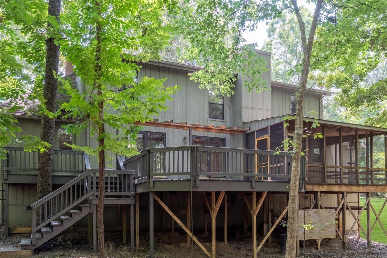
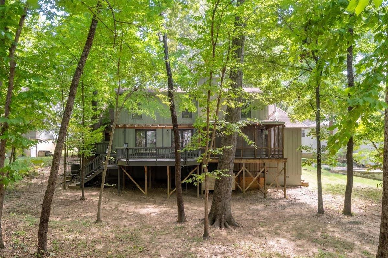
One-of-a-kind property in Walnut Grove Lake! Tucked away on a phenomenal, private lot, this home feels like a true escape from the city while still convenient to shopping, dining & everyday amenities. 4 BED/2.1 BA. Over 2,600 SF of functional living space w/ a spacious primary suite on the main level featuring a renovated bath & walk-in closet. Inviting den features a cozy fireplace, separate dining room & kitchen w/ beautiful cabinetry, breakfast area & appliances that remain. Upstairs offers 3 additional bedrooms + oversized bonus room & an updated full bath w/ renovated shower, stylish wallpaper & updated countertops. Thoughtful updates throughout include elevated lighting, new flooring, & stylish design choices that give this home personality! A screened-in back porch brings all the cozy cabin feels & opens to a spacious deck overlooking an incredible lot- perfect for morning coffee, entertaining, or simply unwinding! Move-in ready and truly special - you will fall in love!
Active
$339,900
Single Family / Detached
4 bds
2.5 ba

2,697

0.47 Acre
10229472
2 Stories
Built in 1985
WALNUT GROVE LAKE SEC F-1

2174 ()
Disclaimer: The information contained in this listing has not been verified by Reid, REALTORS and should be verified by the buyer.
 Information provided by MAAR
REQUEST MORE INFO
ADDRESS & DIRECTIONS
- Street Address: 375 SHERBURNE CV
- City: Memphis
- State: Tennessee
- County: Shelby
- Subdivision: WALNUT GROVE LAKE SEC F-1
- Directions:
Head east on Walnut Grove Rd. Right on Mysen Circle. Right on Bazemore Rd. Right on Sherburne Cv. Home on your left.
PROPERTY FEATURES
Amenities
- Fireplace
General Information
- Style: Traditional
- Detached Unit Type : General Residential
Heating /Cooling Features
- Heating : Central
- Cooling : Ceiling Fan(s),Central
Rooms Information
- Number of Rooms : 9
- 1ST STORY FLOOR PLAN : 1 1/2 Bath,Dining Room,Kitchen,Laundry Room,Living Room,Primary Bedroom
- 2ND STORY FLOOR PLAN : 2nd Bedroom,3rd Bedroom,4th or More Bedrooms,Play Room/Rec Room
- BEDROOM 2 DESCRIPTION : Carpet,Level 2,Shared Bath
- BEDROOM 3 DESCRIPTION : Carpet,Level 2,Shared Bath
- BEDROOM 4 DESCRIPTION : Carpet,Level 2,Shared Bath
- ADDITIONAL BR/BATH INFO : Primary Down,Renovated Bathroom
- OTHER ROOMS : Attic,Laundry Closet
- LIVING/DINING/KITCHEN : Eat-In Kitchen,Pantry,Separate Dining Room,Separate Living Room
Interior Features
- Interior Features : Cooktop,Dishwasher,Microwave,Range/Oven,Refrigerator
- Fireplace Description : In Living Room,Masonry
- Floors/Ceilings : Part Hardwood,Vinyl/Luxury Vinyl Floor
Parking Features
- Parking/Storage : Front-Load Garage,Storage Room(s)
- Number of Covered Parking Spaces : 2
- Parking Display : G2A
Construction Features
- Foundation : Slab
Utility Information
- Water/Sewer : Public Sewer,Public Water
SCHOOLS NEAR 375 SHERBURNE CV
- Courtesy of Reid, REALTORS, Ashley Tinker
- Property last updated on MAAR : 8/31/2026 8:36:16 PM