
3948 FERN VALLEY DR, Memphis, Tennessee, 38125
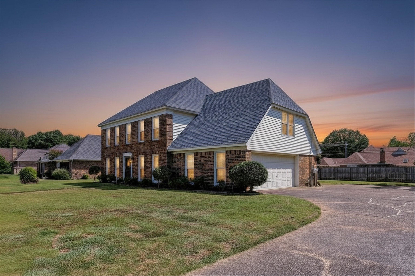
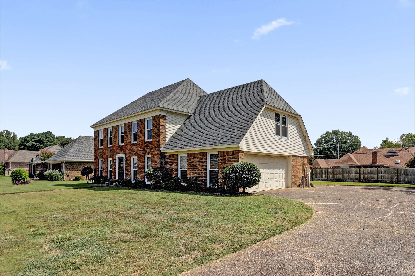
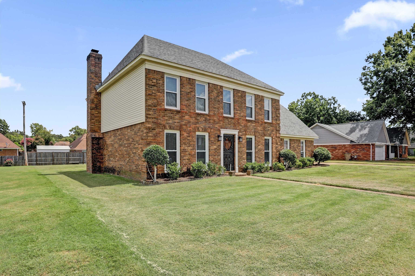
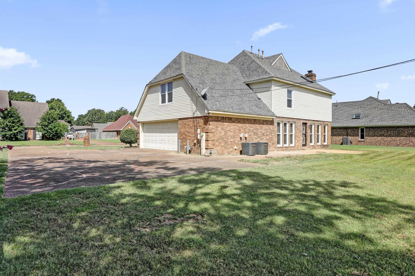
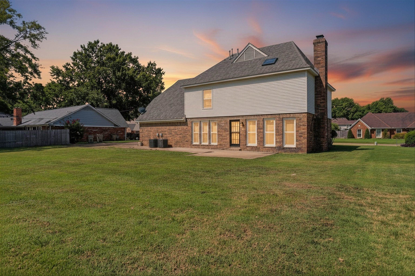
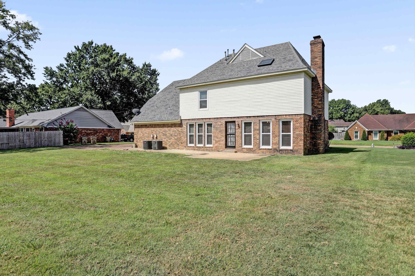
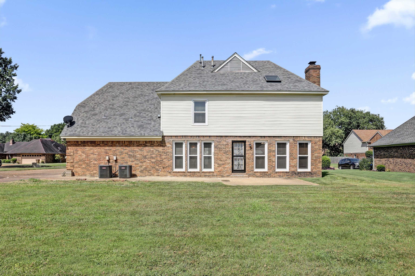
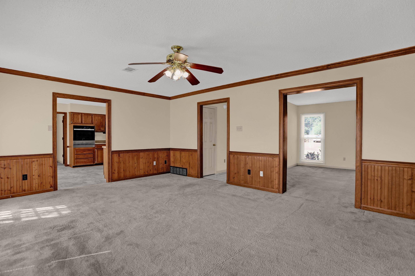
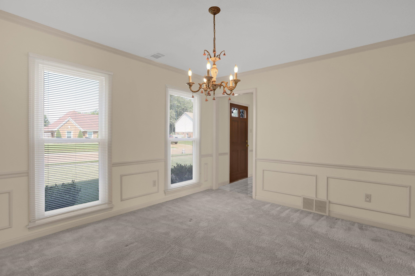
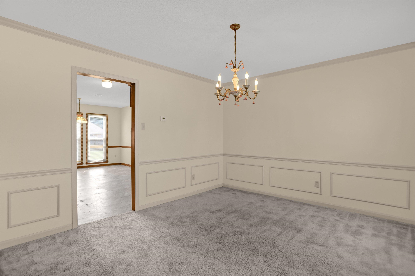
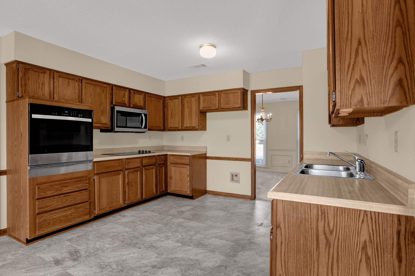
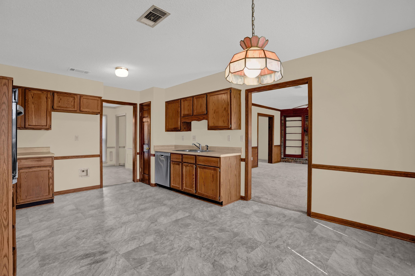
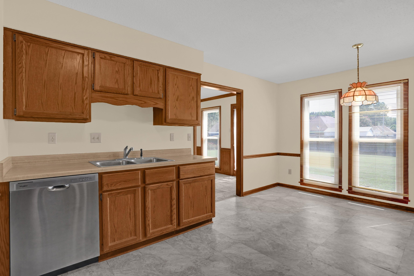
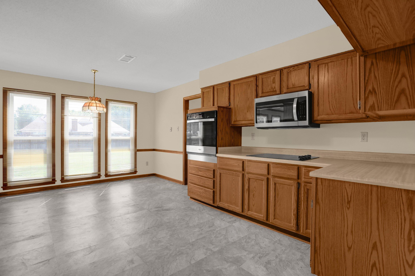
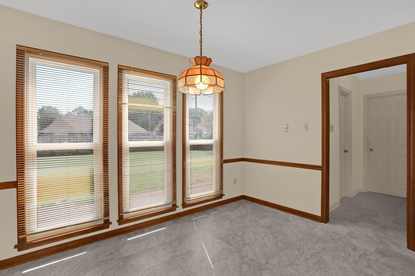
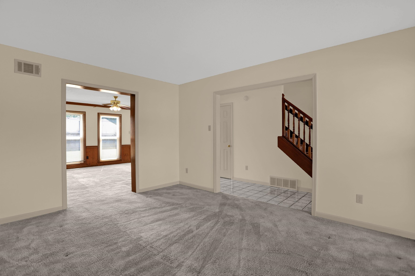
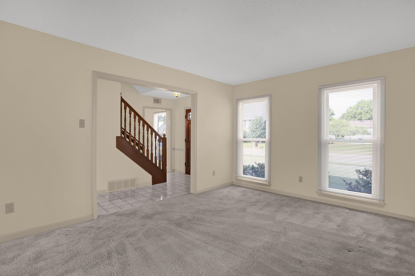
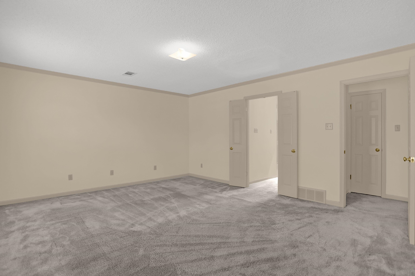
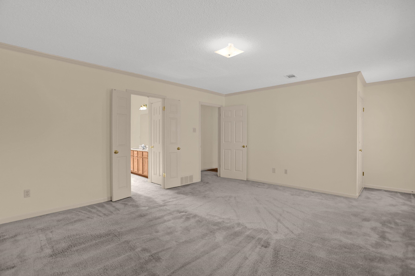
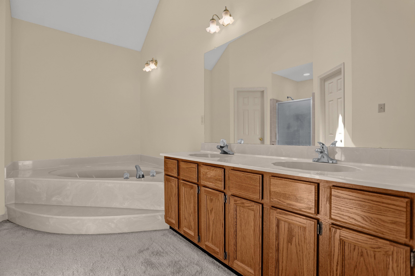
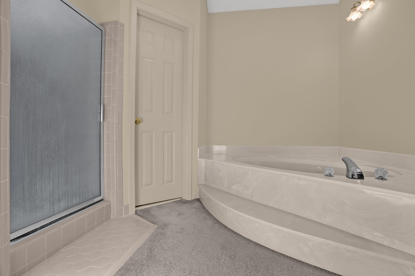
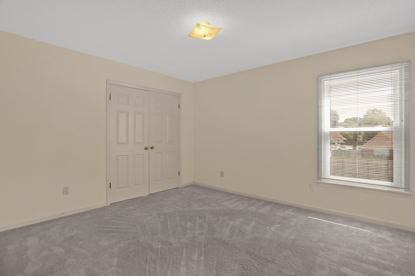
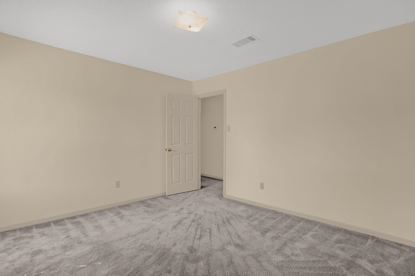
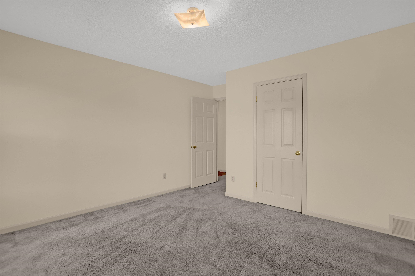
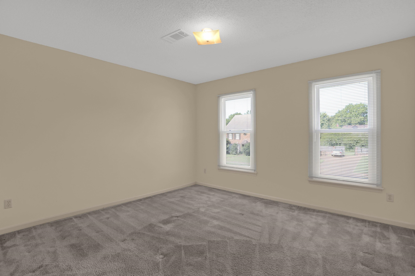
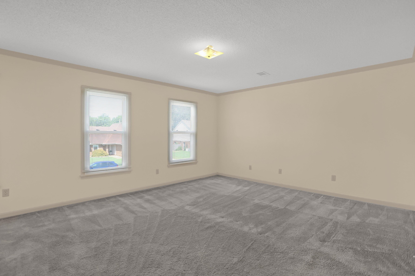
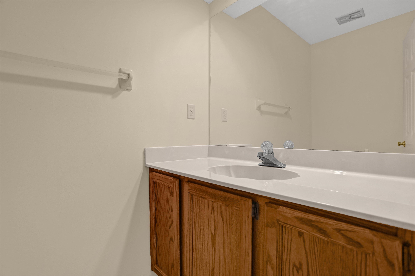
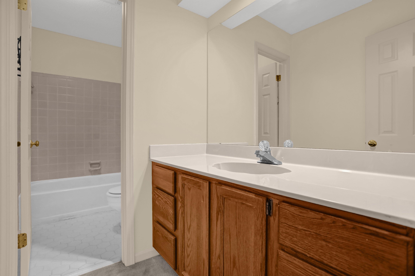
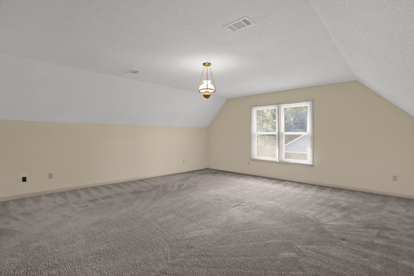
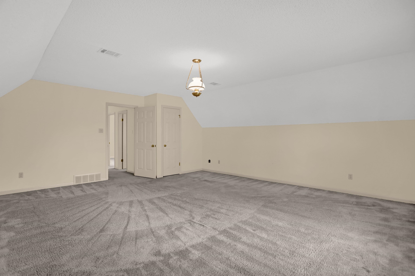
Nice 4-Bedroom, 2.5-Bath Home in Windyke Estates! No City Taxes! Move-in ready and packed with recent updates, this spacious home is a great opportunity for a growing or large family. Numerous improvements have been completed, including all-new appliances, a newer HVAC system, and a newer water heater. The roof is also in good condition. The generously sized primary bedroom features a beautiful luxury bath. The home offers plenty of living space, along with a large backyard that is just a small section away from being completely enclosed—perfect for children, pets, entertaining, or outdoor activities. Conveniently located in desirable Windyke Estates, this home is easy to show and available for quick possession. Come see all it has to offer!
Active
$370,000
Single Family / Detached
4 bds
2.5 ba

2,633
10228663
2 Stories
Built in 1986
WINDYKE ESTATES SEC D

0 ()
Disclaimer: The information contained in this listing has not been verified by Grind City Realty and should be verified by the buyer.
 Information provided by MAAR
 Virtual Tour
REQUEST MORE INFO
ADDRESS & DIRECTIONS
- Street Address: 3948 FERN VALLEY DR
- City: Memphis
- State: Tennessee
- County: Shelby
- Subdivision: WINDYKE ESTATES SEC D
- Directions:
Hacks Cross to east on Misty Meadows to Fern Valley in Windyke Estates
PROPERTY FEATURES
Amenities
- Fireplace
General Information
- Style: Traditional
- Detached Unit Type : General Residential
Heating /Cooling Features
- Heating : Central
- Cooling : Central
Rooms Information
- Number of Rooms : 8
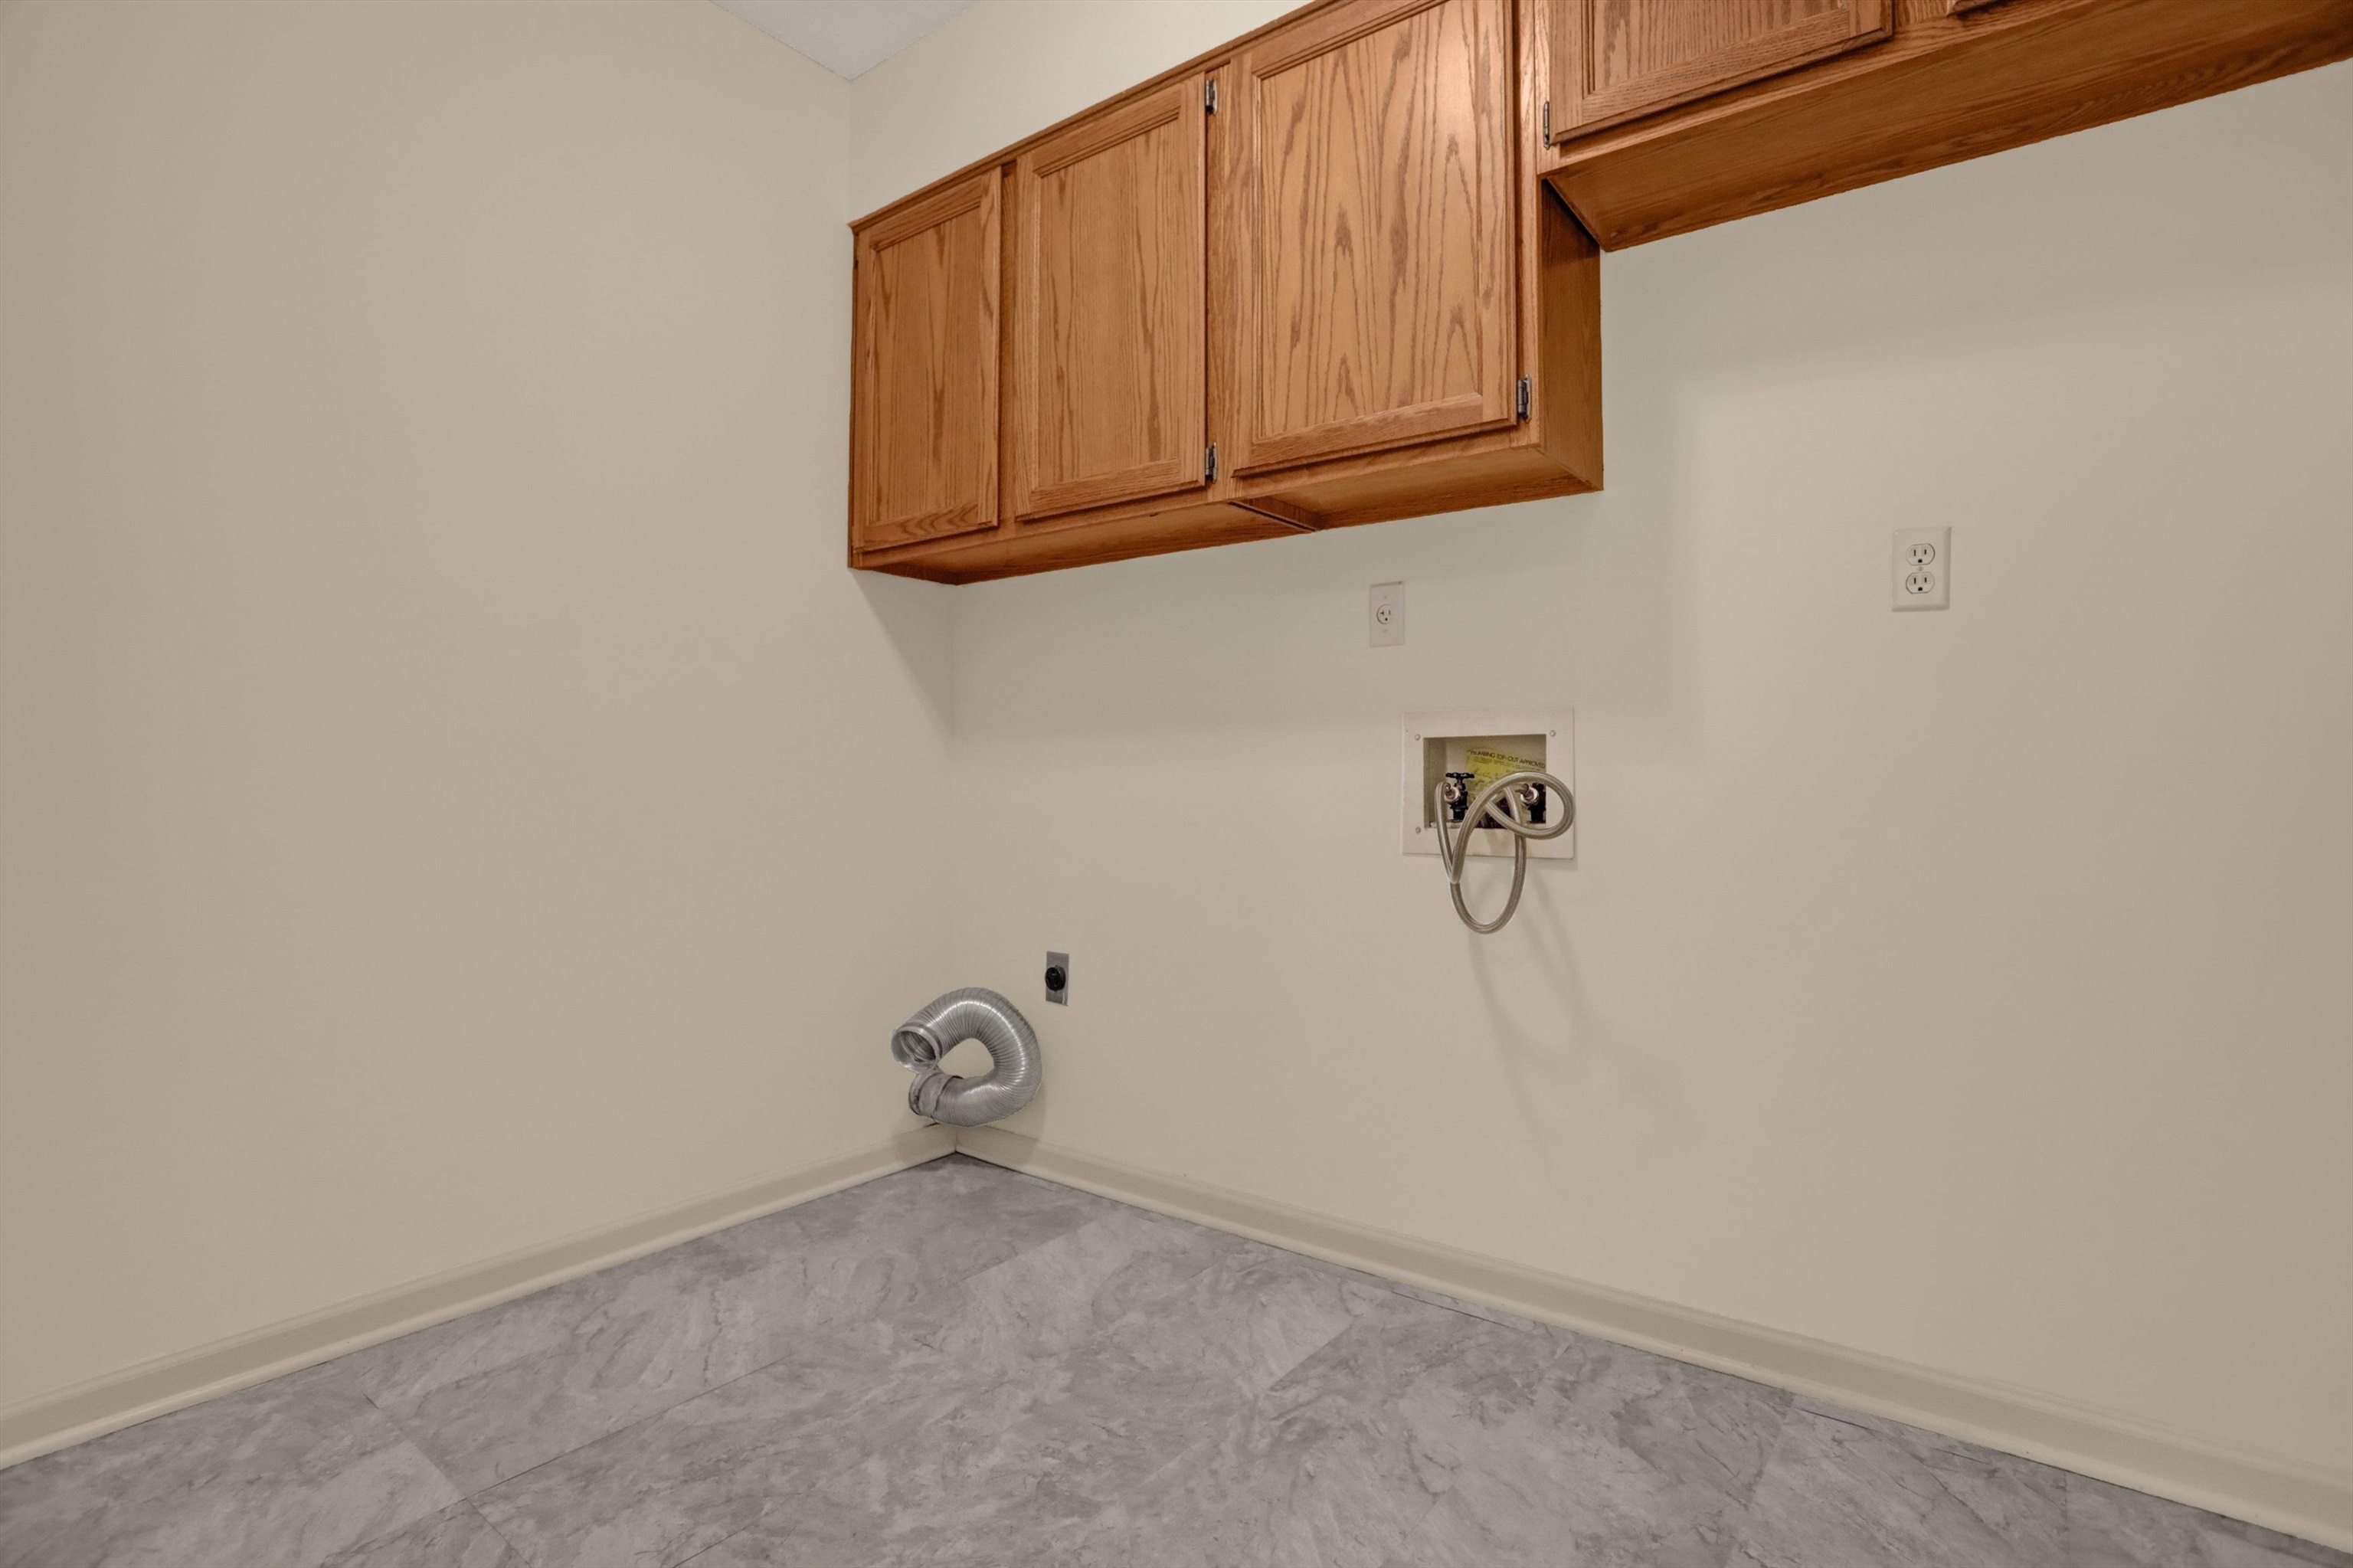
- 1ST STORY FLOOR PLAN : 2 or More Baths,2nd Bedroom,3rd Bedroom,4th of More Bedrooms,Dining Room,Kitchen,Laundry Room,Living Room,Primary Bedroom
- ADDITIONAL BR/BATH INFO : All Bedrooms Up,Double Vanity Bath,Luxury Primary Bath,Separate Tub & Shower,Whirlpool(s)
- OTHER ROOMS : Attic,Bonus Room,Entry Hall,Laundry Room
- LIVING/DINING/KITCHEN : Eat-In Kitchen,Pantry,Separate Breakfast Room,Separate Den,Separate Dining Room,Separate Living Room,Updated/Renovated Kitchen
Interior Features
- Interior Features : Continuous Cleaning Oven,Dishwasher,Disposal,Microwave,Range/Oven,Refrigerator
- MISC. Interior : Permanent Attic Stairs,Walk-In Closet(s)
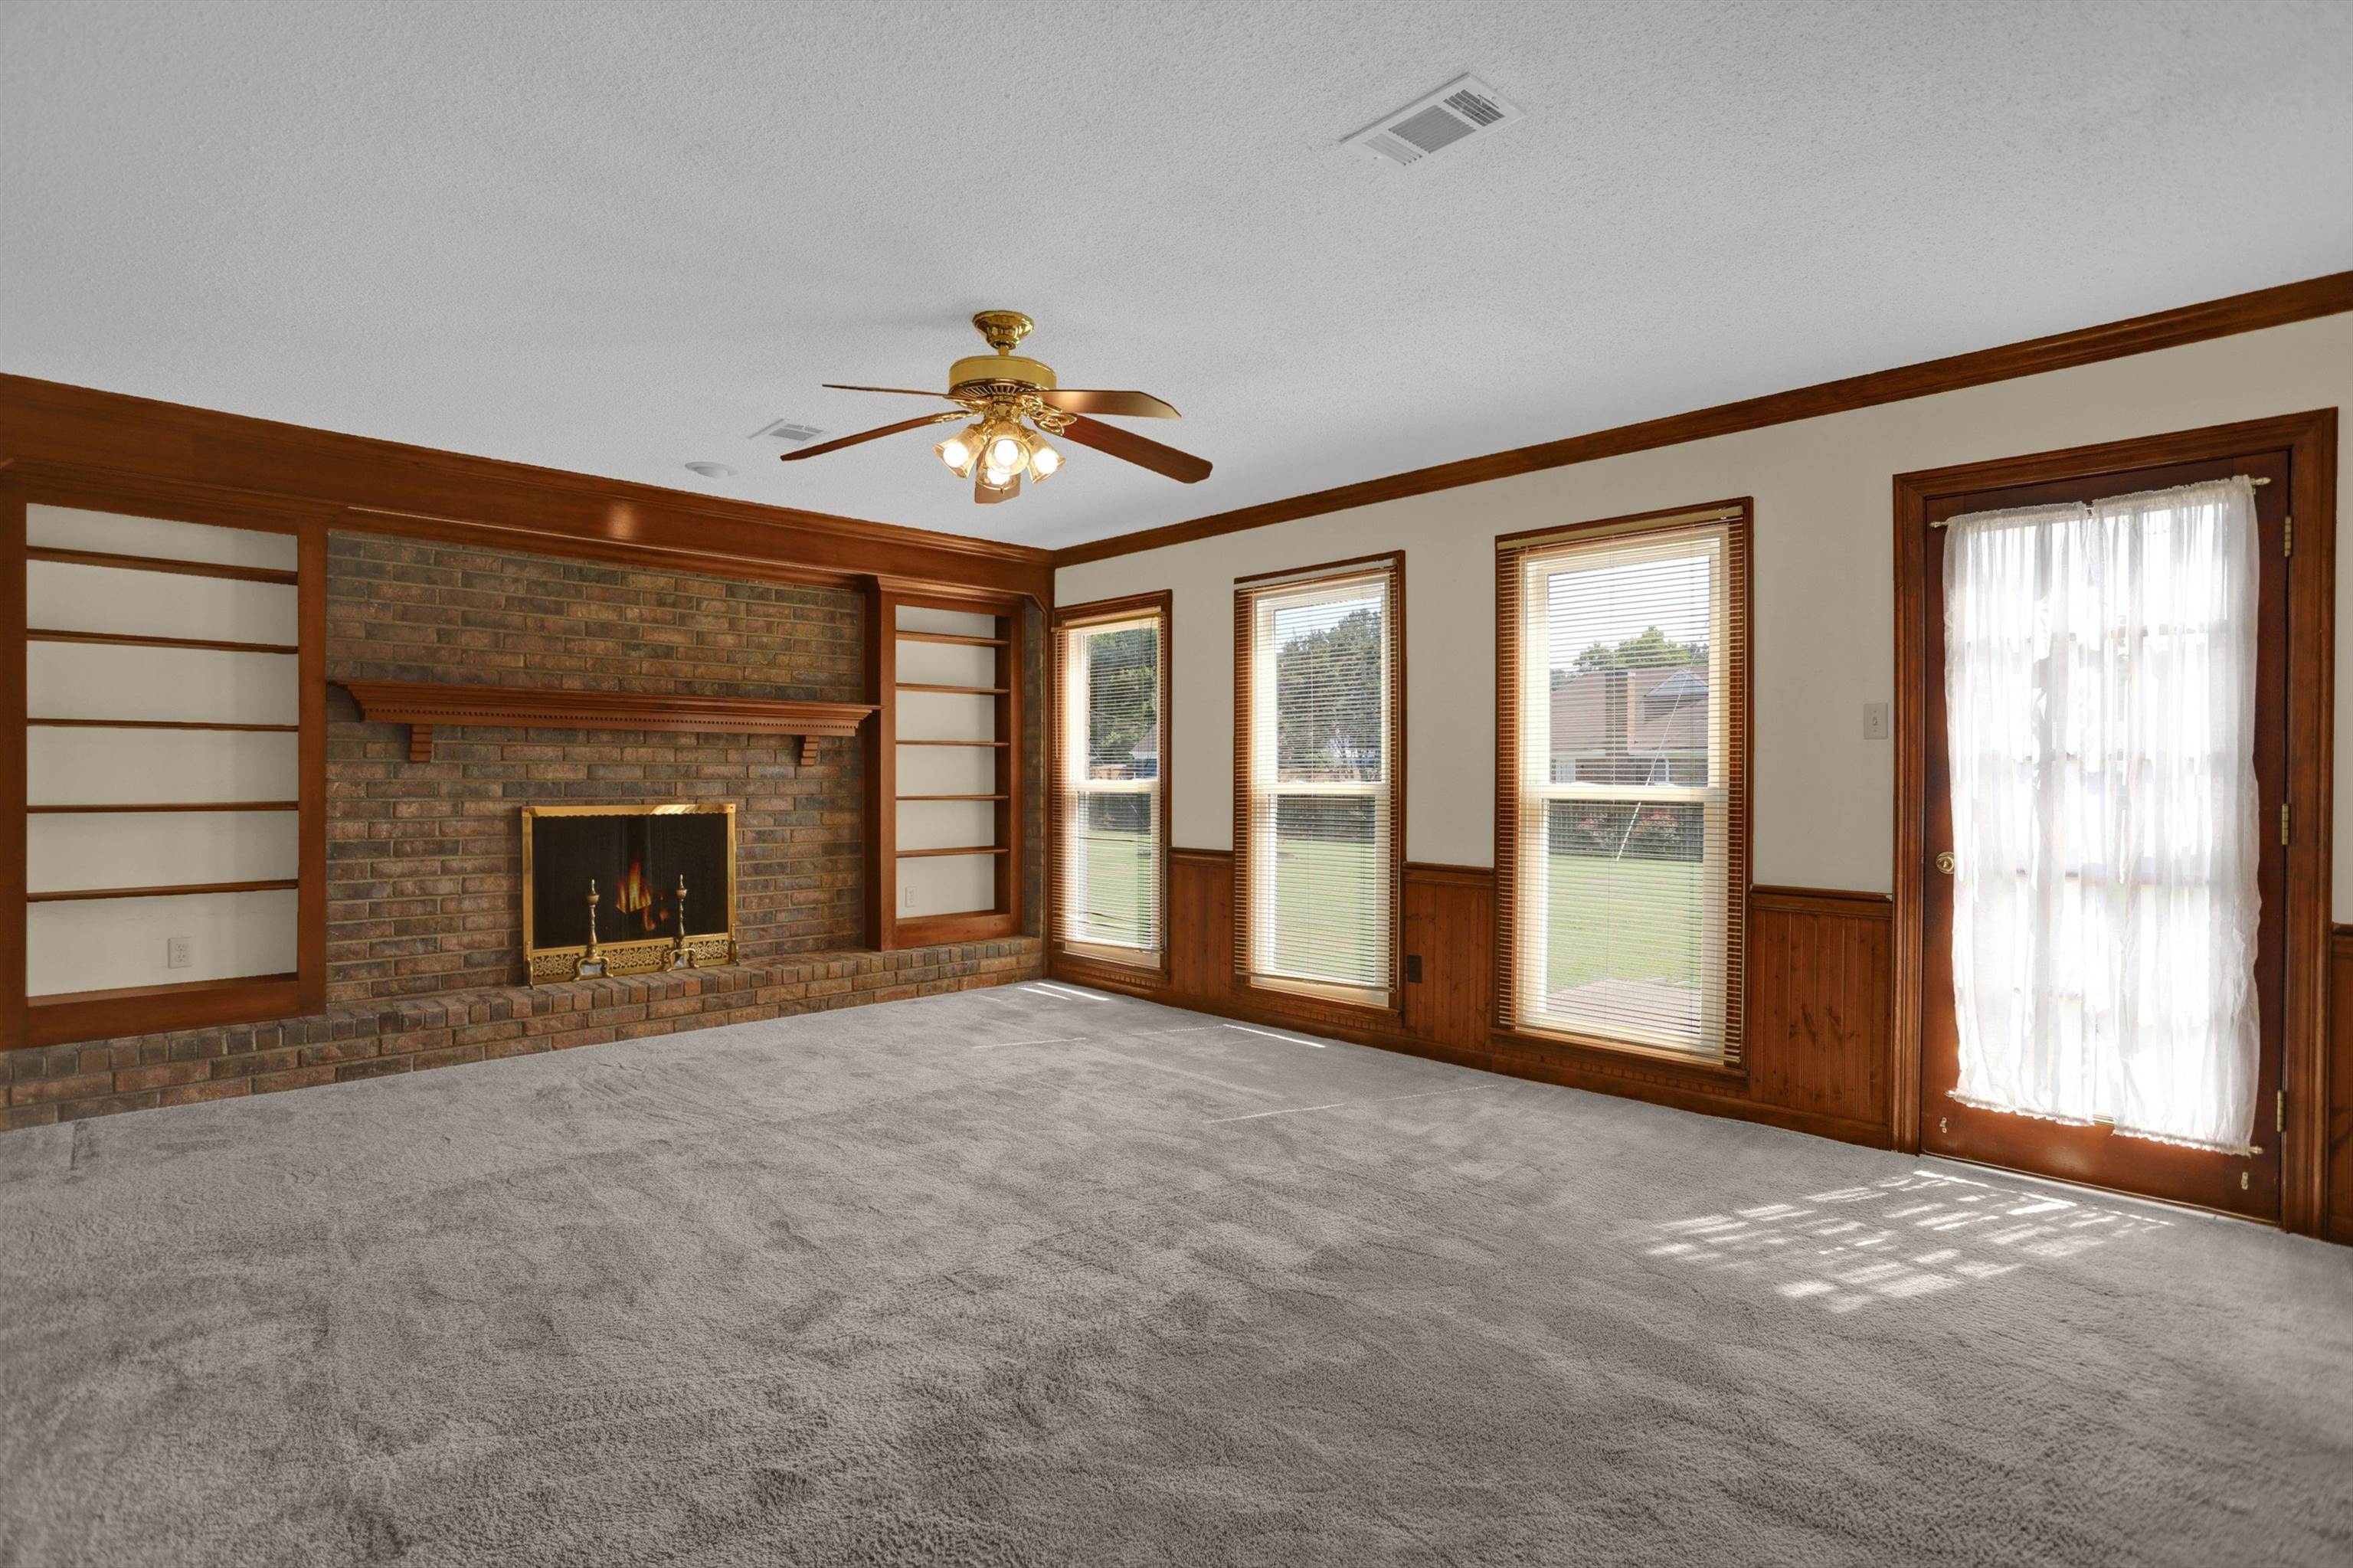
- Number of Fireplaces : 1
- Fireplace Description : In Den/Great Room,Masonry
- Floors/Ceilings : Part Carpet
Parking Features
- Parking/Storage : Garage Door Opener(s),Side-Load Garage
- Number of Covered Parking Spaces : 2
- Parking Display : G2A
Construction Features
- Foundation : Slab
Utility Information
- Water/Sewer : Public Sewer,Public Water
SCHOOLS NEAR 3948 FERN VALLEY DR
- Courtesy of Grind City Realty, Michael Frizzell
- Property last updated on MAAR : 8/19/2026 3:36:56 AM